
Description
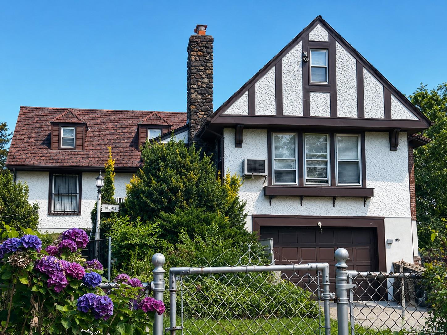
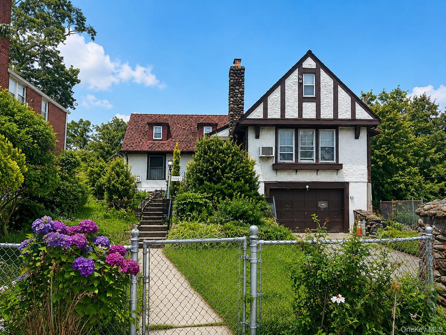
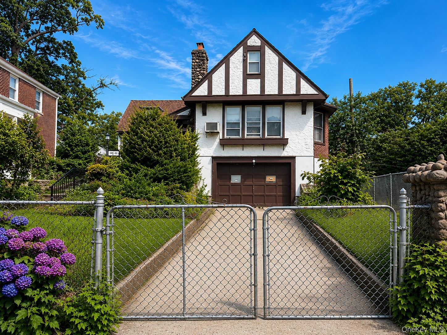
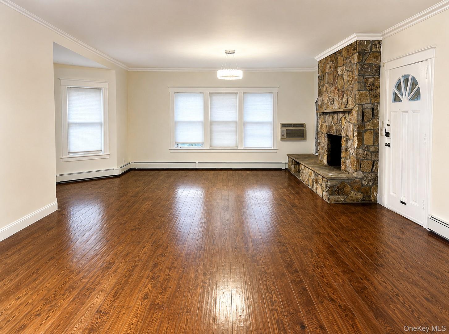
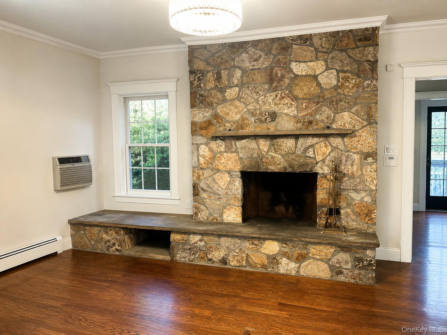
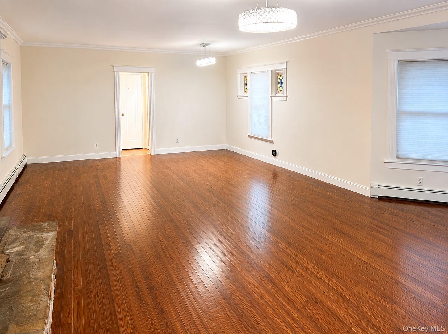
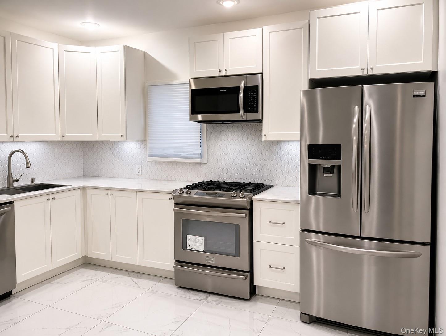
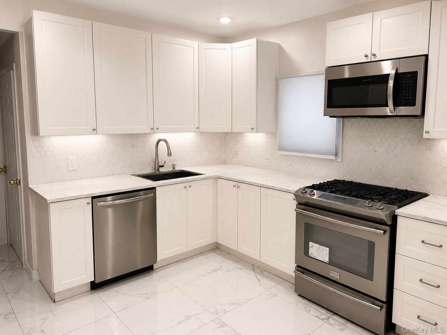
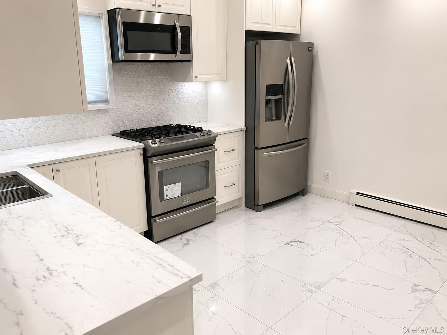
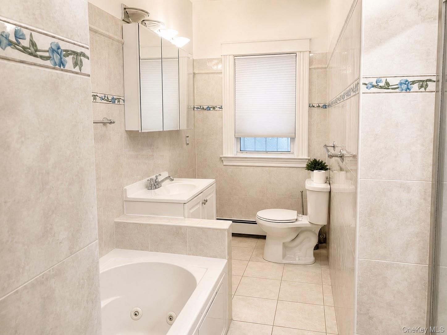
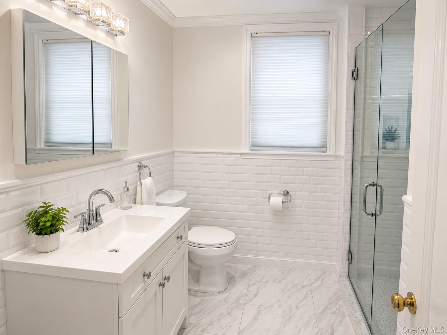
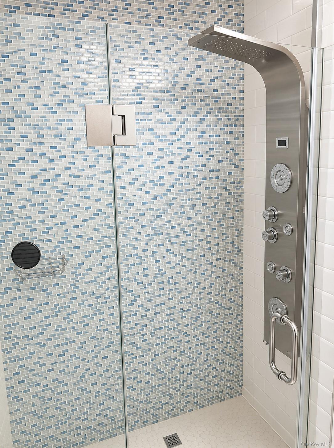
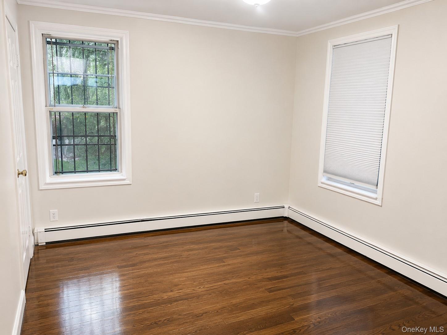
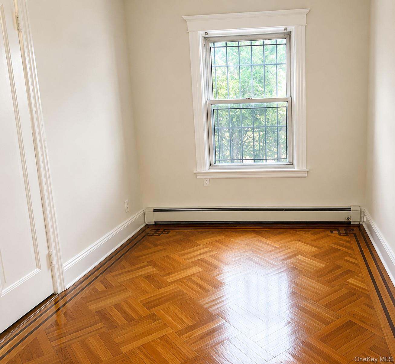
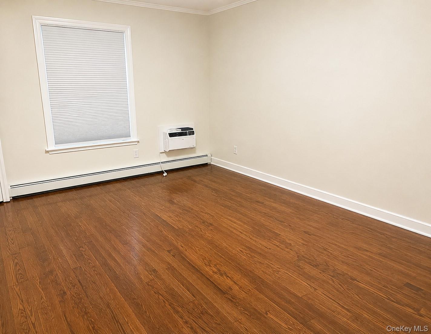
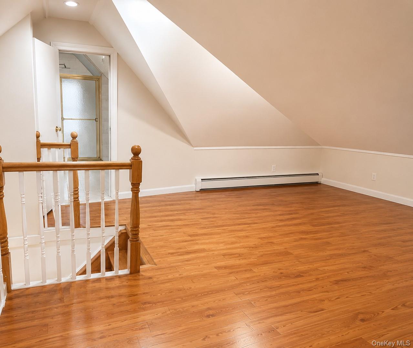
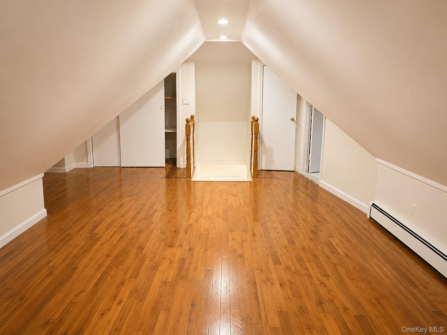
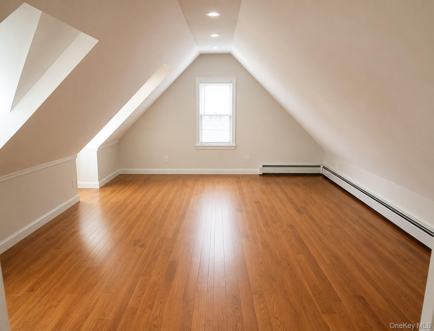
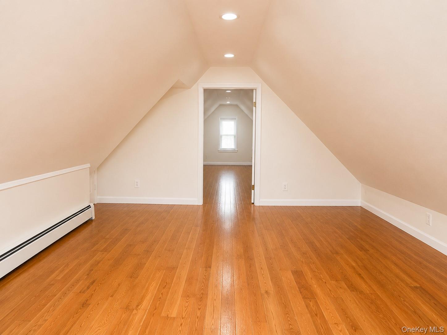
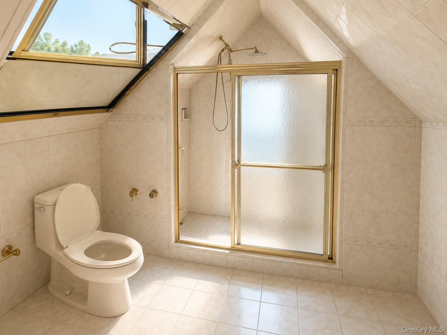
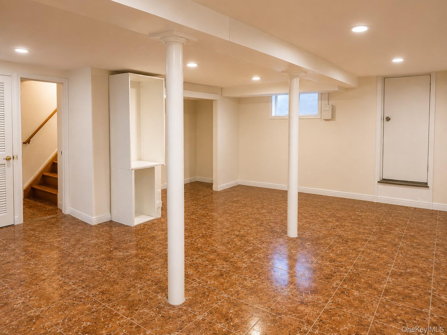
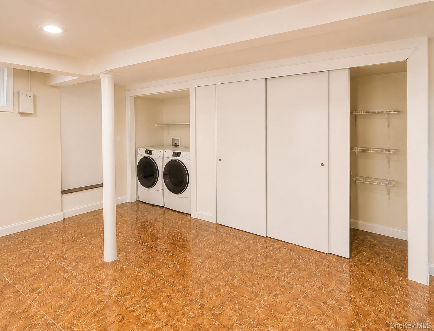
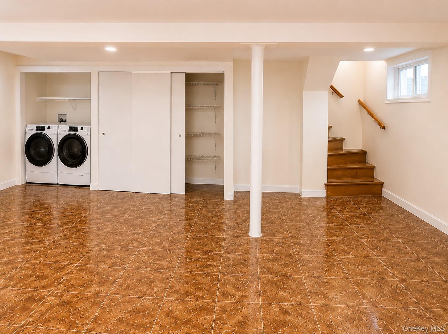
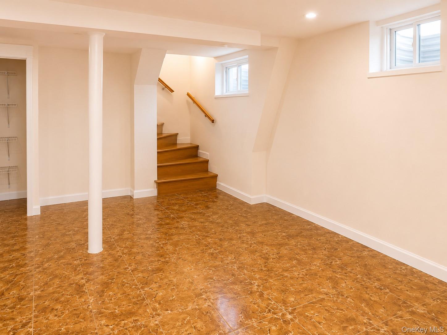
Welcome to this spacious and well-maintained whole house rental home offering timeless character, generous living space, and endless possibilities. Featuring 5 bedrooms, 3 full baths & basement, beautifully refinished hardwood floors, abundant natural light, and a versatile layout, this home blends classic charm with modern updates. The main level offers inviting living areas highlighted by a stunning stone wood-burning fireplace, creating the perfect focal point for entertaining or relaxing. The updated kitchen features white shaker cabinetry, quartz countertops, stainless steel appliances, a stylish tile backsplash, and ample cabinet space. The home offers generously sized bedrooms and updated bathrooms with modern finishes, including a beautifully tiled walk-in shower and additional full baths. The finished attic provides exceptional bonus space ideal for a primary suite, home office, recreation room, guest quarters, or additional living area. The finished basement expands the home's functionality with a large open recreation area, laundry area, abundant storage, and multiple flexible-use spaces. Outside, enjoy the classic curb appeal of this distinctive Tudor home situated on a beautifully landscaped lot with mature plantings, a private driveway, and an attached garage. Conveniently located near shopping, restaurants, schools, parks, major highways, and public transportation, this home offers the perfect combination of comfort, space, and convenience. A rare opportunity to own a beautifully maintained home with classic architectural charm and exceptional living space.
Details
| MLS # | 1022547 |
|---|---|
| Listing Type | For Lease |
| Style | House |
| Status | Active |
| Year | 1915 |
| Days On Site | 100 |
| Listing Provided By | ERA/Top Service Realty Inc | Teodora E. Gomez |
Features
| Bed(s) | 5 |
|---|---|
| Bath(s) | 3 Total |
| SQ Feet | 2,180 |
| Garage | 1 |
| Basement | Y |
| Acreage | 0.24 |
Interior
| Cooling | Wall/Window Unit(s) |
|---|---|
| Heating | Baseboard |
| Interior Features | First Floor Bedroom, First Floor Full Bath, Chandelier, Eat-in Kitchen, Formal Dining, Granite Counters, His and Hers Closets |
| Window Features | Aluminum Frames |
| Furnished | Unfurnished |
| Appliances | Dishwasher, Microwave, Range, Refrigerator, Stainless Steel Appliance(s) |
Exterior
| Construction Materials | Brick |
|---|
Parking
| Garage Yes / No | Yes |
|---|---|
| Parking Features | Driveway |
Utilities
| Utilities | Cable Available, Electricity Available, Electricity Connected, Natural Gas Available, Natural Gas Connected, Sewer Connected, Water Available, Water Connected |
|---|---|
| Sewer | Public Sewer |
Taxes
| Tax Lot | 1 |
|---|
Area Information
| State | NY |
|---|---|
| County | Queens |
| City | Hollis |
| Zip Code | 11423 |
| School District | Cambria Heights Academy |
| Elementary School | Ps 35 Nathaniel Woodhull |
| High School | Cambria Heights Academy |
| Listing VS Median (in 11423) | |
Price: $6,000 low | high Med: $745,000 sqft: 2,180 low | high Med: 1,161 $ / sqft: $3 low | high Med: $642 On site: 100 low | high Med: 92 | |
Market Activity 11423
Request a showing
Request a showing
Contact
Learn More About This Property

| State | NY |
|---|---|
| County | Queens |
| City | Hollis |
| Zip Code | 11423 |
| School District | Cambria Heights Academy |
| Elementary School | Ps 35 Nathaniel Woodhull |
| High School | Cambria Heights Academy |
| Listing VS Median (in 11423) | |
Price: $6,000 low | high Med: $745,000 sqft: 2,180 low | high Med: 1,161 $ / sqft: $3 low | high Med: $642 On site: 100 low | high Med: 92 | |