
10 Laurel Cove Road,Oyster Bay Cove, NY 11771
Oyster Bay Cove, NY 11771





Description
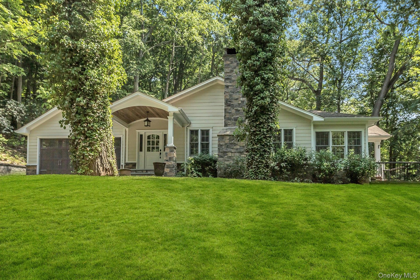
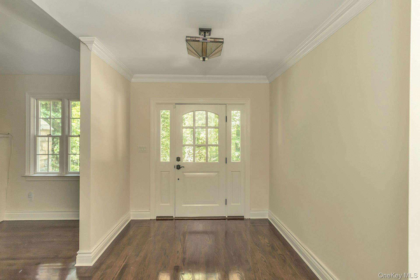
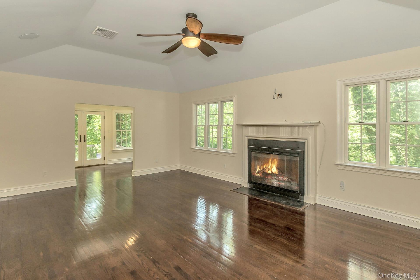
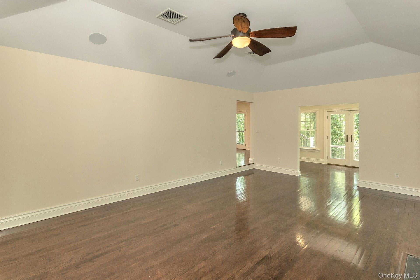
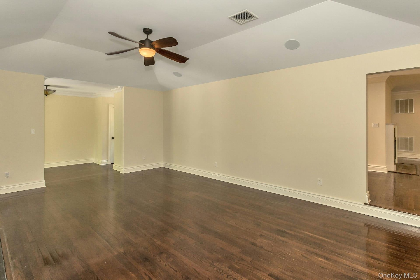
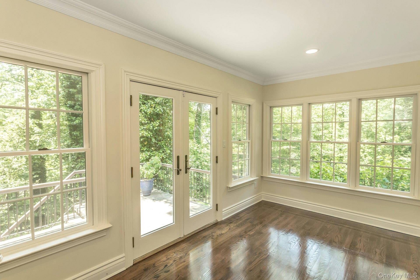
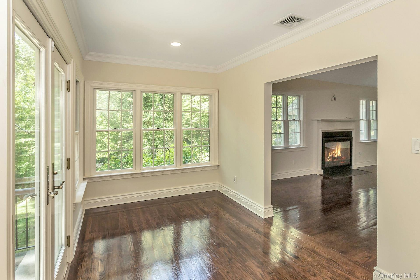
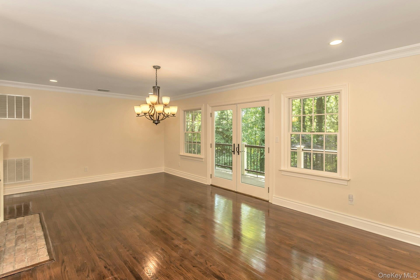
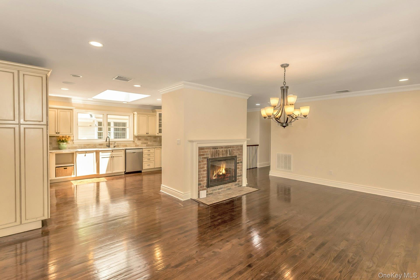
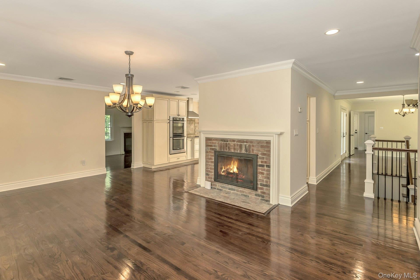
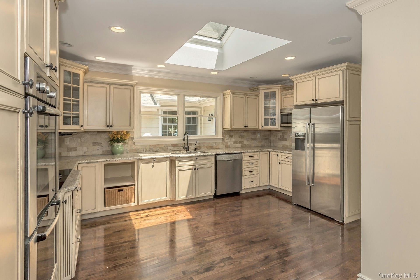
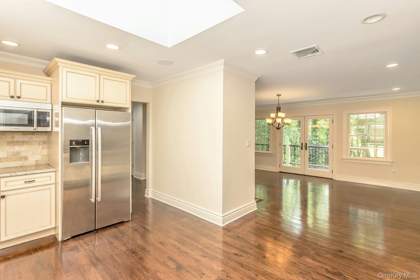
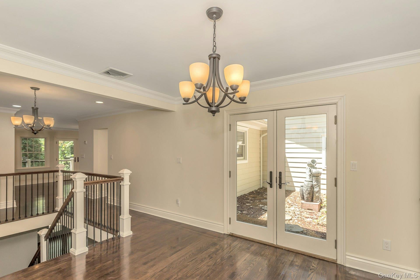
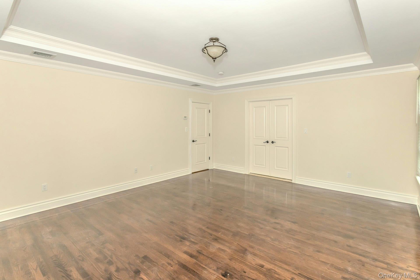
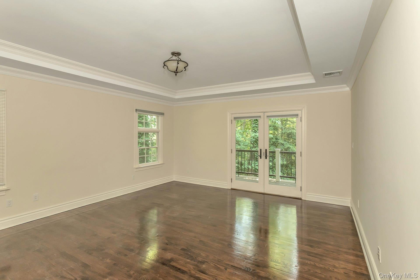
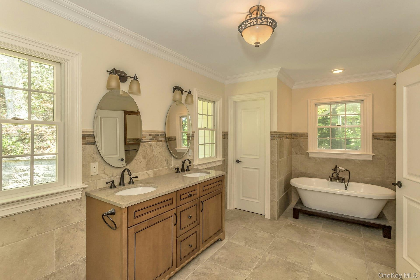
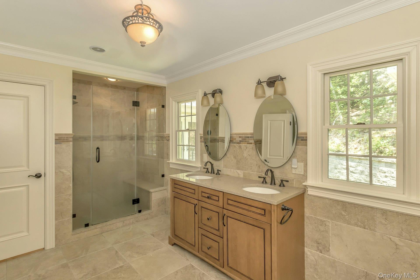
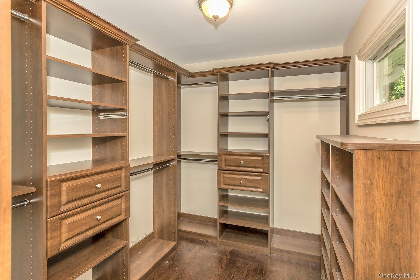
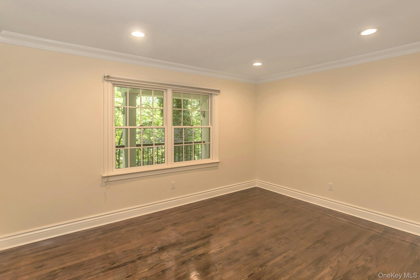
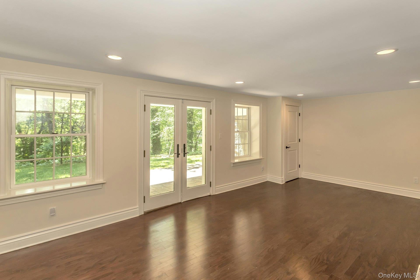
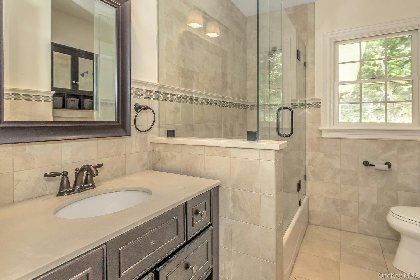
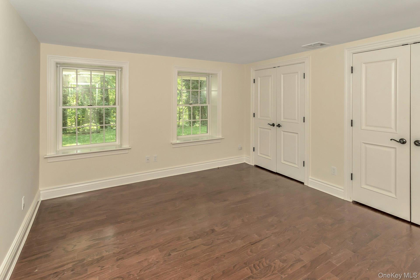
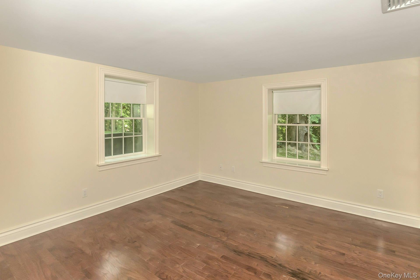
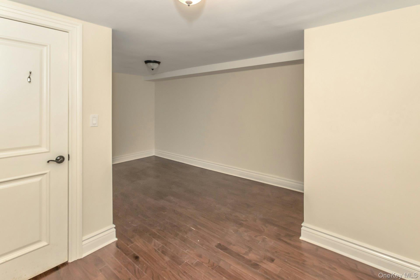
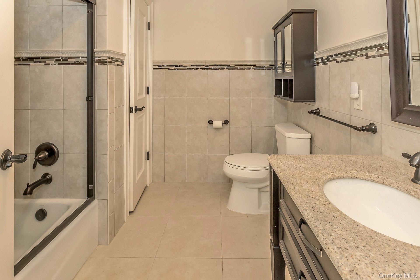
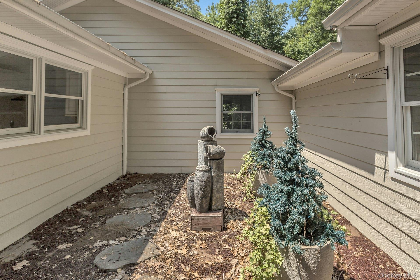
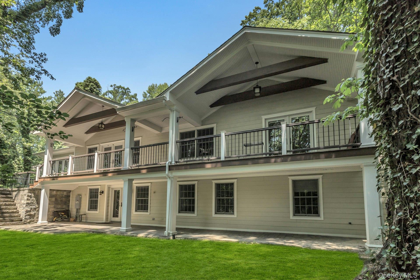
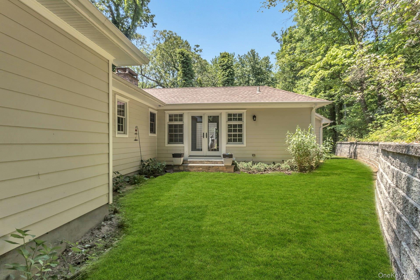
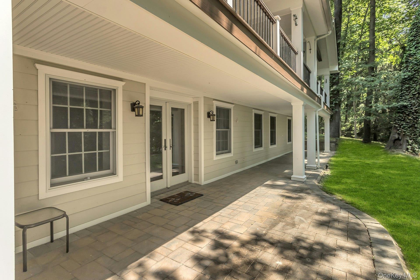
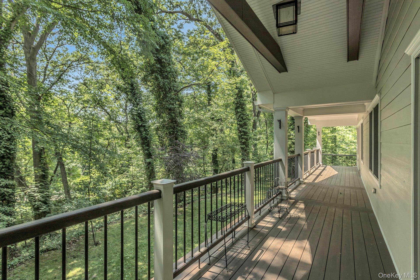
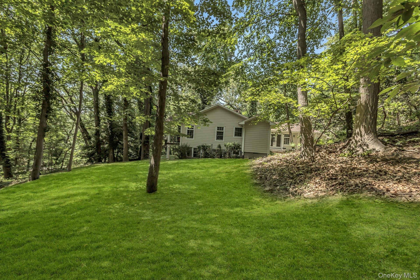
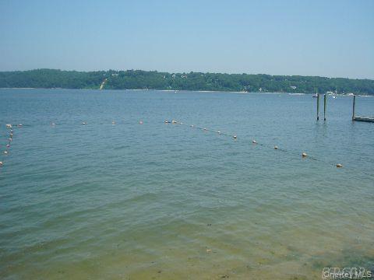
Oyster Bay Cove-This Craftsman Style Bi-level Home is picturesquely set on a private shy 2 acre Enchanted Serene Woodland Setting that offers an exceptional blend of lifestyle design, panoramic views, sunset vistas and private beach rights. The Open Floor plan is designed for generous space and versatility with exceptional appeal to multiple generational possibilities and lifestyles. This "Hamptons-like" escape is just minutes to the North Shore's Villages with Fine Dining, Boutiques, Galleries and convenience Shopping. Outstanding attributes of this home include multiple "hearth-warming" fireplaces. There is a spacious eat-in kitchen, breakfast room with fireplace, living room with vaulted ceiling with fireplace and a formal dining area. The spacious primary suite has an en-suite bath and a wardrobe style closet. There is an additional main level guest bedroom and bath. This inviting floor plan includes a study and French doors to the outside wrap around deck for endless nature friendly relaxation. The walk out secondary level, with recreational Den and fireplace, has an additional 2 bedrooms, bath and doors leading to an outdoor living space. Hardwood floors, central air, 2.5 car garage and low taxes make this home an outstanding retreat and exceptional value. Also for rent $8500. Do not miss this one!
Details
| MLS # | 1022649 |
|---|---|
| Listing Type | For Sale |
| Style | House |
| HOA Dues | $800 |
| Sub-Type | Resale |
| Status | Pending |
| Year | 1954 |
| Days On Site | 114 |
| Listing Provided By | Douglas Elliman Real Estate | Patricia M. Pascullo |
Features
| Bed(s) | 4 |
|---|---|
| Bath(s) | 3 Total |
| SQ Feet | 2,438 |
| Garage | 2 |
| Car Port | Yes |
| Story(s) | 2 |
| Acreage | 1.73 |
Interior
| Cooling | Central Air |
|---|---|
| Heating | Oil |
| Interior Features | First Floor Bedroom, First Floor Full Bath, Cathedral Ceiling(s), Ceiling Fan(s), Chandelier, Entrance Foyer, Formal Dining, Granite Counters, Natural Woodwork, Open Floorplan, Open Kitchen, Pantry, Primary Bathroom, Washer/Dryer Hookup |
| Appliances | Cooktop, Dishwasher, Dryer, Microwave, Other, Oven, Refrigerator, Stainless Steel Appliance(s), Washer |
Exterior
| Construction Materials | Other |
|---|---|
| Foundation Details | Other |
| Lot Features | Back Yard |
Parking
| Garage Yes / No | Yes |
|---|---|
| Parking Features | Driveway, Garage, Garage Door Opener, Oversized, Private |
Utilities
| Utilities | Cable Available, Electricity Connected, Trash Collection Public, Water Connected |
|---|---|
| Sewer | None |
Location
| Community Features | Other |
|---|
Taxes
| Tax Year | 2026 |
|---|---|
| Tax Assessed Value | 1095 |
| Tax Annual Amount | 21543 |
Area Information
| State | NY |
|---|---|
| County | Nassau County |
| City | Oyster Bay Cove |
| Zip Code | 11771 |
| School District | Oyster Bay High School |
| Elementary School | Theodore Roosevelt School |
| High School | Oyster Bay High School |
| Listing VS Median (in 11771) | |
Price: $1,799,000 low | high Med: $1,325,000 sqft: 2,438 low | high Med: 2,716 $ / sqft: $738 low | high Med: $488 On site: 114 low | high Med: 177 | |
Market Activity 11771
Request a showing
Request a showing
Contact
Learn More About This Property

| State | NY |
|---|---|
| County | Nassau County |
| City | Oyster Bay Cove |
| Zip Code | 11771 |
| School District | Oyster Bay High School |
| Elementary School | Theodore Roosevelt School |
| High School | Oyster Bay High School |
| Listing VS Median (in 11771) | |
Price: $1,799,000 low | high Med: $1,325,000 sqft: 2,438 low | high Med: 2,716 $ / sqft: $738 low | high Med: $488 On site: 114 low | high Med: 177 | |