
 In-Person: 10/17 1:00 PM - 3:00 PM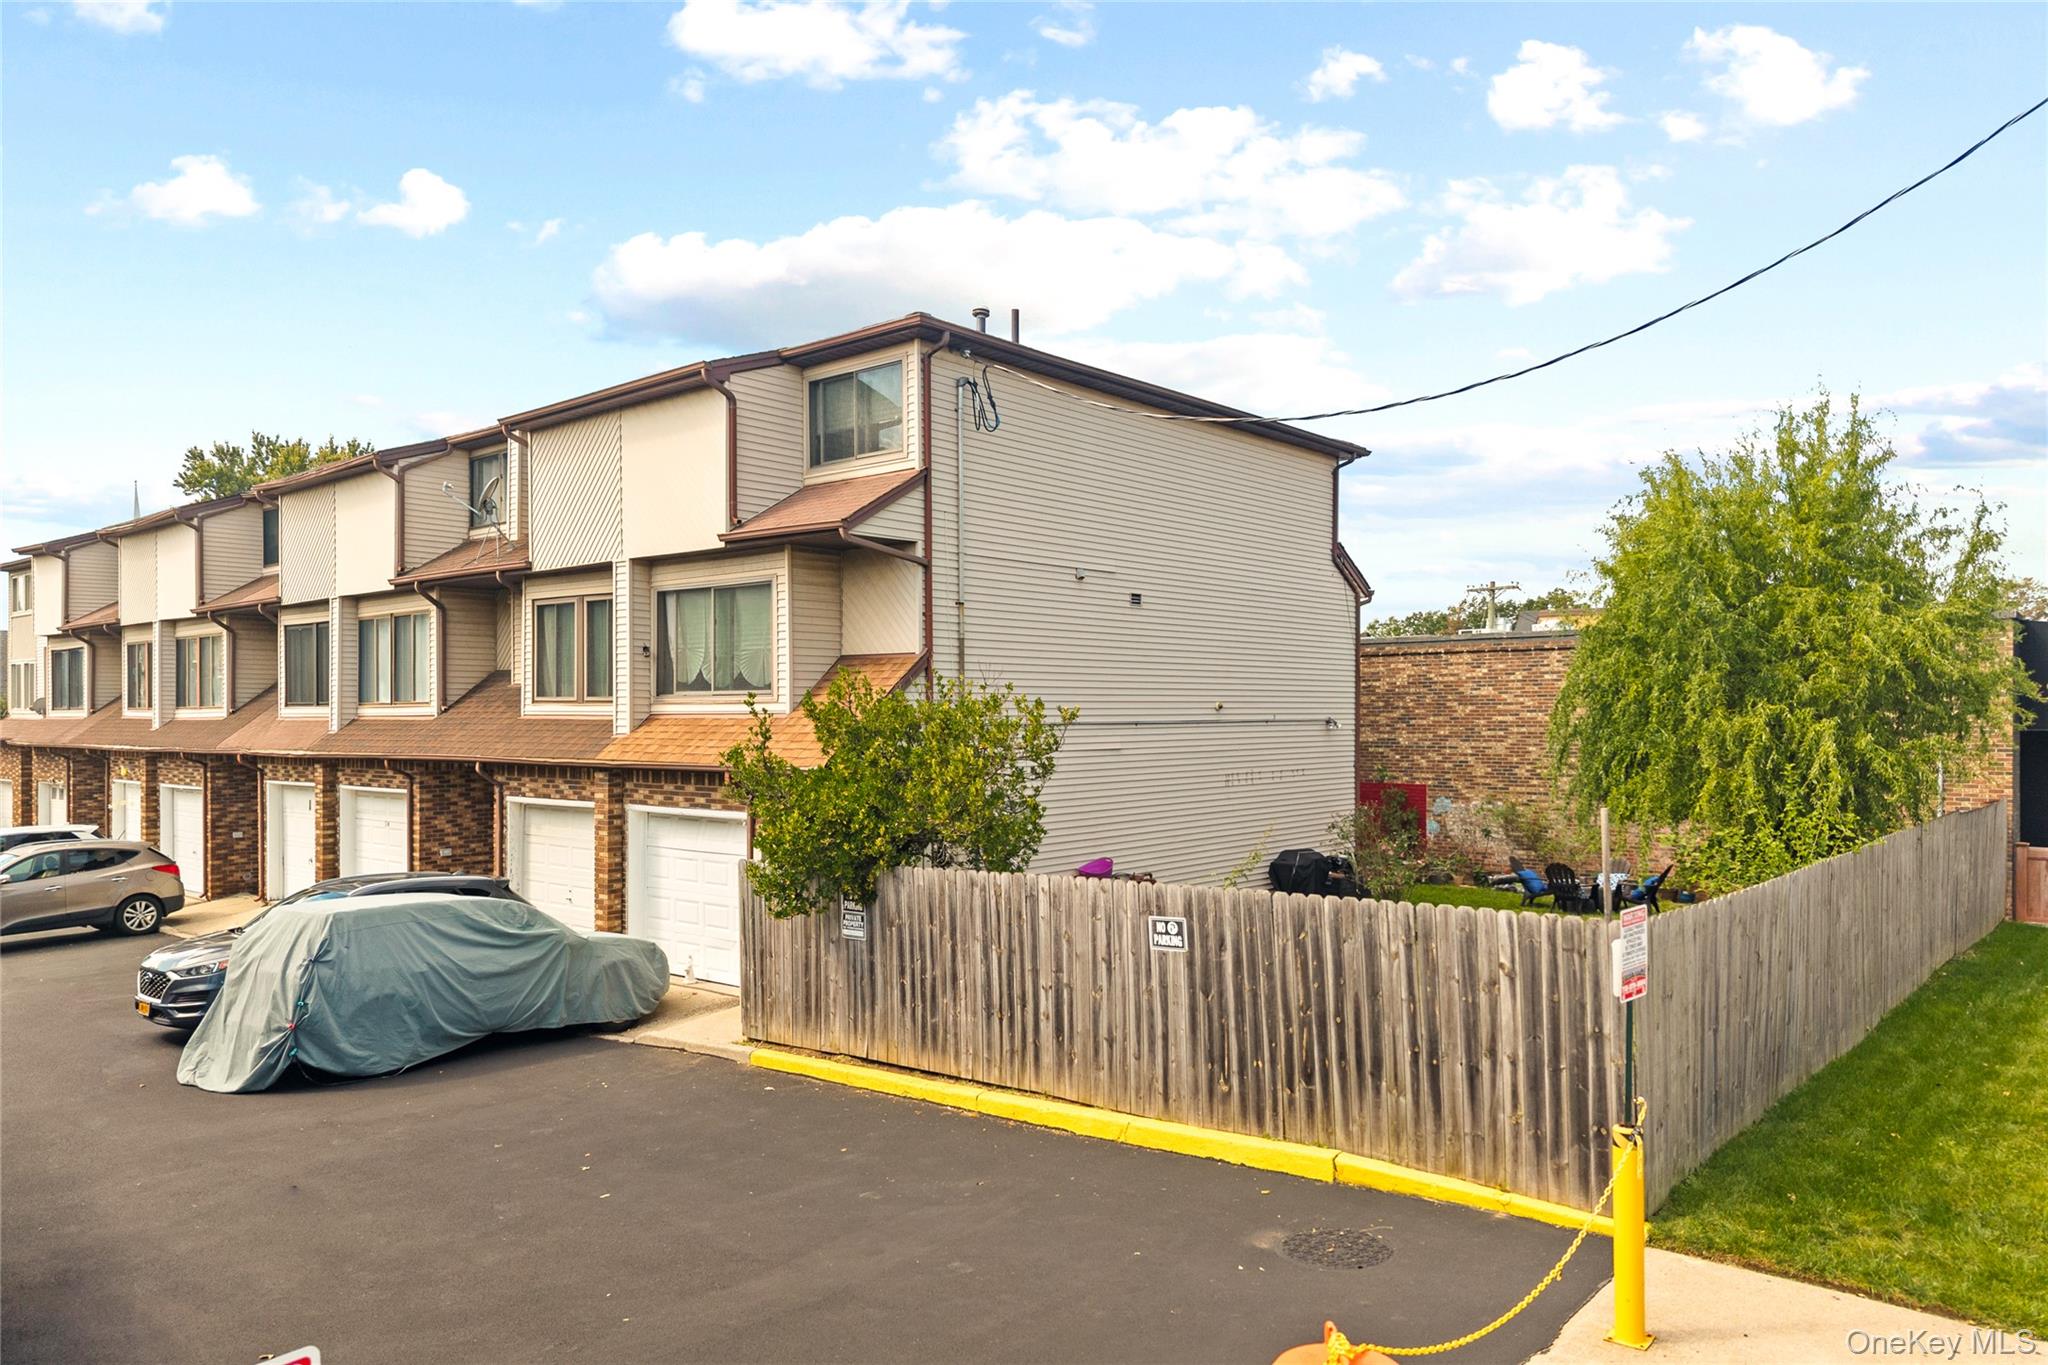
10 Lyndale Lane,Staten Island, NY 10312
Staten Island, NY 10312

Description
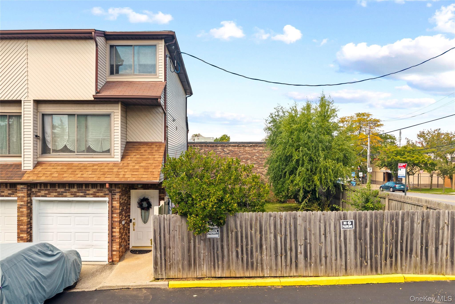
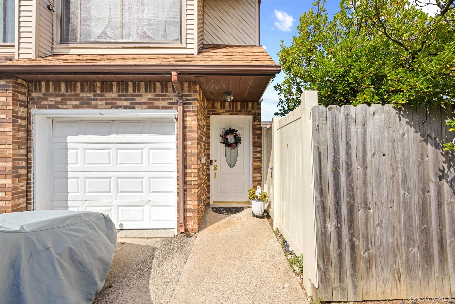
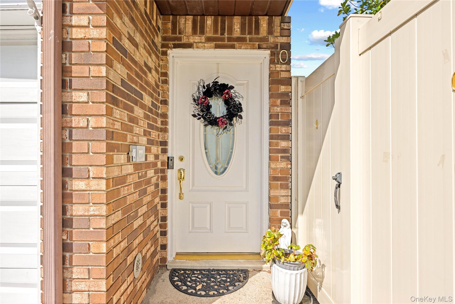
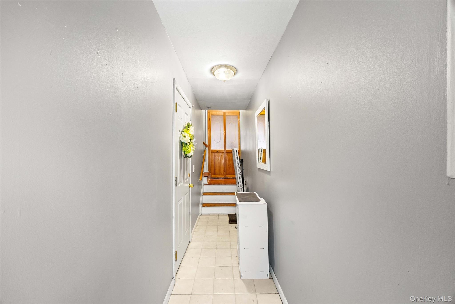
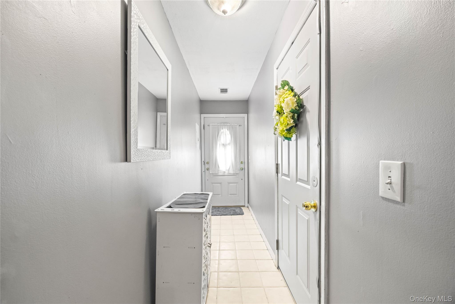
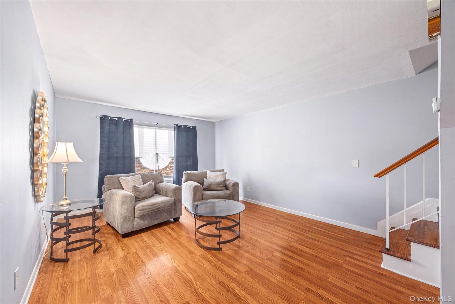
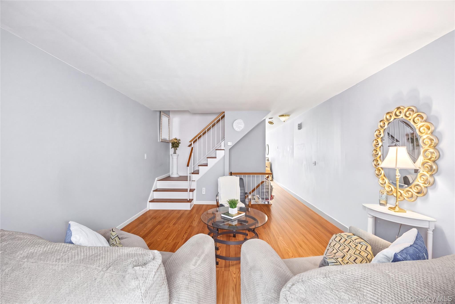
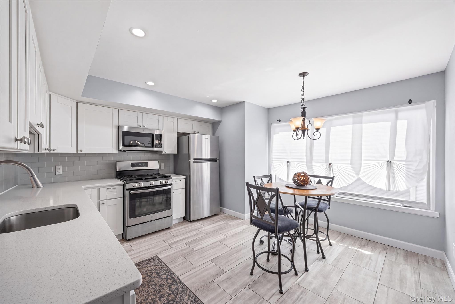
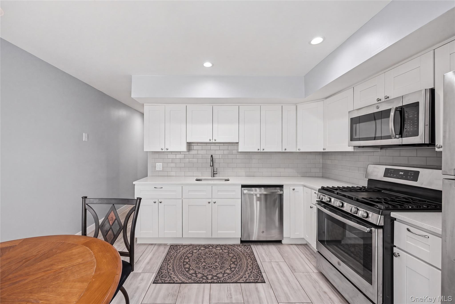
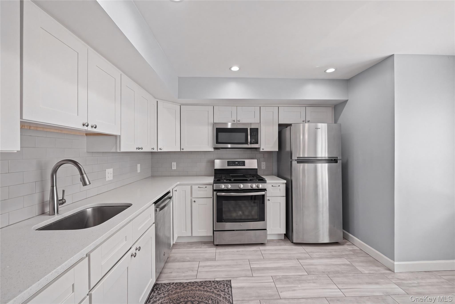
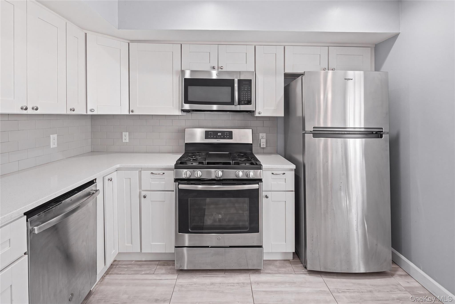
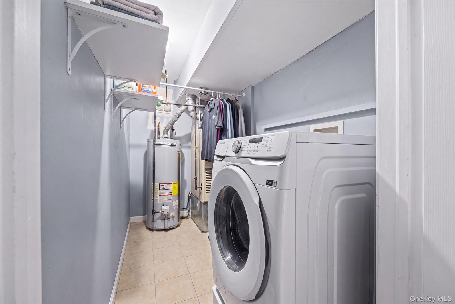
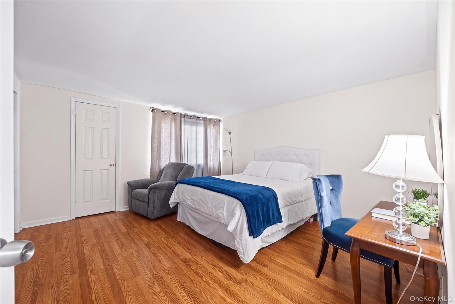
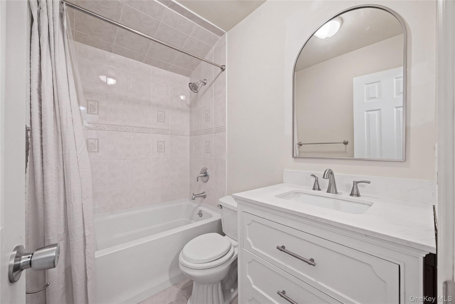
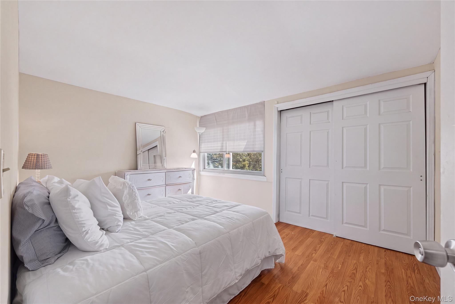
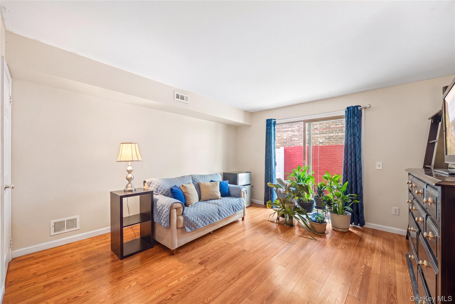
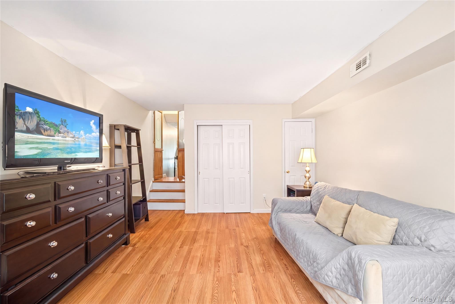
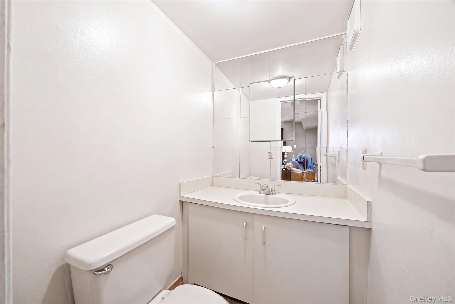
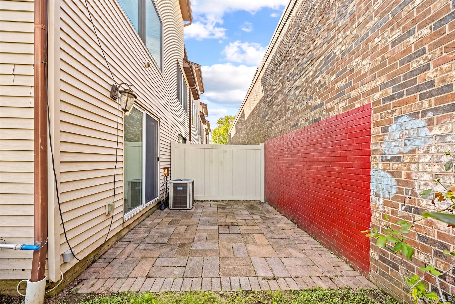
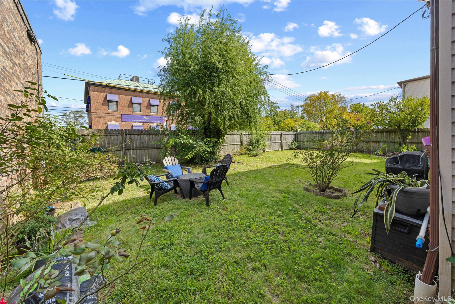
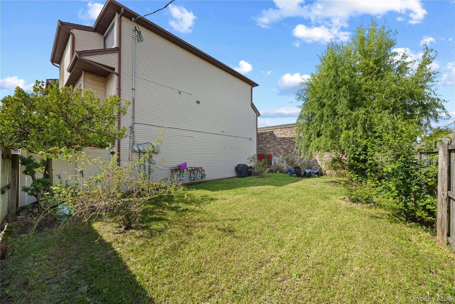
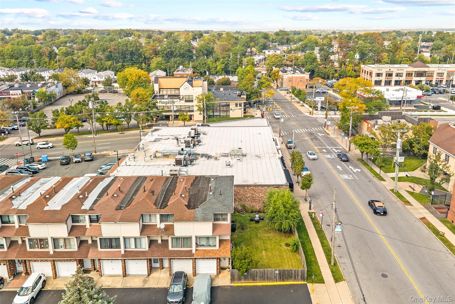
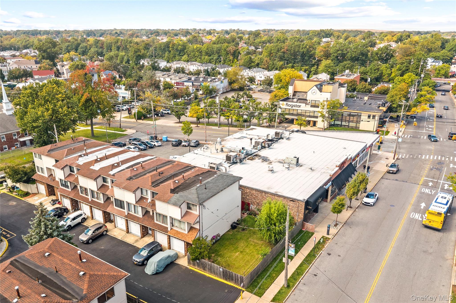
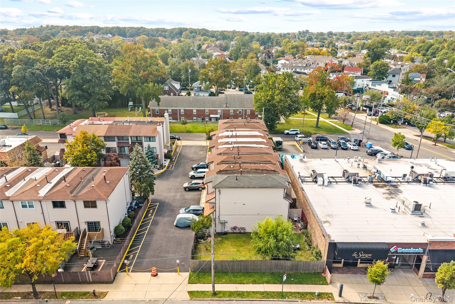
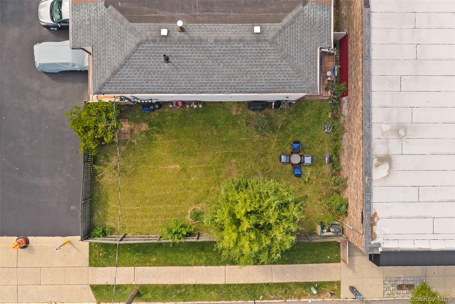
Welcome to 10 Lyndale Lane, a thoughtfully renovated three-story townhouse offering smart urban living in Staten Island's established neighborhood. This 1,250-square-foot home features three bedrooms and two bathrooms across a well-organized floor plan that maximizes functionality and flow. The property showcases a clean, modern aesthetic with white cabinetry, stainless steel appliances, and updated kitchen and bathroom fixtures throughout. The eat-in kitchen opens to the living spaces, creating an inviting environment for daily living and entertaining. Hardwood flooring extends through the main living areas, while neutral wall tones and recessed lighting enhance the bright, open feel. An in-unit washer and water heater add genuine convenience-a valuable feature for townhouse living. The home's tri-level layout efficiently separates living, sleeping, and utility spaces. The first-floor bedroom provides flexible options for a guest room, home office, or primary suite, while the upper floors accommodate additional bedrooms with ample closet storage, including a large built-in closet. Both bathrooms are clean, well-maintained, and equipped with quality fixtures. Exterior highlights include a brick and siding facade with an attached garage, paved parking, and private patio space ideal for small gatherings or quiet outdoor time. The 2,000-square-foot lot provides a genuine sense of privacy with fencing and landscaping. Located in a quiet, tree-lined neighborhood near commercial areas and convenient intersections, this property offers excellent walkability and accessibility to local amenities. The established community provides the balance of residential tranquility with urban convenience. This is a solid property for buyers seeking efficient, well-maintained townhouse living in a stable Staten Island neighborhood.
Details
| MLS # | 1059940 |
|---|---|
| Listing Type | For Sale |
| Style | House |
| HOA Dues | $67 |
| Sub-Type | Resale |
| Status | Active |
| Year | 1990 |
| Days On Site | 9 |
| Listing Provided By | Locqube New York, Inc. | Lourdes Cartagena |
Features
| Bed(s) | 3 |
|---|---|
| Bath(s) | 1 Total |
| SQ Feet | 1,250 |
| Garage | 1 |
| Car Port | Yes |
| Acreage | 0.05 |
Interior
| Cooling | Central Air |
|---|---|
| Heating | Baseboard |
| Interior Features | Eat-in Kitchen, Natural Woodwork |
| Appliances | Dishwasher, Gas Range, Microwave, Refrigerator, Washer |
Exterior
| Exterior Features | Courtyard |
|---|---|
| Construction Materials | Aluminum Siding, Brick, Vinyl Siding |
Parking
| Garage Yes / No | Yes |
|---|---|
| Parking Features | Driveway |
Utilities
| Utilities | Natural Gas Connected |
|---|---|
| Sewer | Public Sewer |
Taxes
| Tax Year | 2025 |
|---|---|
| Tax Assessed Value | 48540 |
| Tax Annual Amount | 5658 |
Area Information
| State | NY |
|---|---|
| County | Richmond (Staten Island) |
| City | Staten Island |
| Zip Code | 10312 |
| School District | Contact Agent |
| Elementary School | Contact Agent |
| High School | Contact Agent |
| Listing VS Median (in 10312) | |
Price: $749,000 low | high Med: $875,000 sqft: 1,250 low | high Med: 2,450 $ / sqft: $599 low | high Med: $357 On site: 9 low | high Med: 54 | |
Market Activity 10312
Request a showing
Request a showing
Contact
Learn More About This Property

| Open House |
|---|
| In-Person 10/17 1:00 PM - 3:00 PM |
| State | NY |
|---|---|
| County | Richmond (Staten Island) |
| City | Staten Island |
| Zip Code | 10312 |
| School District | Contact Agent |
| Elementary School | Contact Agent |
| High School | Contact Agent |
| Listing VS Median (in 10312) | |
Price: $749,000 low | high Med: $875,000 sqft: 1,250 low | high Med: 2,450 $ / sqft: $599 low | high Med: $357 On site: 9 low | high Med: 54 | |