

Description
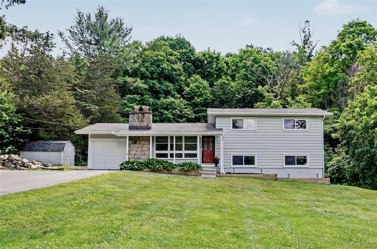
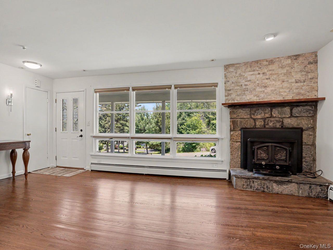
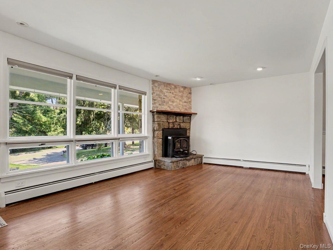
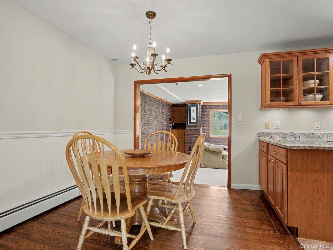
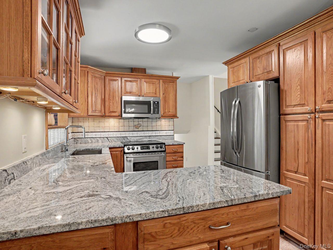
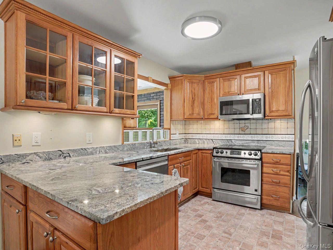
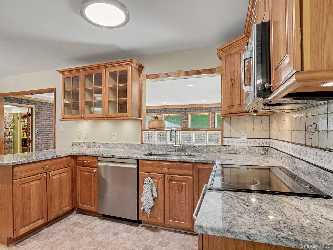
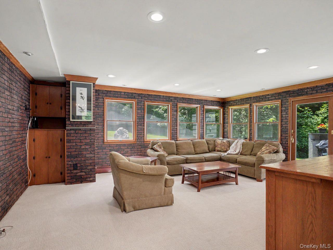
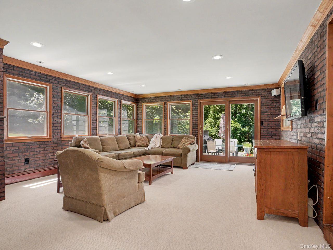
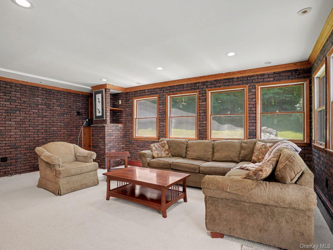
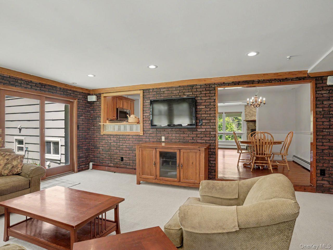
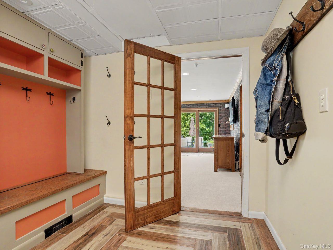
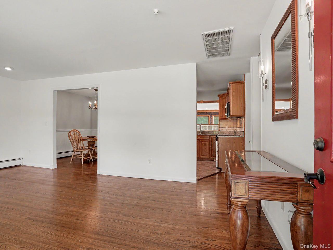
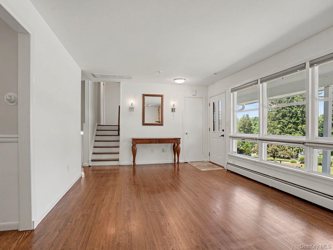
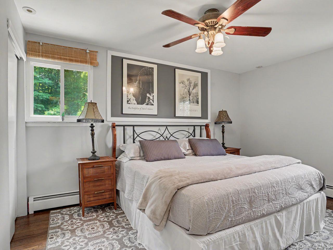
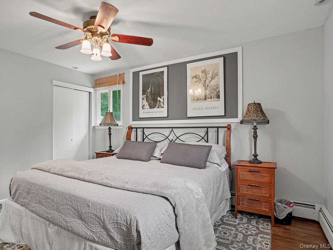
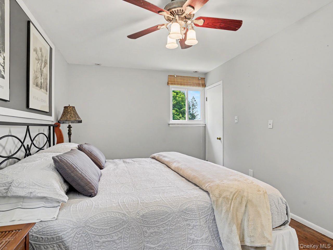
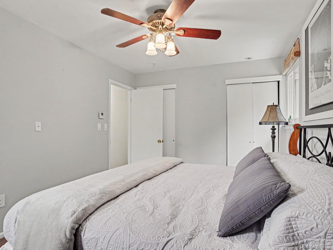
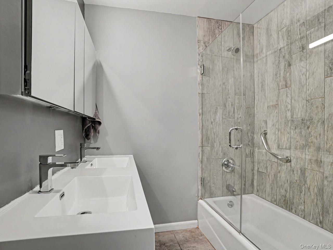
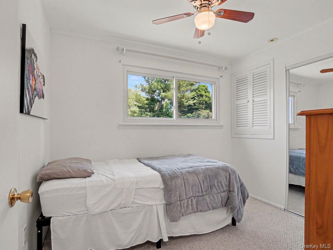
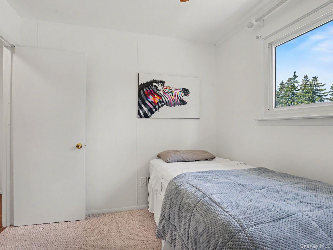
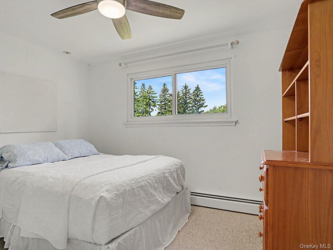
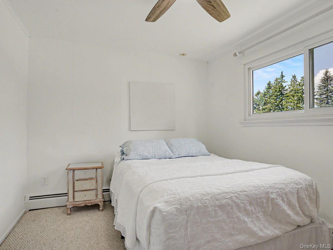
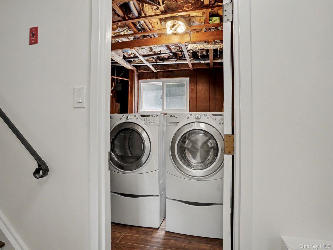
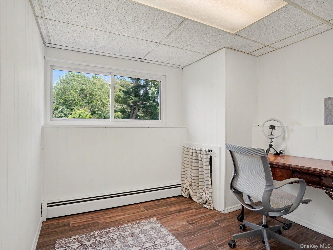
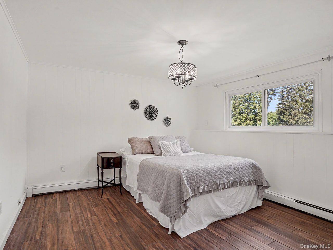
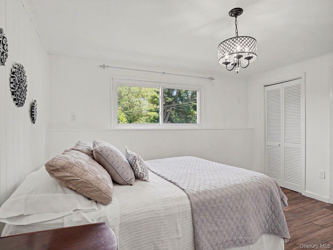
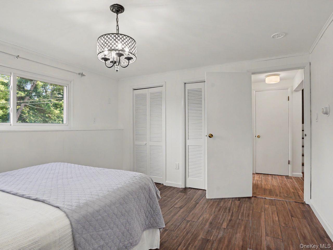
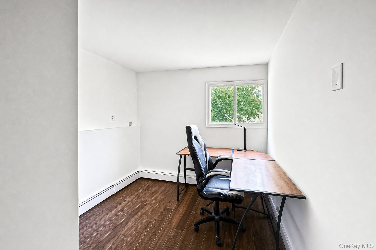
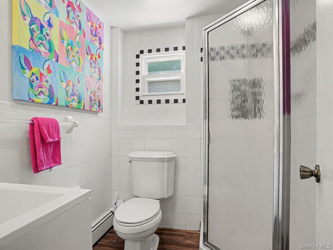
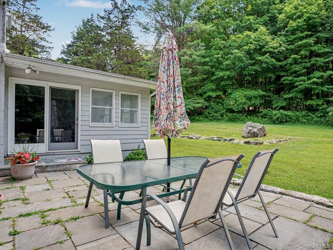
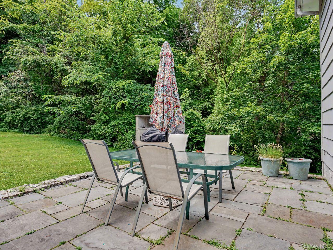
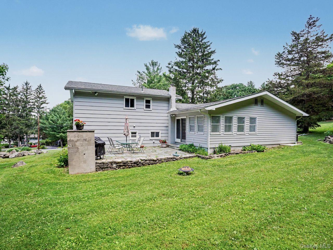
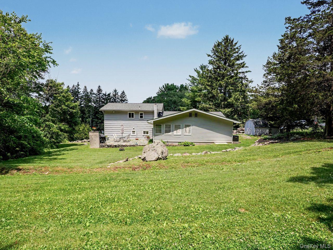
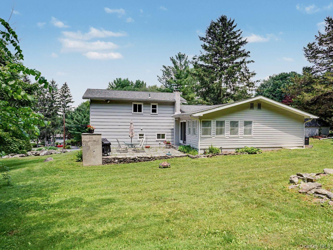
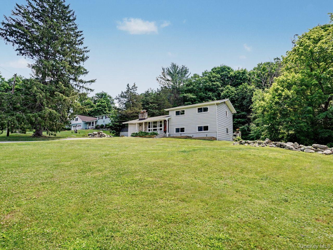
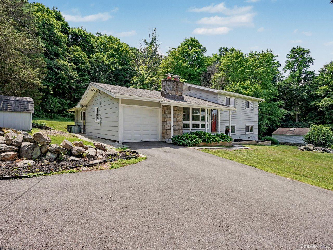
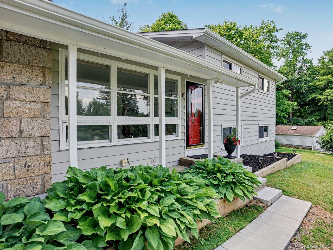
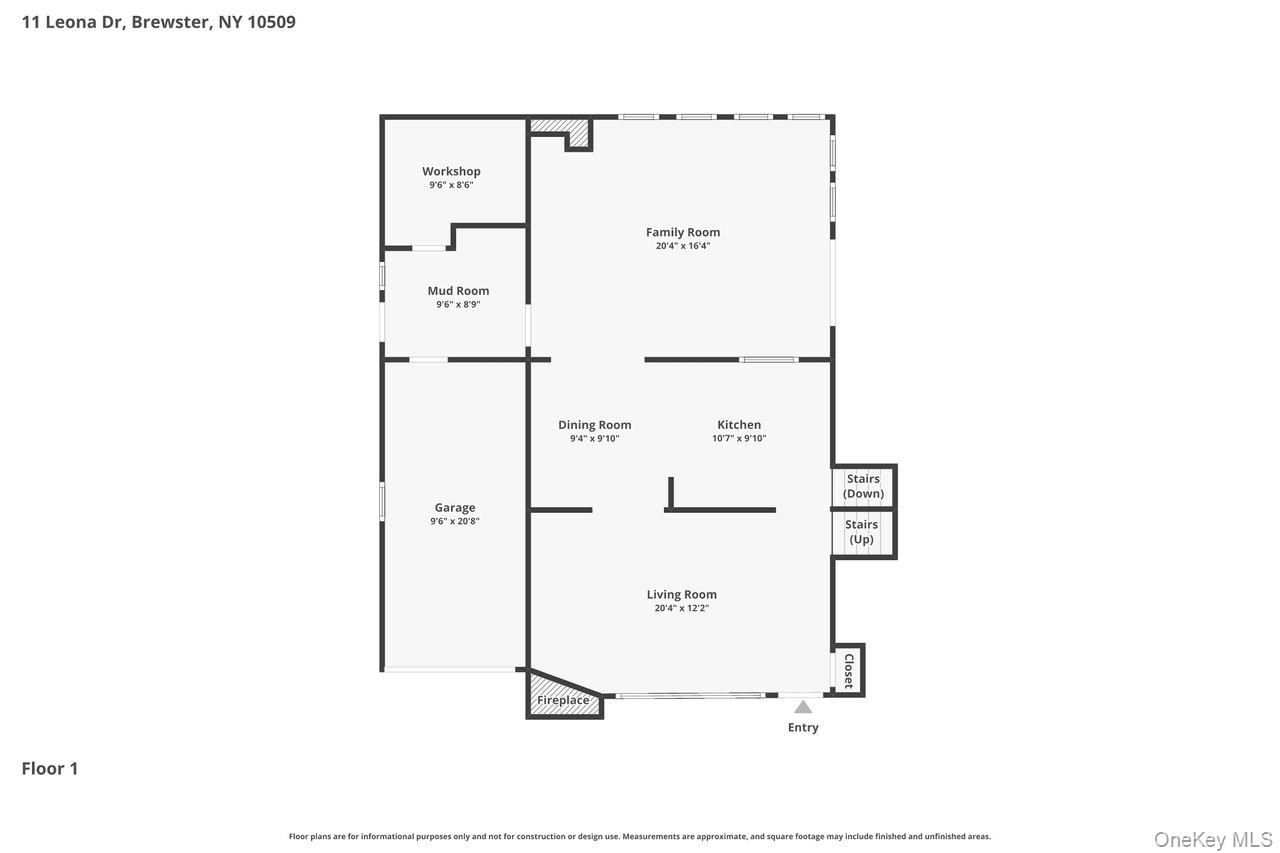
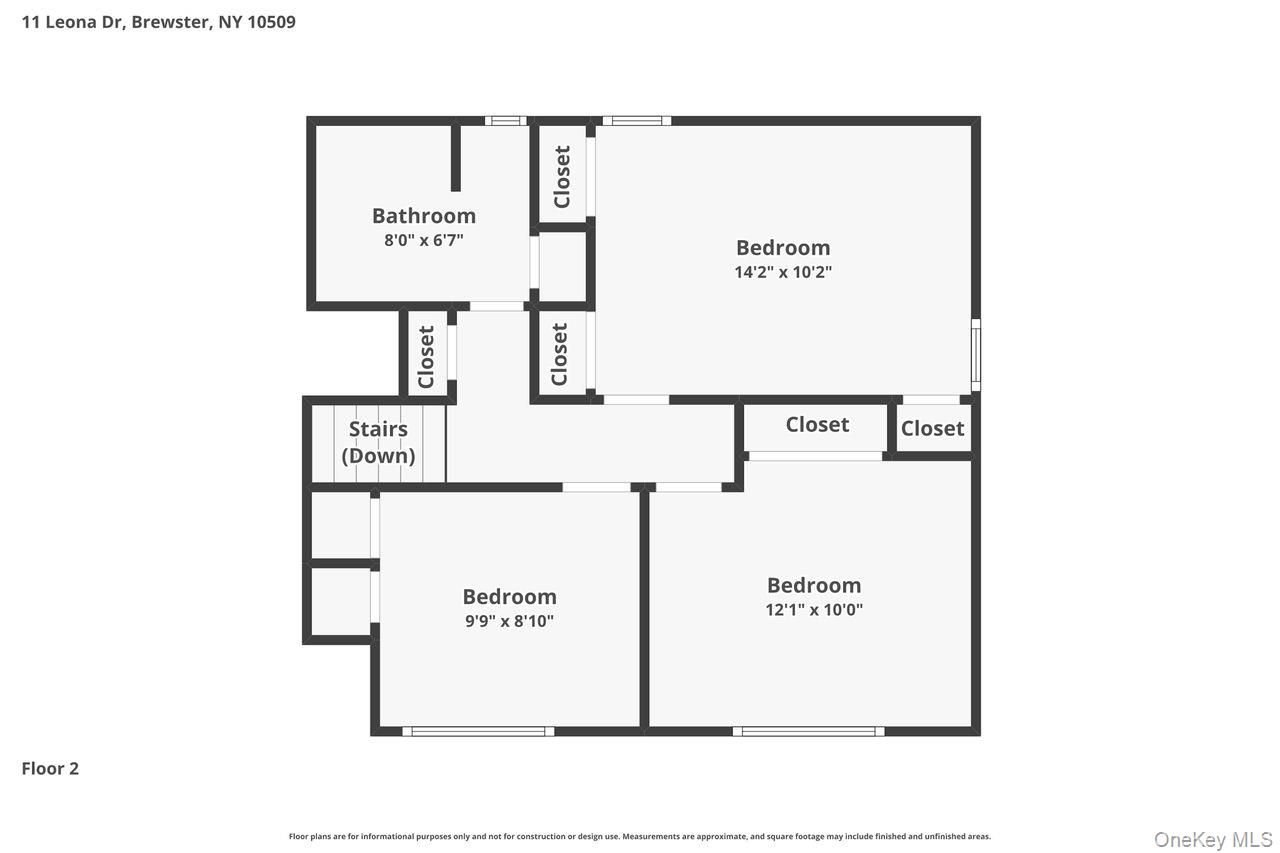
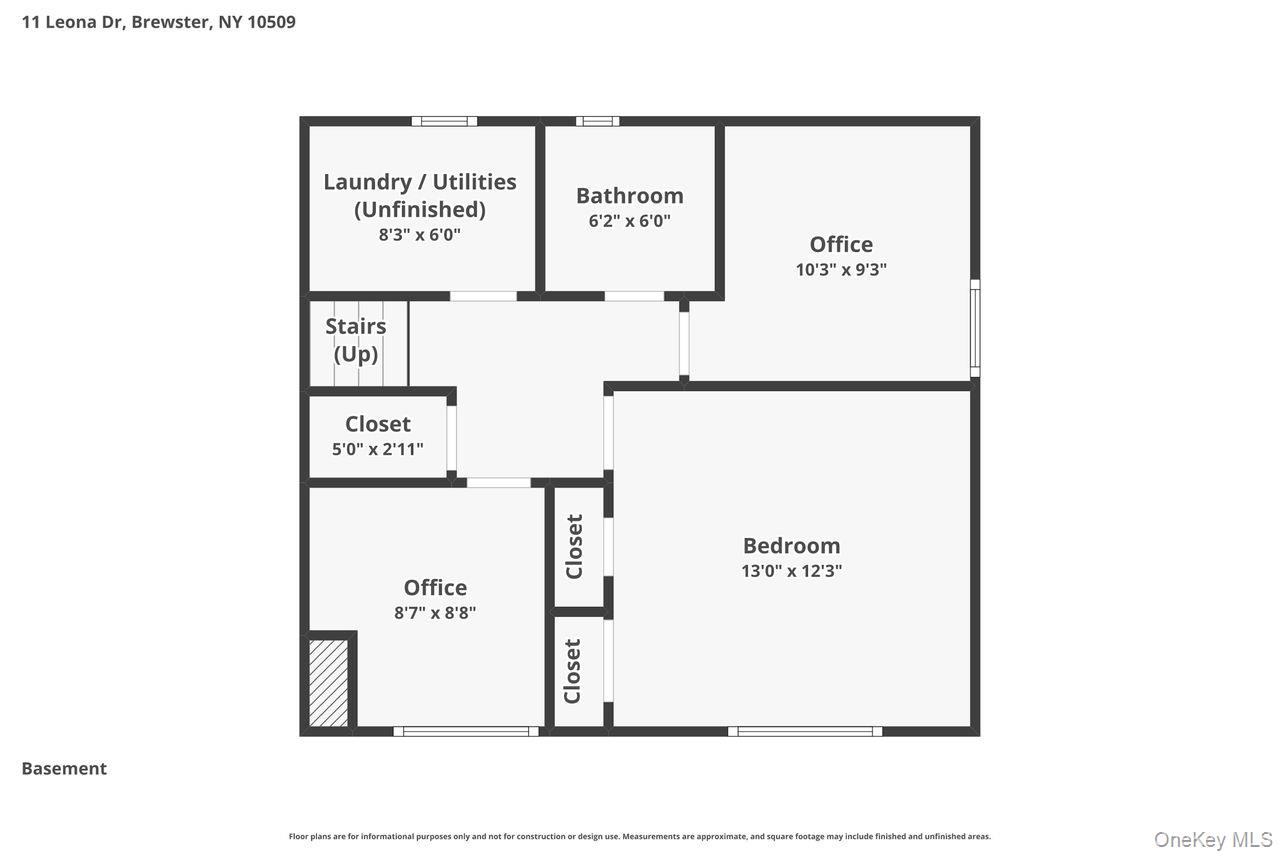
Impeccably Maintained 4 Bedroom Home on Private Cul-de-Sac Street. Welcome to this beautifully maintained and thoughtfully updated 4 bedroom, 2 bath home set on a level, park-like acre in a quiet cul-de-sac location. Offering space, functionality, and modern upgrades, this home is perfect for comfortable everyday living and entertaining alike.Step inside to a warm and inviting living room featuring a classic wood-burning fireplace, creating the perfect gathering space. The updated eat-in kitchen boasts granite countertops, upgraded appliances, and ample room for dining. Just beyond, an oversized, spacious family room with sliding glass doors opens to the patio and expansive backyard...ideal for indoor-outdoor living. This level also provides convenient access to the mudroom and attached garage.Upstairs, you'll find three nicely sized bedrooms along with a beautifully updated hall bathroom. The lower level offers tremendous flexibility with a fourth bedroom, full bath, two private home offices, and a dedicated laundry area, perfect for today's work-from-home lifestyle. Outside, enjoy a large rear yard and patio, perfect for entertaining, play, or simply relaxing in your own private outdoor space. Additional highlights include central air conditioning, community water, and numerous upgrades throughout reflecting the home's meticulous care. Ideally located for commuters, this home is just 10 minutes to I-684 and approximately 12 minutes to the Brewster Metro-North train station, with easy access to shopping, dining, and top-rated schools. A truly exceptional home combining comfort, convenience, and location!
Details
| MLS # | 1016557 |
|---|---|
| Listing Type | For Sale |
| Style | House |
| Sub-Type | Resale |
| Status | Pending |
| Year | 1965 |
| Days On Site | 112 |
| Listing Provided By | Coldwell Banker Realty | Sharon Sheil |
Features
| Bed(s) | 4 |
|---|---|
| Bath(s) | 2 Total |
| SQ Feet | 2,129 |
| Garage | 1 |
| Basement | Y |
| Acreage | 1.02 |
Interior
| Cooling | Central Air |
|---|---|
| Heating | Baseboard, Hot Water, Oil |
| Interior Features | Eat-in Kitchen, Granite Counters, Open Floorplan, Washer/Dryer Hookup |
| Appliances | Dishwasher, Dryer, Microwave, Range, Refrigerator, Washer |
Exterior
| Construction Materials | Frame |
|---|
Parking
| Garage Yes / No | Yes |
|---|---|
| Parking Features | Driveway, Garage |
Utilities
| Utilities | Cable Connected, Electricity Connected, Trash Collection Public |
|---|---|
| Sewer | Septic Tank |
Taxes
| Tax Year | 2025 |
|---|---|
| Tax Assessed Value | 521300 |
| Tax Annual Amount | 11078 |
Area Information
| State | NY |
|---|---|
| County | Putnam County |
| City | Brewster |
| Zip Code | 10509 |
| School District | Brewster High School |
| Elementary School | John F. Kennedy |
| High School | Brewster High School |
| Listing VS Median (in 10509) | |
Price: $600,000 low | high Med: $562,500 sqft: 2,129 low | high Med: 2,018 $ / sqft: $282 low | high Med: $285 On site: 112 low | high Med: 30 | |
Market Activity 10509
Request a showing
Request a showing
Contact
Learn More About This Property

| State | NY |
|---|---|
| County | Putnam County |
| City | Brewster |
| Zip Code | 10509 |
| School District | Brewster High School |
| Elementary School | John F. Kennedy |
| High School | Brewster High School |
| Listing VS Median (in 10509) | |
Price: $600,000 low | high Med: $562,500 sqft: 2,129 low | high Med: 2,018 $ / sqft: $282 low | high Med: $285 On site: 112 low | high Med: 30 | |