
11 Potters Lane,Lagrangeville, NY 12540
Lagrangeville, NY 12540

Description
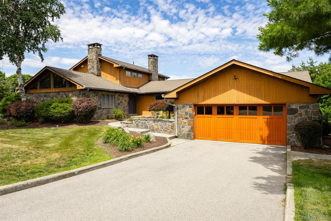
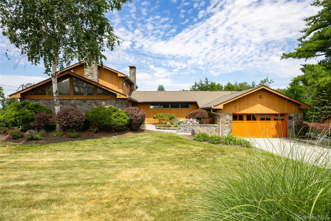
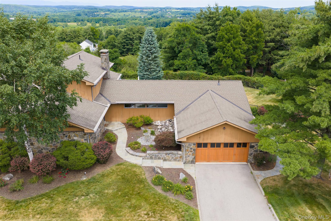
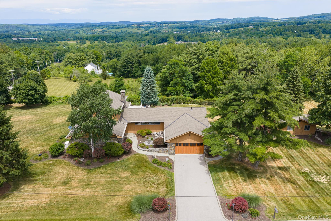
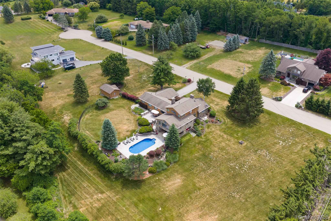
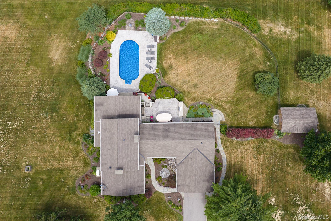
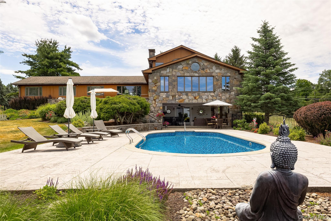
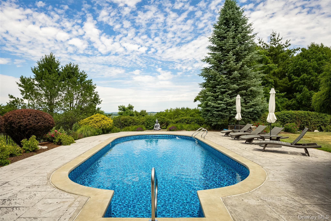
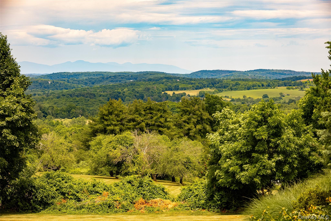
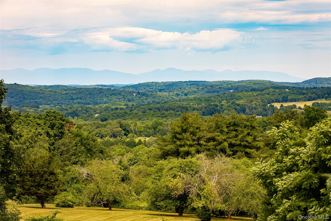
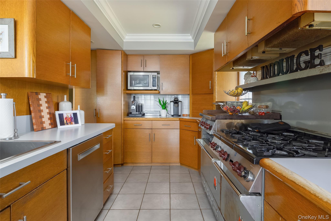
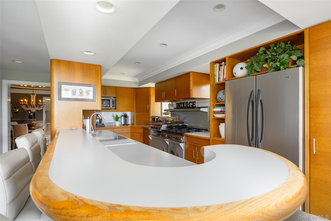
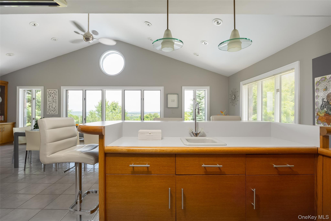
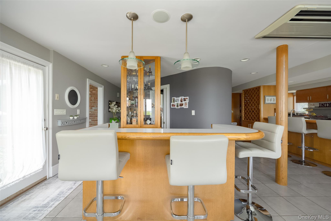
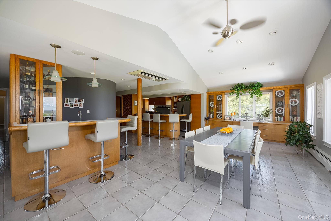
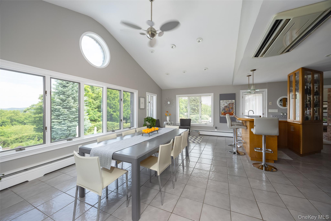
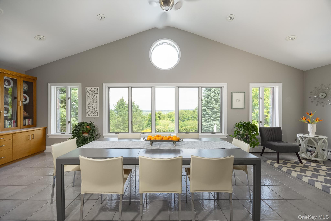
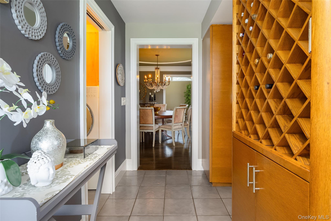
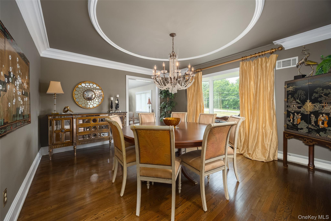
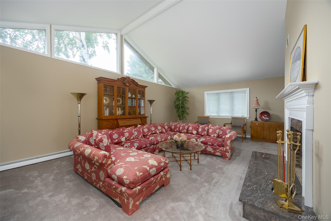
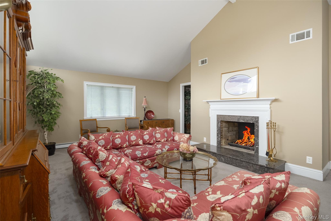
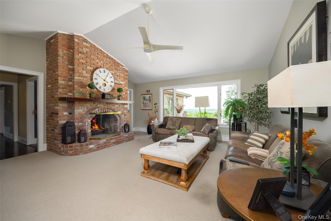
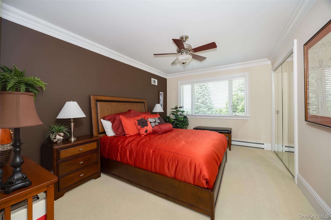
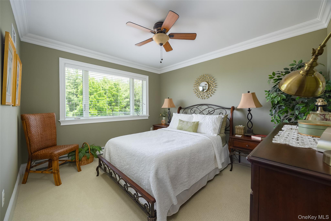
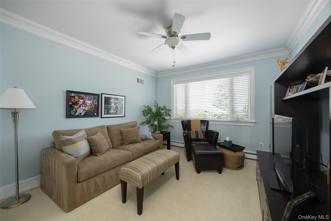
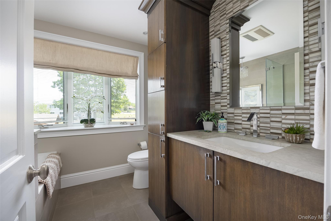
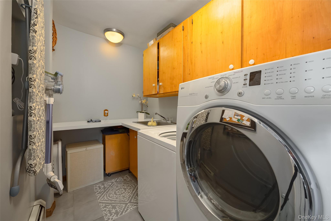
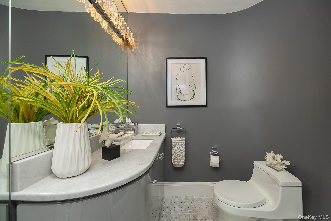
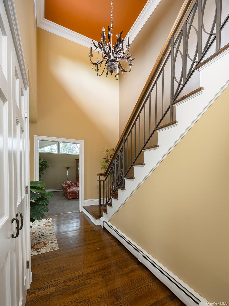
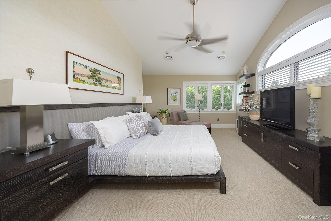
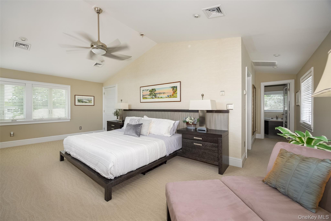
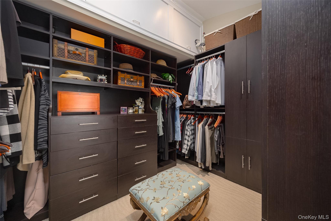
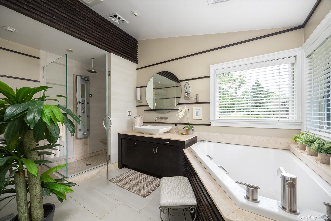
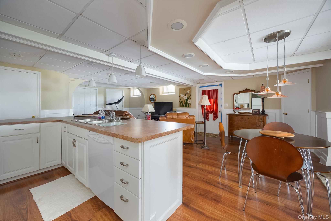
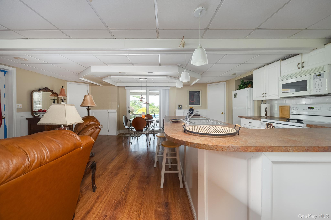
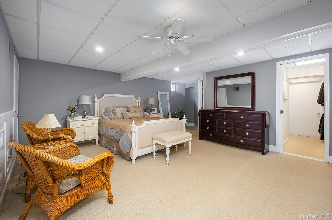
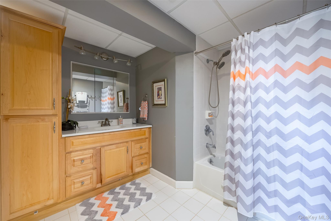
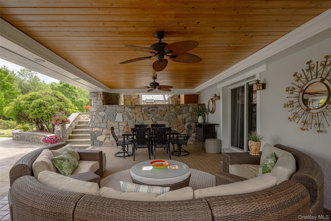
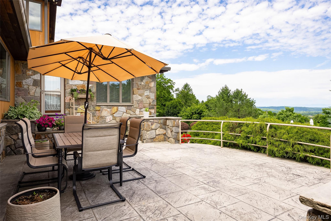
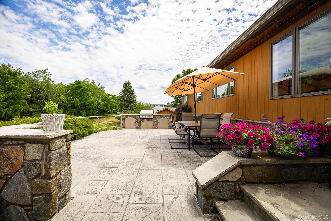
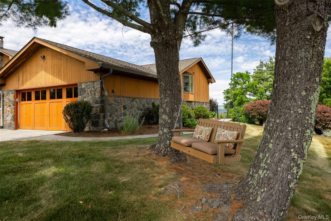
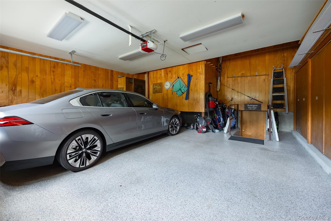
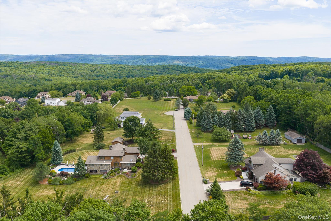
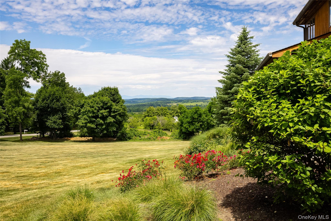
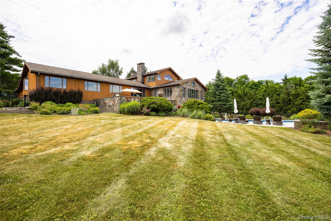
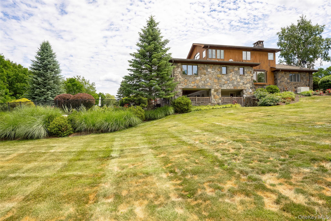
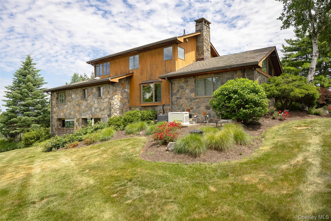
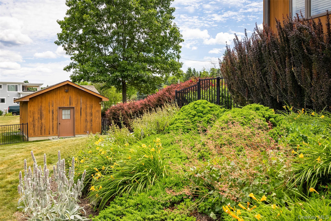
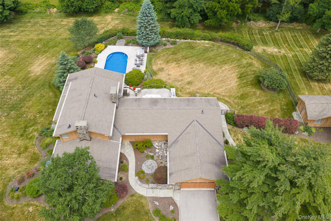
Attractive architectural features and true luxury converge with this custom stone and cedar contemporary. Perfectly sited with incredible westerly views and a backyard oasis, this one owner masterpiece will surely impress. Living room w/cathedral ceiling and fireplace flows seamlessly to formal dining room complete with crown molding and bay window. Expansive kitchen includes Wolf commercial range, cocktail/wine bar and dining area overlooking the resort-style backyard. Family room w/fireplace, cathedral ceilings and built-ins is easily accessible via three first floor bedrooms serviced by a full bathroom. Laundry room conveniently located on main floor. Second floor primary suite with cathedral ceiling, massive walk-in closet and glamorous ensuite bathroom. Lower level offers the perfect configuration for extended family or guest quarters. Loaded with designer finishes such as crown molding, California closets, custom cabinetry & tile. Recent improvements include well pump, pressure tank, 28kW standby generator & freshly painted exterior. Two car garage, wine cellar and oversized shed for abundant storage. Immaculate outdoor space perfect for relaxing or entertaining includes covered patio, second patio with built-in bbq and inground pool surrounded by mature landscaping. Appreciate mesmerizing sunsets and unmatched Catskill views from every vantage point in the backyard. Quiet & private yet minutes from Taconic State Parkway, shopping, dining, trains, Villages of Millbrook & Pawling. Ideal as a primary residence or weekend retreat.
Details
| MLS # | 1032477 |
|---|---|
| Listing Type | For Sale |
| Style | House |
| Sub-Type | Resale |
| Status | Active |
| Year | 1979 |
| Days On Site | 80 |
| Listing Provided By | BHHS Hudson Valley Properties | Daniel Axtmann |
Features
| Bed(s) | 5 |
|---|---|
| Bath(s) | 4 Total |
| SQ Feet | 3,463 |
| Garage | 2 |
| Basement | Y |
| Pool | Yes |
| Acreage | 1.70 |
Interior
| Cooling | Central Air |
|---|---|
| Heating | Baseboard, Hot Water, Oil |
| Interior Features | First Floor Bedroom, First Floor Full Bath, Breakfast Bar, Built-in Features, Cathedral Ceiling(s), Ceiling Fan(s), Chefs Kitchen, Crown Molding, Eat-in Kitchen, Entrance Foyer, Formal Dining, In-Law Floorplan, Open Kitchen, Primary Bathroom, Walk-In Closet(s), Washer/Dryer Hookup |
| Appliances | Dishwasher, Dryer, Gas Range, Refrigerator, Washer |
Exterior
| Construction Materials | Cedar, Frame, Stone |
|---|
Parking
| Garage Yes / No | Yes |
|---|---|
| Parking Features | Driveway, Garage |
Utilities
| Utilities | Cable Connected, Electricity Connected |
|---|---|
| Sewer | Septic Tank |
Taxes
| Tax Year | 2025 |
|---|---|
| Tax Assessed Value | 814400 |
| Tax Annual Amount | 15317 |
Area Information
| State | NY |
|---|---|
| County | Dutchess County |
| City | Lagrangeville |
| Zip Code | 12540 |
| School District | Arlington High School |
| Elementary School | Vail Farm Elementary School |
| High School | Arlington High School |
| Listing VS Median (in 12540) | |
Price: $995,000 low | high Med: $639,000 sqft: 3,463 low | high Med: 2,246 $ / sqft: $287 low | high Med: $285 On site: 80 low | high Med: 2 | |
Market Activity 12540
Request a showing
Request a showing
Contact
Learn More About This Property

| State | NY |
|---|---|
| County | Dutchess County |
| City | Lagrangeville |
| Zip Code | 12540 |
| School District | Arlington High School |
| Elementary School | Vail Farm Elementary School |
| High School | Arlington High School |
| Listing VS Median (in 12540) | |
Price: $995,000 low | high Med: $639,000 sqft: 3,463 low | high Med: 2,246 $ / sqft: $287 low | high Med: $285 On site: 80 low | high Med: 2 | |