
11 Riverdale Avenue,Massapequa, NY 11758
Massapequa, NY 11758

Description
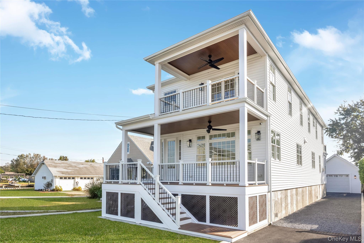
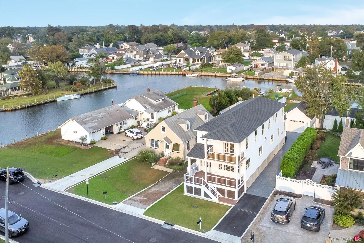
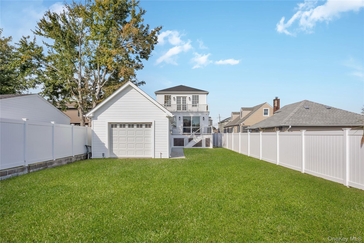
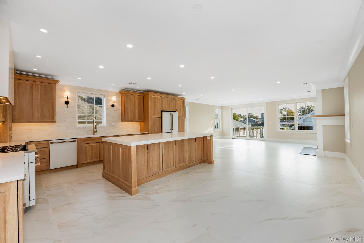
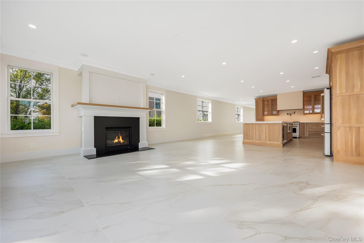
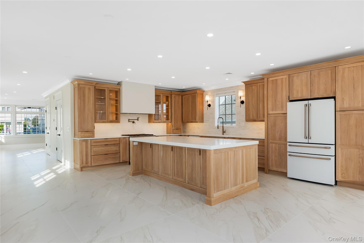
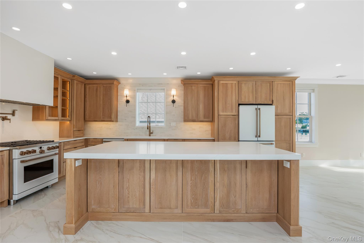
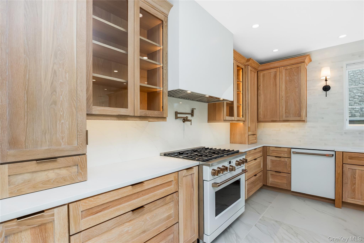
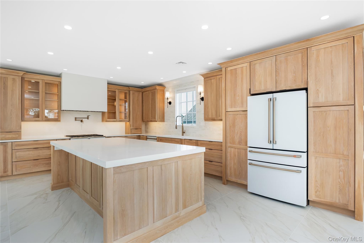
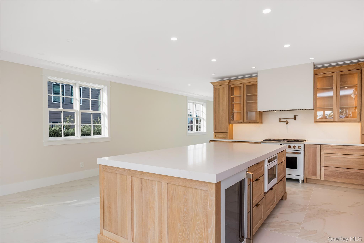
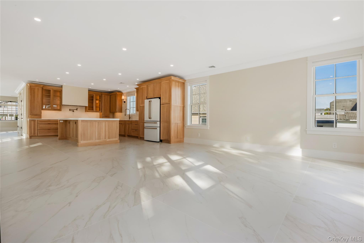
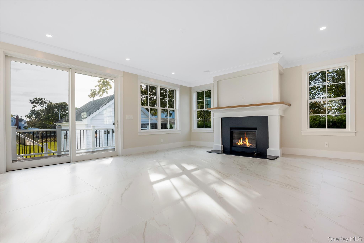
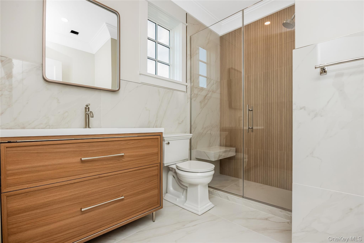
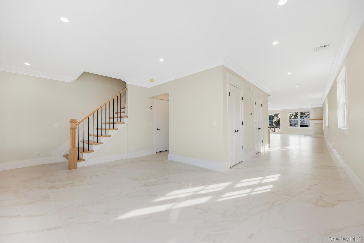
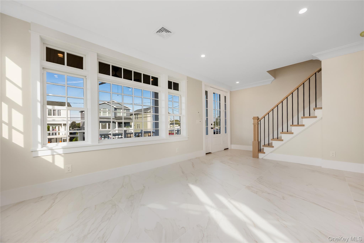
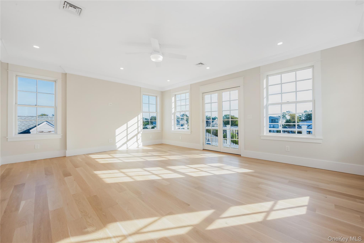
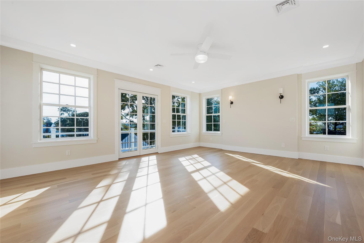
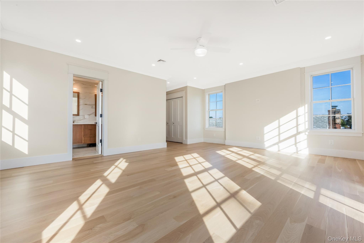
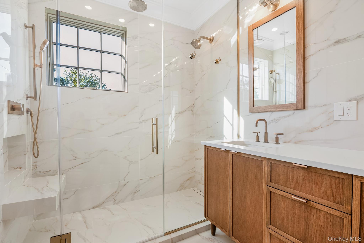
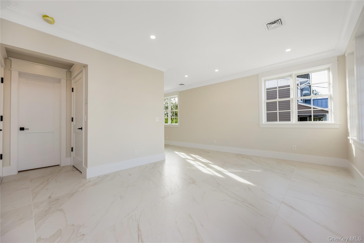
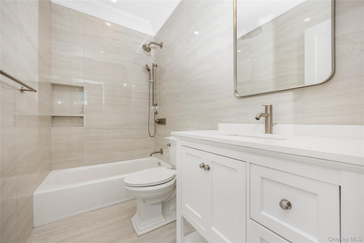
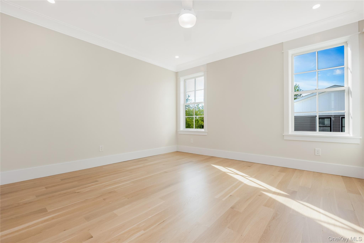
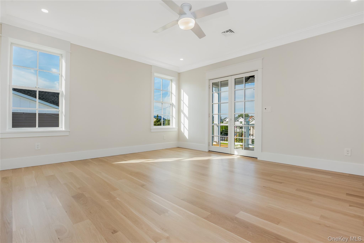
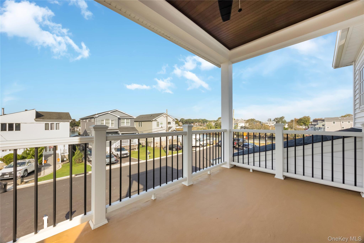
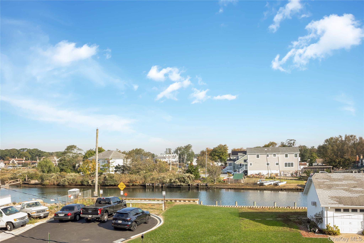
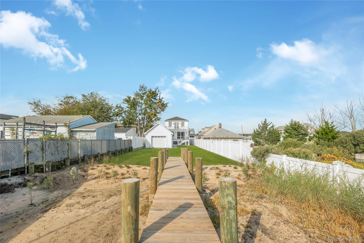
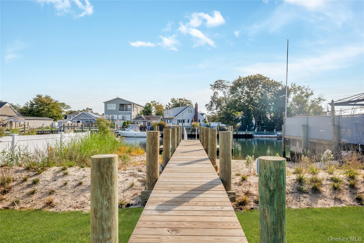
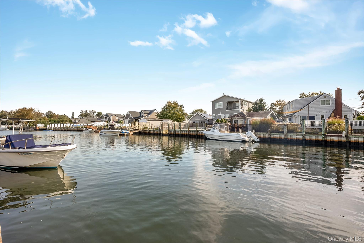
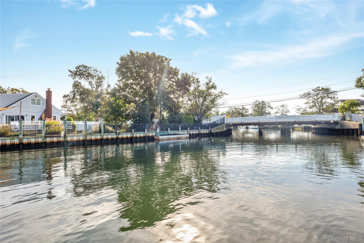
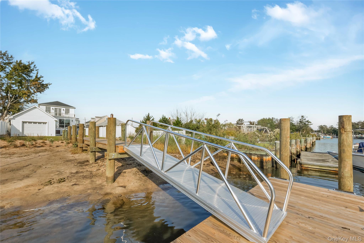
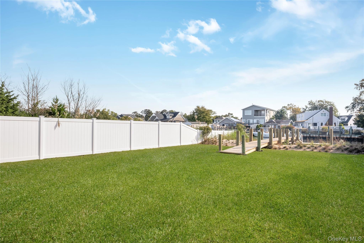
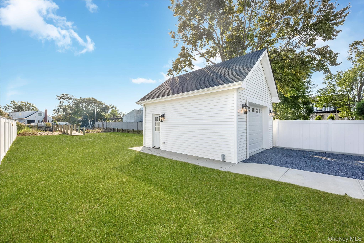
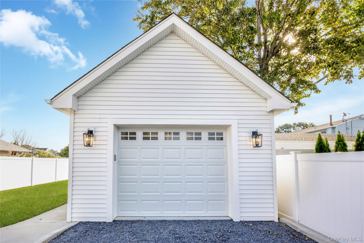
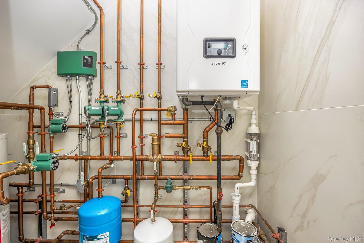
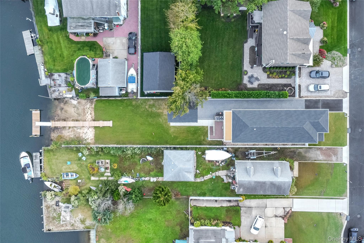
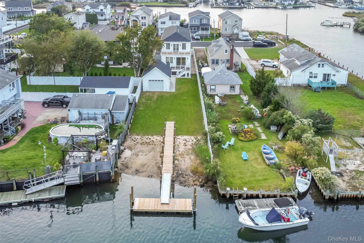
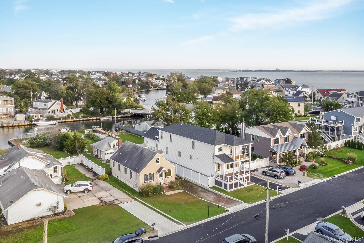
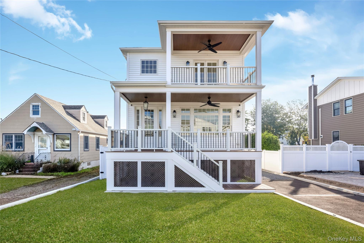
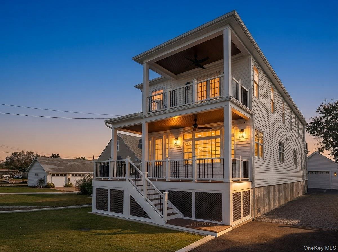
Completely New Construction, this raised waterfront colonial offers an extensive renovation with all-new electric, plumbing, roofing, heating, and interior/exterior finishes. This masterpiece features an open-concept floor plan with hardwood oak and tile flooring, recessed lighting, quartz countertops, stainless-steel appliances, and high-end finishes throughout. Large Marvin sliding glass doors provide abundant natural light and direct access to the outdoor living areas. Heating and mechanical features include a high-efficiency heat pump, five-zone heating, and a radiant floor heating system. The electrical system includes a brand new 200-amp electrical panel. The exterior features a spacious porch with all-new Trex decking, double balconies, private docking and beach area. This home also includes a detached garage and a raised foundation with ample storage. Tucked away on a quiet dead-end block, with waterfront views to complement your new modern lifestyle this home checks all the boxes. Come experience this home in person-you may never want to leave.
Details
| MLS # | 1058946 |
|---|---|
| Listing Type | For Sale |
| Style | House |
| Sub-Type | Resale |
| Status | Active |
| Year | 2024 |
| Days On Site | 19 |
| Listing Provided By | Michael J Watts & Assoc Inc | Michael Watts |
Features
| Bed(s) | 3 |
|---|---|
| Bath(s) | 3 Total |
| SQ Feet | 2,921 |
| Garage | 2 |
| Basement | Y |
| Story(s) | 2 |
| Acreage | 0.22 |
| Water Front | Yes |
| Property View | Water |
Interior
| Cooling | Central Air |
|---|---|
| Heating | Forced Air, Heat Pump, Natural Gas, Radiant, Radiant Floor |
| Interior Features | First Floor Full Bath, Chefs Kitchen, Crown Molding, Eat-in Kitchen, Entrance Foyer, High Ceilings, Kitchen Island, Open Floorplan, Open Kitchen, Quartz/Quartzite Counters, Recessed Lighting, Smart Thermostat |
| Appliances | Dishwasher, Dryer, Range, Refrigerator, Washer |
Exterior
| Exterior Features | Balcony, Boat Slip, Dock, Gas Grill, Lighting, Rain Gutters |
|---|---|
| Construction Materials | Frame |
| Foundation Details | Raised |
| Lot Features | Cul-De-Sac, Sprinklers In Front, Sprinklers In Rear, Views, Waterfront |
| Fencing | Vinyl |
Parking
| Garage Yes / No | Yes |
|---|---|
| Parking Features | Driveway, Garage |
Utilities
| Utilities | Electricity Connected, Natural Gas Connected, Sewer Connected, Water Connected |
|---|---|
| Sewer | Public Sewer |
Taxes
| Tax Year | 2026 |
|---|---|
| Tax Assessed Value | 938 |
| Tax Annual Amount | 24473 |
Area Information
| State | NY |
|---|---|
| County | Nassau County |
| City | Massapequa |
| Zip Code | 11758 |
| School District | Amityville Memorial High School |
| Elementary School | Park Avenue School - Suffolk |
| High School | Amityville Memorial High School |
| Listing VS Median (in 11758) | |
Price: $1,349,000 low | high Med: $829,000 sqft: 2,921 low | high Med: 2,022 $ / sqft: $462 low | high Med: $410 On site: 19 low | high Med: 144 | |
Market Activity 11758
Request a showing
Request a showing
Contact
Learn More About This Property

| State | NY |
|---|---|
| County | Nassau County |
| City | Massapequa |
| Zip Code | 11758 |
| School District | Amityville Memorial High School |
| Elementary School | Park Avenue School - Suffolk |
| High School | Amityville Memorial High School |
| Listing VS Median (in 11758) | |
Price: $1,349,000 low | high Med: $829,000 sqft: 2,921 low | high Med: 2,022 $ / sqft: $462 low | high Med: $410 On site: 19 low | high Med: 144 | |