New Listing
 In-Person: 10/16 4:00 PM - 6:00 PM
In-Person: 10/17 12:00 PM - 2:00 PM
110 Millie Court,Patchogue, NY 11772
Patchogue, NY 11772

Description
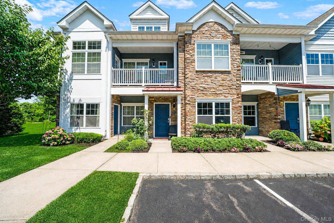
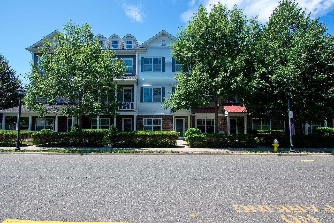
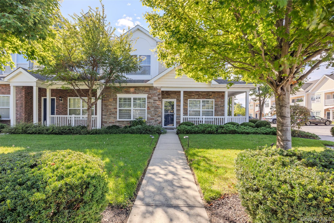
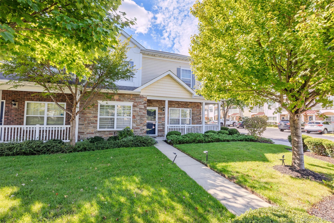
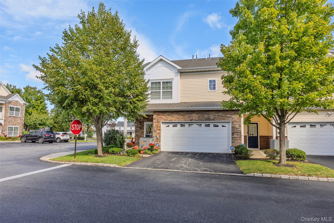
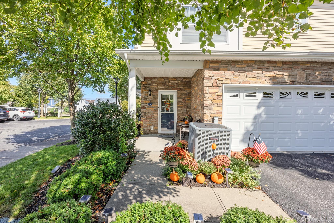
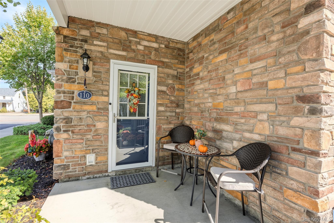
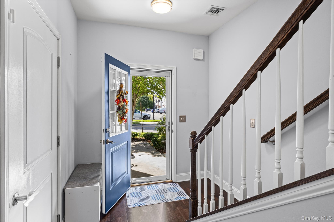
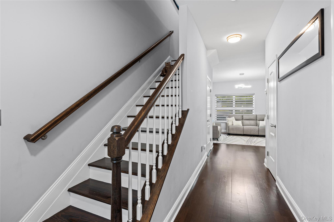
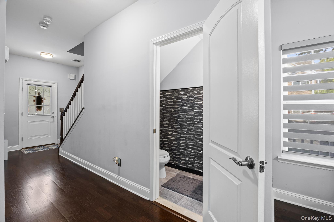
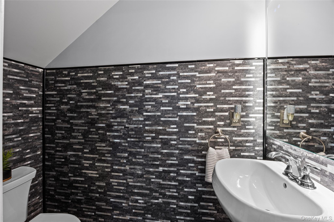
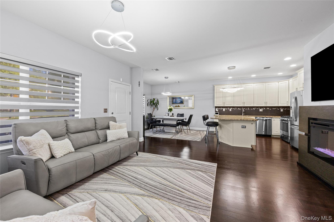
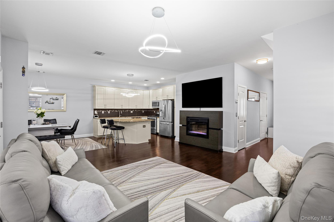
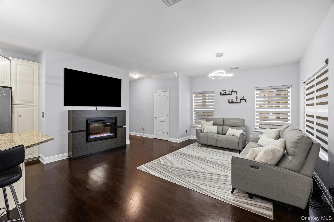
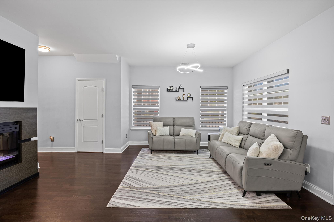
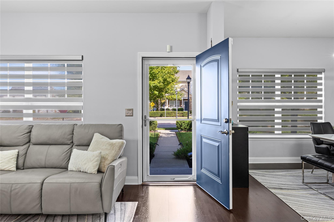
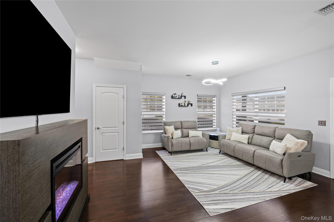
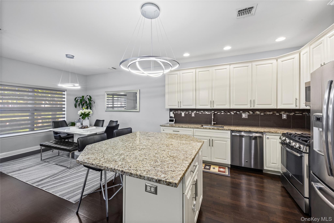
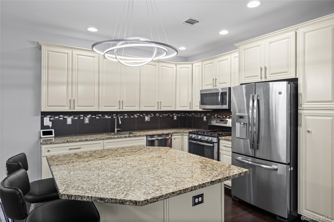
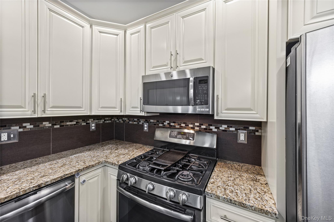
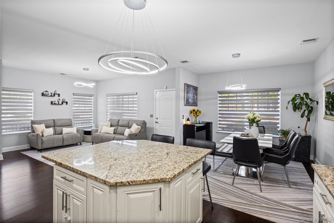
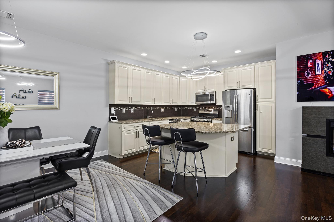
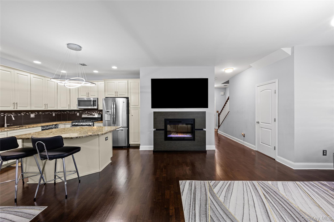
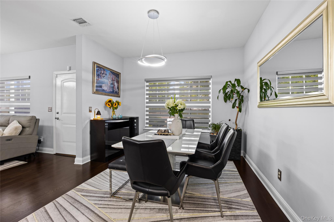
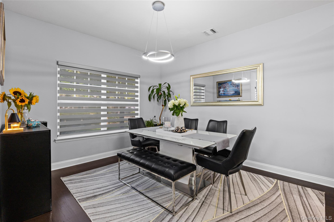
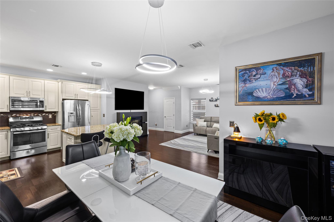
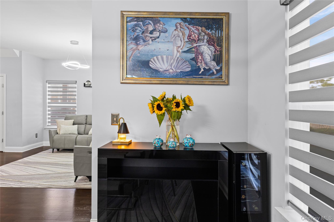
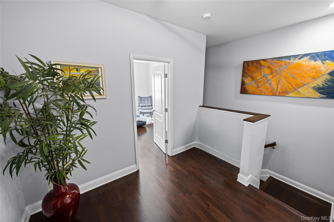
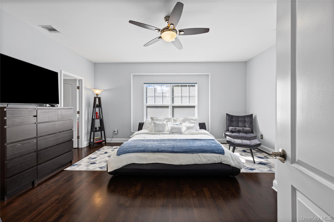
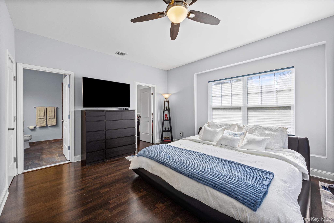
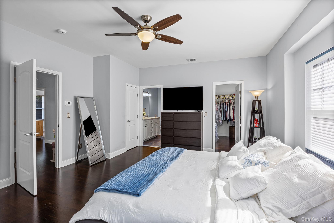
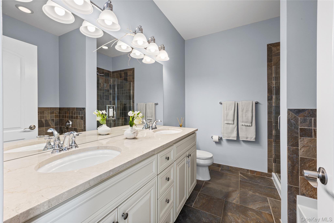
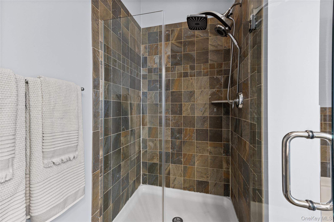
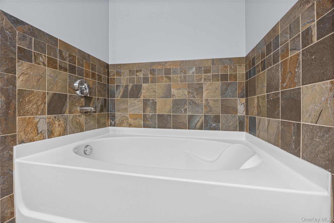
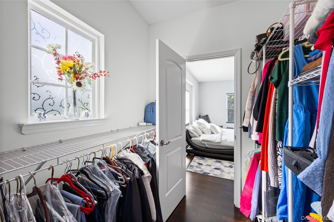
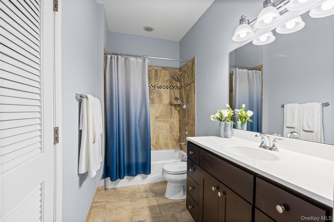
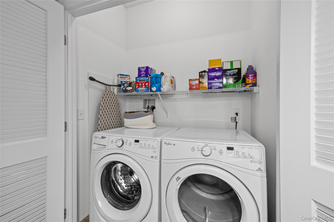
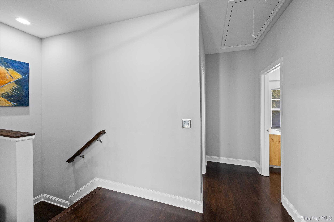
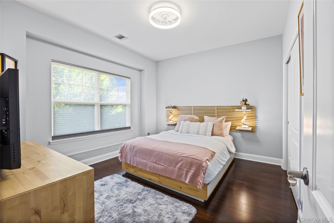
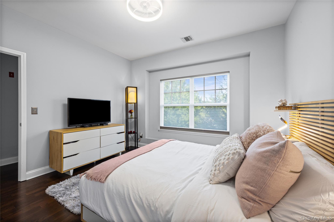
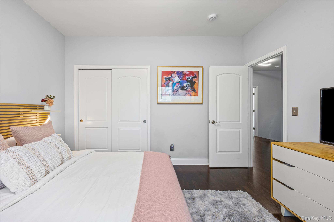
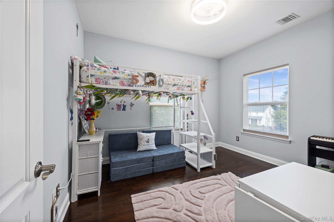
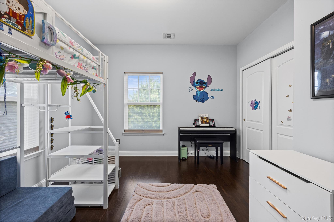
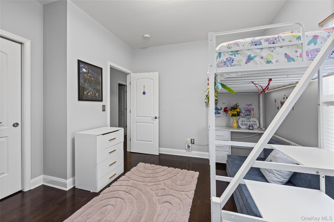
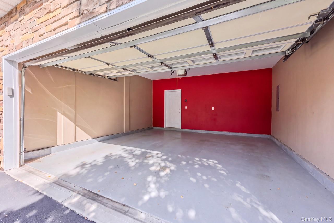
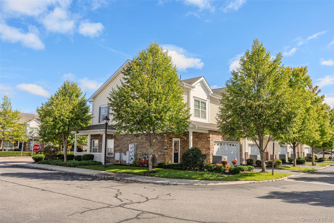
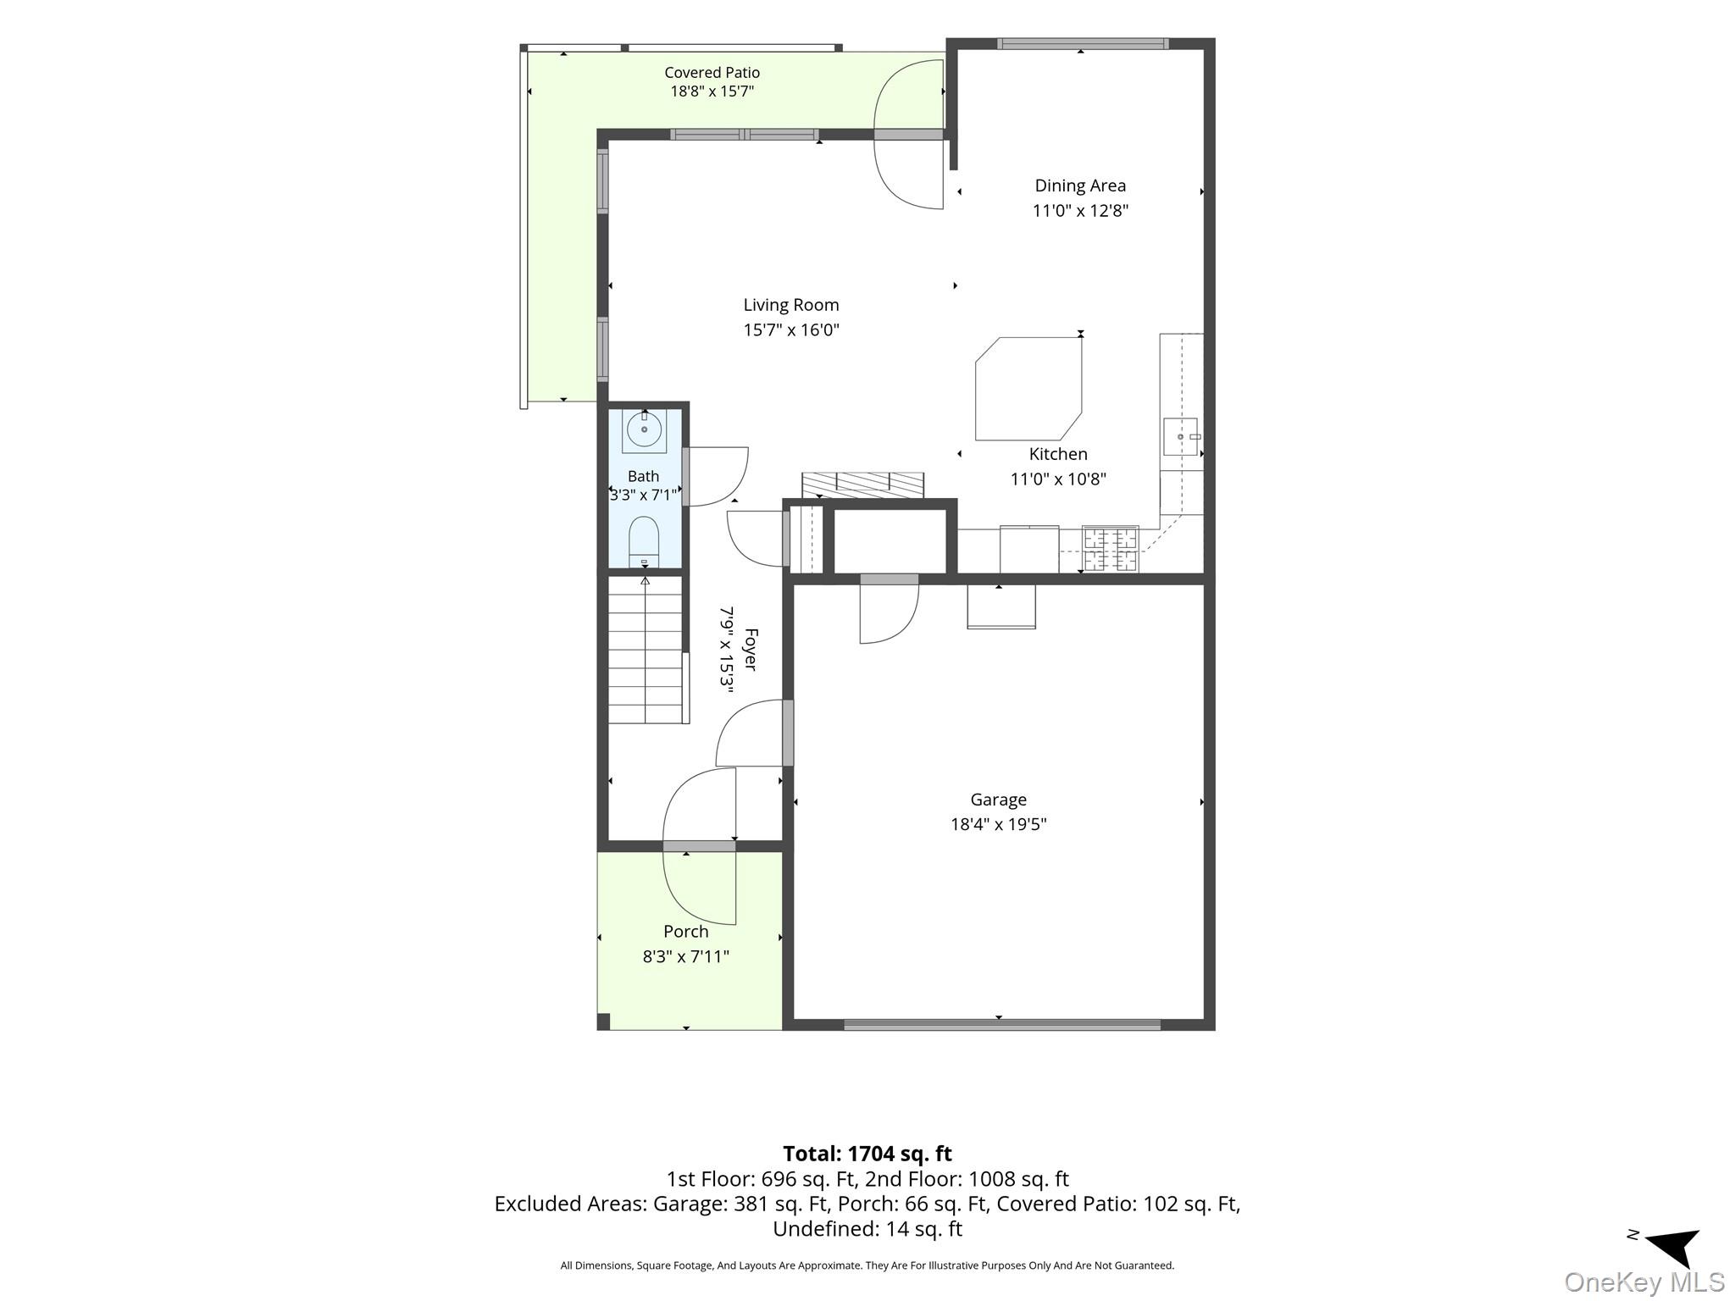
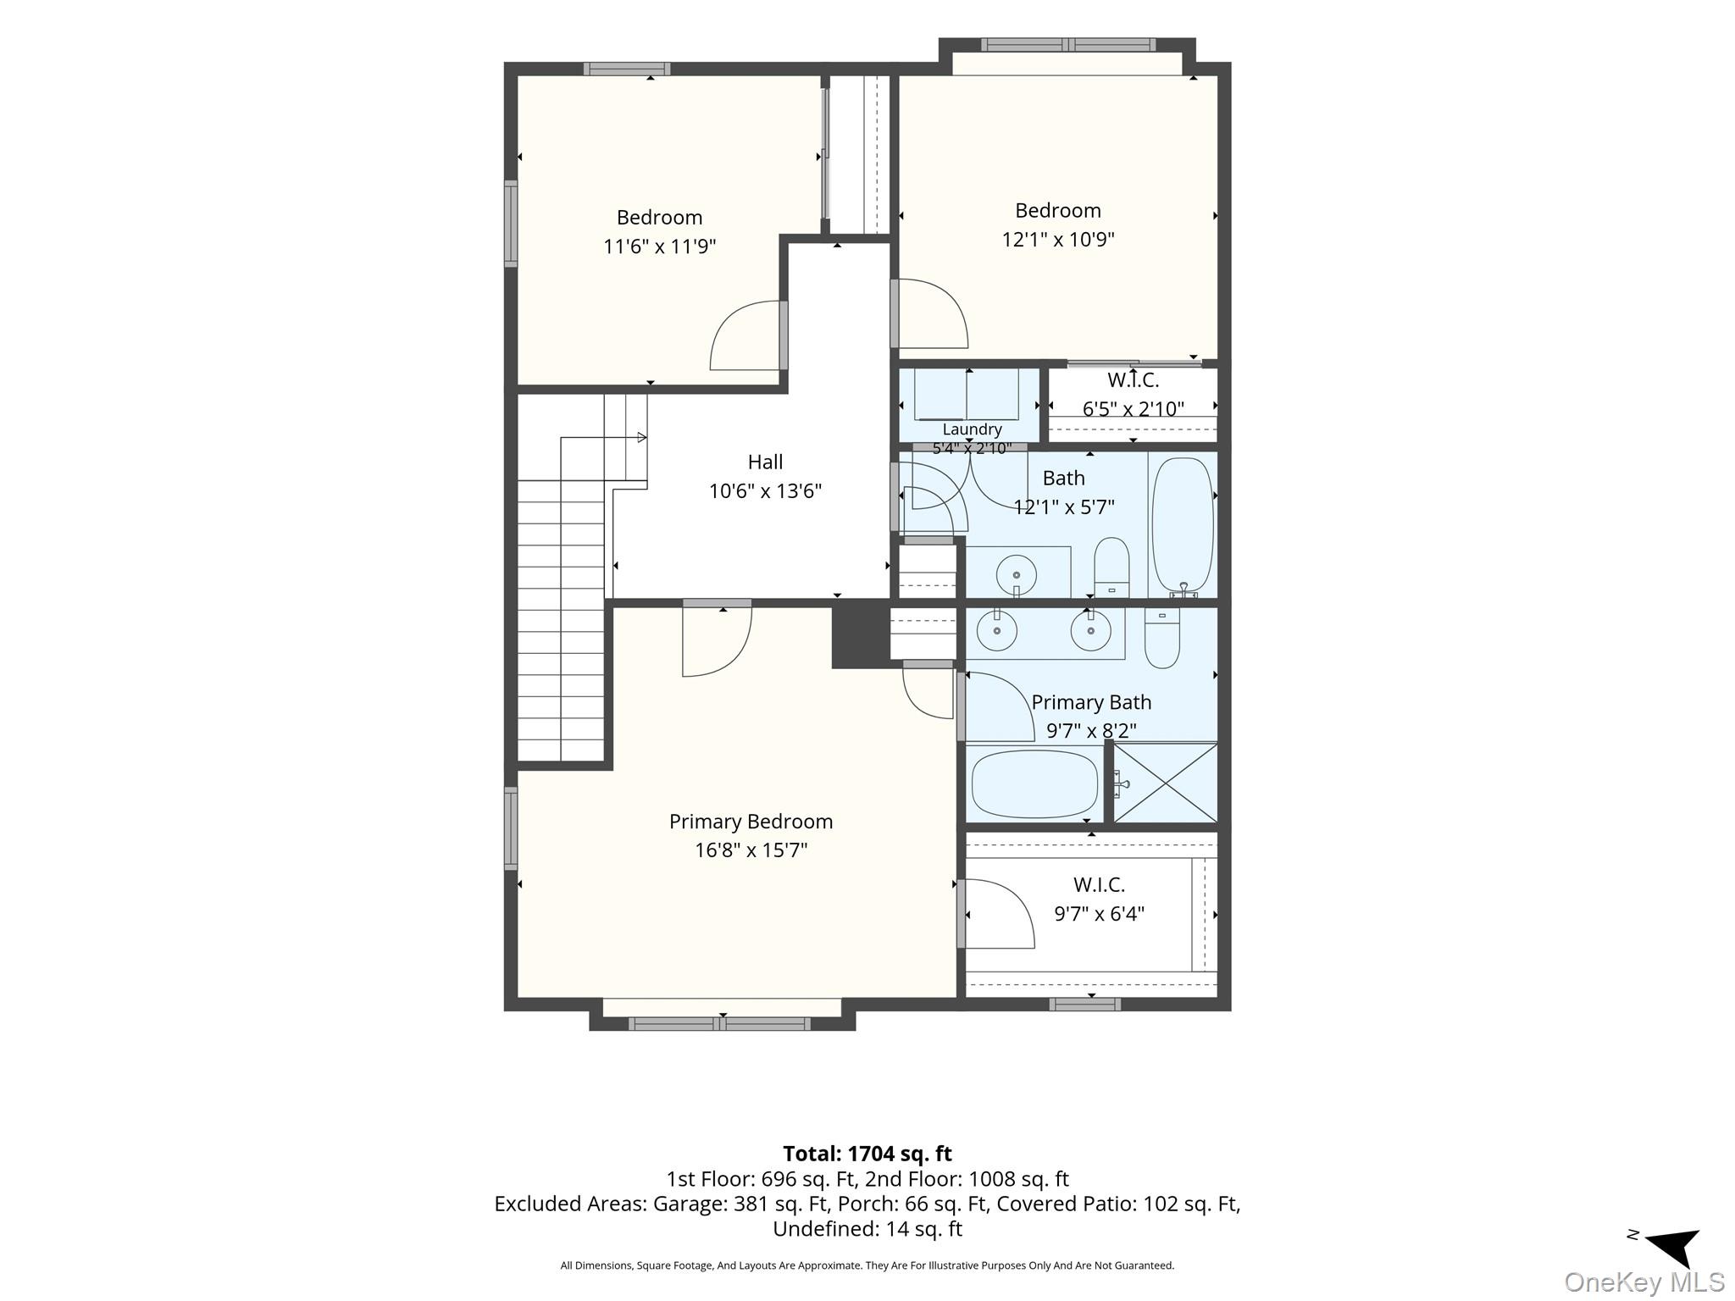
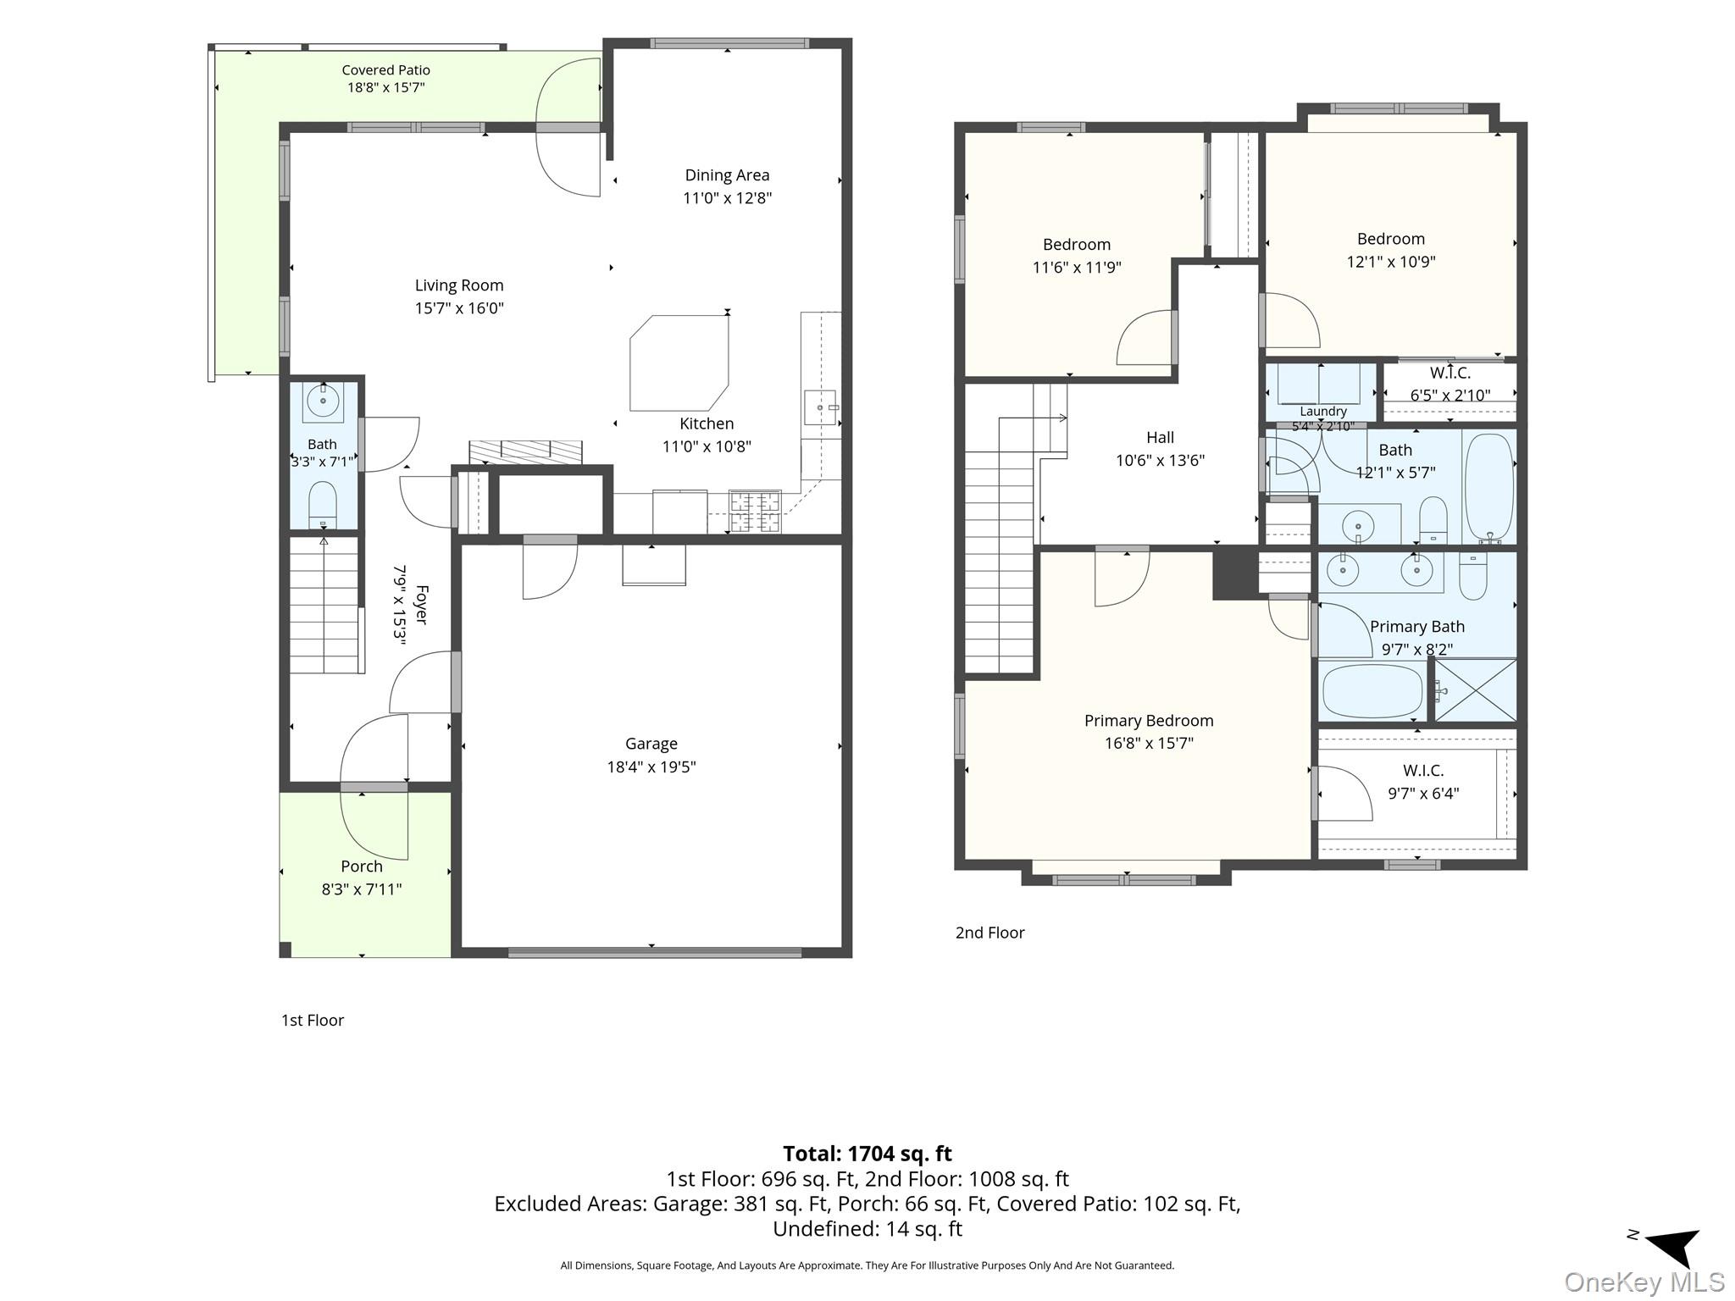
Welcome to this Desirable, Sun-Filled End-Unit Condo in the Riverwalk Condominium Community, Ideally Located in the Heart of Vibrant Patchogue Village!Step Inside to Pristine Hardwood Floors that Flow Throughout the Inviting Open-Concept Layout. Abundant Natural Light Fills this Corner Unit Year-Round, Complemented by Sleek Modern Fixtures and Recessed Lighting on the First Floor. The Living Room Opens to a Centrally Located Kitchen, Featuring Timeless Granite Countertops and Stainless-steel Appliances. The Adjoining Dining Area is Well Suited for both Everyday Living and Intimate Gatherings.Upstairs, Hardwood Flooring Continues Across the Second Floor. The Spacious Primary Suite Offers a Generous Walk-In Closet and Additional Storage. Bedrooms Two and Three are Spacious and Each Provide Ample Closet Space. A Full Hallway Bathroom, Includes a Conveniently Located Washer and Dryer. The Bonus Feature is the Attached Two Car Garage with Entry Door, Painted and Complete with Epoxy Flooring. Just minutes from Public Transportation, Local Amenities, Restaurants, and Boutiques, this Turnkey Condo is a Must-See!!!
Details
| MLS # | 1052177 |
|---|---|
| Listing Type | For Sale |
| Style | Condominium |
| HOA Dues | $335 |
| Sub-Type | Resale |
| Status | Coming Soon |
| Year | 2015 |
| Days On Site | 4 |
| Listing Provided By | Howard Hanna Coach | Antonella P. Solano-Knoeller |
Features
| Bed(s) | 3 |
|---|---|
| Bath(s) | 3 Total |
| SQ Feet | 1,712 |
| Garage | 2 |
| Story(s) | 2 |
| Acreage | 0.03 |
Interior
| Cooling | Central Air |
|---|---|
| Heating | Forced Air, Natural Gas |
| Interior Features | Entrance Foyer, Formal Dining, Granite Counters, Kitchen Island, Open Floorplan, Open Kitchen, Primary Bathroom, Recessed Lighting, Soaking Tub, Walk-In Closet(s) |
| Appliances | Dishwasher, Dryer, Gas Cooktop, Microwave, Oven, Refrigerator, Stainless Steel Appliance(s), Washer, Gas Water Heater |
Exterior
| Construction Materials | Frame, Other |
|---|---|
| Foundation Details | Other |
Parking
| Garage Yes / No | Yes |
|---|---|
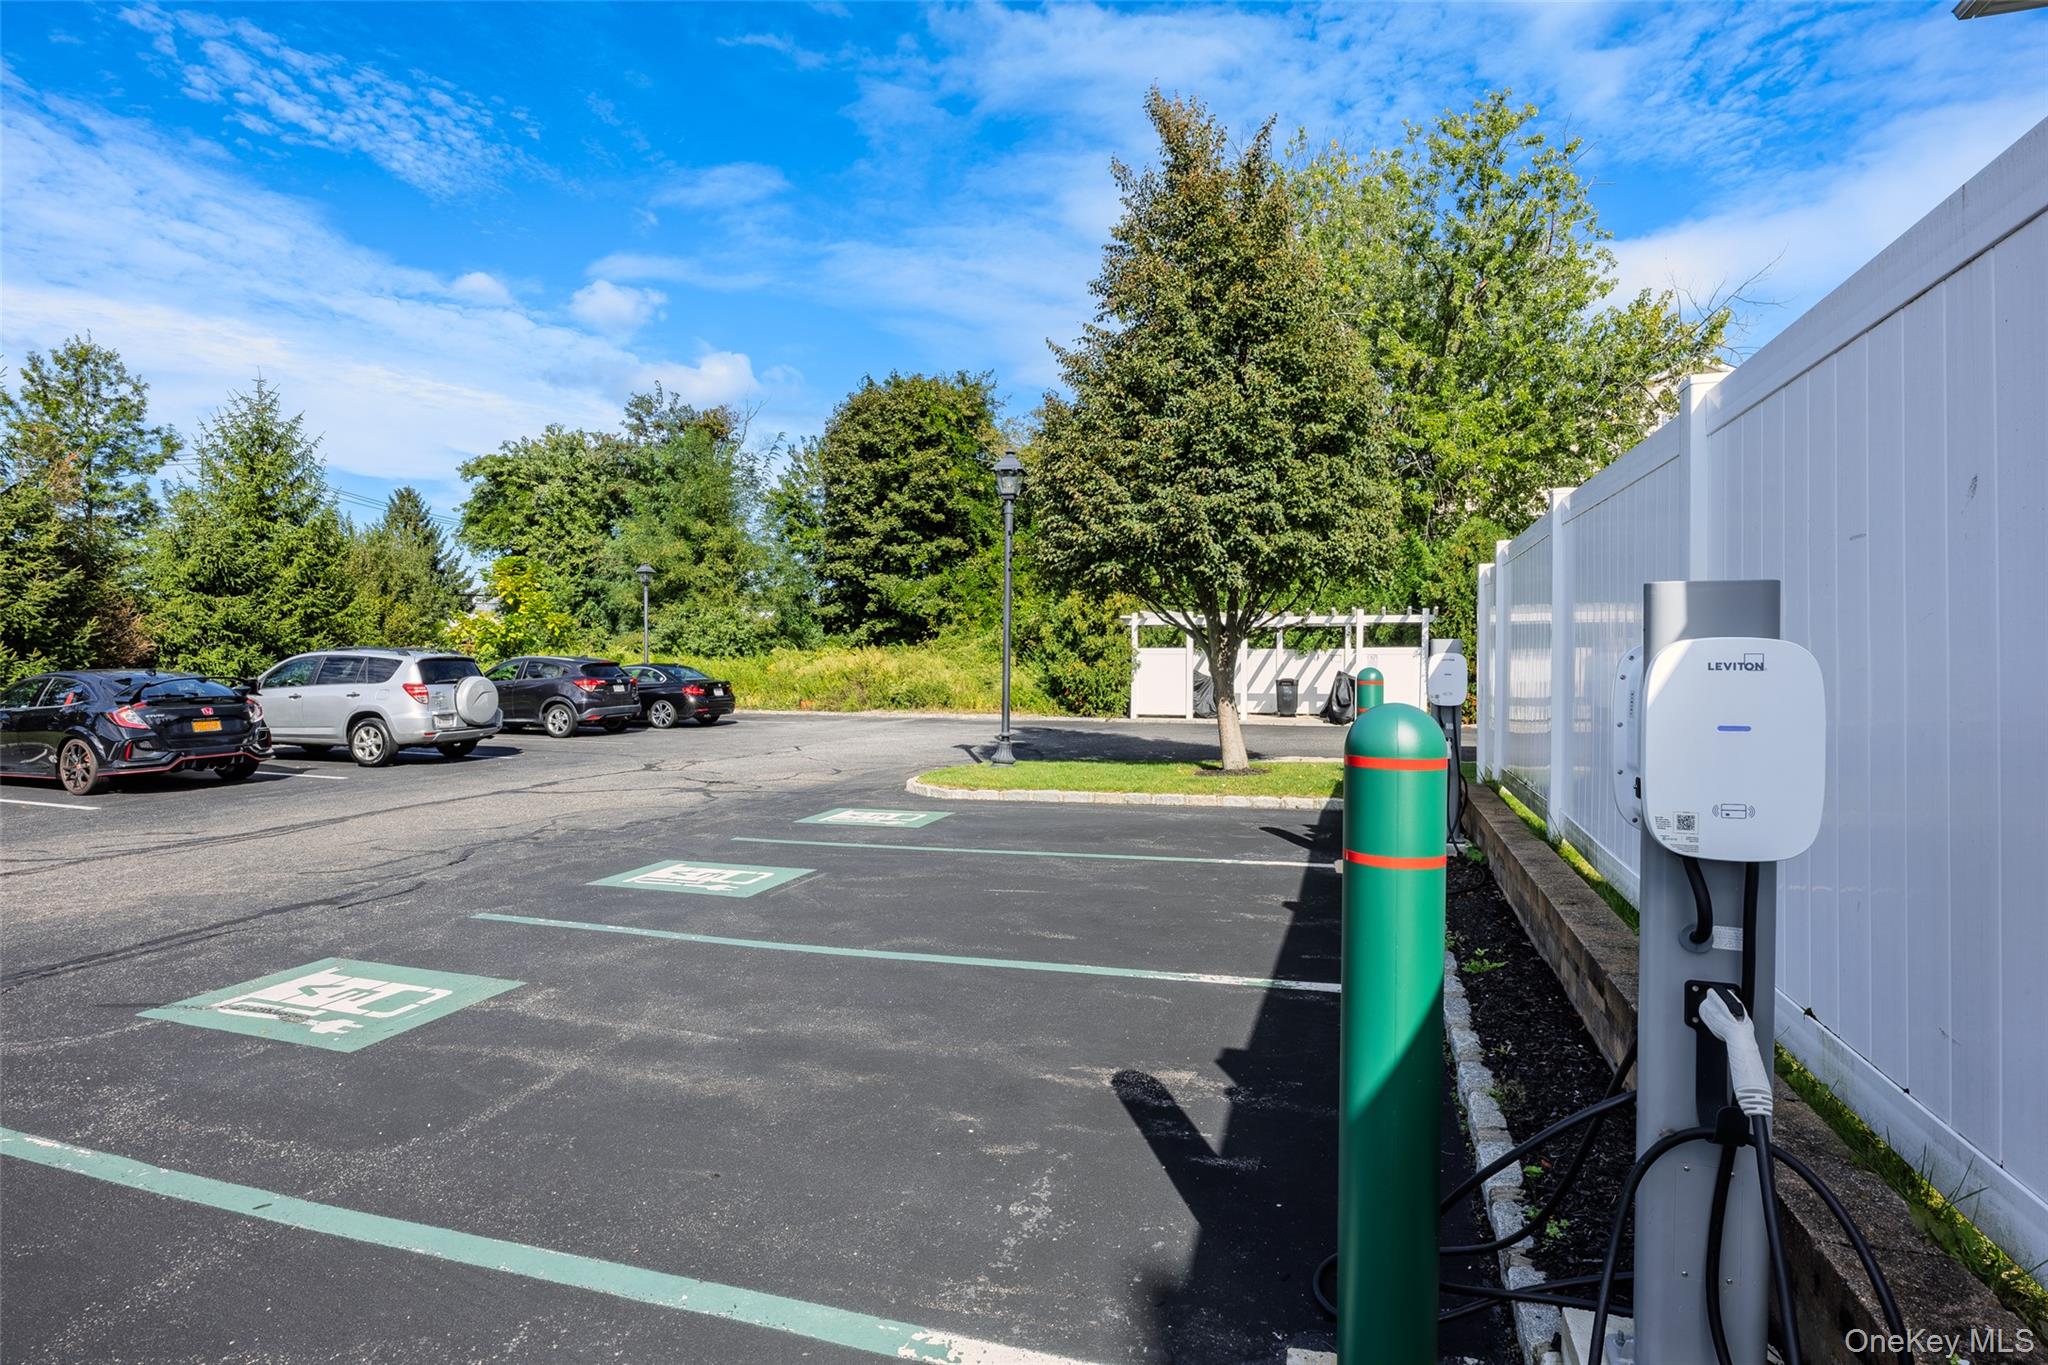
| Parking Features | Common, Driveway, Electric Vehicle Charging Station(s), Garage |
Utilities
| Utilities | Cable Available, Natural Gas Available |
|---|---|
| Sewer | Public Sewer |
Taxes
| Tax Year | 2026 |
|---|---|
| Tax Assessed Value | 1375 |
| Tax Annual Amount | 9150 |
Area Information
| State | NY |
|---|---|
| County | Suffolk County |
| City | Patchogue |
| Zip Code | 11772 |
| School District | Patchogue-Medford High School |
| Elementary School | River Elementary School |
| High School | Patchogue-Medford High School |
| Listing VS Median (in 11772) | |
Price: $669,000 low | high Med: $575,000 sqft: 1,712 low | high Med: 1,322 $ / sqft: $391 low | high Med: $435 On site: 4 low | high Med: 113.5 | |
Market Activity 11772
Request a showing
Request a showing
Contact
Learn More About This Property

| Open House |
|---|
| In-Person 10/16 4:00 PM - 6:00 PM |
| In-Person 10/17 12:00 PM - 2:00 PM |
| In-Person 10/18 12:00 PM - 2:00 PM |
| State | NY |
|---|---|
| County | Suffolk County |
| City | Patchogue |
| Zip Code | 11772 |
| School District | Patchogue-Medford High School |
| Elementary School | River Elementary School |
| High School | Patchogue-Medford High School |
| Listing VS Median (in 11772) | |
Price: $669,000 low | high Med: $575,000 sqft: 1,712 low | high Med: 1,322 $ / sqft: $391 low | high Med: $435 On site: 4 low | high Med: 113.5 | |