12 Deer Ridge Road D1,Bedford Corners, NY 10549
Bedford Corners, NY 10549

Description
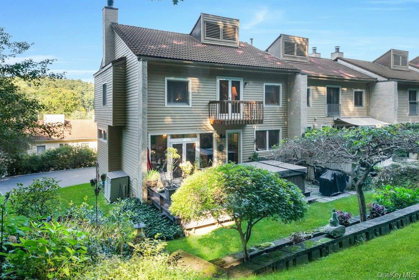
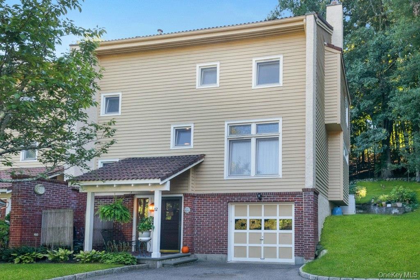
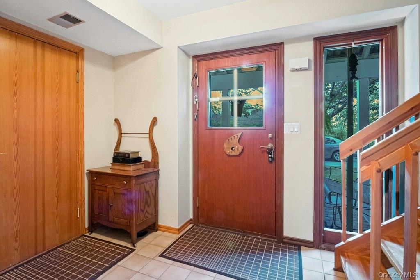
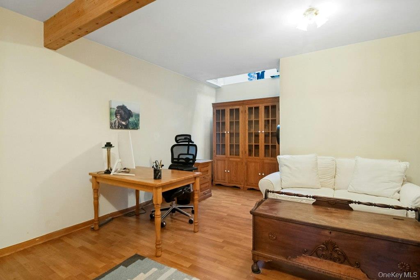
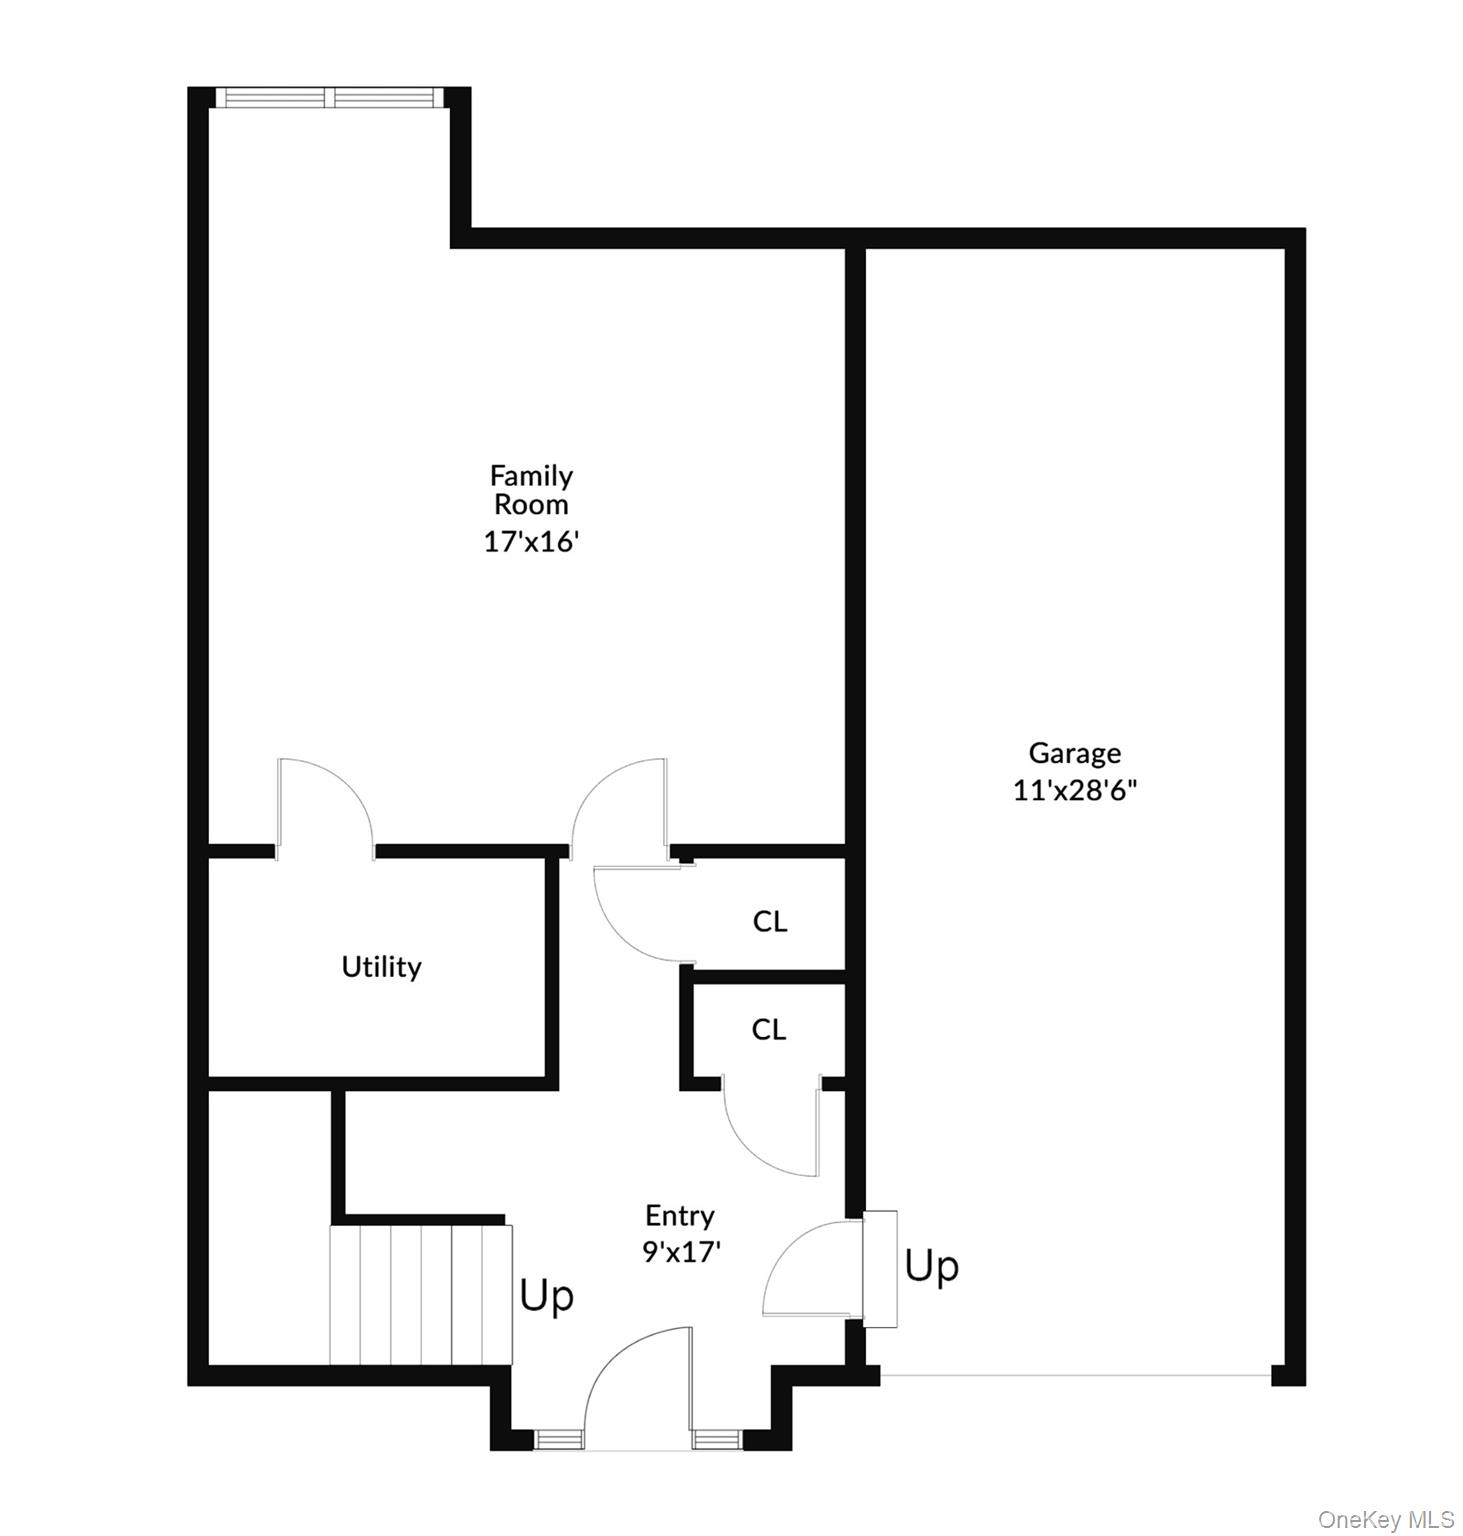
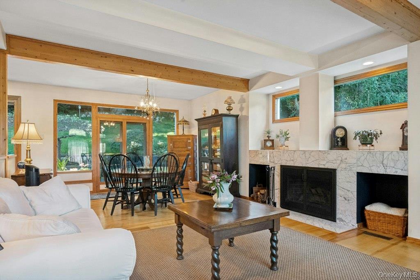
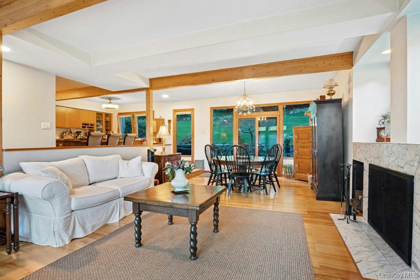
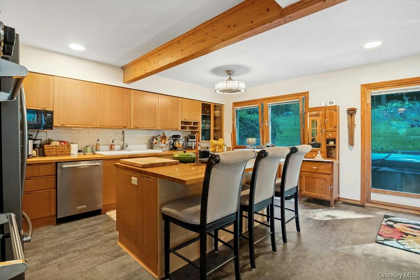
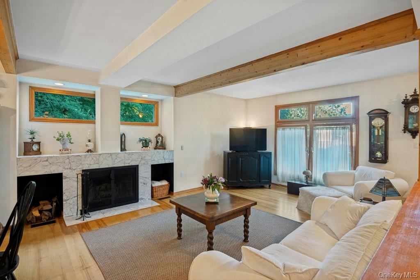
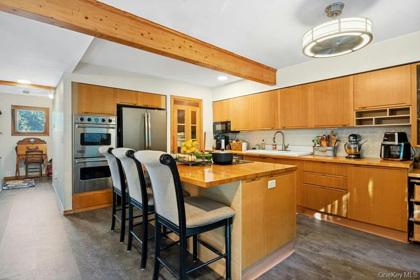
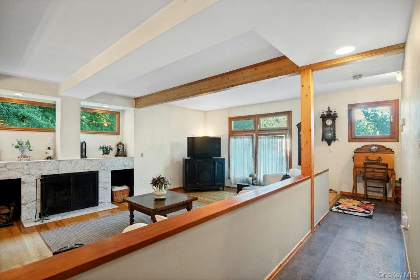
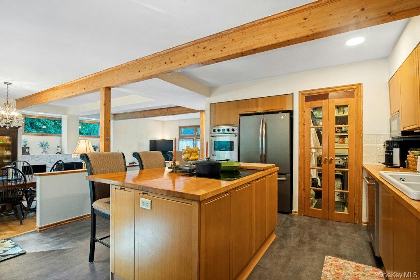
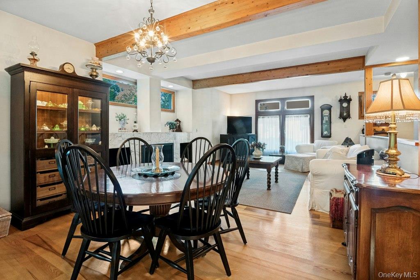
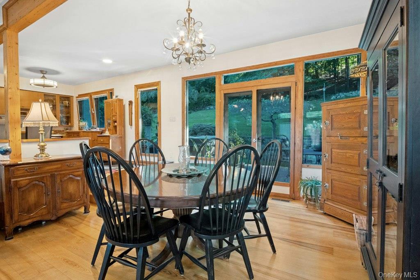
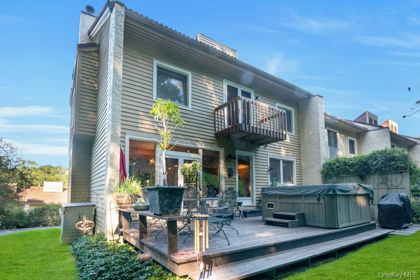
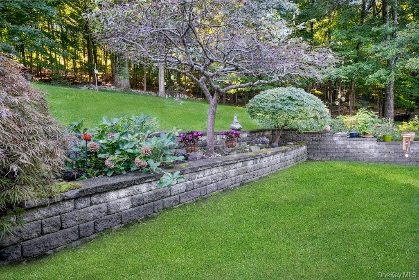
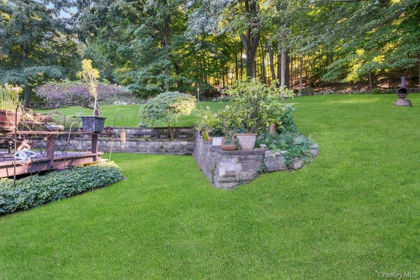
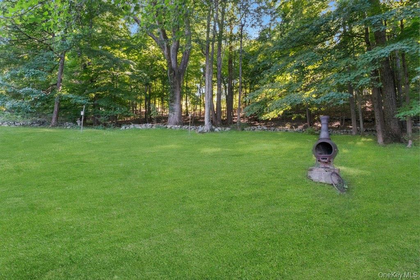
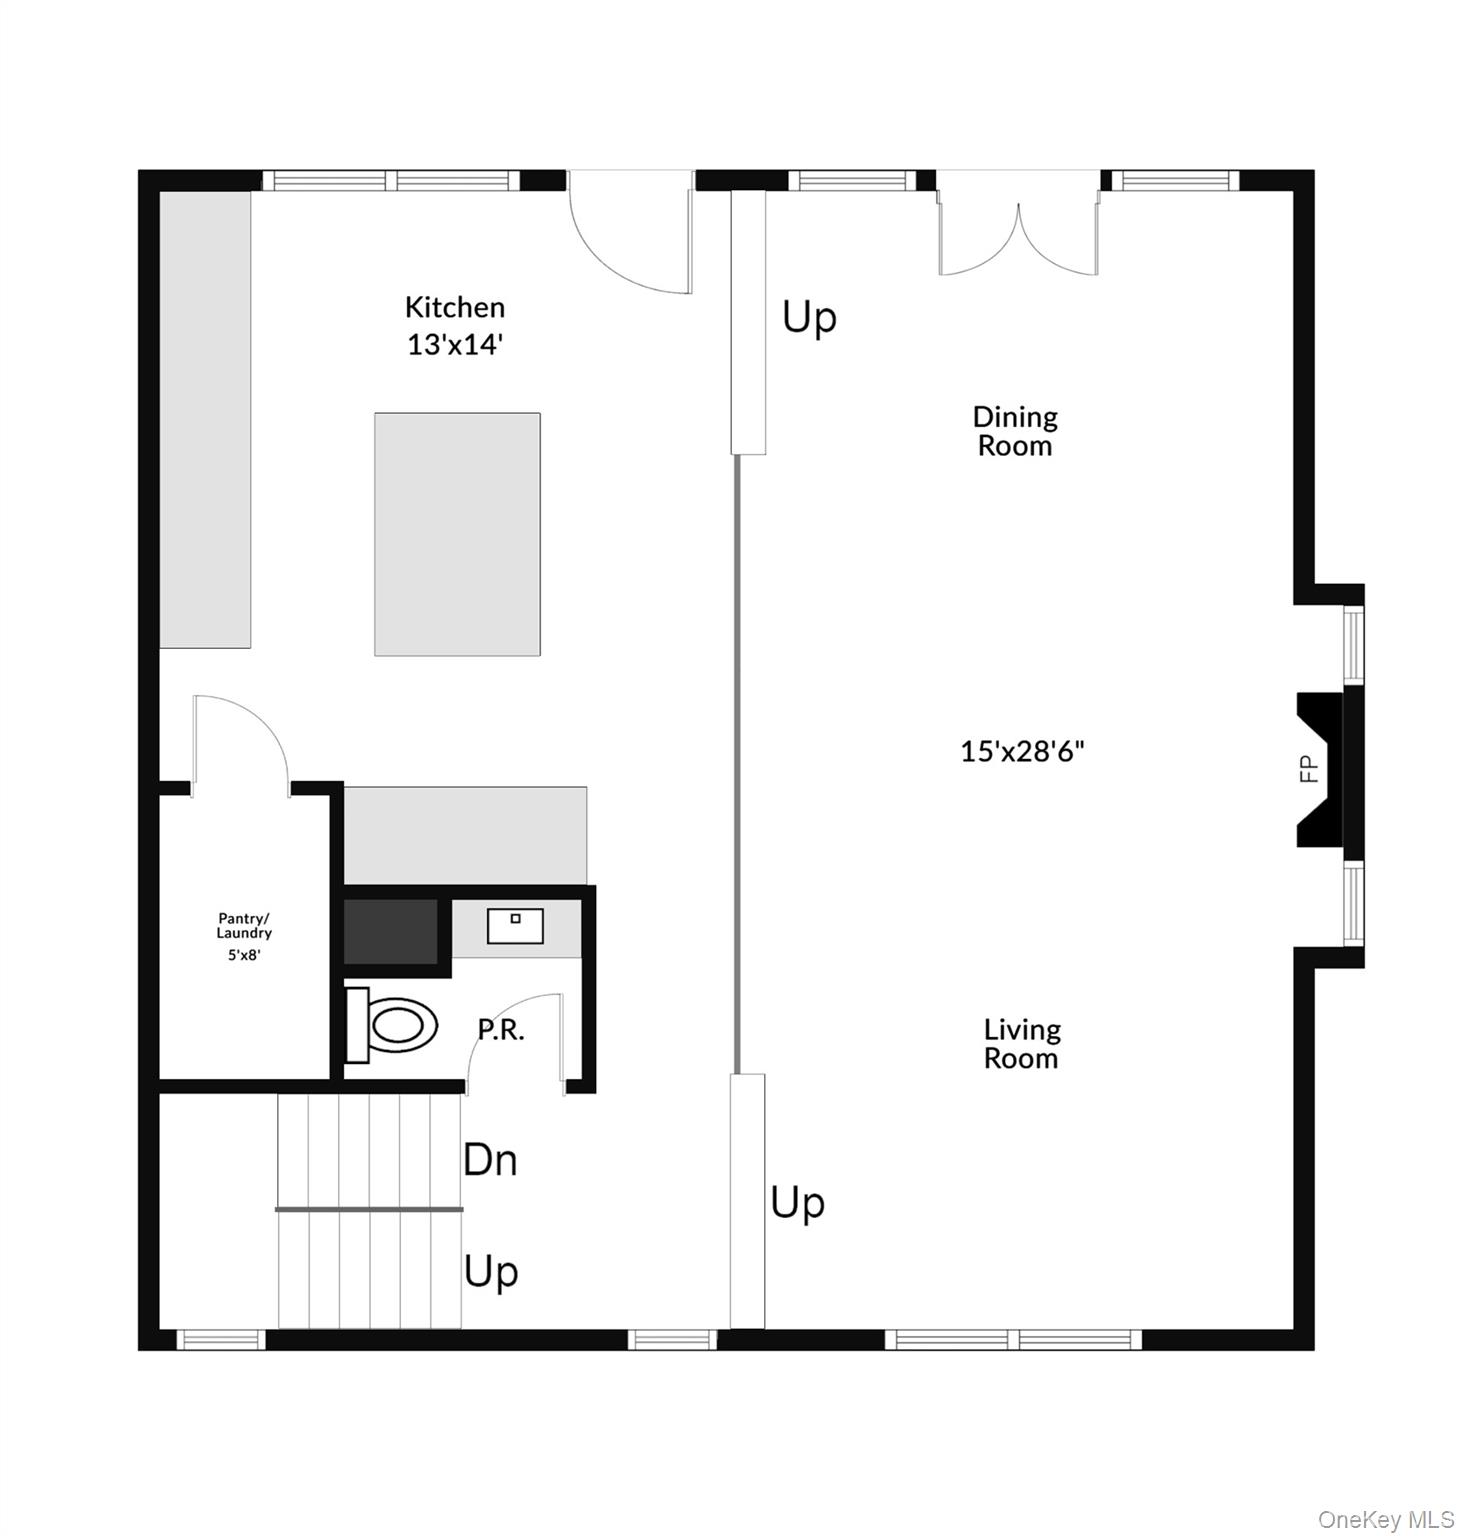
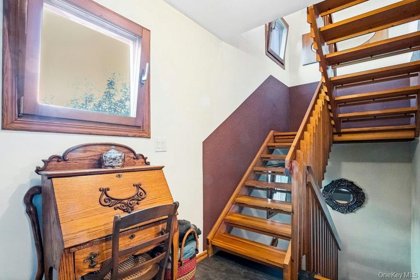
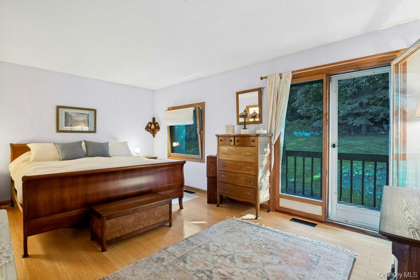
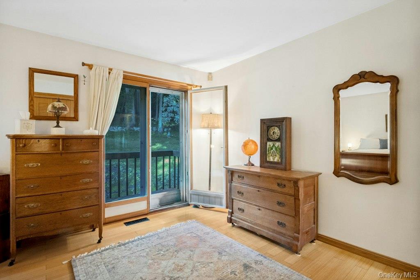
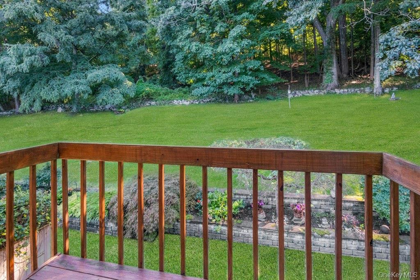
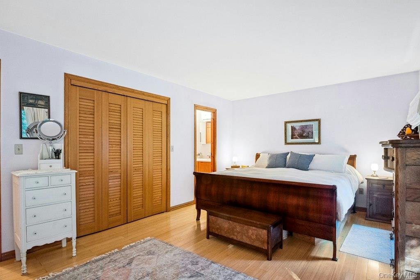
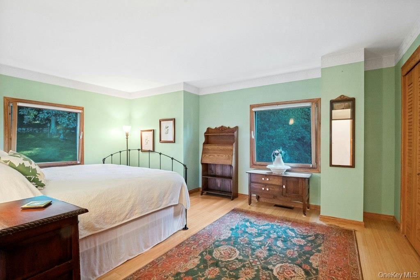
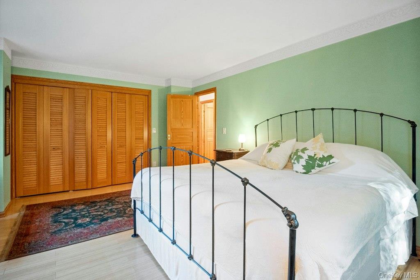
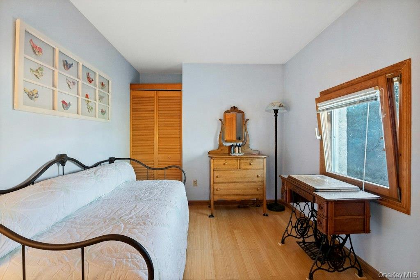
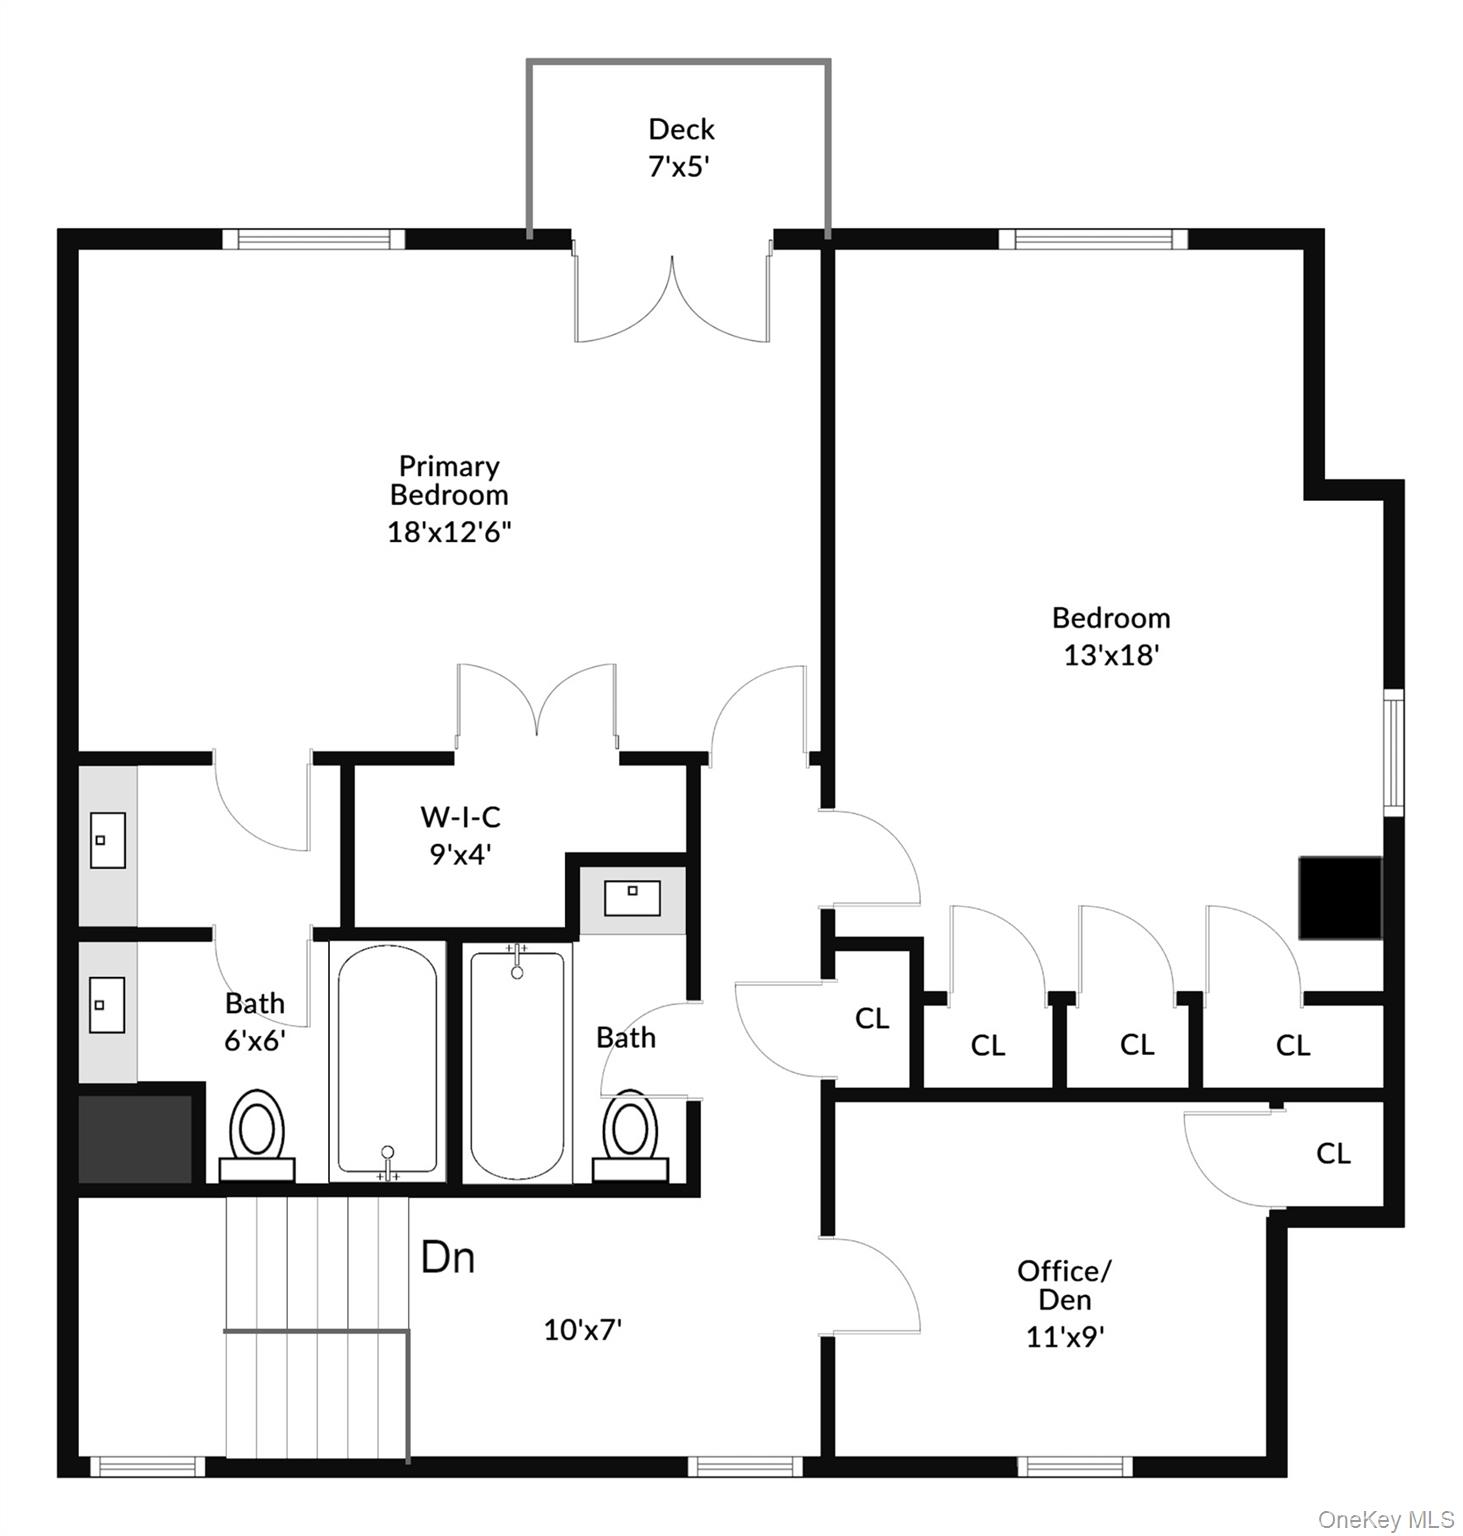
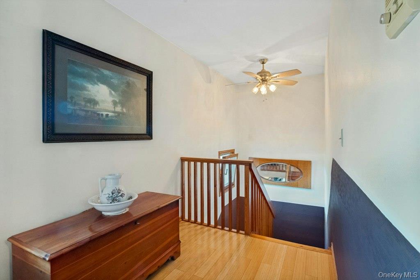
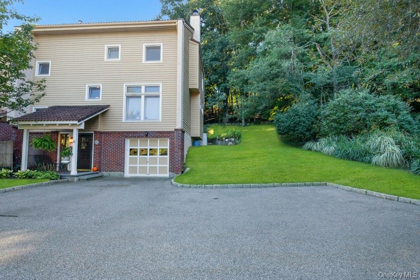
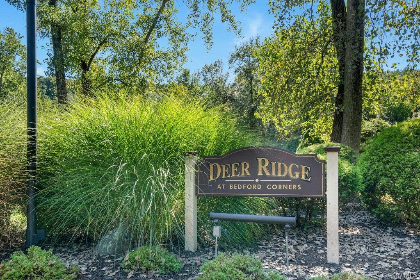
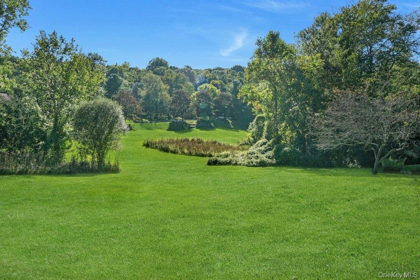
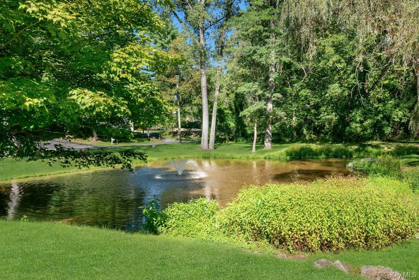
One of just 26 single-family townhomes in the Deer Ridge community, this rare European Contemporary retreat was originally built in Sweden and shipped to Bedford Corners. Set at the top of the hill, this end unit backs to woods and offers a remarkable level of privacy for an attached home. Inside, wood-beamed ceilings and a wood-burning fireplace with a marble mantel anchor the open living and dining space, with doors opening to a private terrace overlooking the lawn and wooded setting beyond. The eat-in kitchen features a center island, pantry/laundry closet, and flows easily into the main living area. A family room off the entry offers flexible additional living or work space with direct garage access. Upstairs, the primary suite features a Juliet balcony overlooking the backyard, alongside a second bedroom, third bedroom/office, and full hall bath. HOA includes water, sewer, exterior maintenance, and snow removal, offering true low-maintenance living minutes from downtown Mount Kisco, commuter routes, and the Bedford school district.
Details
| MLS # | 1051540 |
|---|---|
| Listing Type | For Sale |
| Style | House |
| HOA Dues | $685 |
| Sub-Type | Resale |
| Status | Active |
| Year | 1987 |
| Days On Site | 36 |
| Listing Provided By | William Raveis-New York, LLC | Edward Holmes |
Features
| Bed(s) | 3 |
|---|---|
| Bath(s) | 3 Total |
| SQ Feet | 2,400 |
| Garage | 1 |
| Acreage | 0.06 |
| Property View | Trees, Woods |
Interior
| Cooling | Central Air |
|---|---|
| Heating | Forced Air, Natural Gas |
| Interior Features | Ceiling Fan(s), Chandelier, Double Vanity, Eat-in Kitchen, Kitchen Island, Open Floorplan, Open Kitchen, Pantry, Primary Bathroom, Recessed Lighting, Walk-In Closet(s) |
| Window Features | Casement, Double Pane Windows, Skylight(s), Tilt Turn Windows |
| Appliances | Dishwasher, Dryer, Electric Cooktop, Microwave, Oven, Refrigerator, Stainless Steel Appliance(s), Washer, Gas Water Heater |
Exterior
| Exterior Features | Juliet Balcony |
|---|---|
| Construction Materials | Wood Siding |
Parking
| Garage Yes / No | Yes |
|---|---|
| Parking Features | Driveway |
Utilities
| Utilities | Cable Connected, Electricity Connected, Natural Gas Connected, Sewer Connected, Water Connected |
|---|---|
| Sewer | Shared Septic |
Taxes
| Tax Year | 2026 |
|---|---|
| Tax Assessed Value | 48500 |
| Tax Annual Amount | 12997 |
Area Information
| State | NY |
|---|---|
| County | Westchester County |
| City | Bedford Corners |
| Zip Code | 10549 |
| Community Name | Deer Ridge |
| School District | Fox Lane High School |
| Elementary School | West Patent Elementary School |
| High School | Fox Lane High School |
| Listing VS Median (in Deer Ridge) | |
Price: $799,500 low | high Med: $799,500 sqft: 2,400 low | high Med: 2,400 $ / sqft: $333 low | high Med: $333 On site: 36 low | high Med: 36 | |
Market Activity 10549
Request a showing
Request a showing
Contact
Learn More About This Property

| State | NY |
|---|---|
| County | Westchester County |
| City | Bedford Corners |
| Zip Code | 10549 |
| Community Name | Deer Ridge |
| School District | Fox Lane High School |
| Elementary School | West Patent Elementary School |
| High School | Fox Lane High School |
| Listing VS Median (in Deer Ridge) | |
Price: $799,500 low | high Med: $799,500 sqft: 2,400 low | high Med: 2,400 $ / sqft: $333 low | high Med: $333 On site: 36 low | high Med: 36 | |