
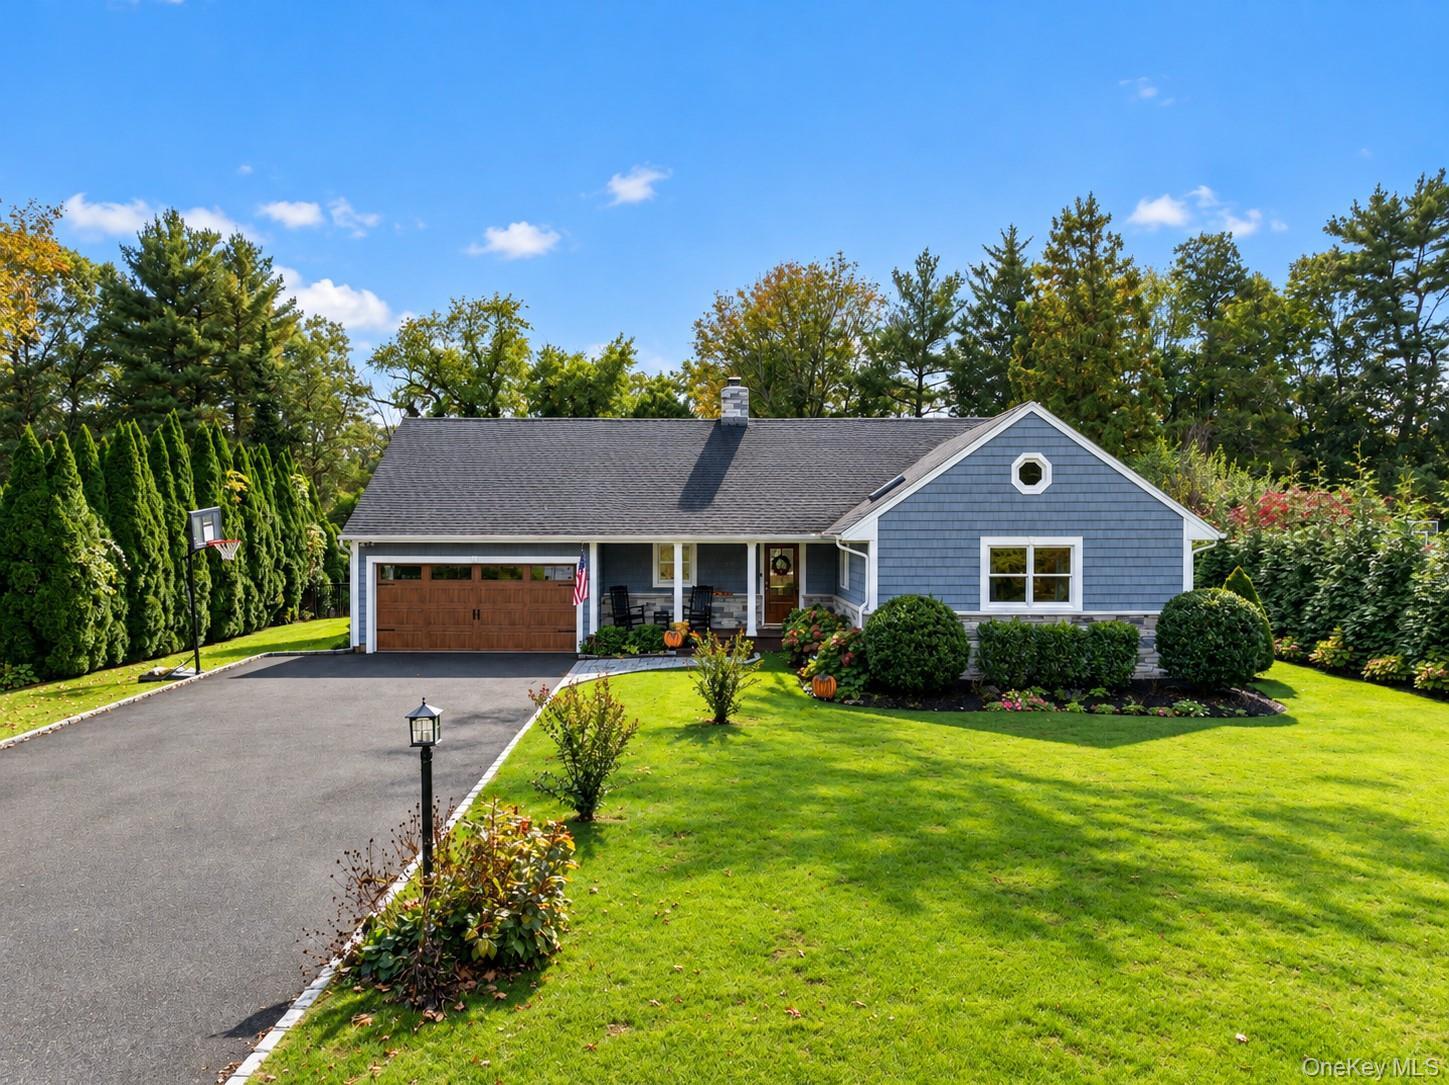
12 Sheep Pasture Lane,Huntington, NY 11743
Huntington, NY 11743

Description
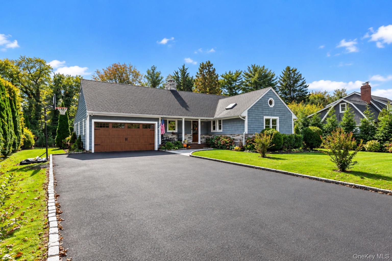
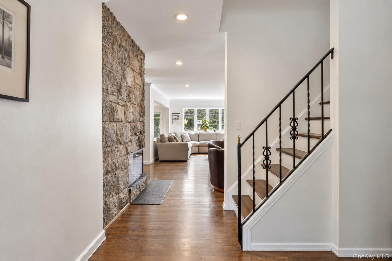
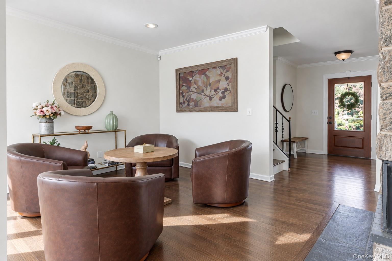
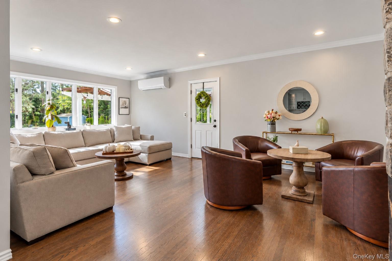
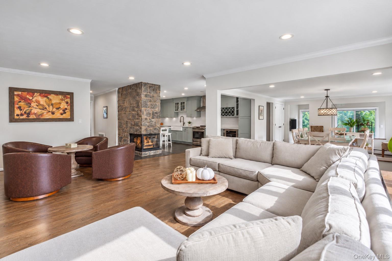
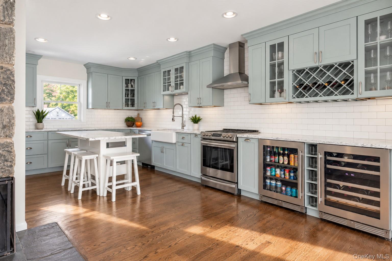
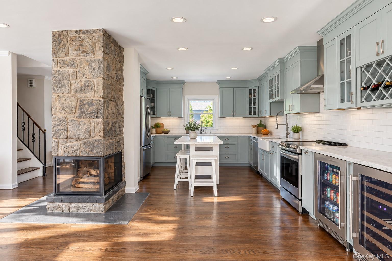
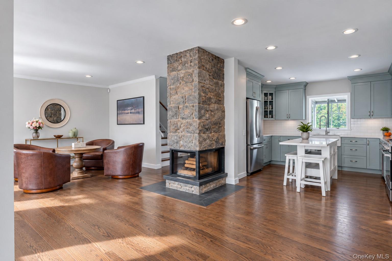
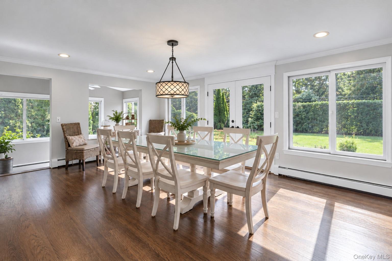
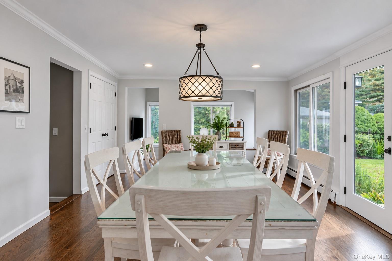
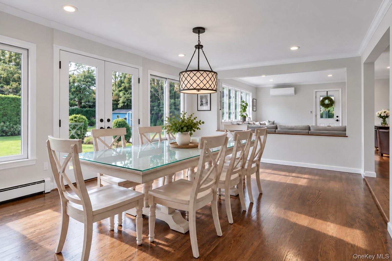
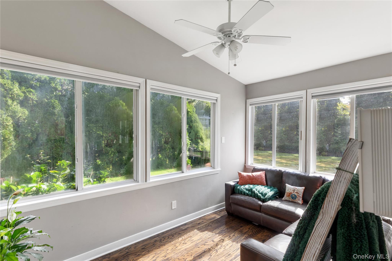
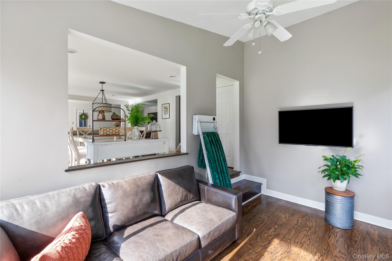
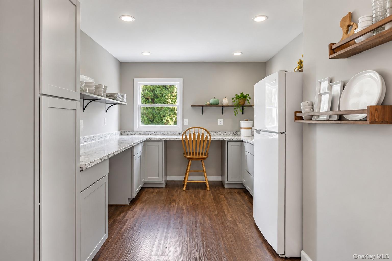
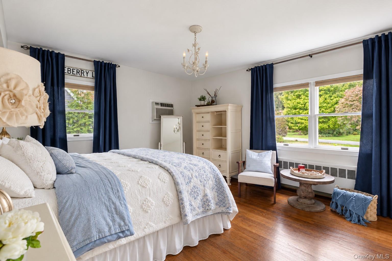
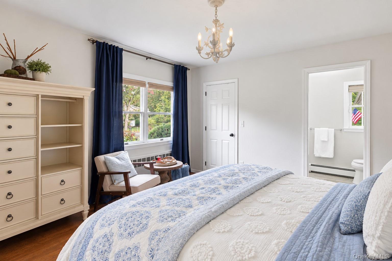
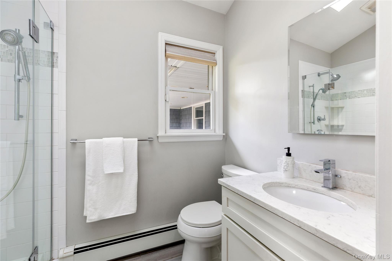
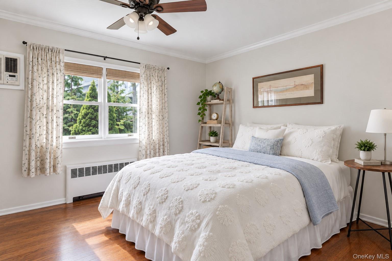
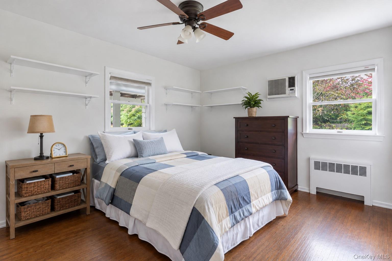
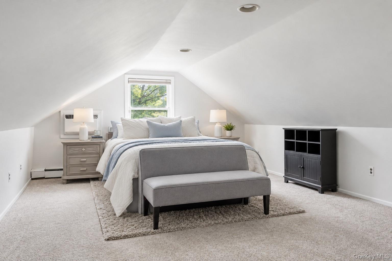
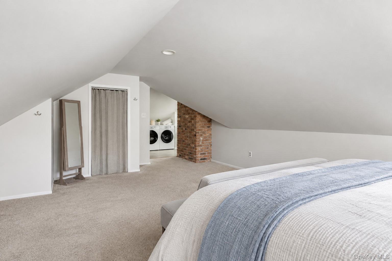
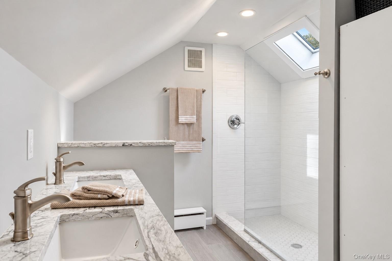
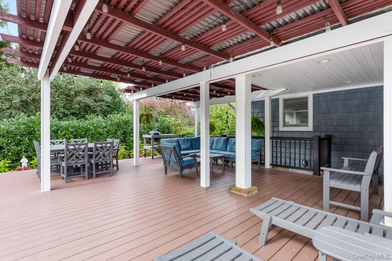
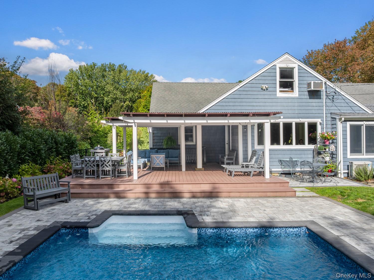
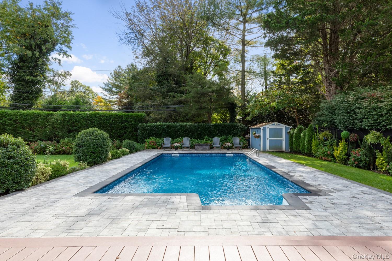
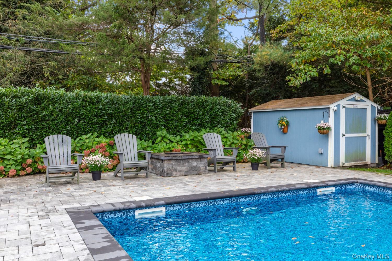
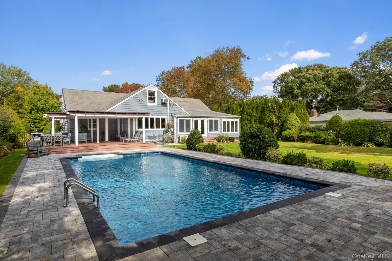
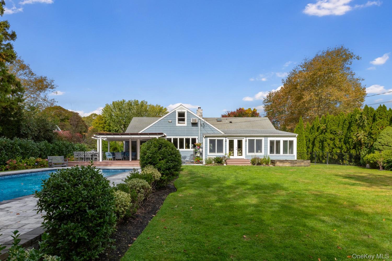
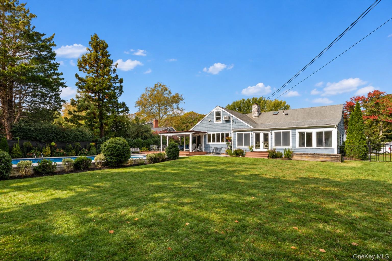
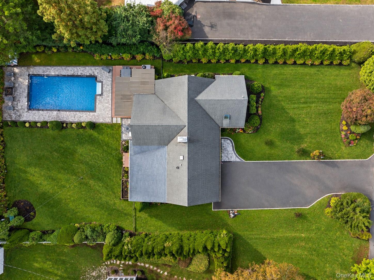
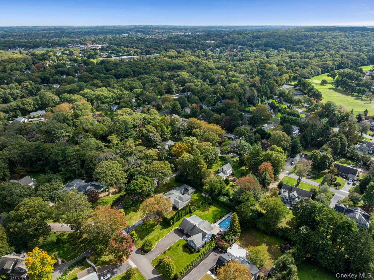
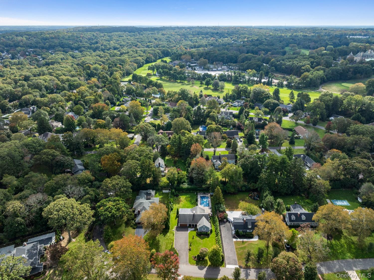
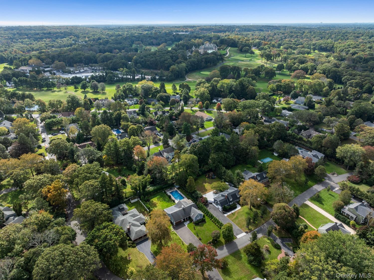
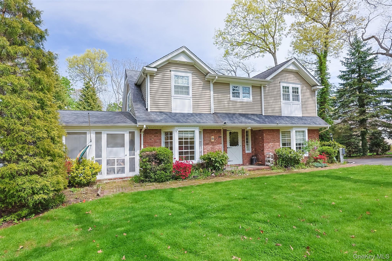
Welcome to 12 Sheep Pasture Lane, nestled in the coveted Cold Spring Hills section of Huntington. Set on a beautifully landscaped, level half-acre, this sprawling 4-bedroom, 3-bathroom Farm Ranch offers the perfect blend of modern updates, spacious living, and effortless indoor-outdoor entertaining. Recently renovated throughout, the home features a stunning new kitchen, beautifully updated bathrooms, and an expansive open floor plan designed for both everyday comfort and hosting gatherings. Generously proportioned living spaces flow seamlessly to an exceptional backyard retreat, complete with a newly upgraded saltwater pool, expansive patio, Trex deck, and inviting fire pit. Surrounded by lush, manicured lawns, this private outdoor oasis is ideal for summer entertaining or quiet relaxation. Ideally located near Huntington's vibrant downtown shopping and dining, scenic parks, and local golf courses, 12 Sheep Pasture Lane offers the ease of Farm Ranch living, thoughtful modern upgrades, and a beautiful setting in one of Huntington's most desirable neighborhoods.
Details
| MLS # | 1062879 |
|---|---|
| Listing Type | For Sale |
| Style | House |
| Sub-Type | Resale |
| Status | Active |
| Year | 1955 |
| Days On Site | 14 |
| Listing Provided By | Serhant East End LLC | Catherine Davis |
Features
| Bed(s) | 4 |
|---|---|
| Bath(s) | 3 Total |
| SQ Feet | 3,067 |
| Garage | 2 |
| Basement | Y |
| Pool | Yes |
| Acreage | 0.50 |
Interior
| Cooling | Ductless, Wall/Window Unit(s) |
|---|---|
| Heating | Baseboard, Oil |
| Interior Features | First Floor Bedroom, First Floor Full Bath, Breakfast Bar, Ceiling Fan(s), Double Vanity, Entrance Foyer, Kitchen Island, Open Floorplan, Pantry, Primary Bathroom, Master Downstairs, Quartz/Quartzite Counters, Recessed Lighting, Walk-In Closet(s) |
| Appliances | Dryer, Electric Oven, Electric Range, Microwave, Refrigerator, Stainless Steel Appliance(s), Washer, Wine Refrigerator |
Exterior
| Construction Materials | Frame |
|---|
Parking
| Garage Yes / No | Yes |
|---|---|
| Parking Features | Attached, Driveway, Garage, Off Street |
Utilities
| Utilities | Cable Connected, Electricity Connected, Phone Connected, Water Connected |
|---|---|
| Sewer | Cesspool |
Taxes
| Tax Year | 2026 |
|---|---|
| Tax Annual Amount | 20548 |
Area Information
| State | NY |
|---|---|
| County | Suffolk County |
| City | Huntington |
| Zip Code | 11743 |
| School District | Walt Whitman High School |
| Elementary School | Oakwood Primary Center |
| High School | Walt Whitman High School |
| Listing VS Median (in 11743) | |
Price: $1,250,000 low | high Med: $829,500 sqft: 3,067 low | high Med: 1,479 $ / sqft: $408 low | high Med: $561 On site: 14 low | high Med: 127 | |
Market Activity 11743
Request a showing
Request a showing
Contact
Learn More About This Property

| State | NY |
|---|---|
| County | Suffolk County |
| City | Huntington |
| Zip Code | 11743 |
| School District | Walt Whitman High School |
| Elementary School | Oakwood Primary Center |
| High School | Walt Whitman High School |
| Listing VS Median (in 11743) | |
Price: $1,250,000 low | high Med: $829,500 sqft: 3,067 low | high Med: 1,479 $ / sqft: $408 low | high Med: $561 On site: 14 low | high Med: 127 | |
 | $1,299,00024 Timberline DriveHuntington, NY 11743 |