

Description
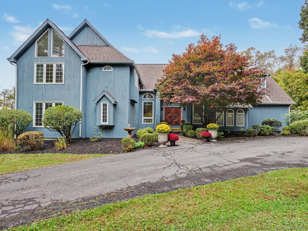
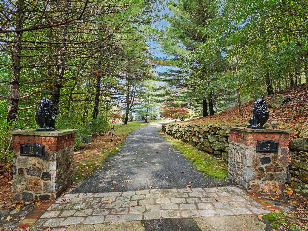
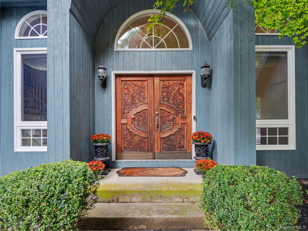
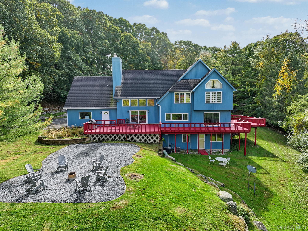
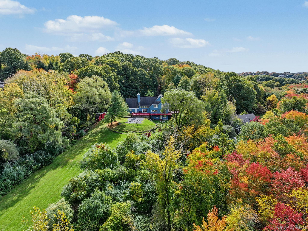
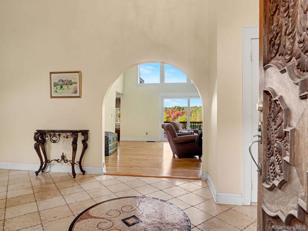
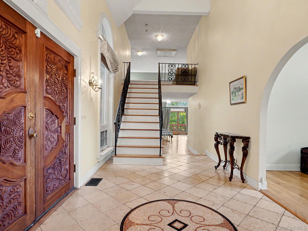
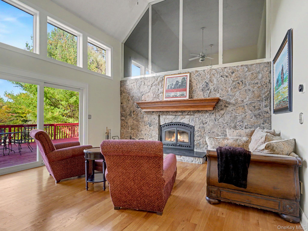
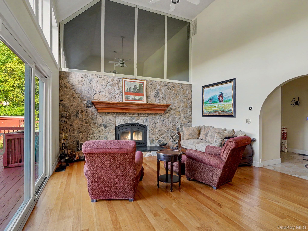
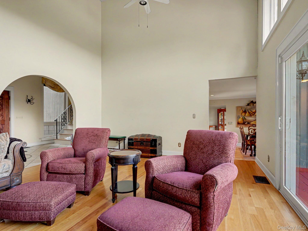
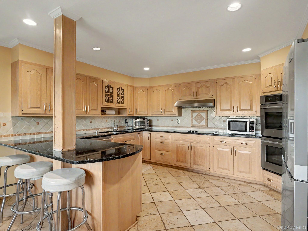
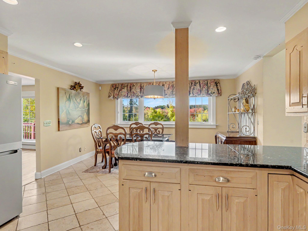
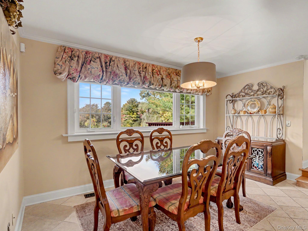
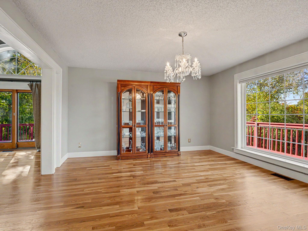
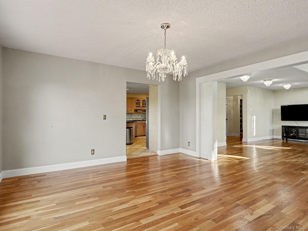
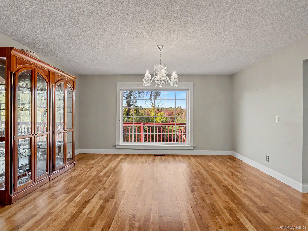
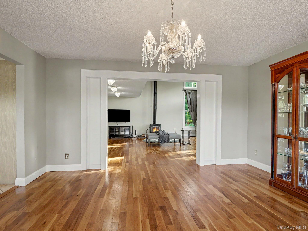
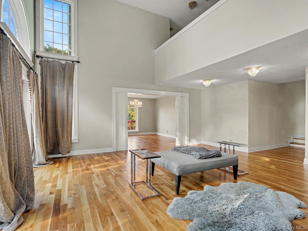
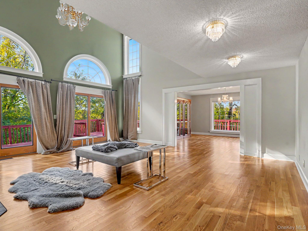
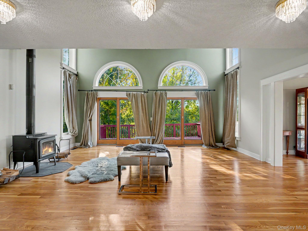
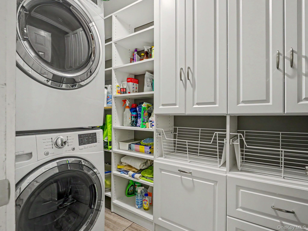
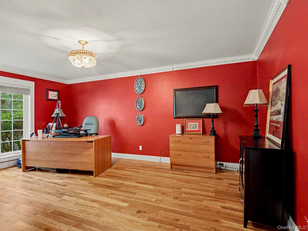
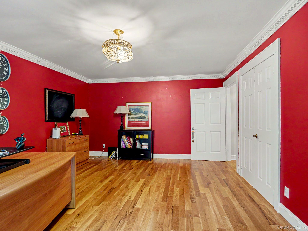
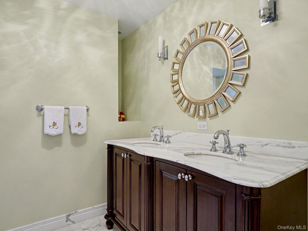
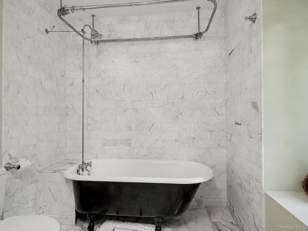
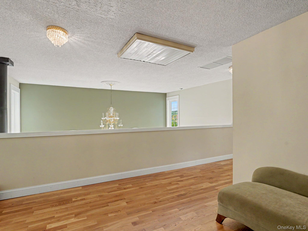
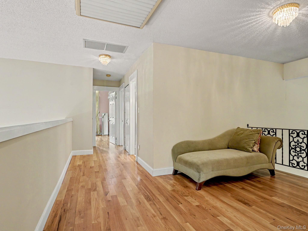
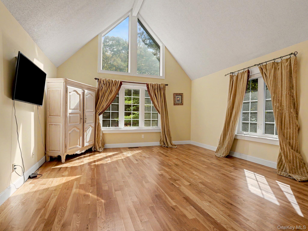
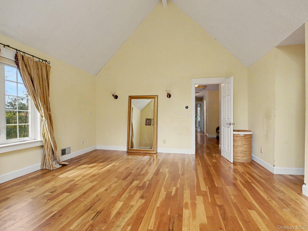
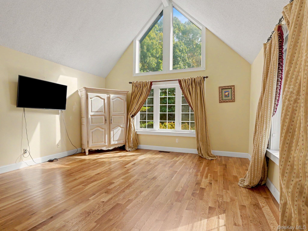
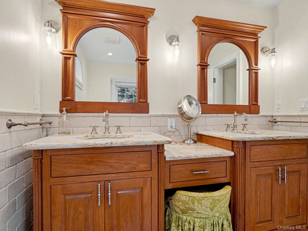
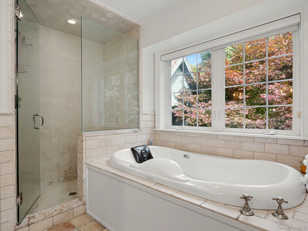
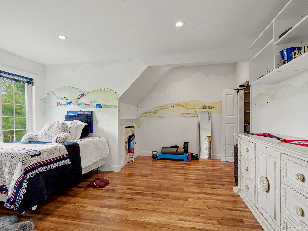
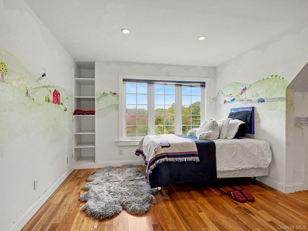
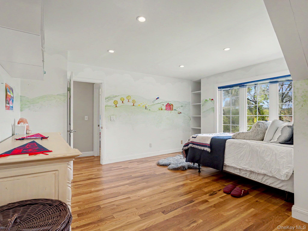
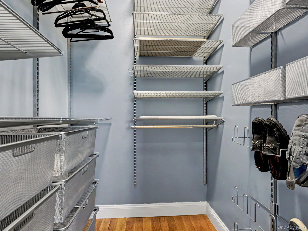
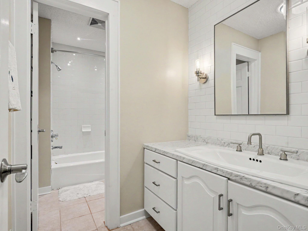
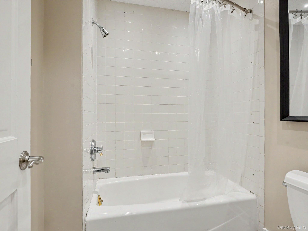
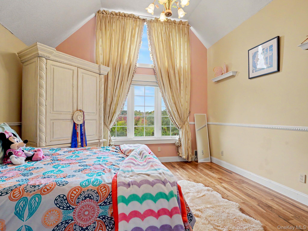
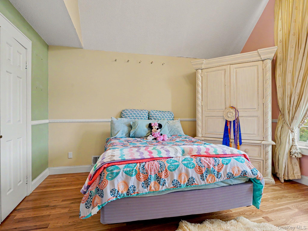
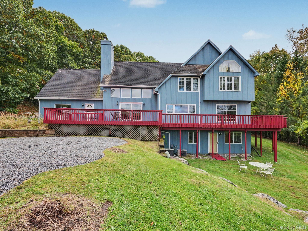
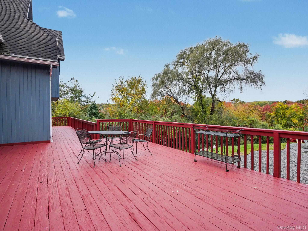
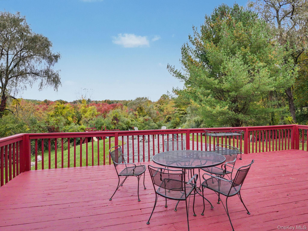
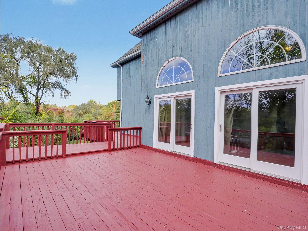
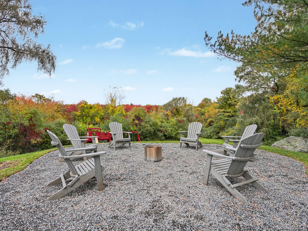
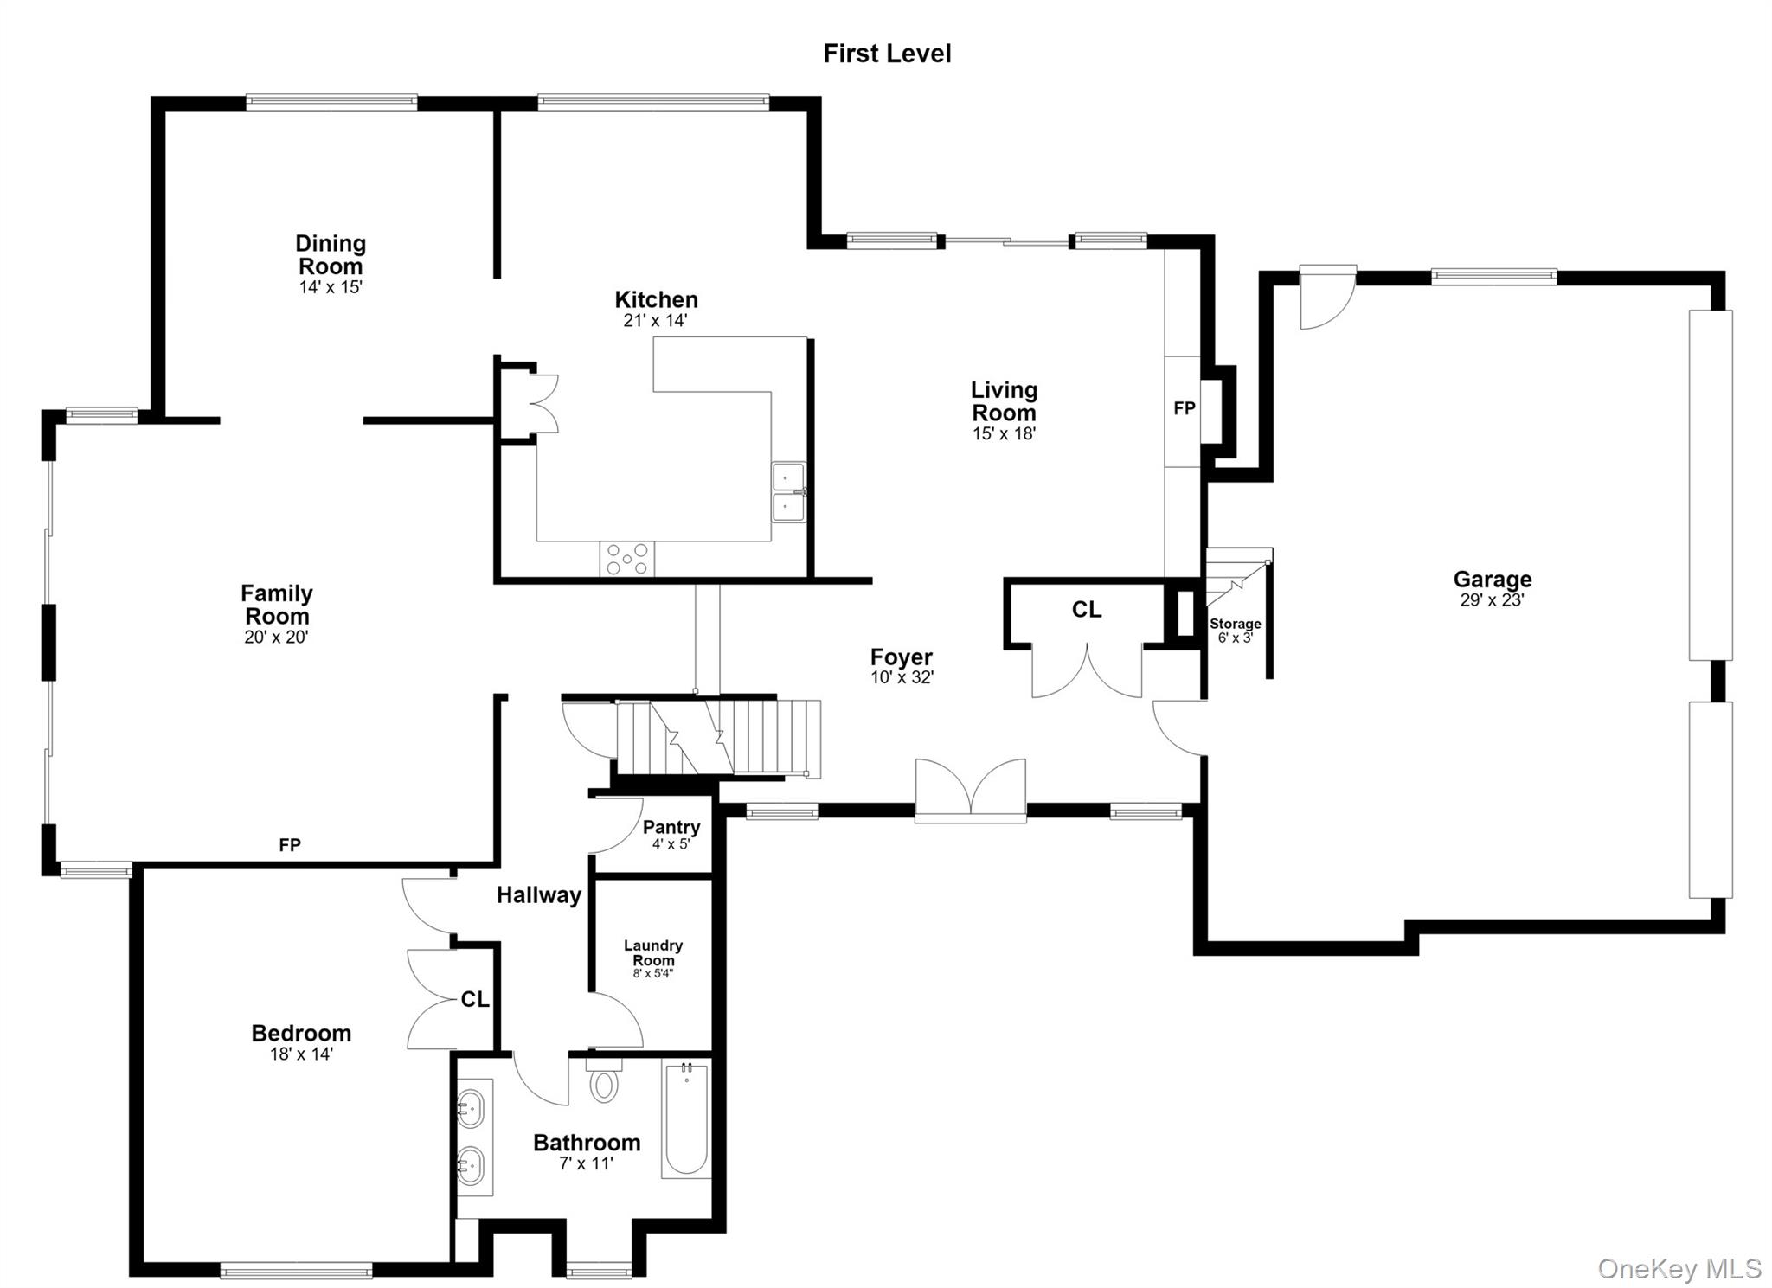
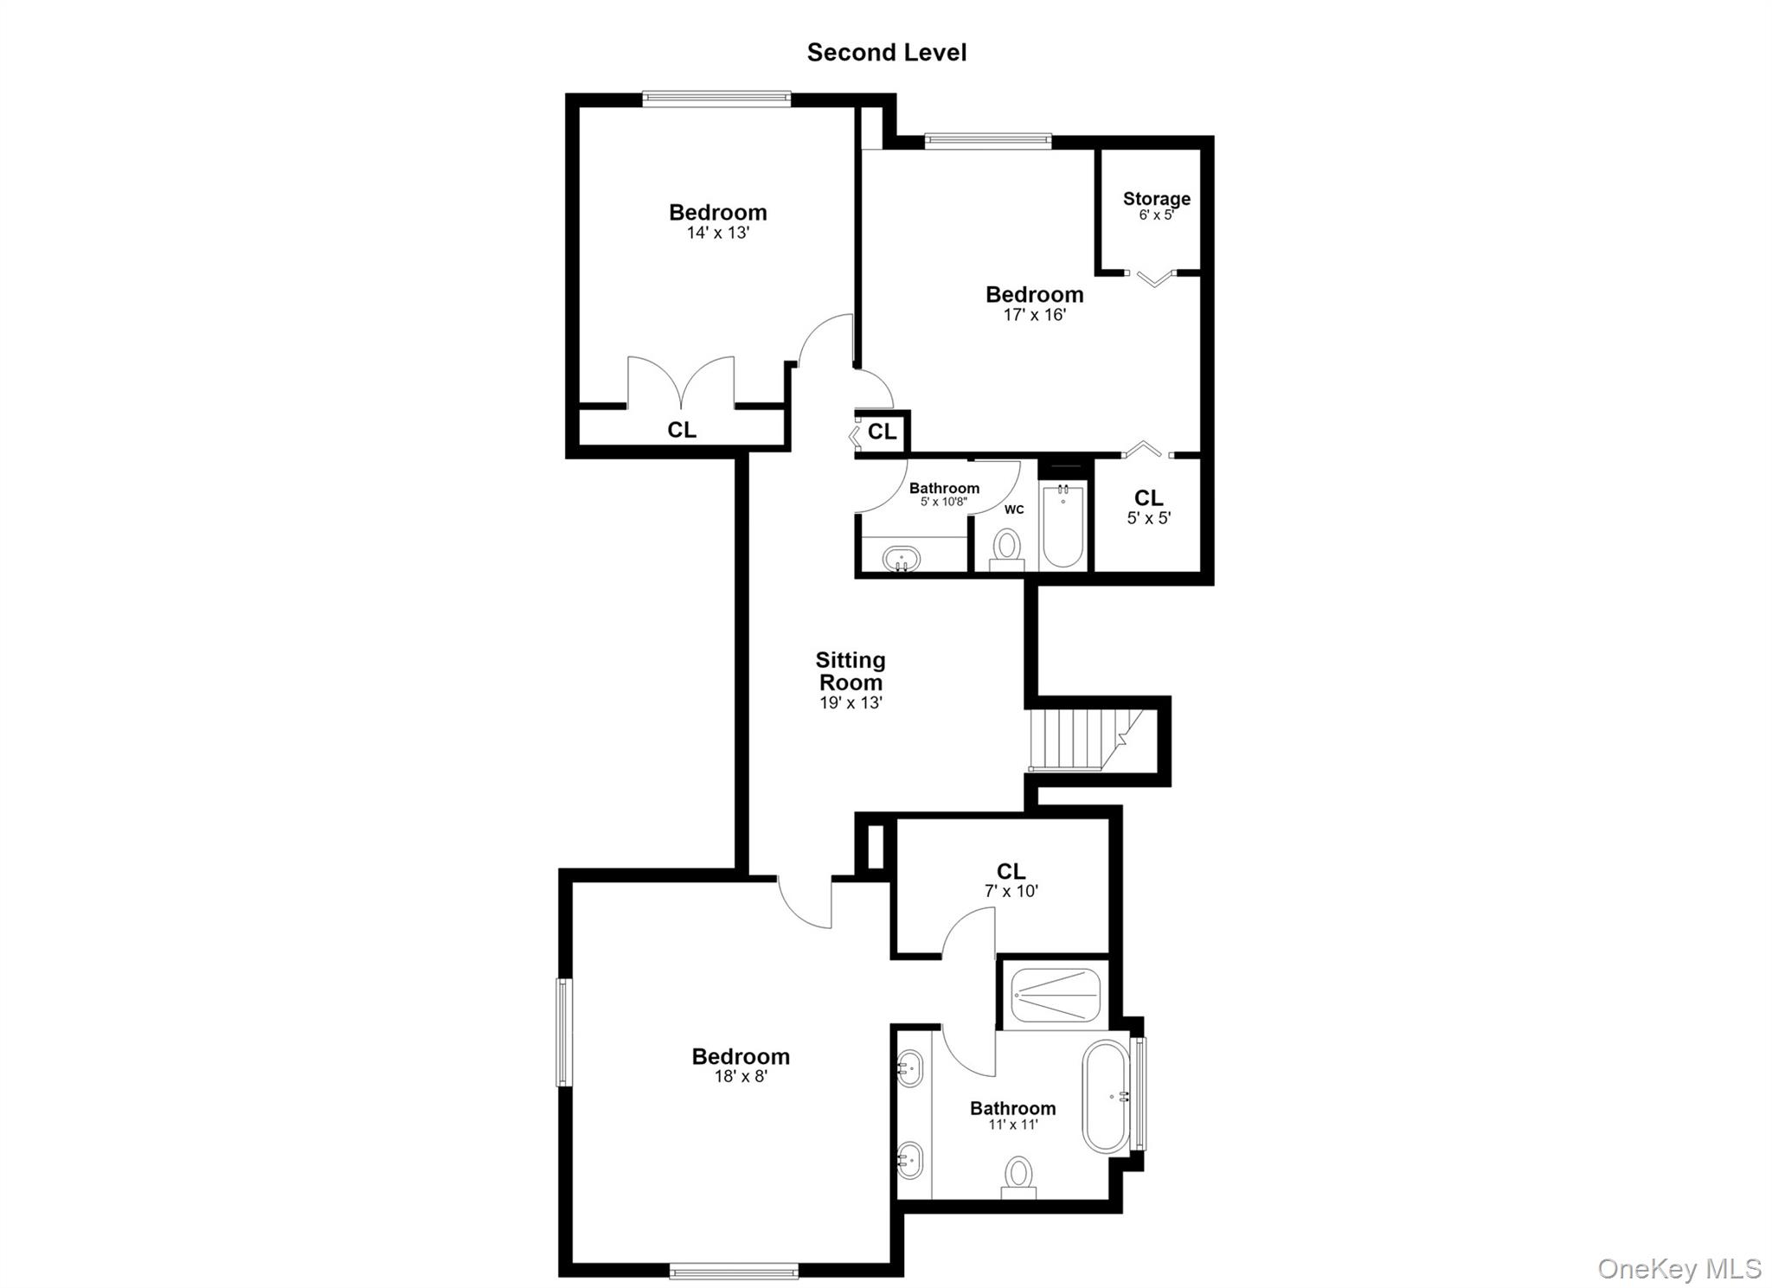
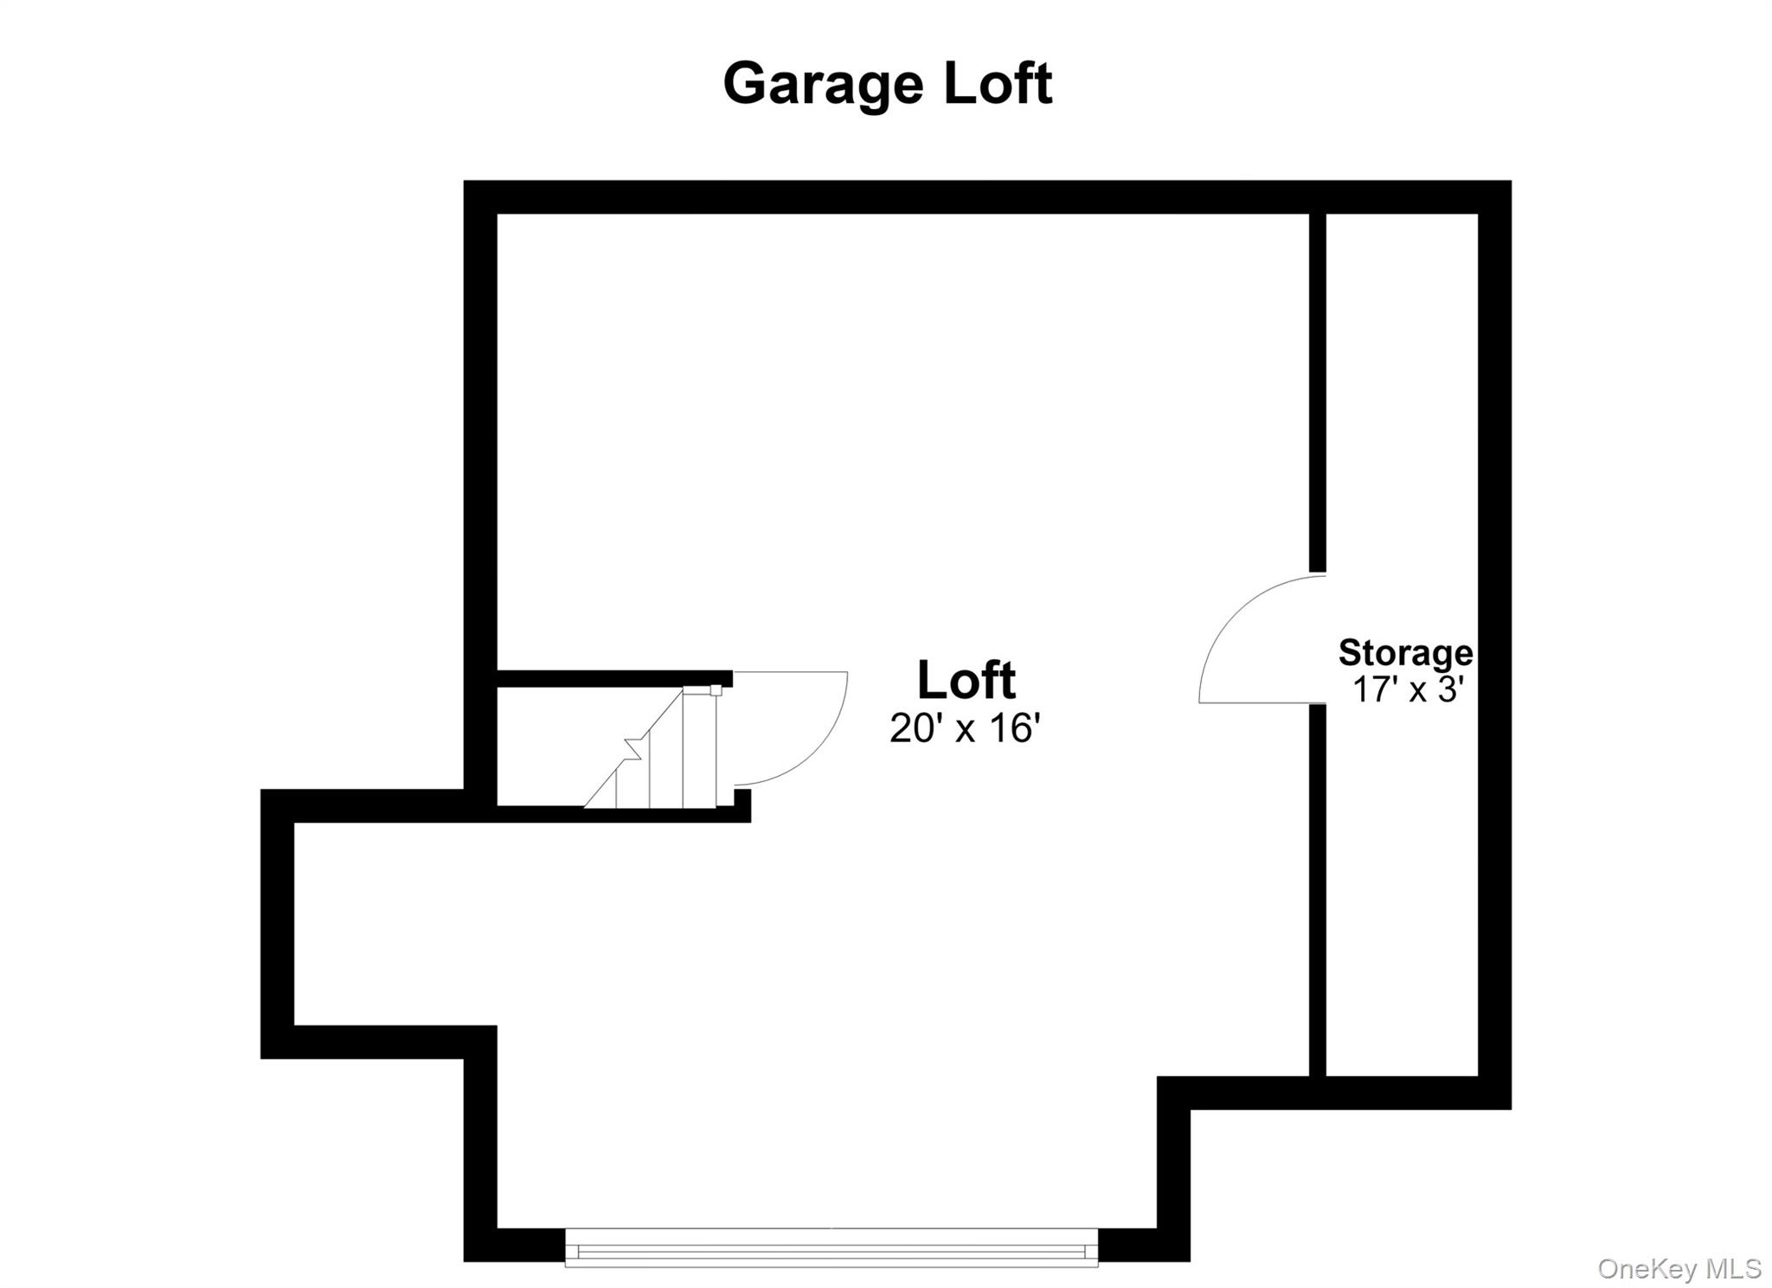
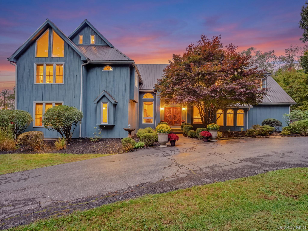
Privately set on 3.71 acres. This beautiful and expansive home has sweeping seasonal views from every room where 4 large bedrooms, and 3 baths offer refined country living with effortless elegance. The circular driveway and three-car garage create a gracious arrival, while the expansive wraparound deck provides the perfect setting for sunset entertaining and elevated outdoor living. Inside, warmth and sophistication define the home. A handsome fireplace anchors the living room, while a cozy wood-burning stove in the family room radiates comfort throughout the main and upper levels. The thoughtfully designed layout includes a full kitchen, bedroom, and bath on the main level, ideal for guests or extended living. Upstairs, the serene primary suite is complemented by two additional bedrooms and a full bath. This property has excellent potential for Mother/Daughter. Gentle rolling hills, vibrant seasonal color, winter sledding, and peaceful privacy accompanied only by the sounds of nature. A rare sanctuary where views, tranquility, and elevated living converge.
Details
| MLS # | 1062137 |
|---|---|
| Listing Type | For Sale |
| Style | House |
| Sub-Type | Resale |
| Status | Active |
| Year | 1987 |
| Days On Site | 17 |
| Listing Provided By | William Raveis Real Estate | Doris Jean |
Features
| Bed(s) | 4 |
|---|---|
| Bath(s) | 3 Total |
| SQ Feet | 3,796 |
| Garage | 3 |
| Basement | Y |
| Acreage | 3.71 |
| Property View | Panoramic, Trees, Woods |
Interior
| Cooling | Central Air, Zoned |
|---|---|
| Heating | Forced Air, Oil |
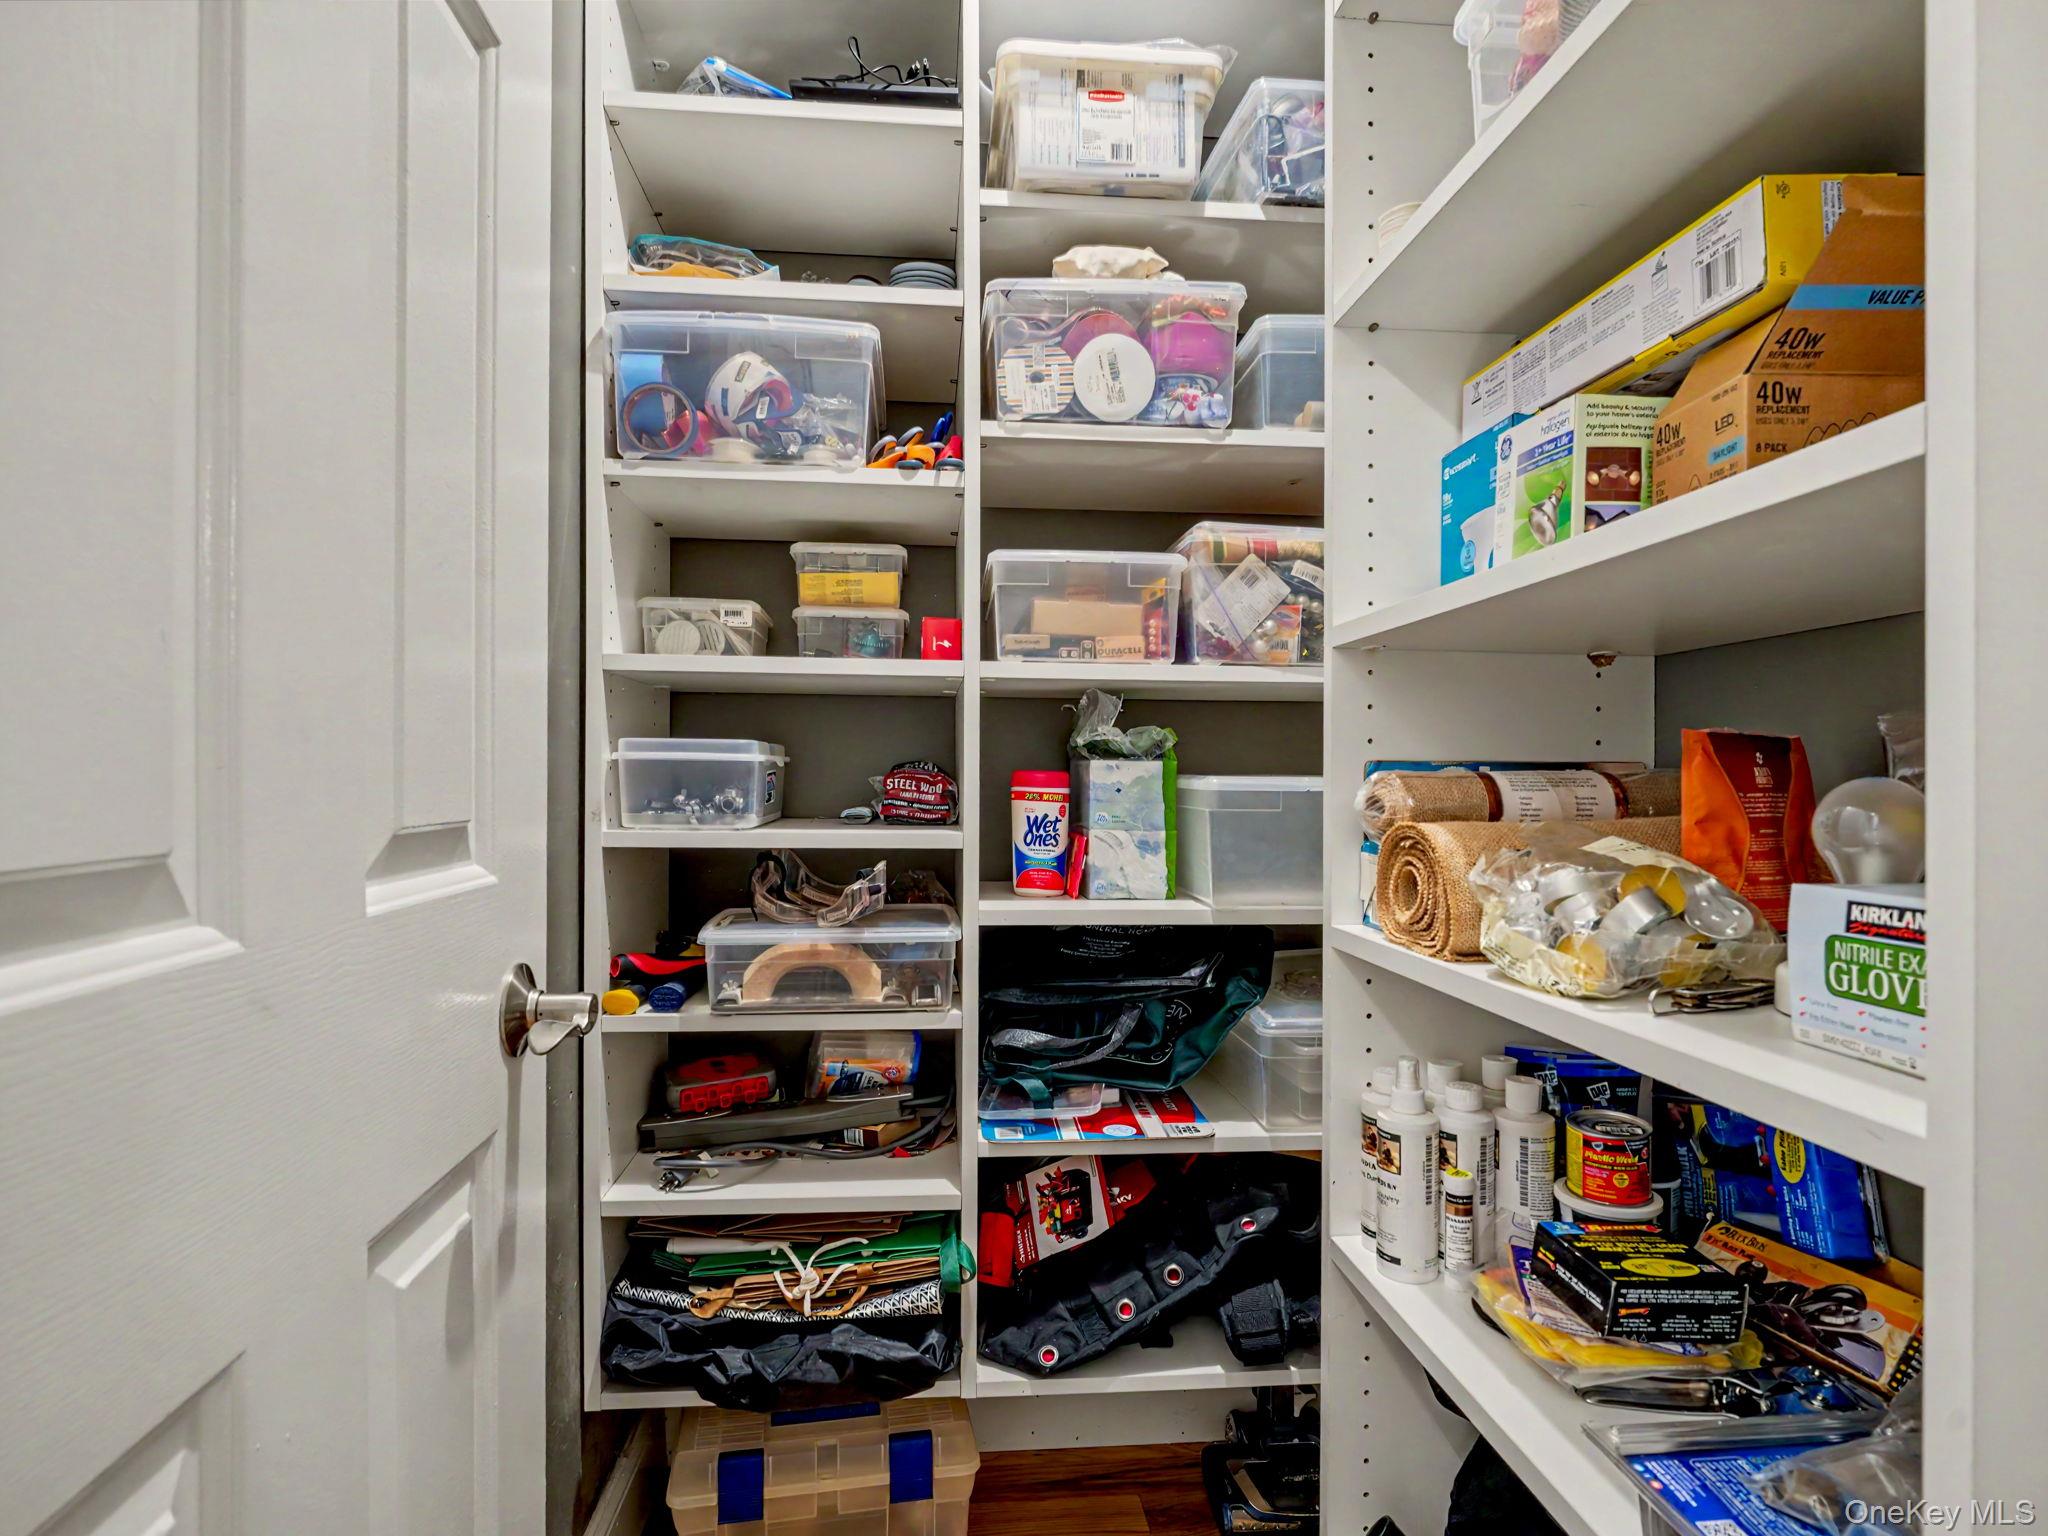
| Interior Features | Storage |
| Appliances | Freezer, Oil Water Heater, Water Purifier Owned, Water Softener Owned |
Exterior
| Exterior Features | Basketball Hoop, Dog Run, Garden, Lighting, Mailbox |
|---|---|
| Security Features | Security System |
| Construction Materials | Wood Siding |
| Lot Features | Part Wooded, Private, Rolling Slope, Stone/Brick Wall, Views |
Parking
| Garage Yes / No | Yes |
|---|---|
| Parking Features | Driveway, Garage Door Opener, Private |
Utilities
| Utilities | Cable Connected, Electricity Connected, Phone Connected |
|---|---|
| Sewer | Septic Tank |
Taxes
| Tax Year | 2026 |
|---|---|
| Tax Annual Amount | 21433 |
Area Information
| State | NY |
|---|---|
| County | Putnam County |
| City | Carmel |
| Zip Code | 10512 |
| School District | Carmel High School |
| Elementary School | Kent Primary |
| High School | Carmel High School |
| Listing VS Median (in 10512) | |
Price: $850,000 low | high Med: $585,000 sqft: 3,796 low | high Med: 1,848 $ / sqft: $224 low | high Med: $317 On site: 17 low | high Med: 183 | |
Market Activity 10512
Request a showing
Request a showing
Contact
Learn More About This Property

| State | NY |
|---|---|
| County | Putnam County |
| City | Carmel |
| Zip Code | 10512 |
| School District | Carmel High School |
| Elementary School | Kent Primary |
| High School | Carmel High School |
| Listing VS Median (in 10512) | |
Price: $850,000 low | high Med: $585,000 sqft: 3,796 low | high Med: 1,848 $ / sqft: $224 low | high Med: $317 On site: 17 low | high Med: 183 | |