
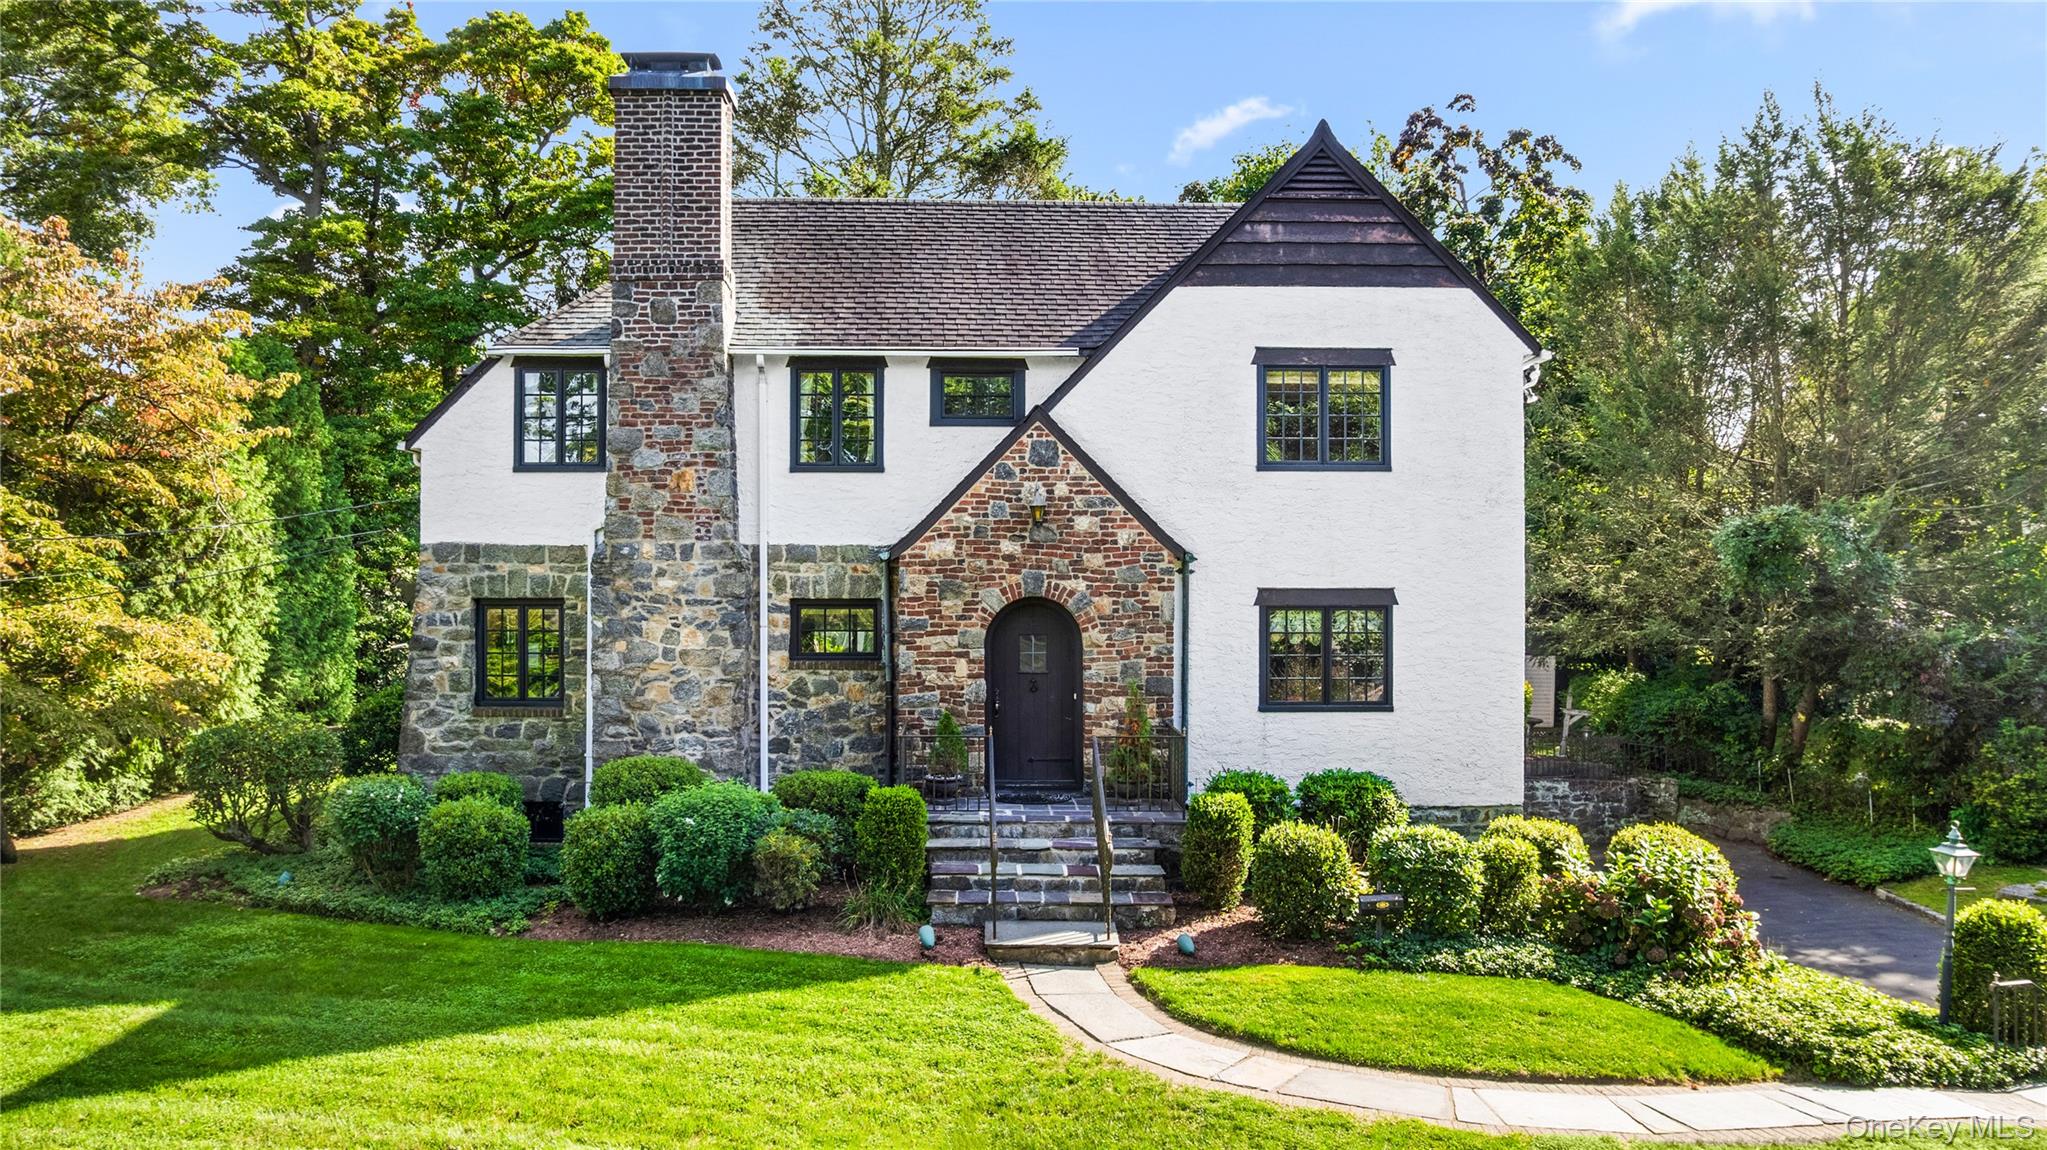
122 Sunset Road,Mamaroneck, NY 10543
Mamaroneck, NY 10543

Description
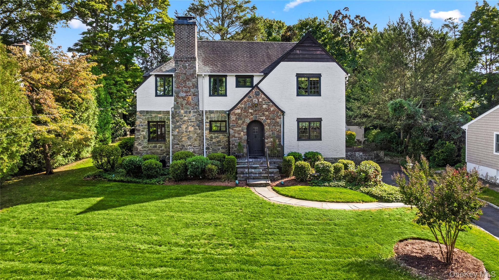
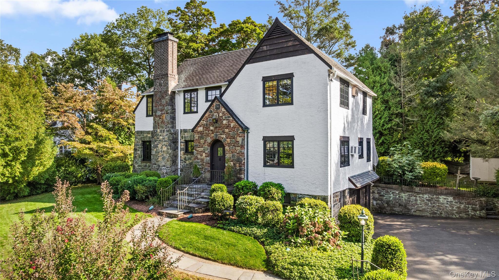
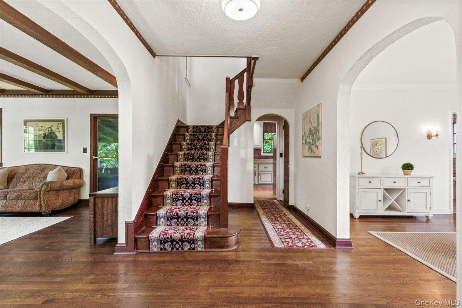
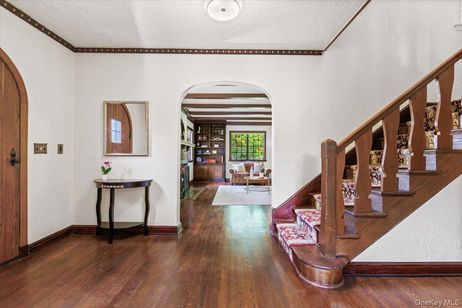
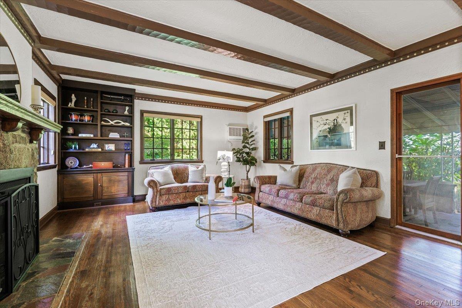
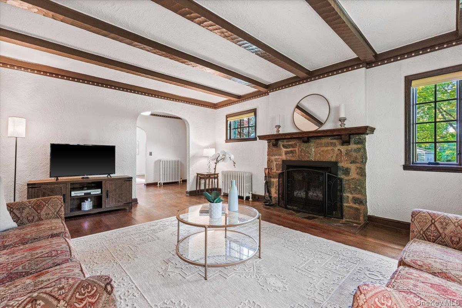
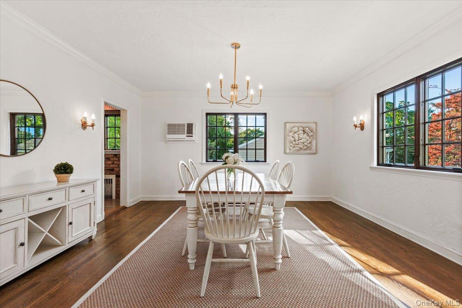
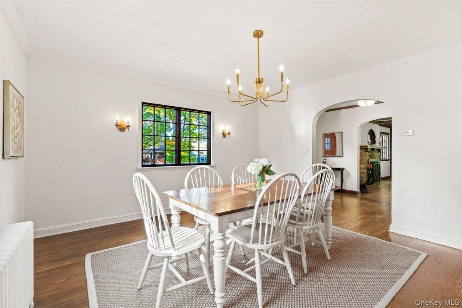
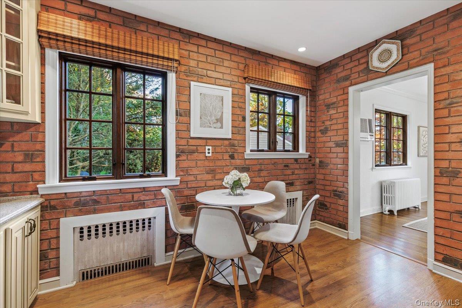
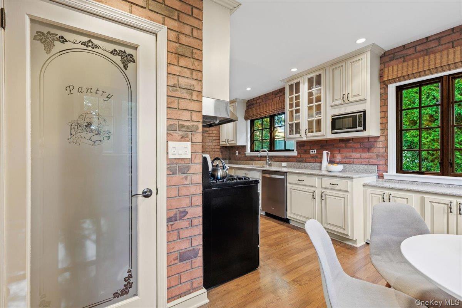
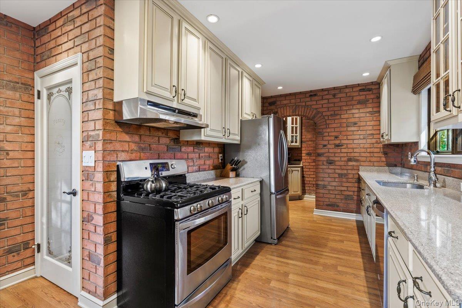
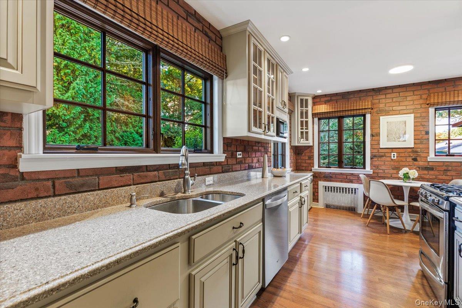
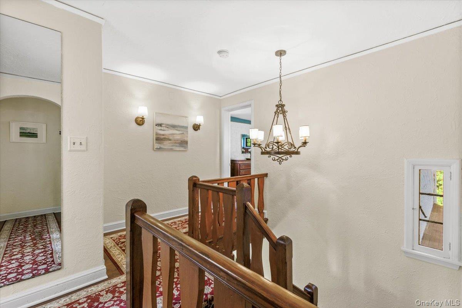
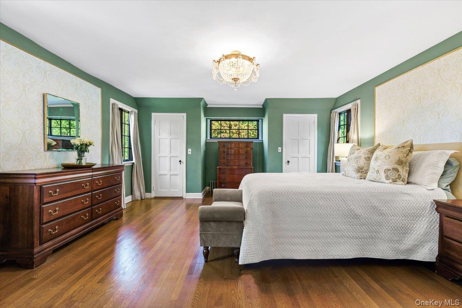
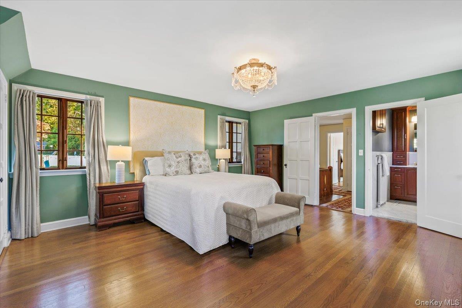
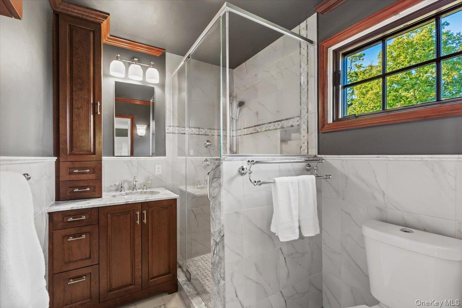
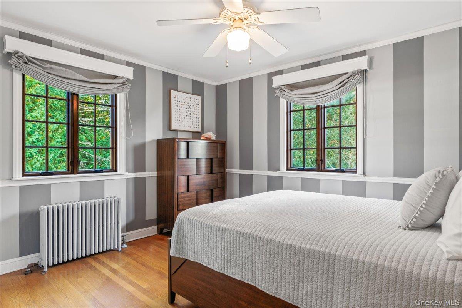
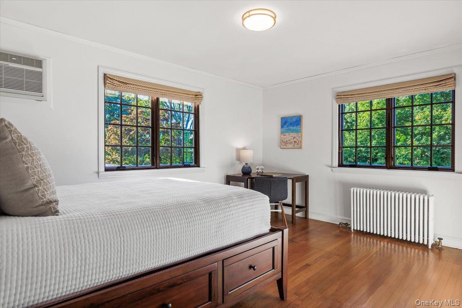
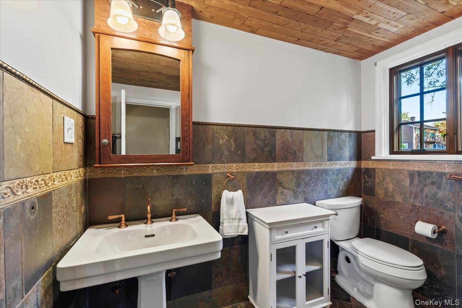
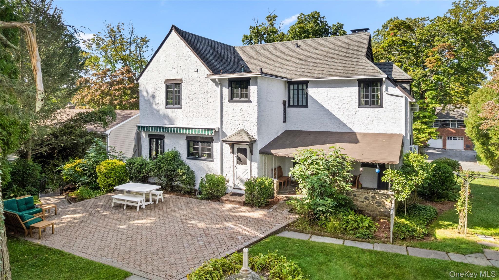
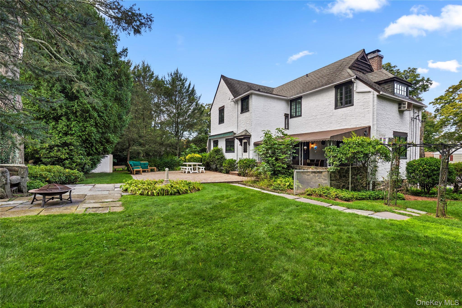
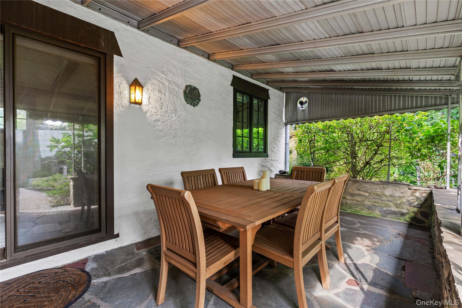
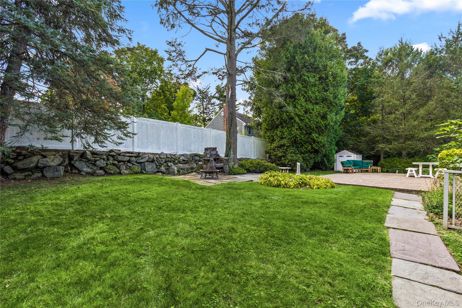
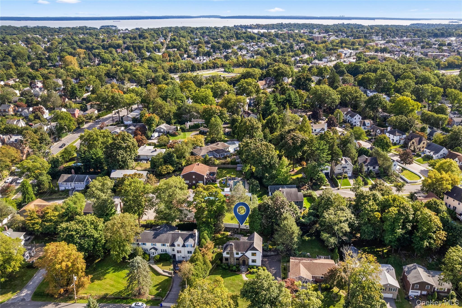
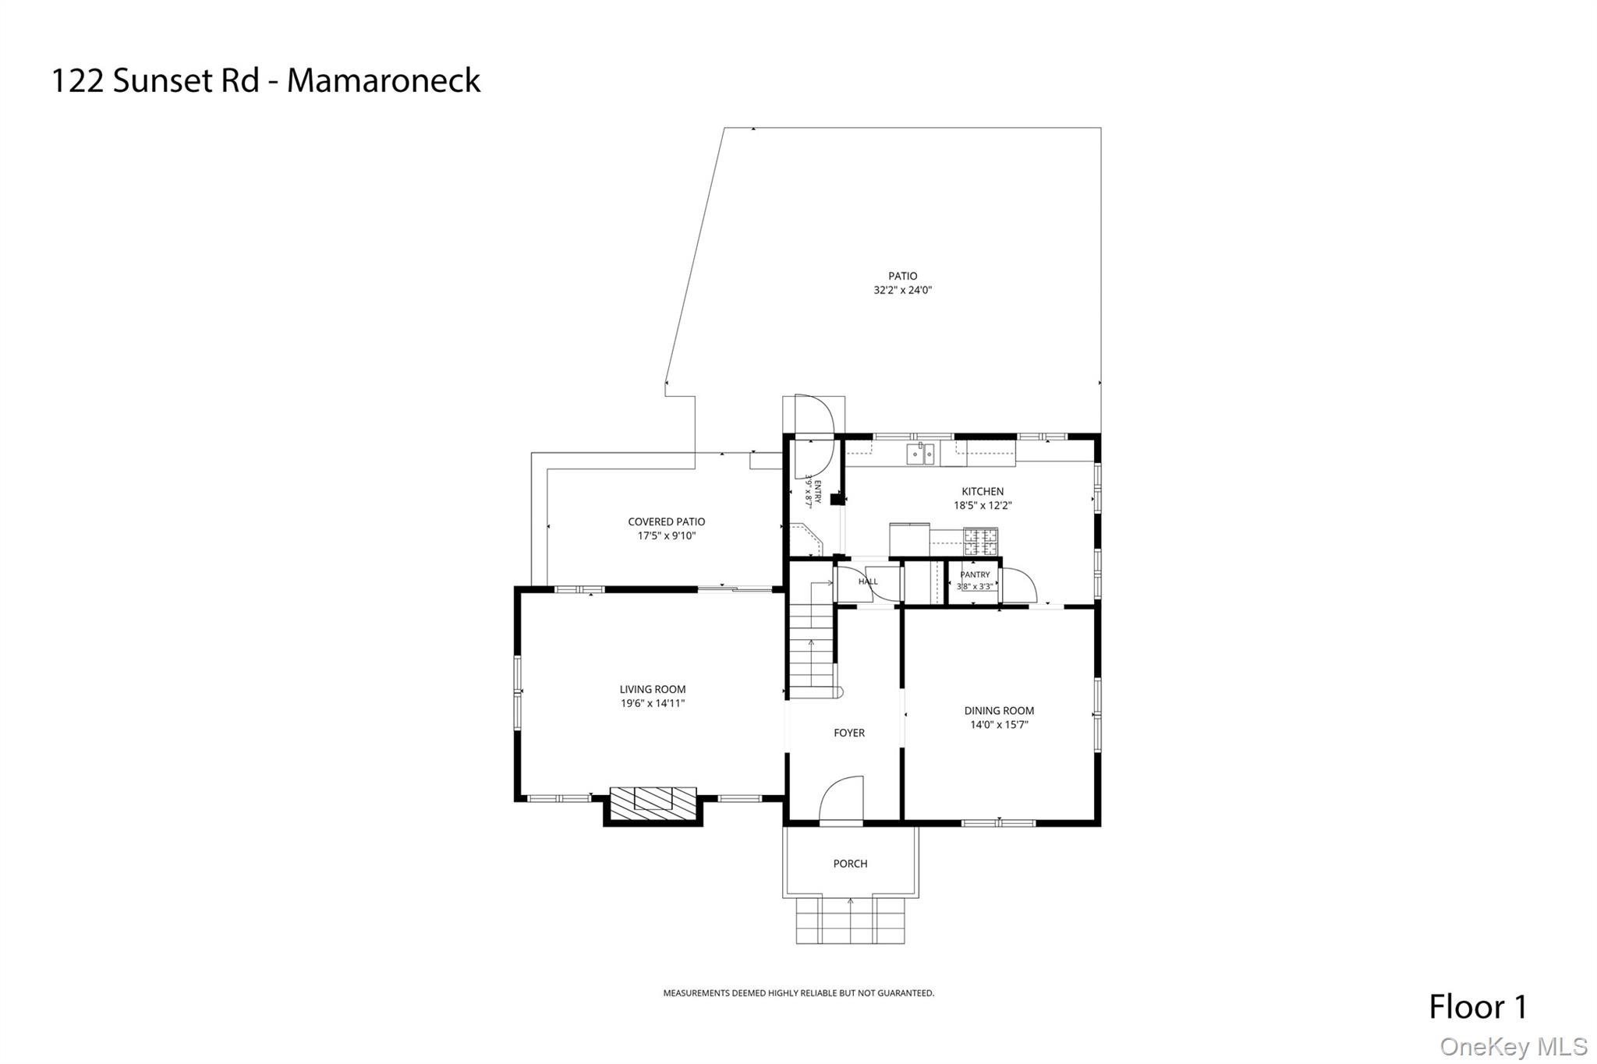
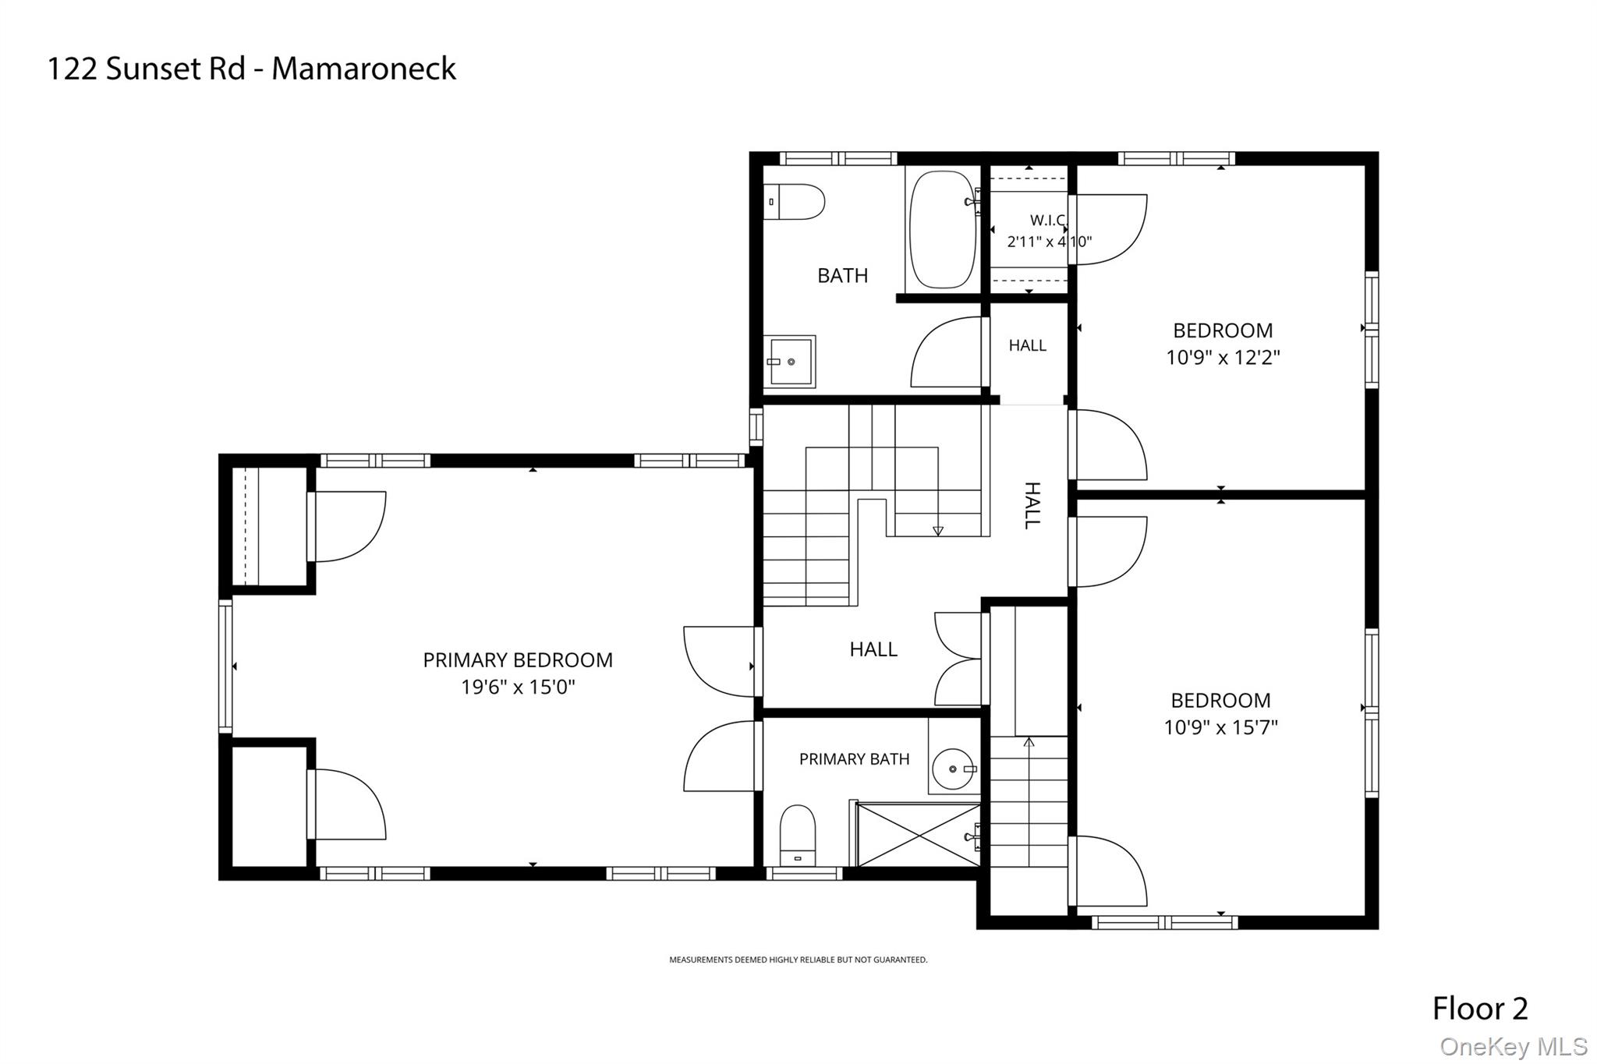
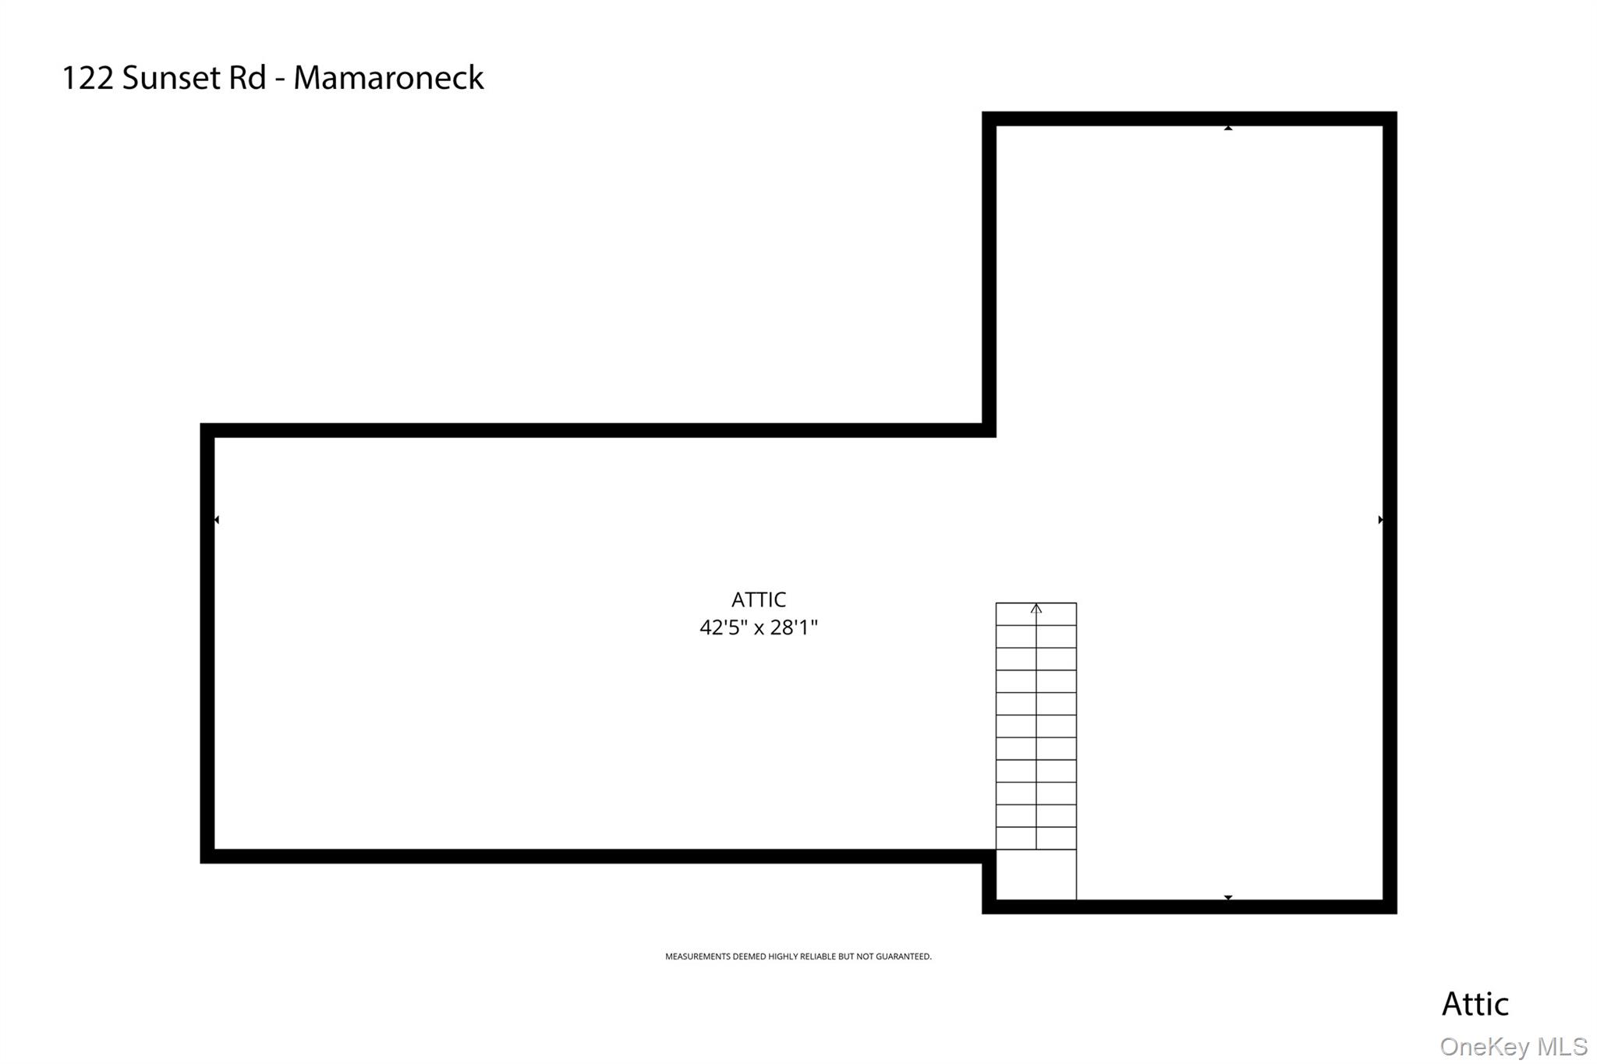
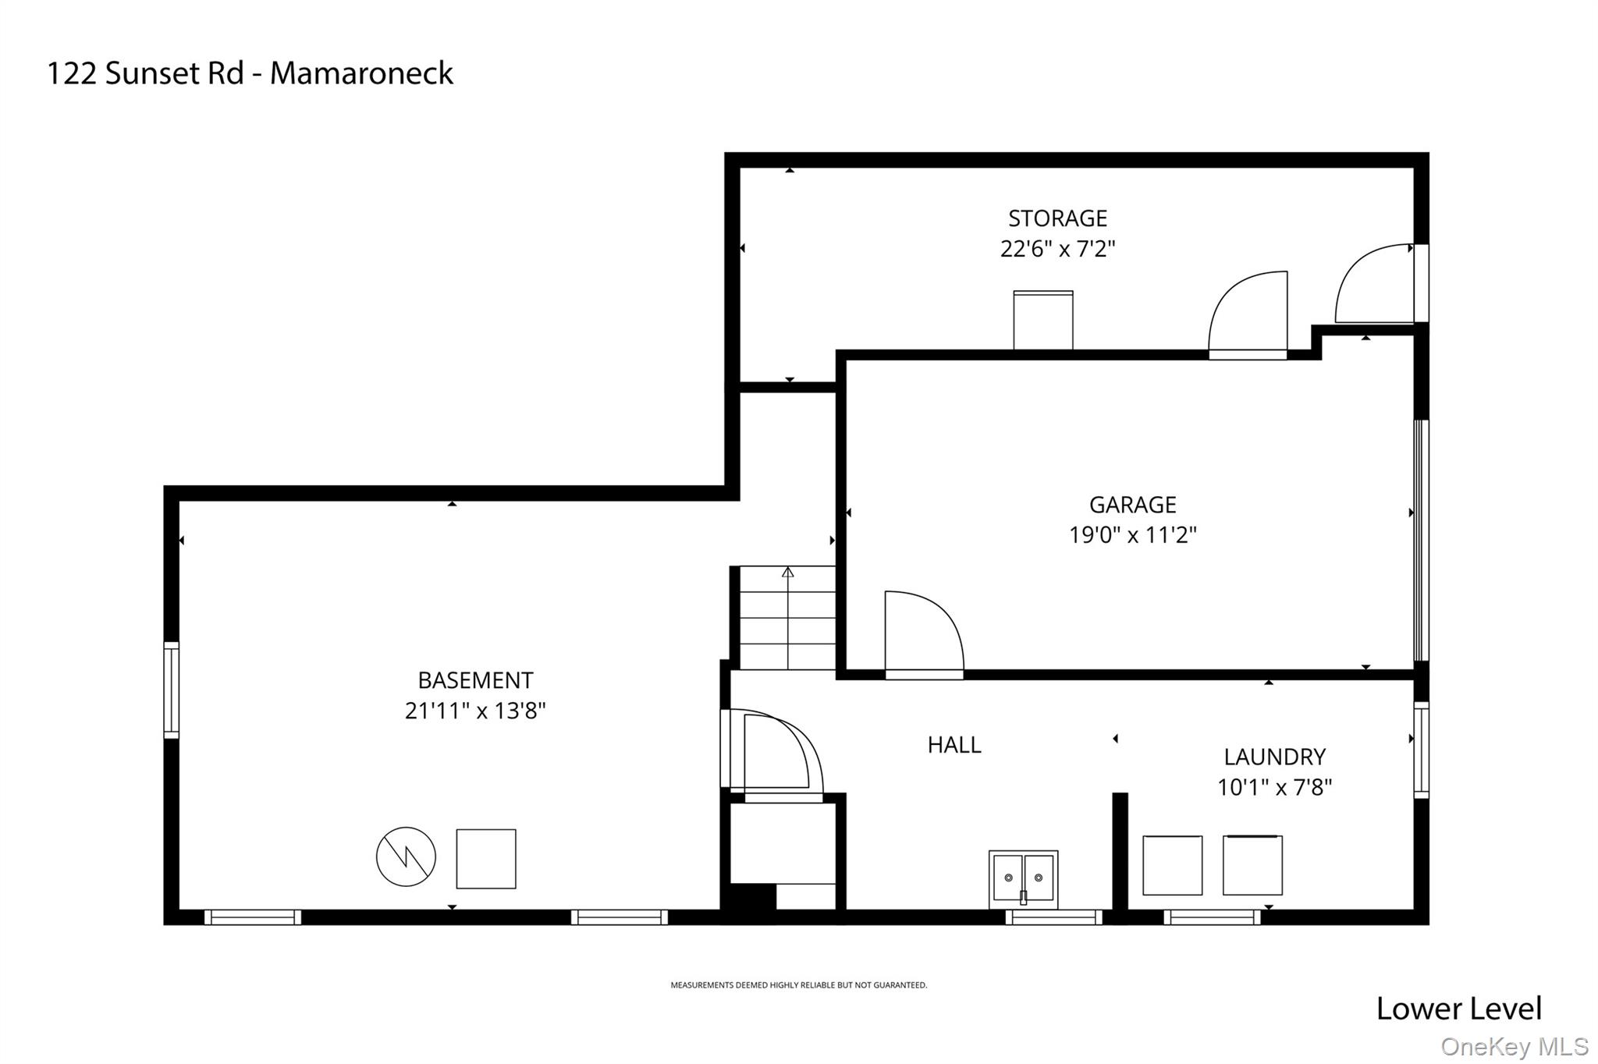
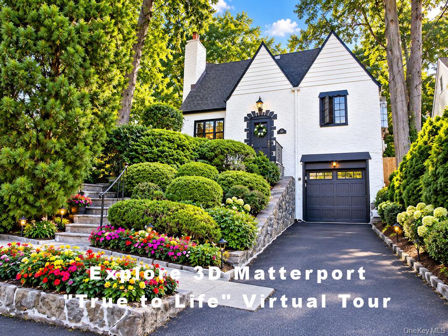
Welcome to 122 Sunset Road, a sun-filled, picturesque Tudor with exceptional curb appeal, set high on a desirable tree-lined street in the Harbor Heights neighborhood of Mamaroneck. Situated on 0.27 acres of beautifully landscaped property, this inviting home combines timeless architectural charm with modern amenities, inviting interiors, and a level backyard. A gracious center hall entry with a beautiful staircase introduces sun-filled interiors featuring high ceilings, beautiful oak hardwood floors, and classic architectural details throughout. The generously sized living room offers custom built-ins, a stone wood-burning fireplace, and sliding doors opening to the back porch. The large, freshly painted formal dining room is ideal for entertaining, while the updated eat-in kitchen features stainless steel appliances, a pantry, and a comfortable breakfast area. Upstairs, the well-proportioned primary suite features an ensuite bath, complemented by two additional bedrooms and a shared full hall bath. A walk-up attic provides abundant storage and exciting possibilities for future use. The lower level includes a laundry room, utility and workroom, storage room, and one-car garage with convenient access to the driveway and backyard. Outside, the expansive, level backyard features a large stone patio with a retractable awning, creating the perfect setting for outdoor dining, entertaining, and relaxation. Ideally located just moments from restaurants, boutique shopping, schools, the library, Emelin Theatre, Harbor Island Park and beach, and Metro-North for an easy commute to NYC. A wonderful opportunity to enjoy classic Tudor charm and a sought-after location in Harbor Heights.
Details
| MLS # | 1056364 |
|---|---|
| Listing Type | For Sale |
| Style | House |
| Sub-Type | Resale |
| Status | Active |
| Year | 1929 |
| Days On Site | 22 |
| Listing Provided By | Julia B Fee Sothebys Int. Rlty | Laura Noll |
Features
| Bed(s) | 3 |
|---|---|
| Bath(s) | 2 Total |
| SQ Feet | 1,988 |
| Garage | 1 |
| Basement | Y |
| Story(s) | 2 |
| Acreage | 0.27 |
Interior
| Cooling | Wall/Window Unit(s) |
|---|---|
| Heating | Natural Gas |
| Interior Features | Built-in Features, Chandelier, Crown Molding, Eat-in Kitchen, Entrance Foyer, Formal Dining, High Ceilings, Primary Bathroom, Stone Counters, Storage |
| Appliances | Dishwasher, Disposal, Dryer, Gas Cooktop, Microwave, Refrigerator, Stainless Steel Appliance(s), Washer, Gas Water Heater |
Exterior
| Construction Materials | Stucco |
|---|
Parking
| Garage Yes / No | Yes |
|---|---|
| Parking Features | Driveway, Garage |
Utilities
| Utilities | Cable Available, Electricity Connected, Natural Gas Connected, Phone Available, Sewer Connected, Trash Collection Public, Water Connected |
|---|---|
| Sewer | Public Sewer |
Taxes
| Tax Year | 2026 |
|---|---|
| Tax Assessed Value | 906000 |
| Tax Annual Amount | 19206 |
Area Information
| State | NY |
|---|---|
| County | Westchester County |
| City | Mamaroneck |
| Zip Code | 10543 |
| School District | Mamaroneck High School |
| Elementary School | Mamaroneck Avenue |
| High School | Mamaroneck High School |
| Listing VS Median (in 10543) | |
Price: $1,100,000 low | high Med: $484,000 sqft: 1,988 low | high Med: 1,230 $ / sqft: $553 low | high Med: $399 On site: 22 low | high Med: 21 | |
Market Activity 10543
Request a showing
Request a showing
Contact
Learn More About This Property

| State | NY |
|---|---|
| County | Westchester County |
| City | Mamaroneck |
| Zip Code | 10543 |
| School District | Mamaroneck High School |
| Elementary School | Mamaroneck Avenue |
| High School | Mamaroneck High School |
| Listing VS Median (in 10543) | |
Price: $1,100,000 low | high Med: $484,000 sqft: 1,988 low | high Med: 1,230 $ / sqft: $553 low | high Med: $399 On site: 22 low | high Med: 21 | |
 | $1,085,0001315 Langdon LaneMamaroneck, NY 10543 |