

Description
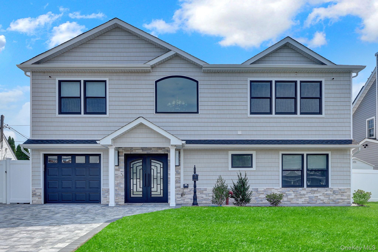
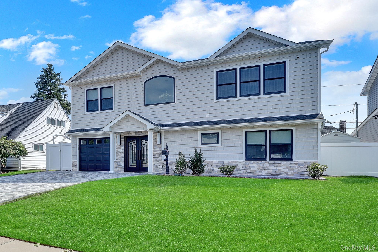
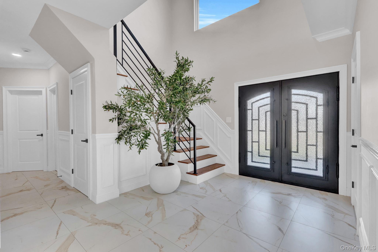
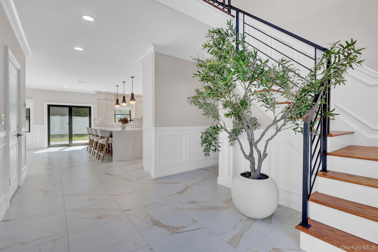
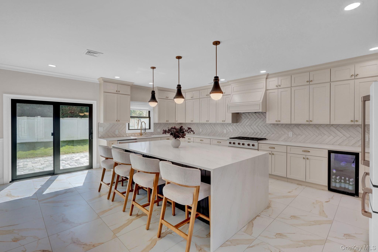
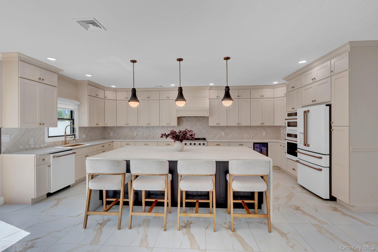
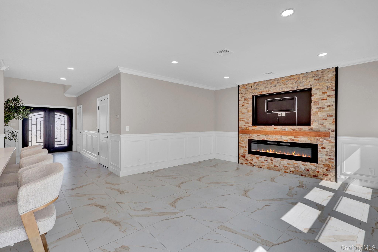
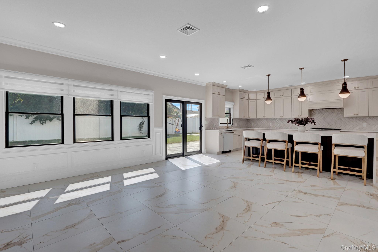
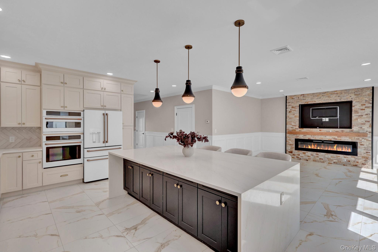
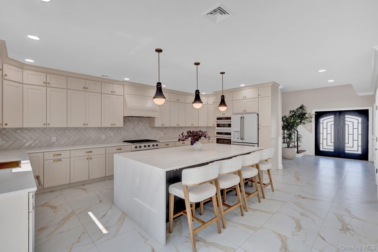
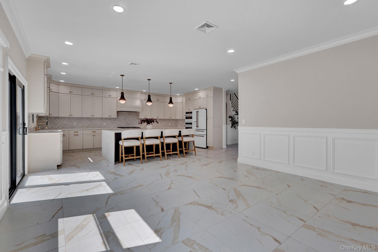
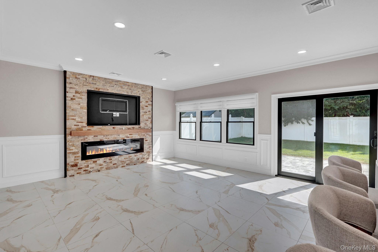
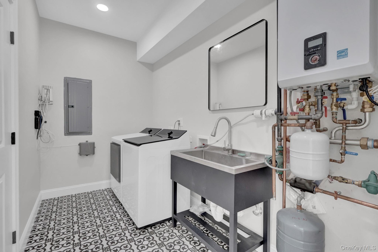
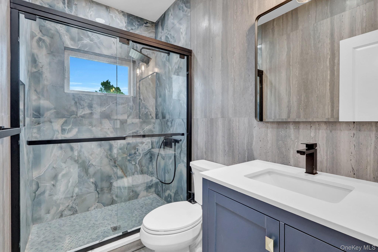
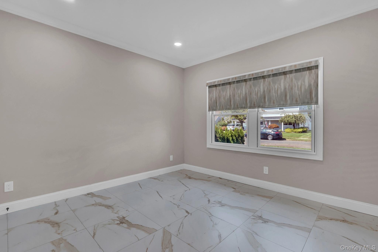
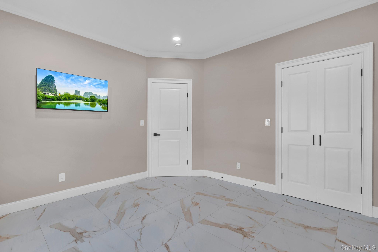
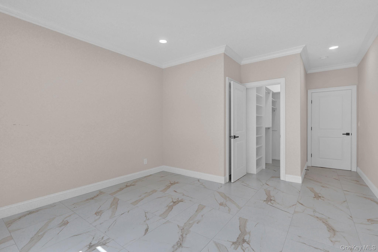
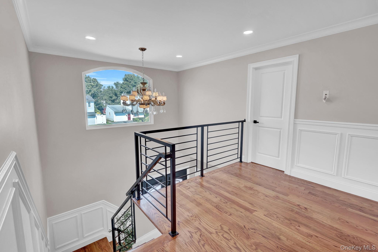
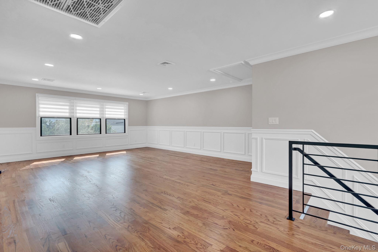
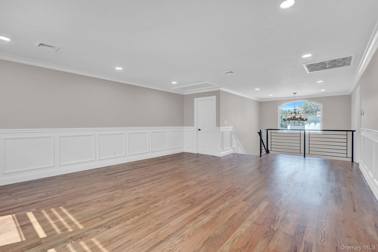
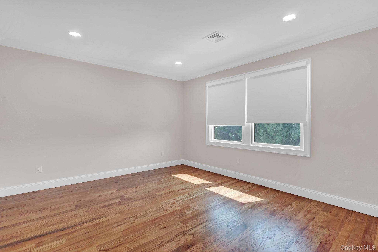
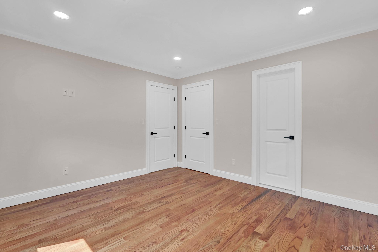
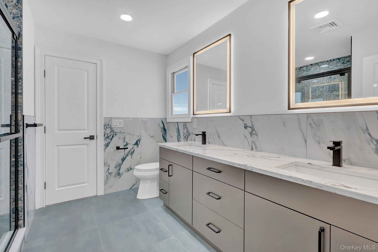
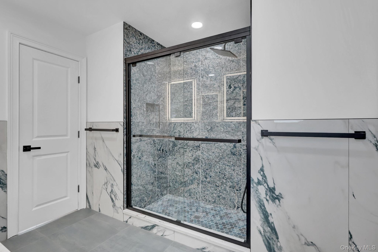
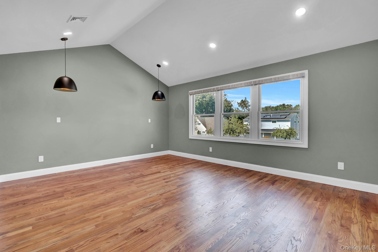
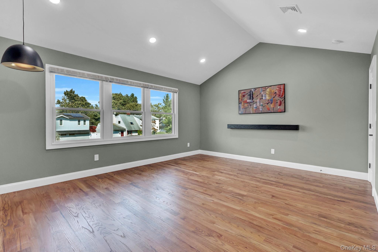
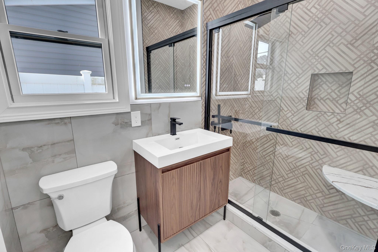
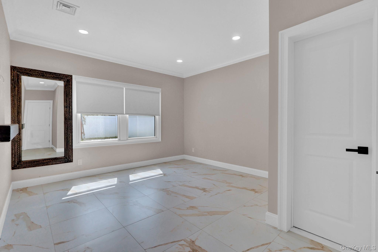
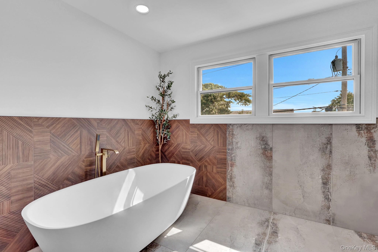
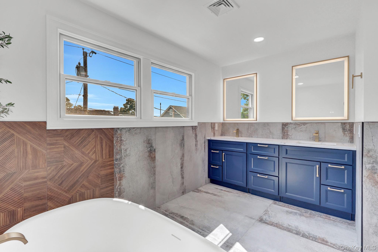
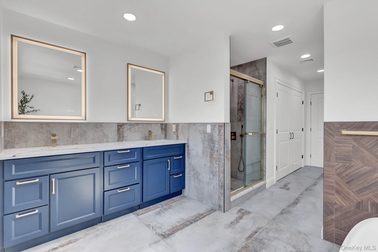
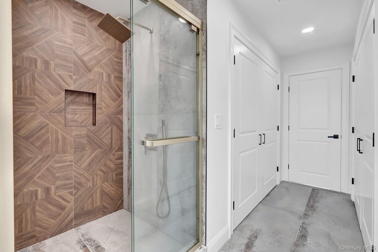
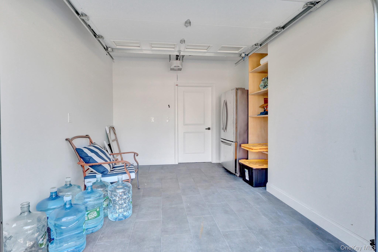
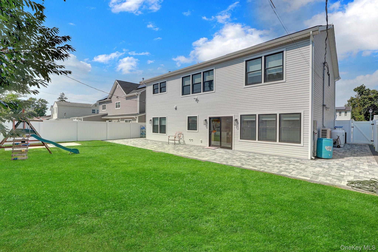
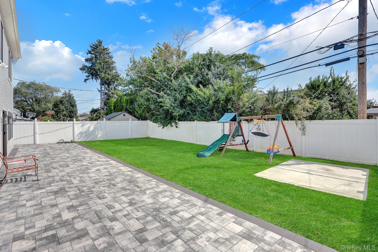
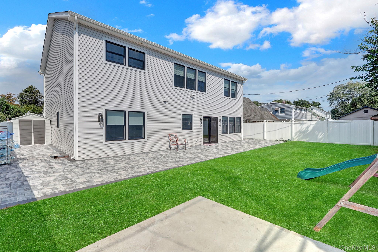
Completely rebuilt in 2025 on existing foundation this approximately 3,200 sq ft residence showcases modern luxury and exceptional attention to detail. Featuring 9 ft first floor ceilings, custom chef's kitchen with GE Café smart appliances, custom cabinetry and an oversized 8 x 4 island. The first floor features 2 bedrooms and 2 full baths including a junior suite with walk in closet. The second floor offers red oak flooring and an oversized primary suite with cathedral ceiling, his and her closets and spa inspired bath with freestanding tub. Additional features include custom bathrooms, Andersen windows, custom double entry doors, crown and frame molding, recessed lighting, Cat6 wiring throughout, Nest security cameras, central heating and cooling, gas radiant heat on first floor, tiled garage, paver driveway and walkways, sprinkler system, outdoor hot/cold water connection and solar panels. Every detail has been thoughtfully designed to deliver style, comfort and functionality. A truly turnkey home where luxury meets modern living.
Details
| MLS # | 1054210 |
|---|---|
| Listing Type | For Sale |
| Style | House |
| Sub-Type | Resale |
| Status | Active |
| Year | 2025 |
| Days On Site | 24 |
| Listing Provided By | Property Professionals Realty | Amarjeet Kaur |
Features
| Bed(s) | 5 |
|---|---|
| Bath(s) | 4 Total |
| SQ Feet | 3,200 |
| Garage | 1 |
| Acreage | 0.14 |
Interior
| Cooling | Central Air |
|---|---|
| Heating | Hydro Air, Radiant, Radiant Floor |
| Interior Features | First Floor Bedroom, First Floor Full Bath, Cathedral Ceiling(s), Chefs Kitchen, Crown Molding, Double Vanity, Eat-in Kitchen, Entrance Foyer, High Ceilings, His and Hers Closets, Kitchen Island, Open Kitchen, Primary Bathroom, Master Downstairs, Smart Thermostat, Walk-In Closet(s), Washer/Dryer Hookup |
| Appliances | Cooktop, Dishwasher, Dryer, ENERGY STAR Qualified Appliances, Exhaust Fan, Gas Cooktop, Gas Oven, Microwave, Refrigerator, Stainless Steel Appliance(s) |
Exterior
| Construction Materials | Energy Star, Vinyl Siding |
|---|---|
| Fencing | Fenced, Vinyl |
Parking
| Garage Yes / No | Yes |
|---|---|
| Parking Features | Driveway, Garage, Garage Door Opener |
Utilities
| Utilities | Electricity Available, Electricity Connected, Trash Collection Public |
|---|---|
| Sewer | Public Sewer |
Taxes
| Tax Year | 2025 |
|---|---|
| Tax Annual Amount | 15450 |
Area Information
| State | NY |
|---|---|
| County | Nassau County |
| City | Wantagh |
| Zip Code | 11793 |
| School District | Gen Douglas Macarthur Senior Hs |
| Elementary School | East Broadway School |
| High School | Gen Douglas Macarthur Senior Hs |
| Listing VS Median (in 11793) | |
Price: $1,399,999 low | high Med: $799,999 sqft: 3,200 low | high Med: 1,709 $ / sqft: $437 low | high Med: $468 On site: 24 low | high Med: 53 | |
Market Activity 11793
Request a showing
Request a showing
Contact
Learn More About This Property

| State | NY |
|---|---|
| County | Nassau County |
| City | Wantagh |
| Zip Code | 11793 |
| School District | Gen Douglas Macarthur Senior Hs |
| Elementary School | East Broadway School |
| High School | Gen Douglas Macarthur Senior Hs |
| Listing VS Median (in 11793) | |
Price: $1,399,999 low | high Med: $799,999 sqft: 3,200 low | high Med: 1,709 $ / sqft: $437 low | high Med: $468 On site: 24 low | high Med: 53 | |