
 New Listing
 In-Person: 10/10 1:00 PM - 3:00 PM
1300-1302 Route 22,Brewster, NY 10509
Brewster, NY 10509

Description
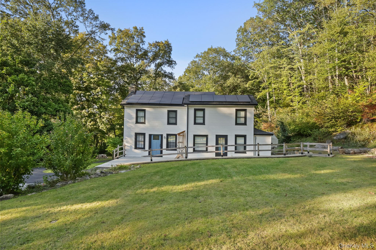
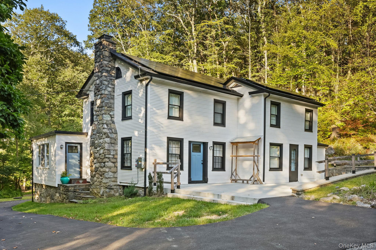
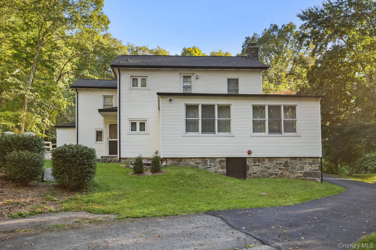
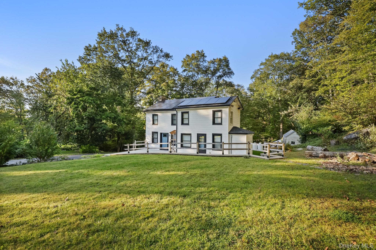
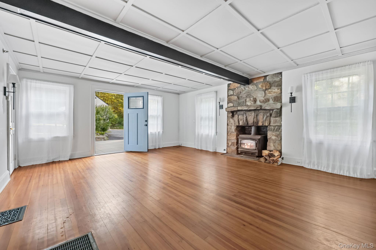
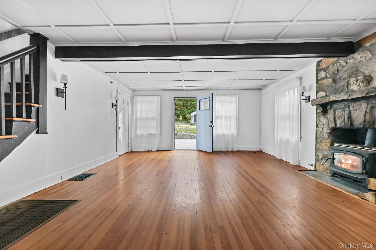
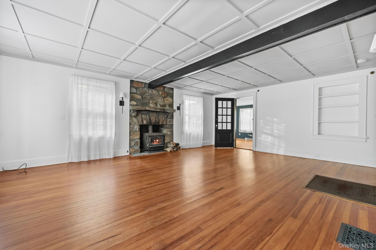
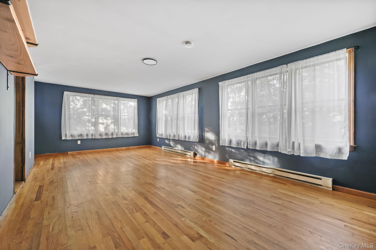
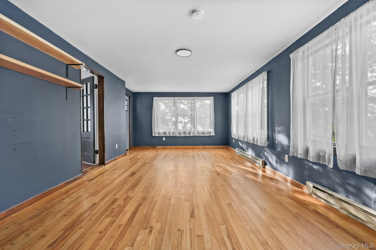
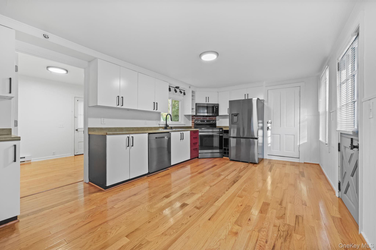
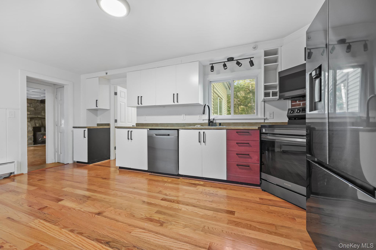
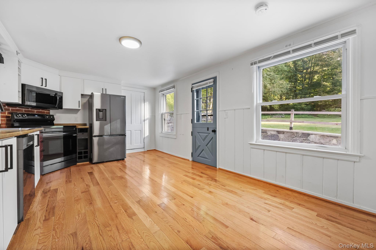
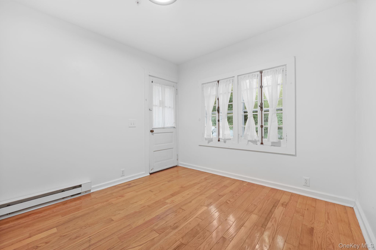
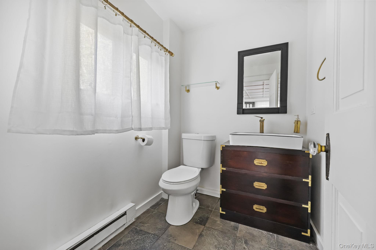
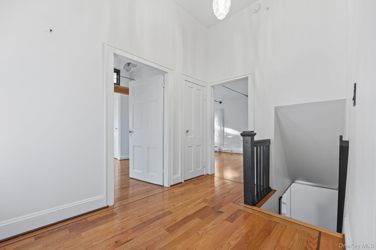
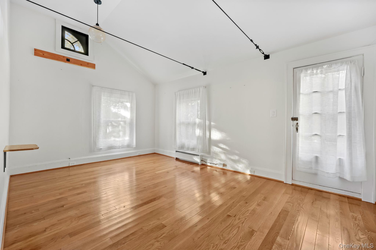
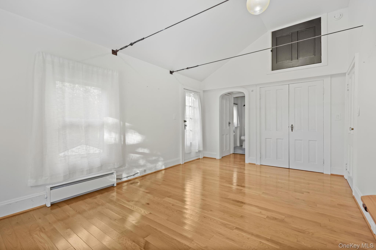
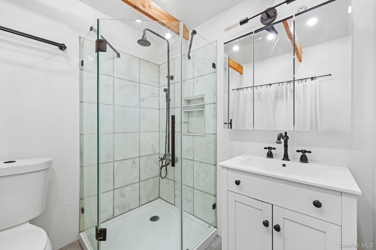
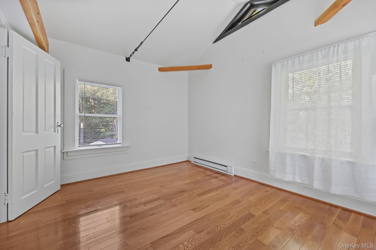
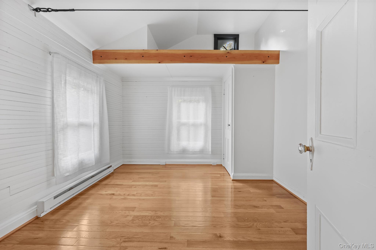
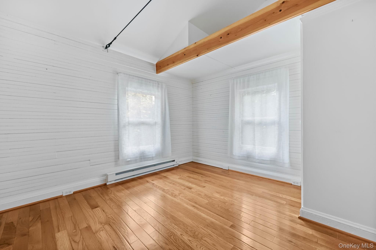
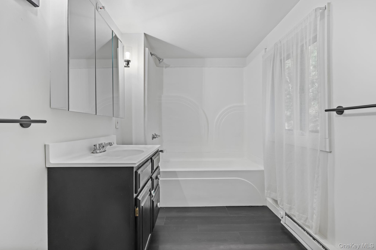
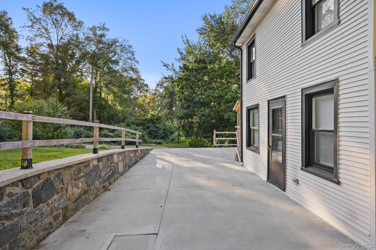
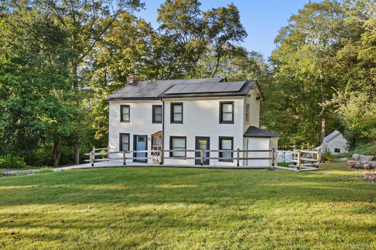
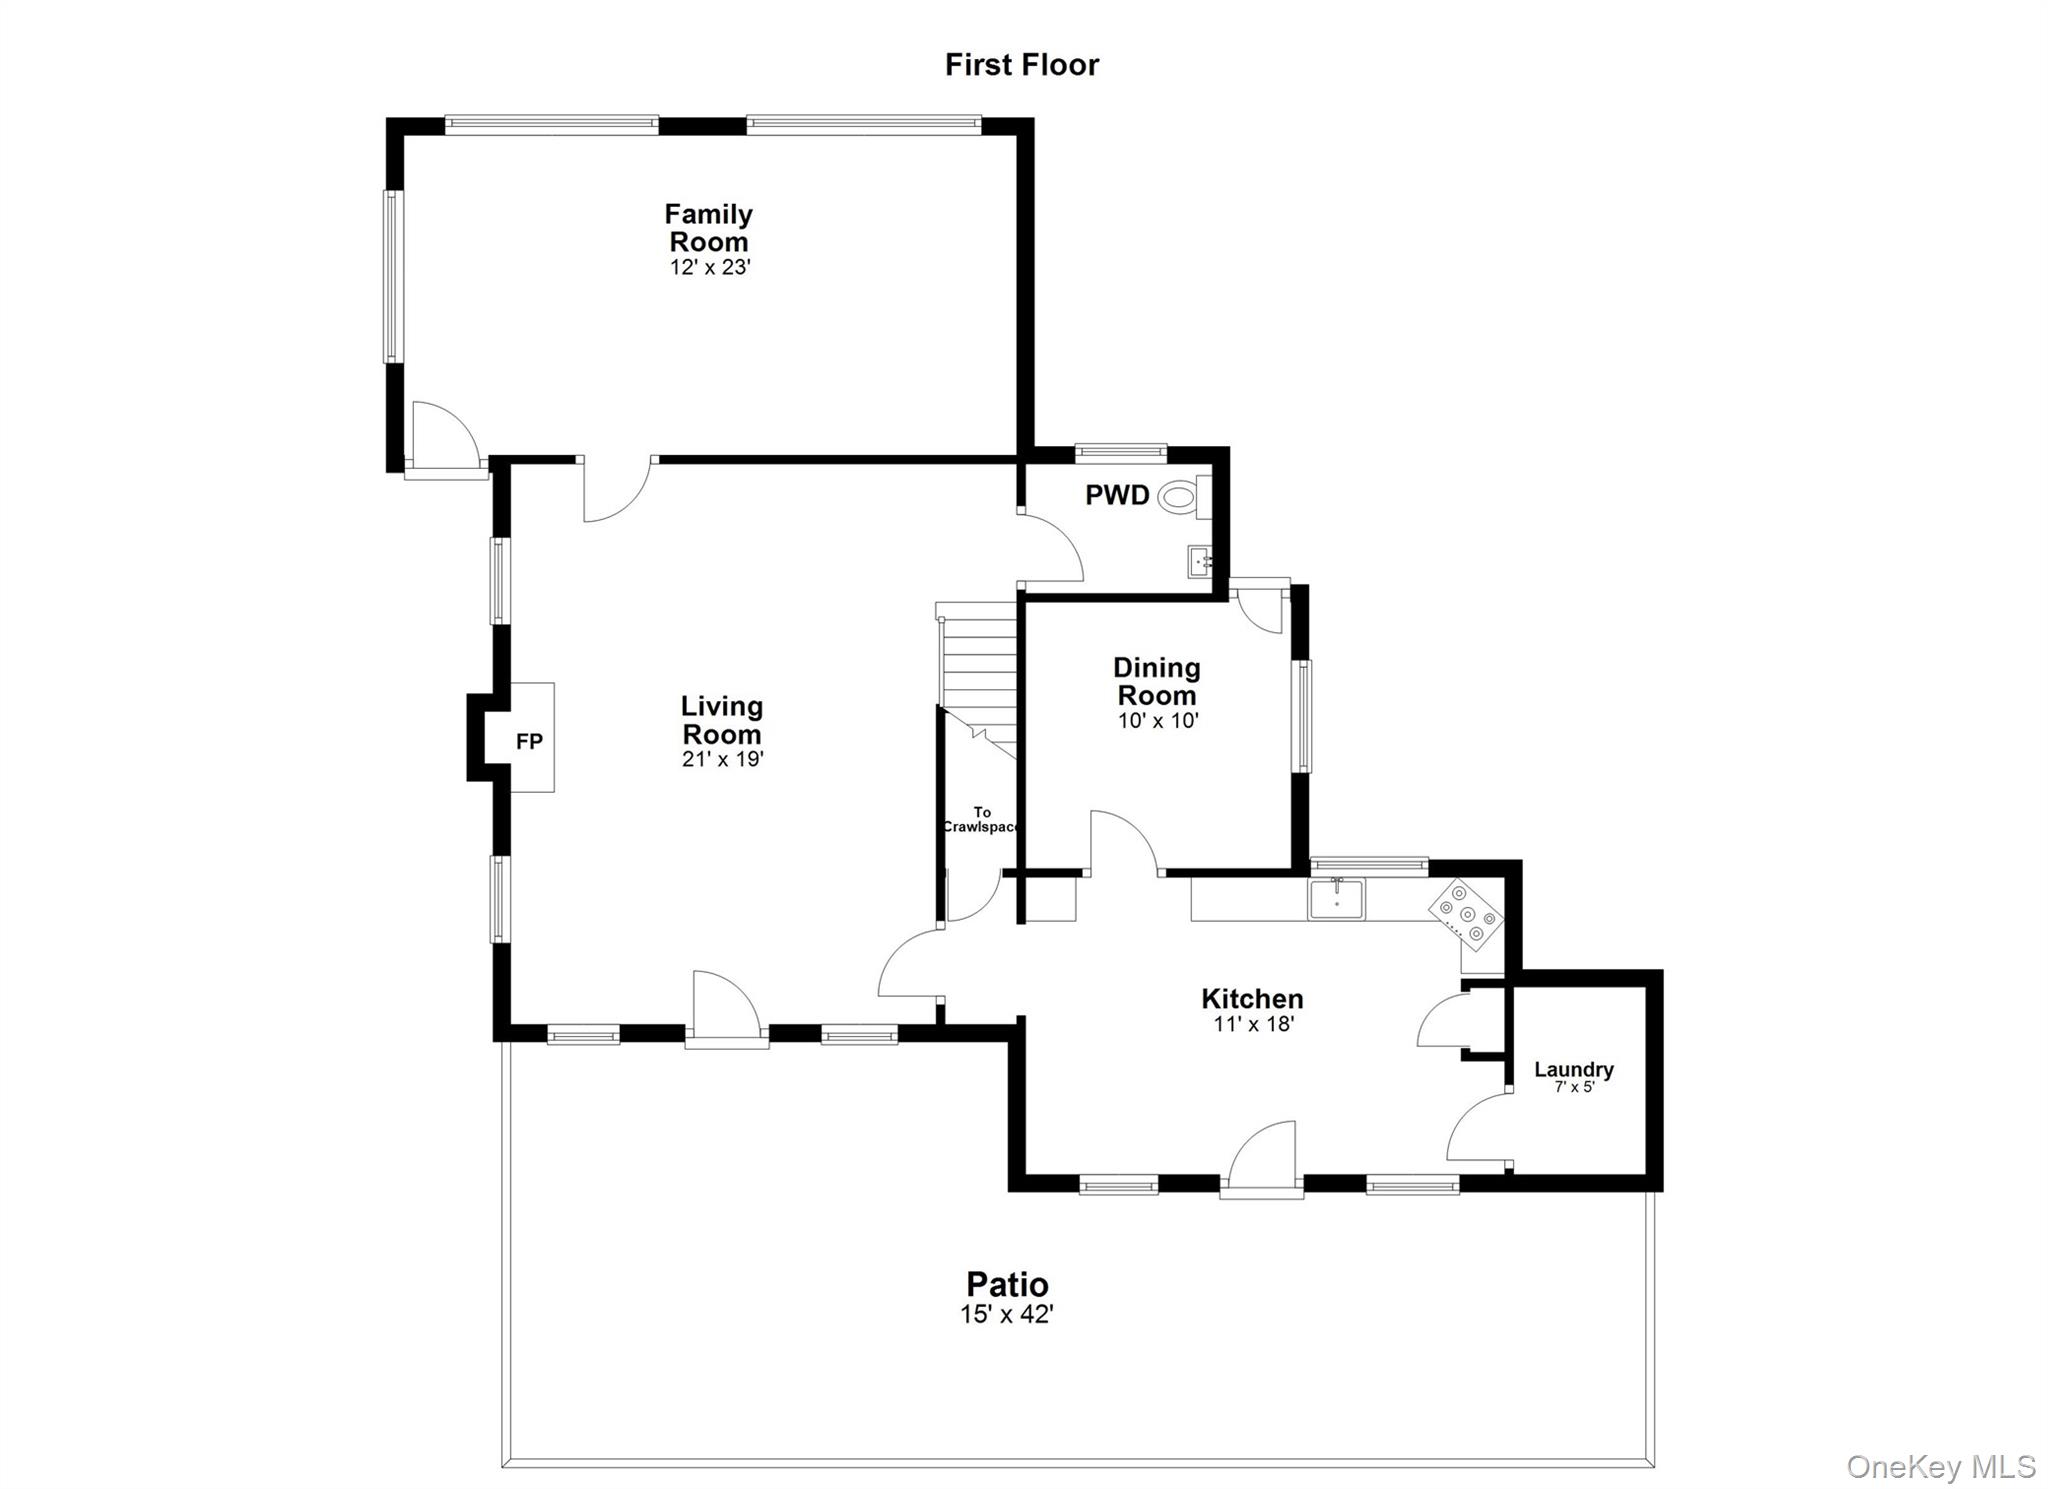
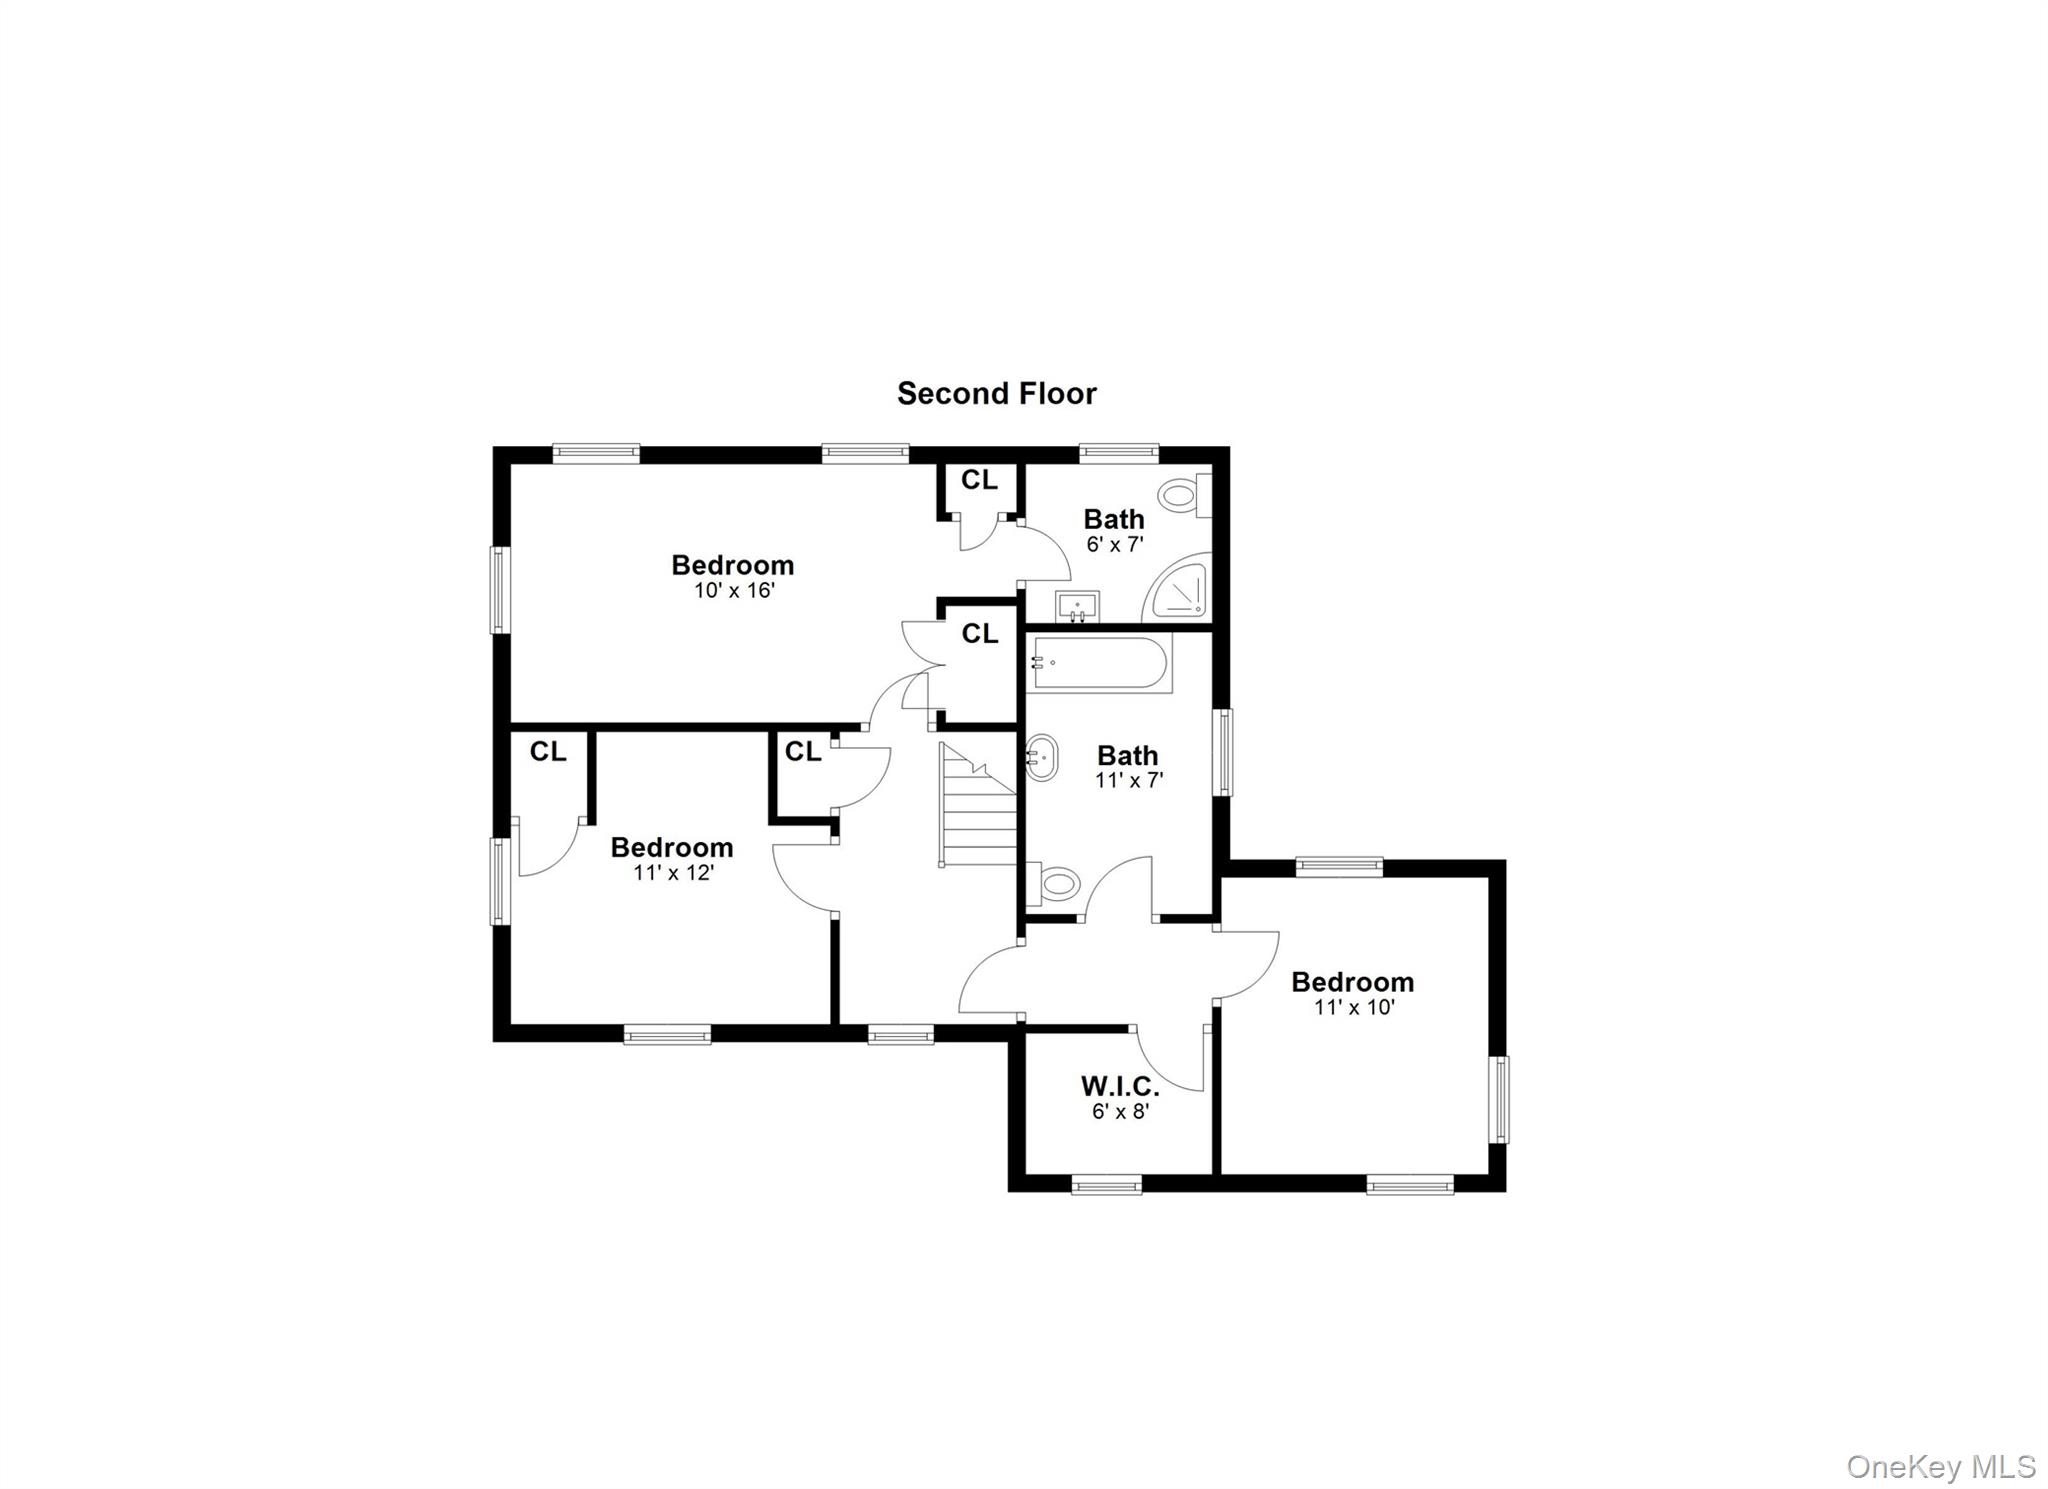
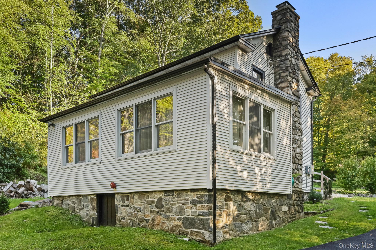
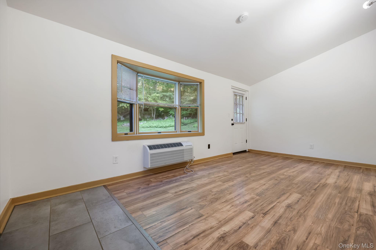
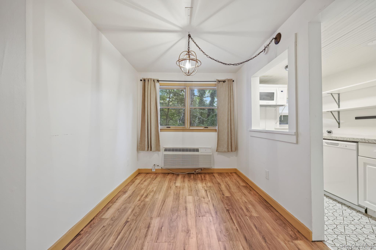
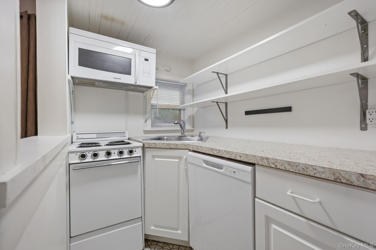
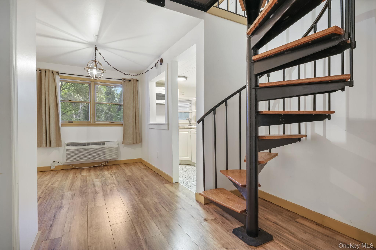
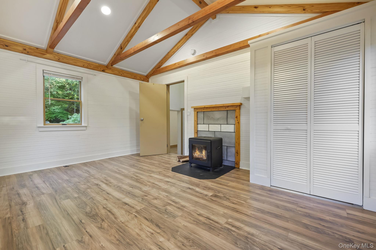
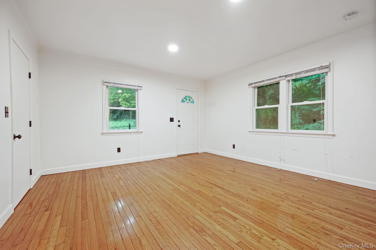
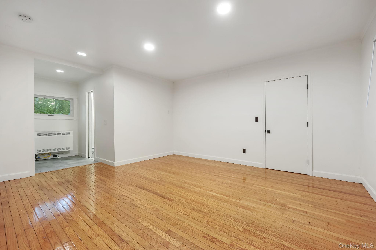
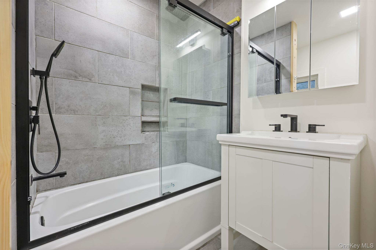
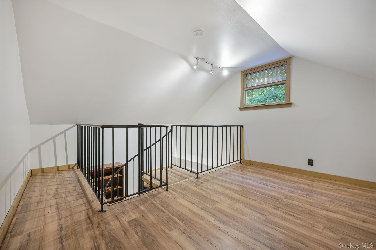
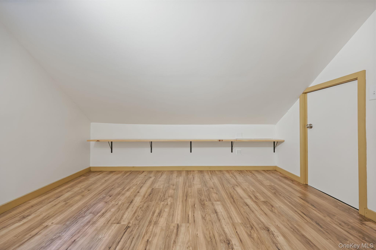
Rare opportunity to own a two-home property on 3.17 acres, with a circa-1920 main residence and separate cottage. The flexible configuration suits a private compound, rental opportunity, guest accommodations, or work/studio space. Each residence has its own well, septic and 200-amp electric service. A detached 2.5-car garage near the main house provides storage or workshop potential. Convenient to the train, I-84, shopping and dining. The 2,058-square-foot main house has 3 bedrooms and 2.5 baths, blending vintage character with thoughtful updates. Oak floors, vaulted ceilings, updated baths, newer appliances, solar panels and a wood-burning stove add appeal. The 912-square-foot cottage has 2 bedrooms and 2 baths, oak floors, vaulted ceiling, spiral staircase and patio, plus updated baths, appliances and electric, split-system heating and cooling, and UV water filtration. Strong rental history. The R-40 zoning may present potential for subdivision of the cottage onto its own parcel, subject to Town approval and Buyer due diligence; Buyers should independently verify feasibility and requirements. Solar panels are owned and included. Protected DEC greenspace borders the property. The open, flat yard offers endless potential for outdoor enjoyment. Modern amenities in a most convenient location.
Details
| MLS # | 1058483 |
|---|---|
| Listing Type | For Sale |
| Style | House |
| Sub-Type | Resale |
| Status | Active |
| Year | 1920 |
| Days On Site | 1 |
| Listing Provided By | William Raveis-New York LLC | Michael Neeley |
Features
| Bed(s) | 5 |
|---|---|
| Bath(s) | 5 Total |
| SQ Feet | 2,058 |
| Garage | 2 |
| Basement | Y |
| Acreage | 3.17 |
Interior
| Cooling | Ductless |
|---|---|
| Heating | Baseboard, Electric, Hot Water, Solar, Steam |
| Interior Features | First Floor Bedroom, First Floor Full Bath, Beamed Ceilings |
| Appliances | Cooktop, Dishwasher, Dryer, Oven, Refrigerator, Washer |
Exterior
| Construction Materials | Wood Siding |
|---|---|
| Lot Features | Back Yard |
Parking
| Garage Yes / No | Yes |
|---|---|
| Parking Features | Driveway, Garage |
Utilities
| Utilities | Electricity Available, Propane |
|---|---|
| Sewer | Septic Tank |
Taxes
| Tax Year | 2026 |
|---|---|
| Tax Assessed Value | 716400 |
| Tax Annual Amount | 13656 |
Area Information
| State | NY |
|---|---|
| County | Putnam County |
| City | Brewster |
| Zip Code | 10509 |
| School District | Brewster High School |
| Elementary School | C V Starr Intermediate School |
| High School | Brewster High School |
| Listing VS Median (in 10509) | |
Price: $899,000 low | high Med: $562,500 sqft: 2,058 low | high Med: 2,018 $ / sqft: $437 low | high Med: $285 On site: 1 low | high Med: 28 | |
Market Activity 10509
Request a showing
Request a showing
Contact
Learn More About This Property

| Open House |
|---|
| In-Person 10/10 1:00 PM - 3:00 PM |
| State | NY |
|---|---|
| County | Putnam County |
| City | Brewster |
| Zip Code | 10509 |
| School District | Brewster High School |
| Elementary School | C V Starr Intermediate School |
| High School | Brewster High School |
| Listing VS Median (in 10509) | |
Price: $899,000 low | high Med: $562,500 sqft: 2,058 low | high Med: 2,018 $ / sqft: $437 low | high Med: $285 On site: 1 low | high Med: 28 | |