
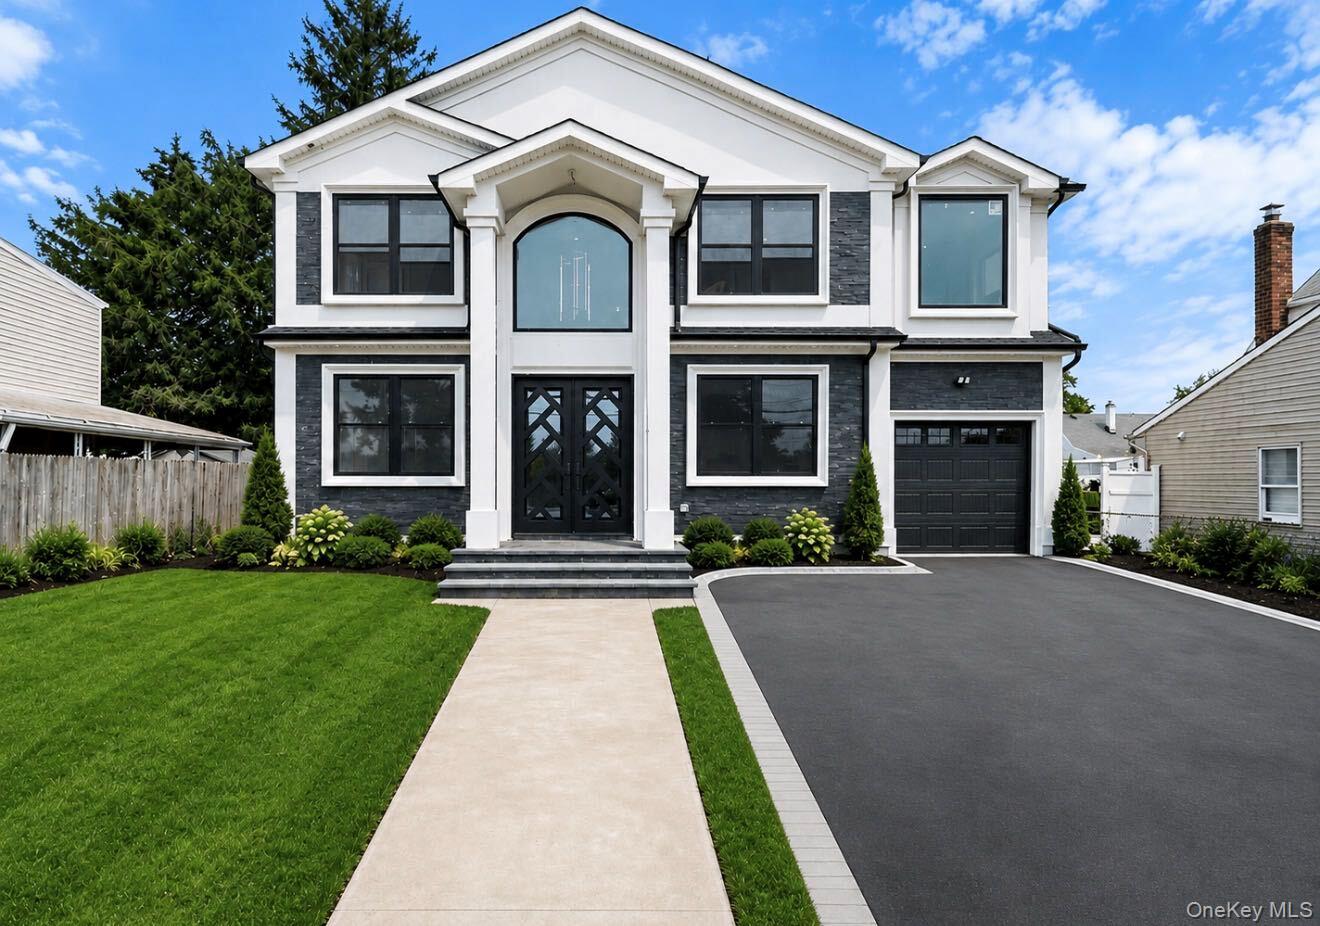
145 Bethpage Road,Hicksville, NY 11801
Hicksville, NY 11801

Description
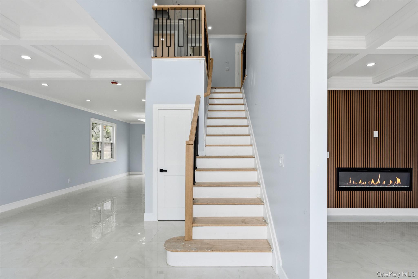
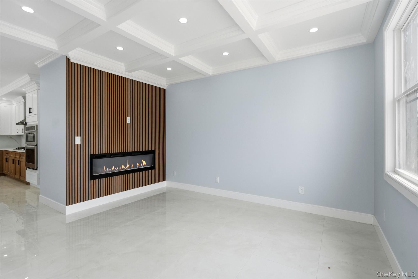
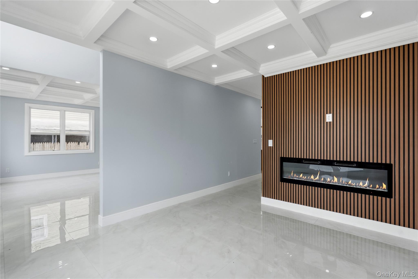
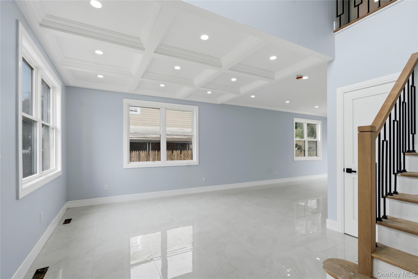
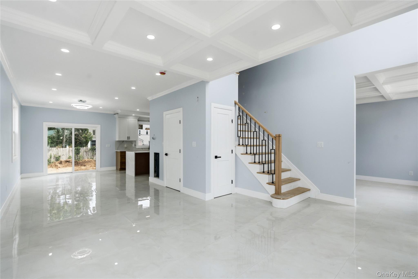
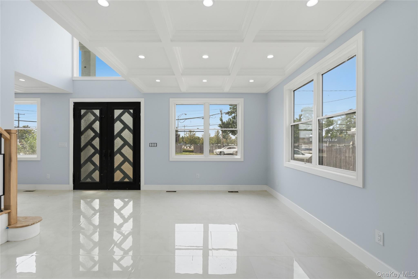
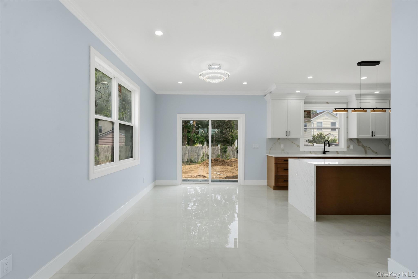
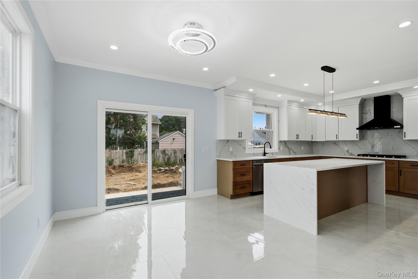
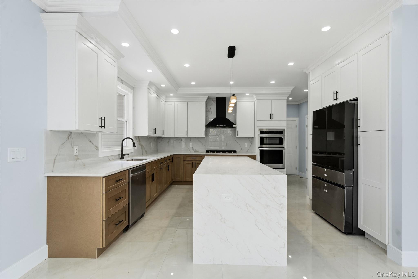
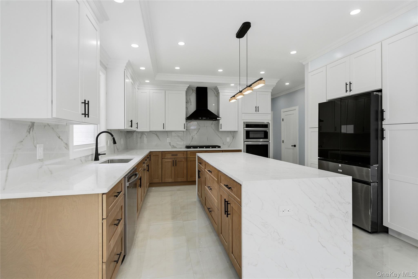
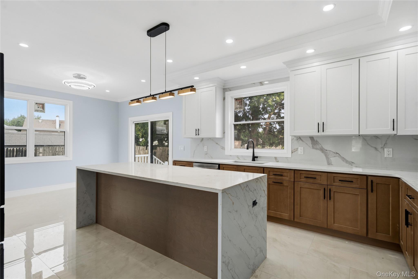
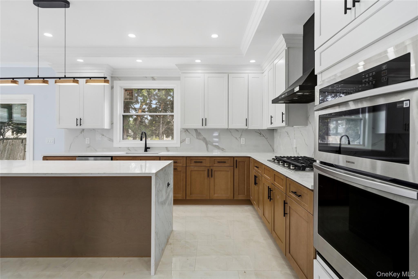
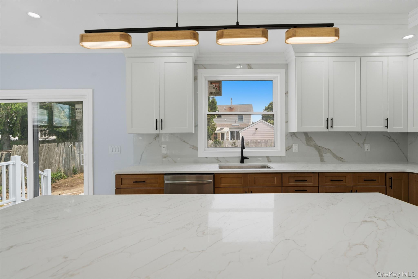
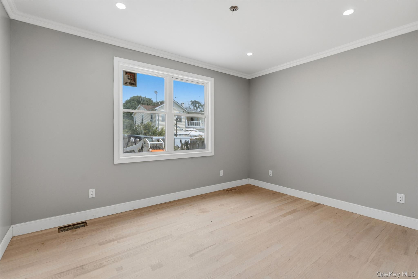
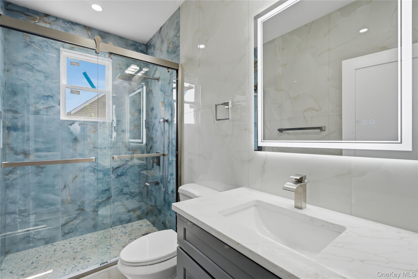
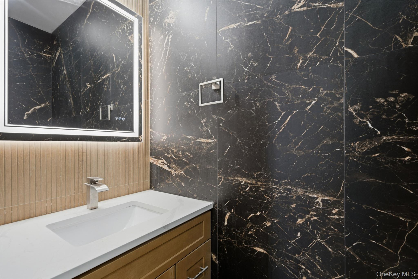
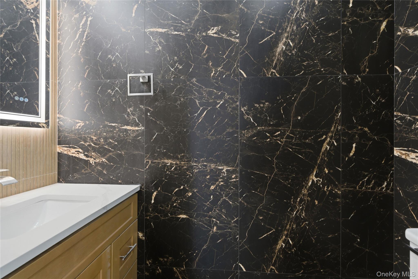
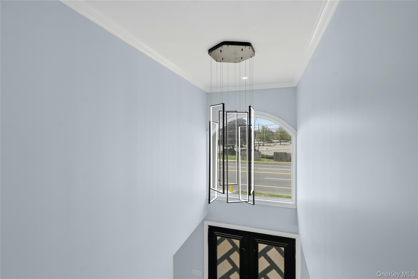
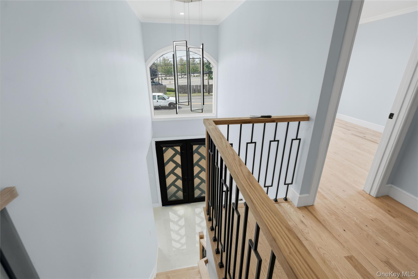
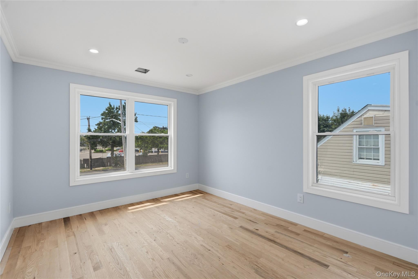
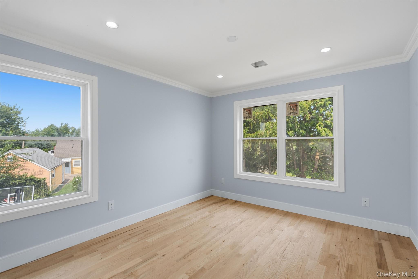
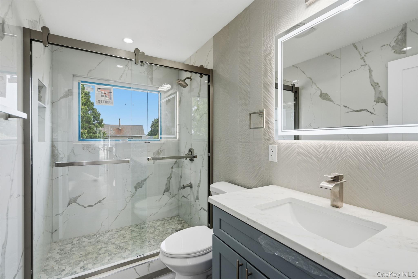
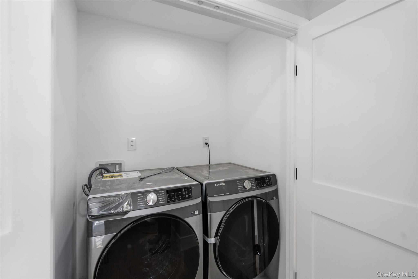
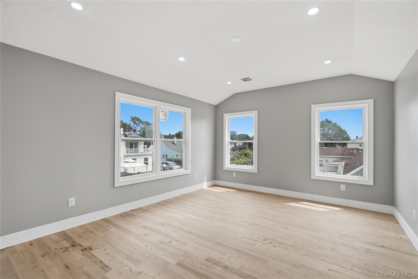
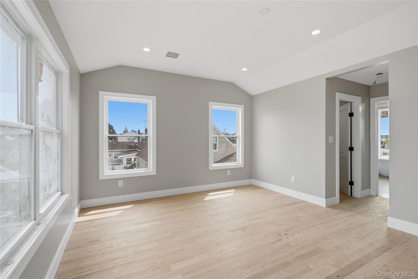
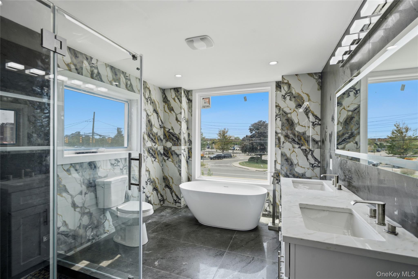
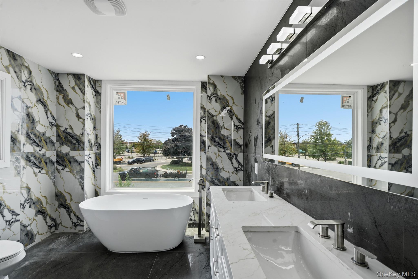
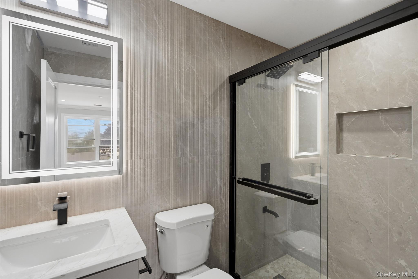
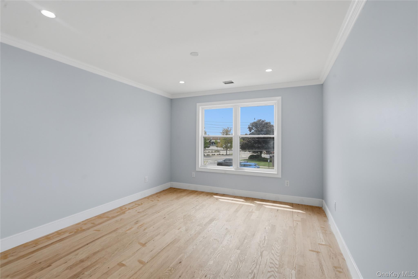
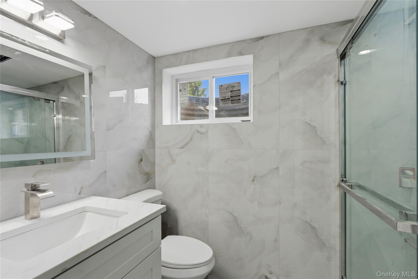
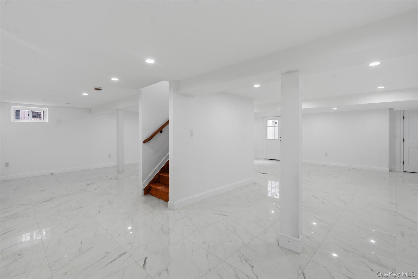
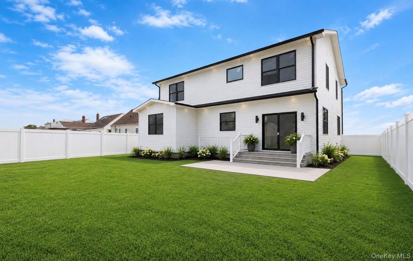
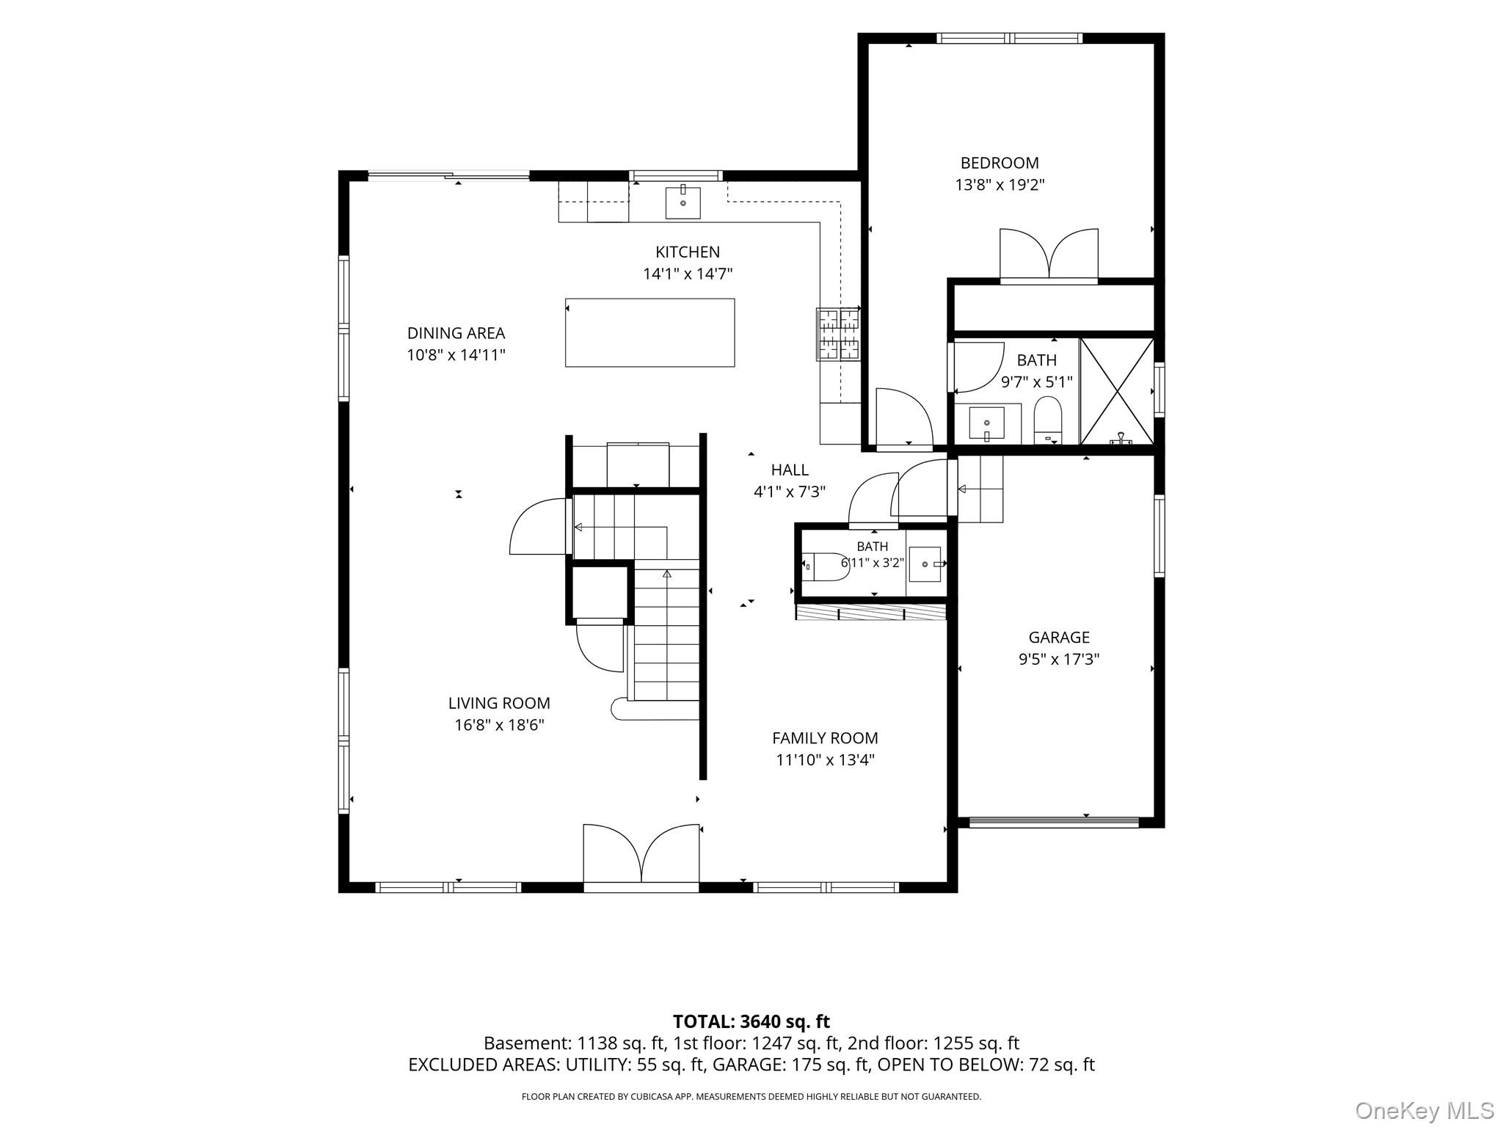
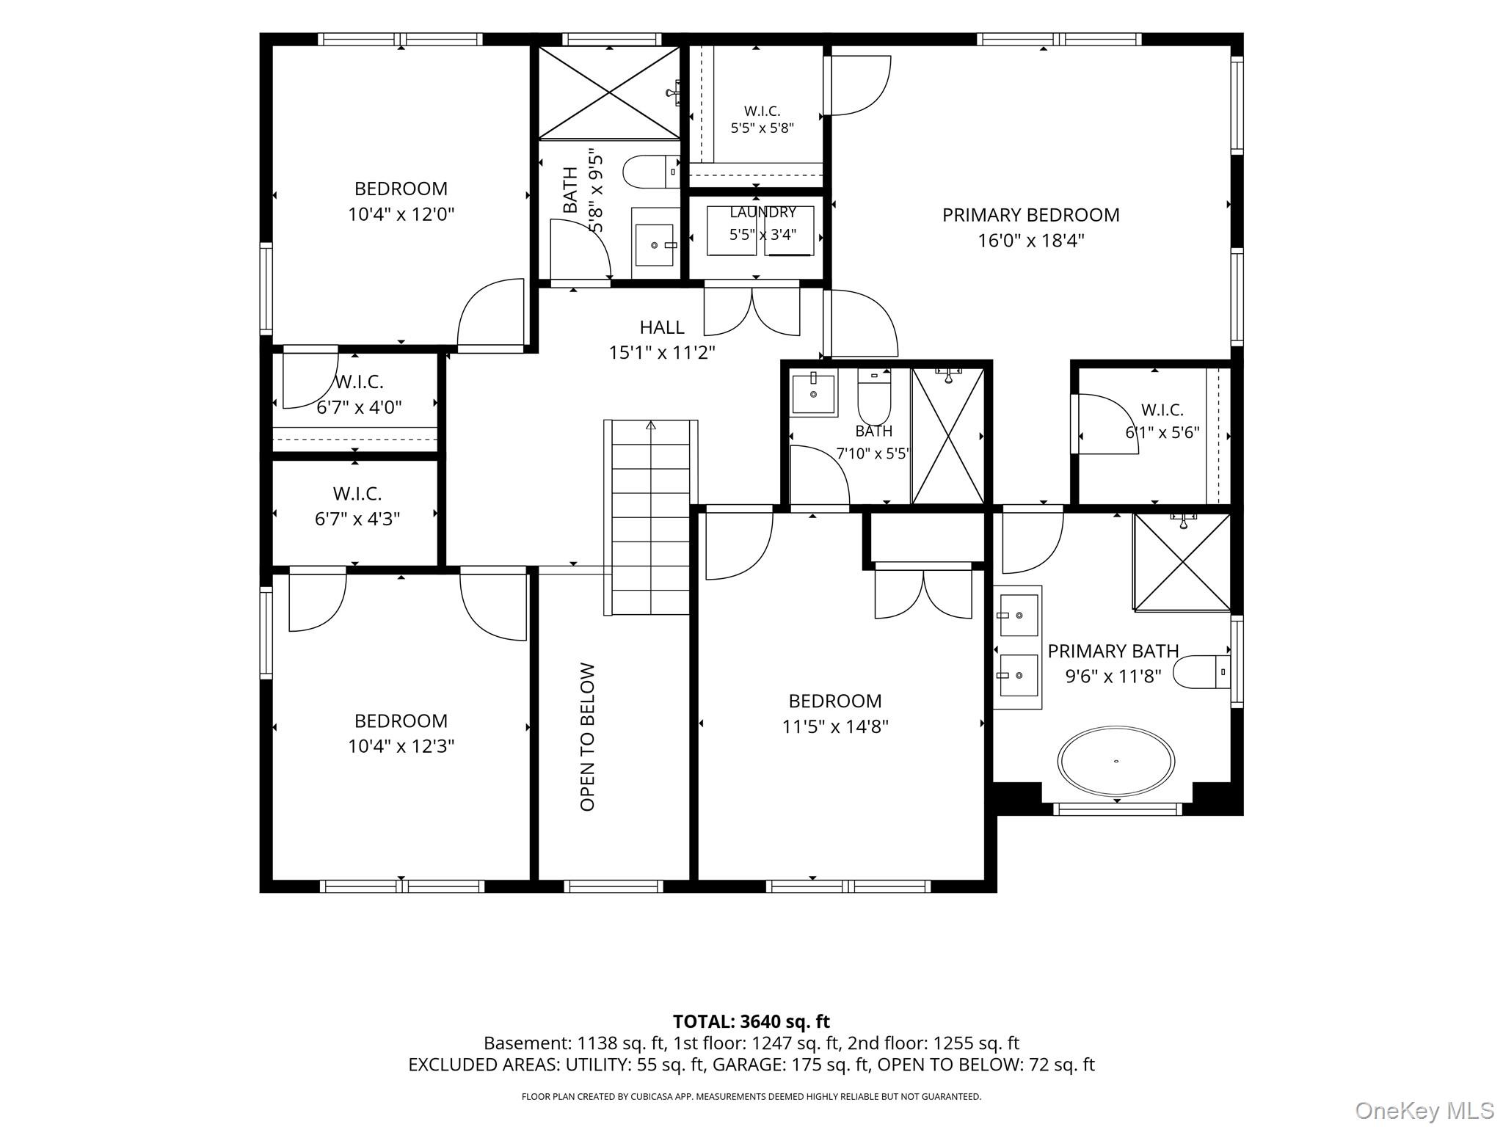
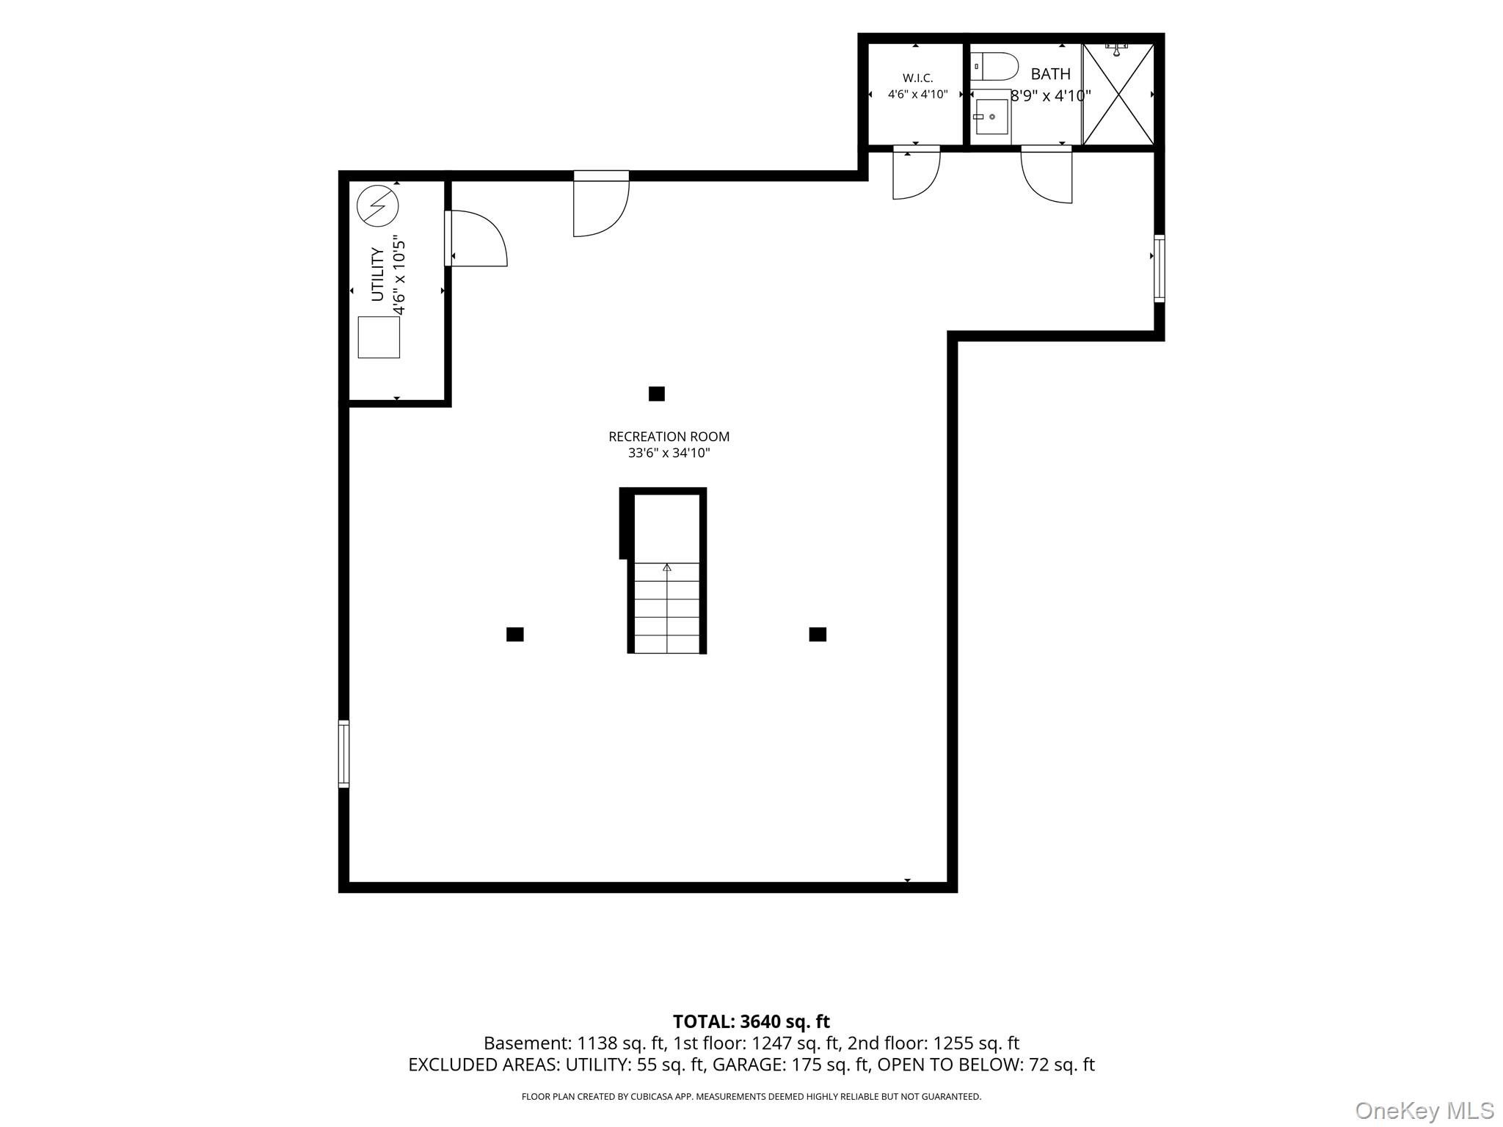
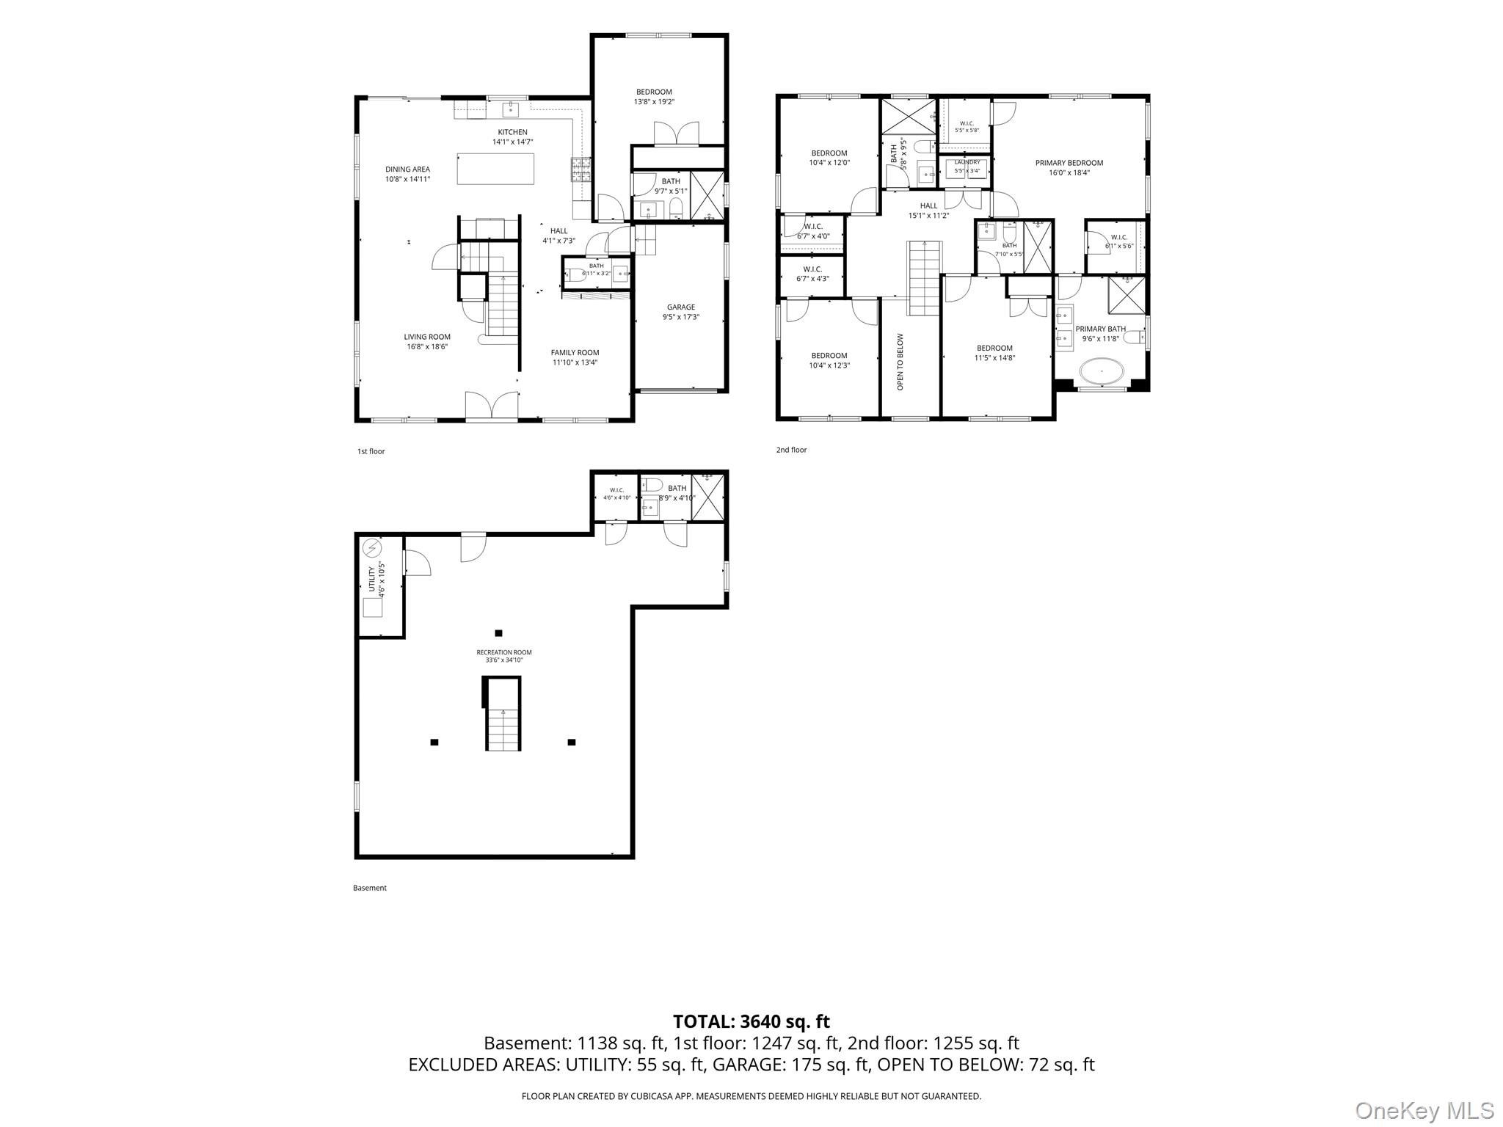
Brand-New Luxury Colonial in Hicksville! This beautifully crafted new construction offers approximately 3,000 sq. ft. of living space with 5 bedrooms and 5.5 bathrooms. The open-concept layout features a two-story entry, formal living and dining rooms, a gourmet chef's kitchen with a center island, stainless steel appliances, and an inviting family room. The first floor also includes a guest bedroom with a full en-suite bath and a powder room. The second level boasts a luxurious primary suite with a spa-like bath and his-and-her walk-in closets, a junior primary suite, two additional spacious bedrooms, a full bath, and a convenient laundry room. The fully finished basement with a separate outside entrance and full bath offers endless possibilities. Complete with central air, natural gas, an attached garage, and a fenced backyard, this move-in-ready home is located in the Hicksville School District and close to shopping, dining, parks, and transportation.
Details
| MLS # | 1020956 |
|---|---|
| Listing Type | For Sale |
| Style | House |
| Sub-Type | Resale |
| Status | Active |
| Year | 2026 |
| Days On Site | 97 |
| Listing Provided By | Douglas Elliman Real Estate | Tamanna Jaggi |
Features
| Bed(s) | 5 |
|---|---|
| Bath(s) | 6 Total |
| SQ Feet | 3,000 |
| Garage | 1 |
| Basement | Y |
| Acreage | 0.15 |
Interior
| Cooling | Central Air |
|---|---|
| Heating | Forced Air, Natural Gas |
| Interior Features | First Floor Bedroom, First Floor Full Bath, Breakfast Bar, Cathedral Ceiling(s), Chandelier, Chefs Kitchen, Crown Molding, Double Vanity, Eat-in Kitchen, Entrance Foyer, Formal Dining, High Ceilings, Kitchen Island, Open Floorplan, Primary Bathroom, Recessed Lighting, Soaking Tub, Walk-In Closet(s), Washer/Dryer Hookup |
| Appliances | Convection Oven, Dishwasher, Dryer, Gas Cooktop, Microwave, Refrigerator, Stainless Steel Appliance(s), Washer |
Exterior
| Construction Materials | Stucco |
|---|---|
| Foundation Details | Concrete Perimeter |
| Fencing | Back Yard, Fenced |
Parking
| Garage Yes / No | Yes |
|---|---|
| Parking Features | Attached, Driveway, Garage, Garage Door Opener |
Utilities
| Utilities | Cable Available, Electricity Connected, Natural Gas Connected, Sewer Connected, Trash Collection Public, Water Connected |
|---|---|
| Sewer | Public Sewer |
Taxes
| Tax Year | 2026 |
|---|---|
| Tax Annual Amount | 10888 |
Area Information
| State | NY |
|---|---|
| County | Nassau County |
| City | Hicksville |
| Zip Code | 11801 |
| School District | Hicksville High School |
| Elementary School | Burns Avenue School |
| High School | Hicksville High School |
| Listing VS Median (in 11801) | |
Price: $1,588,000 low | high Med: $799,000 sqft: 3,000 low | high Med: 2,500 $ / sqft: $529 low | high Med: $320 On site: 97 low | high Med: 131 | |
Market Activity 11801
Request a showing
Request a showing
Contact
Learn More About This Property

| State | NY |
|---|---|
| County | Nassau County |
| City | Hicksville |
| Zip Code | 11801 |
| School District | Hicksville High School |
| Elementary School | Burns Avenue School |
| High School | Hicksville High School |
| Listing VS Median (in 11801) | |
Price: $1,588,000 low | high Med: $799,000 sqft: 3,000 low | high Med: 2,500 $ / sqft: $529 low | high Med: $320 On site: 97 low | high Med: 131 | |
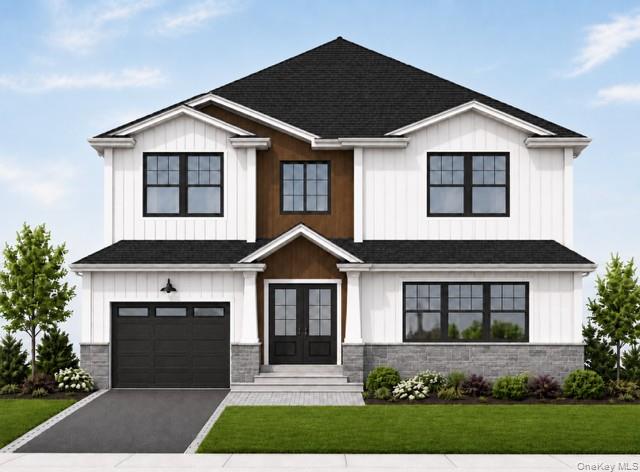 | $1,678,0008 Violet AvenueHicksville, NY 11801 |
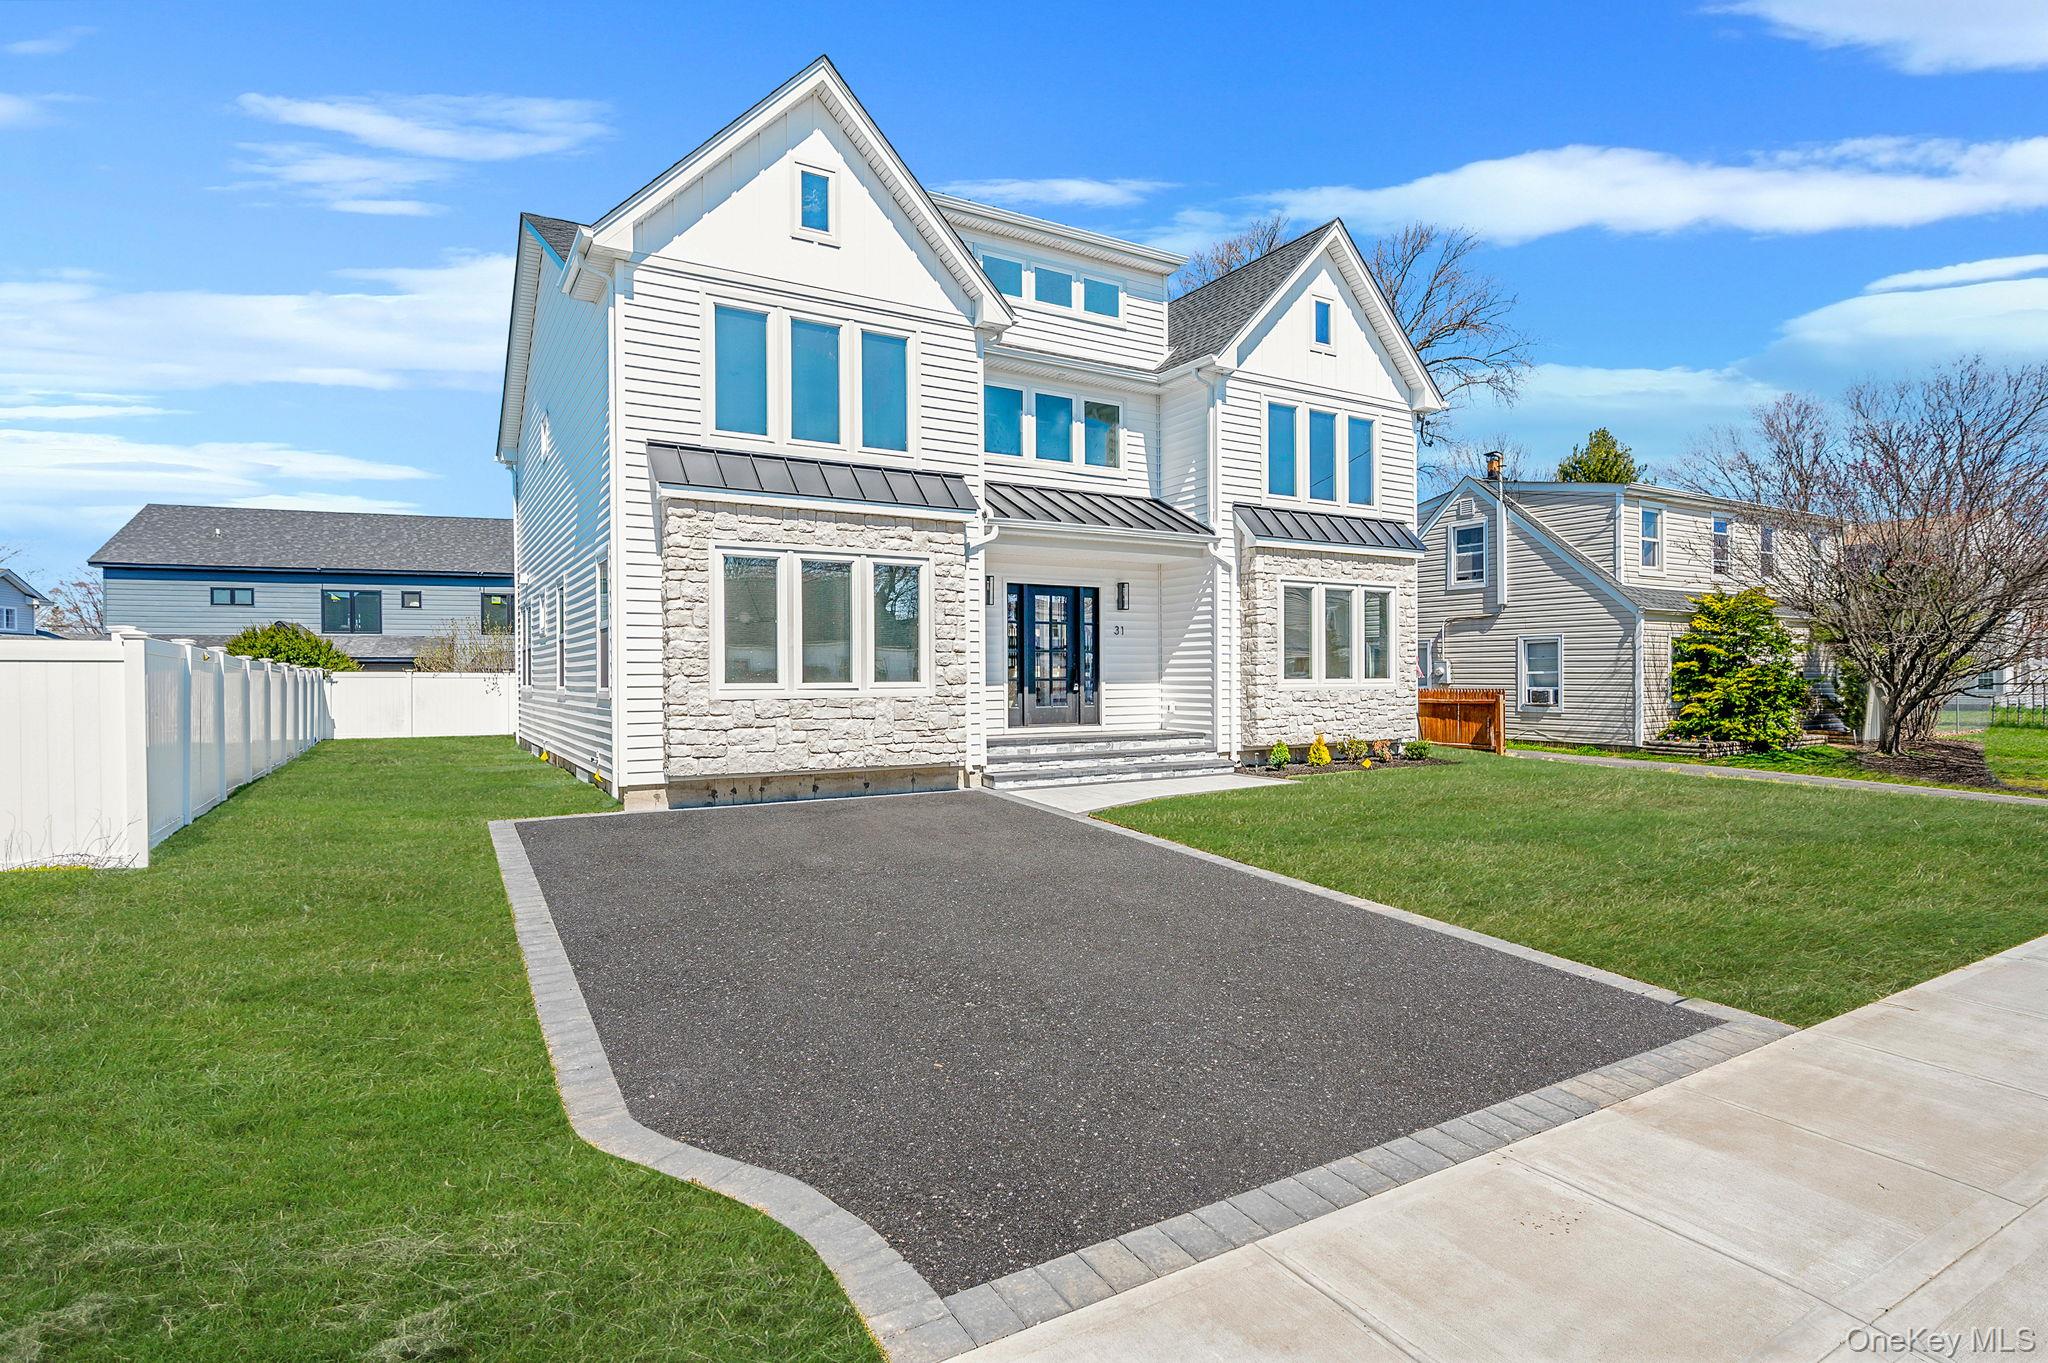 | $1,299,99031 Libby AvenueHicksville, NY 11801 |
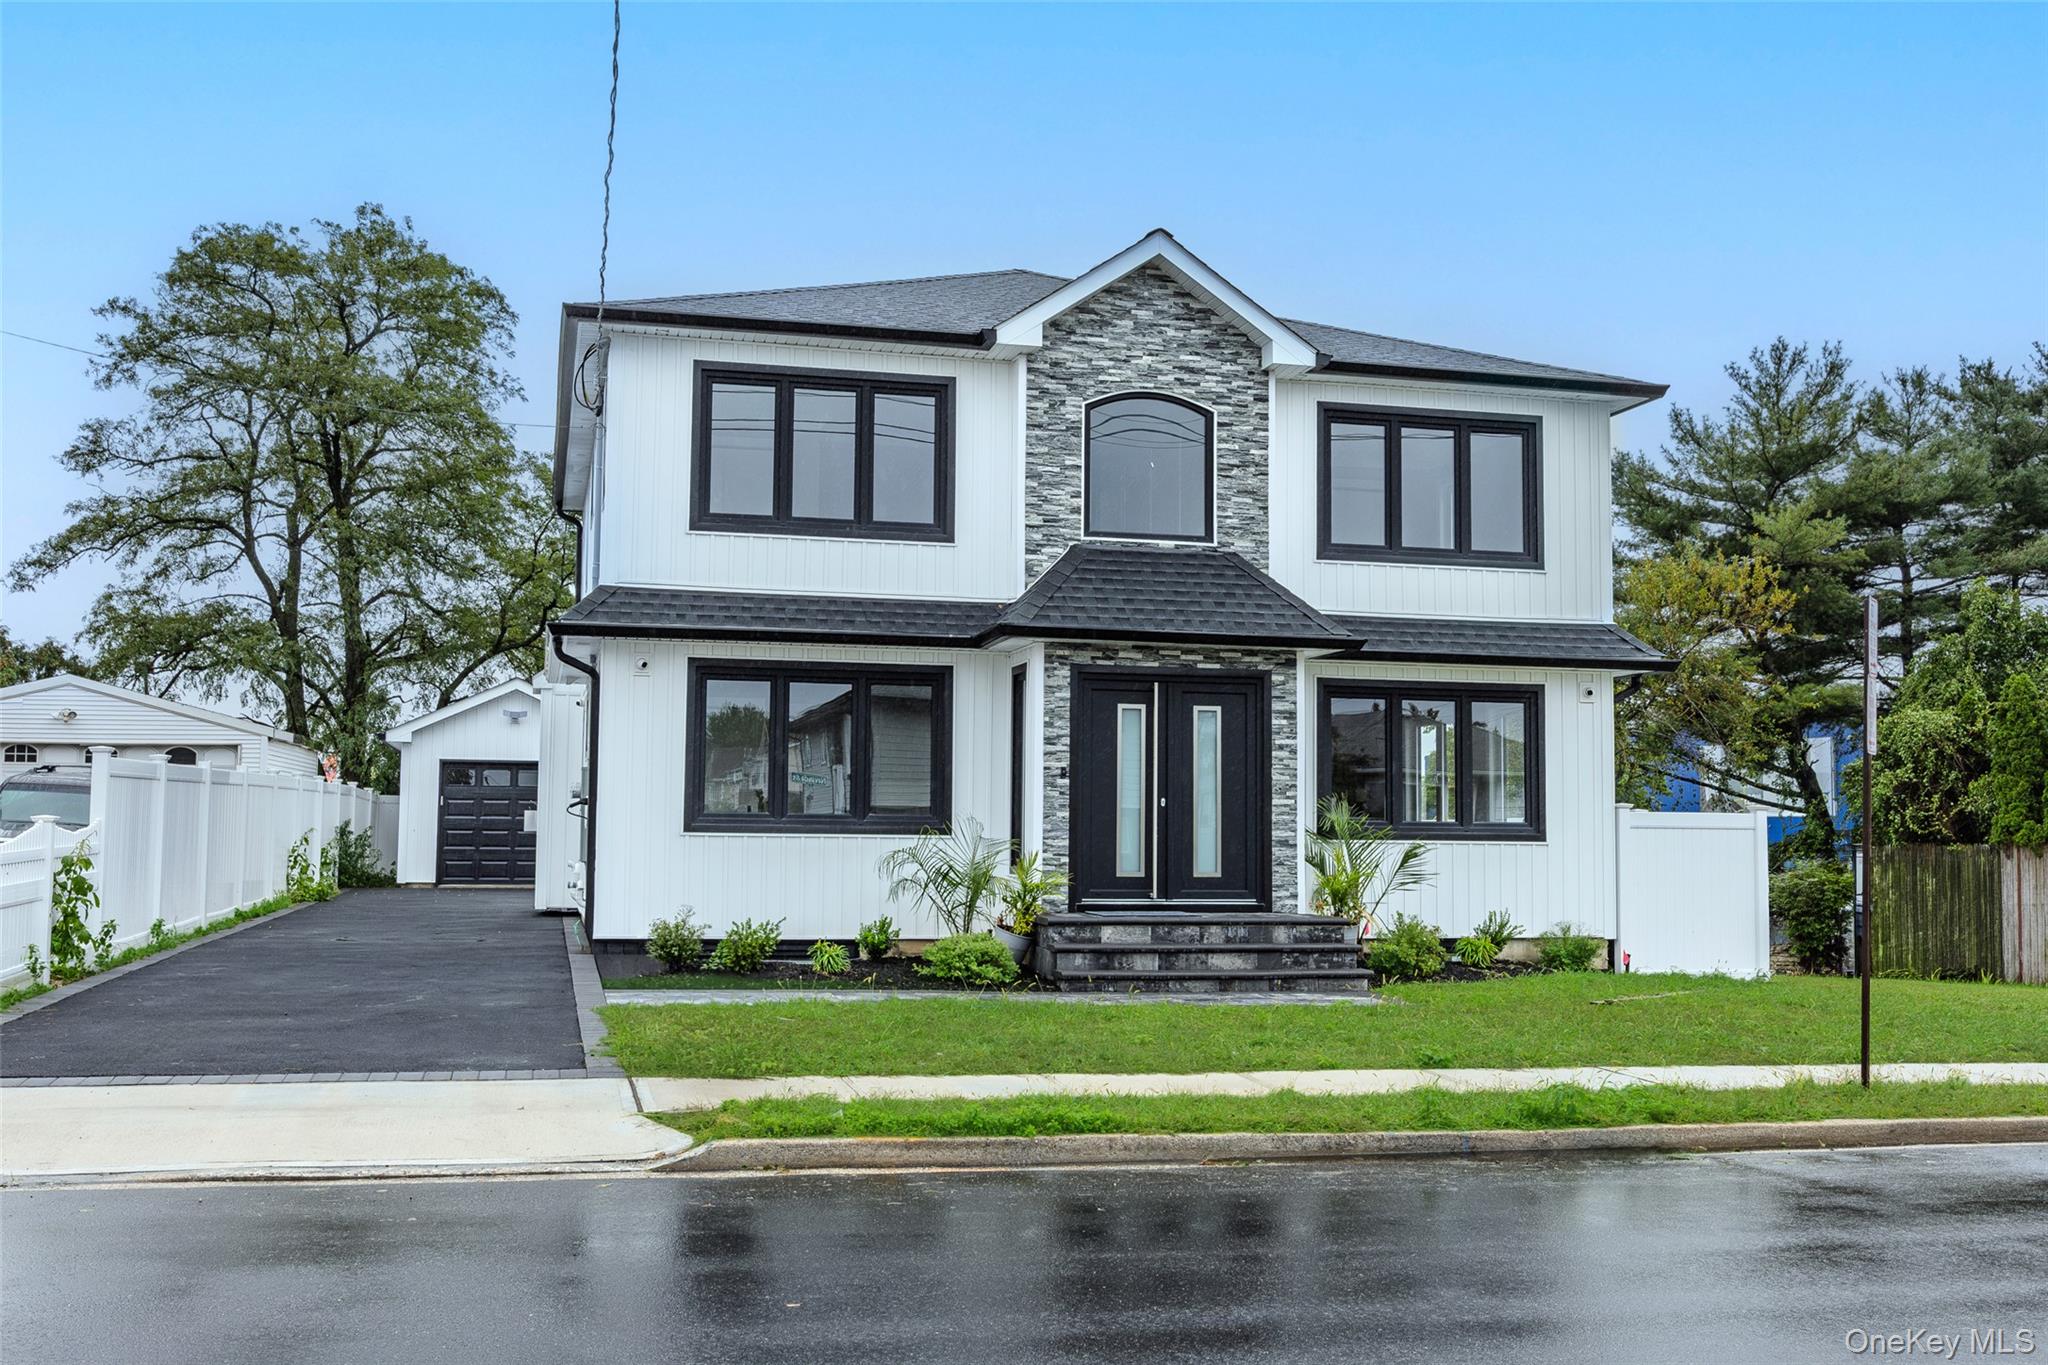 | $1,448,88819 Nevada StreetHicksville, NY 11801 |