
 New Listing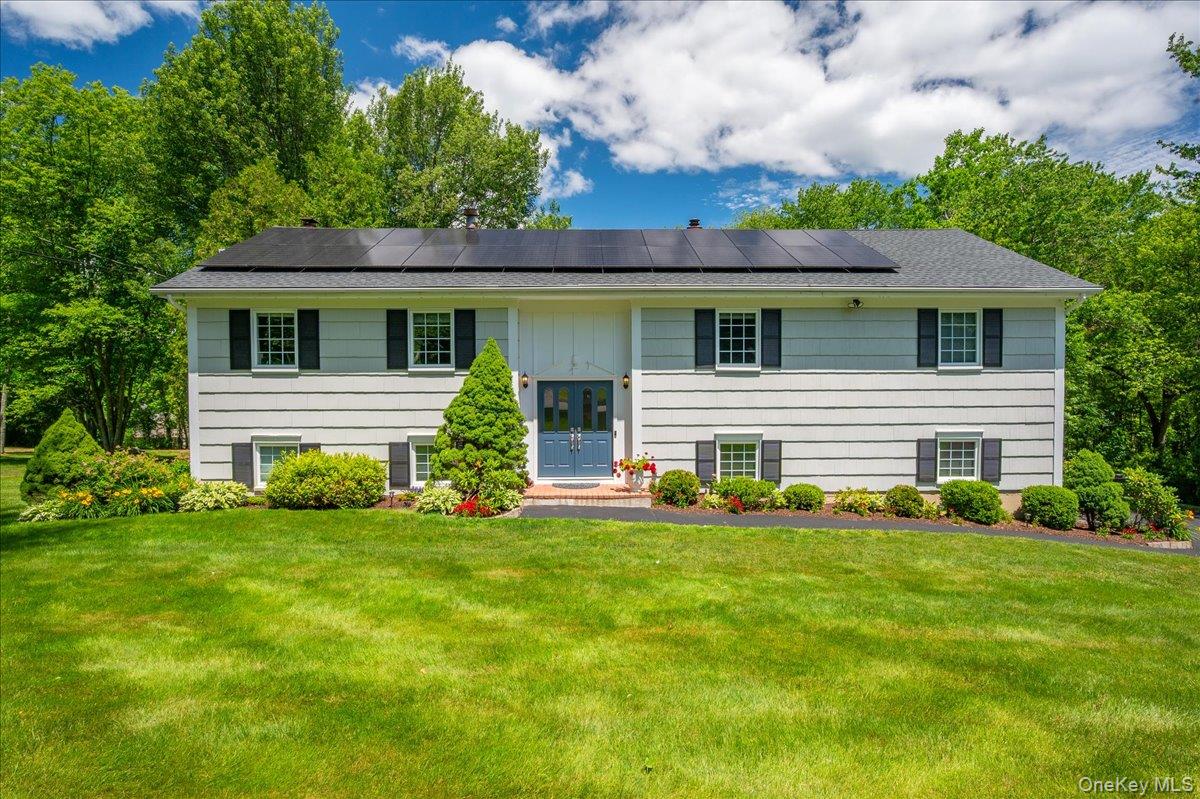

Description
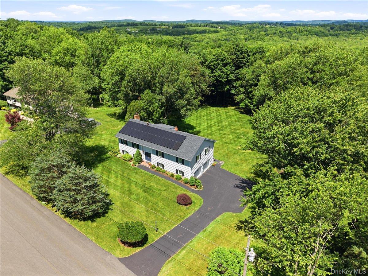
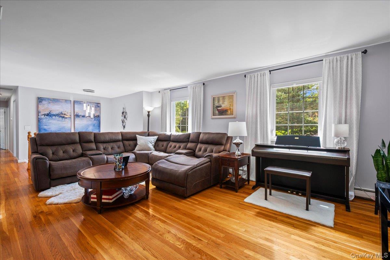
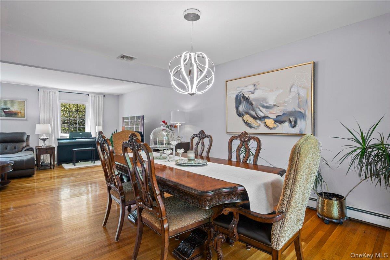
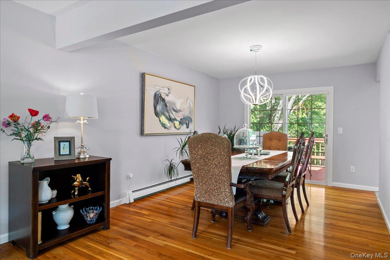
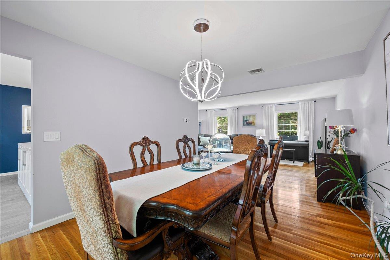
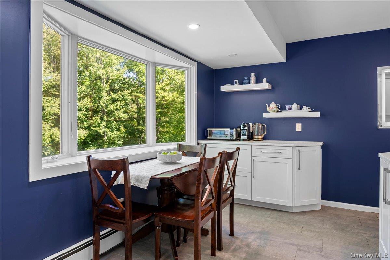
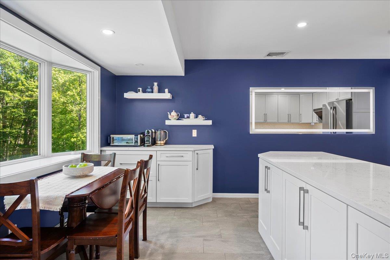
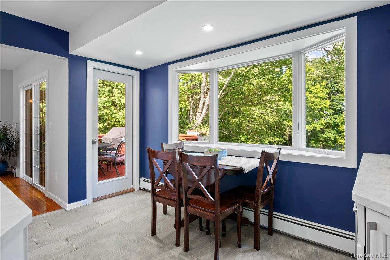
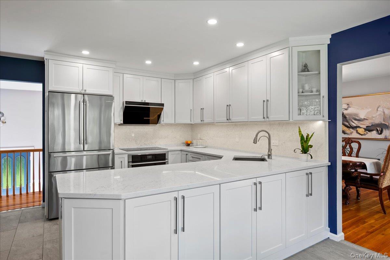
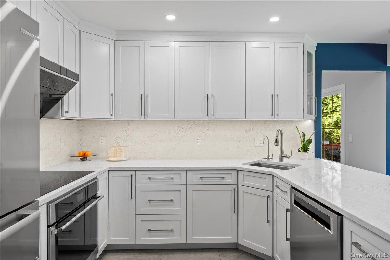
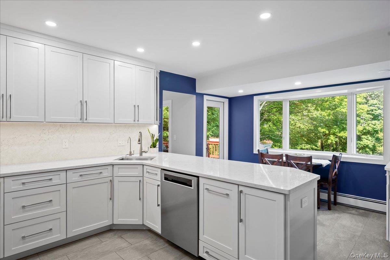
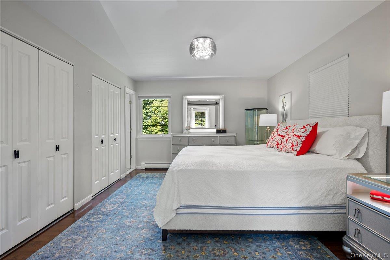
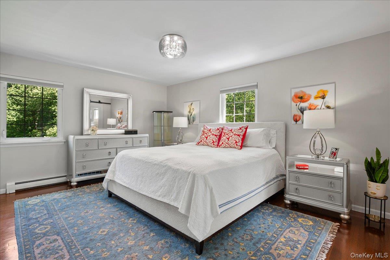
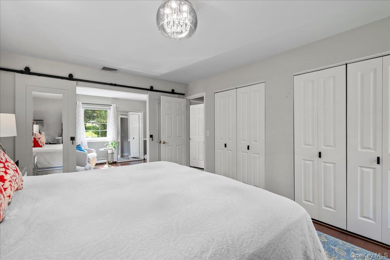
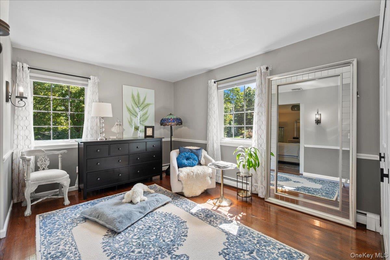
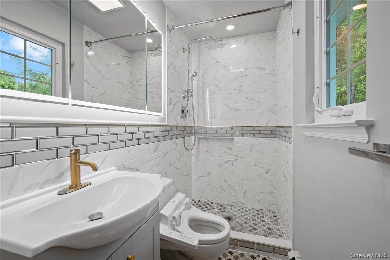
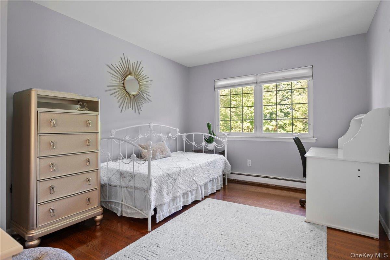
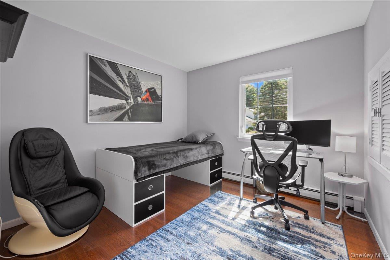
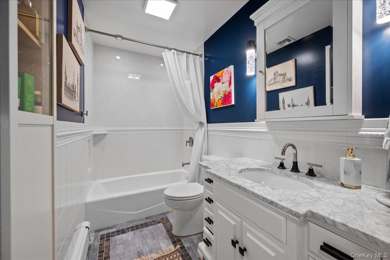
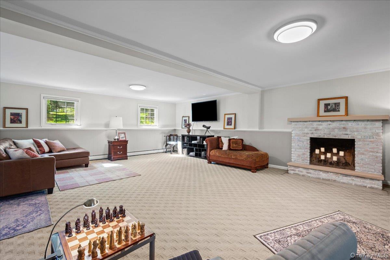
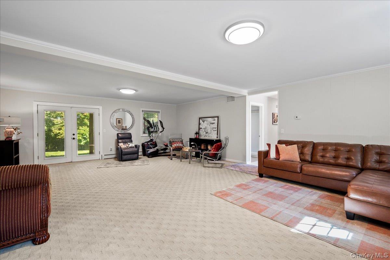
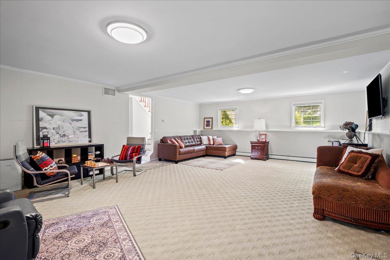
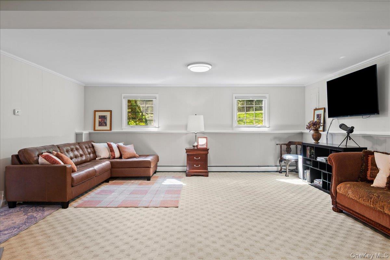
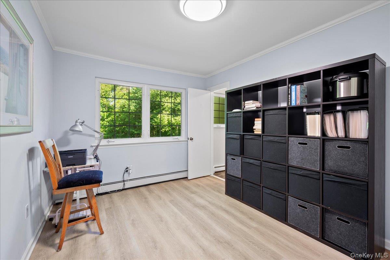
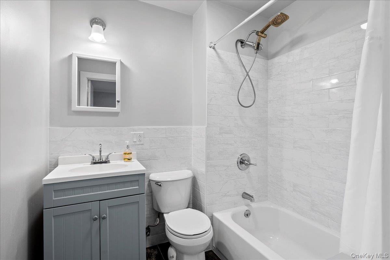
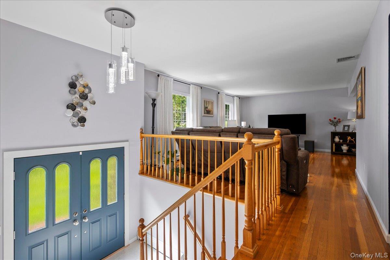
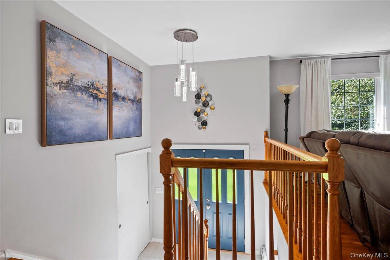
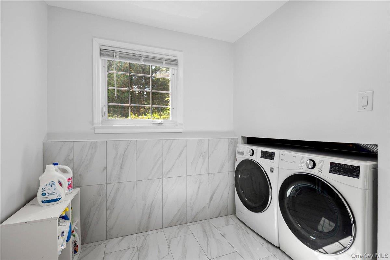
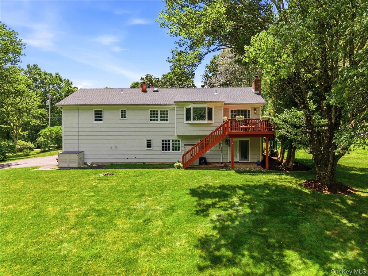
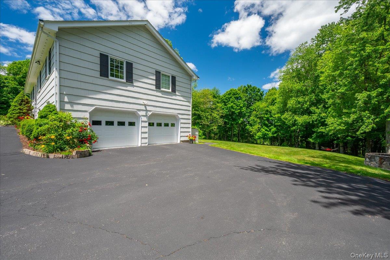
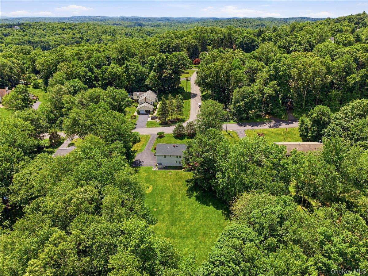
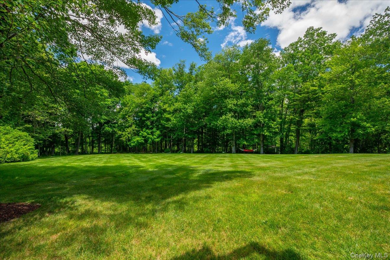
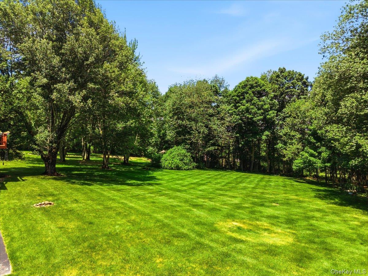
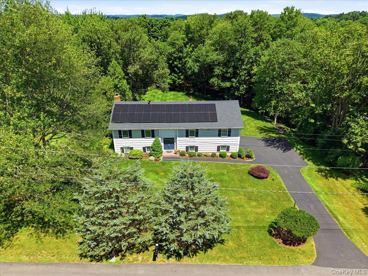
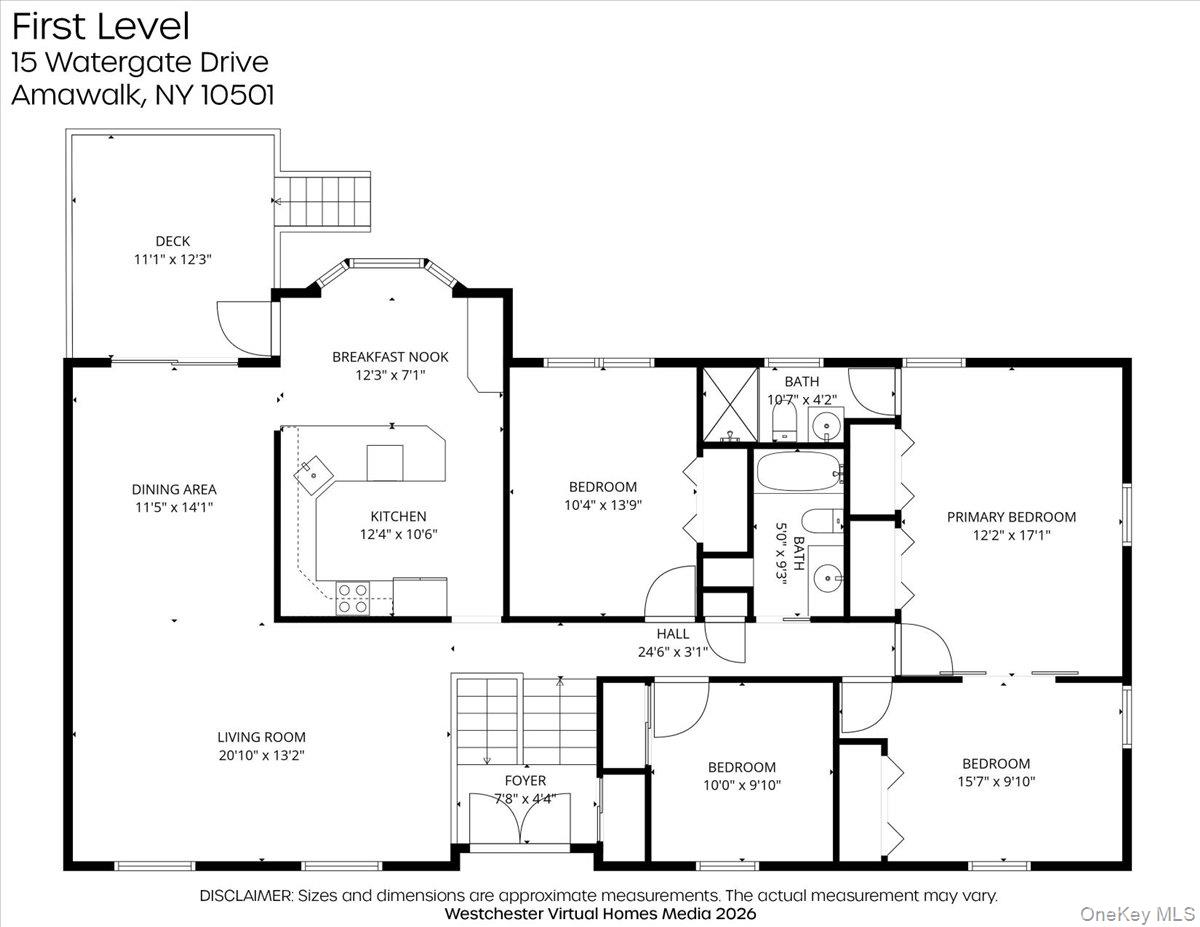
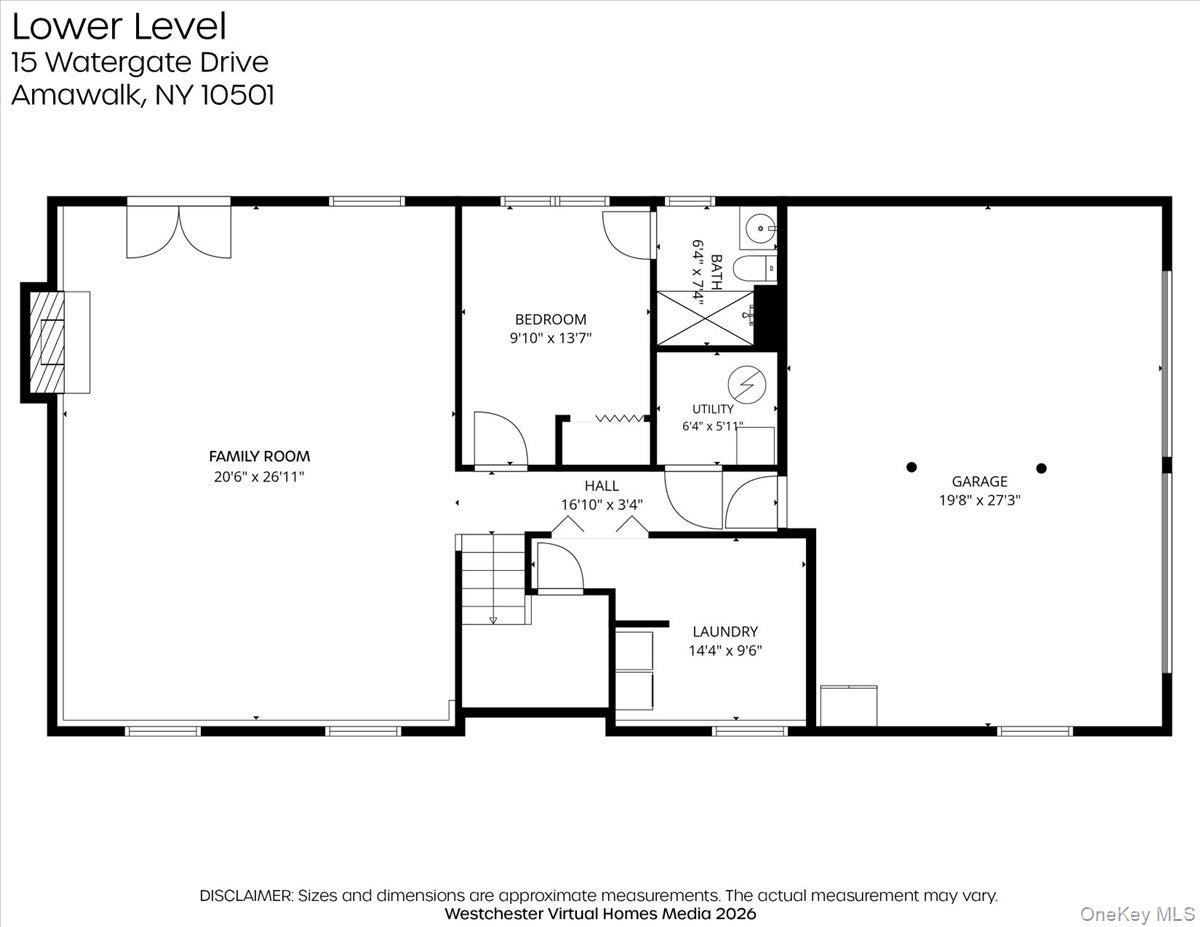
Sun-filled 5 bedroom, 3 full bath home set on a private, level acre, offering a wonderful blend of space, comfort, and everyday convenience. The inviting interior features hardwood floors, a wood-burning fireplace, a bright kitchen with new appliances, and a walk-out lower level with additional living space-ideal for a family room, home gym, office, or guests. A brand-new roof, owned solar system, EV-charger hookup, and two-car garage add to the home's appeal. Step outside to a spacious, private backyard with room to relax, entertain, and enjoy the outdoors, complete with an invisible electric dog fence. Conveniently located just minutes from the Taconic State Parkway and I-684, with easy access to Metro-North offering approximately an hour ride to Grand Central, plus nearby shopping, dining, and everyday amenities.
Details
| MLS # | 1058499 |
|---|---|
| Listing Type | For Sale |
| Style | House |
| Sub-Type | Resale |
| Status | Active |
| Year | 1969 |
| Days On Site | 3 |
| Listing Provided By | Coldwell Banker Realty | Irina S. Fiorella |
Features
| Bed(s) | 5 |
|---|---|
| Bath(s) | 3 Total |
| SQ Feet | 2,472 |
| Garage | 2 |
| Basement | Y |
| Story(s) | 2 |
| Acreage | 1.03 |
| Property View | Open, Trees, Woods |
Interior
| Cooling | Central Air |
|---|---|
| Heating | Oil |
| Interior Features | First Floor Bedroom, First Floor Full Bath, Chandelier, Eat-in Kitchen, Entrance Foyer, Formal Dining, High Speed Internet, Primary Bathroom, Recessed Lighting, Smart Thermostat, Soaking Tub, Stone Counters, Storage, Walk Through Kitchen, Washer/Dryer Hookup |
| Window Features | Bay Window(s), Insulated Windows, Screens |
| Appliances | Dryer, Electric Cooktop, Electric Oven, ENERGY STAR Qualified Appliances, Exhaust Fan, Refrigerator, Stainless Steel Appliance(s), Washer, Oil Water Heater, Water Softener Owned |
Exterior
| Security Features | Fire Alarm, Security System, Video Cameras |
|---|---|
| Construction Materials | Frame |
| Lot Features | Back Yard, Front Yard, Landscaped, Level |
Parking
| Garage Yes / No | Yes |
|---|---|
| Parking Features | Attached, Driveway, Garage, Garage Door Opener |
Utilities
| Utilities | Electricity Connected, Phone Connected, Trash Collection Private, Water Connected |
|---|---|
| Sewer | Septic Tank |
Taxes
| Tax Year | 2026 |
|---|---|
| Tax Assessed Value | 55300 |
| Tax Annual Amount | 13818 |
| Tax Lot | 54 |
Area Information
| State | NY |
|---|---|
| County | Westchester County |
| City | Amawalk |
| Zip Code | 10501 |
| School District | Somers Senior High School |
| Elementary School | Primrose |
| High School | Somers Senior High School |
| Listing VS Median (in 10501) | |
Price: $997,000 low | high Med: $1,048,000 sqft: 2,472 low | high Med: 3,573 $ / sqft: $403 low | high Med: $319 On site: 3 low | high Med: 74.5 | |
Market Activity 10501
Request a showing
Request a showing
Contact
Learn More About This Property

| State | NY |
|---|---|
| County | Westchester County |
| City | Amawalk |
| Zip Code | 10501 |
| School District | Somers Senior High School |
| Elementary School | Primrose |
| High School | Somers Senior High School |
| Listing VS Median (in 10501) | |
Price: $997,000 low | high Med: $1,048,000 sqft: 2,472 low | high Med: 3,573 $ / sqft: $403 low | high Med: $319 On site: 3 low | high Med: 74.5 | |