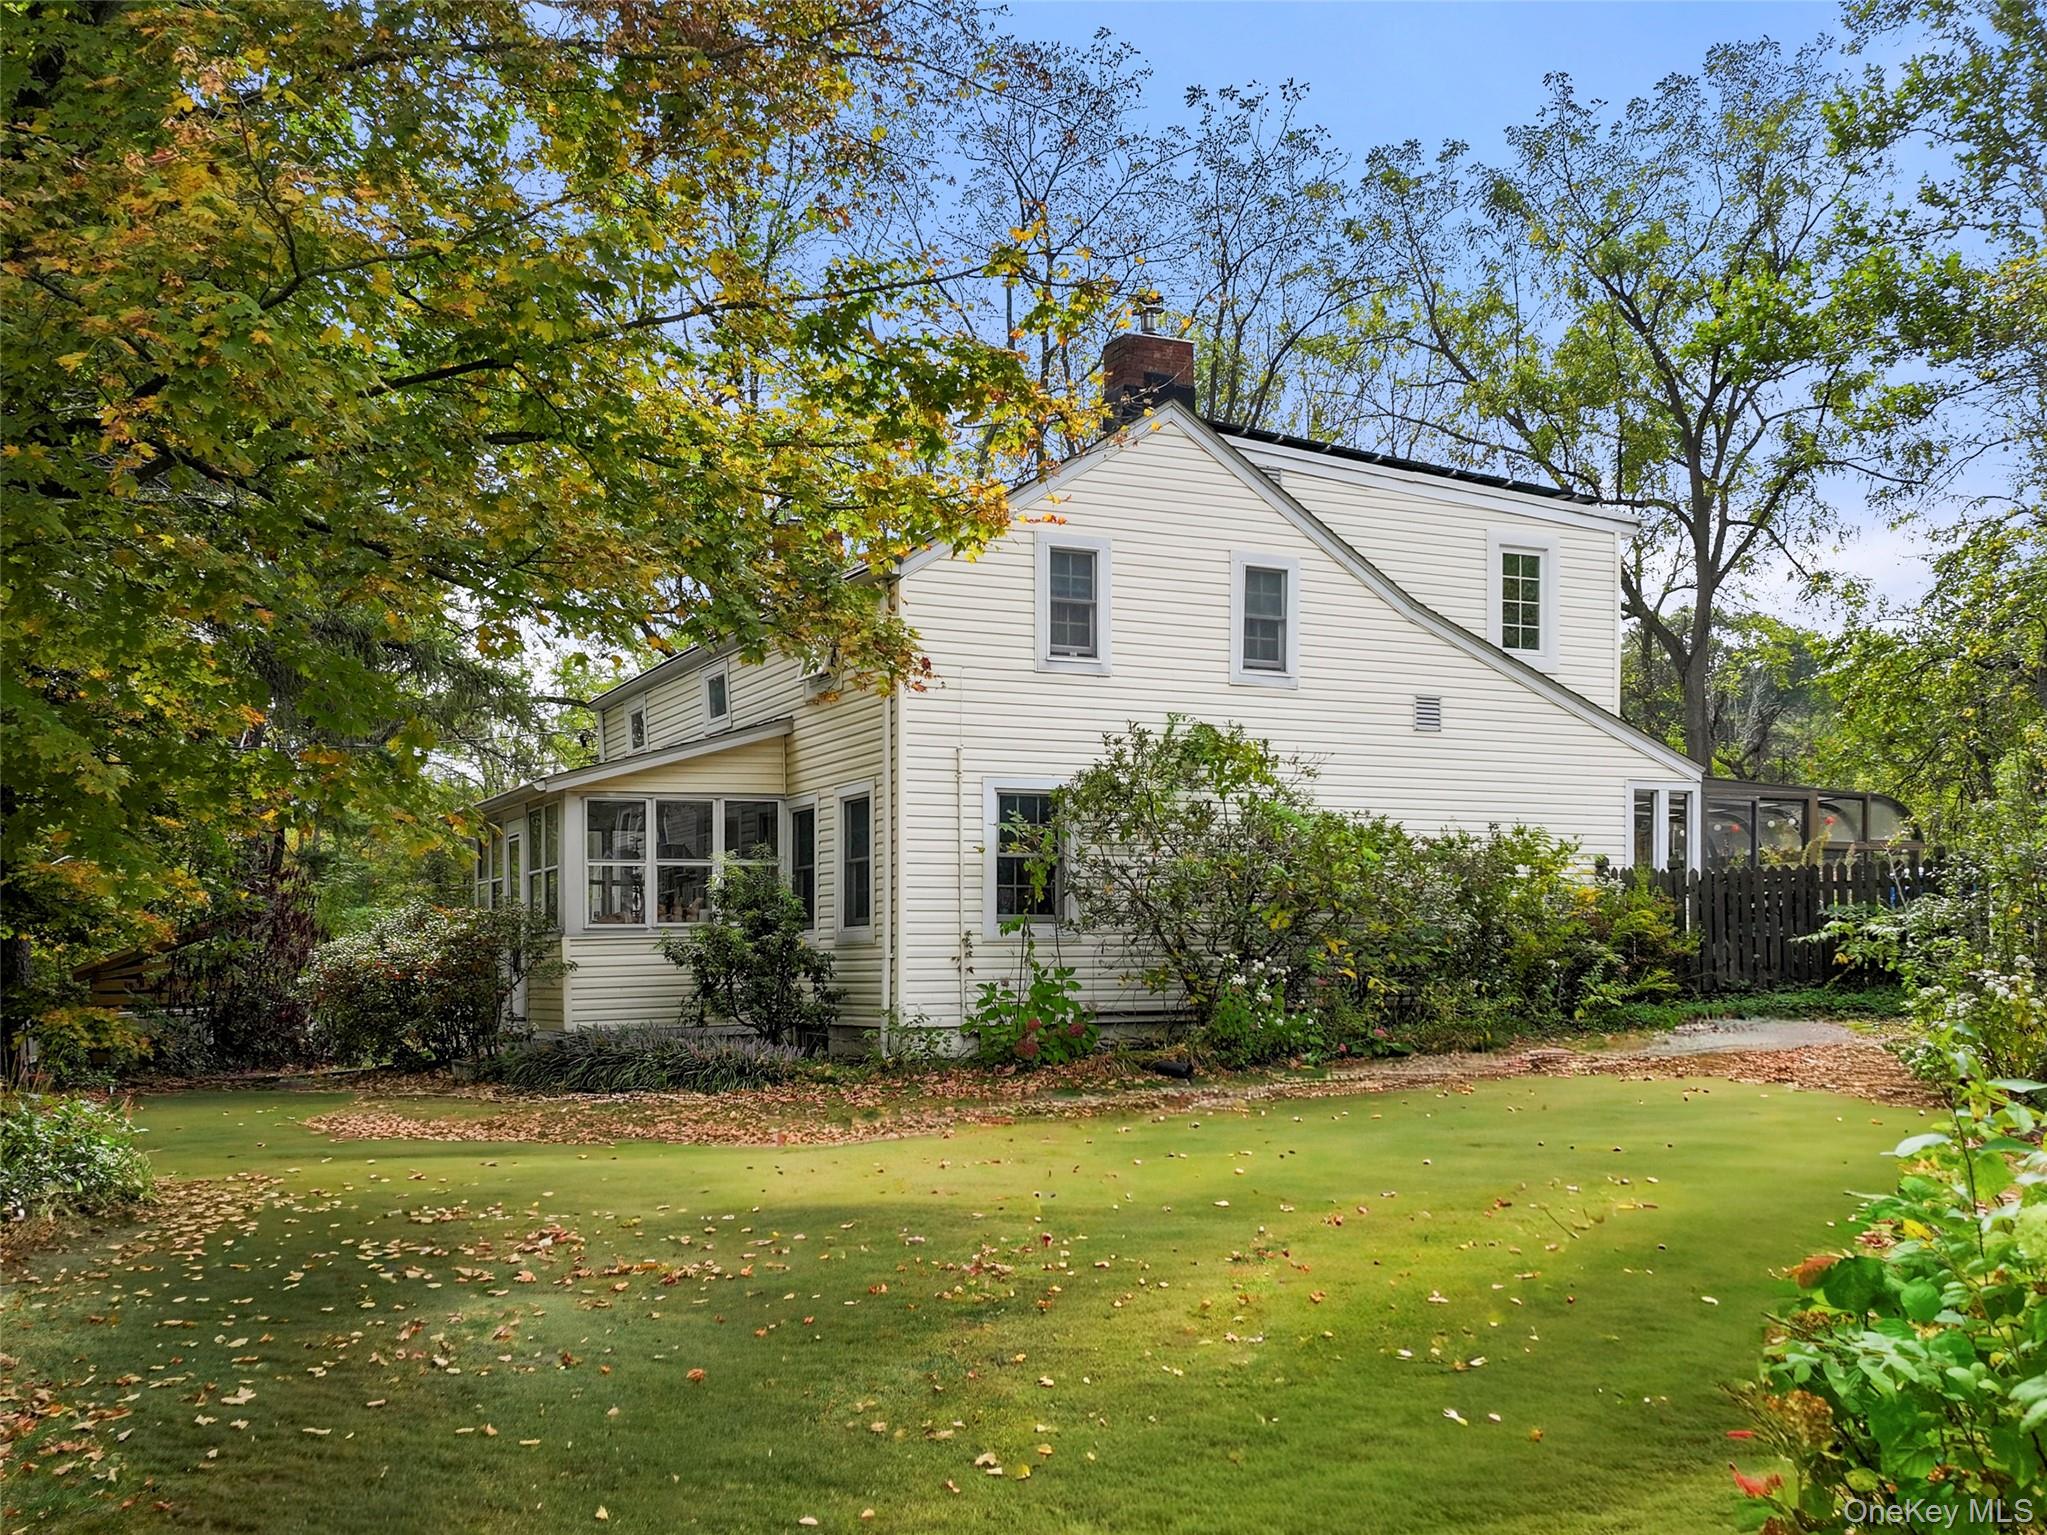
View of property exterior featuring an enclosed front porch
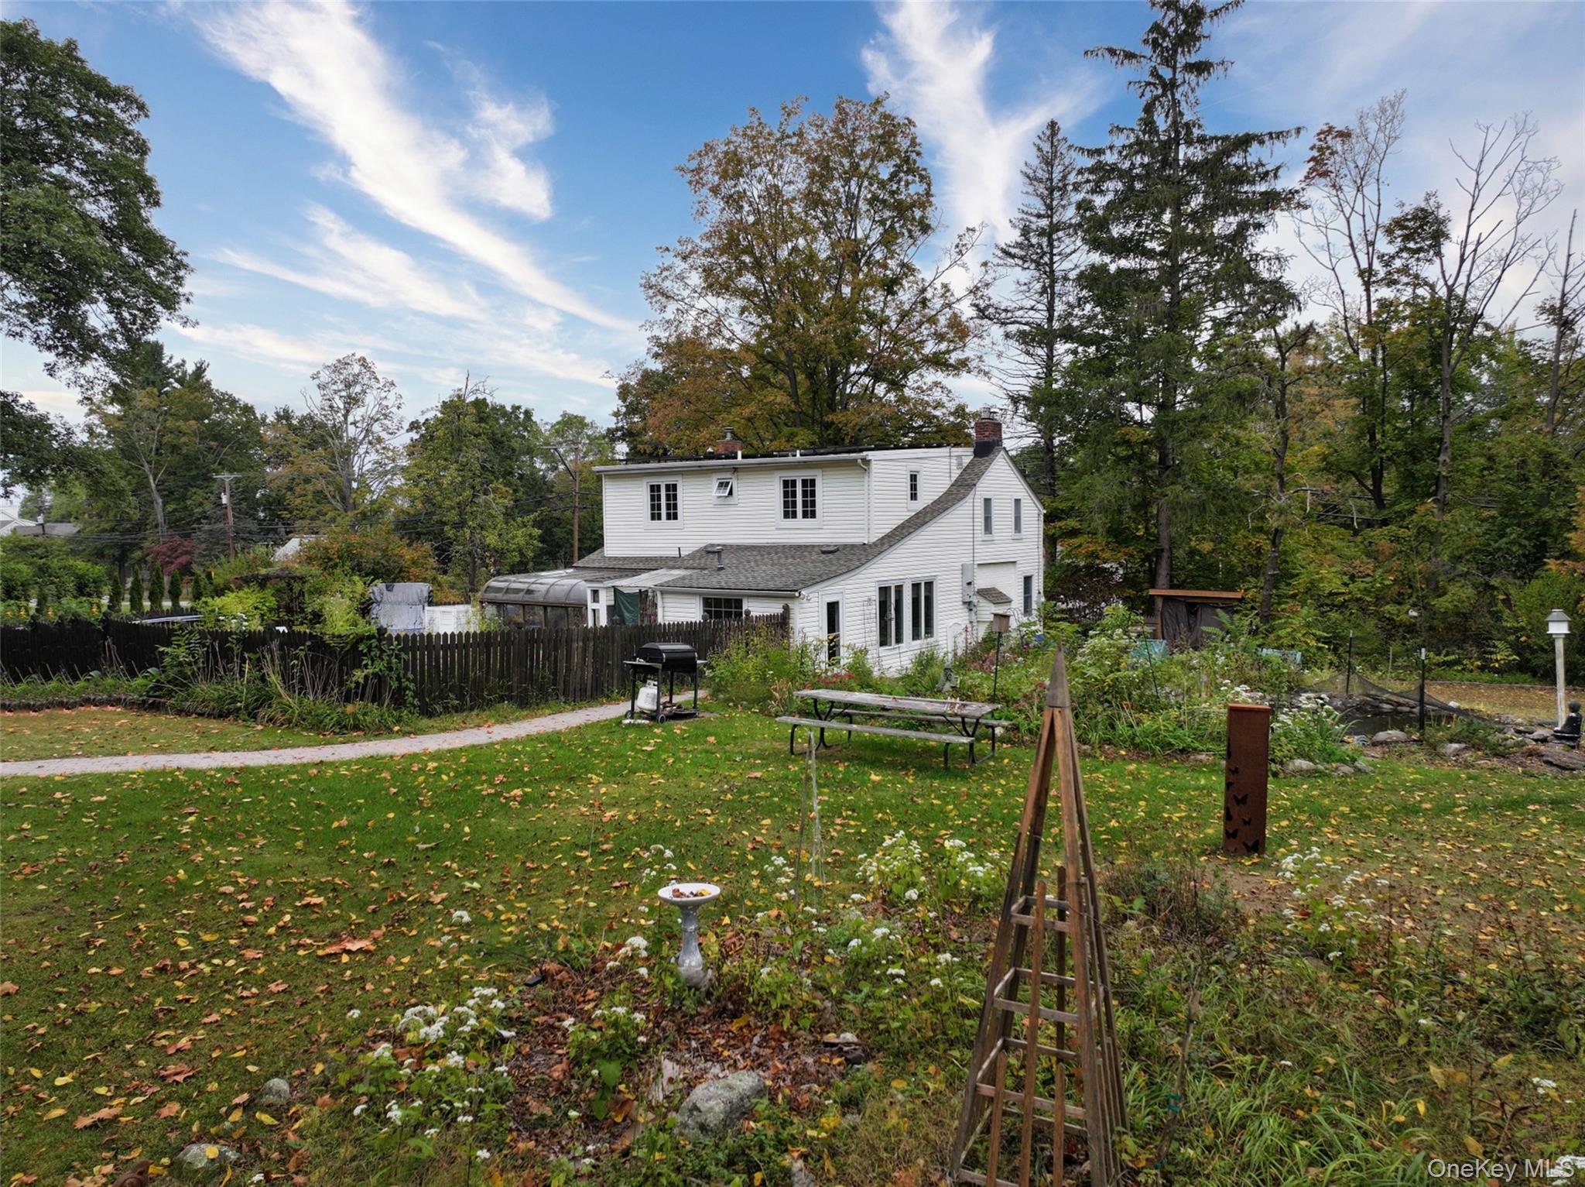
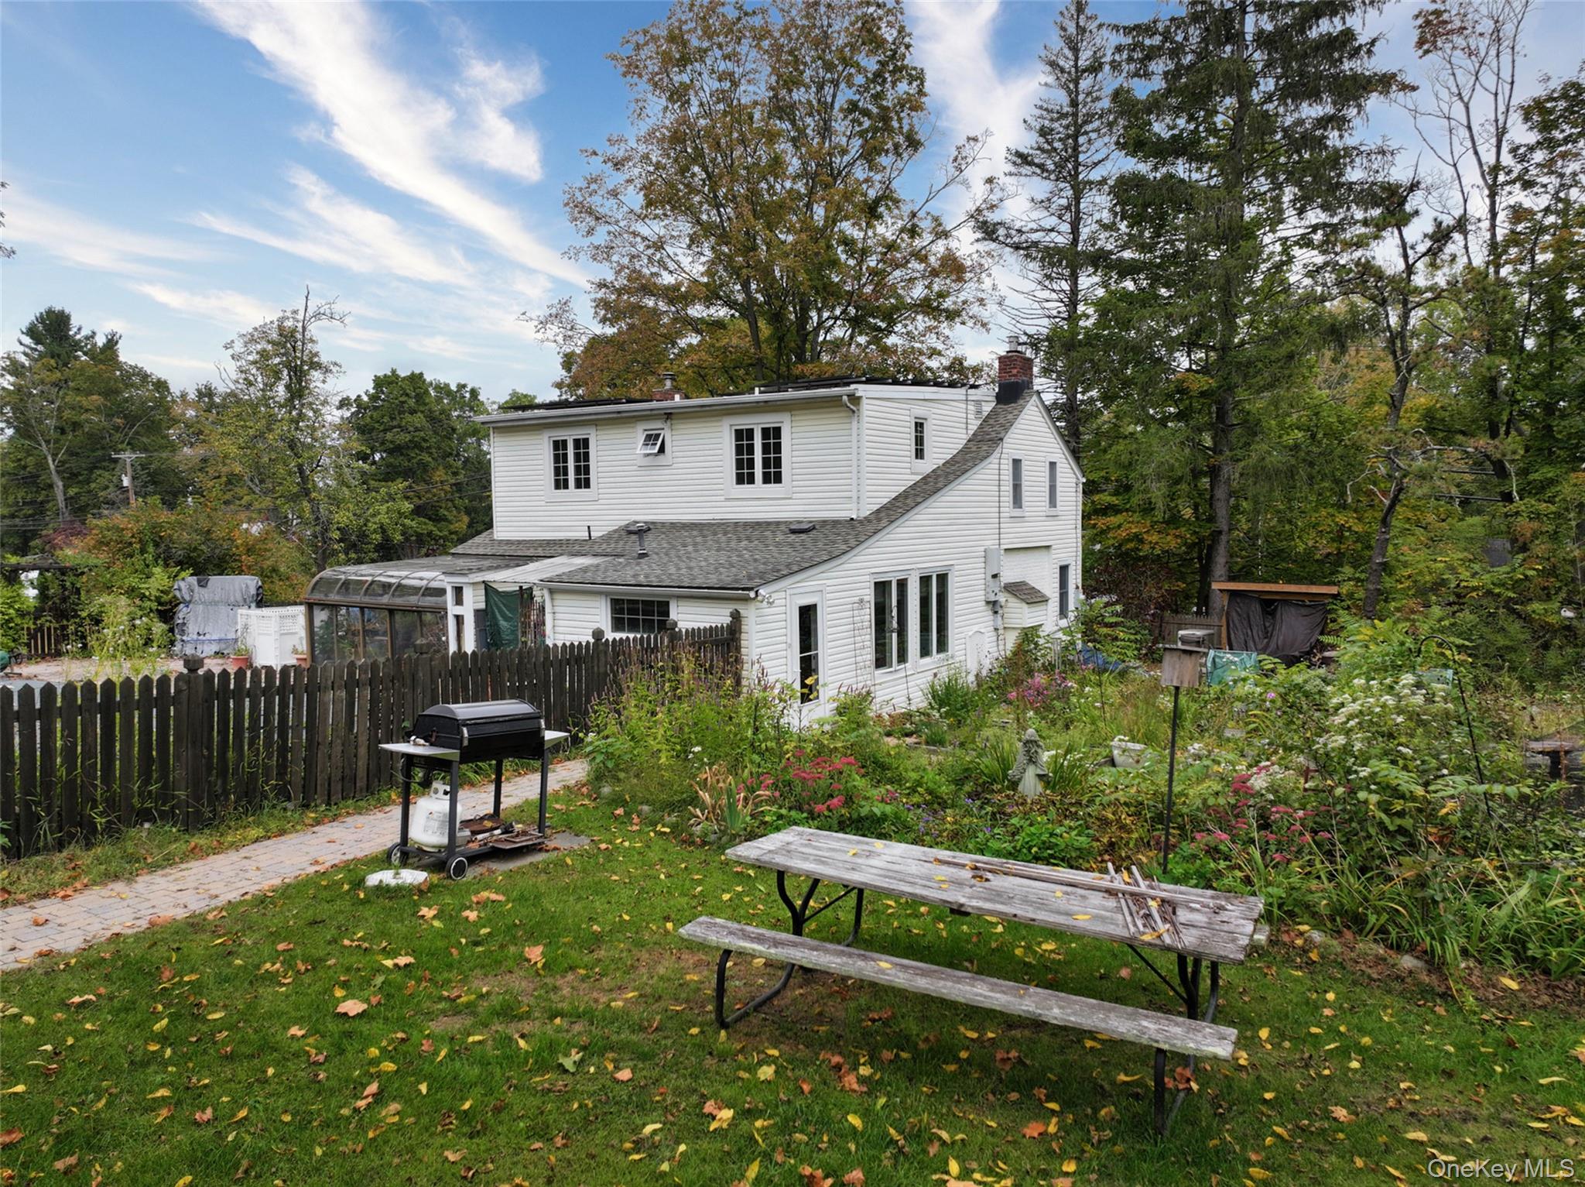
Rear view of house with solar panels that are owned
Rear view of property featuring a fenced inground pool.
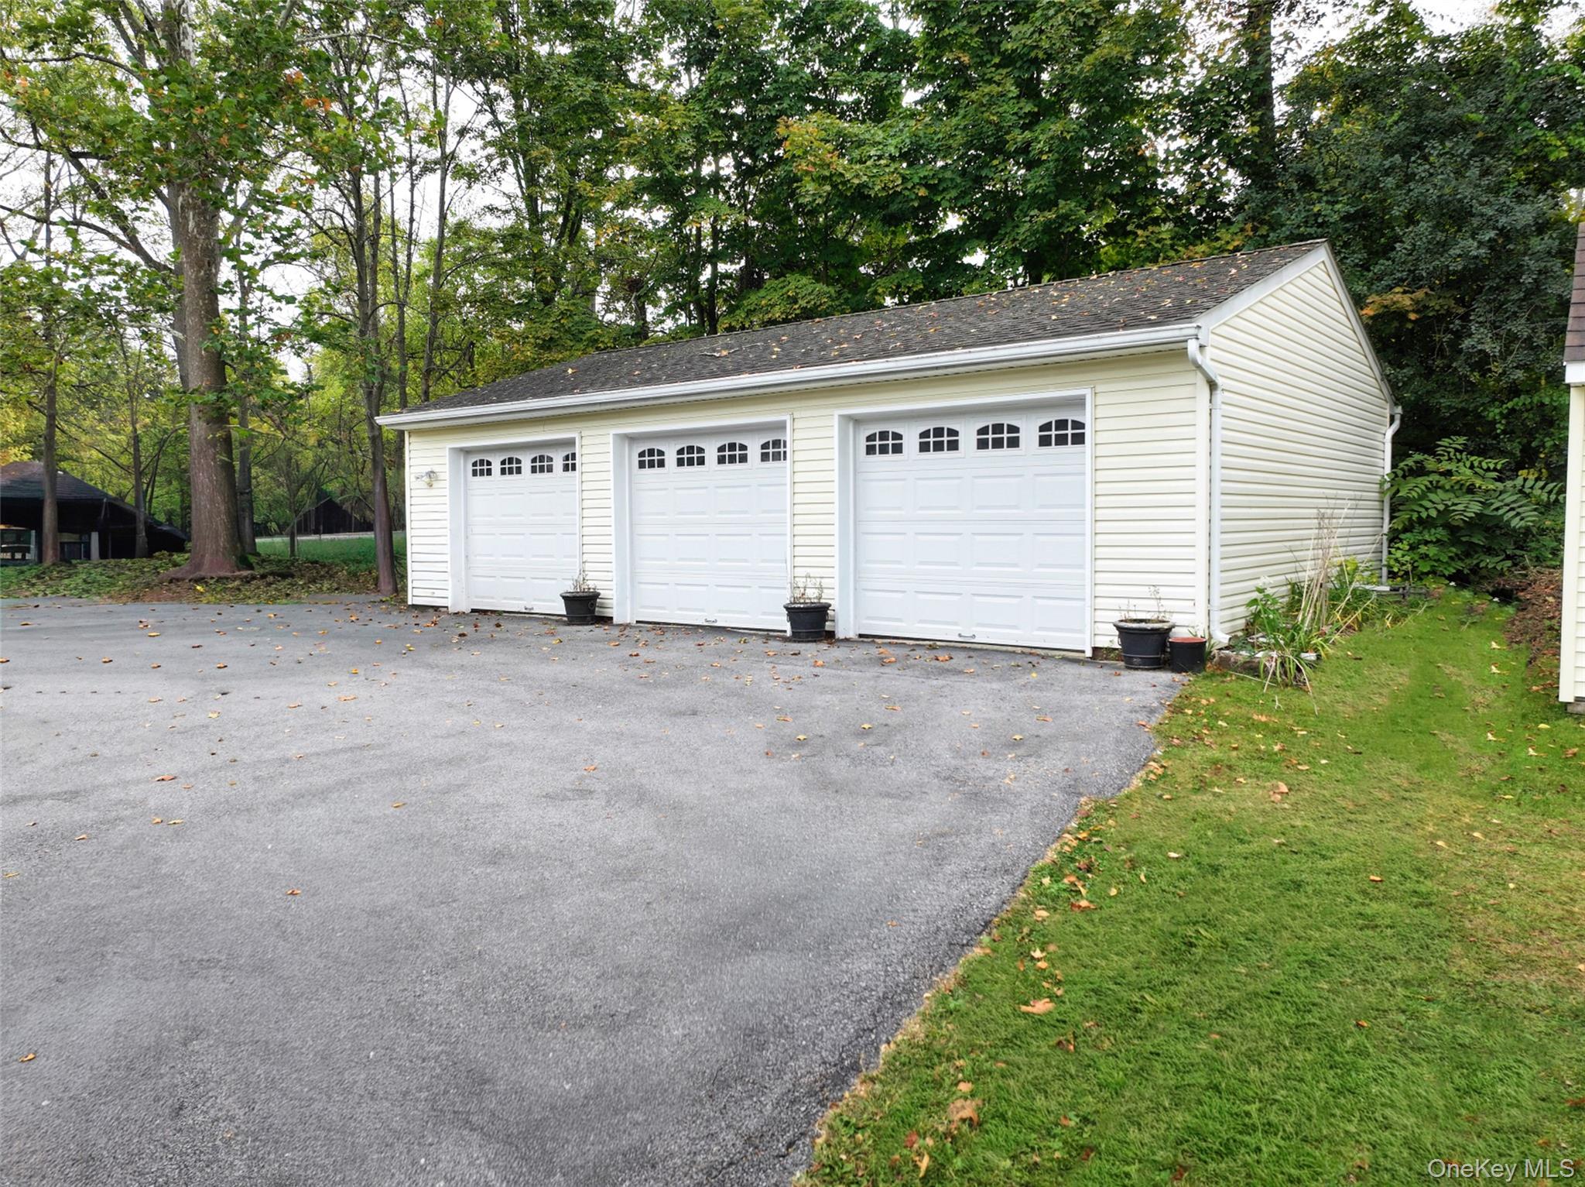
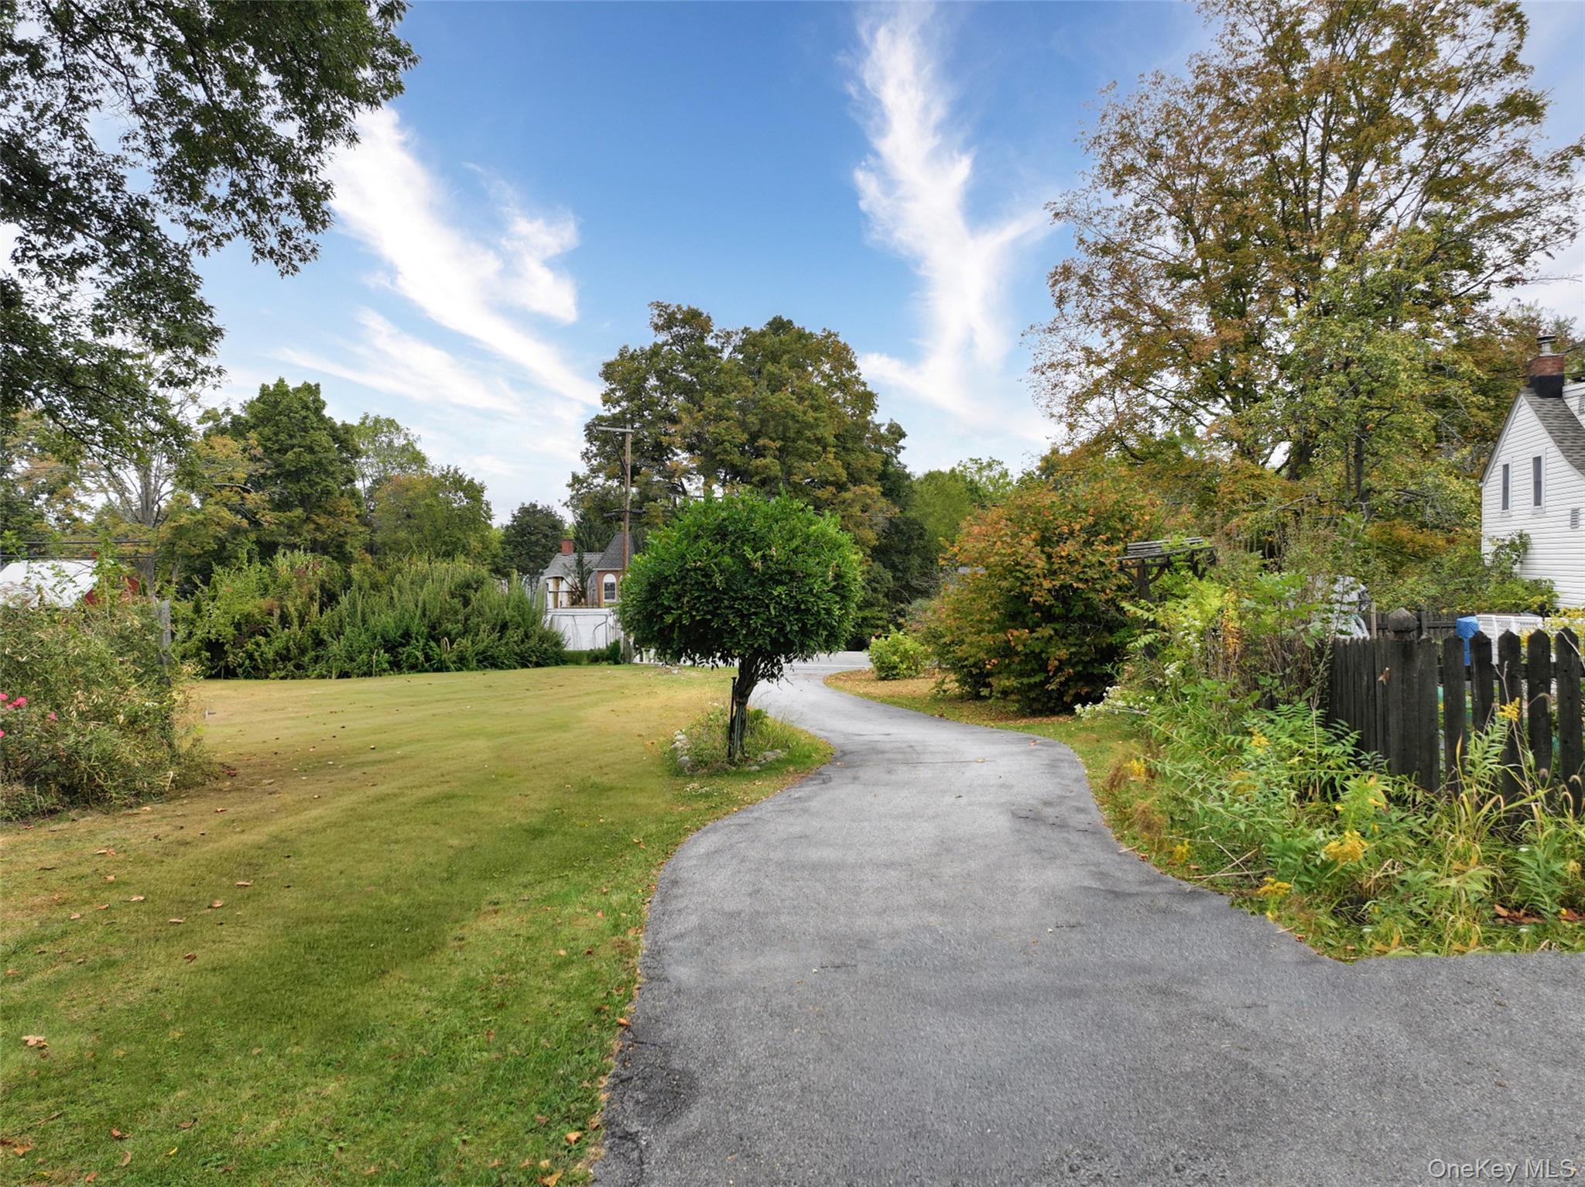
Detached 3 car garage with storage and a paved driveway
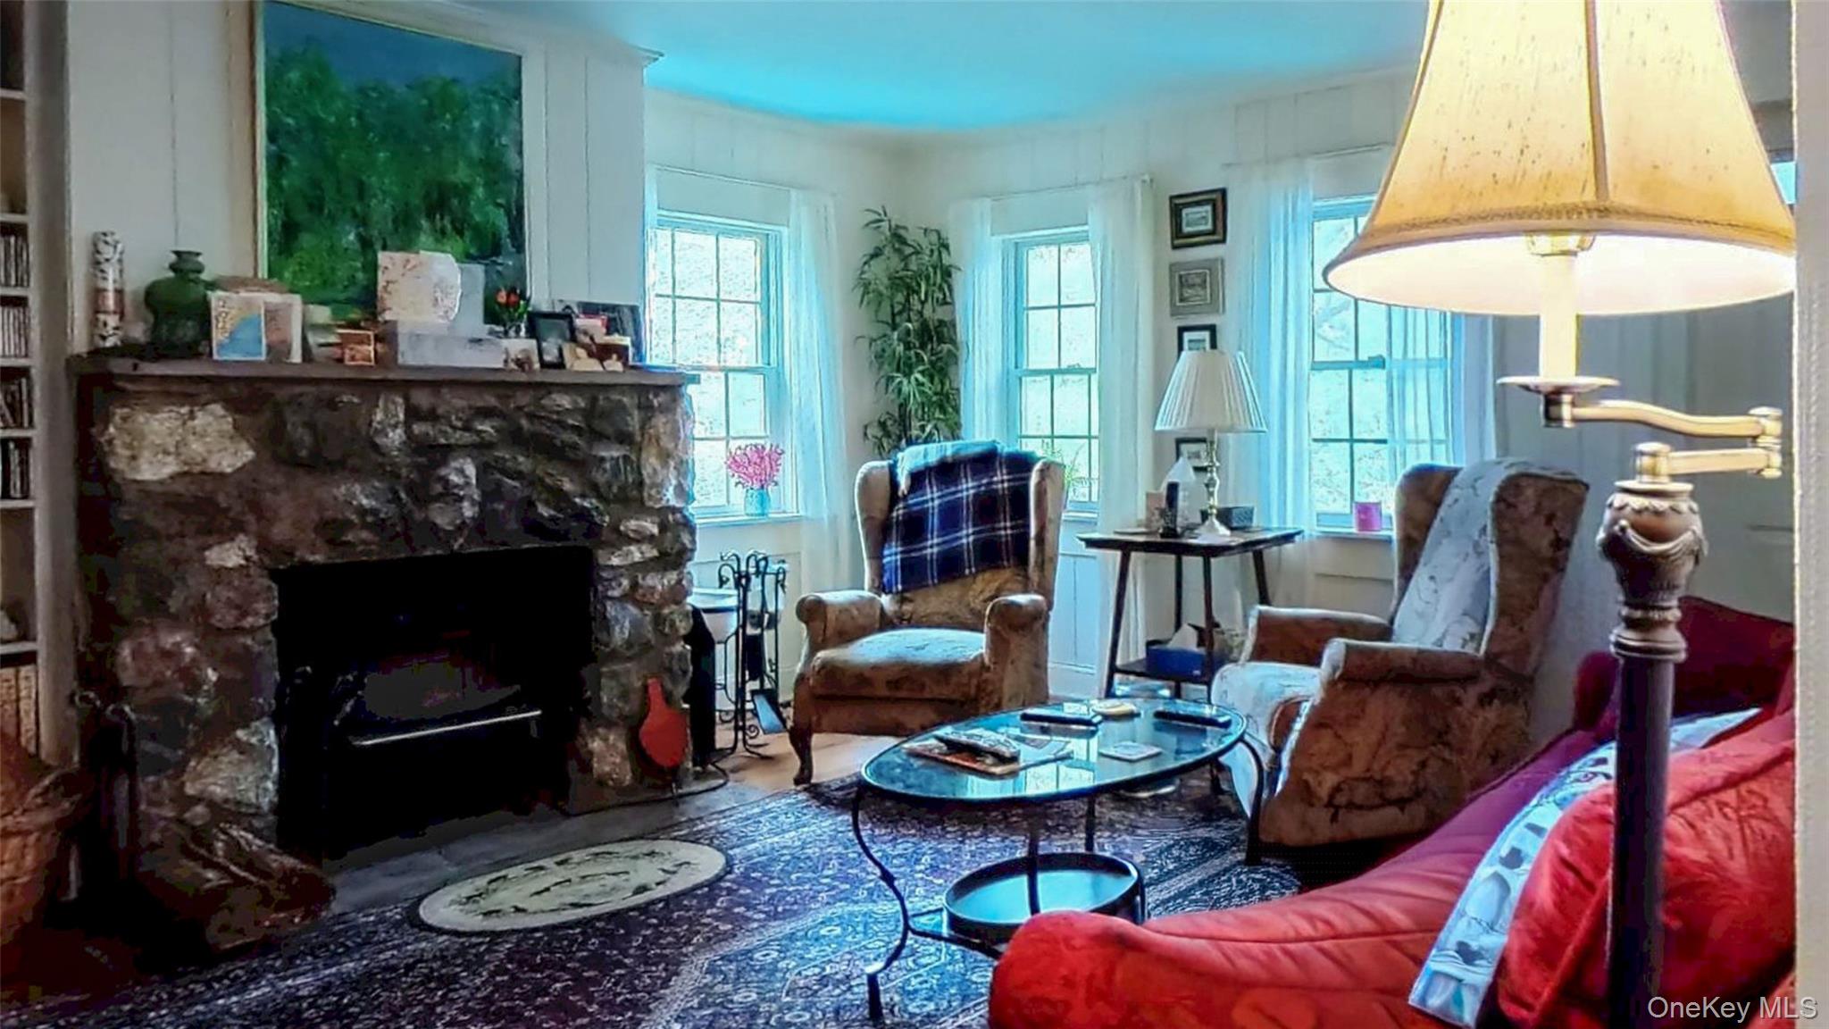
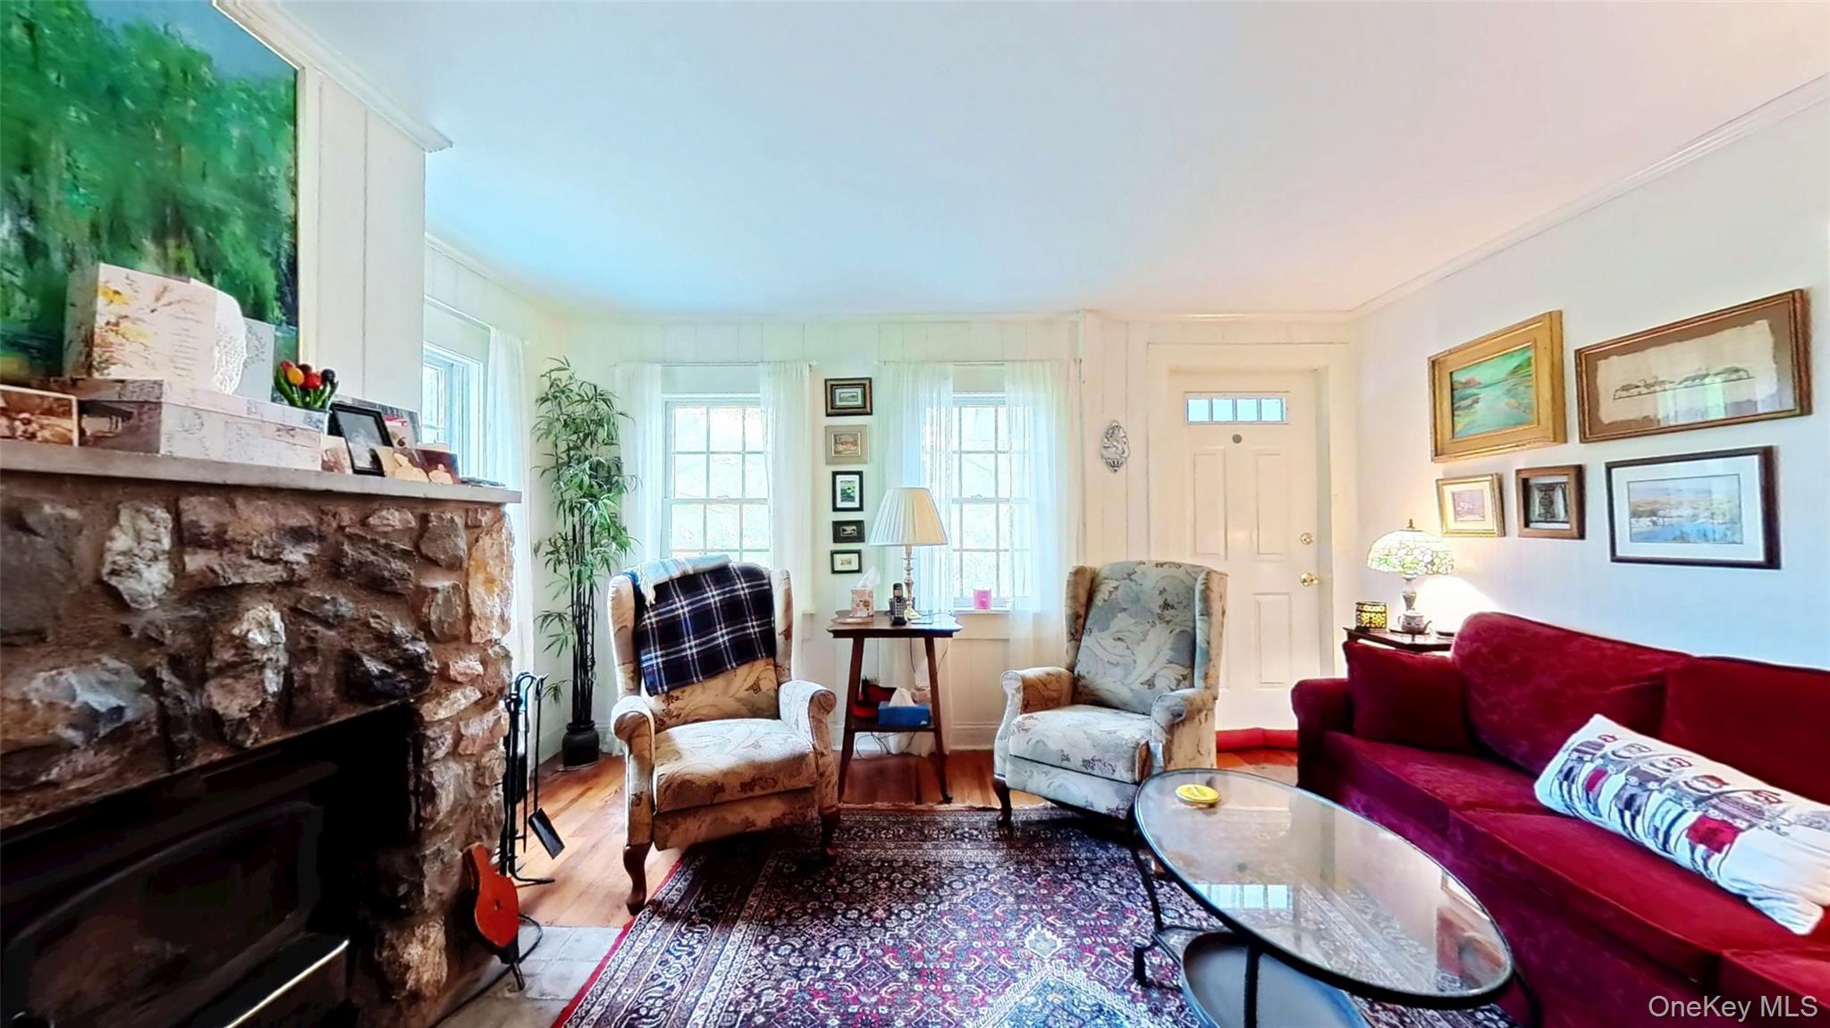
Living room featuring a stone wood fireplace and wide plank floors
Living area with wood finished floors, ornamental molding, and a working wood fireplace
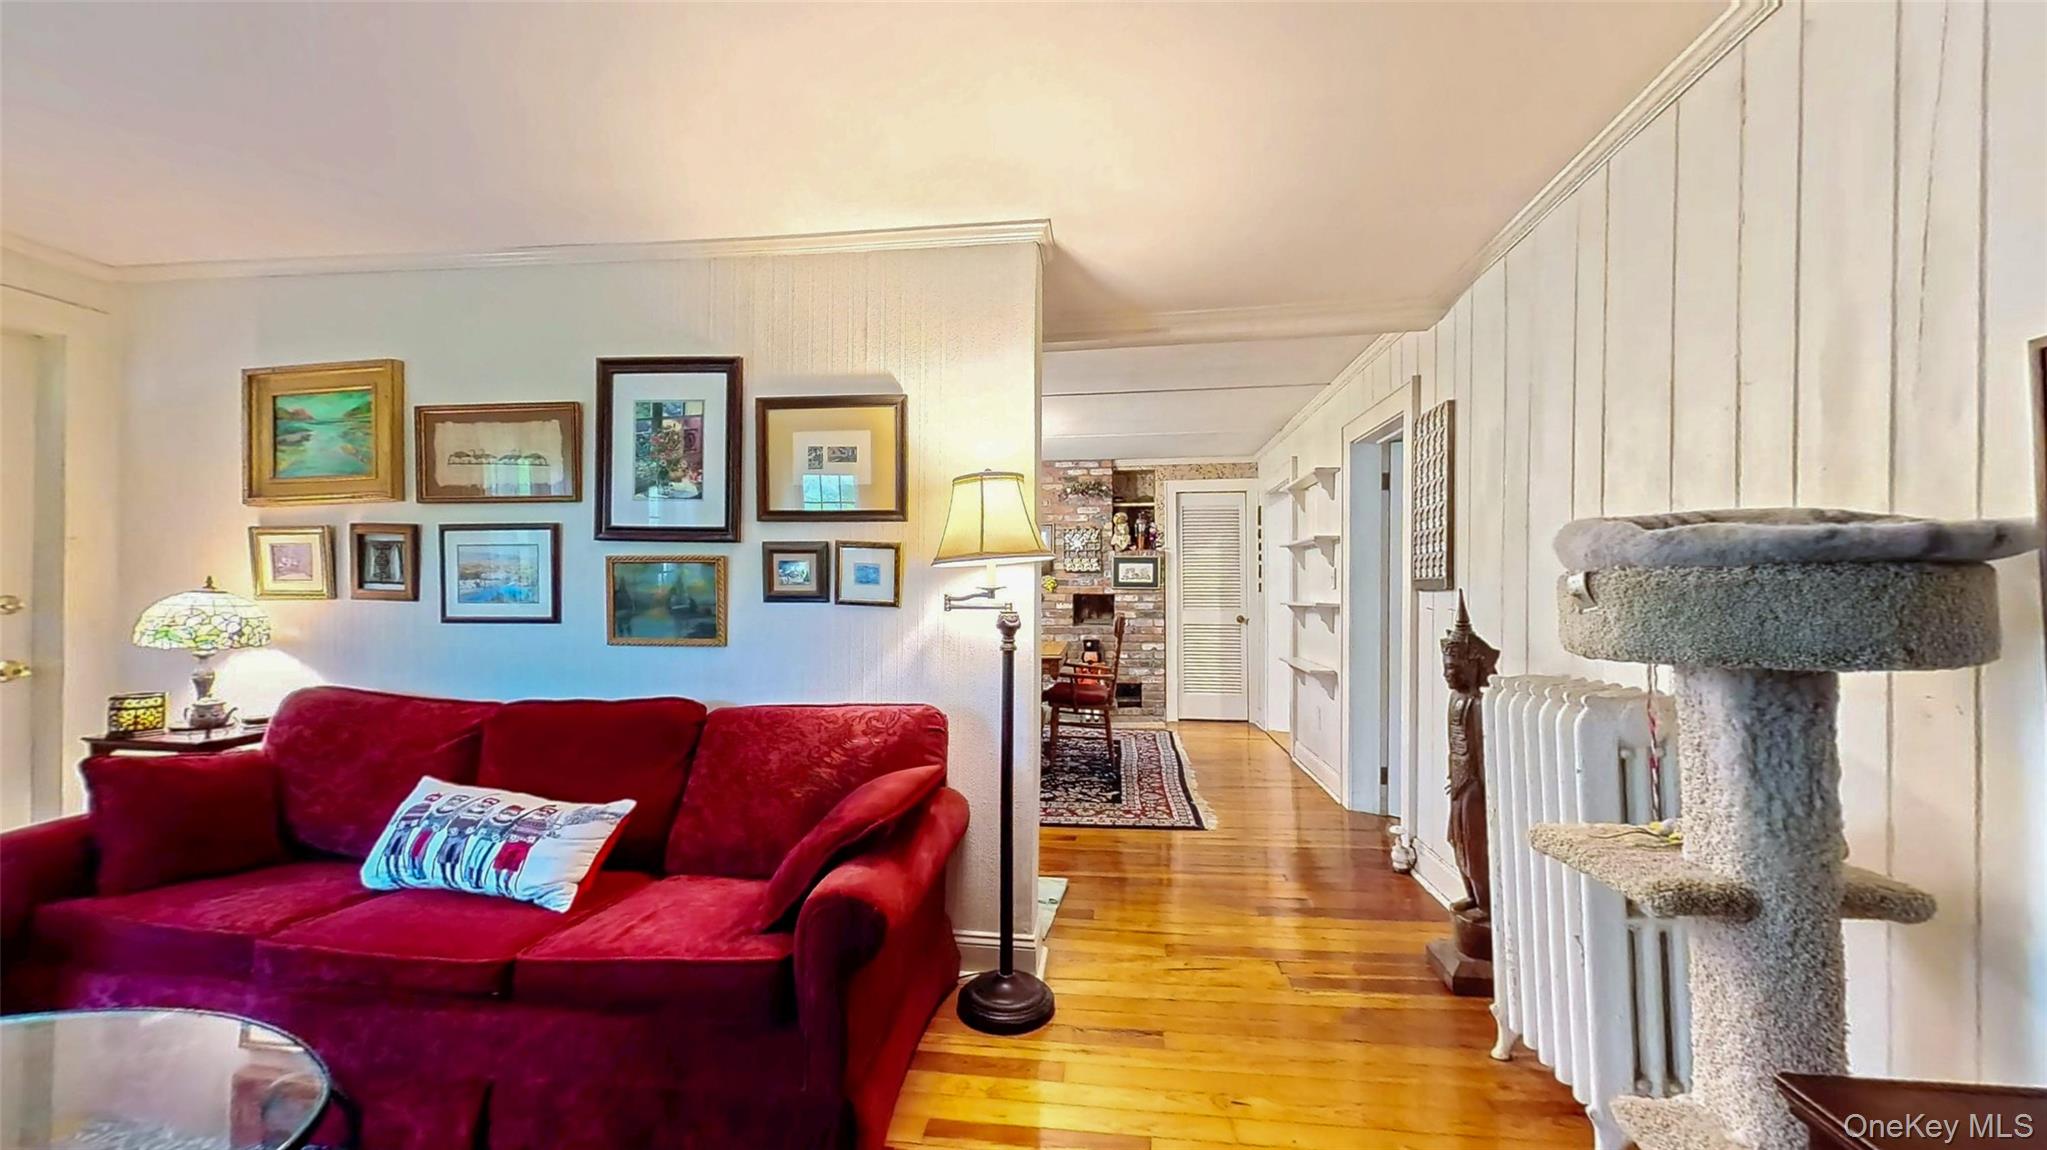
Living room featuring light wood flooring, ornamental molding, radiator, and built in shelves
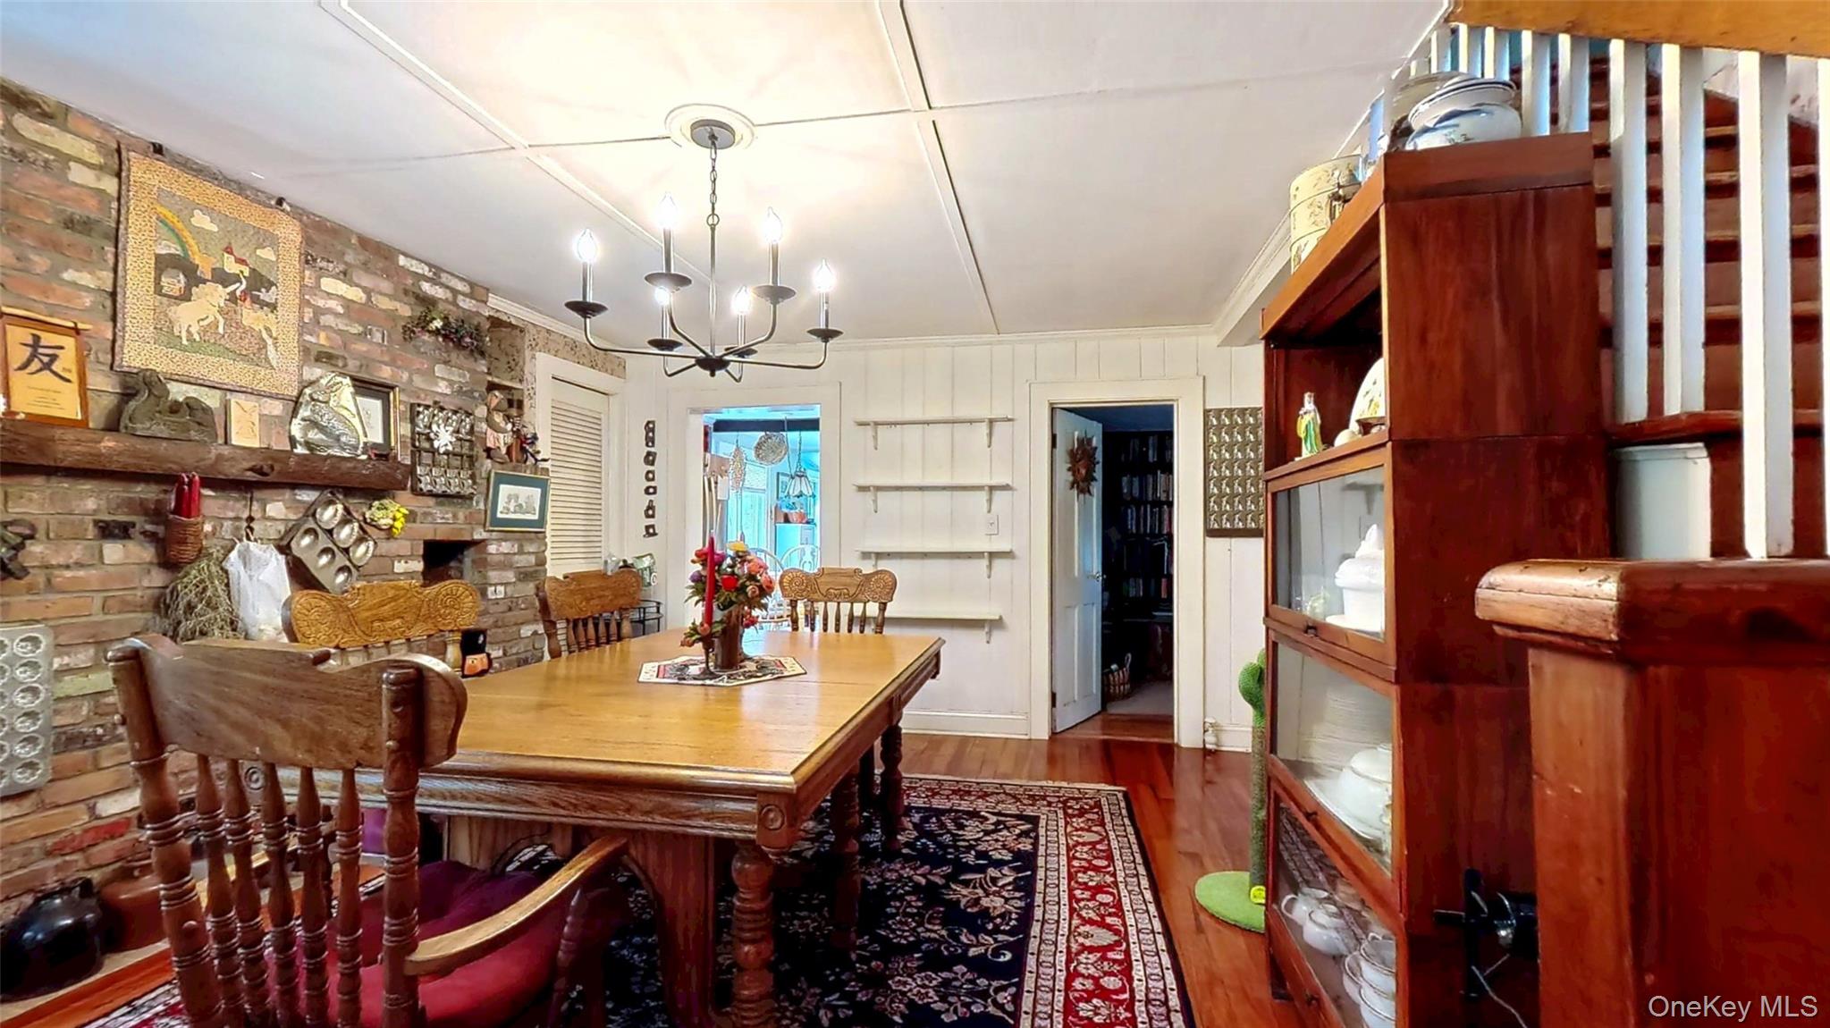
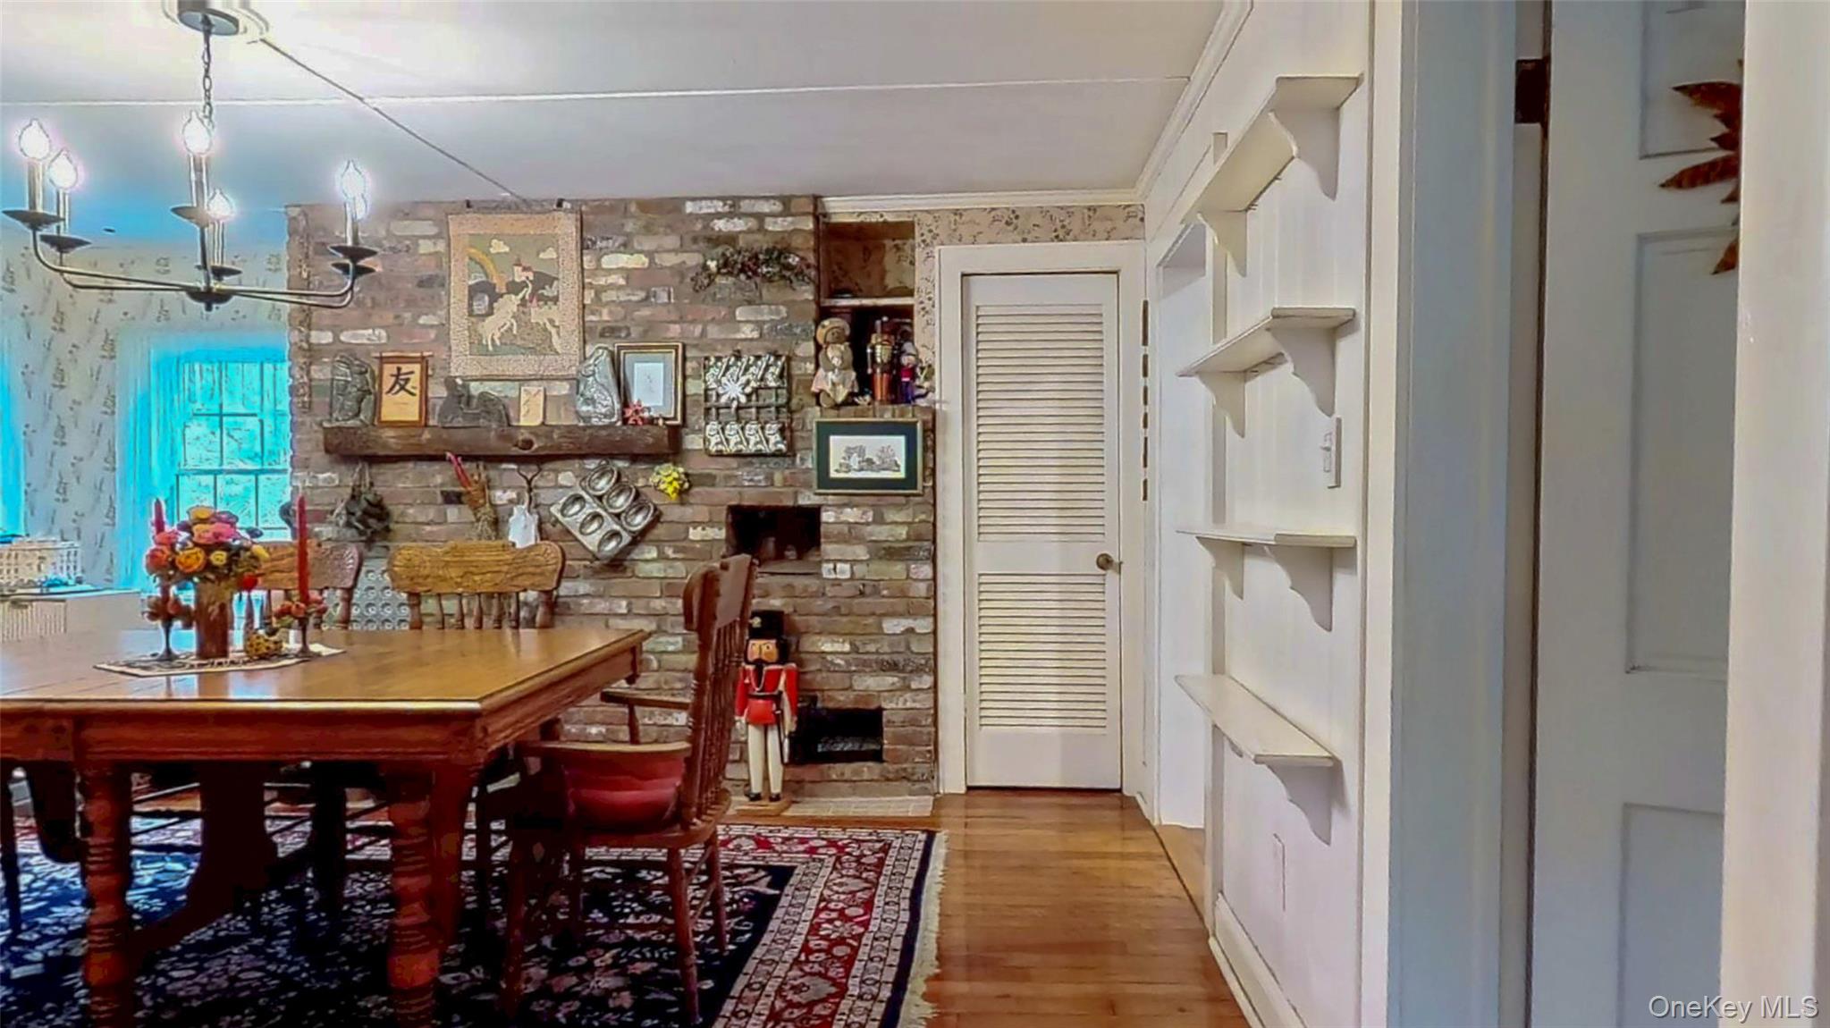
Dining room with a chandelier, wood floors, ornamental molding, and wallpapered accent wall
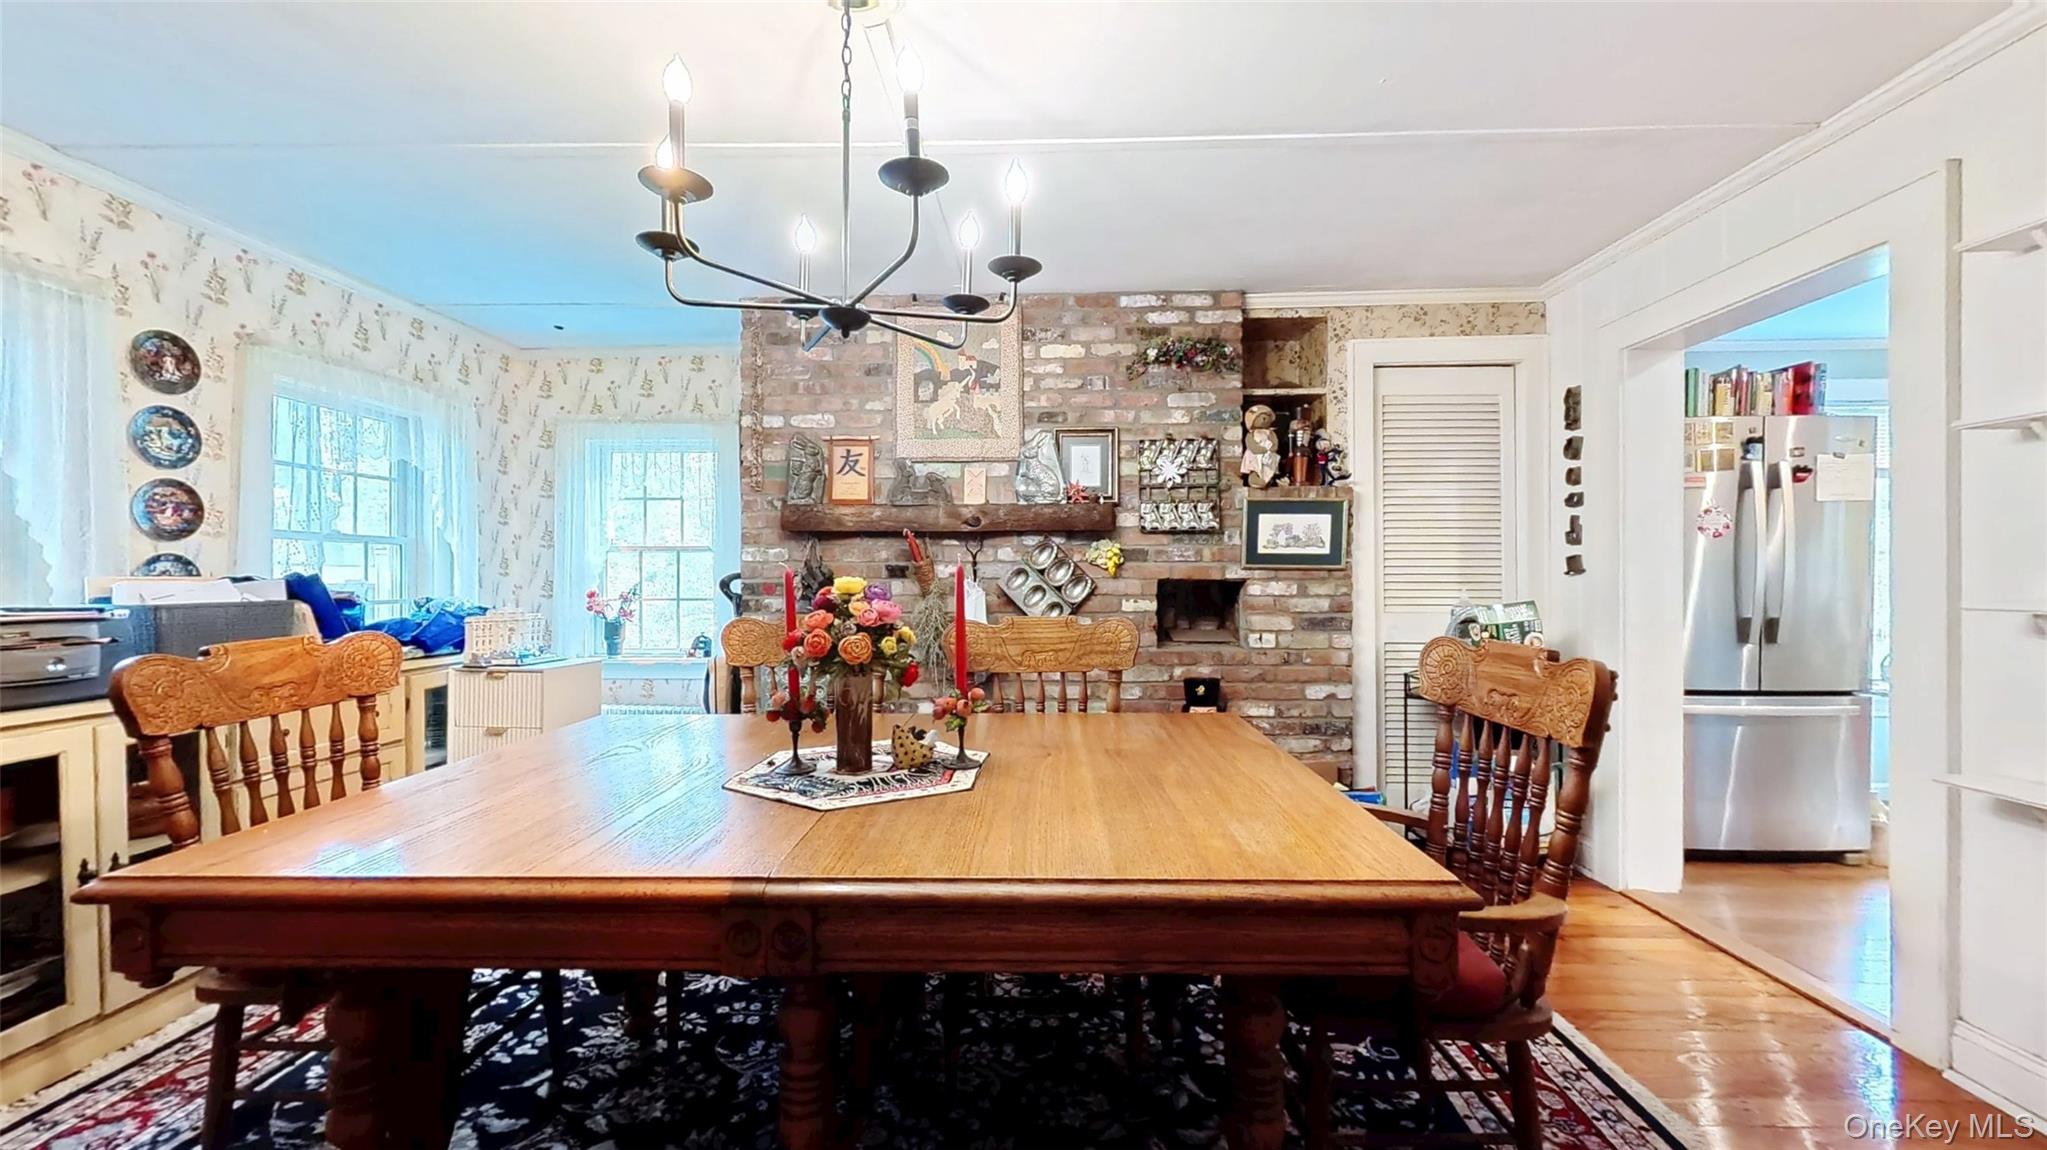
Dining room featuring dark wood flooring, a chandelier, brick wall over Dutch oven, and crown molding
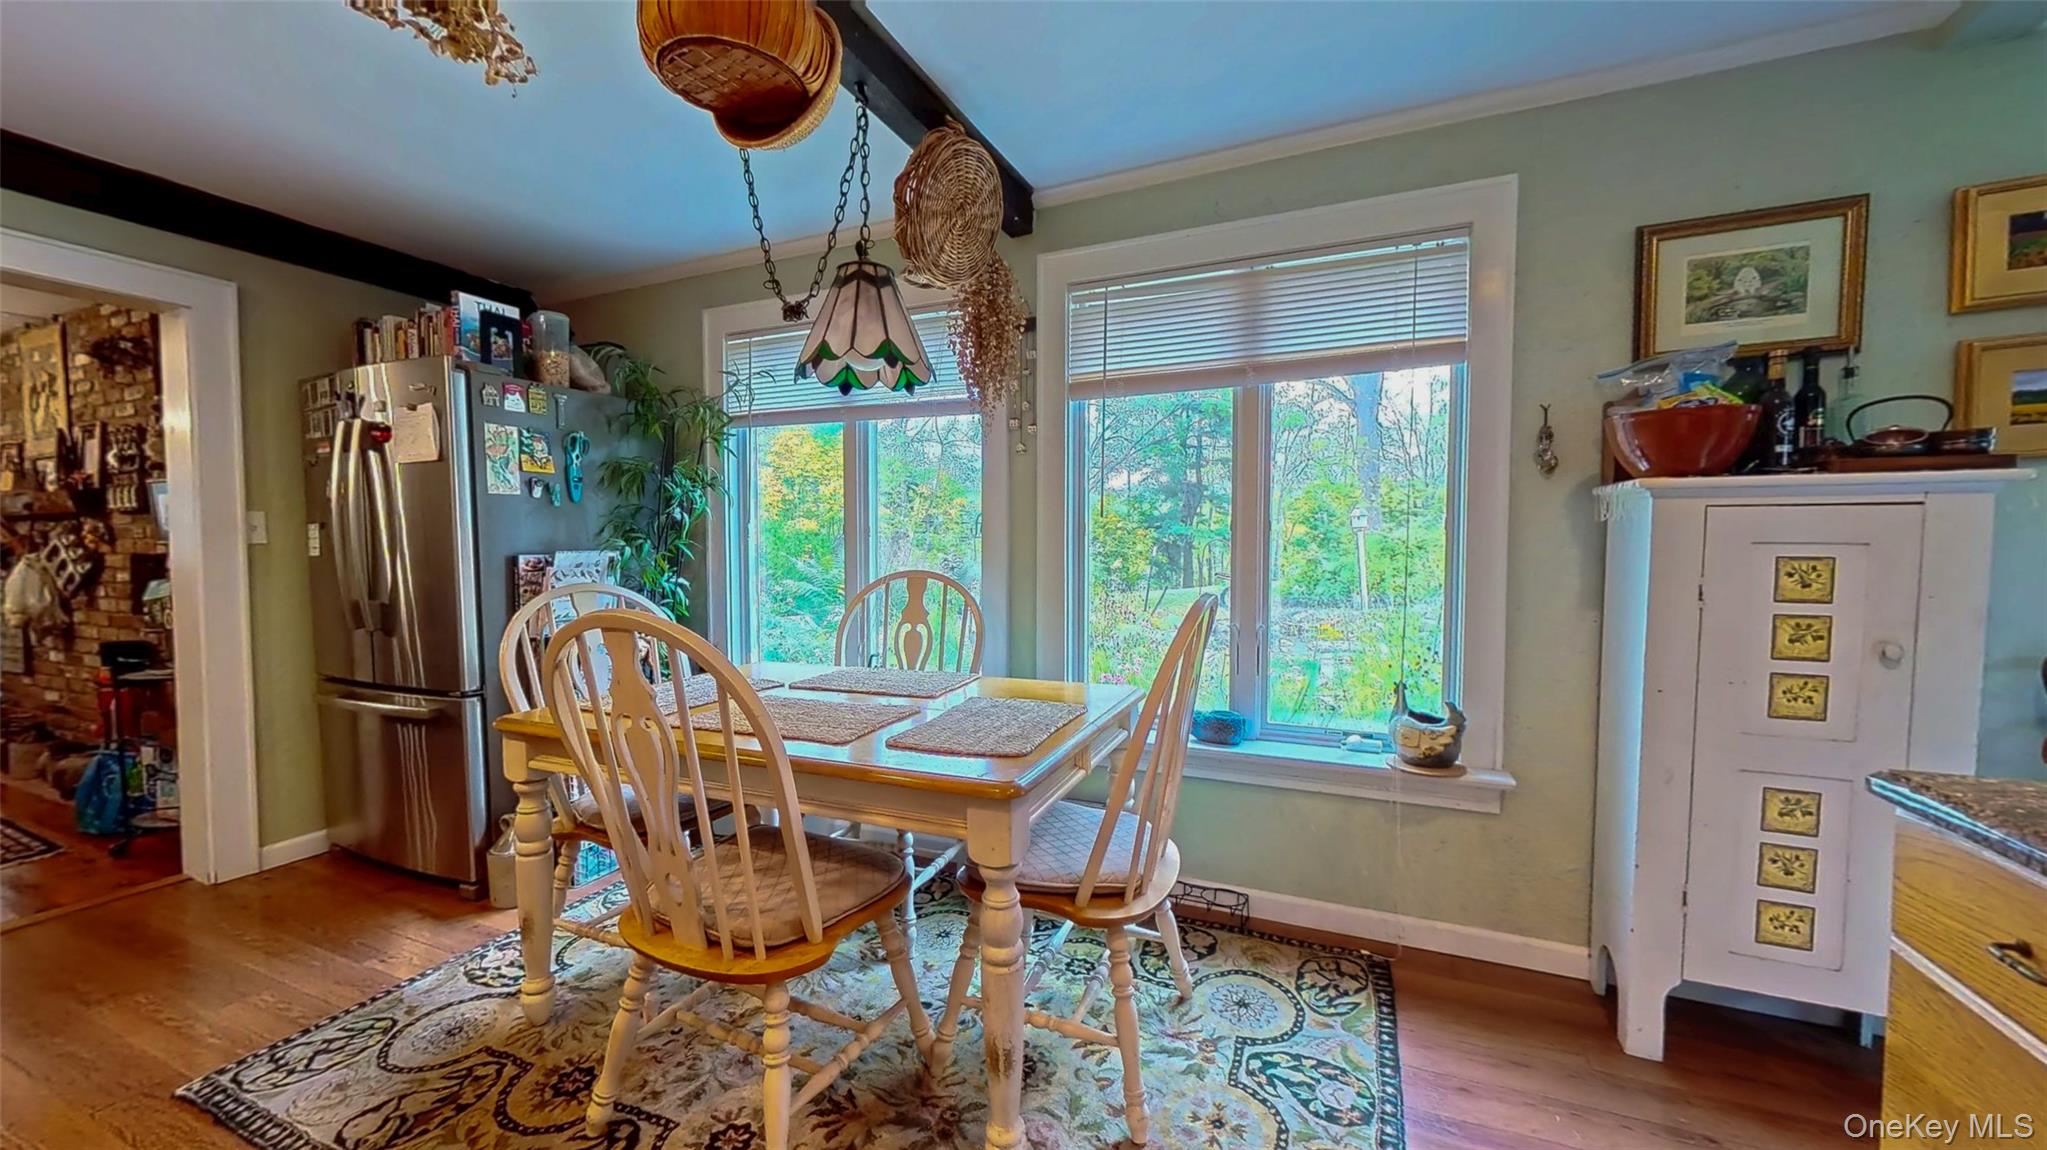
Dining space featuring a chandelier, light wood flooring, storage closet and crown molding
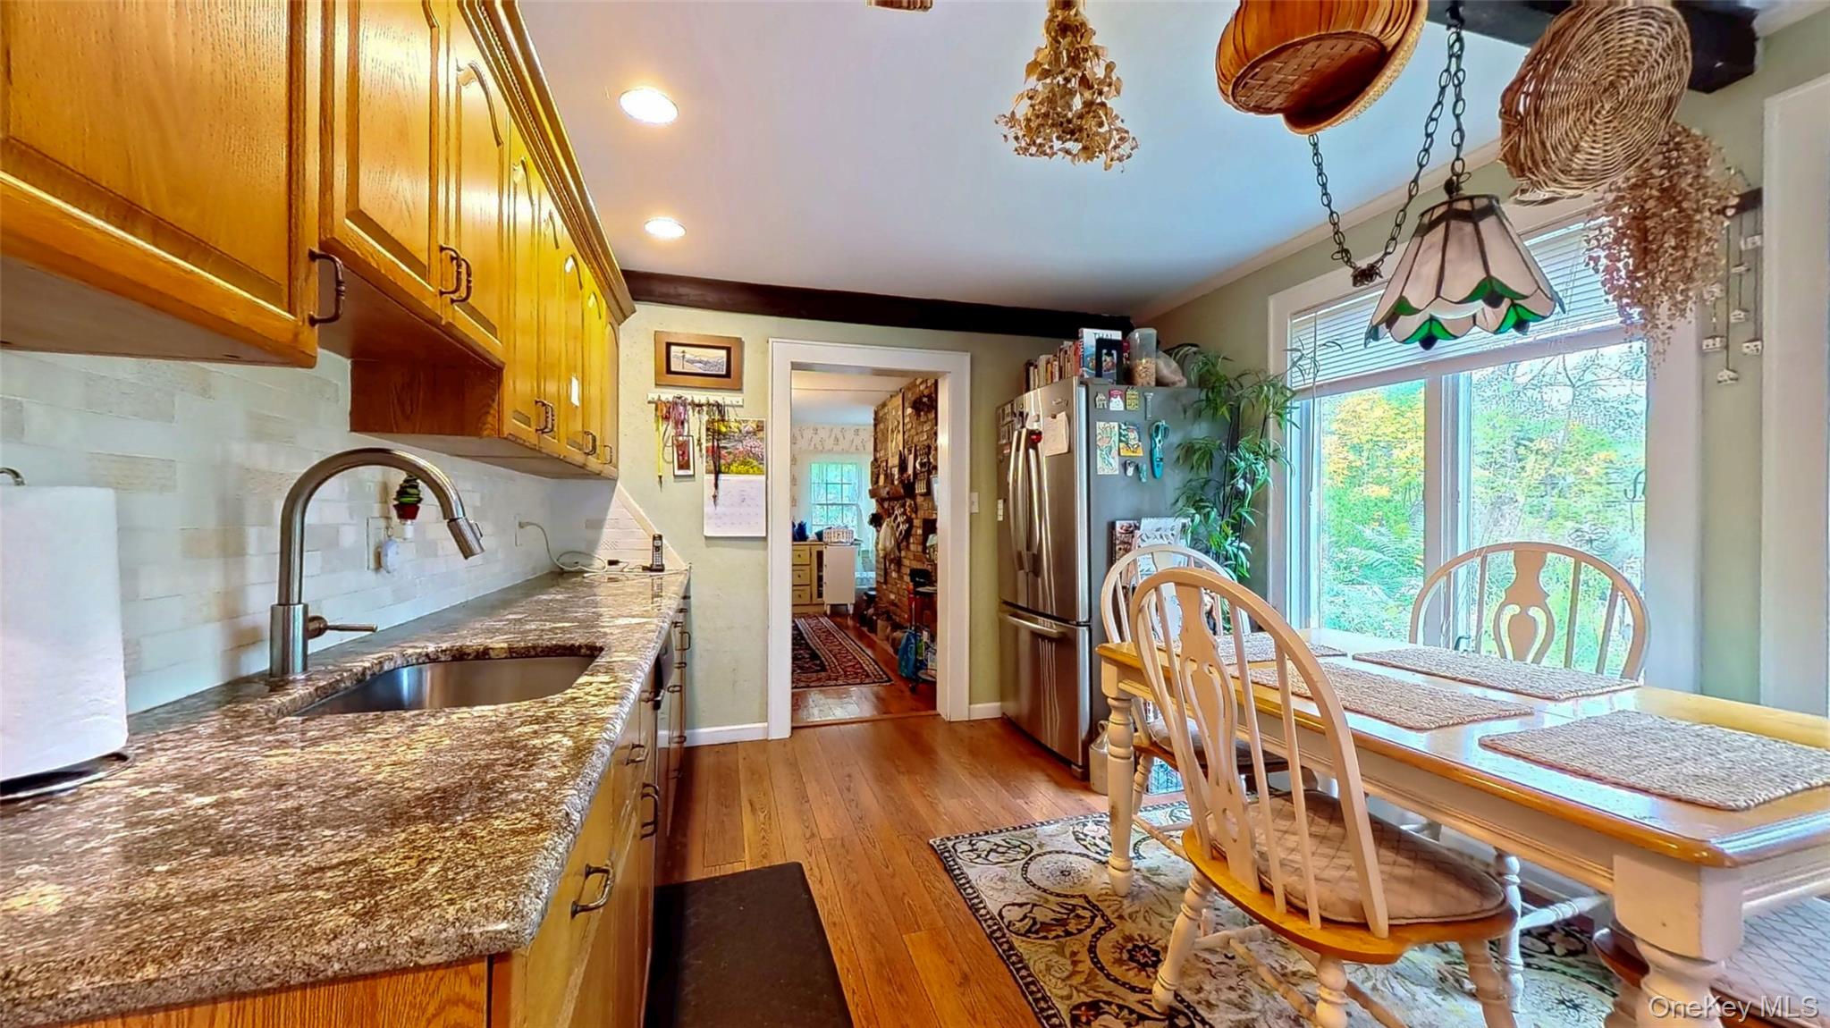
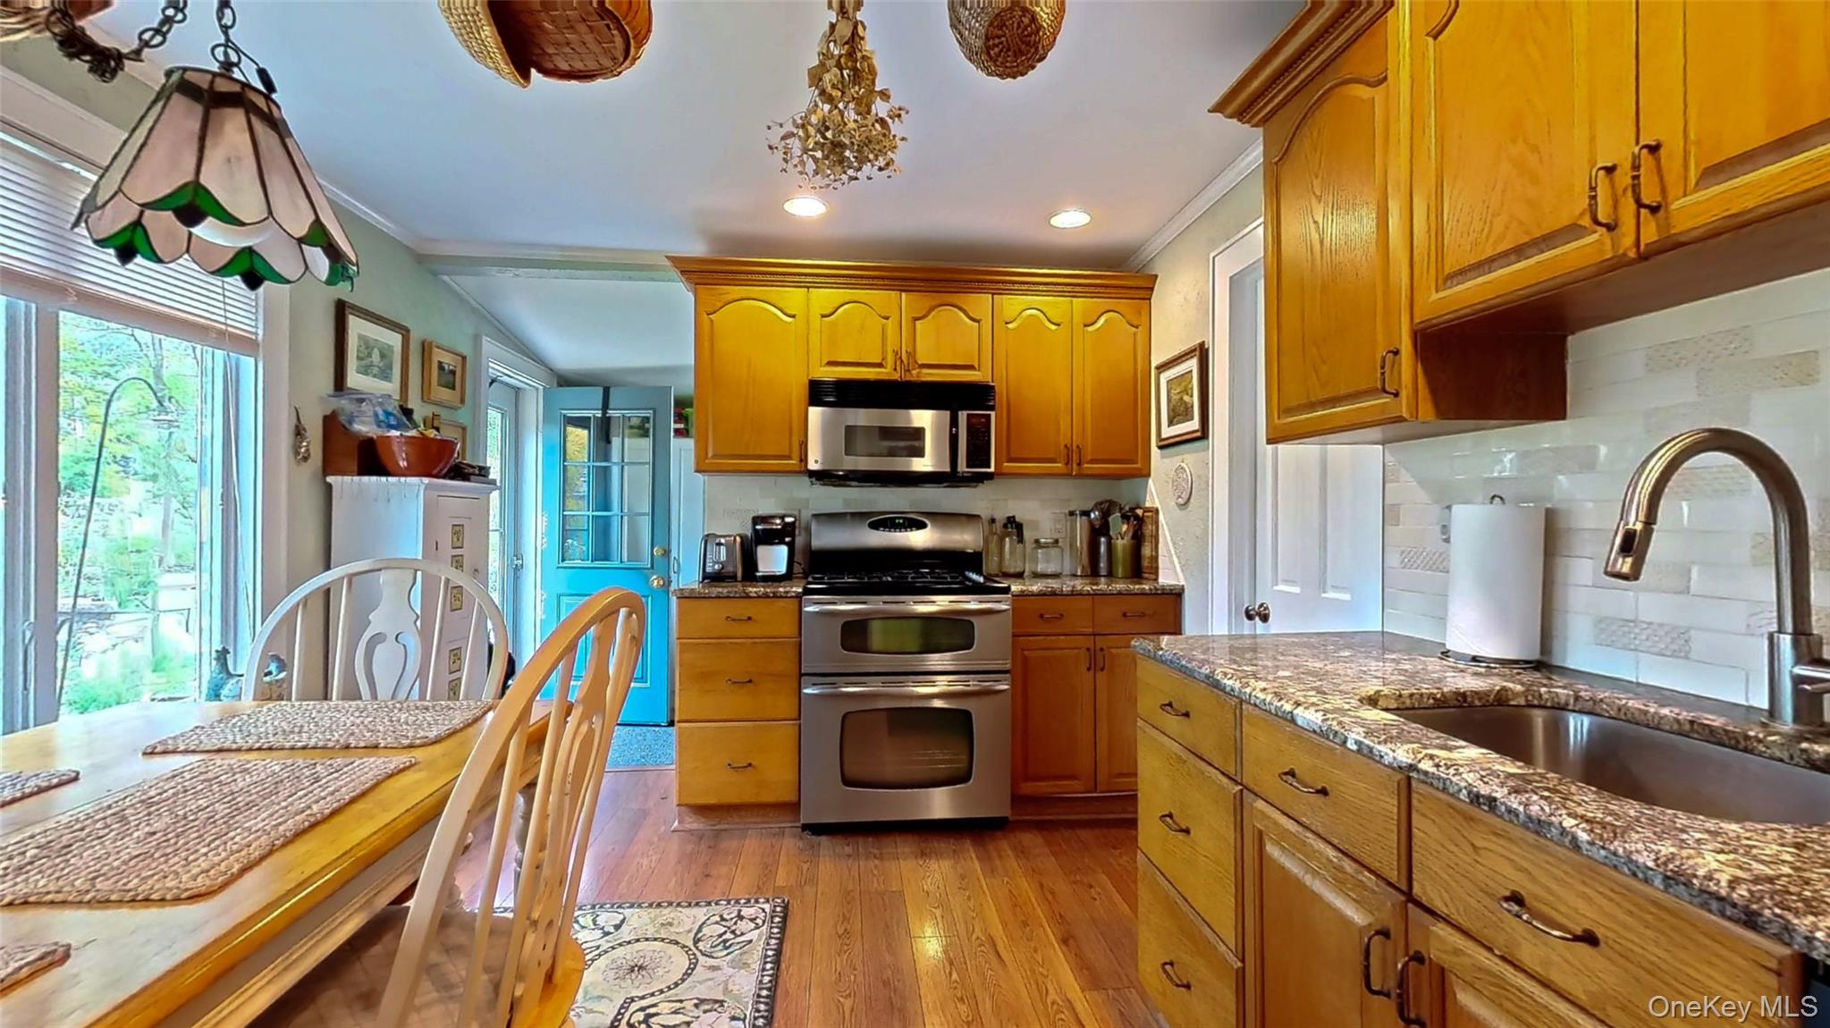
Eat in kitchen featuring light wood floors, granite countertop, and recessed lighting
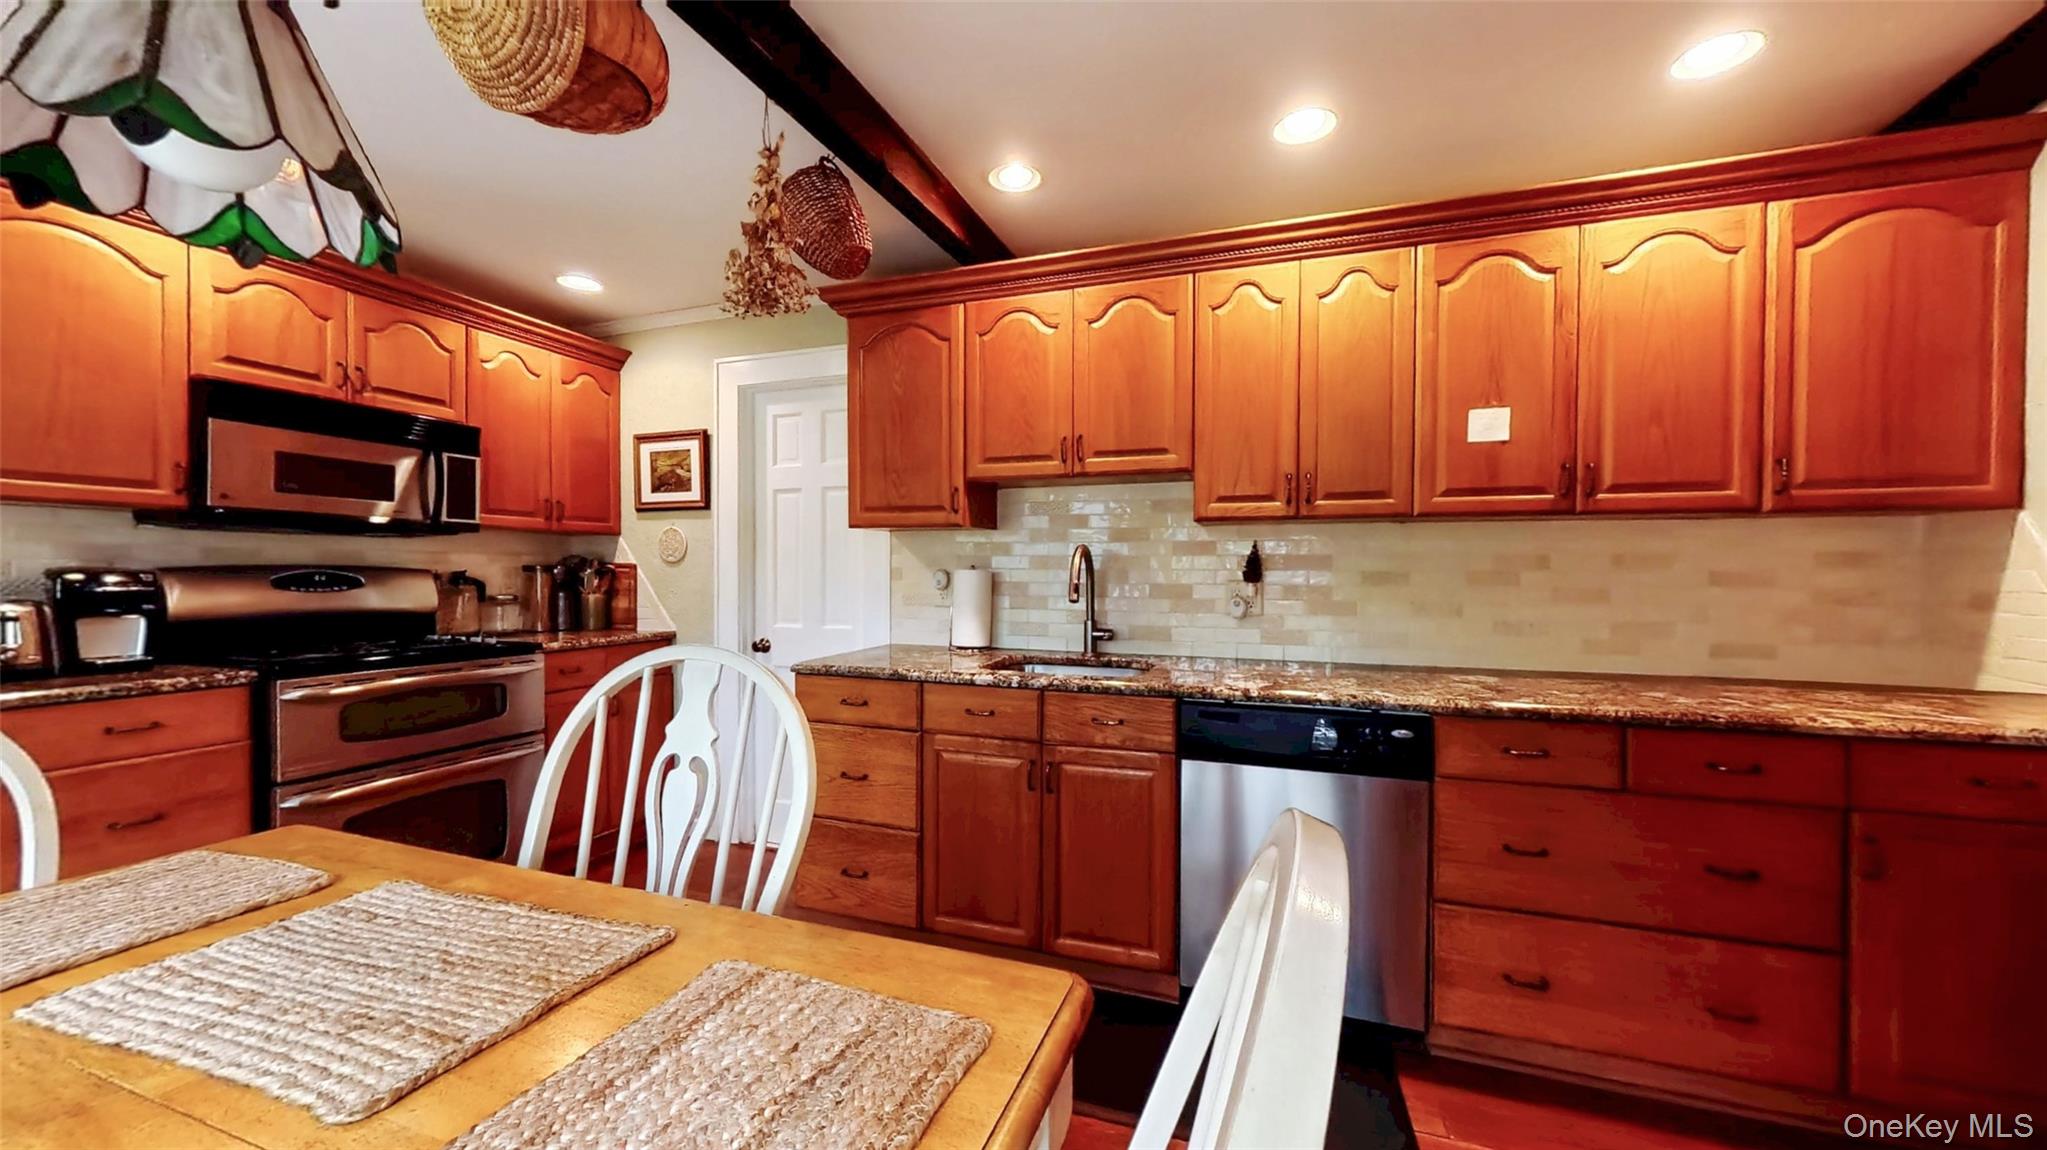
Kitchen featuring dark granite counters, stainless steel appliances, custom backsplash, beam ceiling, and recessed lighting
Breakfast area with oversized windows overlooking flower garden and koi pond with waterfall
Kitchen featuring granite counters, 5 burner range with double oven and microwave and tasteful backsplash
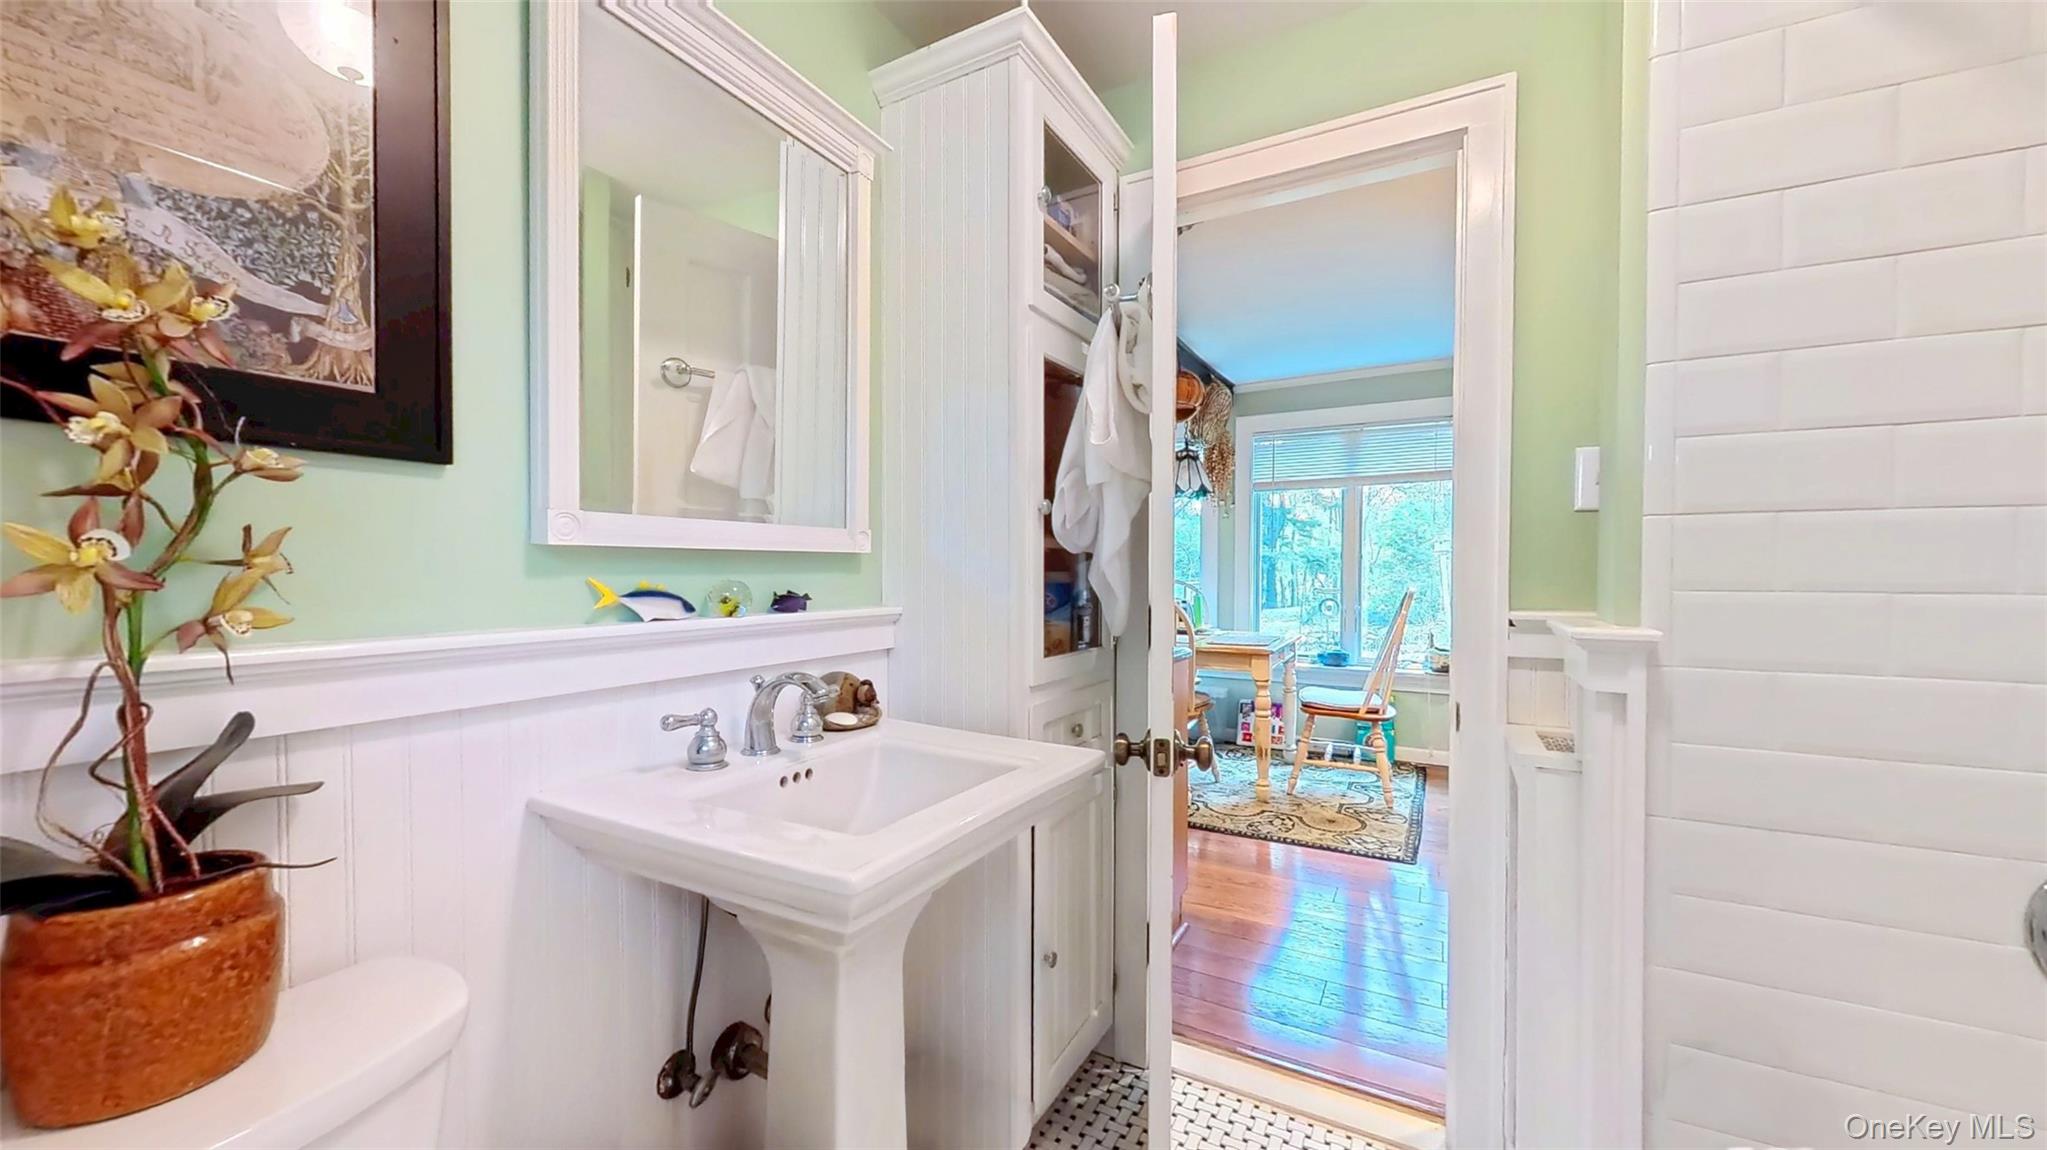
Remodeled with a wainscoted wall, pedestal sink, tiled tub with shower and storage
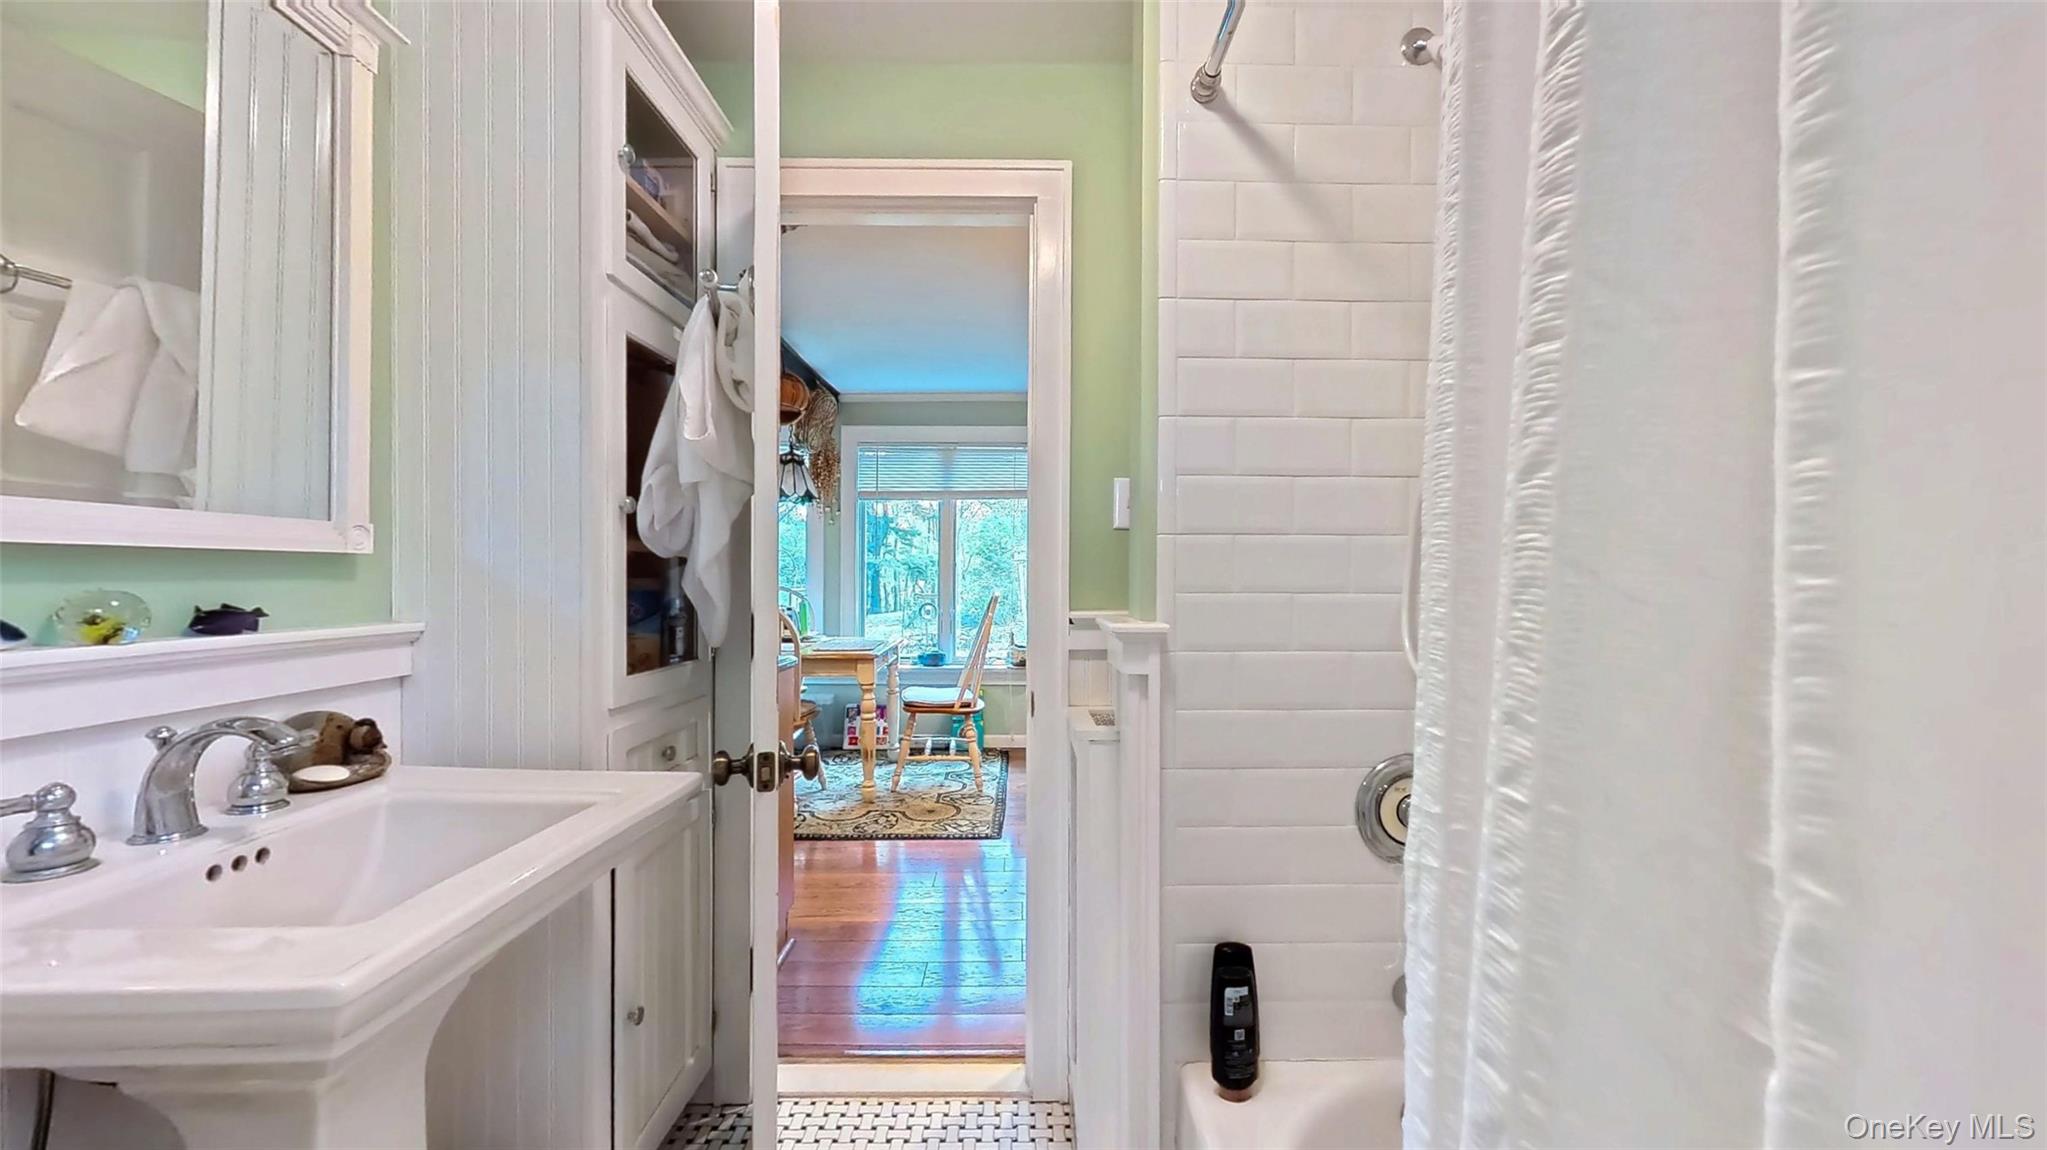
Bathroom with shower / tub combo and pedestal sink and storage
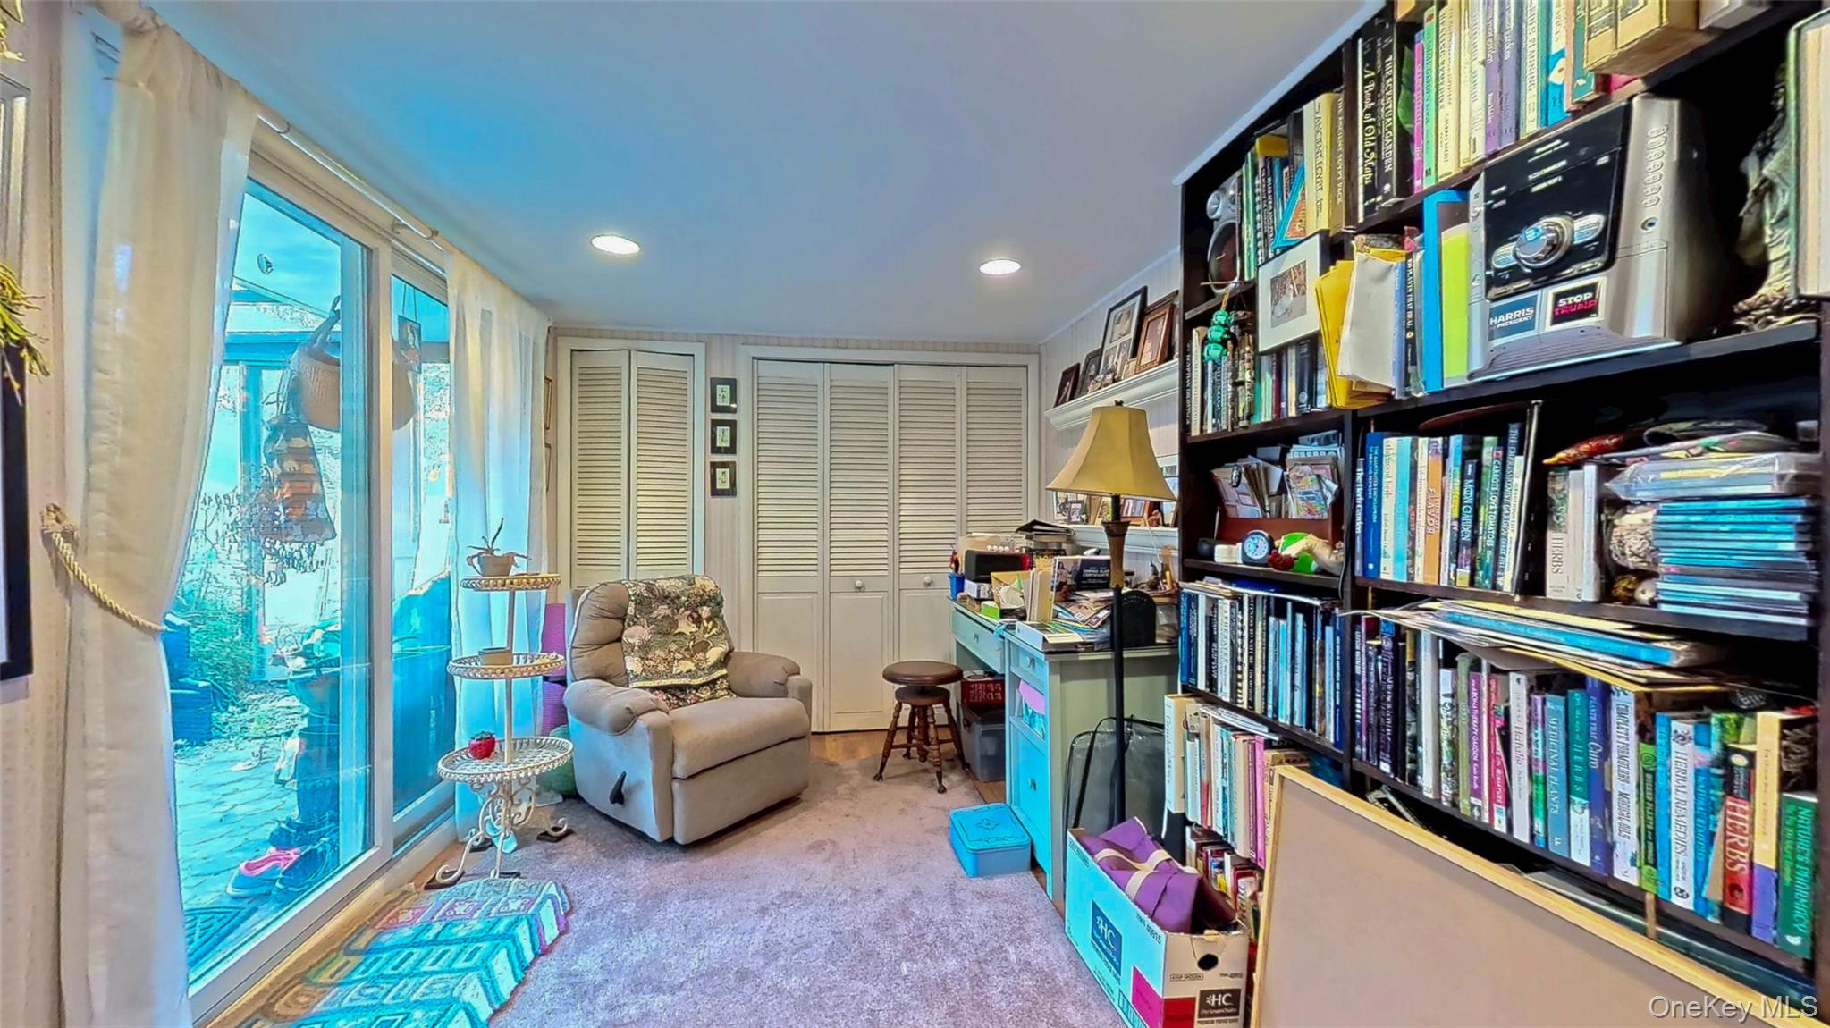
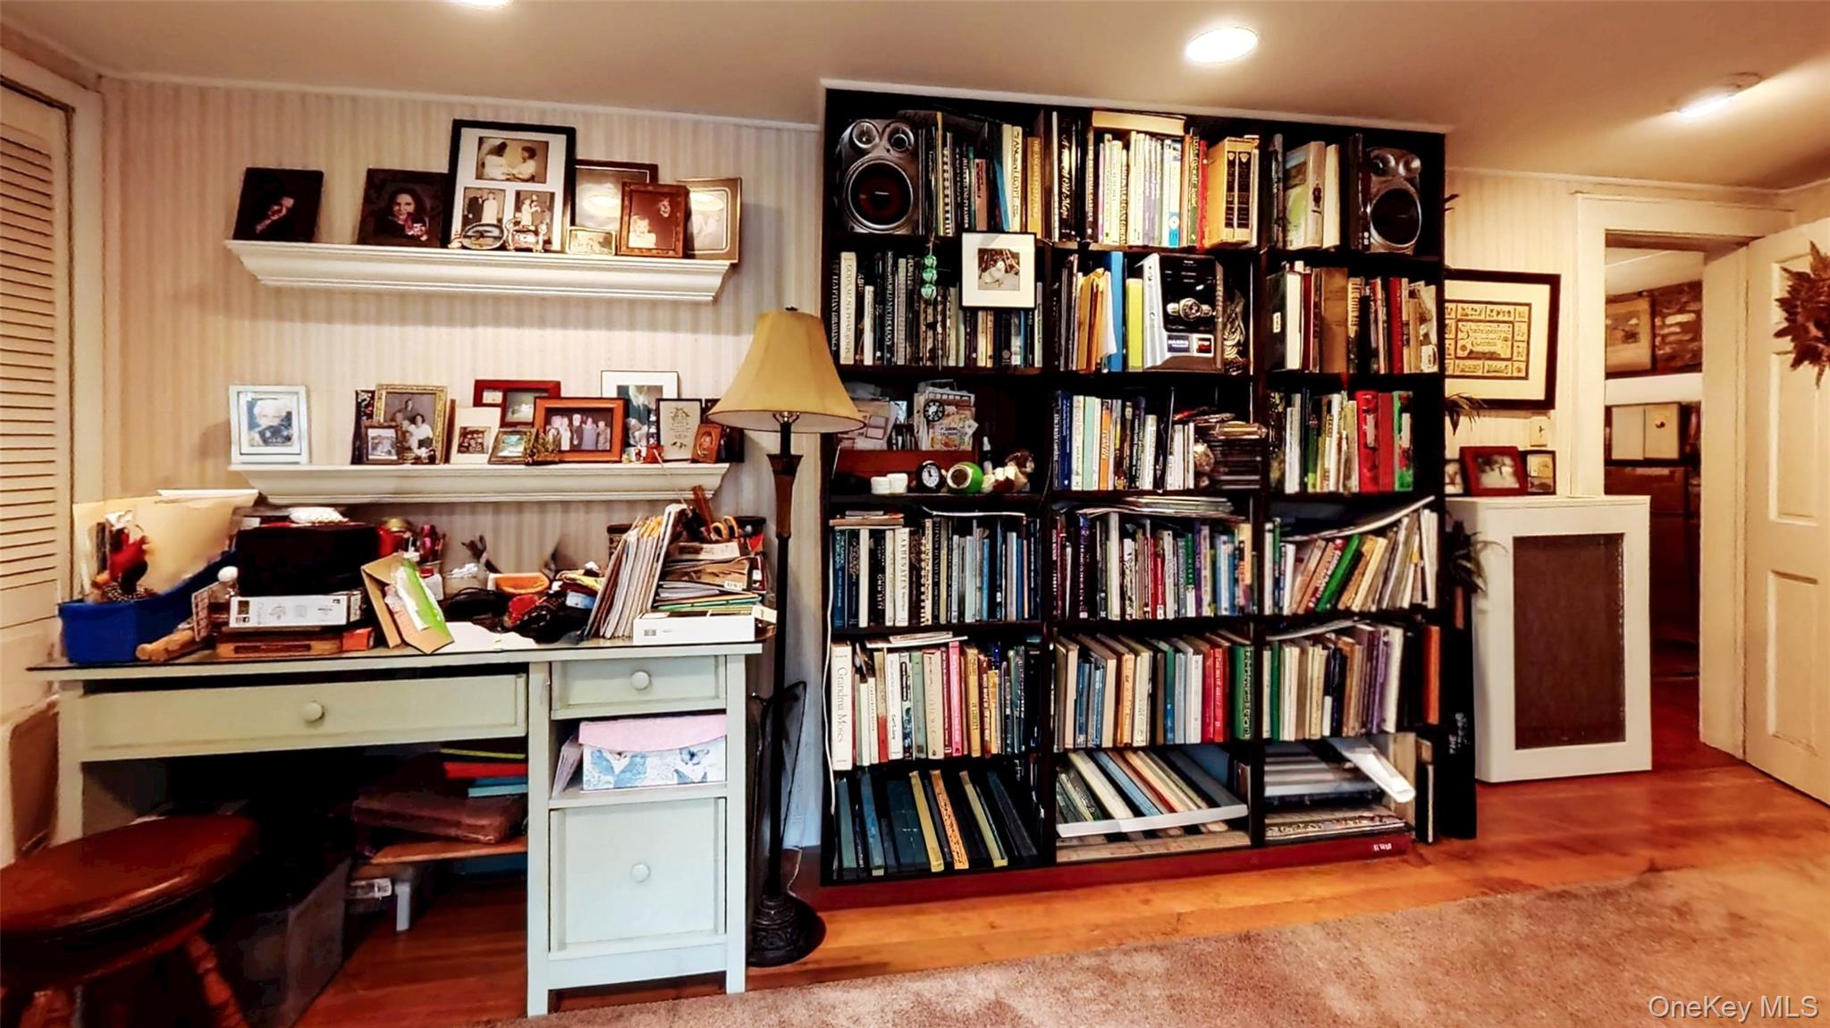
Family room featuring light recessed lighting and shelving
Office area with recessed lighting and shelving
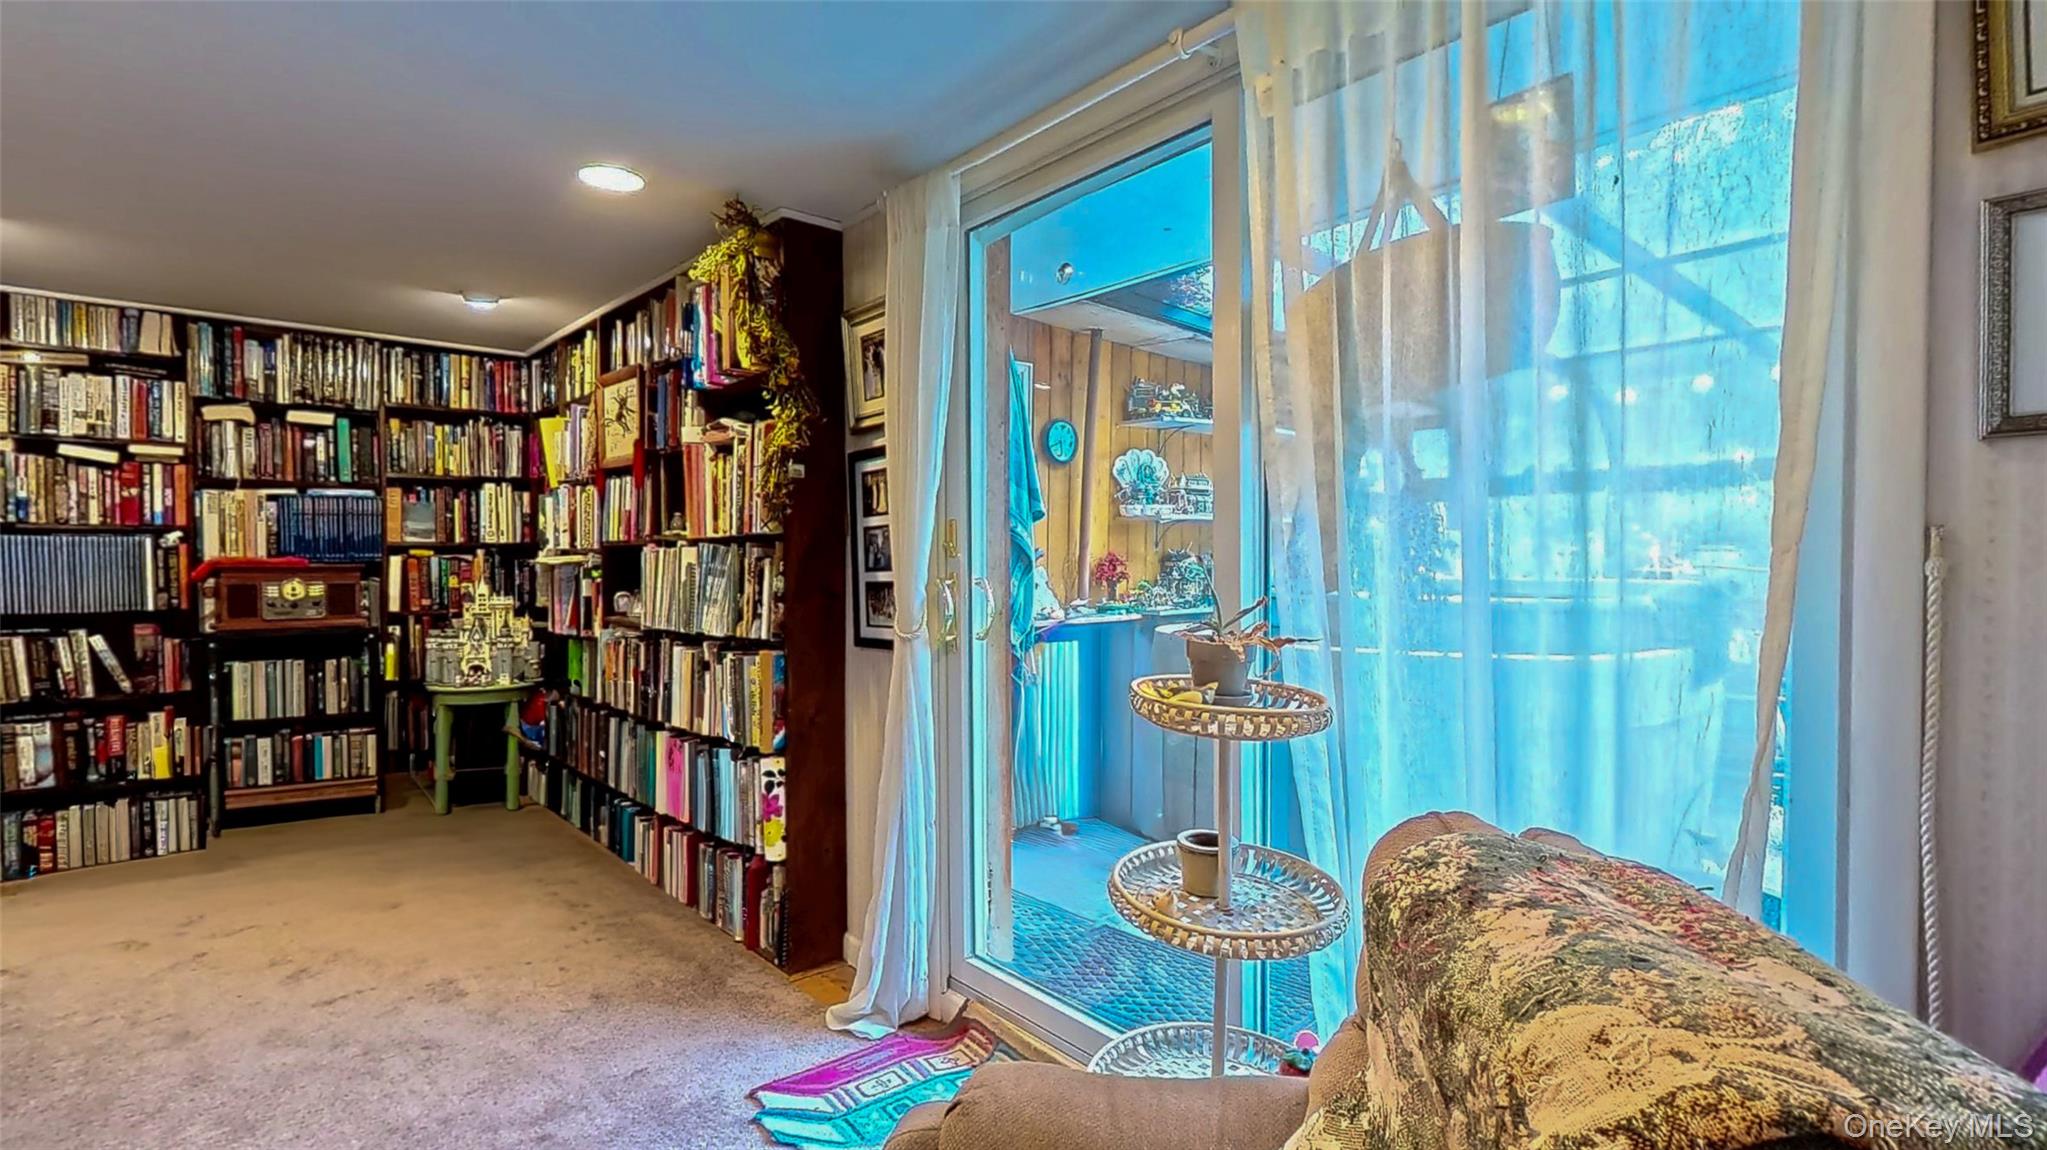
Family room with bookshelves and sliders to the sunroom
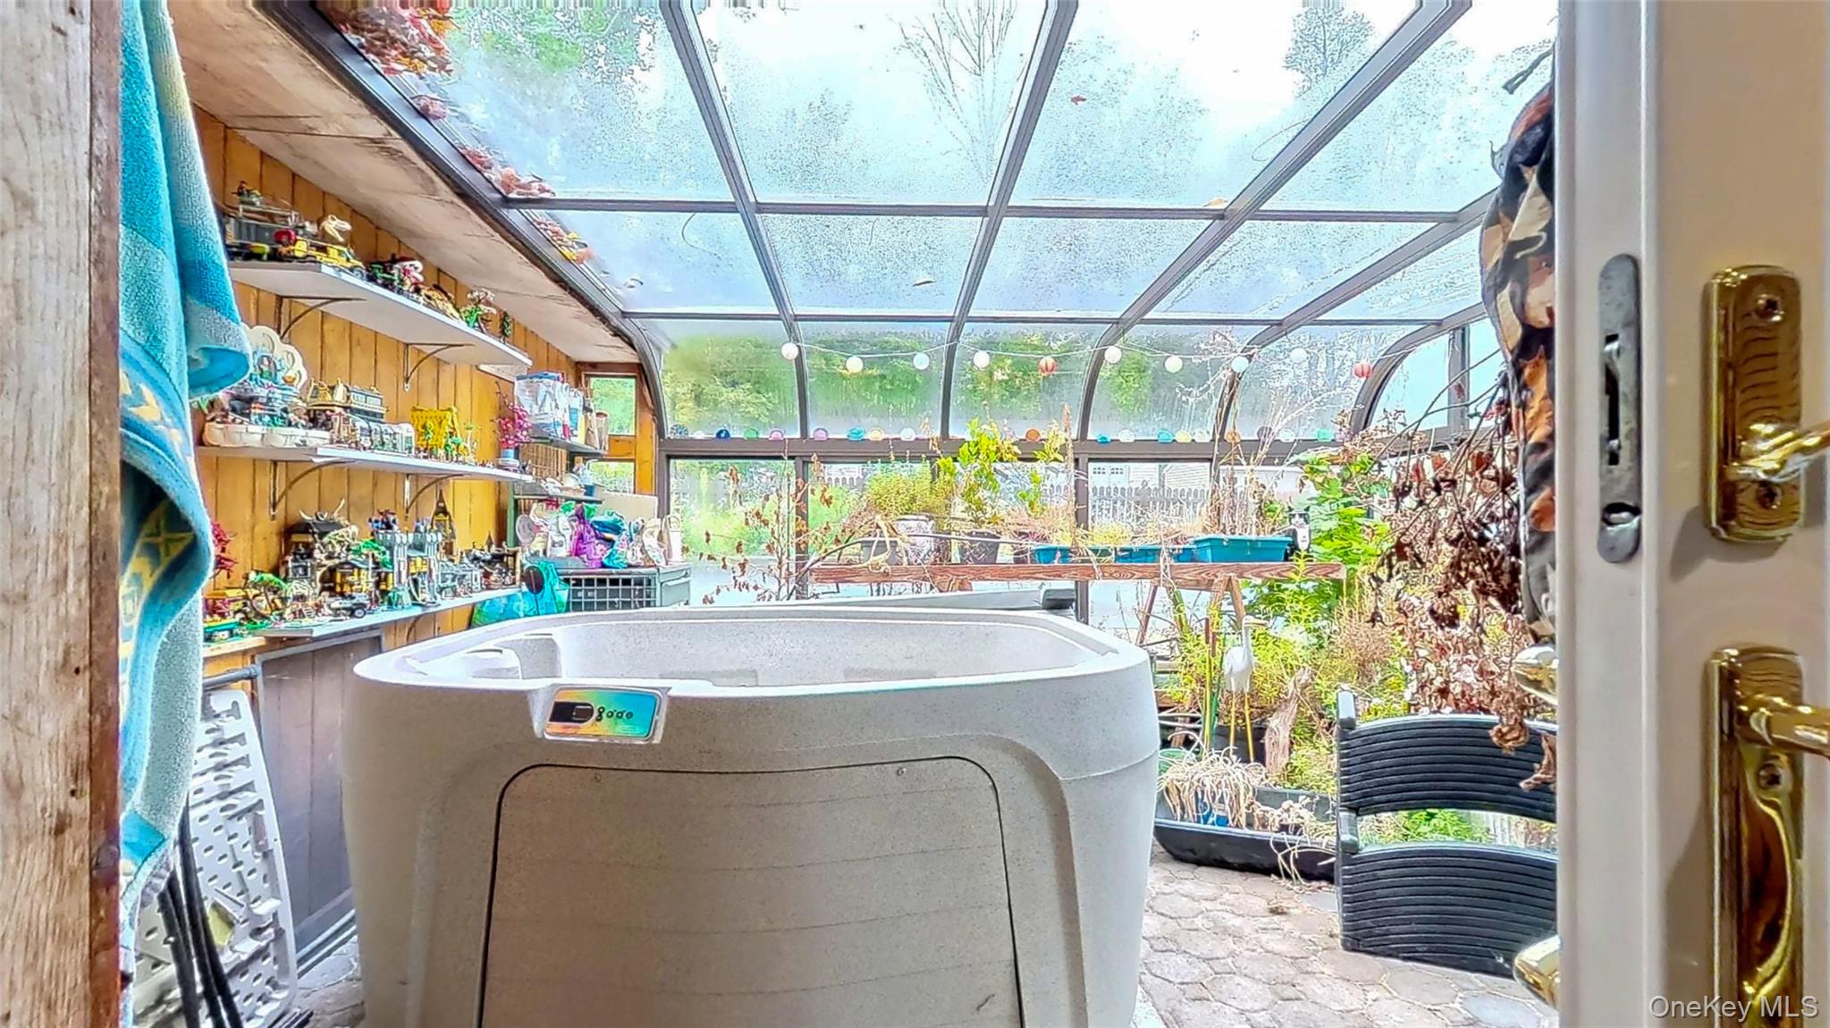
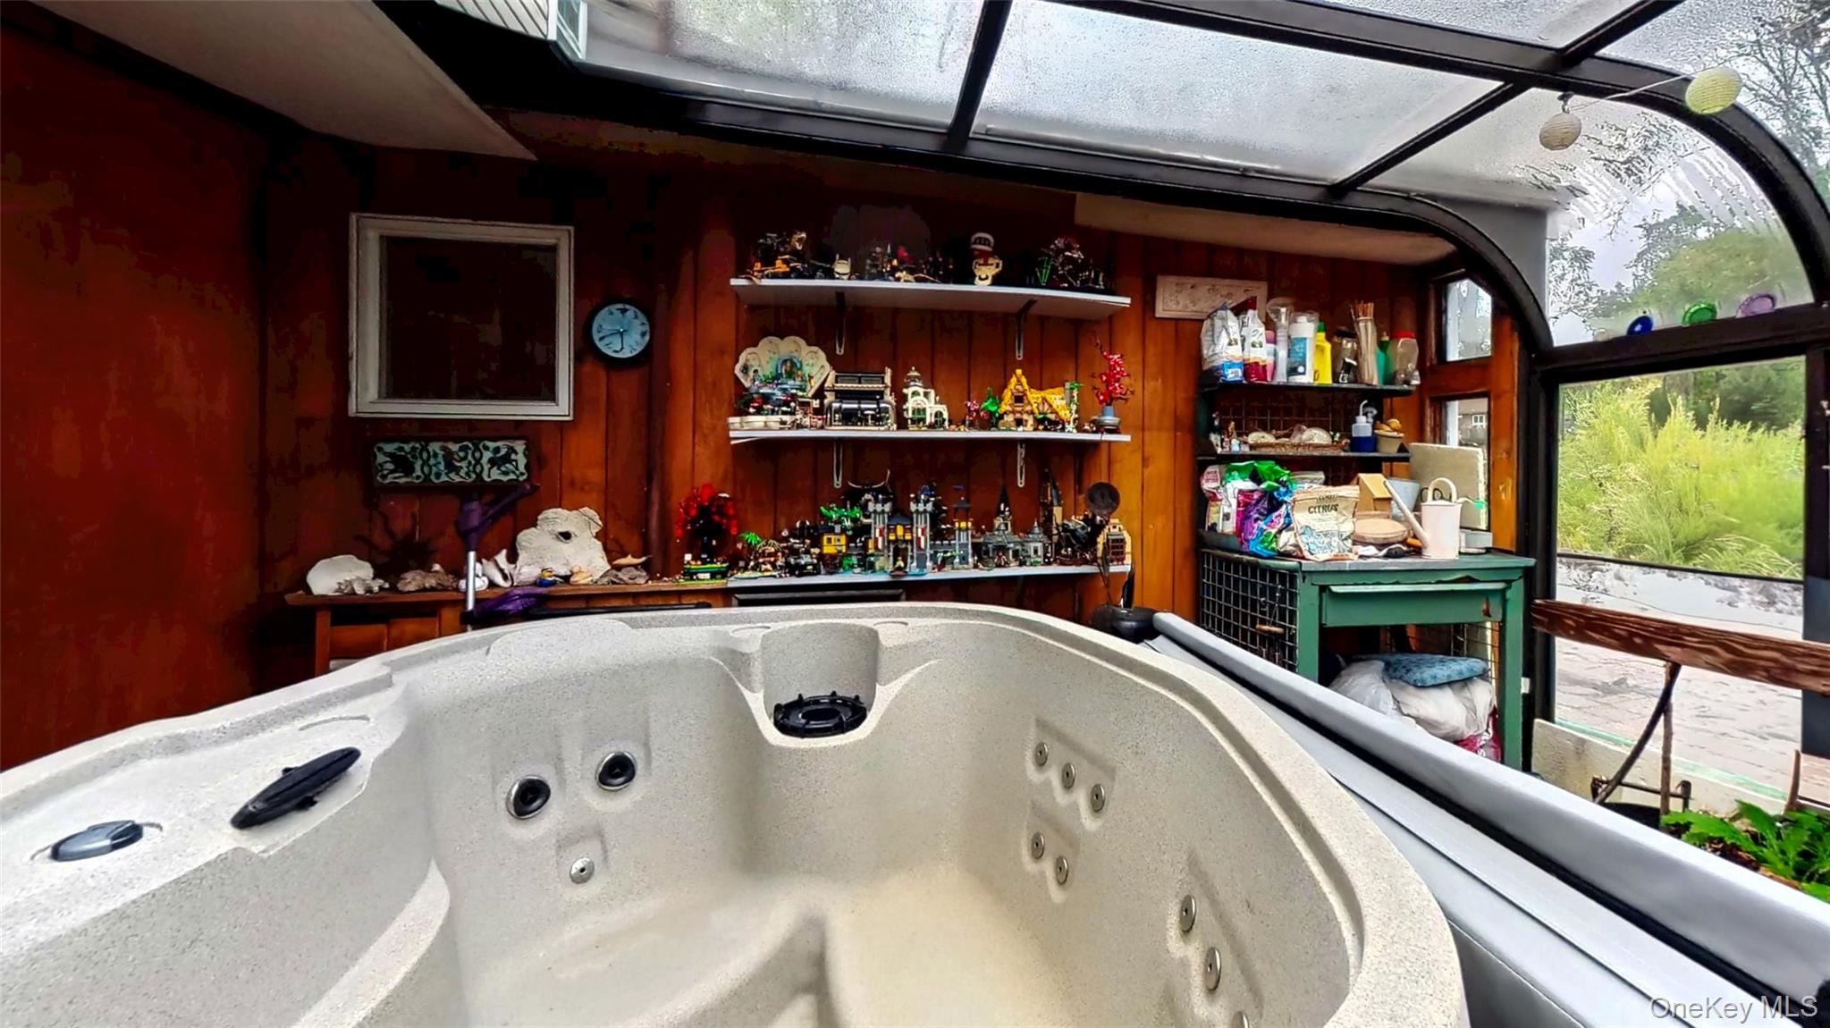
Sunroom featuring hot tub stone floor and access to the inground pool and patio
Sunroom with hot tub planting area overlooking inground pool and paver patio
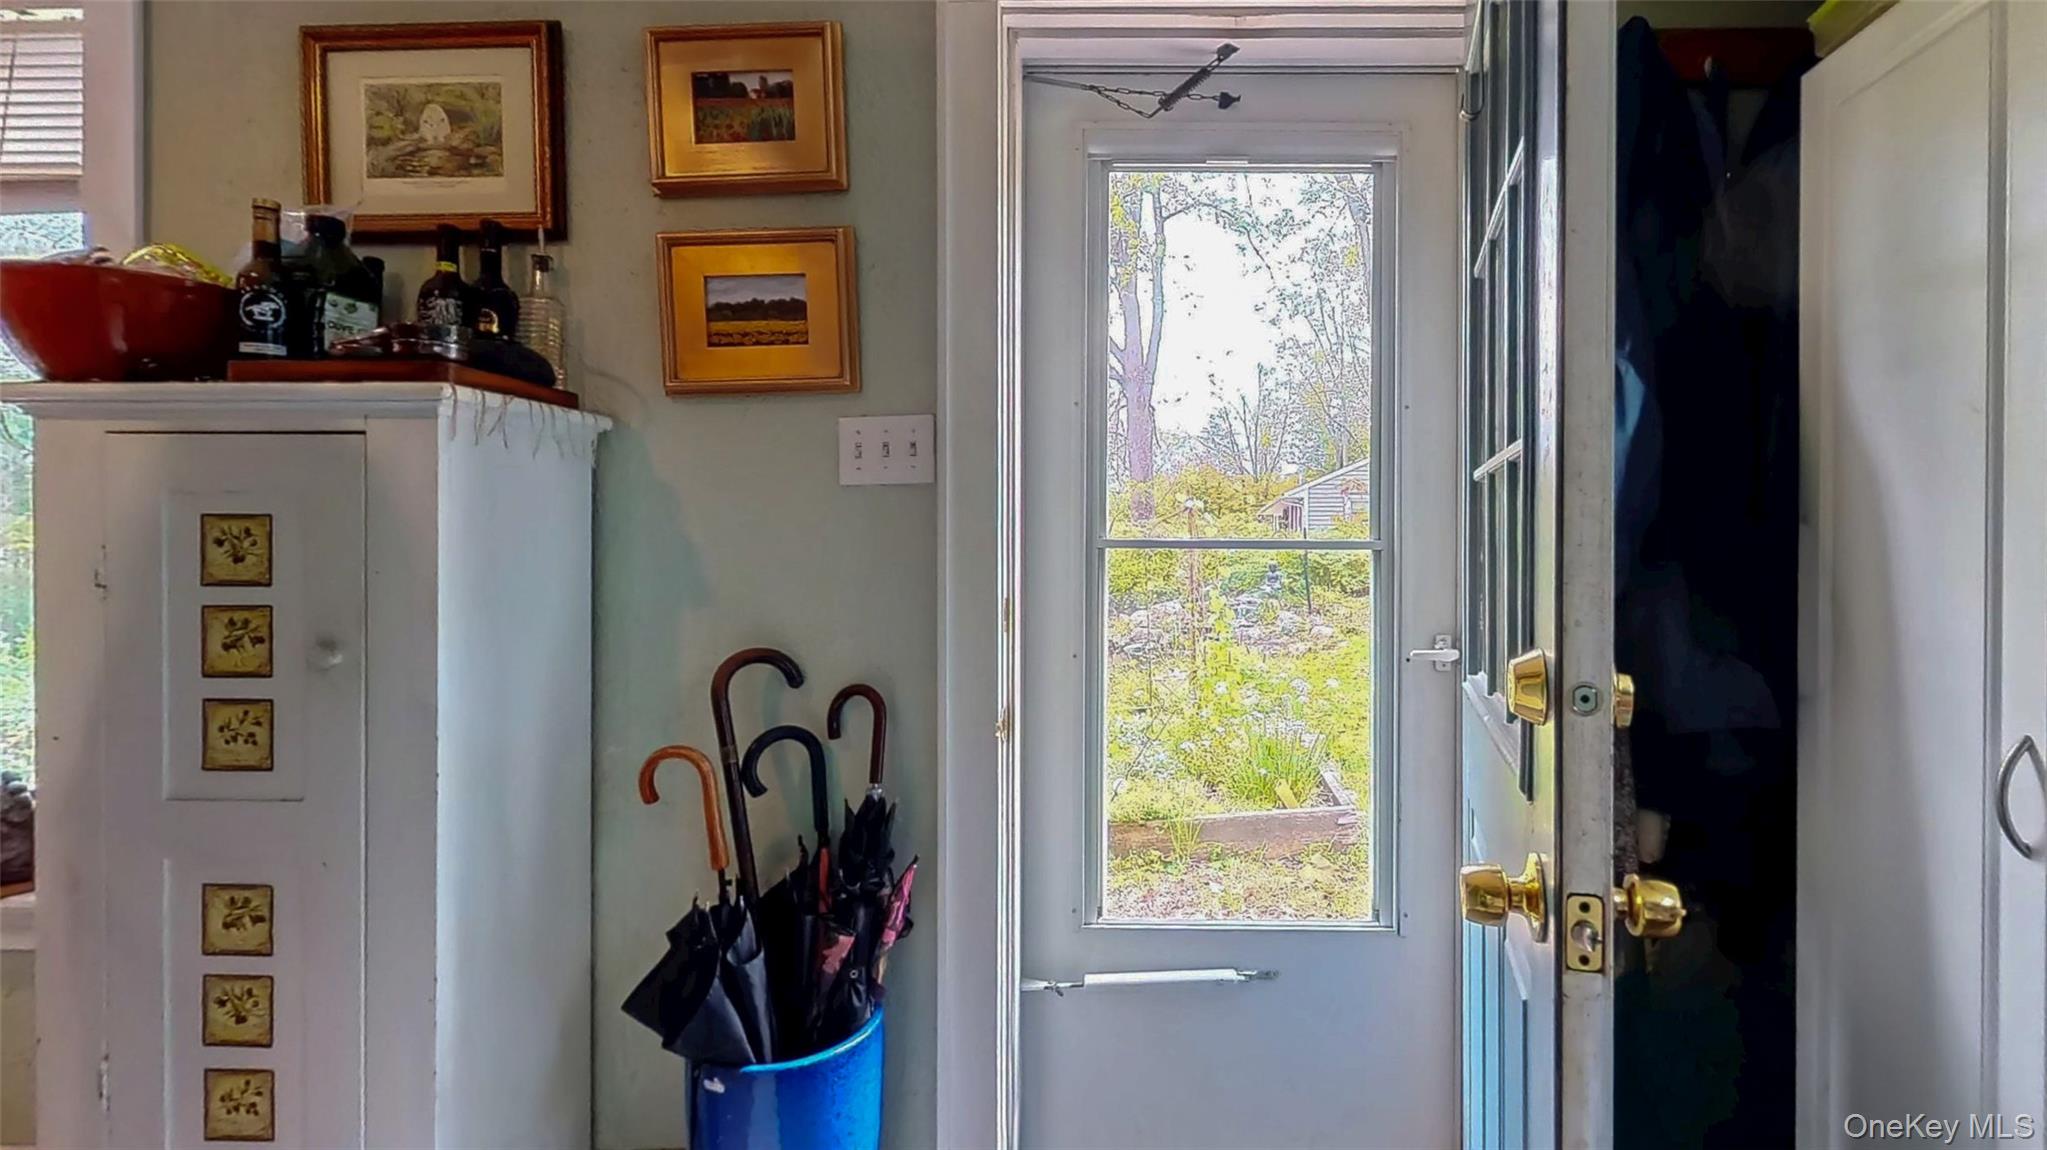
View of rear entryway from flower gardens and koi pond with waterfall
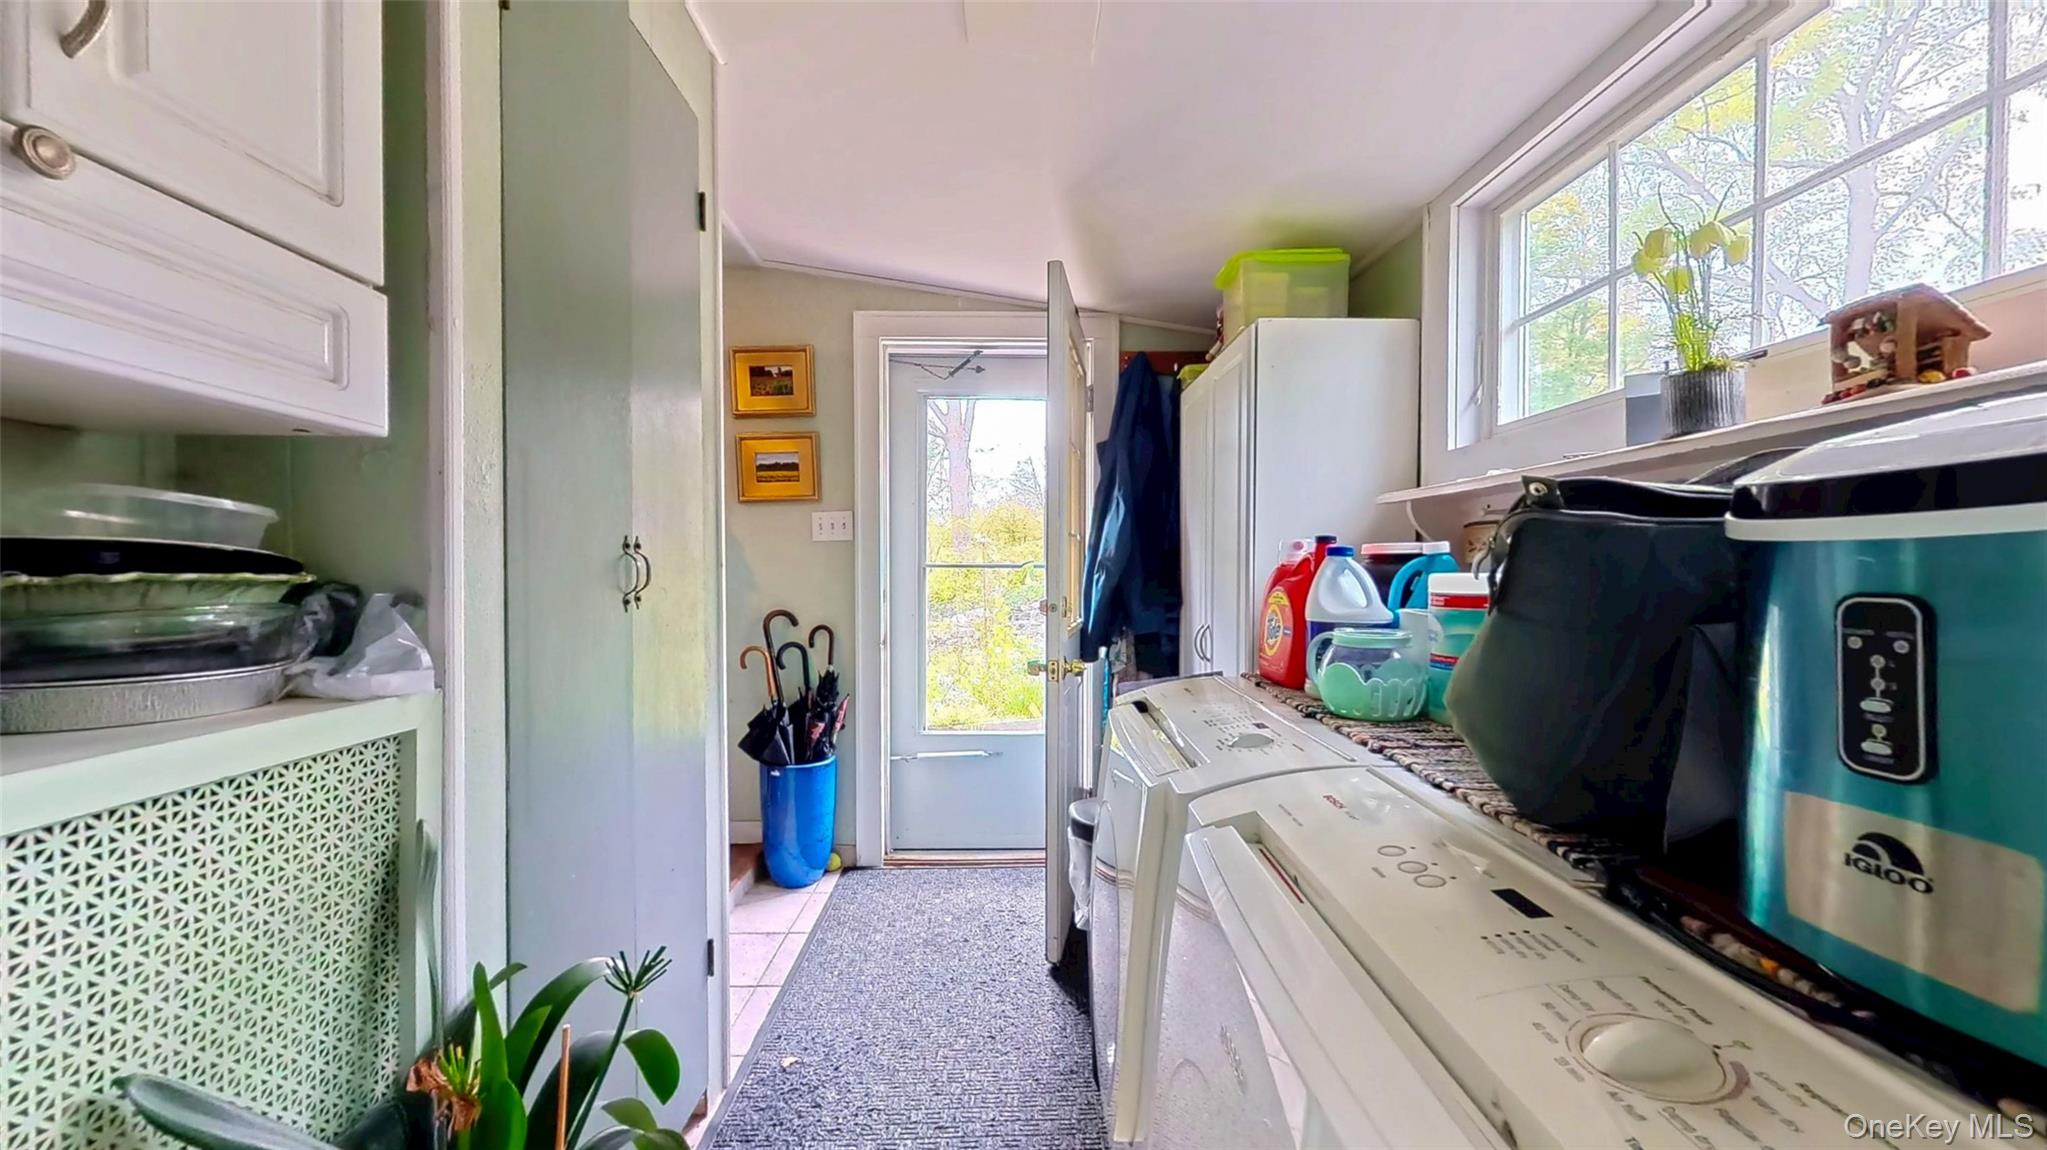
Washer / dryer with cabinet space, radiator heating unit and storage
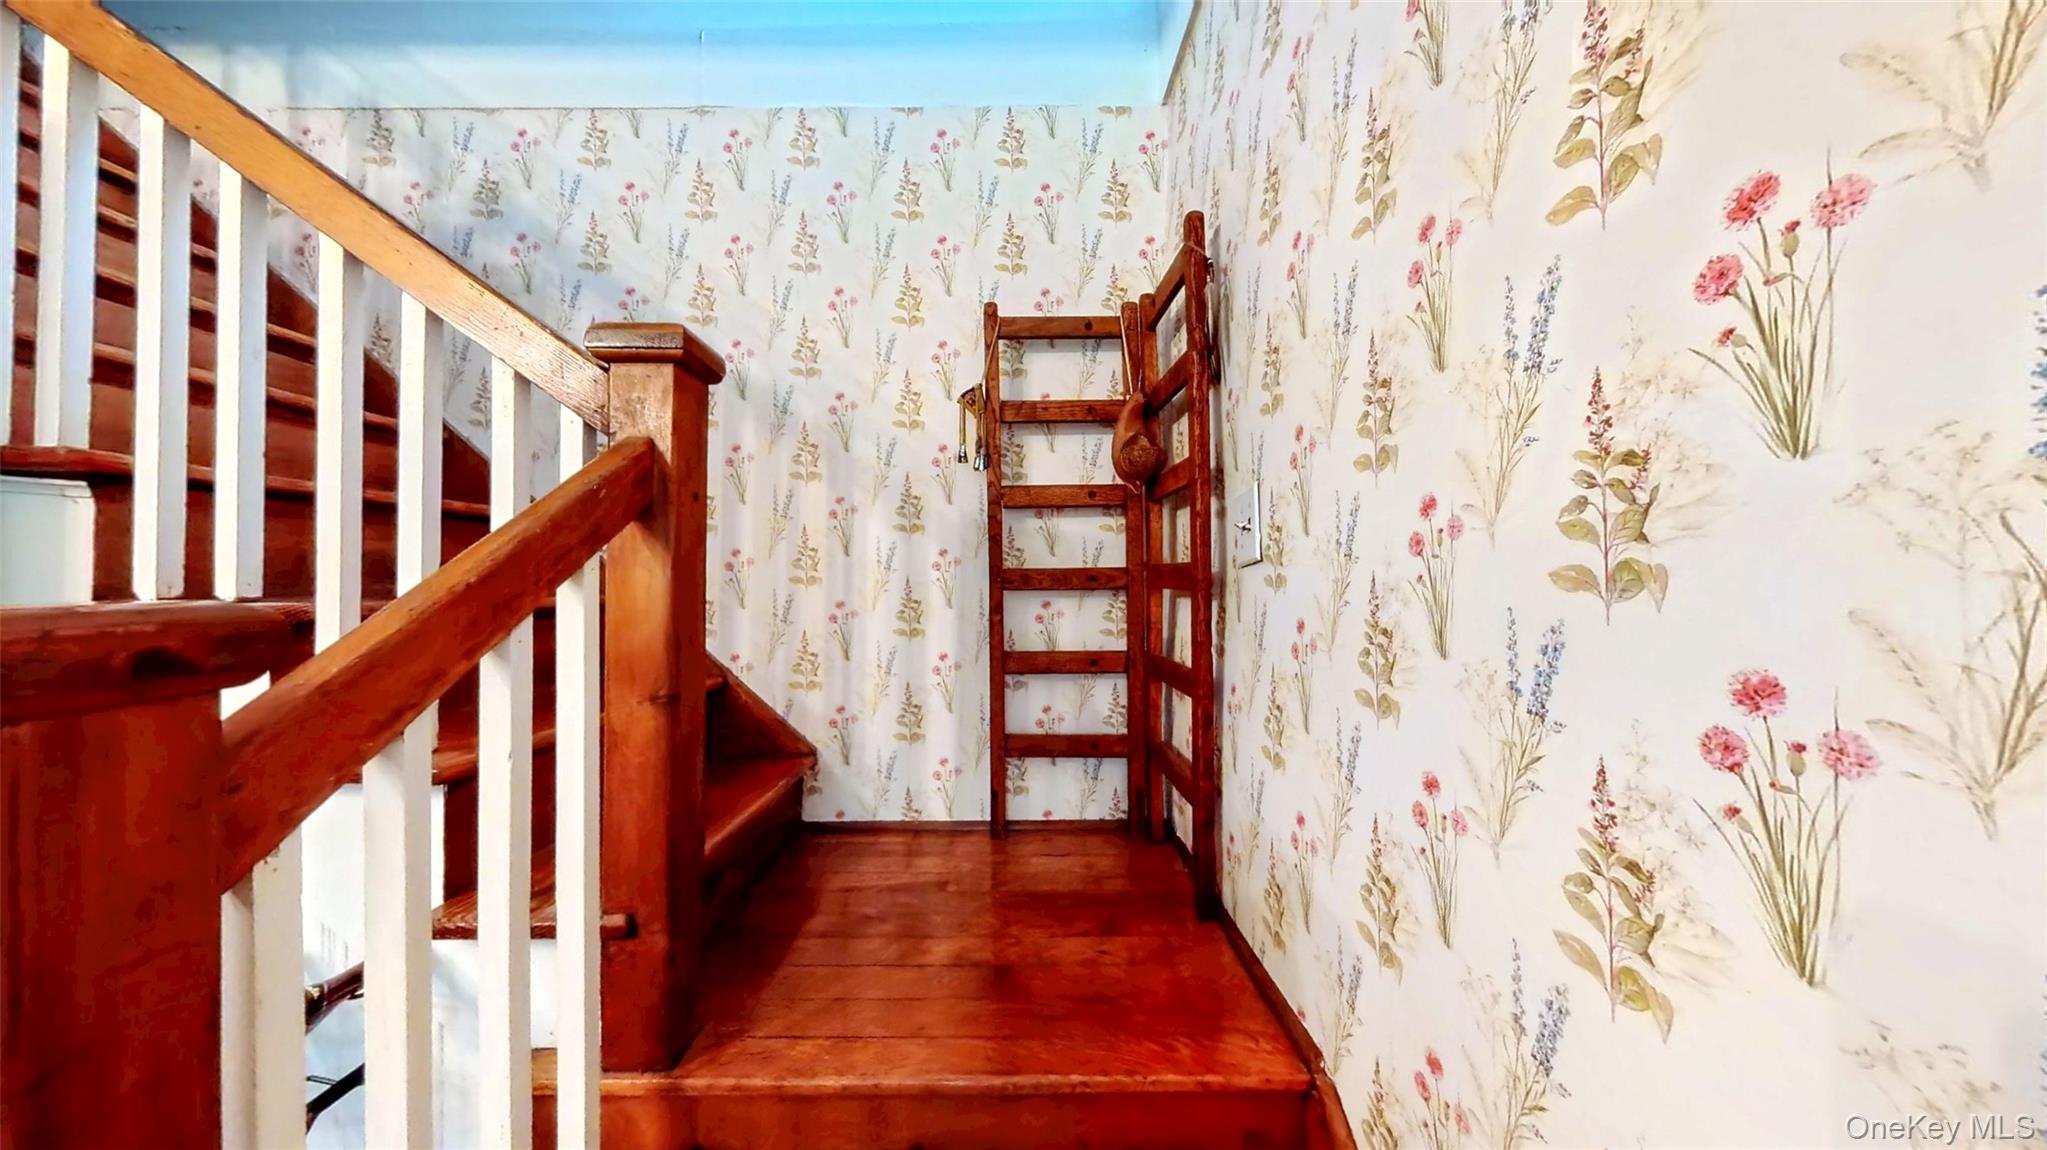
Stairway to second story featuring wallpapered walls and wood floors
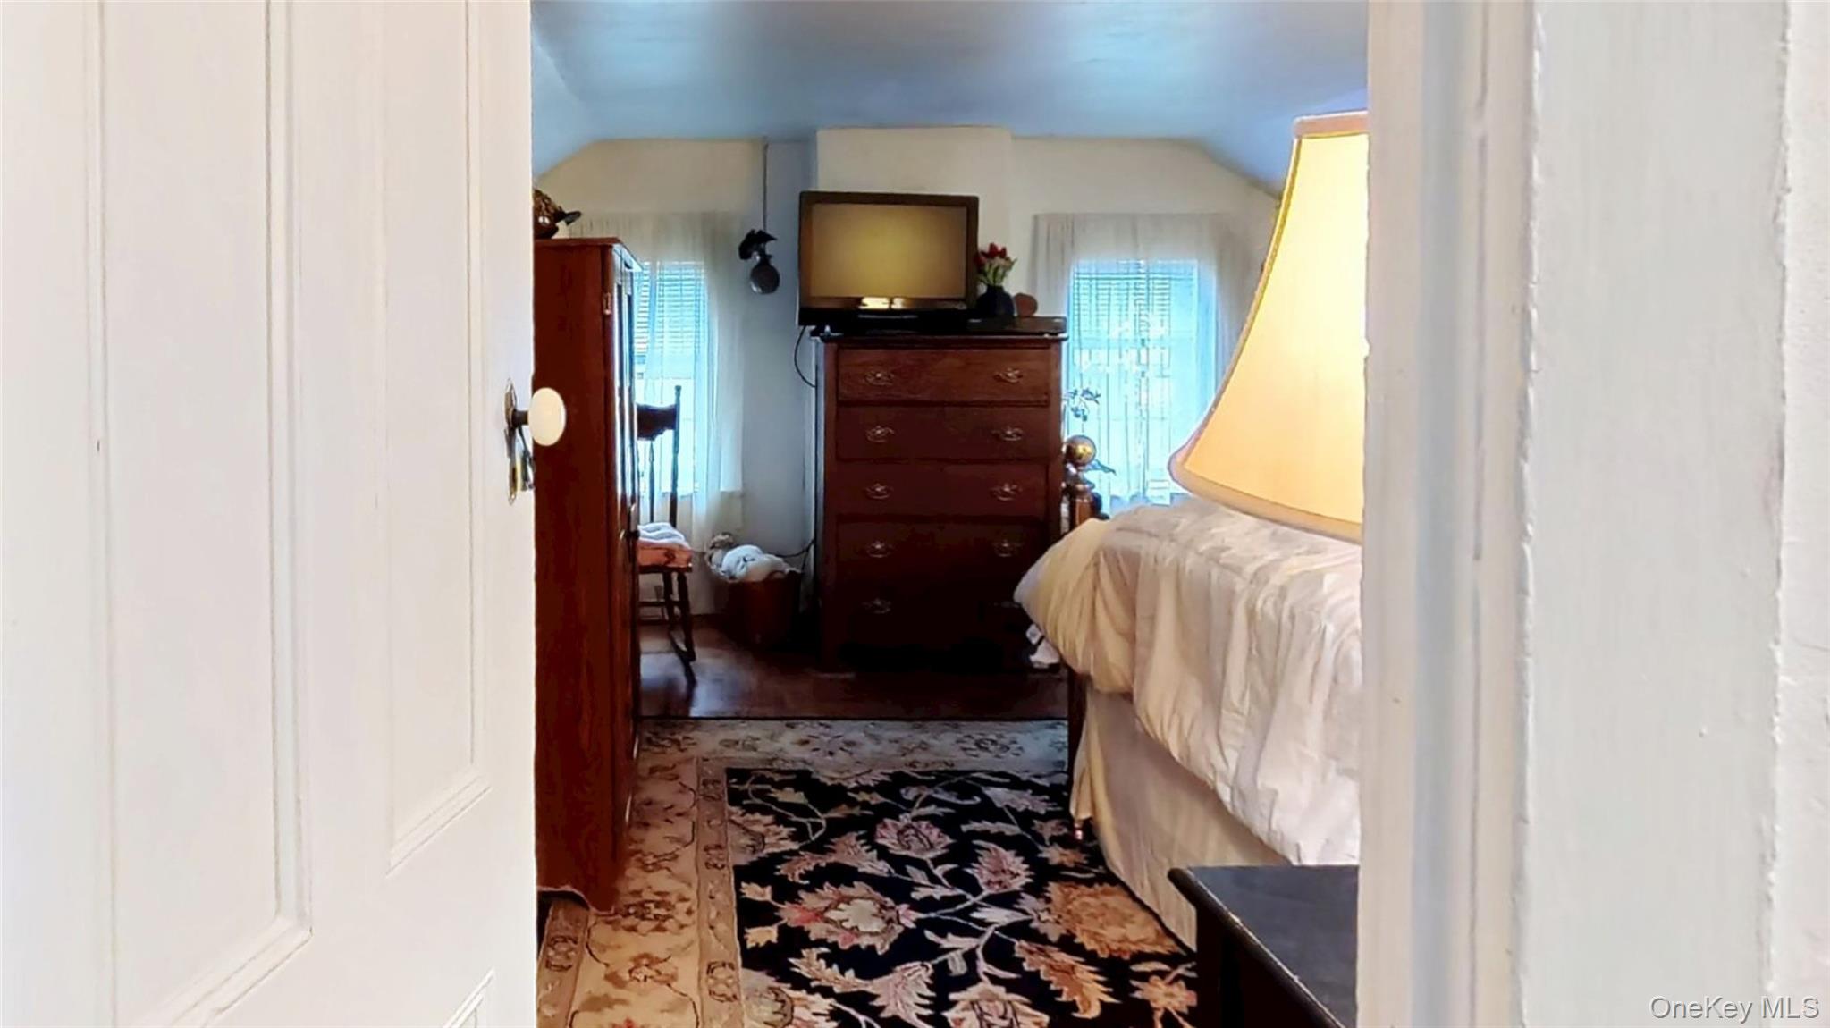
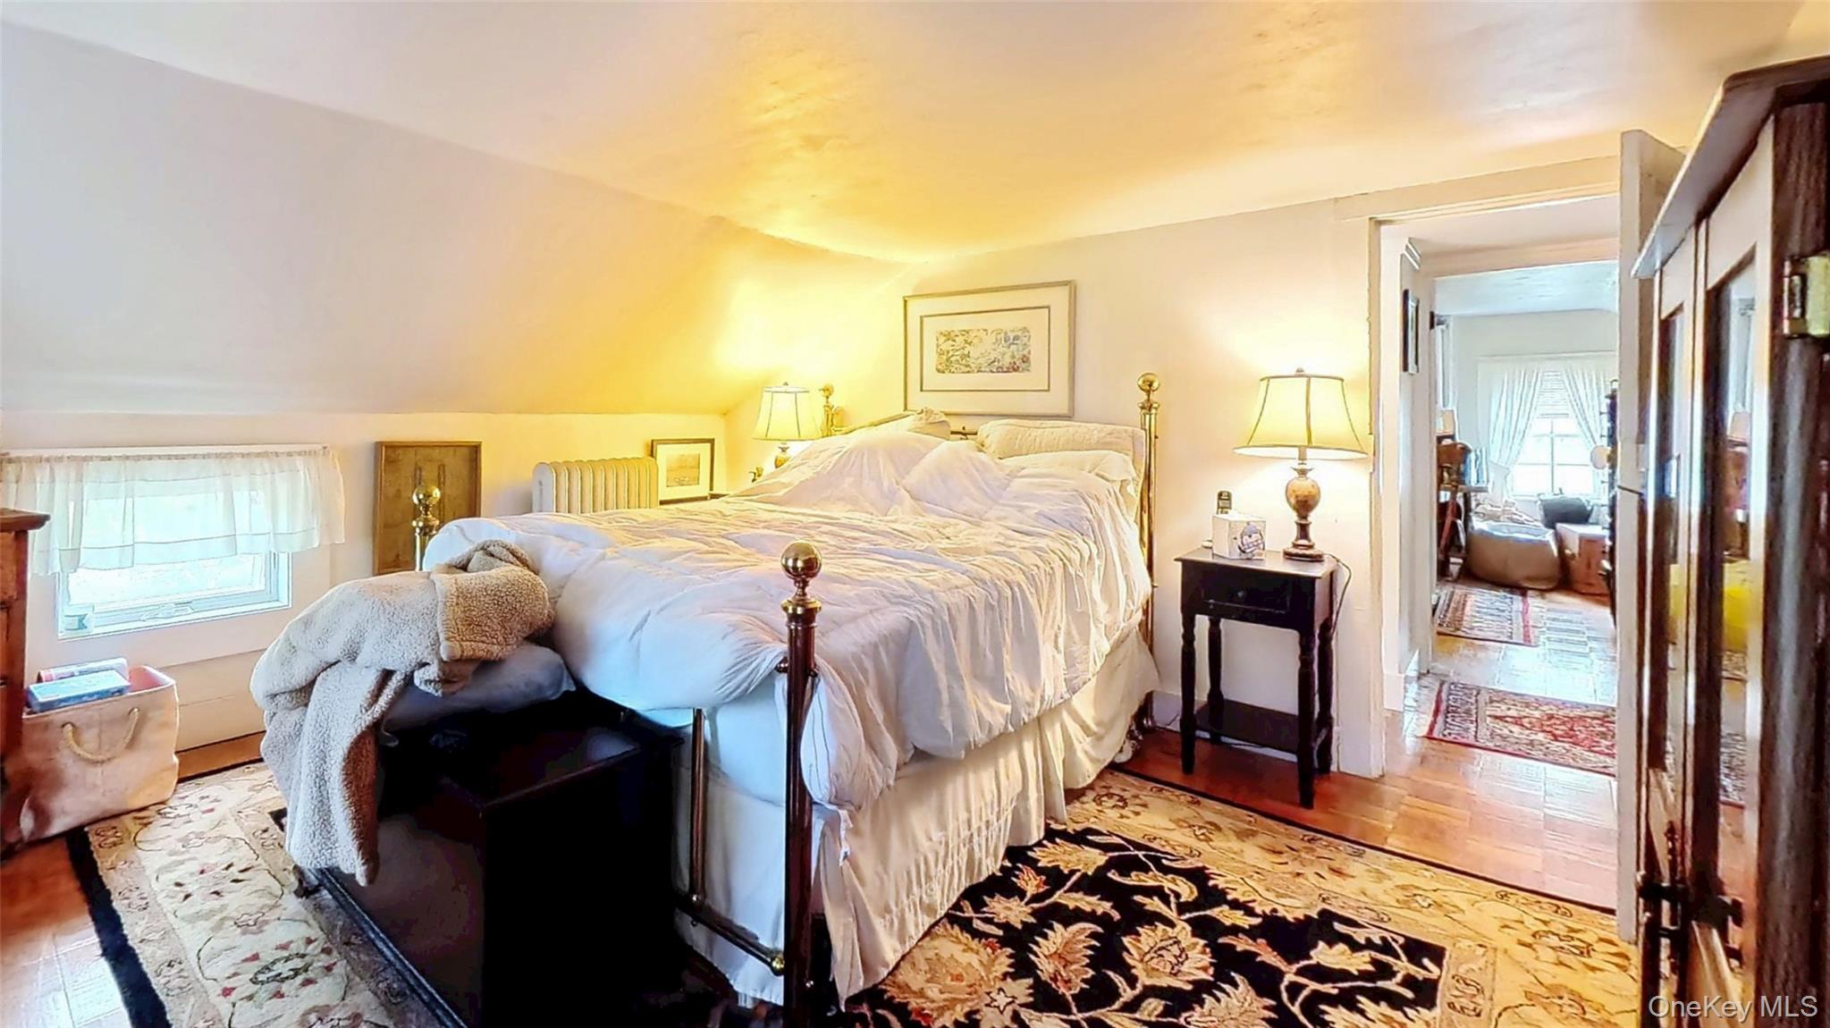
Bedroom with wood floors and custom low to floor window
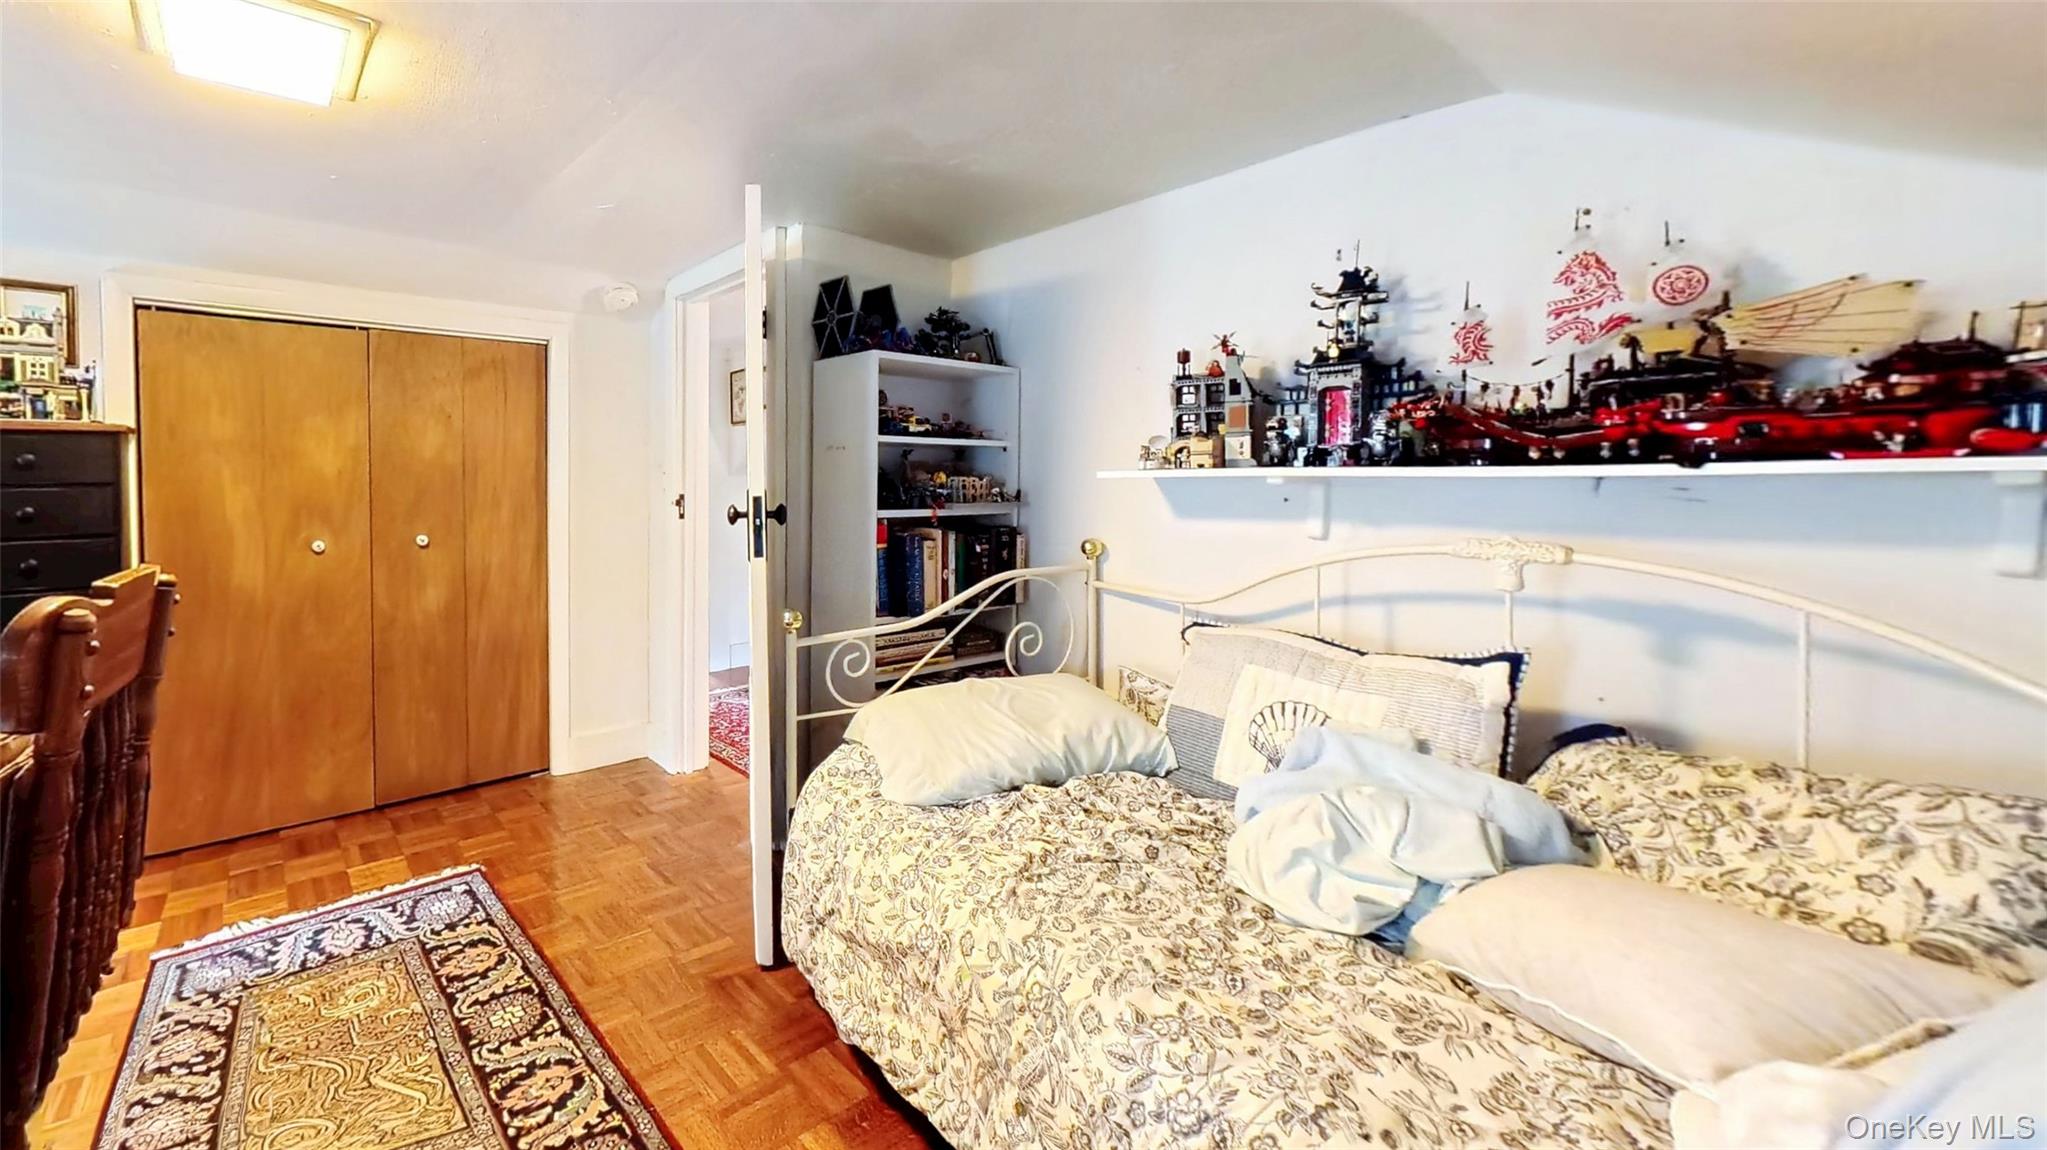
Bedroom featuring a slider door closet
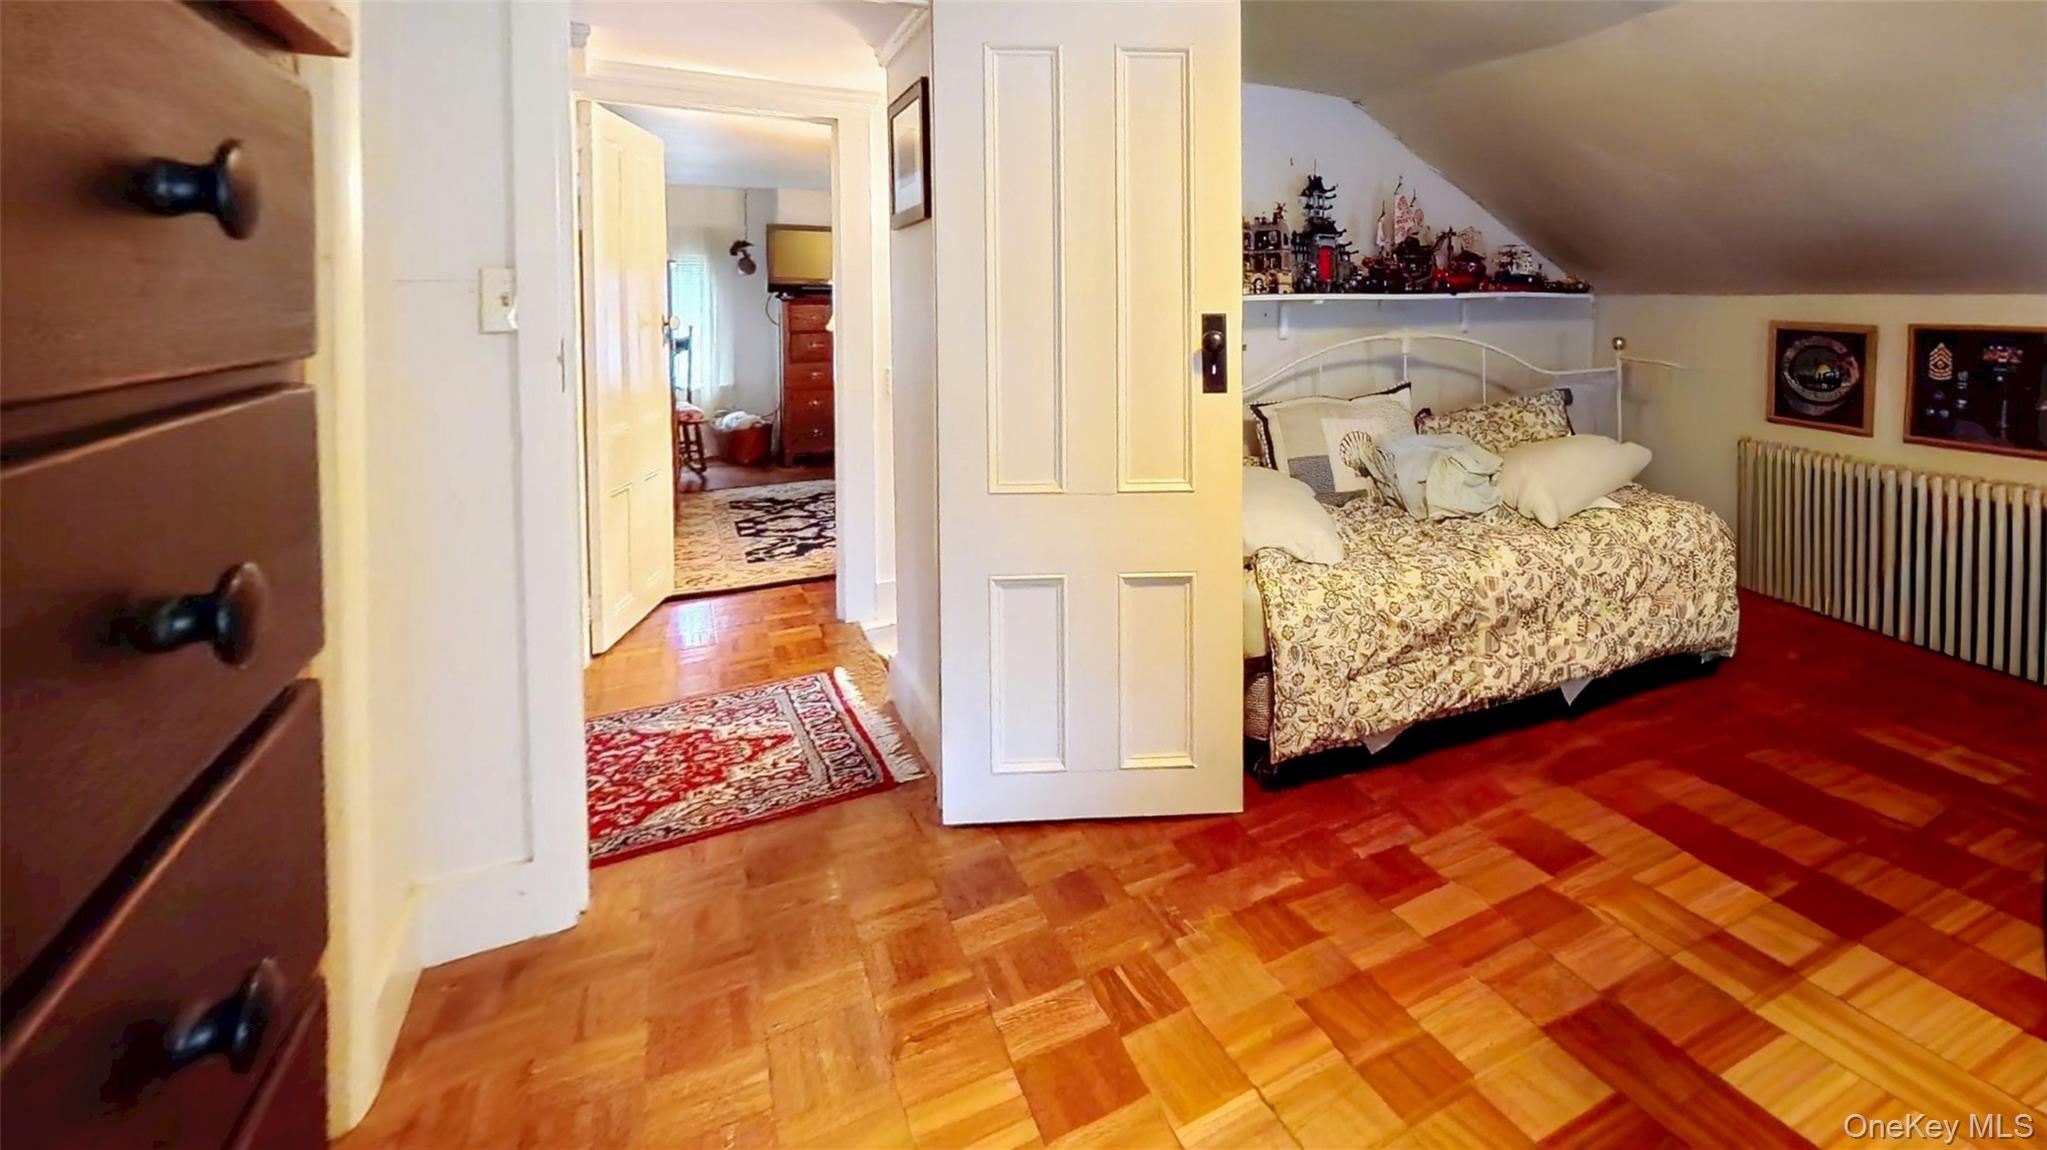
Bedroom featuring radiator heating unit and Parque floor
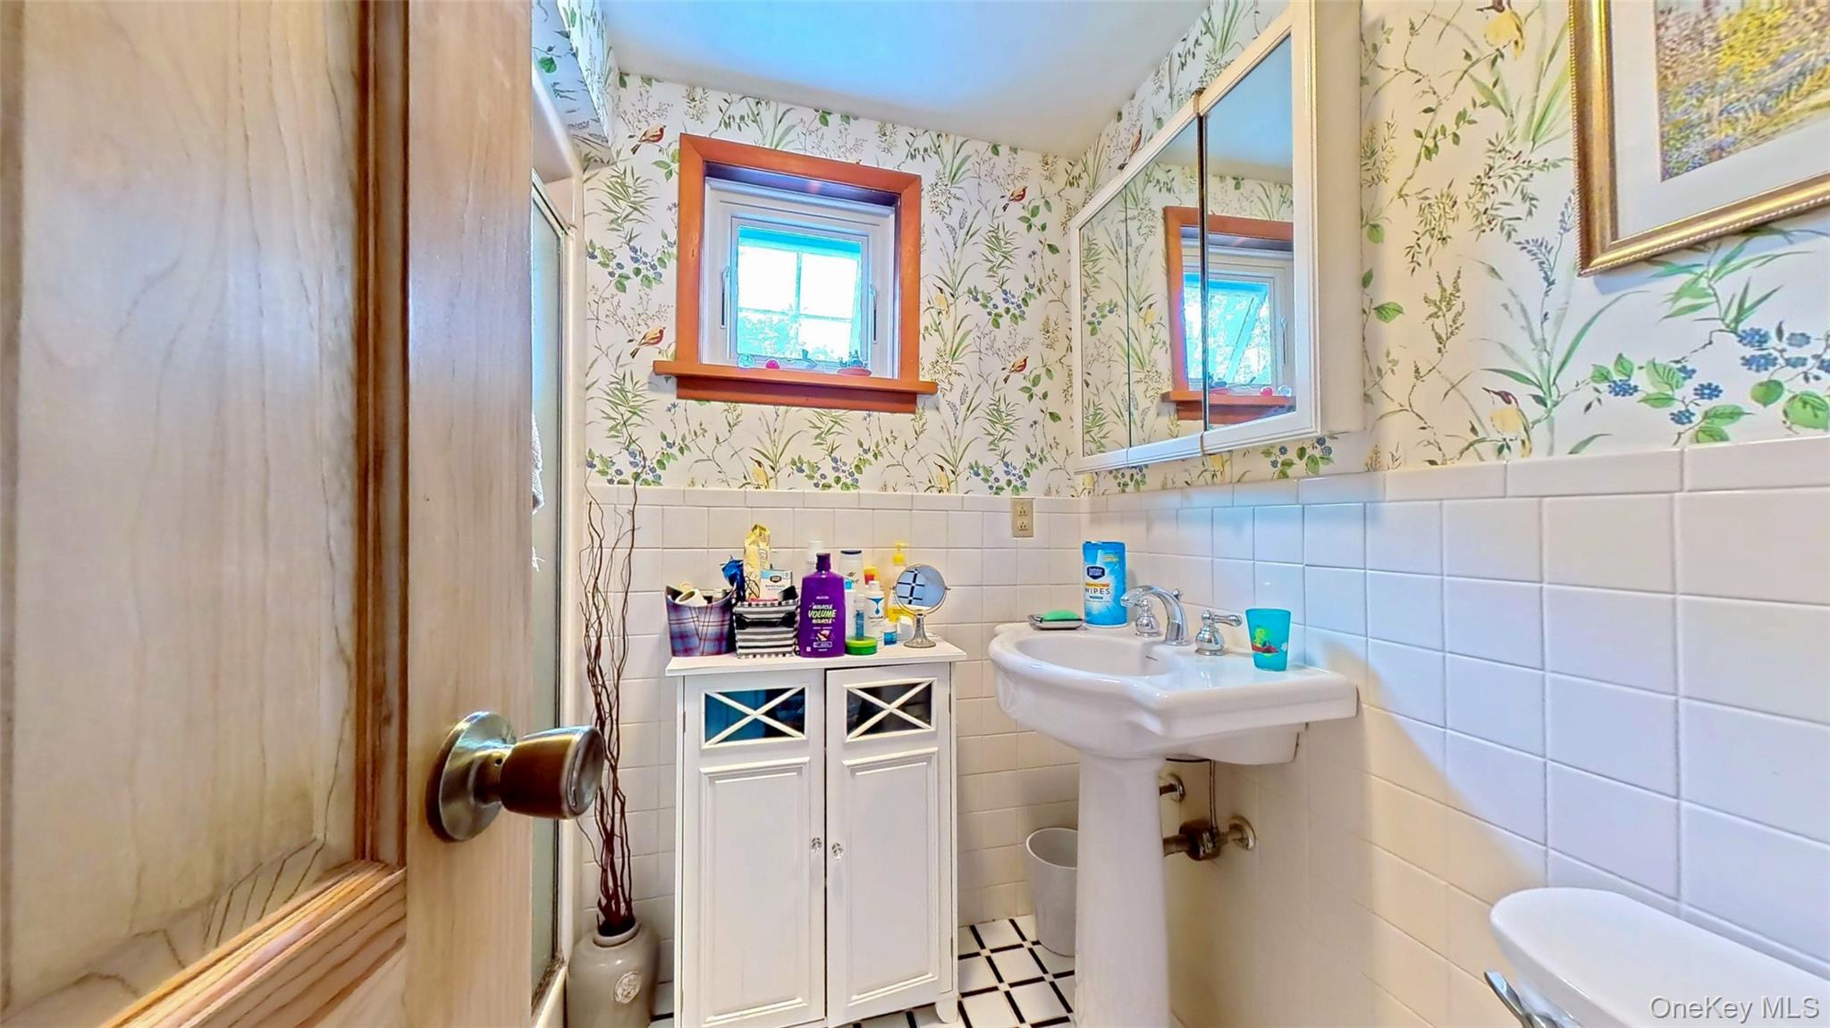
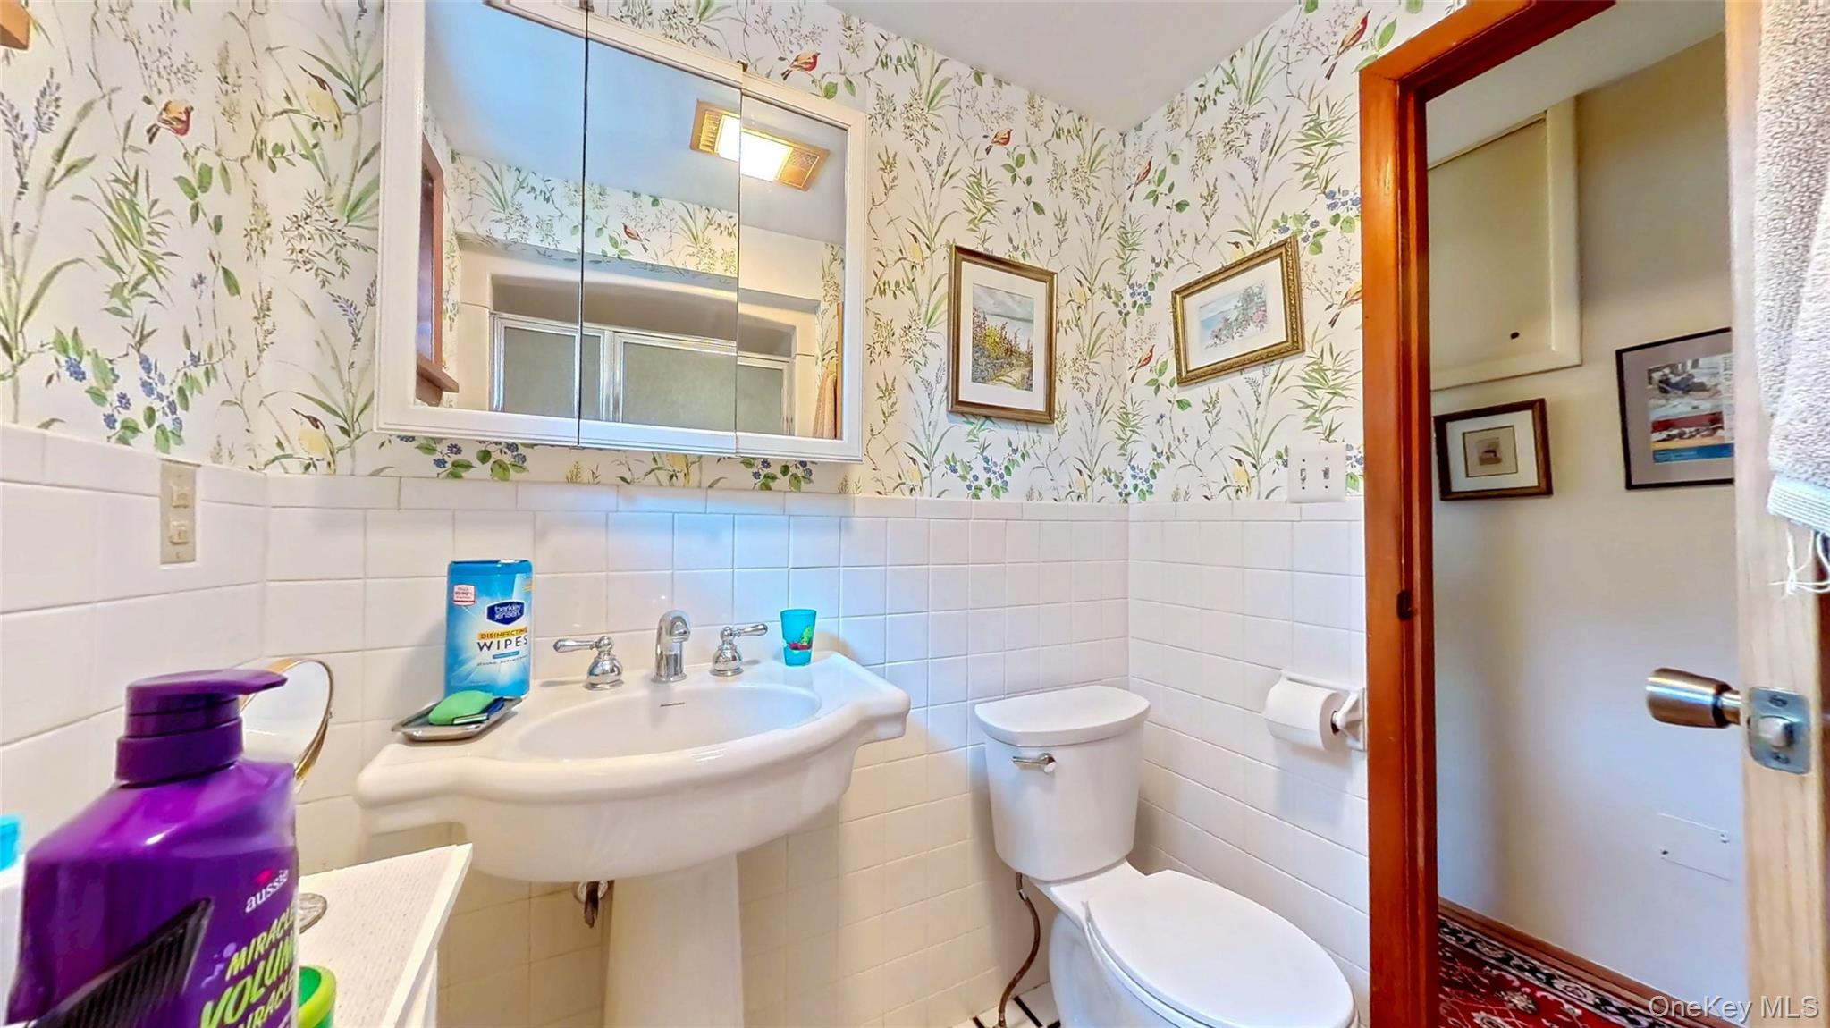
Full updated bathroom featuring tile walls, wainscoting, wallpapered walls and window for natural light
Updated bathroom with a shower stall, tile walls, wainscoting, and wallpapered walls
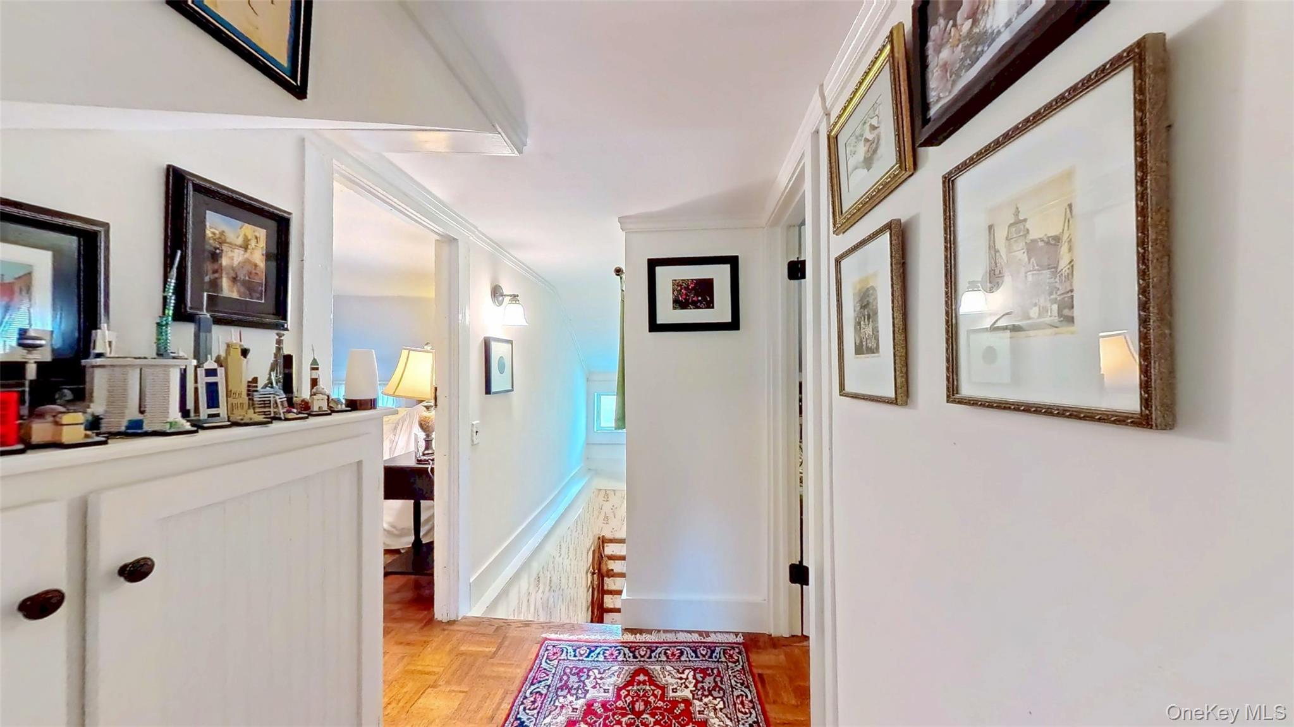
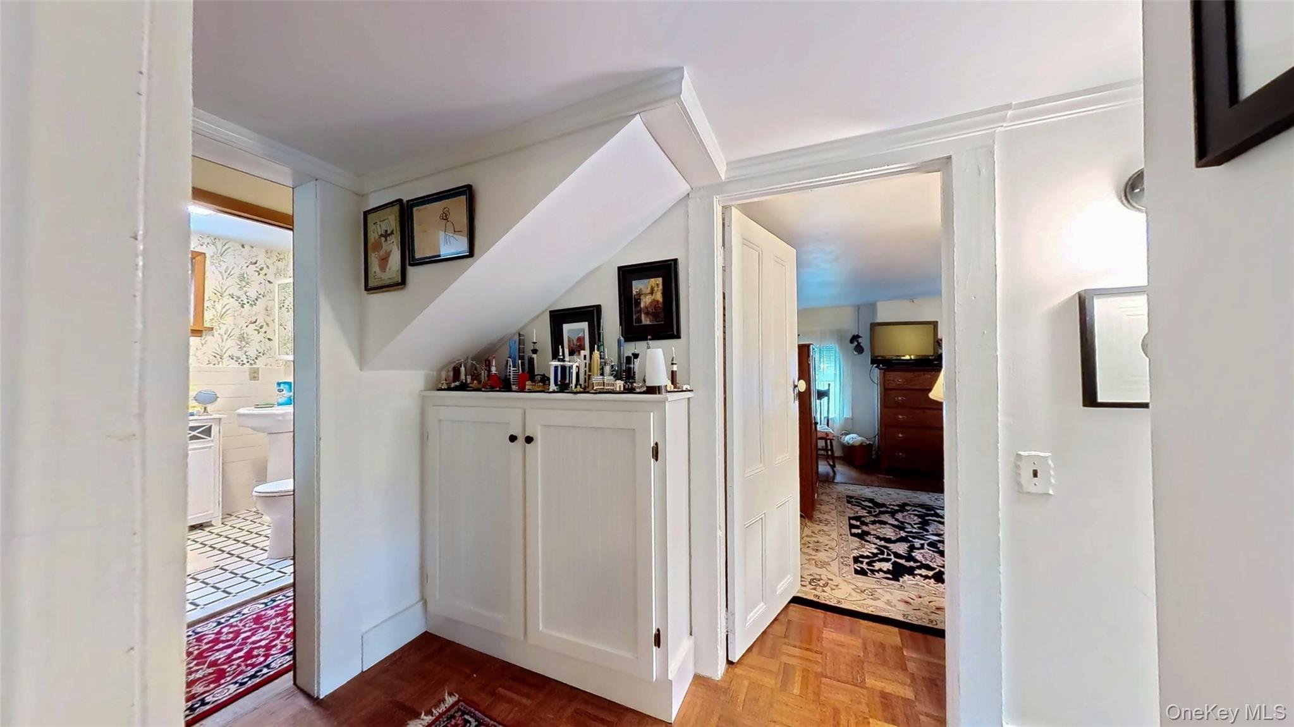
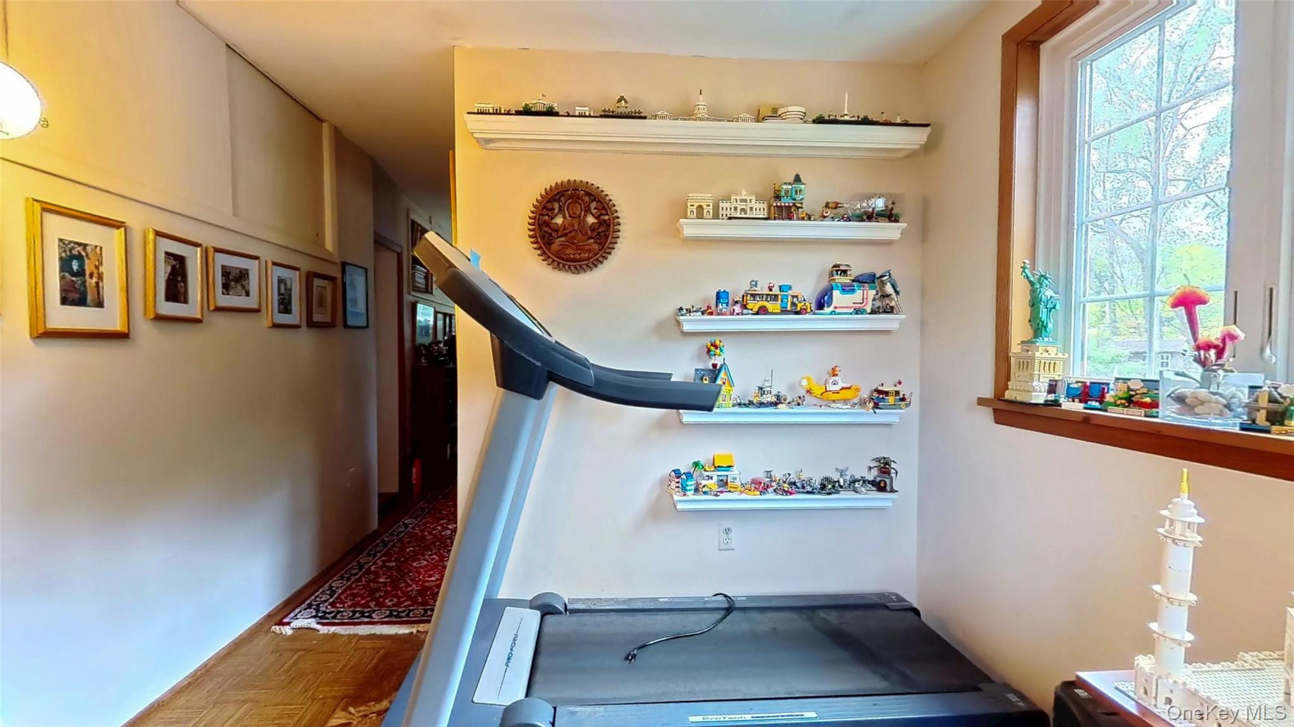
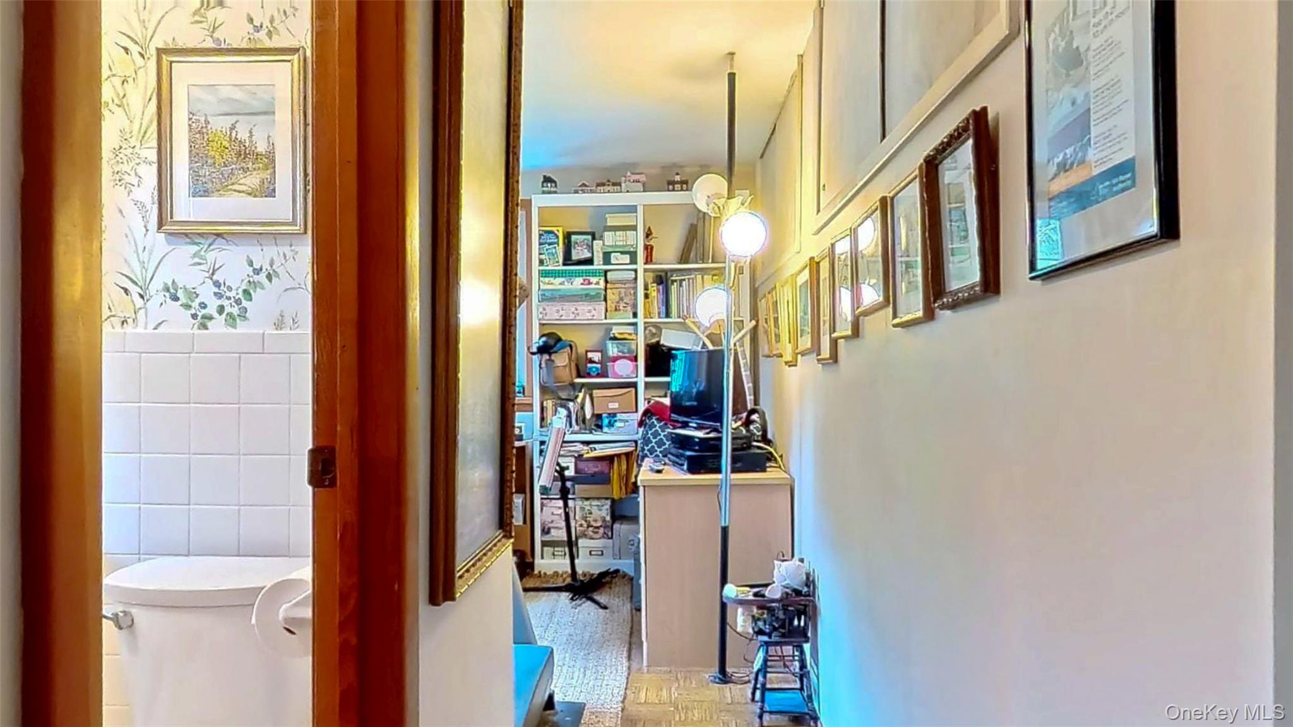
Hallway featuring ornamental molding and baseboards
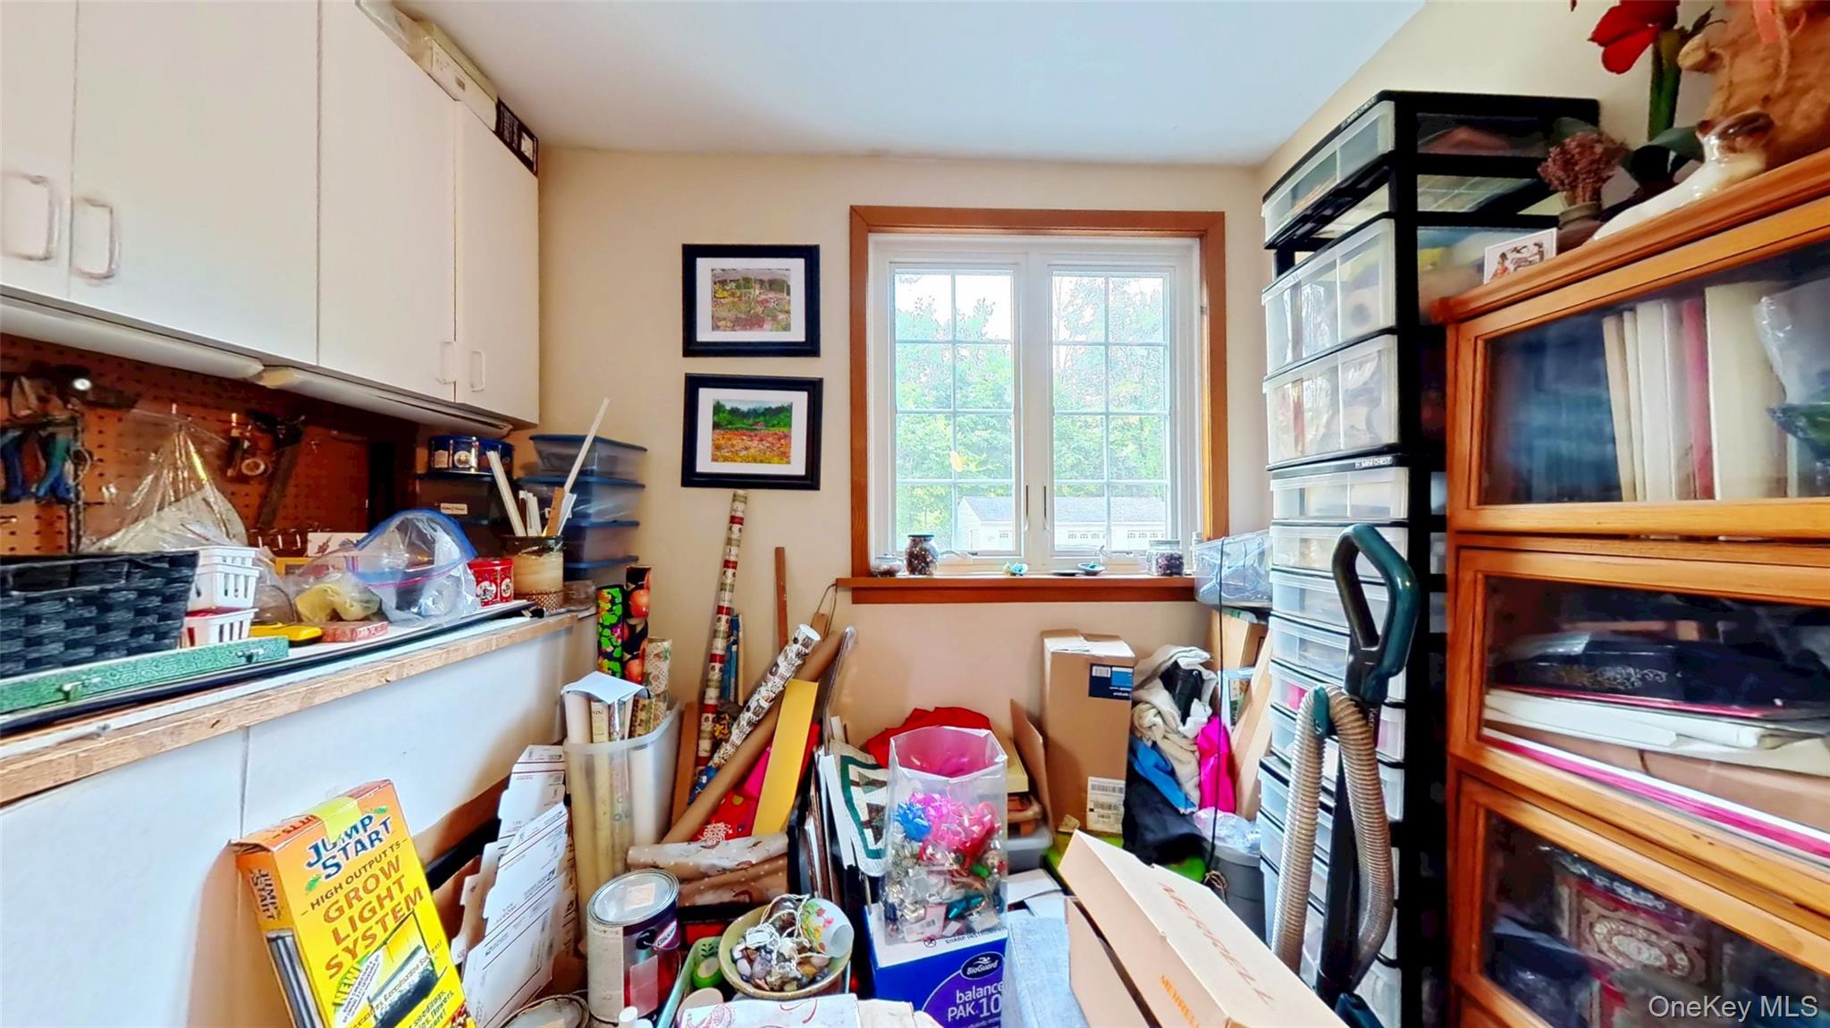
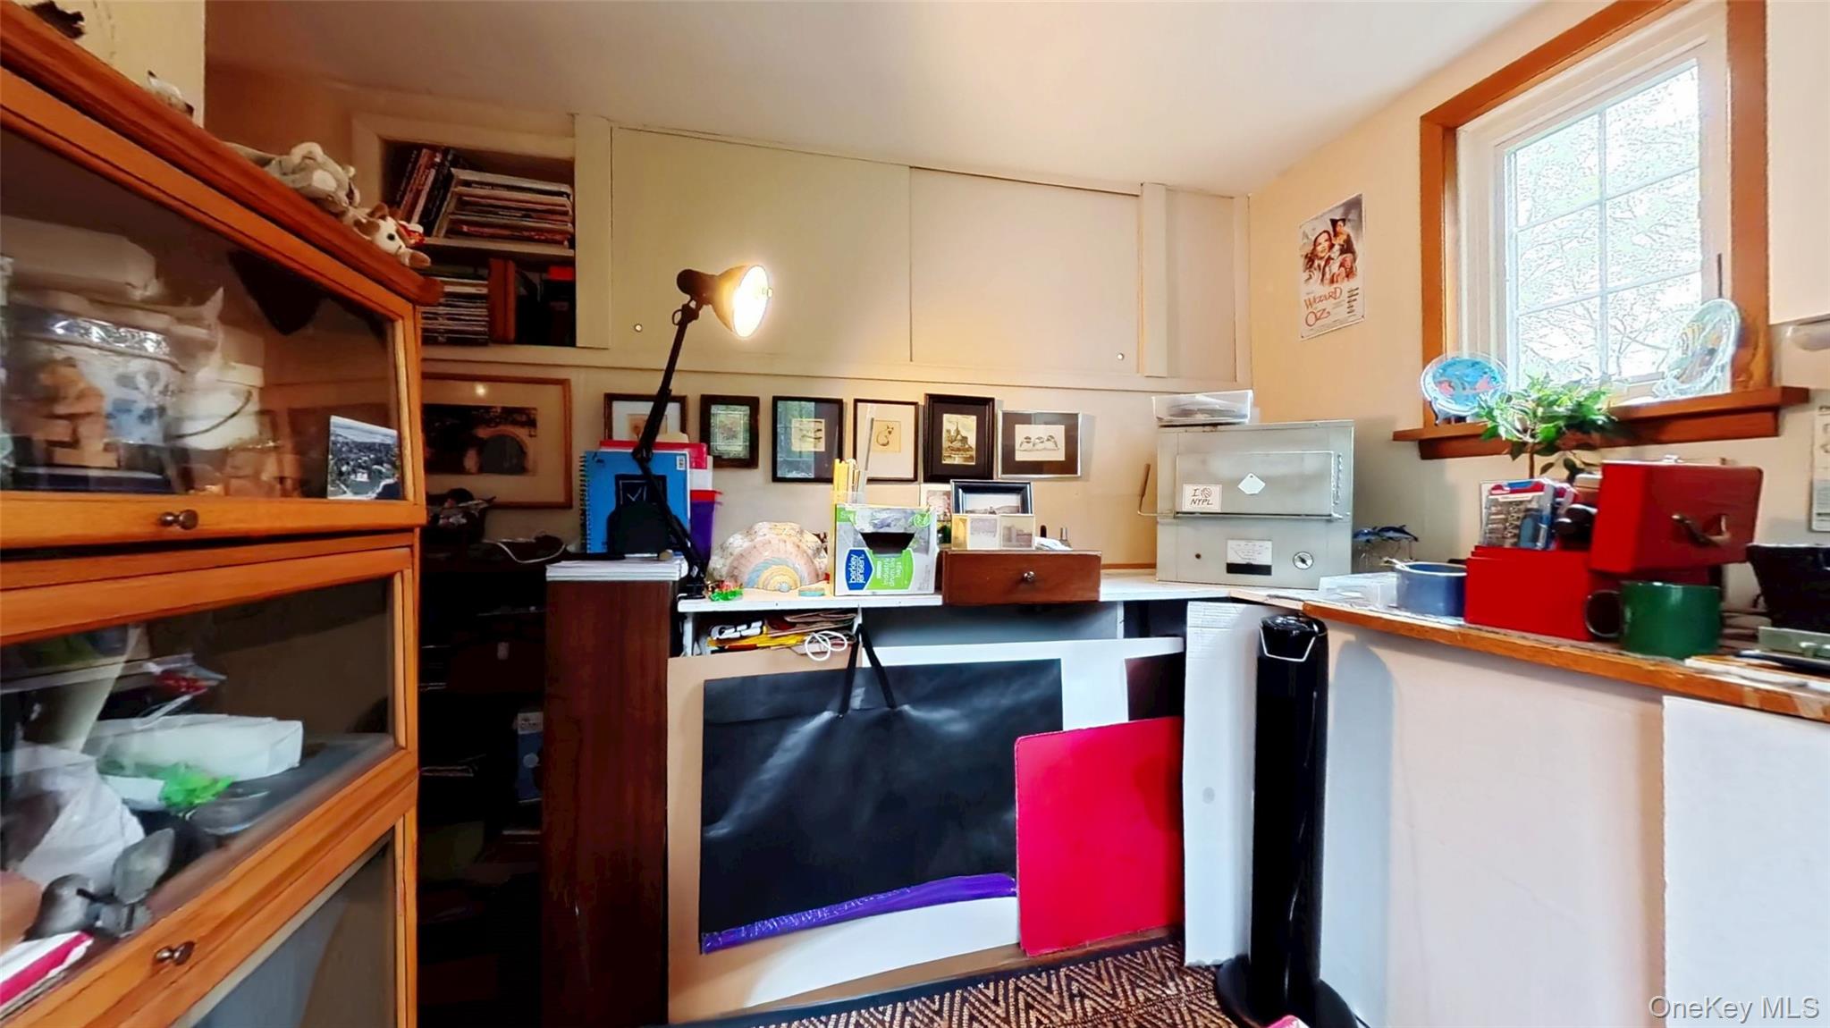
Art studio with shelving and workshop
Studio / workshop with storage and counterspace
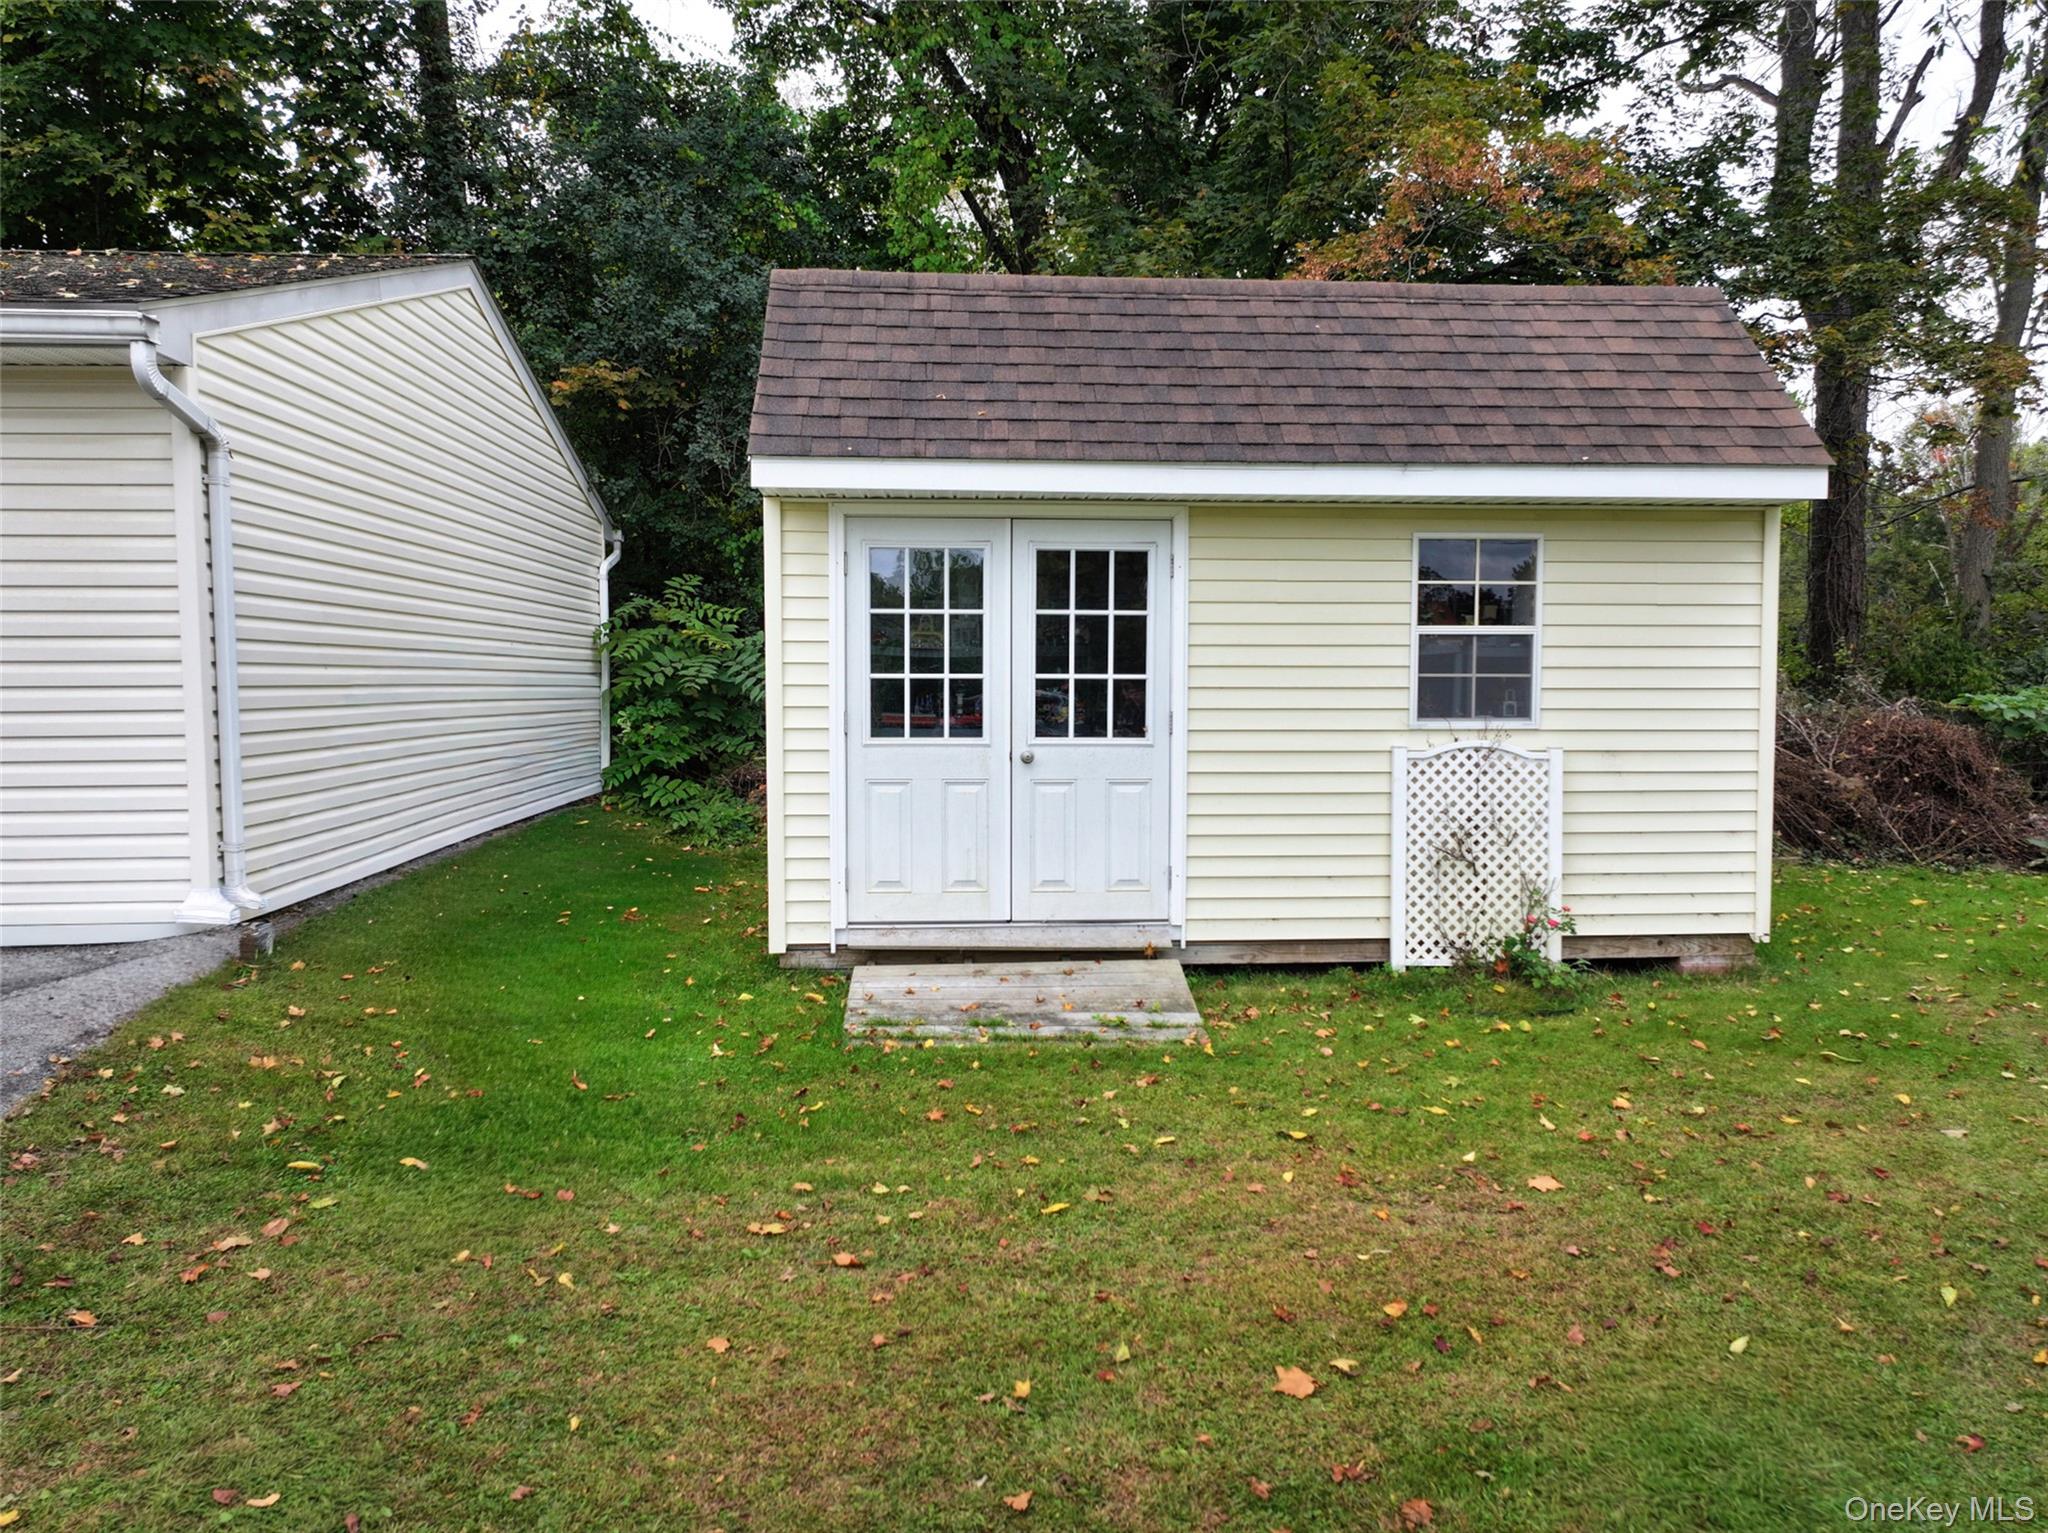
View of shed with double doors for easy storage.
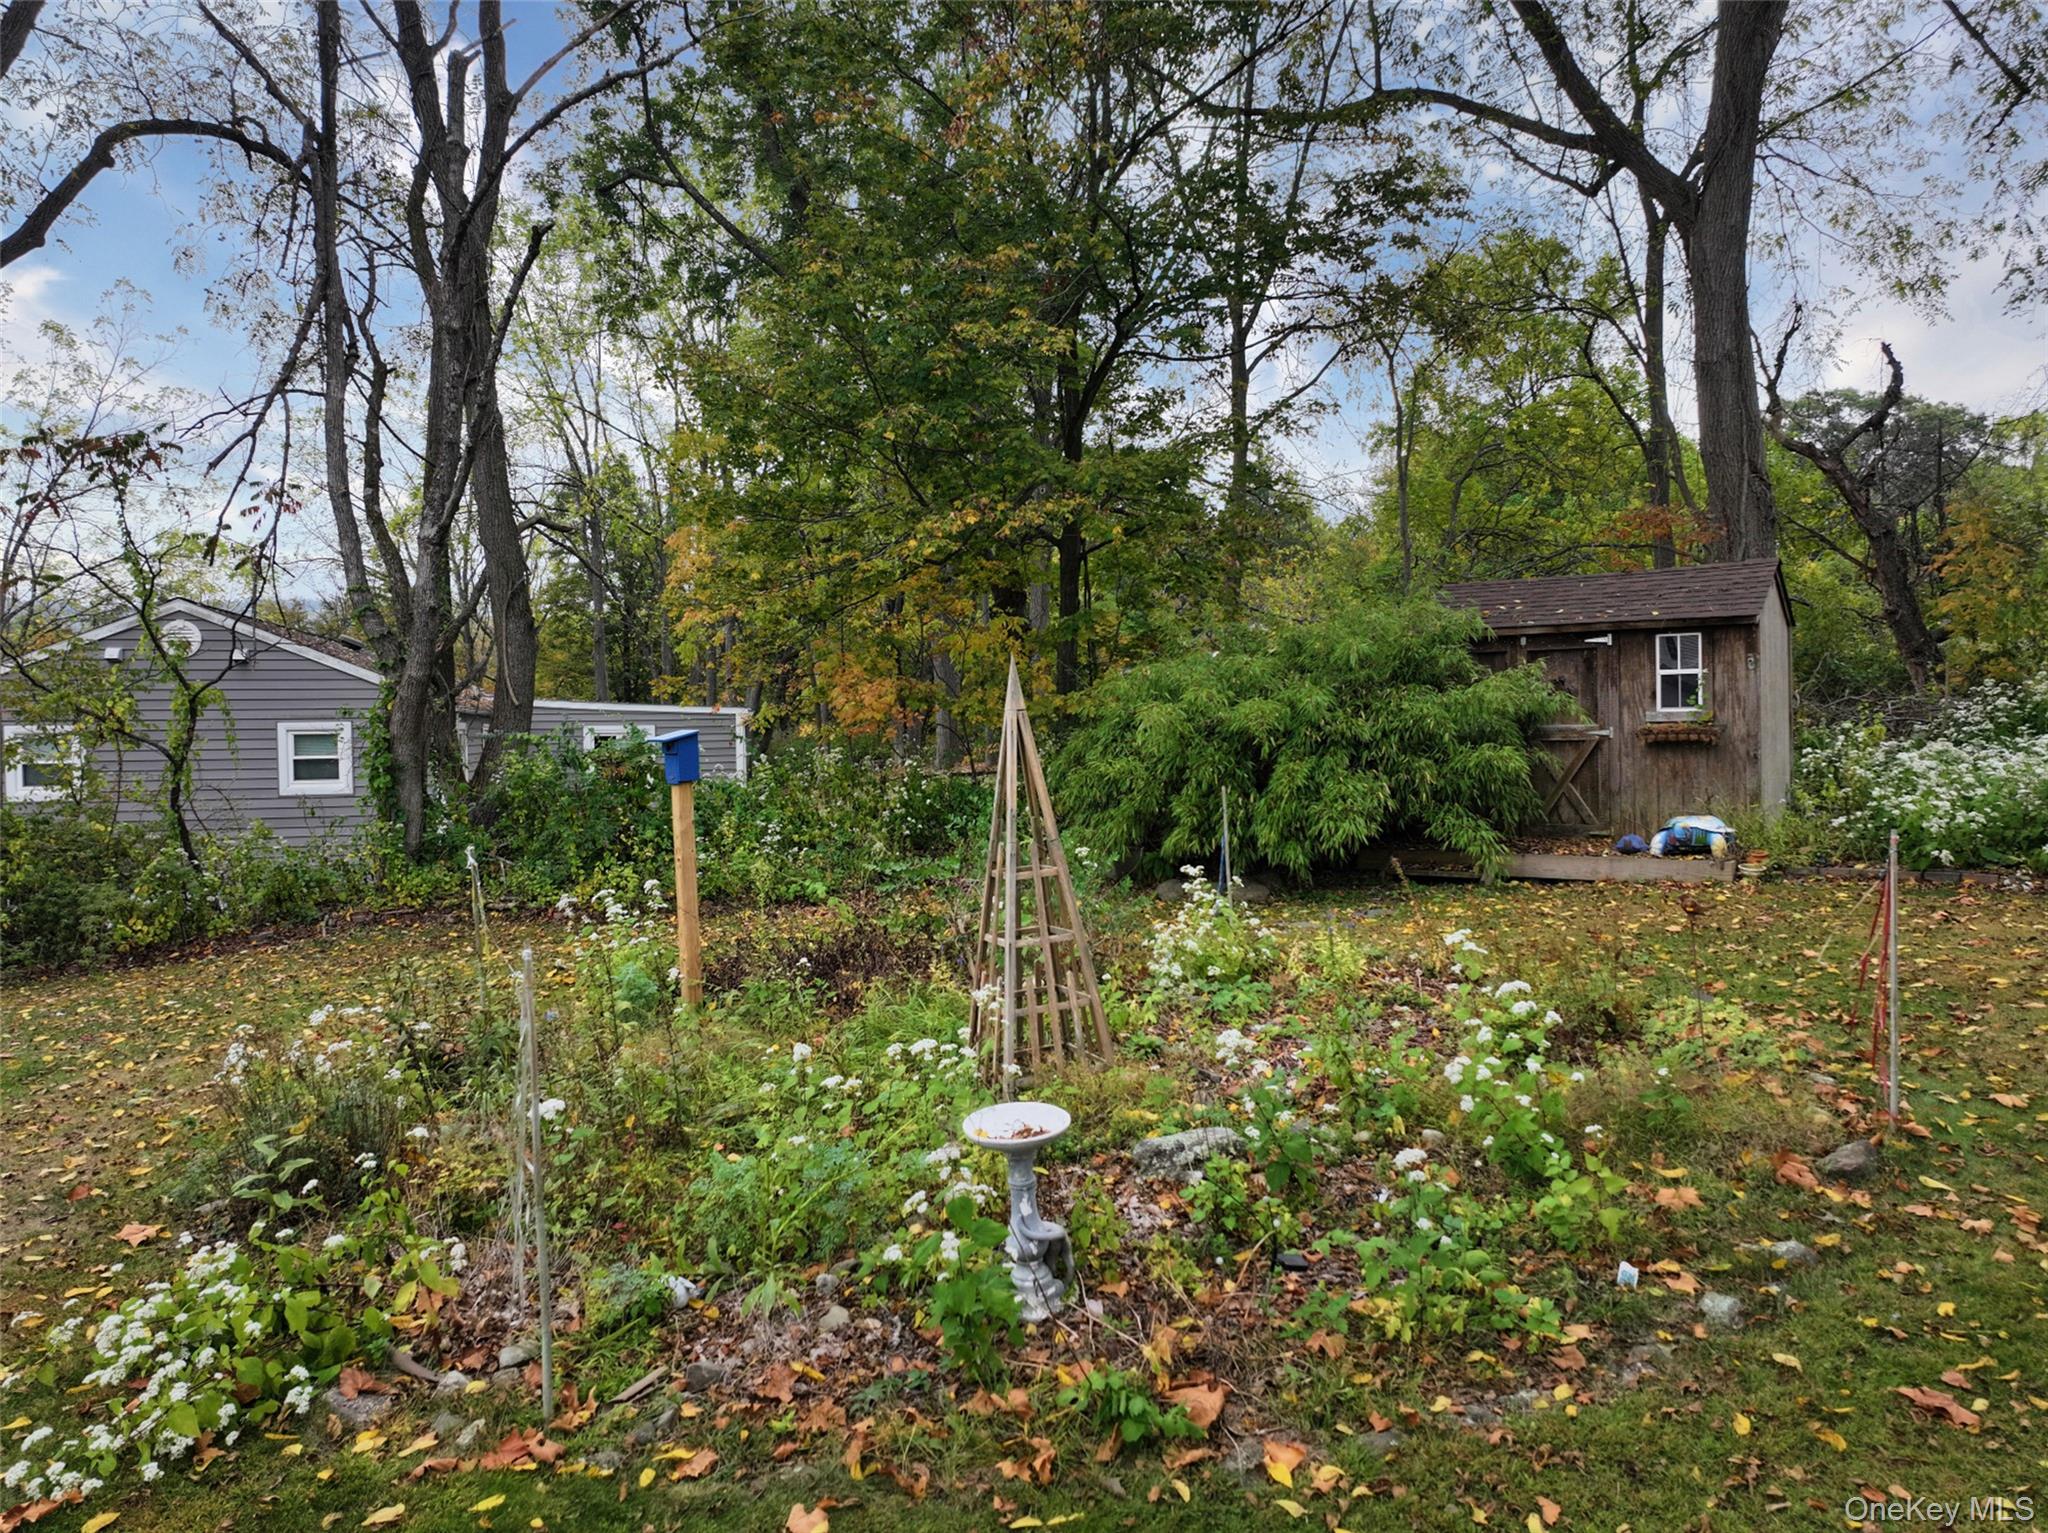
View of flower garden featuring a storage unit and view of wooded area