Price Reduced Listing
160 Hawkins Road,Centereach, NY 11720
Centereach, NY 11720

Description
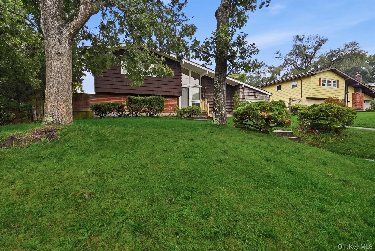
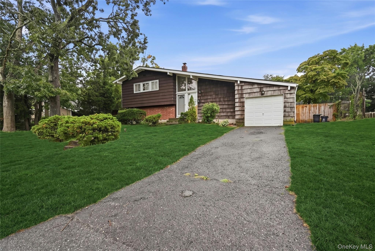
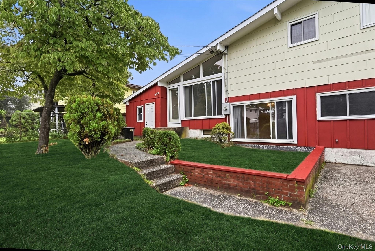
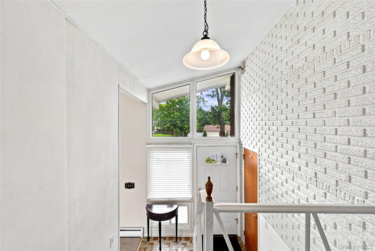
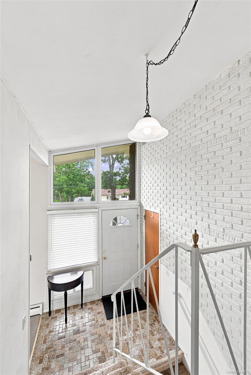
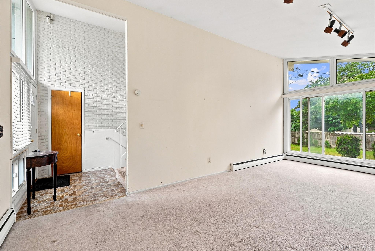
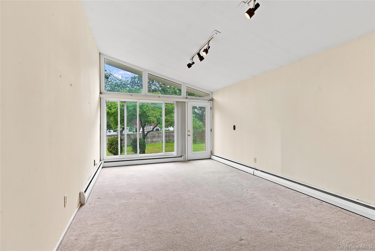
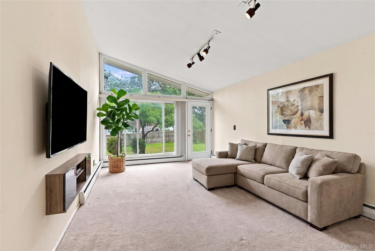
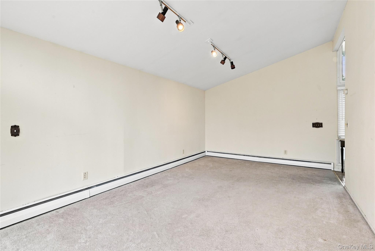
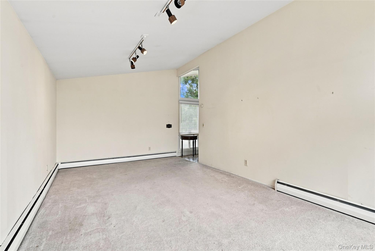
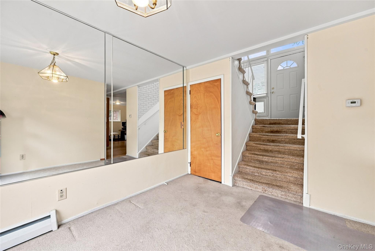
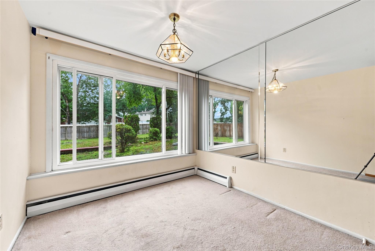
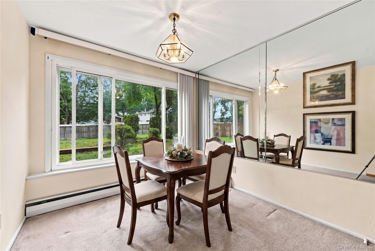
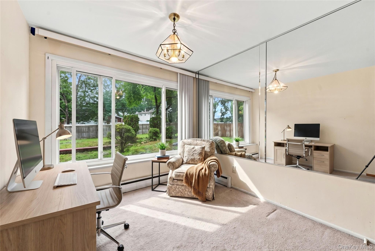
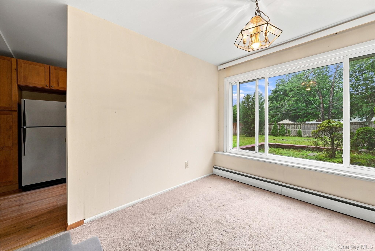
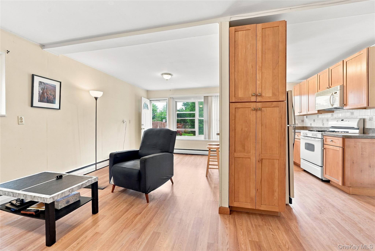
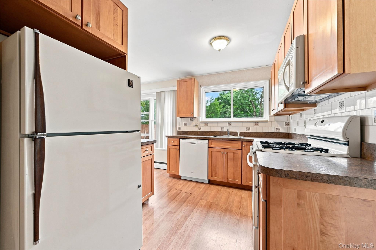
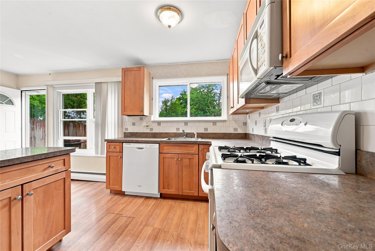
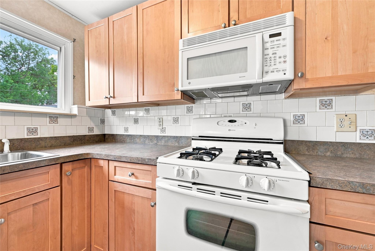
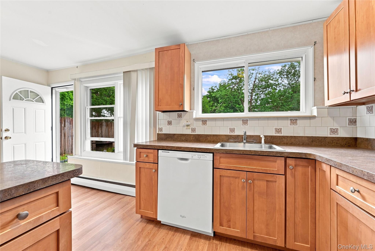
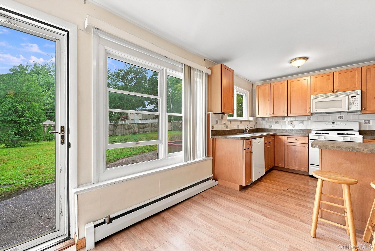
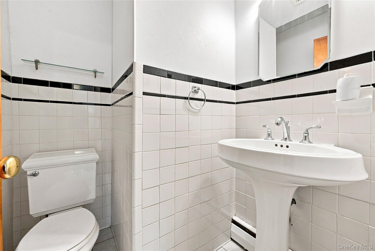
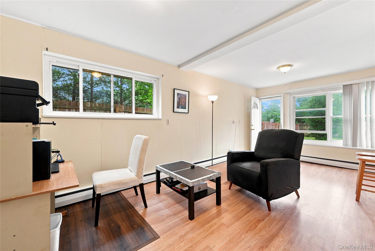
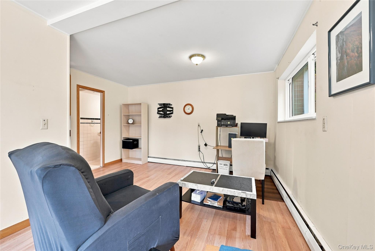
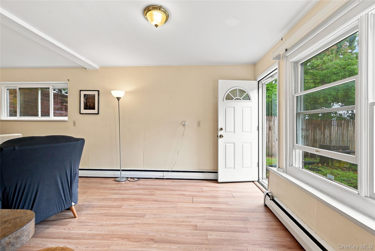
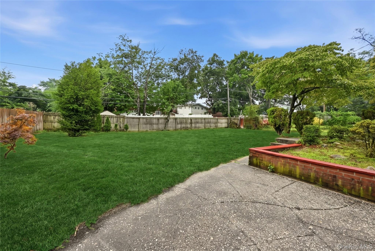
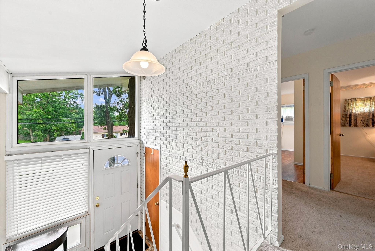
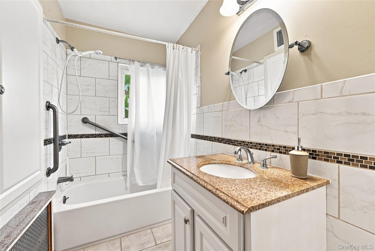
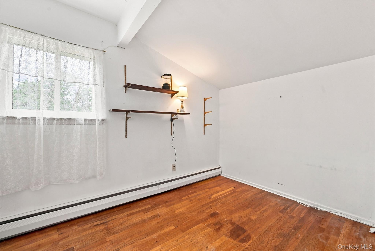
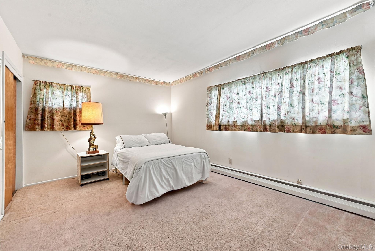
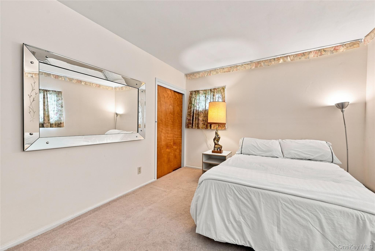
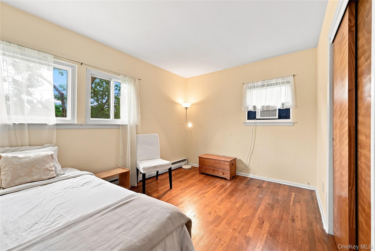
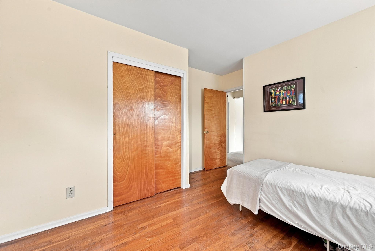
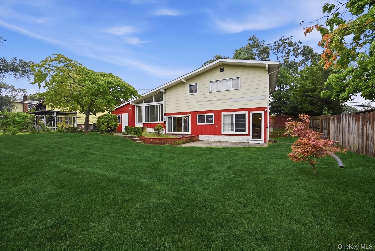
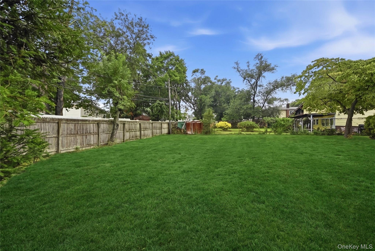
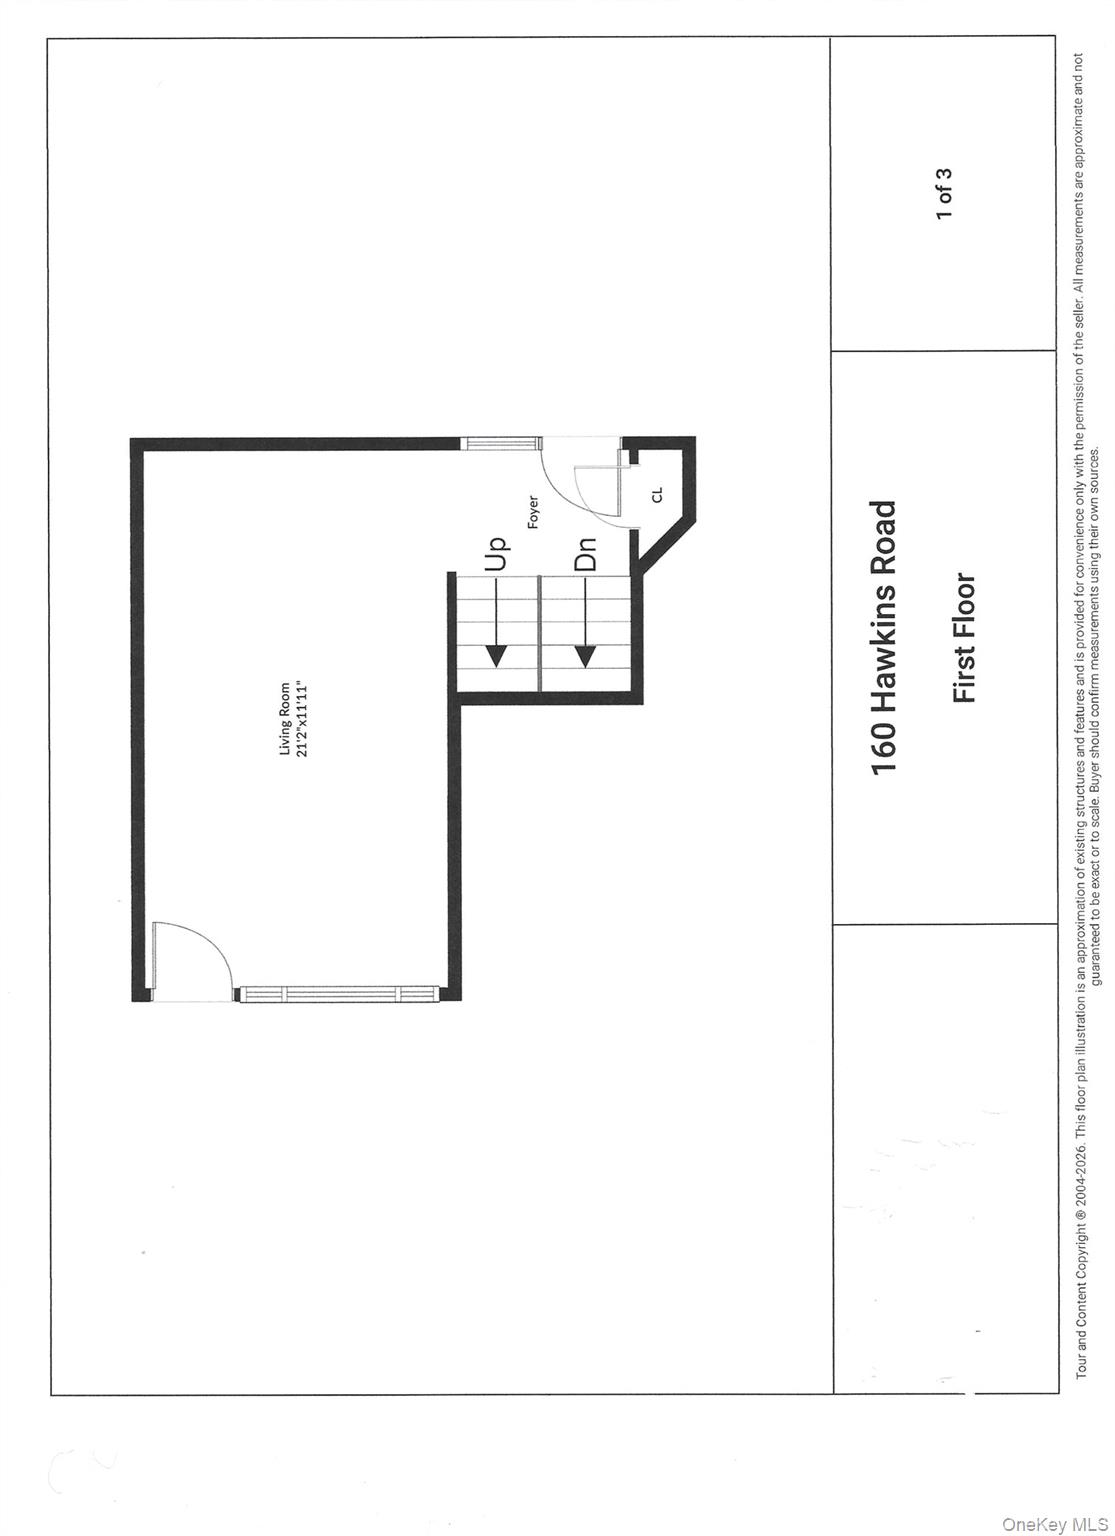
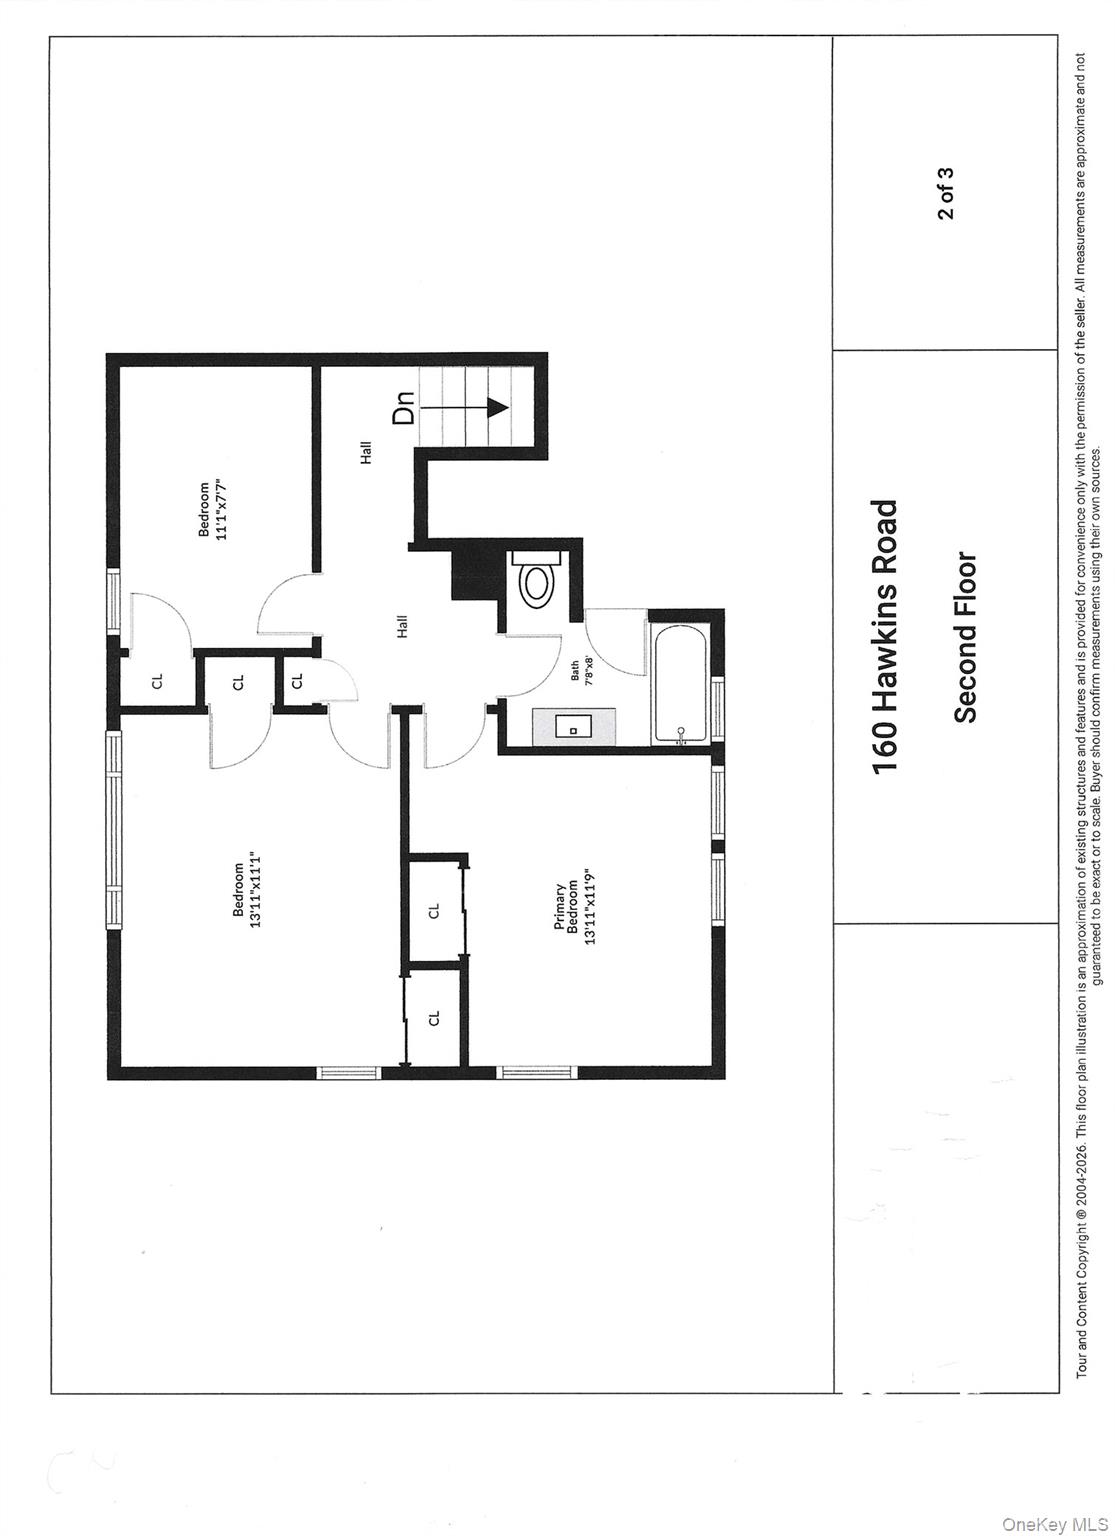
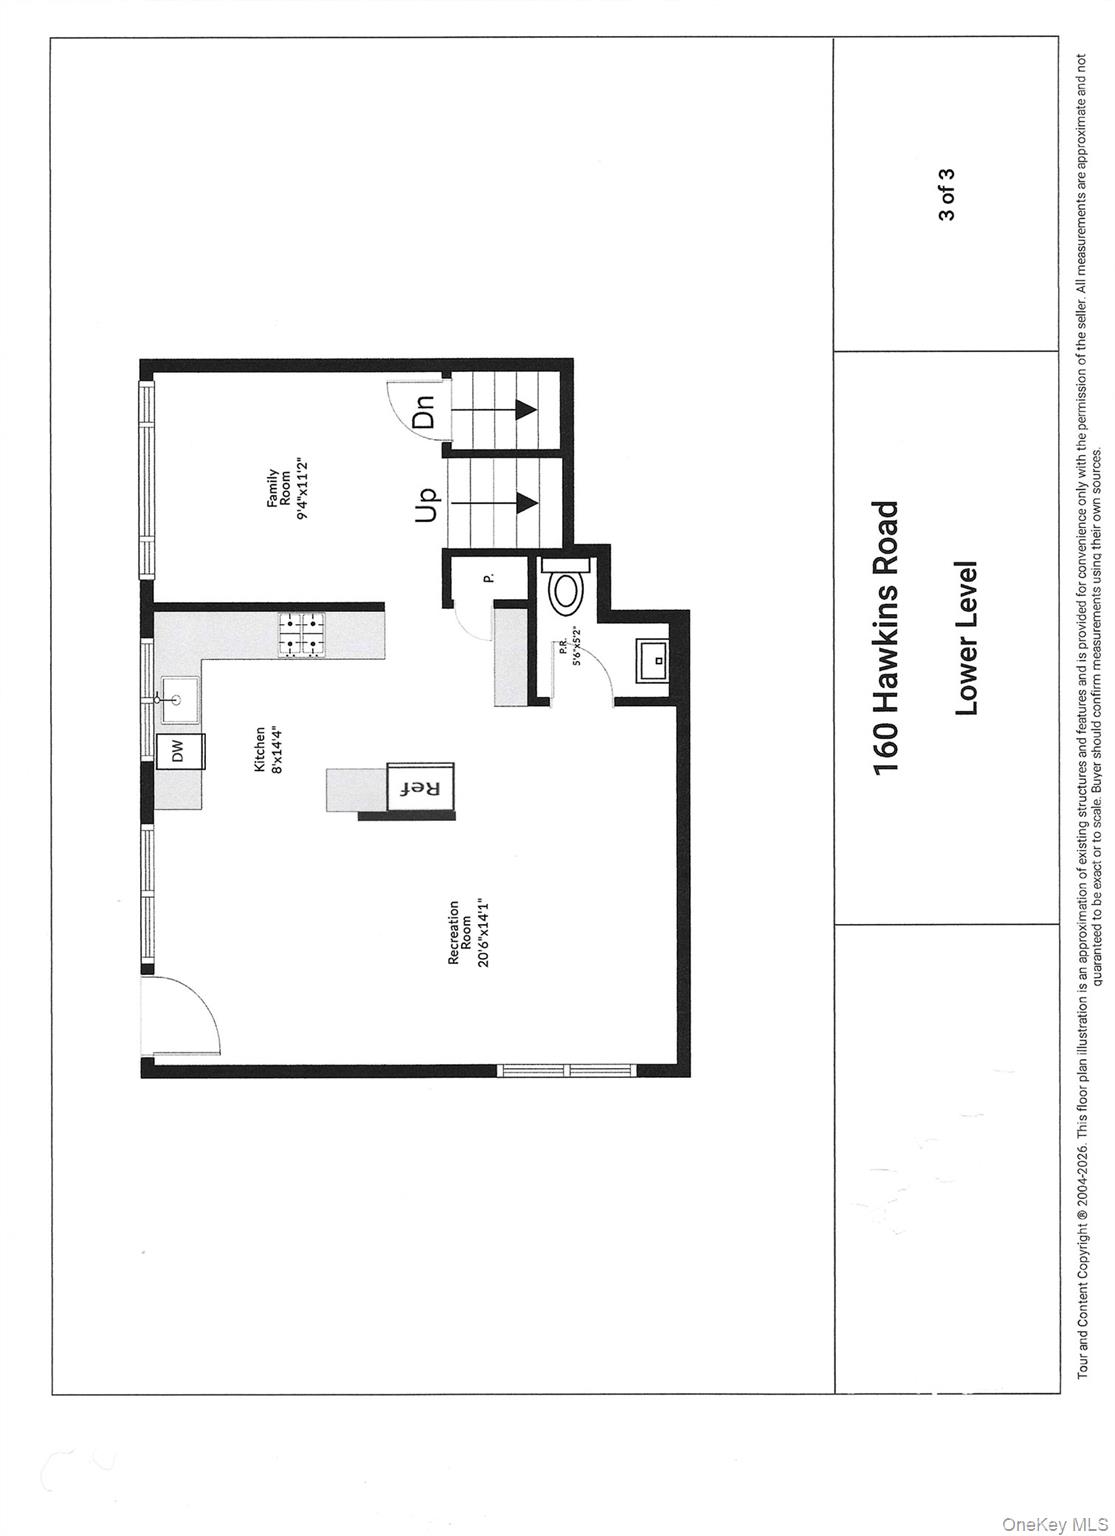
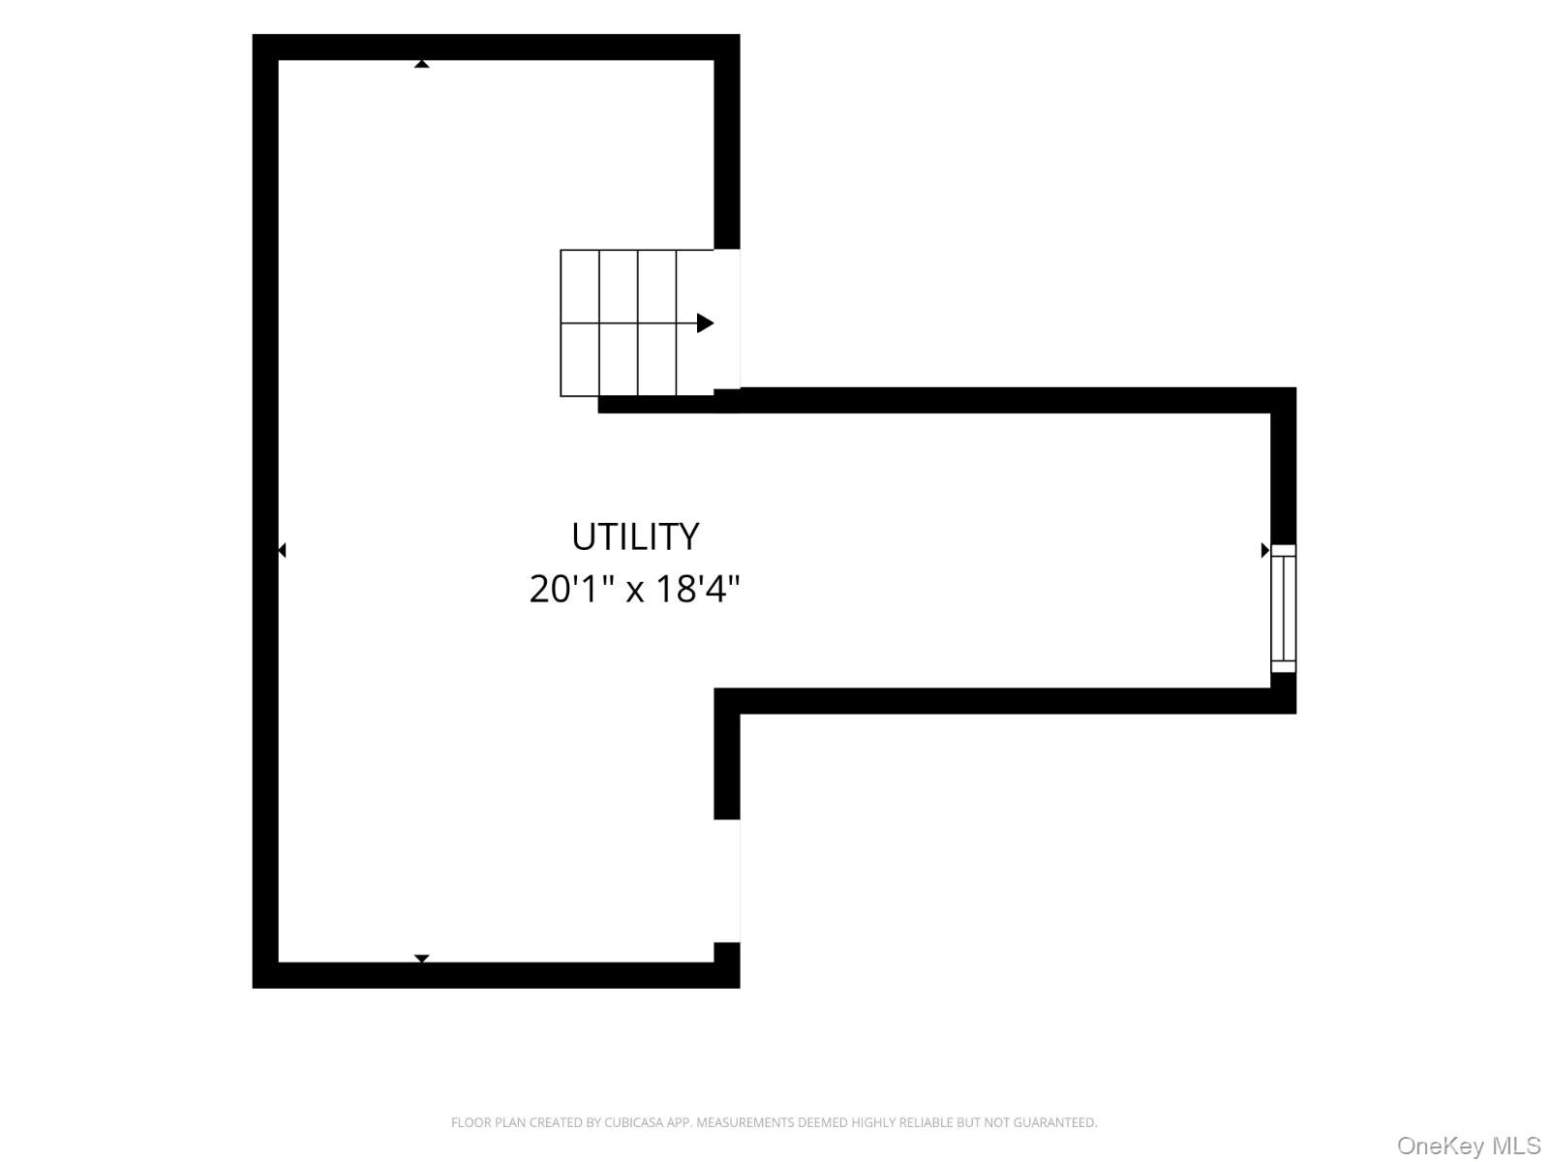
PRICE IMPROVEMENTS......Move right in and make it your own! Walls of windows highlight the unique and versatile layout this split level offers. The spacious living room has hardwood floors under the carpet and a door leading to the fenced yard. The three bedrooms on the second floor and the hallway also have hardwood floors under the carpet - some are already exposed! The full bath was updated with tile surround and an interior storage closet too. The lower level boasts a dining room with another wall of windows - or perhaps you picture a comfy chair to enjoy the view of the back yard....or an office with a view! The kitchen was also updated with lots of maple shaker cabinetry, breakfast bar and laminate floors, and the adjacent area is spacious enough for not only a dining table, but also a TV room. Walk right out to the fully fenced yard. Partial basement with utilities, storage and washer/dryer. Updated electric. Attached one car garage. LOW TAXES of $8,913.18 WITHOUT basic STAR. *Photos with grass have been digitally enhanced* **Photos of Living Room and Dining Room/Office have been digitally enhanced with furniture**
Details
| MLS # | 1045715 |
|---|---|
| Listing Type | For Sale |
| Style | House |
| Sub-Type | Resale |
| Status | Active |
| Year | 1958 |
| Days On Site | 40 |
| Listing Provided By | Coldwell Banker American Homes | Laura A. Bloom AHWD CBR E-PRO MRP |
Features
| Bed(s) | 3 |
|---|---|
| Bath(s) | 2 Total |
| SQ Feet | 1,395 |
| Garage | 1 |
| Basement | Y |
| Acreage | 0.22 |
Interior
| Cooling | None |
|---|---|
| Heating | Natural Gas |
| Interior Features | Eat-in Kitchen, Entrance Foyer, Formal Dining, High Ceilings, Walk Through Kitchen, Washer/Dryer Hookup |
| Appliances | Dishwasher, Dryer, Gas Range, Microwave, Range, Refrigerator, Washer |
Exterior
| Construction Materials | Brick, Cedar, Shingle Siding |
|---|---|
| Fencing | Back Yard |
Parking
| Garage Yes / No | Yes |
|---|---|
| Parking Features | Driveway, Garage, Garage Door Opener |
Utilities
| Utilities | Cable Connected, Electricity Connected, Natural Gas Connected, Trash Collection Public, Water Connected |
|---|---|
| Sewer | Cesspool |
Taxes
| Tax Year | 2026 |
|---|---|
| Tax Assessed Value | 1850 |
| Tax Annual Amount | 8913 |
Area Information
| State | NY |
|---|---|
| County | Suffolk County |
| City | Centereach |
| Zip Code | 11720 |
| Community Name | Eastwood Village |
| School District | Centereach High School |
| Elementary School | Jericho Elementary School |
| High School | Centereach High School |
| Listing VS Median (in Eastwood Village) | |
Price: $549,900 low | high Med: $549,900 sqft: 1,395 low | high Med: 1,395 $ / sqft: $394 low | high Med: $394 On site: 40 low | high Med: 40 | |
Market Activity 11720
Request a showing
Request a showing
Contact
Learn More About This Property

| State | NY |
|---|---|
| County | Suffolk County |
| City | Centereach |
| Zip Code | 11720 |
| Community Name | Eastwood Village |
| School District | Centereach High School |
| Elementary School | Jericho Elementary School |
| High School | Centereach High School |
| Listing VS Median (in Eastwood Village) | |
Price: $549,900 low | high Med: $549,900 sqft: 1,395 low | high Med: 1,395 $ / sqft: $394 low | high Med: $394 On site: 40 low | high Med: 40 | |