


Description
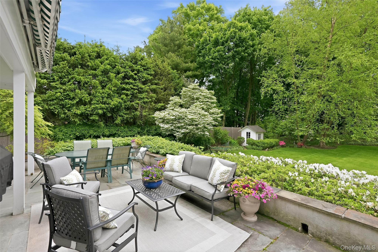
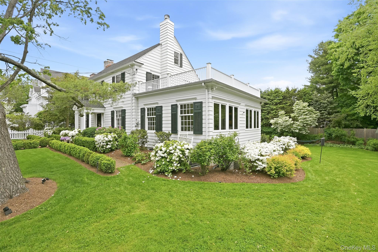
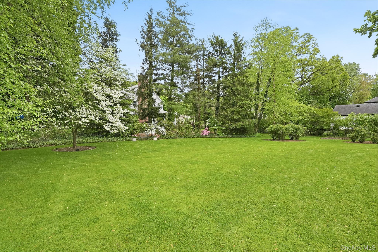
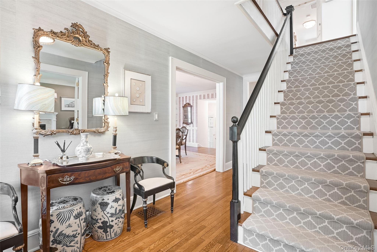
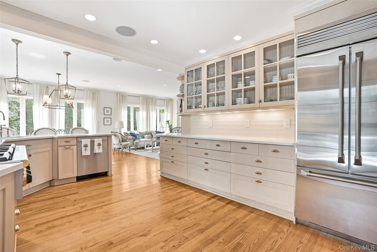
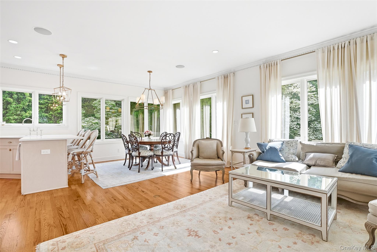
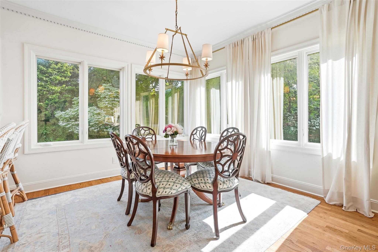
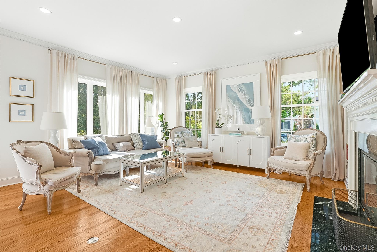
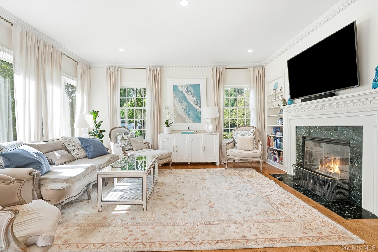
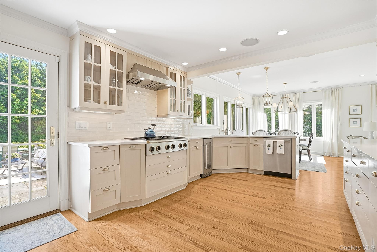
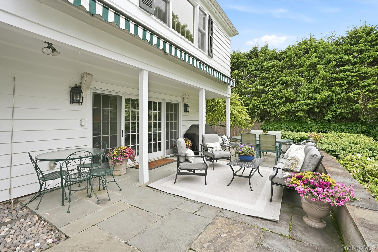
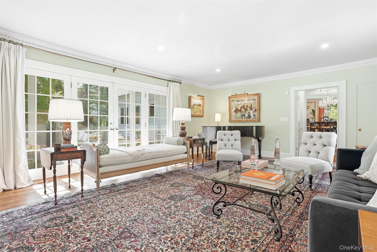
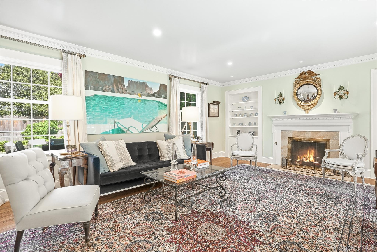
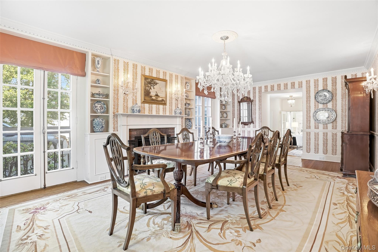
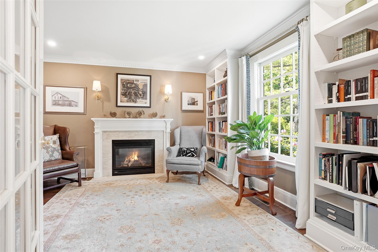
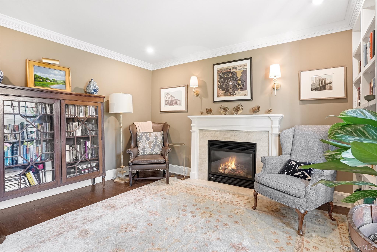
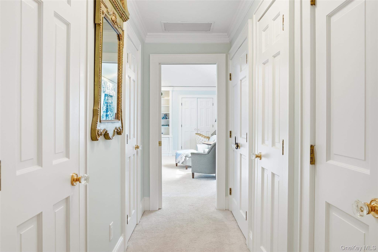
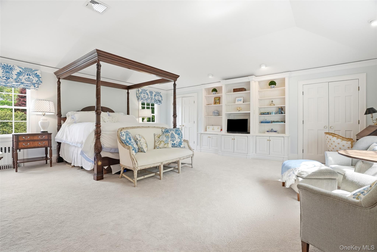
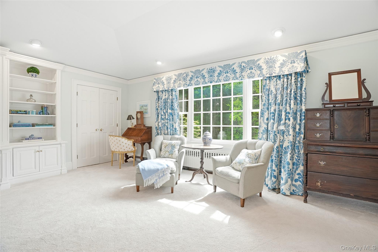
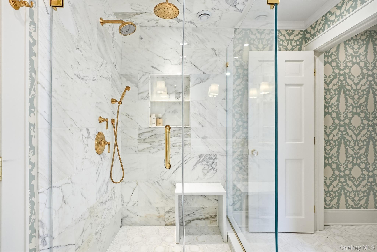
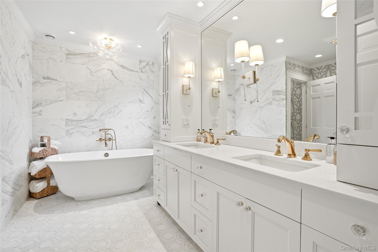
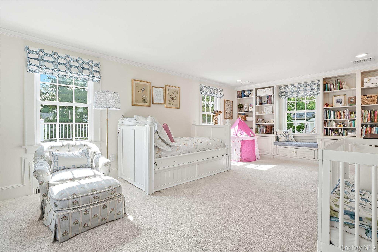
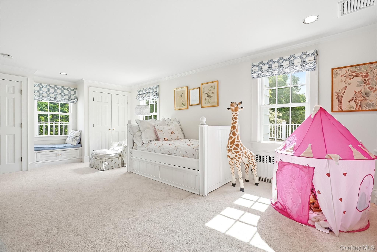
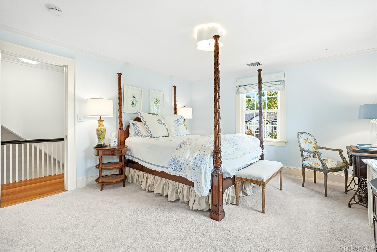
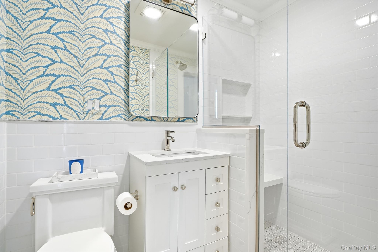
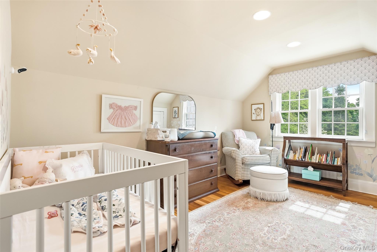
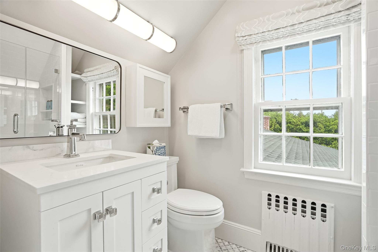
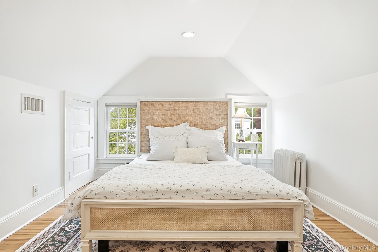
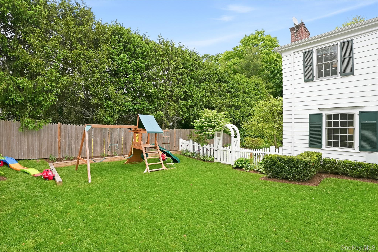
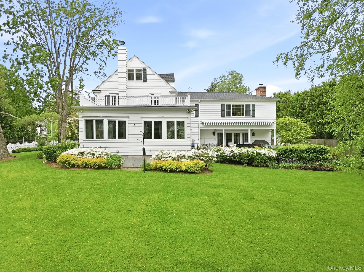
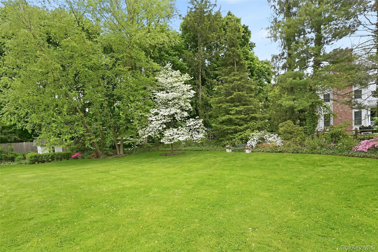
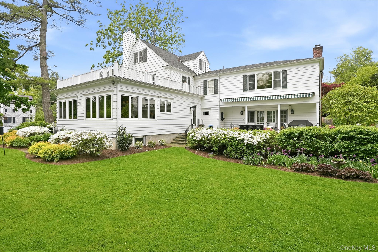
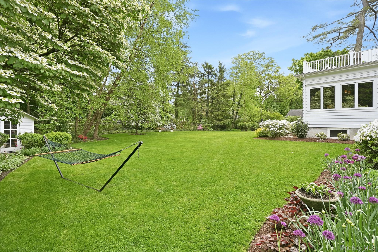
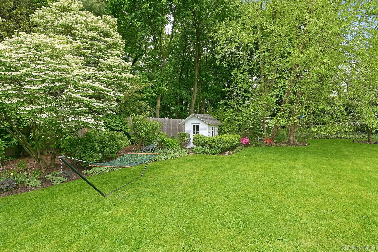
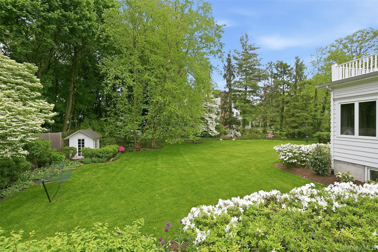
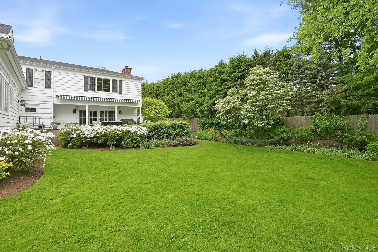
Set on a lush and level .46-acre property at the end of a private no-traffic lane, this exceptional Rye Colonial offers the perfect blend of timeless architecture, generously scaled living spaces, and the kind of indoor/outdoor lifestyle today's buyers dream about. Thoughtfully designed for both everyday living and unforgettable entertaining, the home features 5 bedrooms, 4.1 baths, approximately 4,648 square feet on 3 living levels, 4 fireplaces, exquisite architectural detail, substantial moldings, custom millwork and gracious room proportions that never go out of style. At the heart of the home is the seamless connection between the interior living spaces and the spectacular outdoor setting. Doors from both the kitchen and living room open to an oversized flagstone terrace overlooking the beautifully landscaped yard with lush plantings, expansive play spaces and multiple areas for gathering, grilling and relaxing. From summer barbecues and cozy fall firepit nights roasting s'mores to legendary Halloween parties hosting 200+ guests complete with bouncy houses and magicians, this is a home made for creating memories. Inside, every room tells a story. The inviting library with fireplace is the perfect retreat for snowy Saturday mornings reading by the fire, while the luxurious primary suite offers incredible closet space and tranquil sunrise views over the backyard. The home's exceptional flow easily accommodates intimate gatherings as well as large-scale entertaining with ease. Perfectly located just a block from Rye Country Day School and only steps to Metro-North, downtown Rye's renowned shops and restaurants, and The Apawamis Club, this is a rare opportunity to own a truly special home in one of Rye's most coveted neighborhoods
Details
| MLS # | 996748 |
|---|---|
| Listing Type | For Sale |
| Style | House |
| Sub-Type | Resale |
| Status | Pending |
| Year | 1920 |
| Days On Site | 148 |
| Listing Provided By | Houlihan Lawrence Inc. | Lisa Murphy |
Features
| Bed(s) | 5 |
|---|---|
| Bath(s) | 5 Total |
| SQ Feet | 4,648 |
| Garage | 2 |
| Basement | Y |
| Acreage | 0.46 |
Interior
| Cooling | Central Air |
|---|---|
| Heating | Forced Air, Hot Water, Radiant |
| Interior Features | Breakfast Bar, Built-in Features, Chandelier, Chefs Kitchen, Crown Molding, Double Vanity, Dry Bar, Eat-in Kitchen, Entrance Foyer, Formal Dining, High Ceilings, His and Hers Closets, Open Kitchen, Original Details |
| Appliances | Cooktop, Dishwasher, Dryer, Refrigerator, Stainless Steel Appliance(s), Washer |
Exterior
| Exterior Features | Awning(s), Garden |
|---|---|
| Security Features | Security System |
| Construction Materials | Wood Siding |
| Lot Features | Back Yard, Cul-De-Sac, Front Yard, Garden, Level, Near Public Transit, Near Shops |
Parking
| Garage Yes / No | Yes |
|---|---|
| Parking Features | Attached, Driveway, Garage |
Utilities
| Utilities | Electricity Connected, Natural Gas Connected, Sewer Connected, Trash Collection Public, Water Connected |
|---|---|
| Sewer | Public Sewer |
Taxes
| Tax Year | 2026 |
|---|---|
| Tax Assessed Value | 1648900 |
| Tax Annual Amount | 39465 |
Area Information
| State | NY |
|---|---|
| County | Westchester County |
| City | Rye |
| Zip Code | 10580 |
| School District | Rye High School |
| Elementary School | Midland |
| High School | Rye High School |
| Listing VS Median (in 10580) | |
Price: $2,995,000 low | high Med: $1,519,750 sqft: 4,648 low | high Med: 1,728 $ / sqft: $644 low | high Med: $891 On site: 148 low | high Med: 112.5 | |
Market Activity 10580
Request a showing
Request a showing
Contact
Learn More About This Property

| State | NY |
|---|---|
| County | Westchester County |
| City | Rye |
| Zip Code | 10580 |
| School District | Rye High School |
| Elementary School | Midland |
| High School | Rye High School |
| Listing VS Median (in 10580) | |
Price: $2,995,000 low | high Med: $1,519,750 sqft: 4,648 low | high Med: 1,728 $ / sqft: $644 low | high Med: $891 On site: 148 low | high Med: 112.5 | |