
169 W Rogues Path,Huntington, NY 11743
Huntington, NY 11743

Description
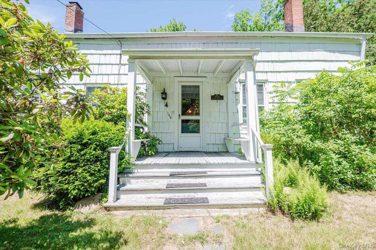
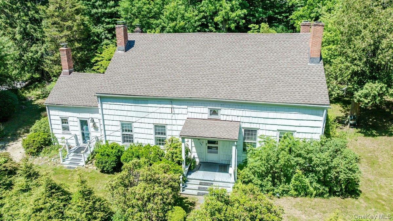
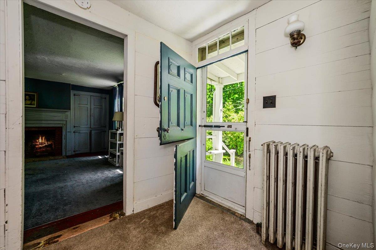
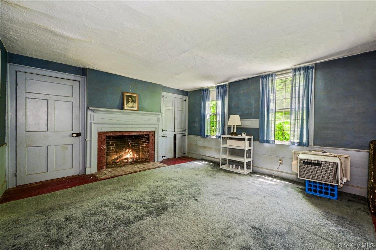
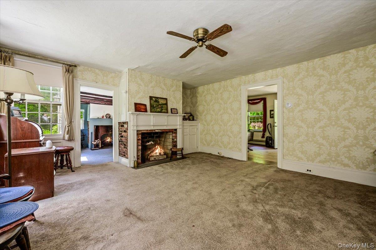
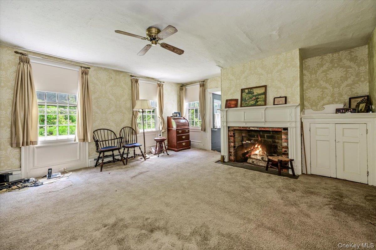
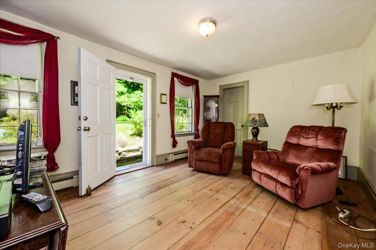
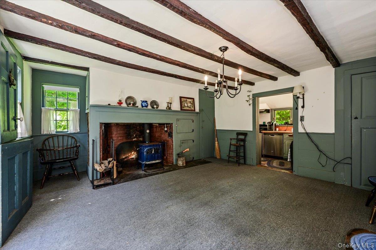
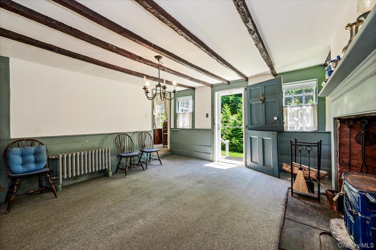
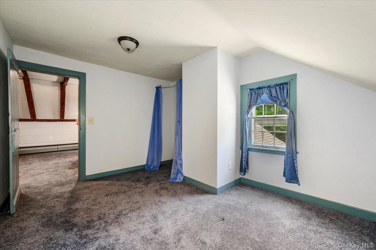
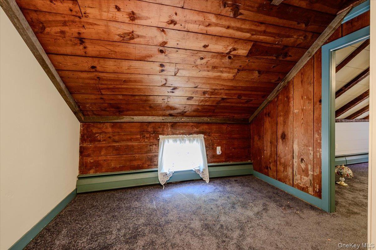
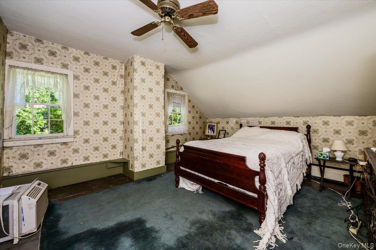
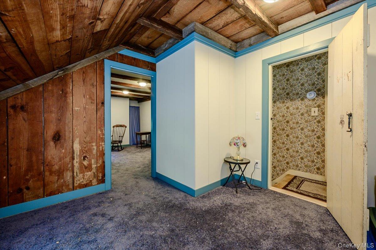
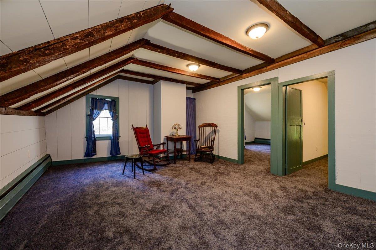
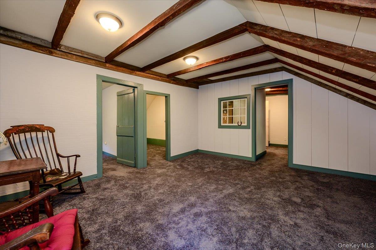
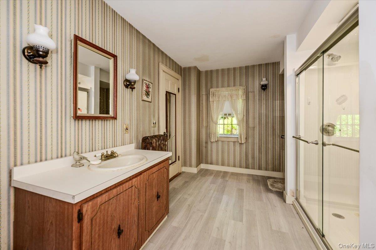
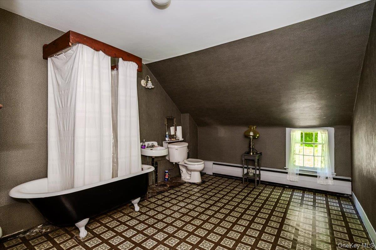
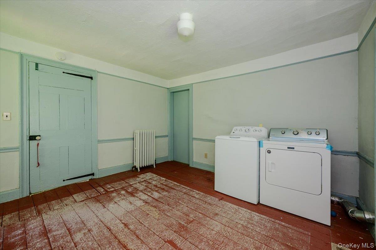
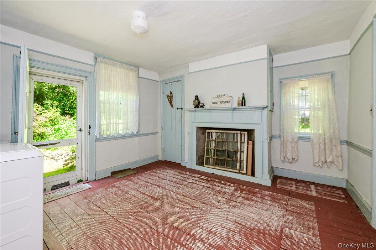
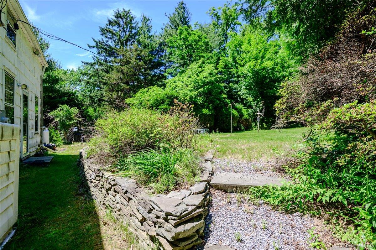
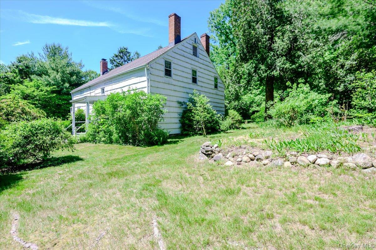
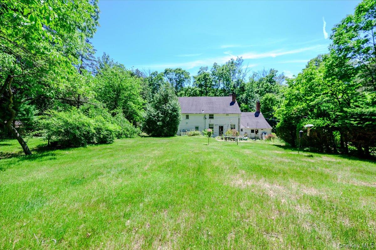
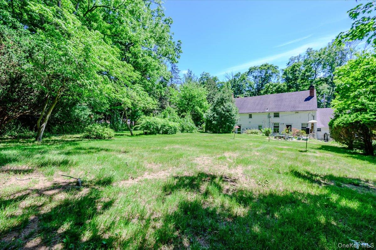
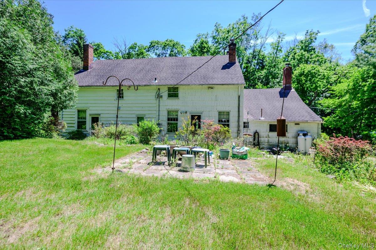
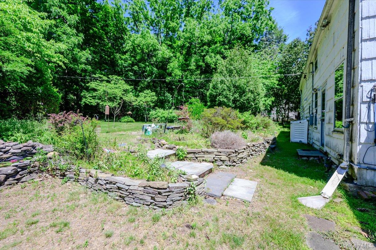
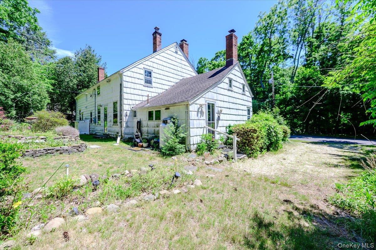
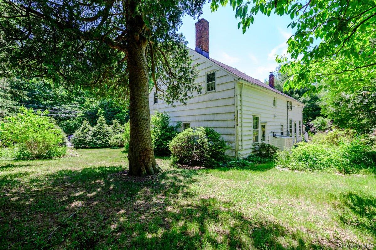
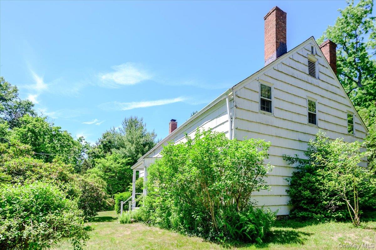
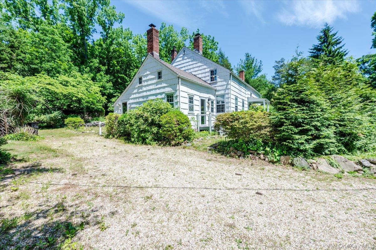
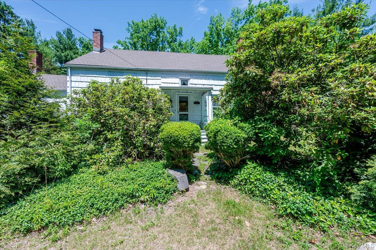
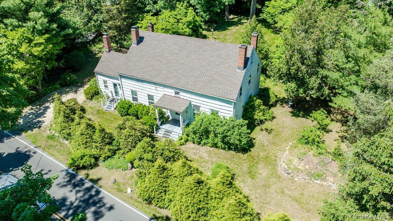
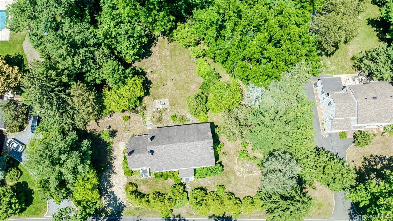
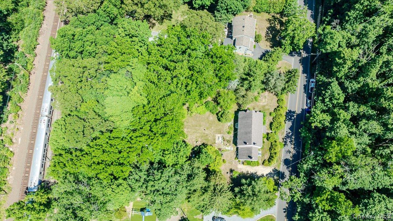
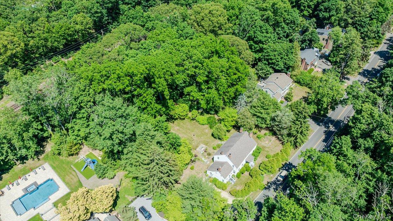
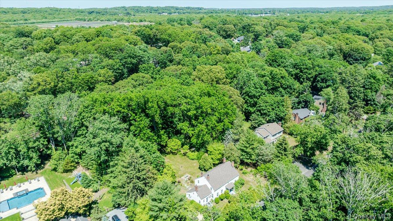
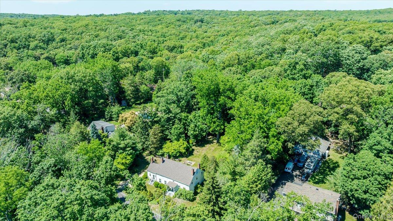
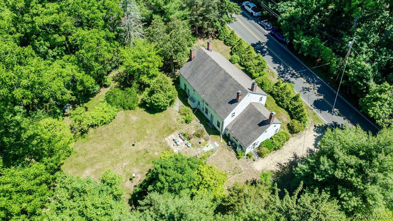
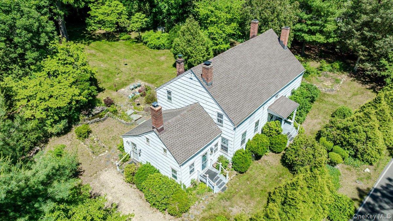
Built circa 1750, the Joseph Buffett House at 169 West Rogues Path is one of the oldest surviving residences in Cold Spring Harbor and among the oldest homes in the Town of Huntington. Originally constructed as a colonial-era saltbox farmhouse, the home was expanded around 1830, creating the distinctive residence that stands today. The property reflects nearly three centuries of Long Island history, spanning the colonial period, the American Revolution, the rise of Cold Spring Harbor as a maritime community, and the modern preservation era.Associated with the prominent Buffett family, whose roots in Huntington trace back to the earliest generations of Long Island settlers, the house remains a rare and remarkably intact example of eighteenth-century domestic architecture. Its historic significance earned it a place on the National Register of Historic Places in 1985.More than just a home, the Joseph Buffett House is a living piece of New York history-an enduring landmark that has witnessed the transformation of Cold Spring Harbor from a rural farming settlement into one of Long Island's most treasured waterfront communities.Please use this link to access the Huntington Historical Society Preservation Guide - https://preservationlongisland.org/wp-content/uploads/2019/03/HuntingtonTownHistoricPreservation.pdf
Details
| MLS # | 1015169 |
|---|---|
| Listing Type | For Sale |
| Style | House |
| Sub-Type | Resale |
| Status | Pending |
| Year | 1750 |
| Days On Site | 111 |
| Listing Provided By | Compass Greater NY LLC | Melissa L. DAngelo CBR |
Features
| Bed(s) | 4 |
|---|---|
| Bath(s) | 2 Total |
| SQ Feet | 2,462 |
| Basement | Y |
| Acreage | 1.00 |
Interior
| Cooling | Wall/Window Unit(s) |
|---|---|
| Heating | Hot Water, Oil, Propane |
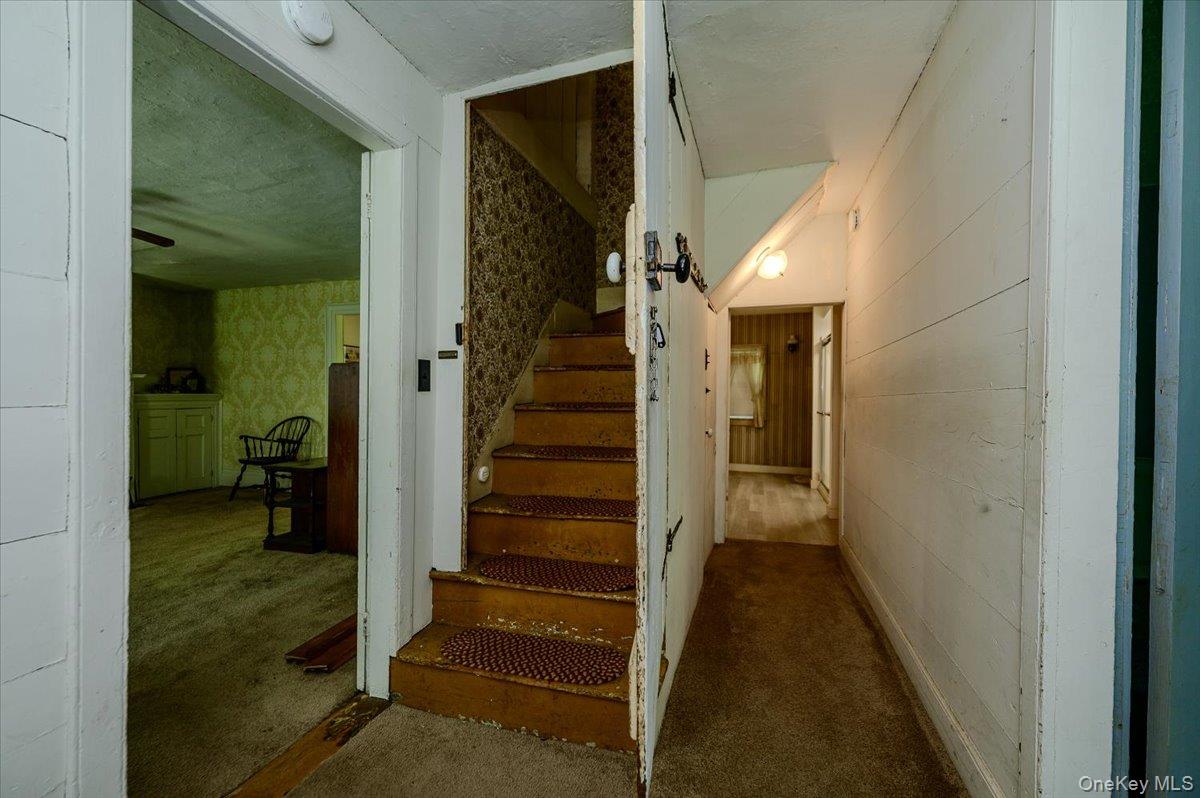
| Interior Features | First Floor Bedroom, First Floor Full Bath, Beamed Ceilings, Built-in Features, Ceiling Fan(s), Chandelier, Crown Molding, Entrance Foyer, Formal Dining, Natural Woodwork, Original Details |
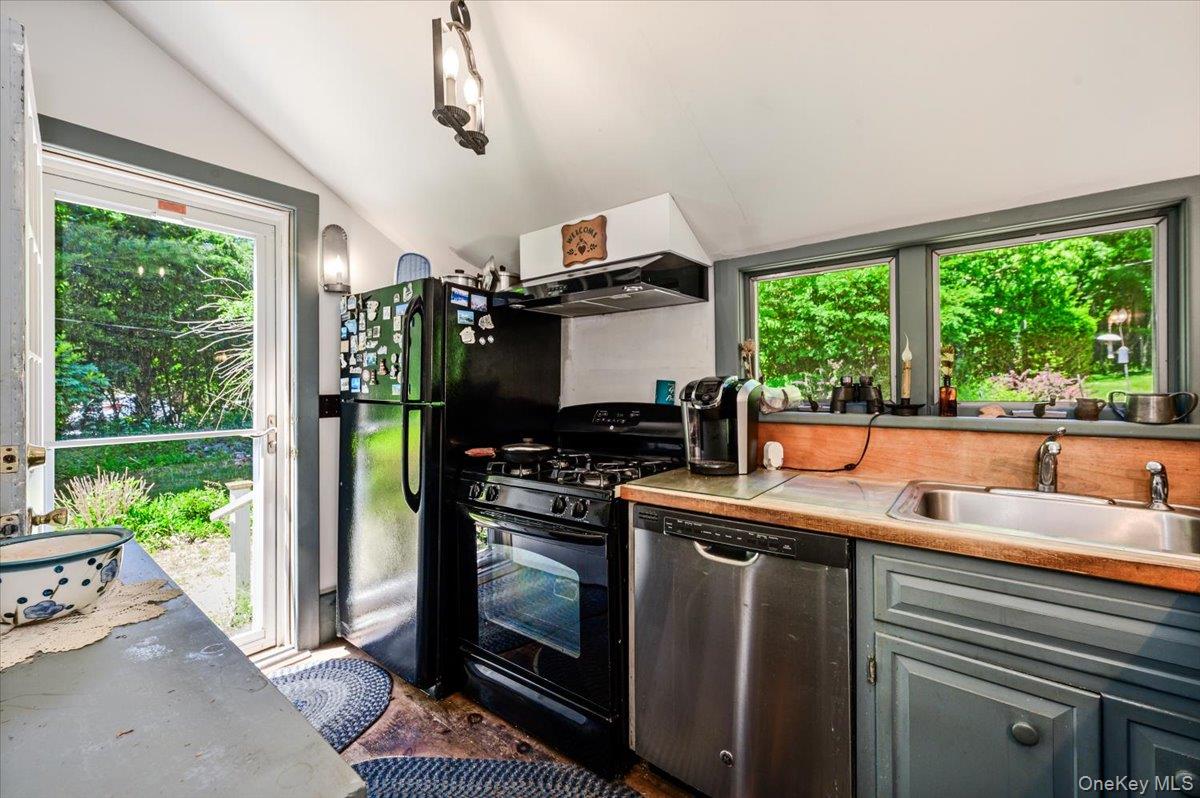
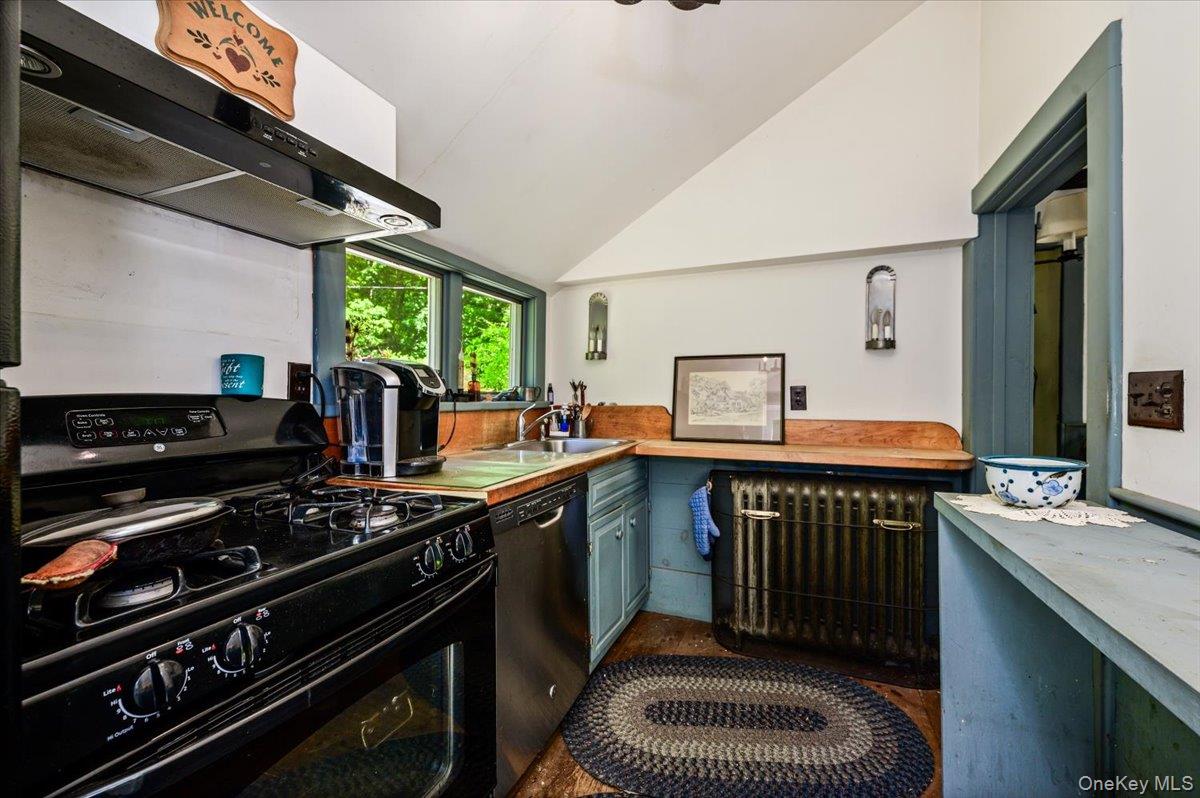
| Appliances | Dishwasher, Dryer, Oven, Refrigerator, Washer, Oil Water Heater |
Exterior
| Exterior Features | Garden, Mailbox |
|---|---|
| Construction Materials | Wood Siding |
| Foundation Details | Other |
| Lot Features | Back Yard, Near Public Transit |
Parking
| Garage Yes / No | No |
|---|---|
| Parking Features | Driveway |
Utilities
| Utilities | Cable Available, Cable Connected, Electricity Available, Electricity Connected, Trash Collection Public |
|---|---|
| Sewer | Cesspool |
Taxes
| Tax Year | 2025 |
|---|---|
| Tax Assessed Value | 2350 |
| Tax Annual Amount | 11065 |
Area Information
| State | NY |
|---|---|
| County | Suffolk County |
| City | Huntington |
| Zip Code | 11743 |
| School District | Walt Whitman High School |
| Elementary School | Oakwood Primary Center |
| High School | Walt Whitman High School |
| Listing VS Median (in 11743) | |
Price: $550,000 low | high Med: $842,500 sqft: 2,462 low | high Med: 1,729 $ / sqft: $223 low | high Med: $500 On site: 111 low | high Med: 90.5 | |
Market Activity 11743
Request a showing
Request a showing
Contact
Learn More About This Property

| State | NY |
|---|---|
| County | Suffolk County |
| City | Huntington |
| Zip Code | 11743 |
| School District | Walt Whitman High School |
| Elementary School | Oakwood Primary Center |
| High School | Walt Whitman High School |
| Listing VS Median (in 11743) | |
Price: $550,000 low | high Med: $842,500 sqft: 2,462 low | high Med: 1,729 $ / sqft: $223 low | high Med: $500 On site: 111 low | high Med: 90.5 | |