
17 Regent Drive,Hopewell Junction, NY 12533
Hopewell Junction, NY 12533

Description
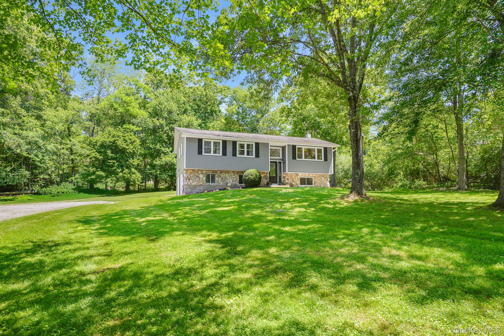
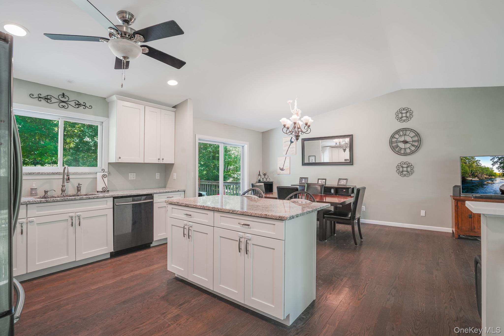
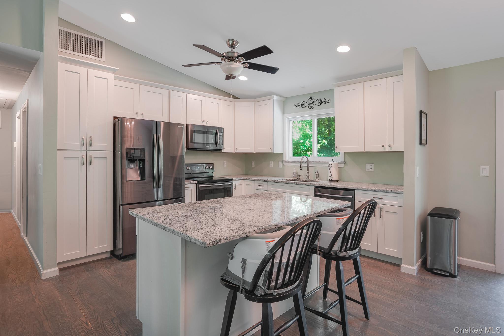
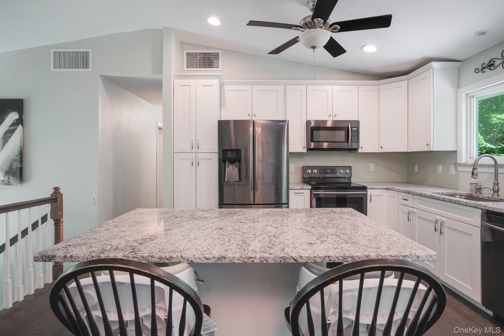
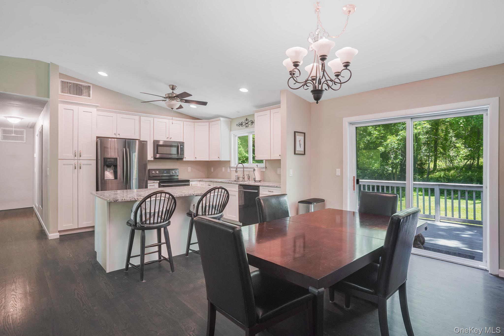
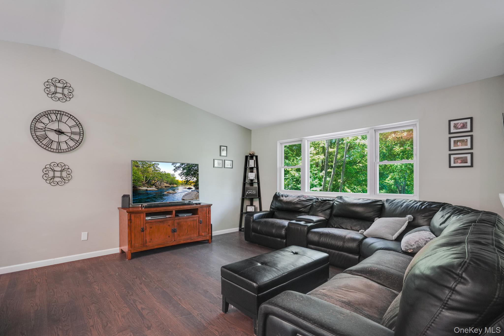
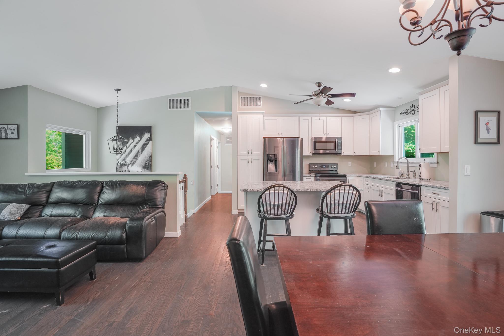
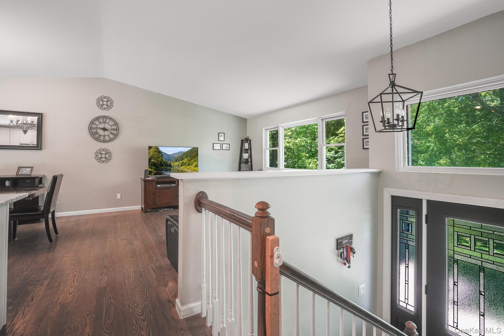
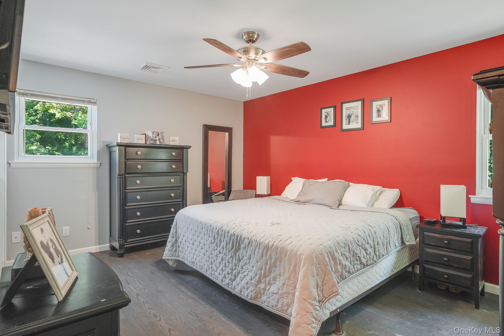
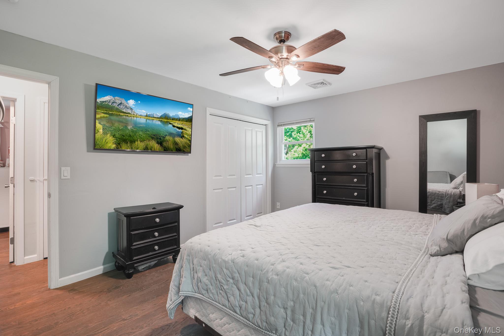
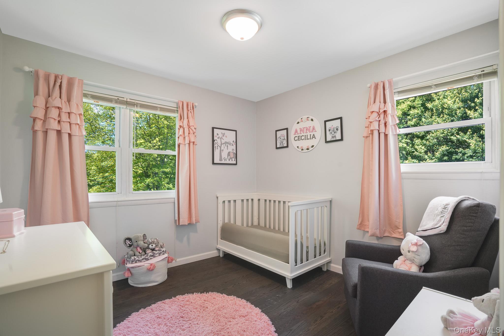
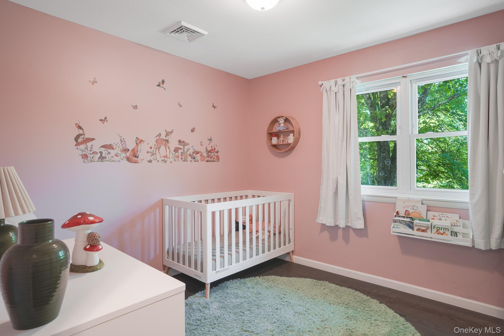
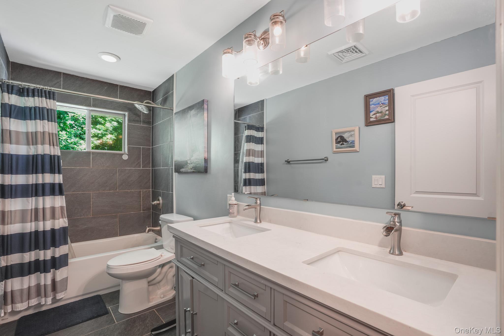
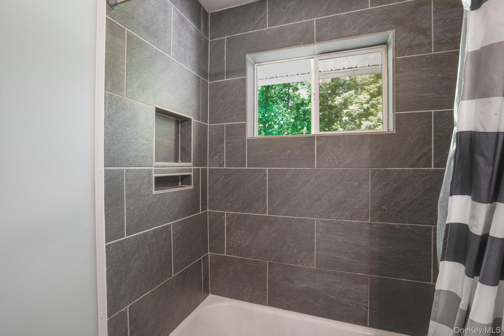
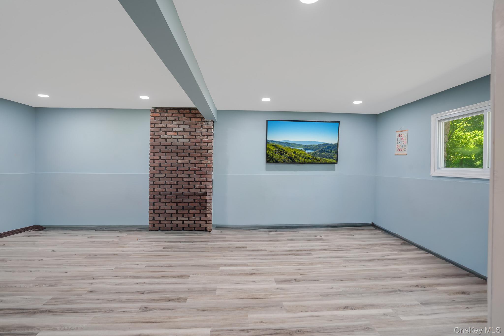
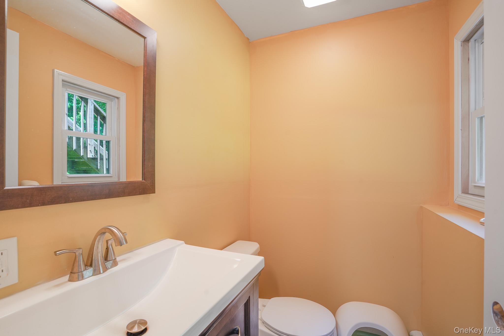
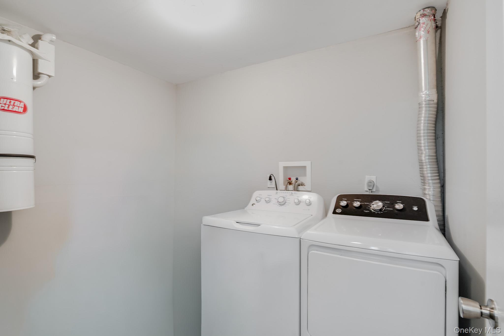
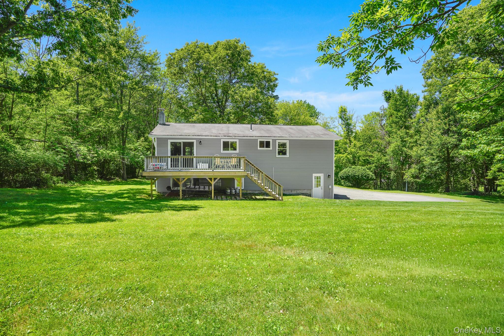
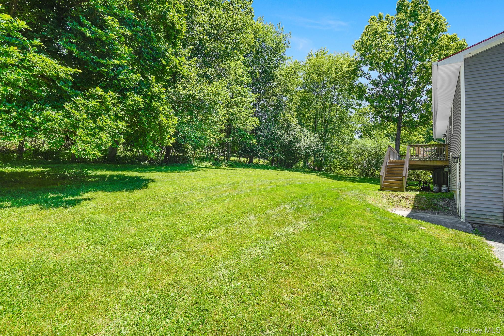
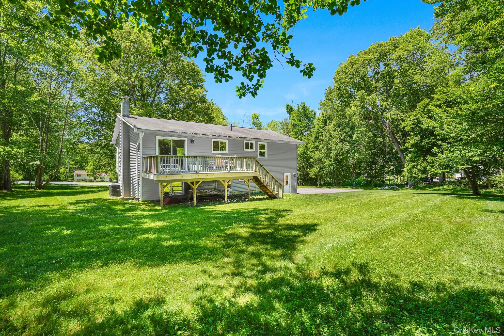
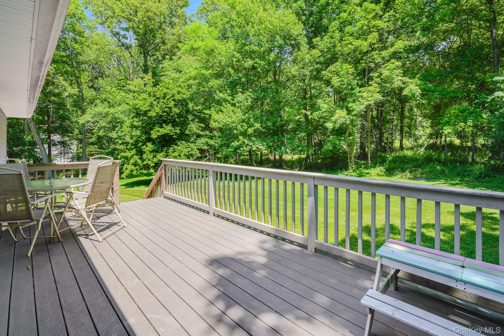
Don't Miss This Beautiful Private Retreat in Hopewell Junction! Tucked away off the road for exceptional privacy, yet conveniently located on a quiet country street, this well-appointed 3-bedroom, 1.5-bath home offers the perfect blend of comfort and convenience. Ideally situated just minutes from the Taconic State Parkway, I-84, and local shopping, this home features hardwood floors and volume ceilings throughout the main living area. The custom kitchen is designed to impress, boasting stainless steel appliances, quartz countertops, and a center island perfect for meal preparation and entertaining. All three bedrooms are generously sized, providing comfortable living space for family and guests alike. The main bathroom offers a peaceful, spa-like atmosphere where you can relax and unwind. The oversized, newly refinished family room provides abundant space for gatherings and includes the option to add a wood or pellet stove for additional warmth and ambiance. A convenient half bath, separate laundry area, and attached two-car garage with exterior access complete the lower level. Step outside onto the expansive new TREX deck and enjoy the large open yard, offering plenty of room for recreation, gardening, or simply taking in the natural surroundings. A generous tree buffer provides added privacy, creating your own peaceful outdoor retreat. A rare opportunity to enjoy country living with easy access to major commuter routes and everyday amenities!
Details
| MLS # | 1012524 |
|---|---|
| Listing Type | For Sale |
| Style | House |
| Sub-Type | Resale |
| Status | Pending |
| Year | 1983 |
| Days On Site | 143 |
| Listing Provided By | Century 21 Alliance Rlty Group | Anne-Marie Dunlap-Vigorita |
Features
| Bed(s) | 3 |
|---|---|
| Bath(s) | 2 Total |
| SQ Feet | 1,888 |
| Garage | 2 |
| Basement | Y |
| Acreage | 1.17 |
Interior
| Cooling | Central Air |
|---|---|
| Heating | Baseboard, Forced Air, Oil |
| Interior Features | First Floor Bedroom, Ceiling Fan(s), Central Vacuum, Chandelier, Chefs Kitchen, Double Vanity, Eat-in Kitchen, Entrance Foyer, High Ceilings, High Speed Internet, Kitchen Island, Open Floorplan, Open Kitchen, Quartz/Quartzite Counters, Recessed Lighting, Stone Counters, Storage, Washer/Dryer Hookup |
| Window Features | Bay Window(s), Oversized Windows, Screens, Shutters |
| Appliances | Dishwasher, Dryer, Electric Range, Exhaust Fan, Microwave, Refrigerator, Stainless Steel Appliance(s), Washer, Oil Water Heater |
Exterior
| Exterior Features | Mailbox |
|---|---|
| Security Features | Fire Alarm, Security Lights, Smoke Detector(s) |
| Construction Materials | Vinyl Siding |
| Lot Features | Cleared, Part Wooded |
| Fencing | None |
Parking
| Garage Yes / No | Yes |
|---|---|
| Parking Features | Attached, Driveway, Garage |
Utilities
| Utilities | Cable Available, Electricity Available, Phone Available, Trash Collection Private |
|---|---|
| Sewer | Septic Tank |
Taxes
| Tax Year | 2025 |
|---|---|
| Tax Assessed Value | 265700 |
| Tax Annual Amount | 8885 |
Area Information
| State | NY |
|---|---|
| County | Dutchess County |
| City | Hopewell Junction |
| Zip Code | 12533 |
| Community Name | Sylvan Lake Heights |
| School District | Arlington High School |
| Elementary School | Beekman |
| High School | Arlington High School |
| Listing VS Median (in Sylvan Lake Heights) | |
Price: $530,000 low | high Med: $530,000 sqft: 1,888 low | high Med: 1,888 $ / sqft: $281 low | high Med: $281 On site: 143 low | high Med: 143 | |
Market Activity 12533
Request a showing
Request a showing
Contact
Learn More About This Property

| State | NY |
|---|---|
| County | Dutchess County |
| City | Hopewell Junction |
| Zip Code | 12533 |
| Community Name | Sylvan Lake Heights |
| School District | Arlington High School |
| Elementary School | Beekman |
| High School | Arlington High School |
| Listing VS Median (in Sylvan Lake Heights) | |
Price: $530,000 low | high Med: $530,000 sqft: 1,888 low | high Med: 1,888 $ / sqft: $281 low | high Med: $281 On site: 143 low | high Med: 143 | |