
Description
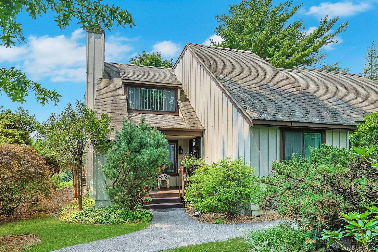
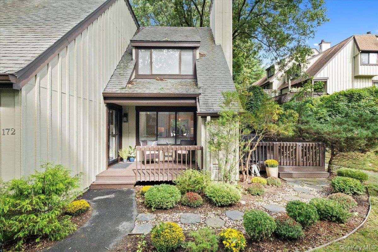
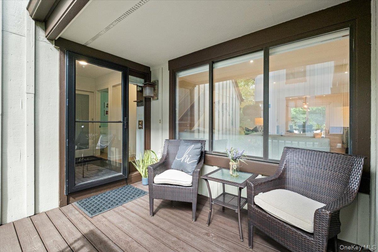
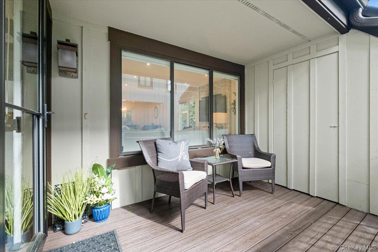
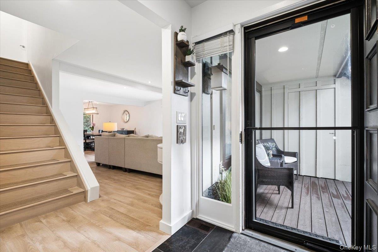
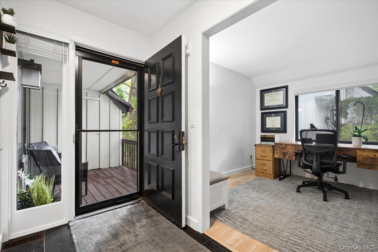
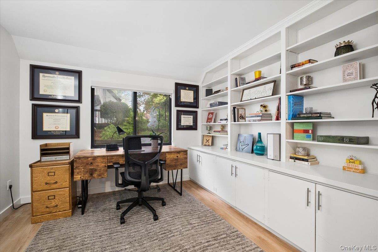
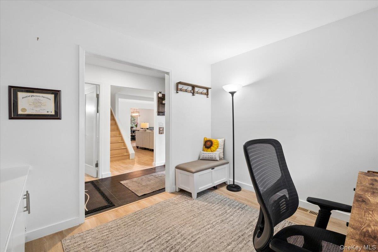
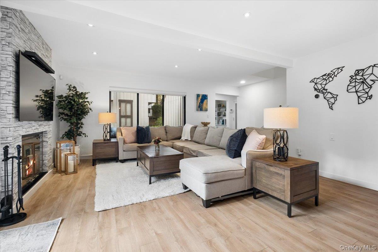
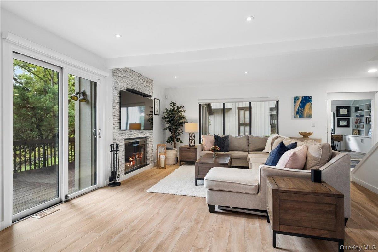
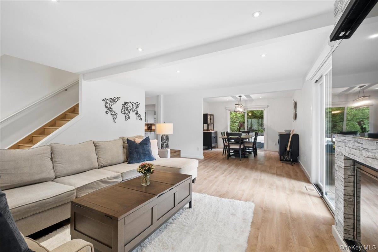
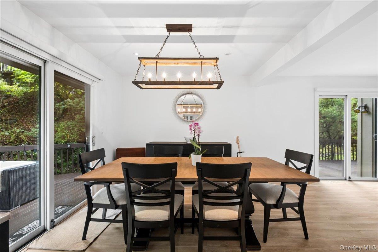
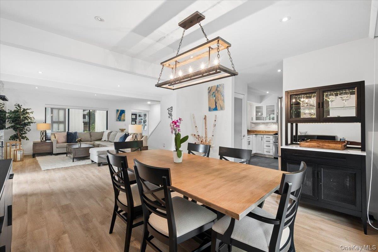
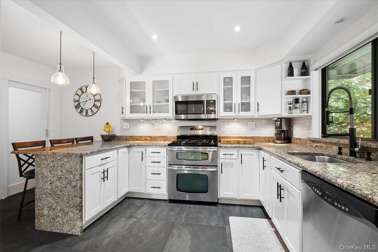
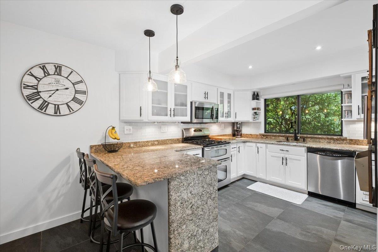
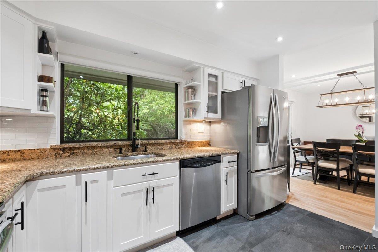
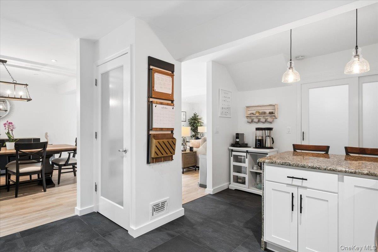
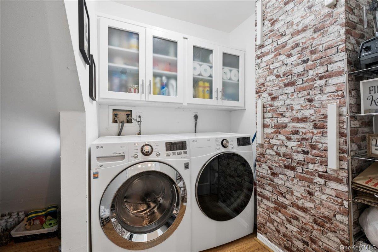
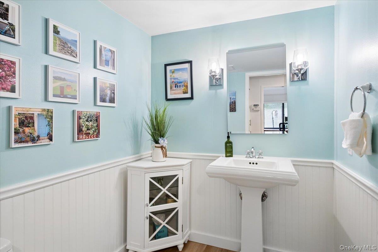
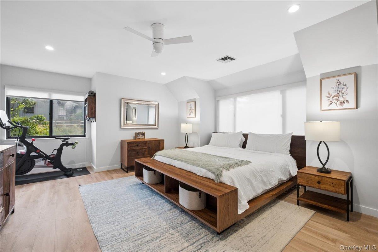
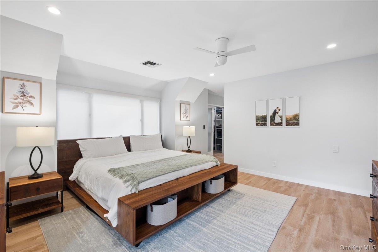
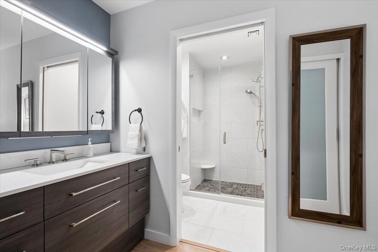
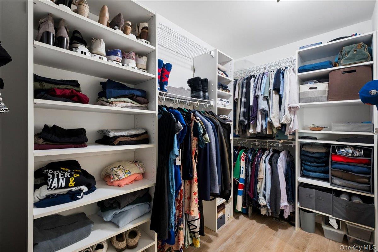
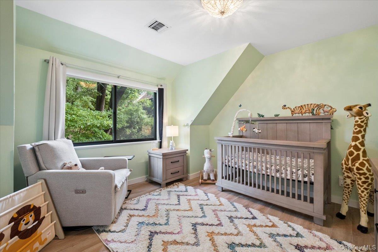
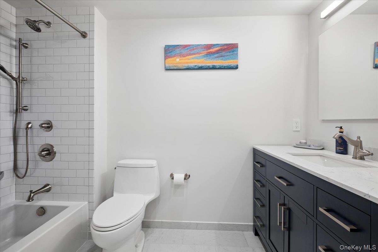
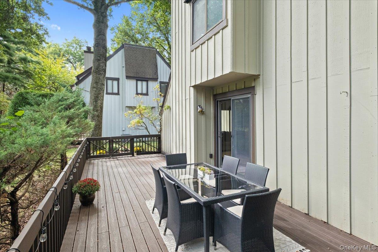
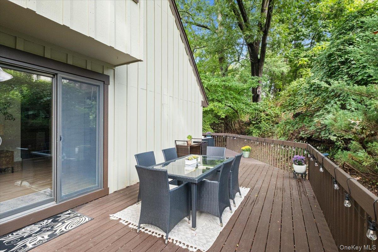
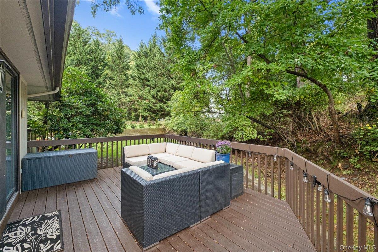
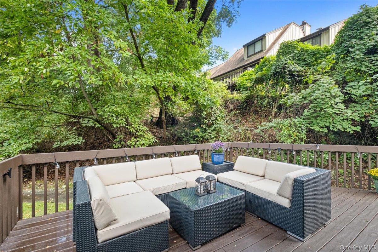
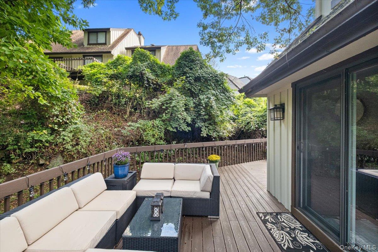
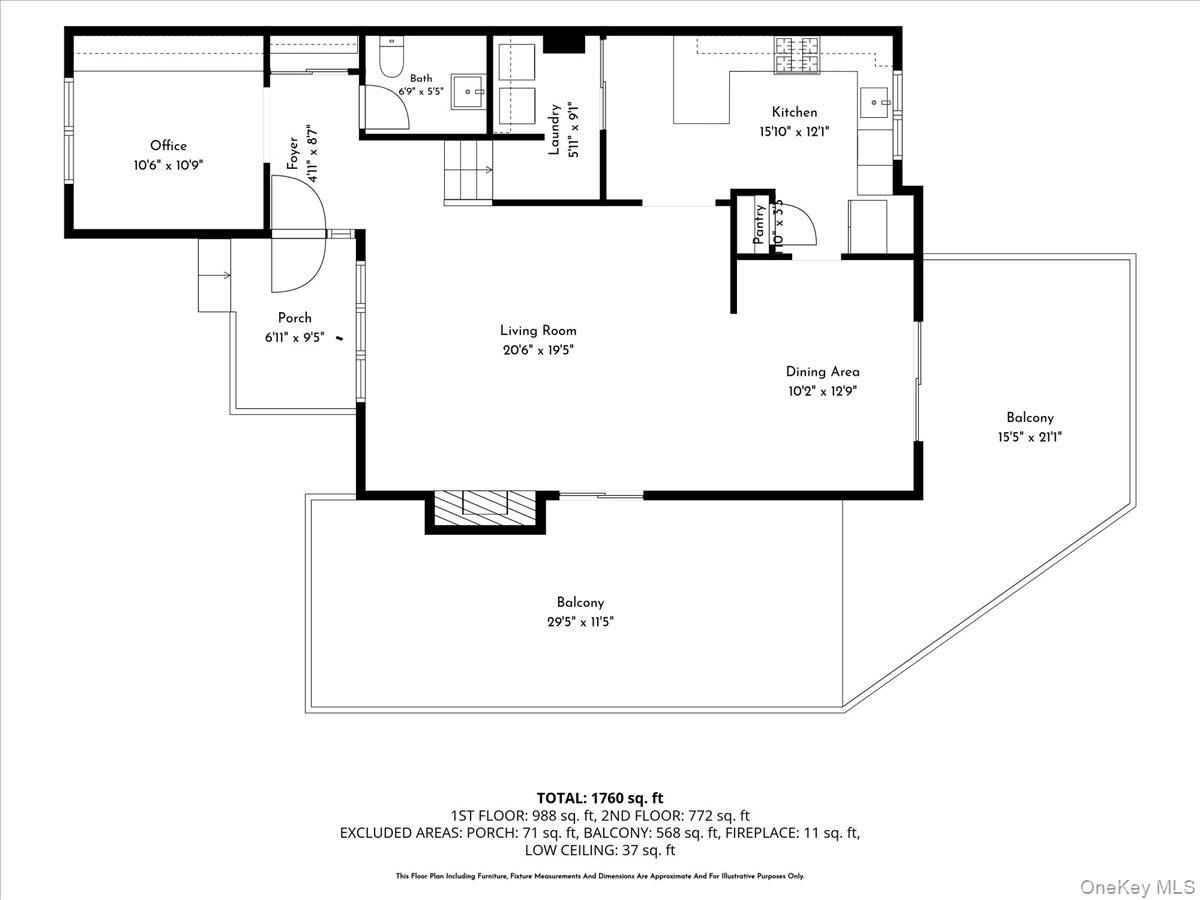
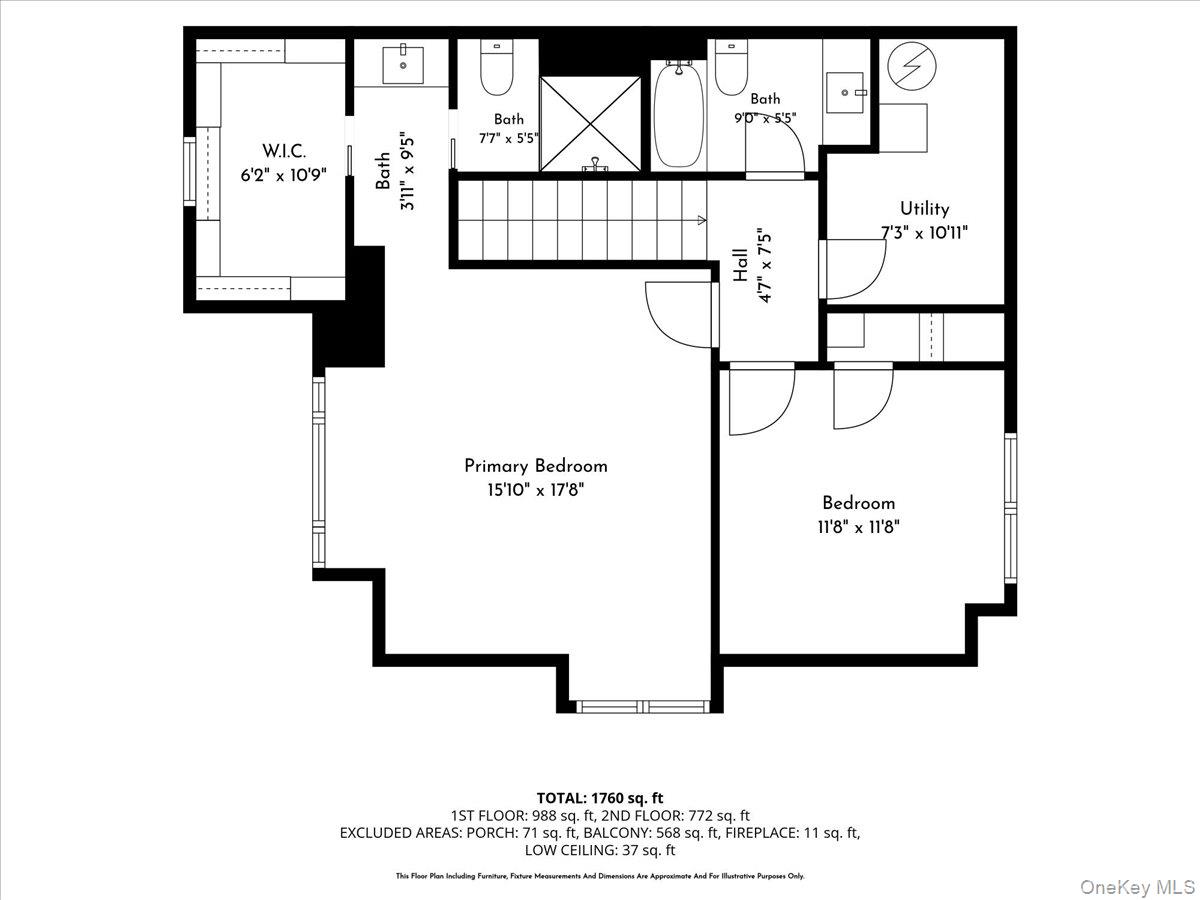
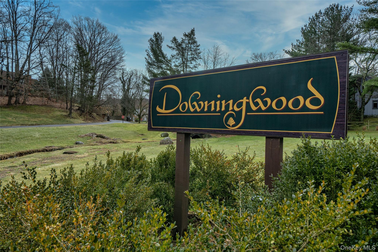
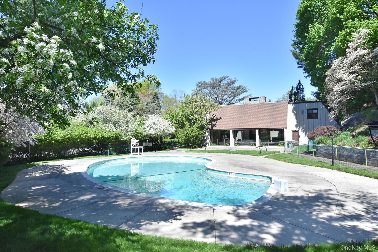
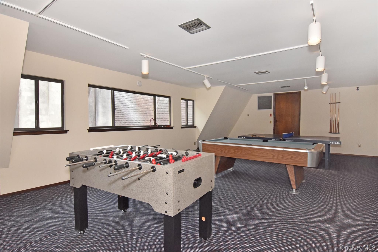
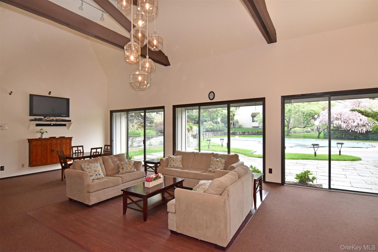
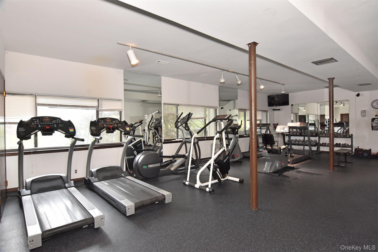
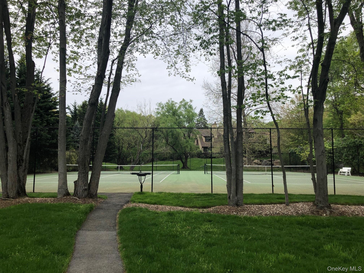
Light, bright, and easy to love, this beautifully updated corner unit townhome offers a comfortable layout, great spaces, and a location that makes everyday living a breeze. The first floor is designed for flexibility, easy living and entertaining. The renovated eat-in kitchen features stainless steel appliances, plenty of cabinetry and prep areas, a sit down breakfast bar, a pantry closet and access to the laundry room and storage space. The dining room opens to a spacious living room with a wood-burning fireplace, creating a warm and inviting space to gather. Both Living Room and Dining Area offer sliding glass doors leading to a private wrap around deck with space for dining and lounging. A multi-purpose den on this level can easily serve as a home office, playroom, library, or guest space, and a powder room adds convenience. Upstairs, the spacious primary suite offers a custom designed walk-in closet, a high end newly renovated en suite bath and dressing area. A well proportioned second bedroom, renovated full hall bath, and abundant closet space complete the second floor. If more storage is needed, there is plenty within the detached one car garage-steps from the unit. As a corner unit, the home enjoys an abundance of natural light and a wonderful sense of privacy. Whether you're looking for your first home, a place to grow, or an easy-to-maintain home for your next chapter, this one checks all the boxes. Downingwood Complex is a wonderful, well maintained, welcoming community offering amenities that include an inground pool, fitness center, clubhouse and tennis courts. And the location is hard to beat-with easy access to schools, shops, restaurants, Metro-North, and the beloved Old Croton Aqueduct Trail. Comfortable, convenient, and move-in ready, this is a home that makes it easy to settle in and enjoy.
Details
| MLS # | 1056925 |
|---|---|
| Listing Type | For Sale |
| Style | Condominium |
| HOA Dues | $893 |
| Sub-Type | Resale |
| Status | Pending |
| Year | 1979 |
| Days On Site | 30 |
| Listing Provided By | Houlihan Lawrence Inc. | Jennifer Marsh |
Features
| Bed(s) | 2 |
|---|---|
| Bath(s) | 3 Total |
| SQ Feet | 1,767 |
| Garage | 1 |
| Basement | Y |
| Story(s) | 2 |
| Acreage | 31.55 |
Interior
| Cooling | Central Air |
|---|---|
| Heating | Natural Gas |
| Interior Features | Ceiling Fan(s), Eat-in Kitchen, Open Floorplan, Pantry, Primary Bathroom, Recessed Lighting, Stone Counters, Storage, Walk-In Closet(s) |
| Appliances | Dishwasher, Dryer, Gas Range, Range, Refrigerator, Stainless Steel Appliance(s), Washer, Indirect Water Heater |
Exterior
| Exterior Features | Private Entrance |
|---|---|
| Construction Materials | Wood Siding |
Parking
| Garage Yes / No | Yes |
|---|---|
| Parking Features | Detached, Garage, Unassigned |
Utilities
| Utilities | Electricity Connected, Natural Gas Connected, Sewer Connected, Water Connected |
|---|---|
| Sewer | Public Sewer |
Location
| Community Features | Clubhouse, Fitness Center, Pool, Tennis Court(s) |
|---|
Taxes
| Tax Year | 2026 |
|---|---|
| Tax Assessed Value | 338900 |
| Tax Annual Amount | 10016 |
Area Information
| State | NY |
|---|---|
| County | Westchester County |
| City | Irvington |
| Zip Code | 10533 |
| Community Name | Downingwood Condominium |
| School District | Irvington High School |
| Elementary School | Dows Lane (K-3) School |
| High School | Irvington High School |
| Listing VS Median (in Downingwood Condominium) | |
Price: $849,000 low | high Med: $849,000 sqft: 1,767 low | high Med: 1,767 $ / sqft: $480 low | high Med: $480 On site: 30 low | high Med: 30 | |
Market Activity 10533
Request a showing
Request a showing
Contact
Learn More About This Property

| State | NY |
|---|---|
| County | Westchester County |
| City | Irvington |
| Zip Code | 10533 |
| Community Name | Downingwood Condominium |
| School District | Irvington High School |
| Elementary School | Dows Lane (K-3) School |
| High School | Irvington High School |
| Listing VS Median (in Downingwood Condominium) | |
Price: $849,000 low | high Med: $849,000 sqft: 1,767 low | high Med: 1,767 $ / sqft: $480 low | high Med: $480 On site: 30 low | high Med: 30 | |