

Description
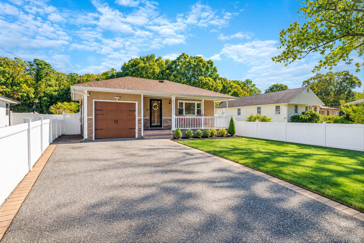
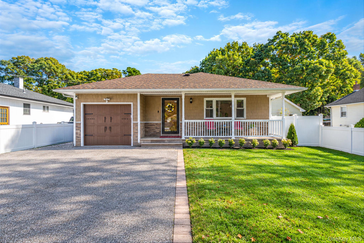
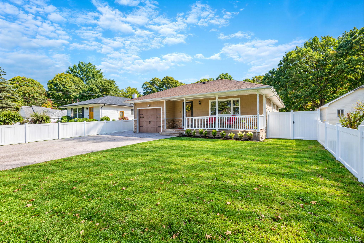
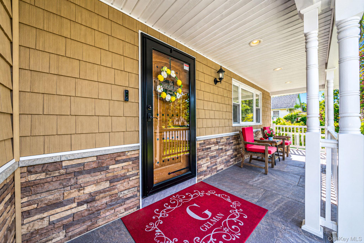
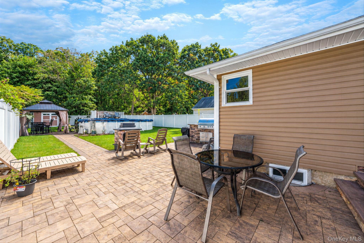
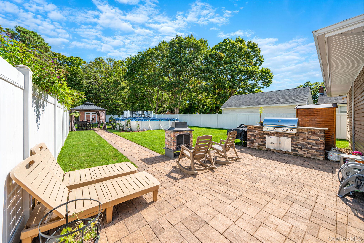
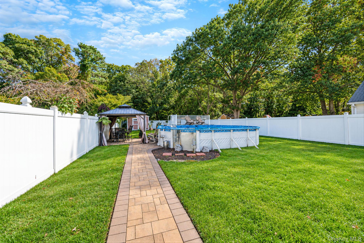
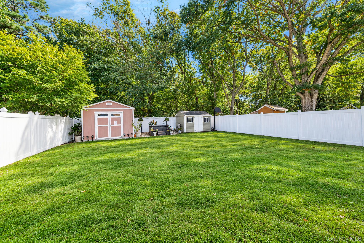
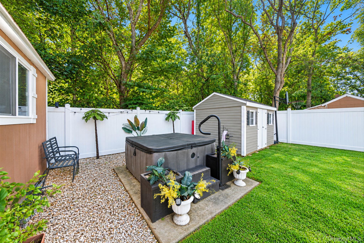
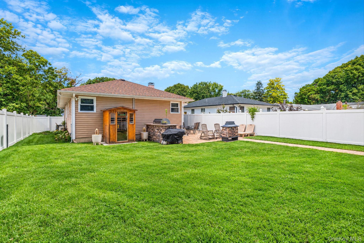
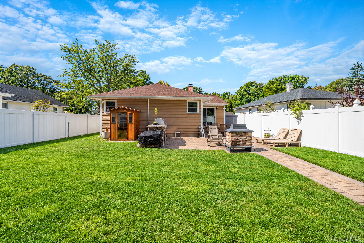
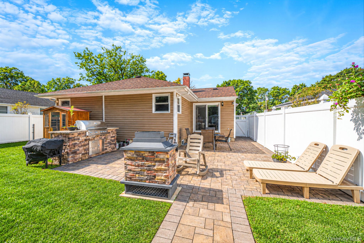
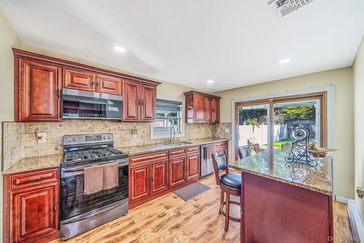
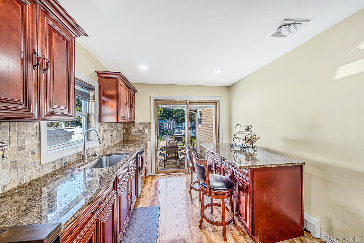
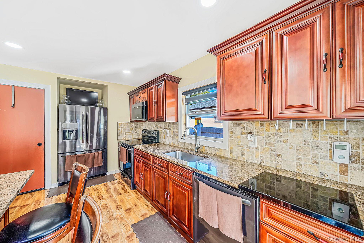
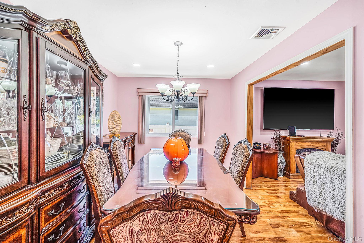
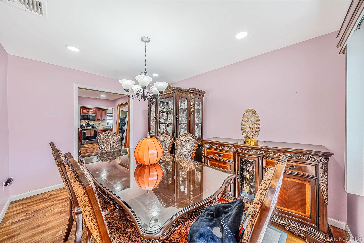
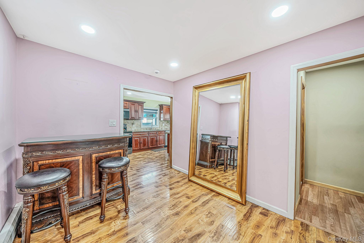
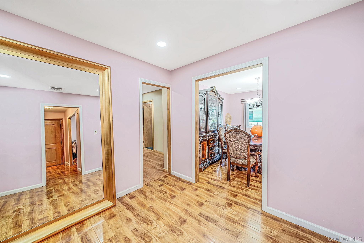
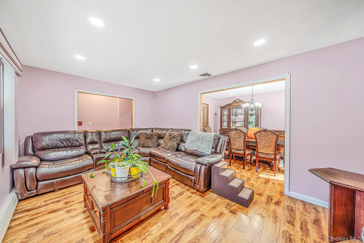
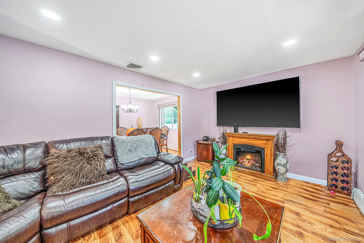
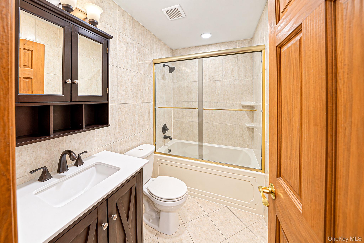
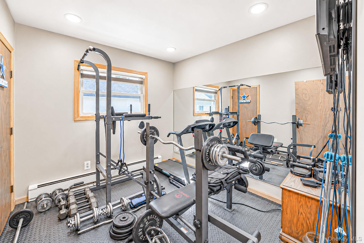
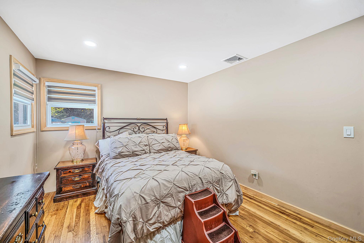
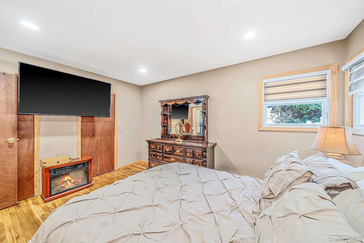
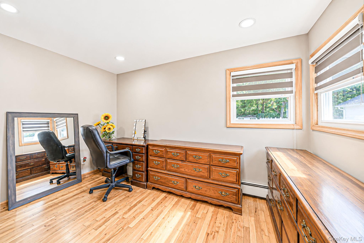
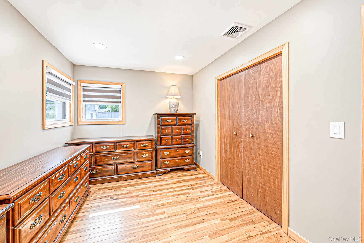
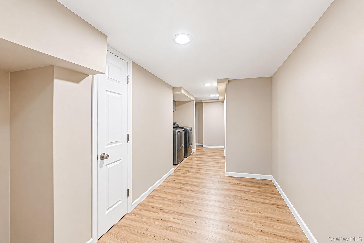
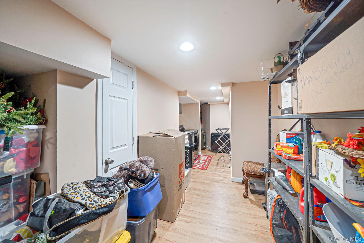
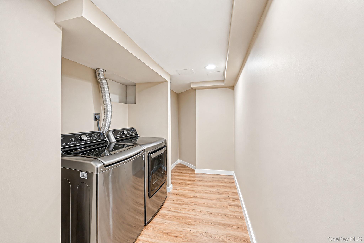
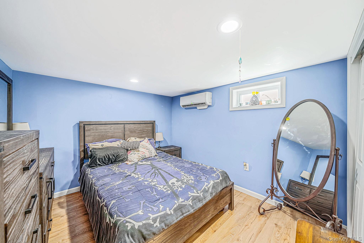
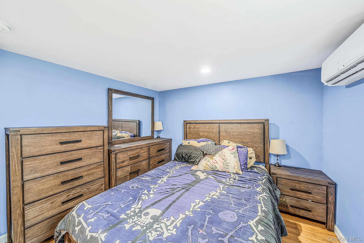
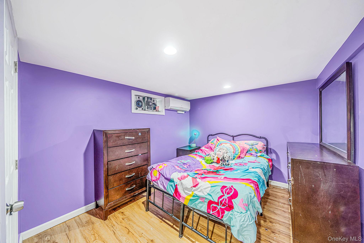
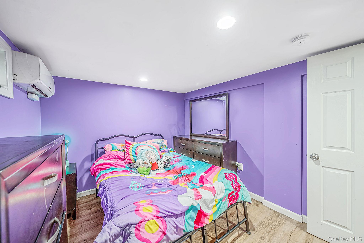
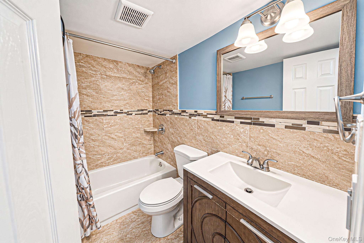
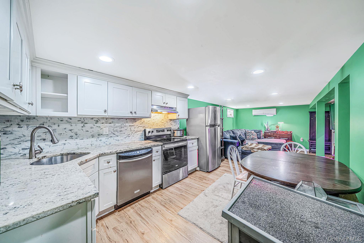
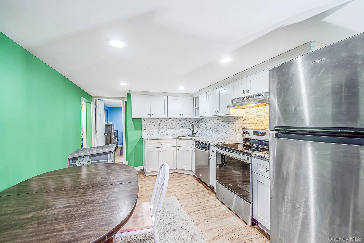
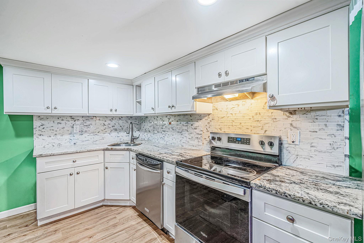
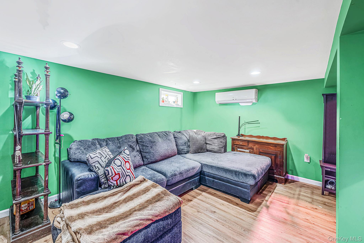
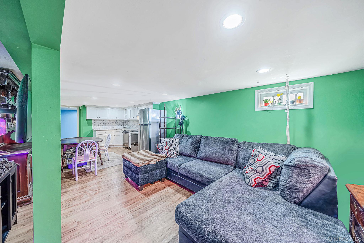
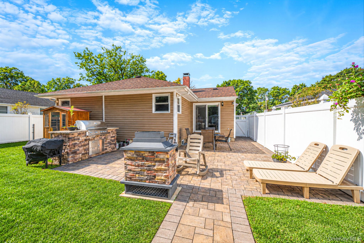
Welcome to this beautifully remodeled 3-bedroom, 2-bath ranch offering a wonderful blend of style, comfort, and indoor-outdoor living. The home features a spacious eat-in kitchen with granite countertops and stainless steel appliances, along with a formal living room, formal dining room, and inviting den-providing plenty of space for both everyday living and entertaining. Spacious bedrooms offer ample closet space, including a primary bedroom with his-and-her closets. Hardwood floors, hi-hats throughout, and central air conditioning add to the home's comfort and appeal. The full finished basement provides exceptional additional living space and features a full bath, a large entertainment area, laundry room, and plenty of storage. Step outside to your own private backyard retreat! The fully fenced, professionally landscaped yard features a custom stone patio, summer kitchen with a Blaze barbecue, outdoor wood-burning fireplace, hot tub, and above-ground pool-perfect for summer gatherings or relaxing at home. Front and rear in-ground sprinklers help keep the beautifully maintained landscaping looking its best. Complete with a 1-car garage, this move-in-ready home offers the space, upgrades, and outdoor amenities you've been looking for!
Details
| MLS # | 1059878 |
|---|---|
| Listing Type | For Sale |
| Style | House |
| Sub-Type | Resale |
| Status | Active |
| Year | 1971 |
| Days On Site | 21 |
| Listing Provided By | Century 21 KR Realty | Jane A. Argiro |
Features
| Bed(s) | 3 |
|---|---|
| Bath(s) | 2 Total |
| SQ Feet | 1,210 |
| Garage | 1 |
| Basement | Y |
| Pool | Yes |
| Story(s) | 1 |
| Acreage | 0.23 |
Interior
| Cooling | Central Air |
|---|---|
| Heating | Baseboard, Hot Water, Oil |
| Interior Features | First Floor Bedroom, First Floor Full Bath, Breakfast Bar, Chandelier, Chefs Kitchen, Eat-in Kitchen, Entrance Foyer, Formal Dining, Granite Counters, His and Hers Closets, Kitchen Island, Primary Bathroom, Recessed Lighting, Sauna, Soaking Tub, Storage, Wet Bar |
| Window Features | Casement, Double Pane Windows |
| Appliances | Dishwasher, Dryer, Electric Range, Exhaust Fan, Microwave, Refrigerator, Stainless Steel Appliance(s), Washer |
Exterior
| Exterior Features | Electric Grill, Lighting, Mailbox |
|---|---|
| Security Features | Fire Alarm, Smoke Detector(s), Video Cameras |
| Construction Materials | Frame |
| Lot Features | Back Yard, Front Yard, Landscaped, Level, Near School, Near Shops, Paved, Sprinklers In Front, Sprinklers In Rear |
| Fencing | Back Yard, Fenced, Front Yard, Full, Vinyl |
Parking
| Garage Yes / No | Yes |
|---|---|
| Parking Features | Attached, Driveway |
Utilities
| Utilities | Cable Connected, Electricity Connected |
|---|---|
| Sewer | Cesspool |
Taxes
| Tax Year | 2026 |
|---|---|
| Tax Assessed Value | 2520 |
| Tax Annual Amount | 11675 |
| Tax Lot | 53 |
Area Information
| State | NY |
|---|---|
| County | Suffolk County |
| City | Selden |
| Zip Code | 11784 |
| School District | Newfield High School |
| Elementary School | Stagecoach School |
| High School | Newfield High School |
| Listing VS Median (in 11784) | |
Price: $669,000 low | high Med: $575,000 sqft: 1,210 low | high Med: 1,716 $ / sqft: $553 low | high Med: $335 On site: 21 low | high Med: 47.5 | |
Market Activity 11784
Request a showing
Request a showing
Contact
Learn More About This Property

| State | NY |
|---|---|
| County | Suffolk County |
| City | Selden |
| Zip Code | 11784 |
| School District | Newfield High School |
| Elementary School | Stagecoach School |
| High School | Newfield High School |
| Listing VS Median (in 11784) | |
Price: $669,000 low | high Med: $575,000 sqft: 1,210 low | high Med: 1,716 $ / sqft: $553 low | high Med: $335 On site: 21 low | high Med: 47.5 | |
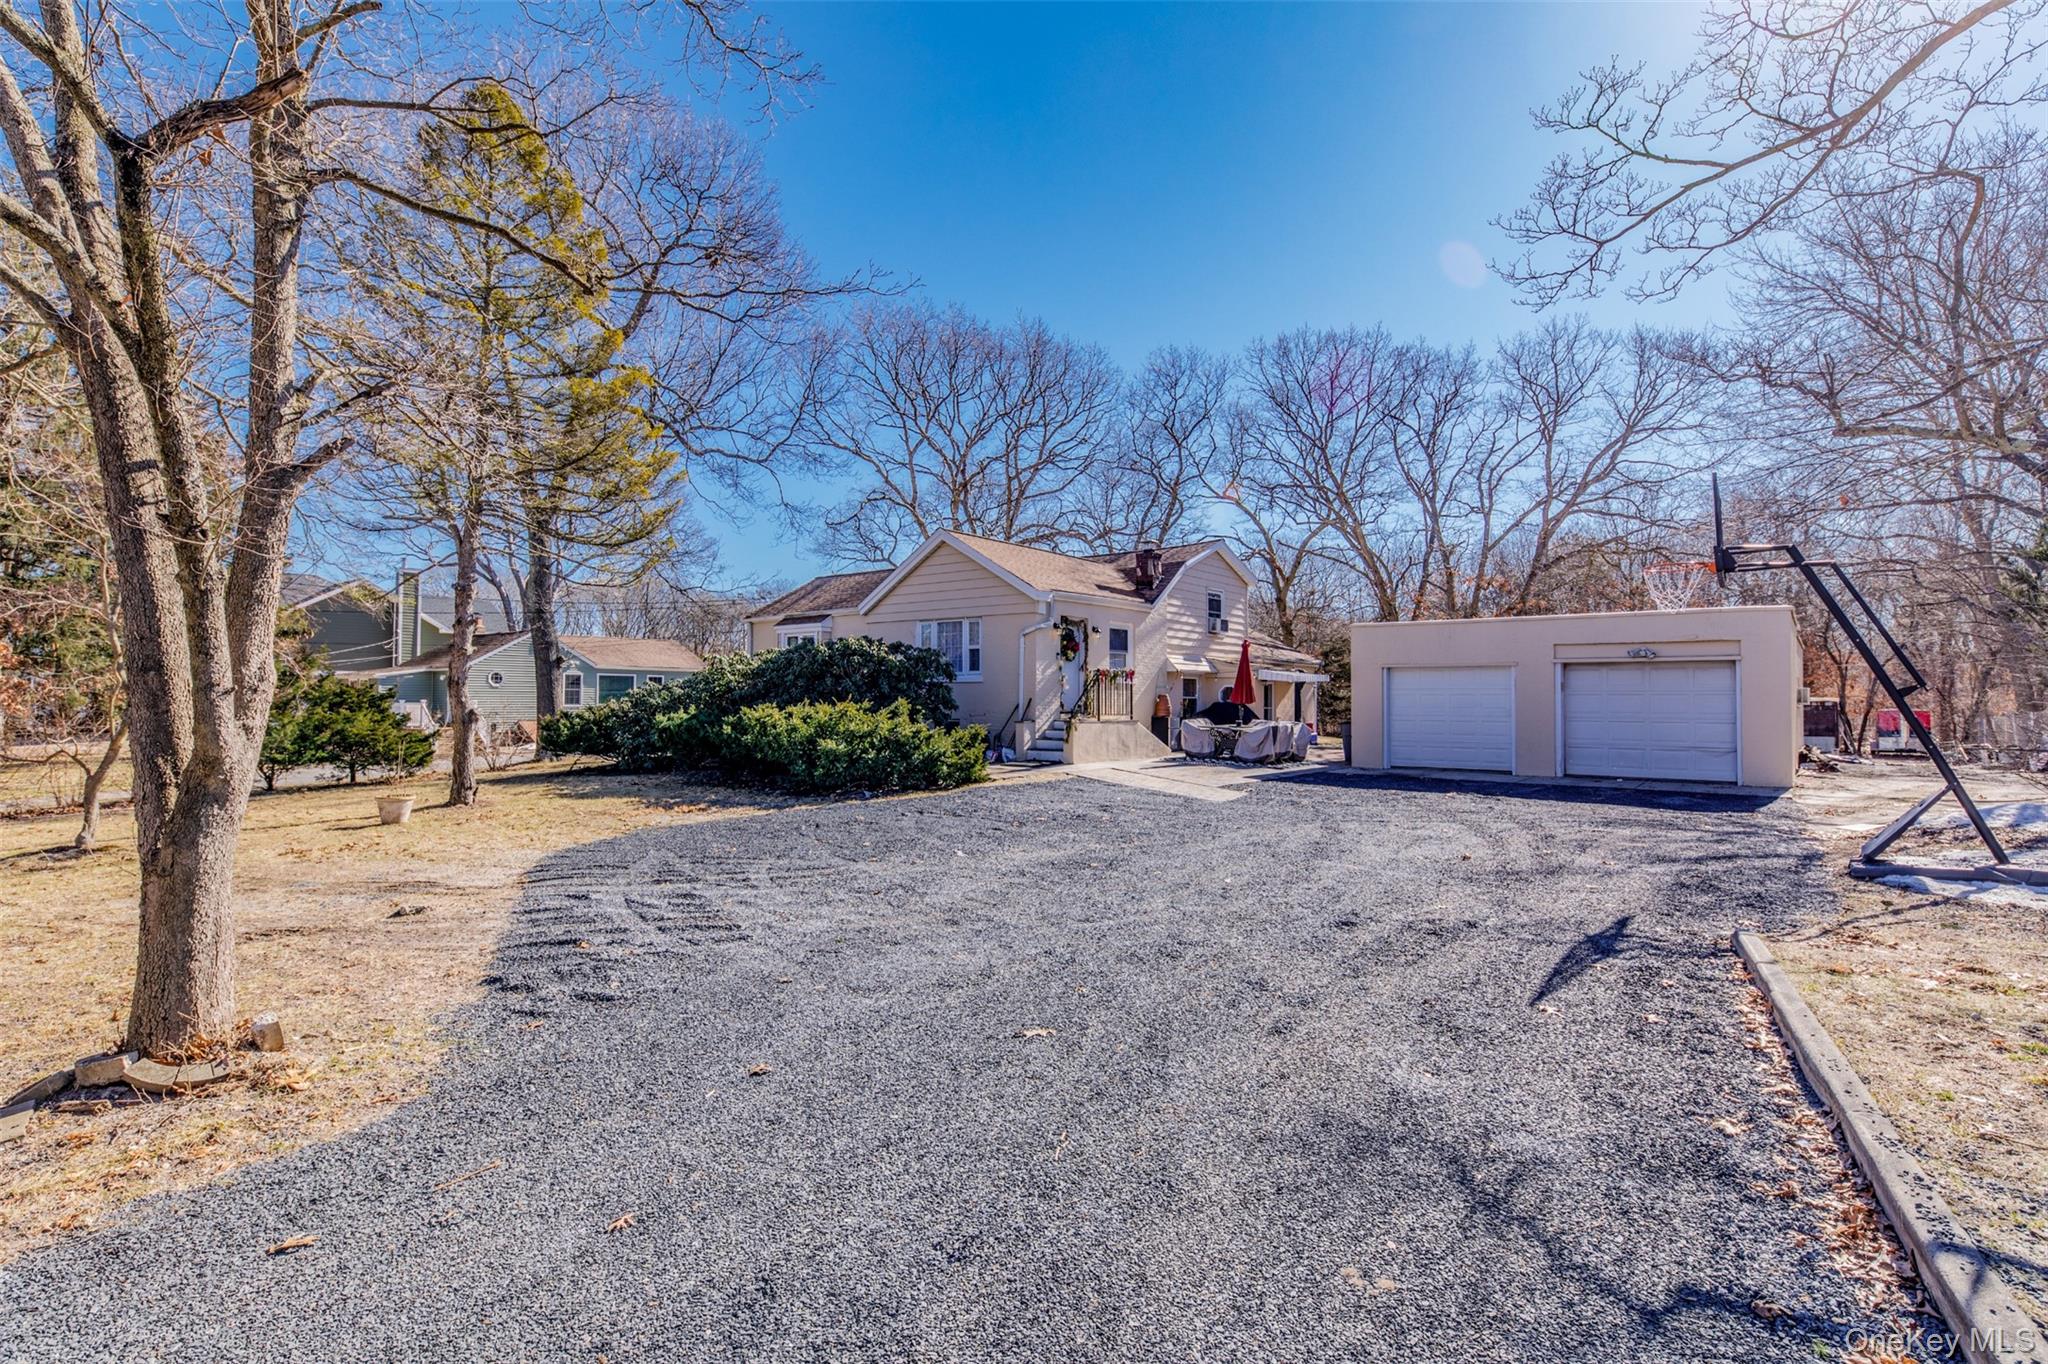 | $630,000556 Hawkins RoadSelden, NY 11784 |
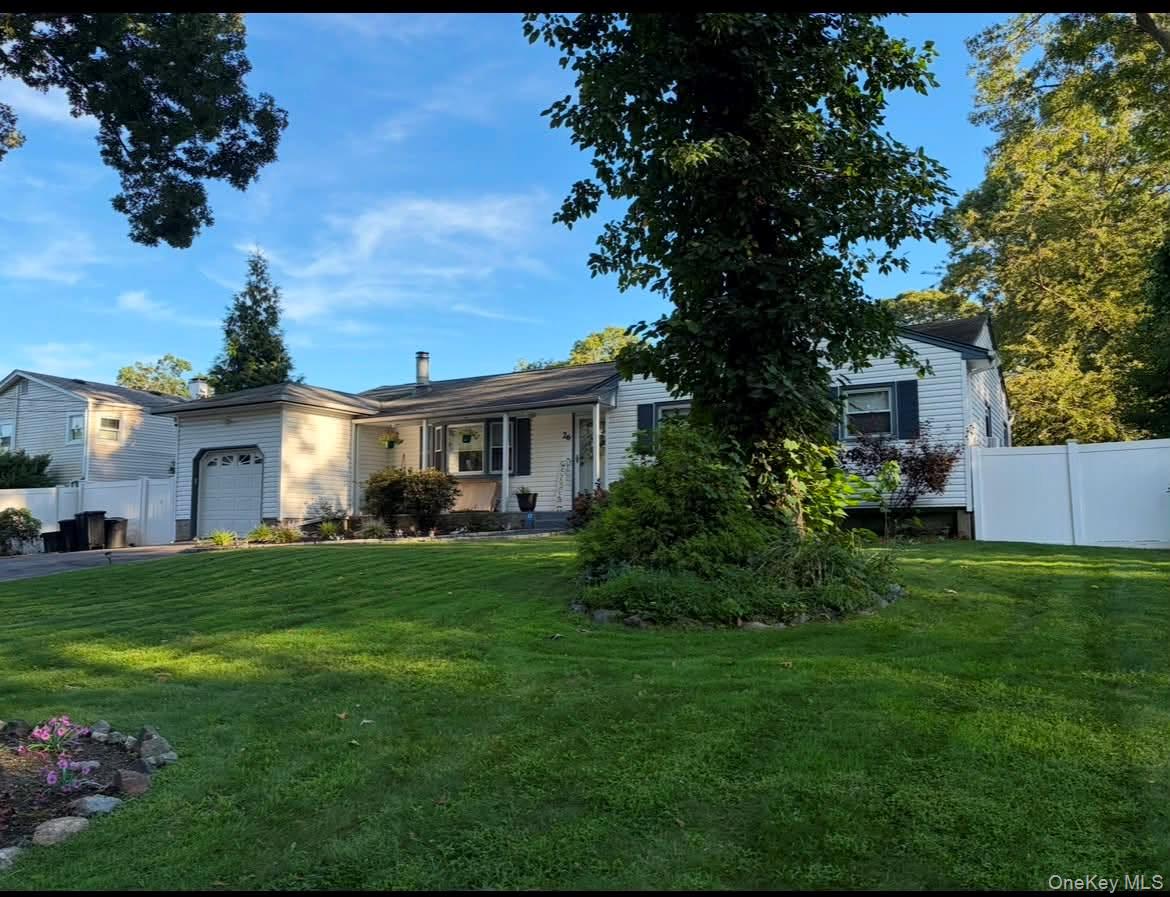 | $679,00026 Nelson RoadSelden, NY 11784 |
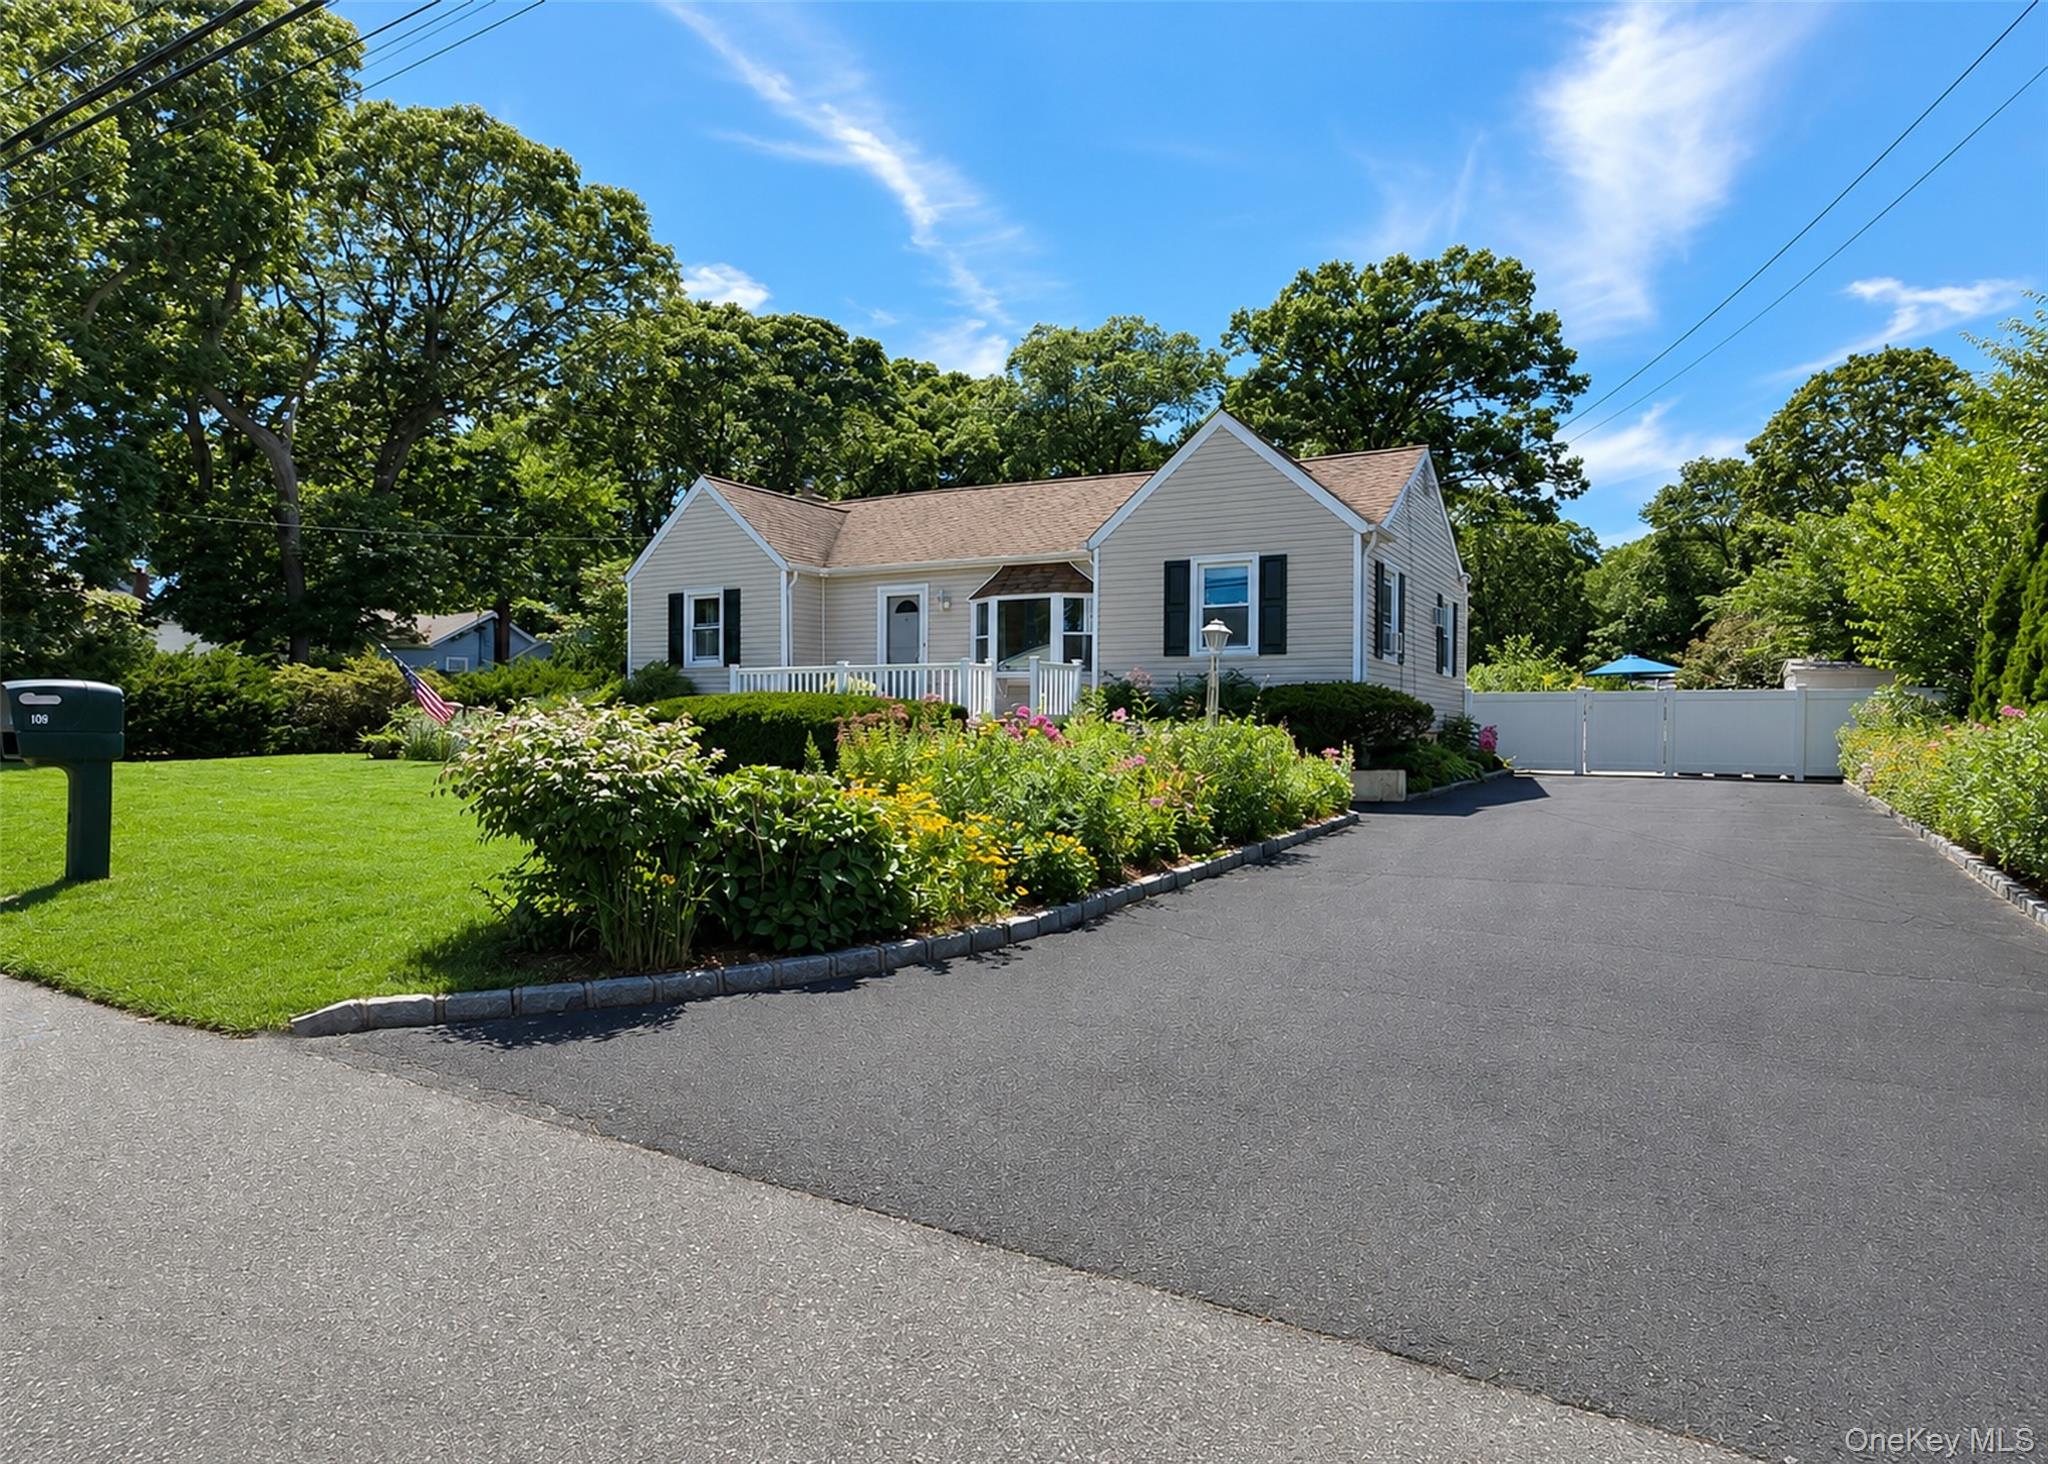 | $529,900102 Magnolia DriveSelden, NY 11784 |