
179 River Road,Briarcliff Manor, NY 10510
Briarcliff Manor, NY 10510

Description
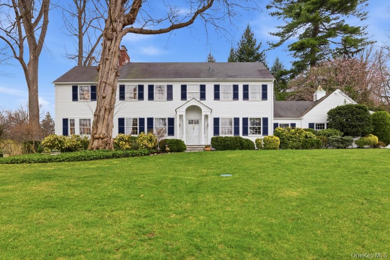
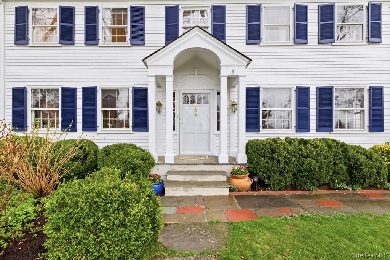
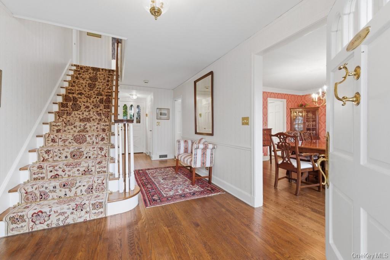
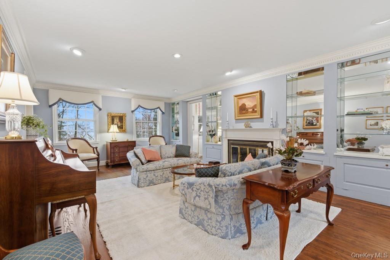
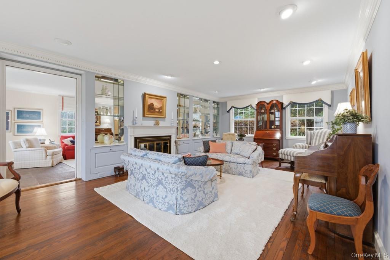
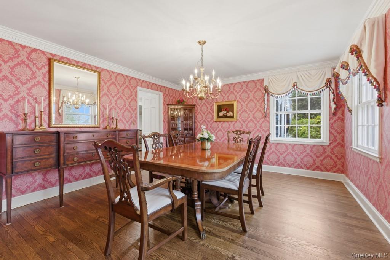
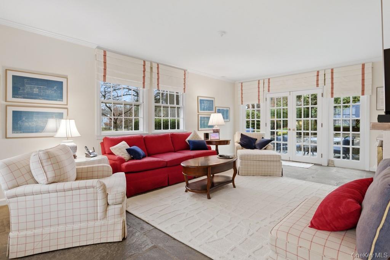
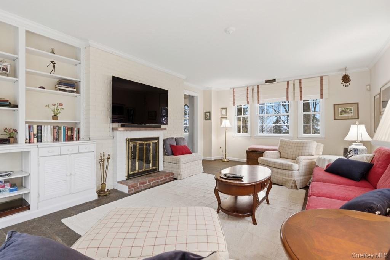
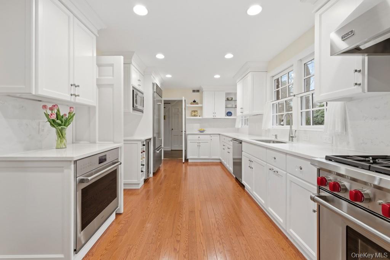
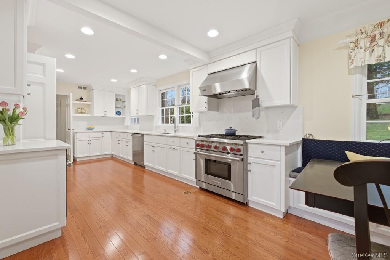
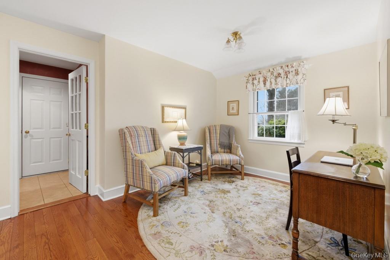
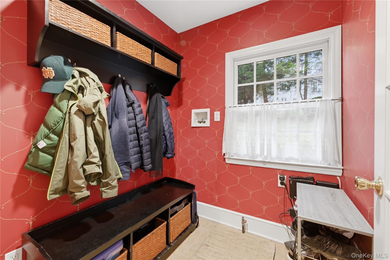
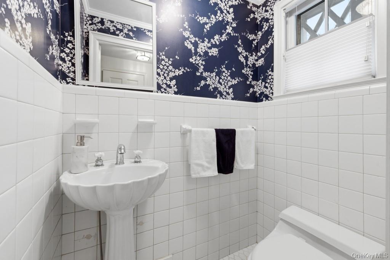
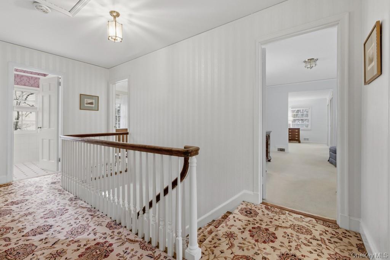
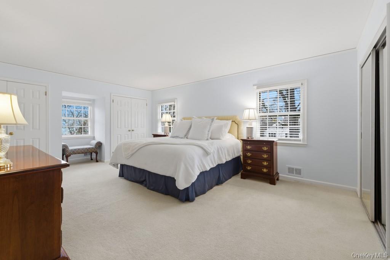
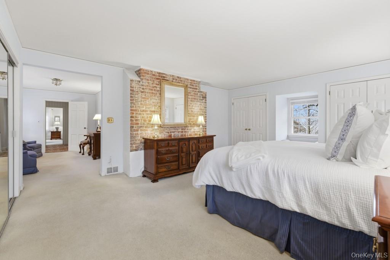
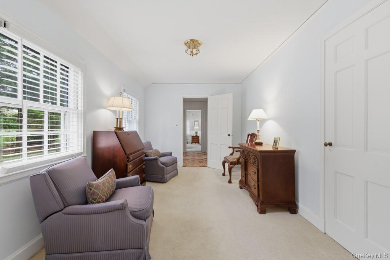
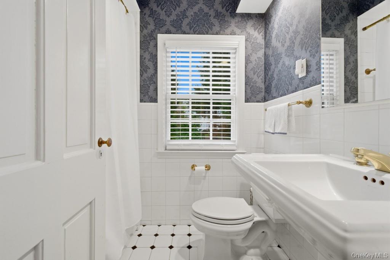
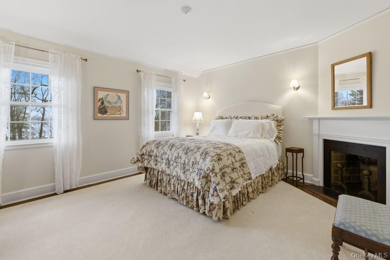
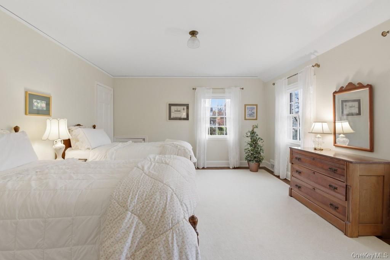
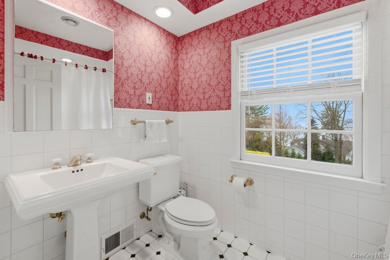
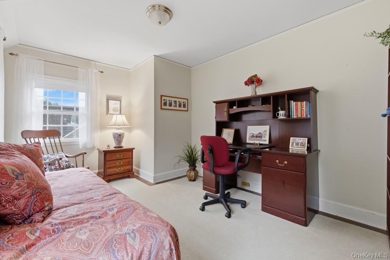
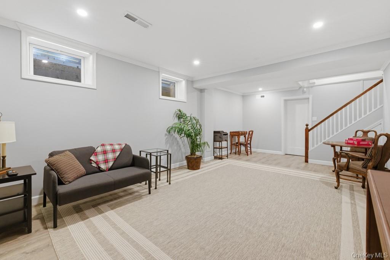
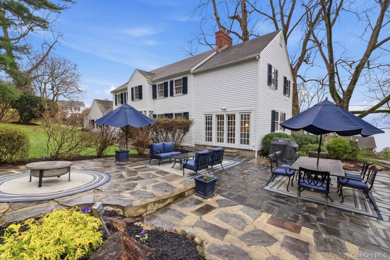
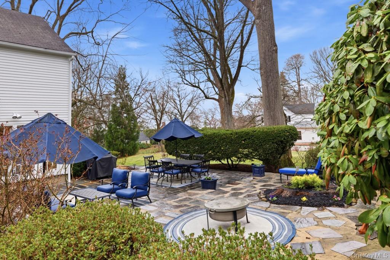
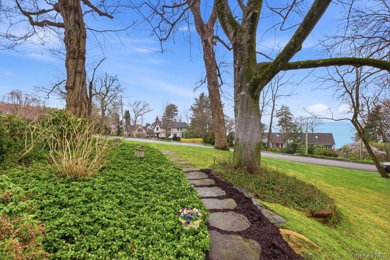
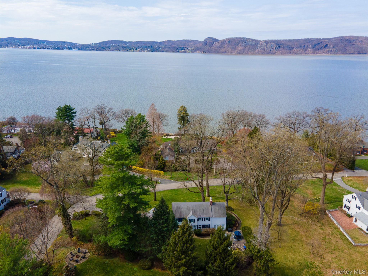
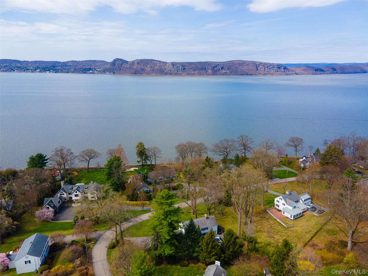
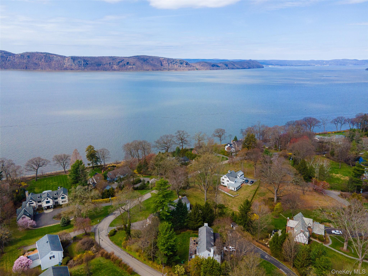
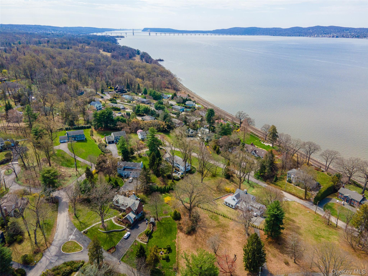
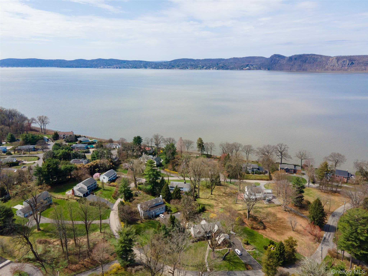
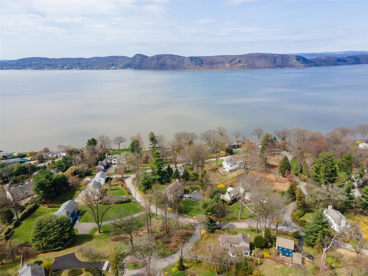
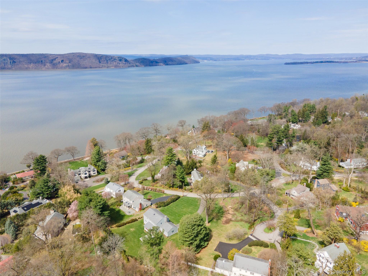
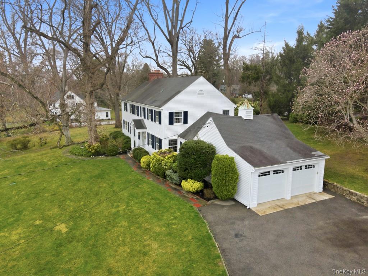
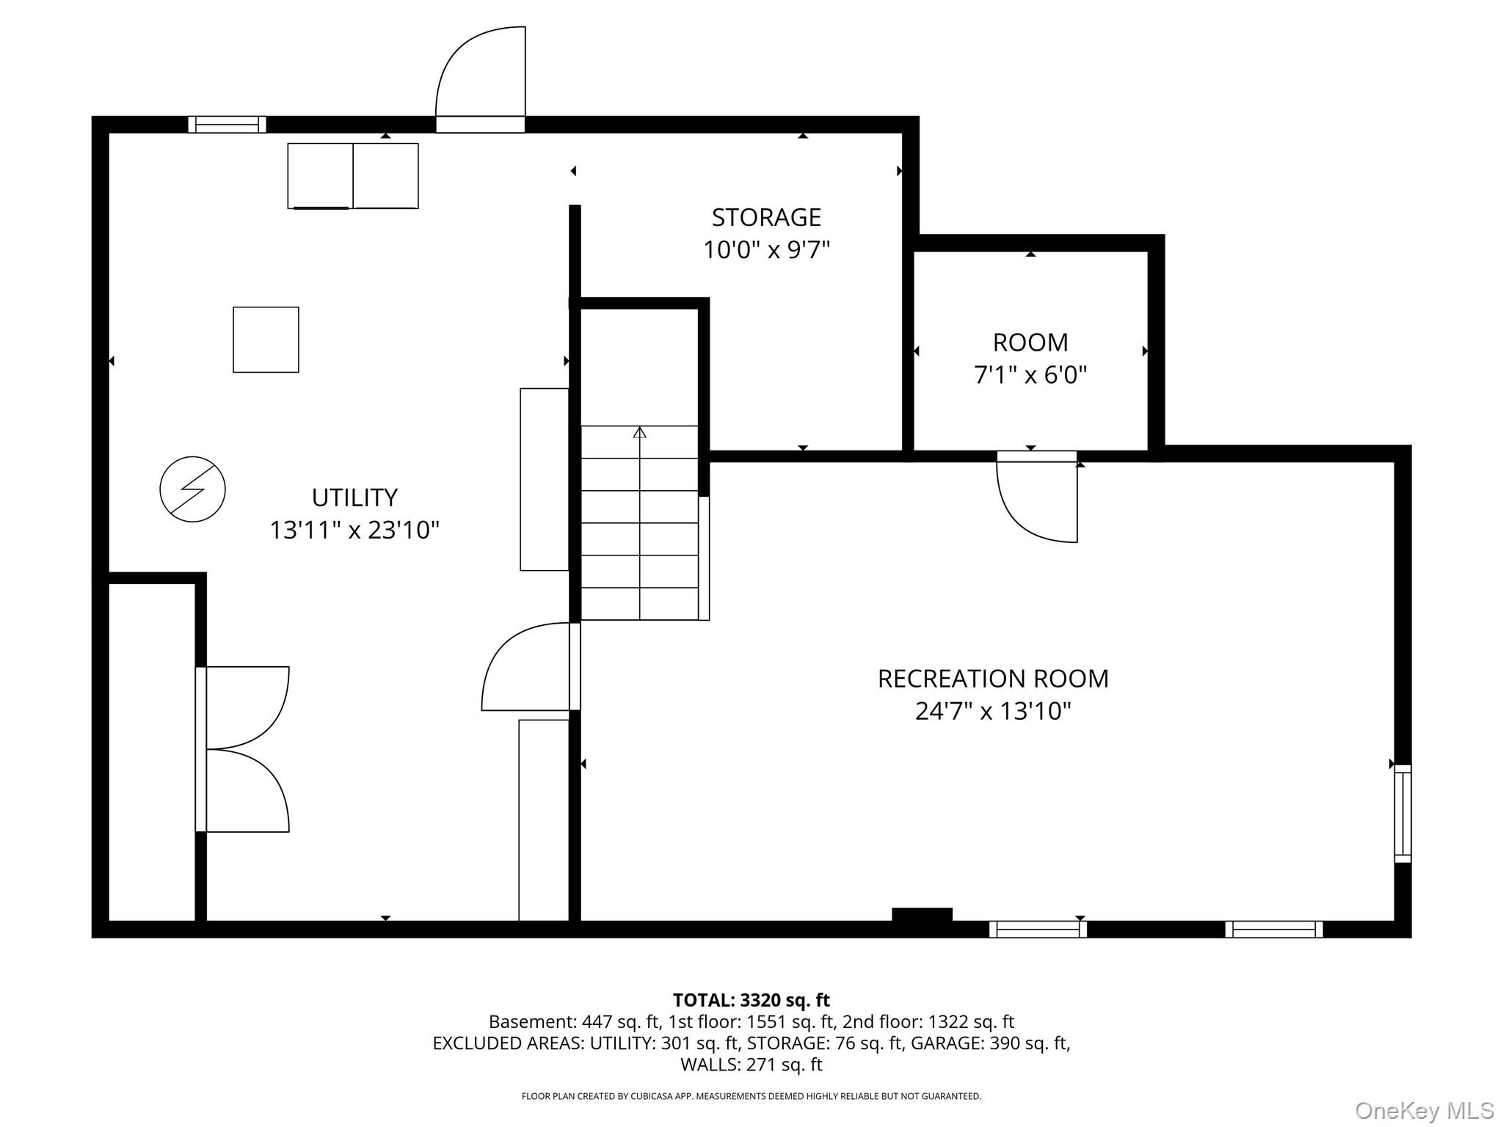
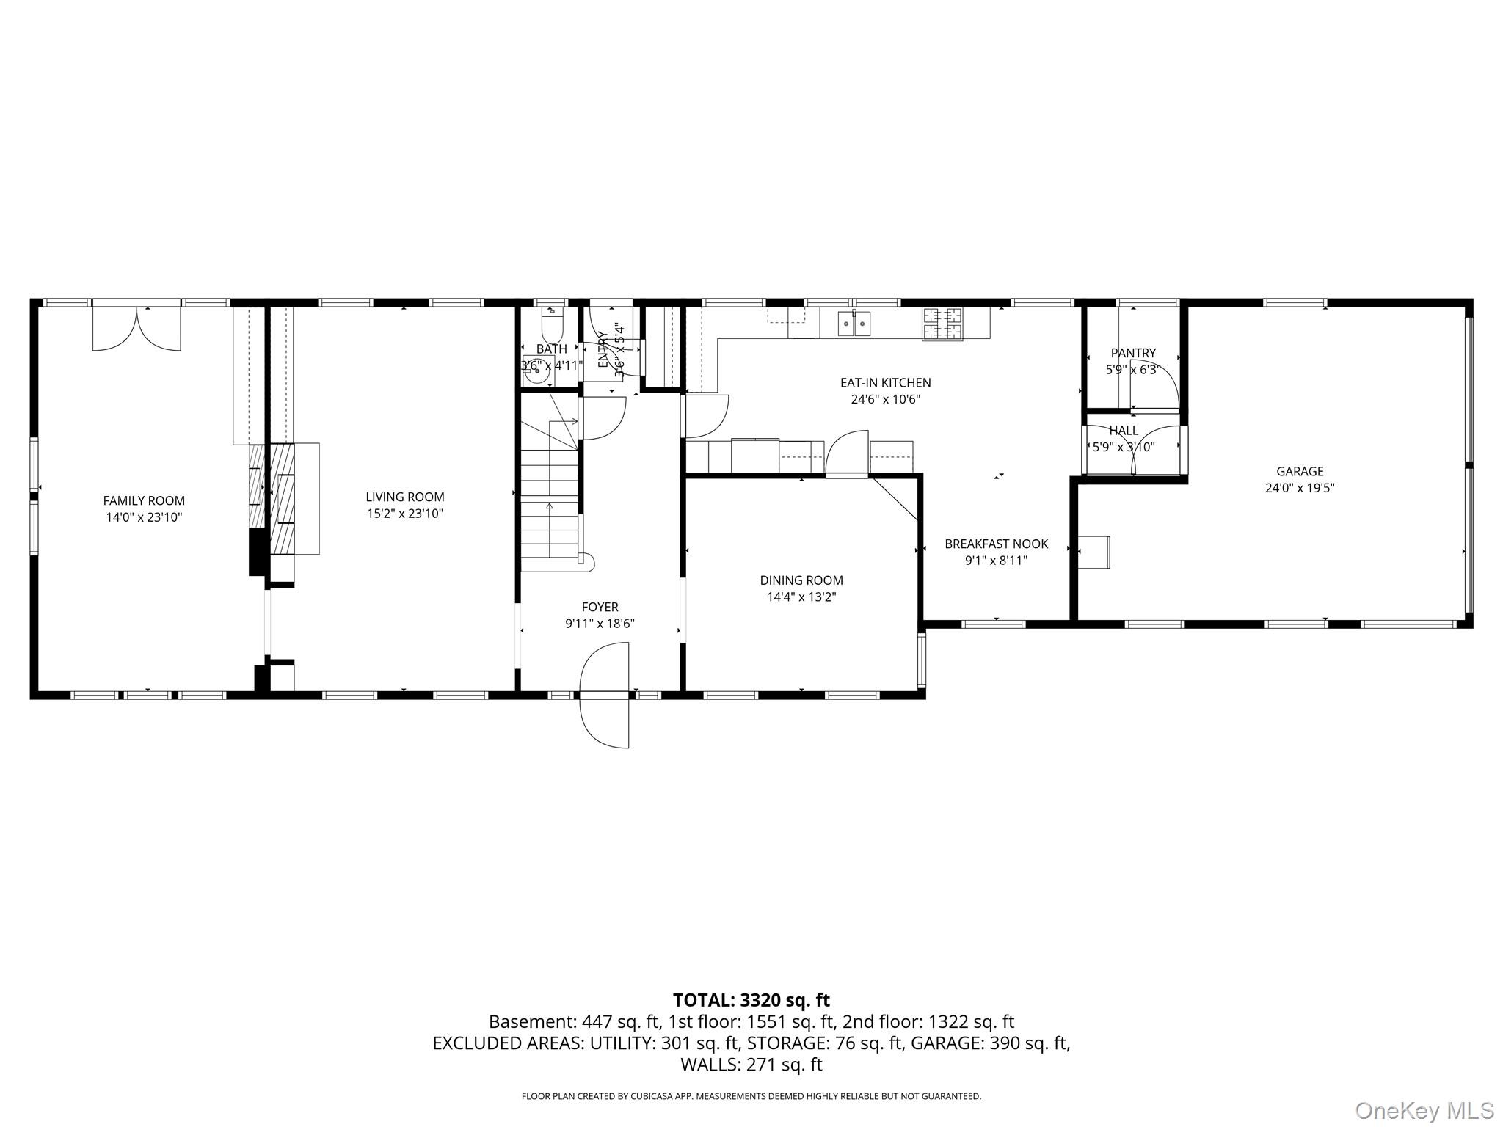
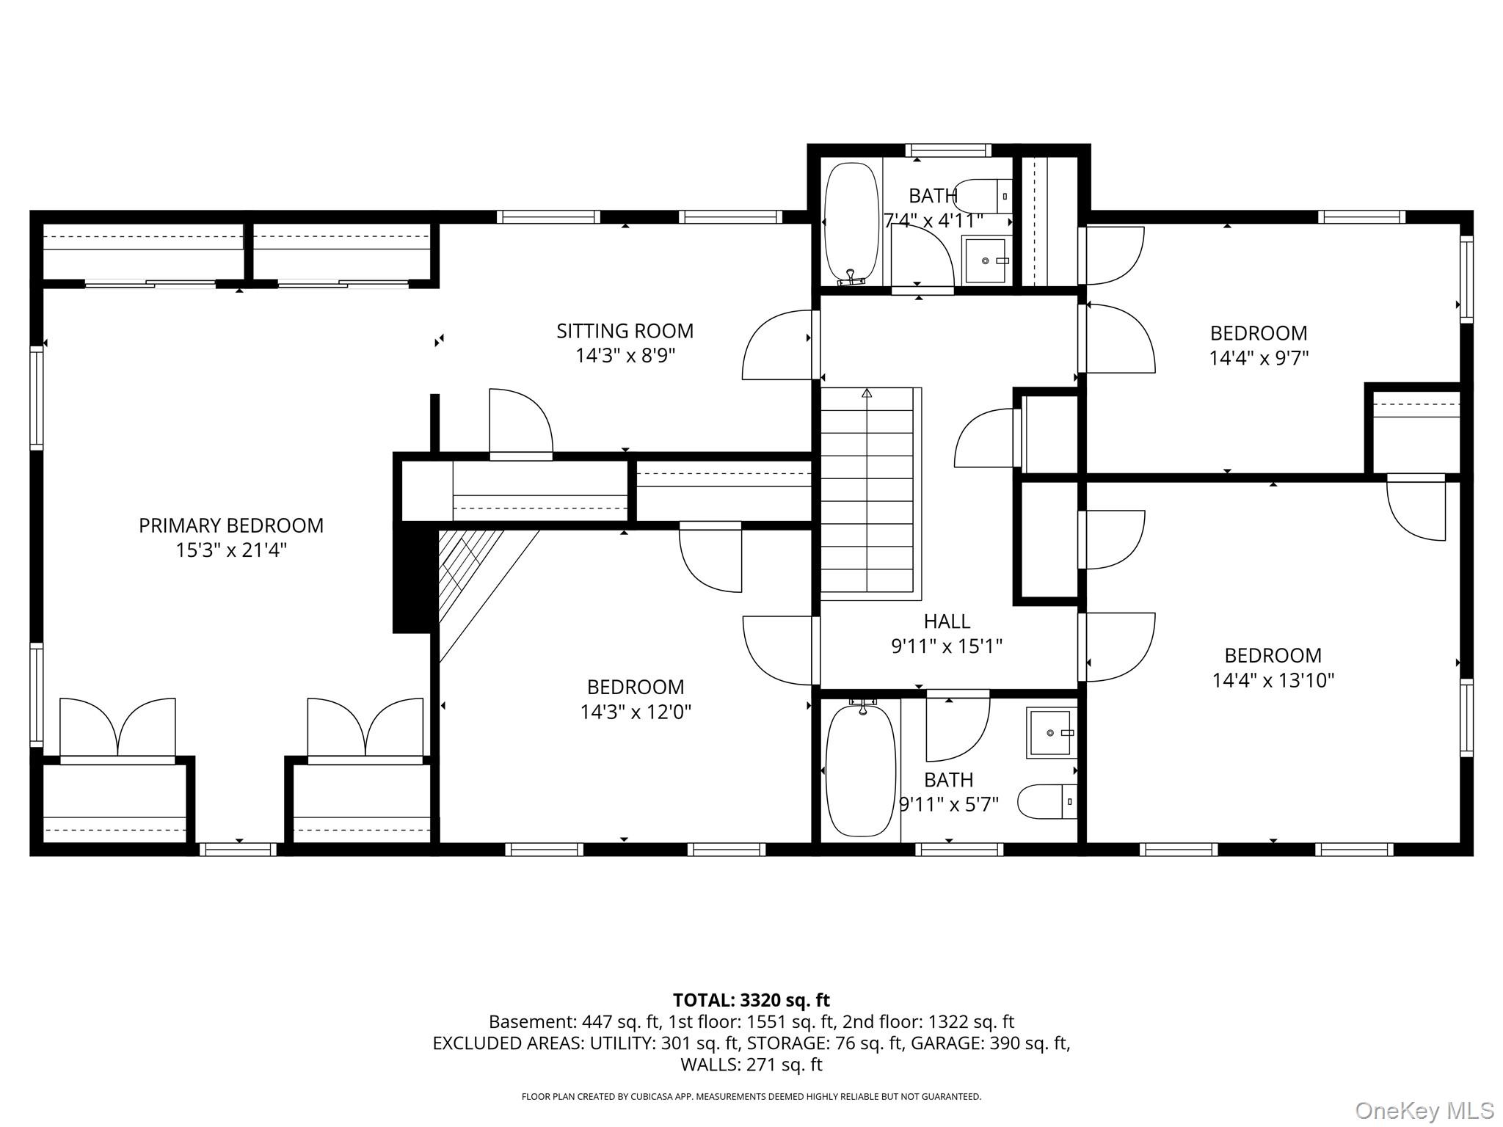
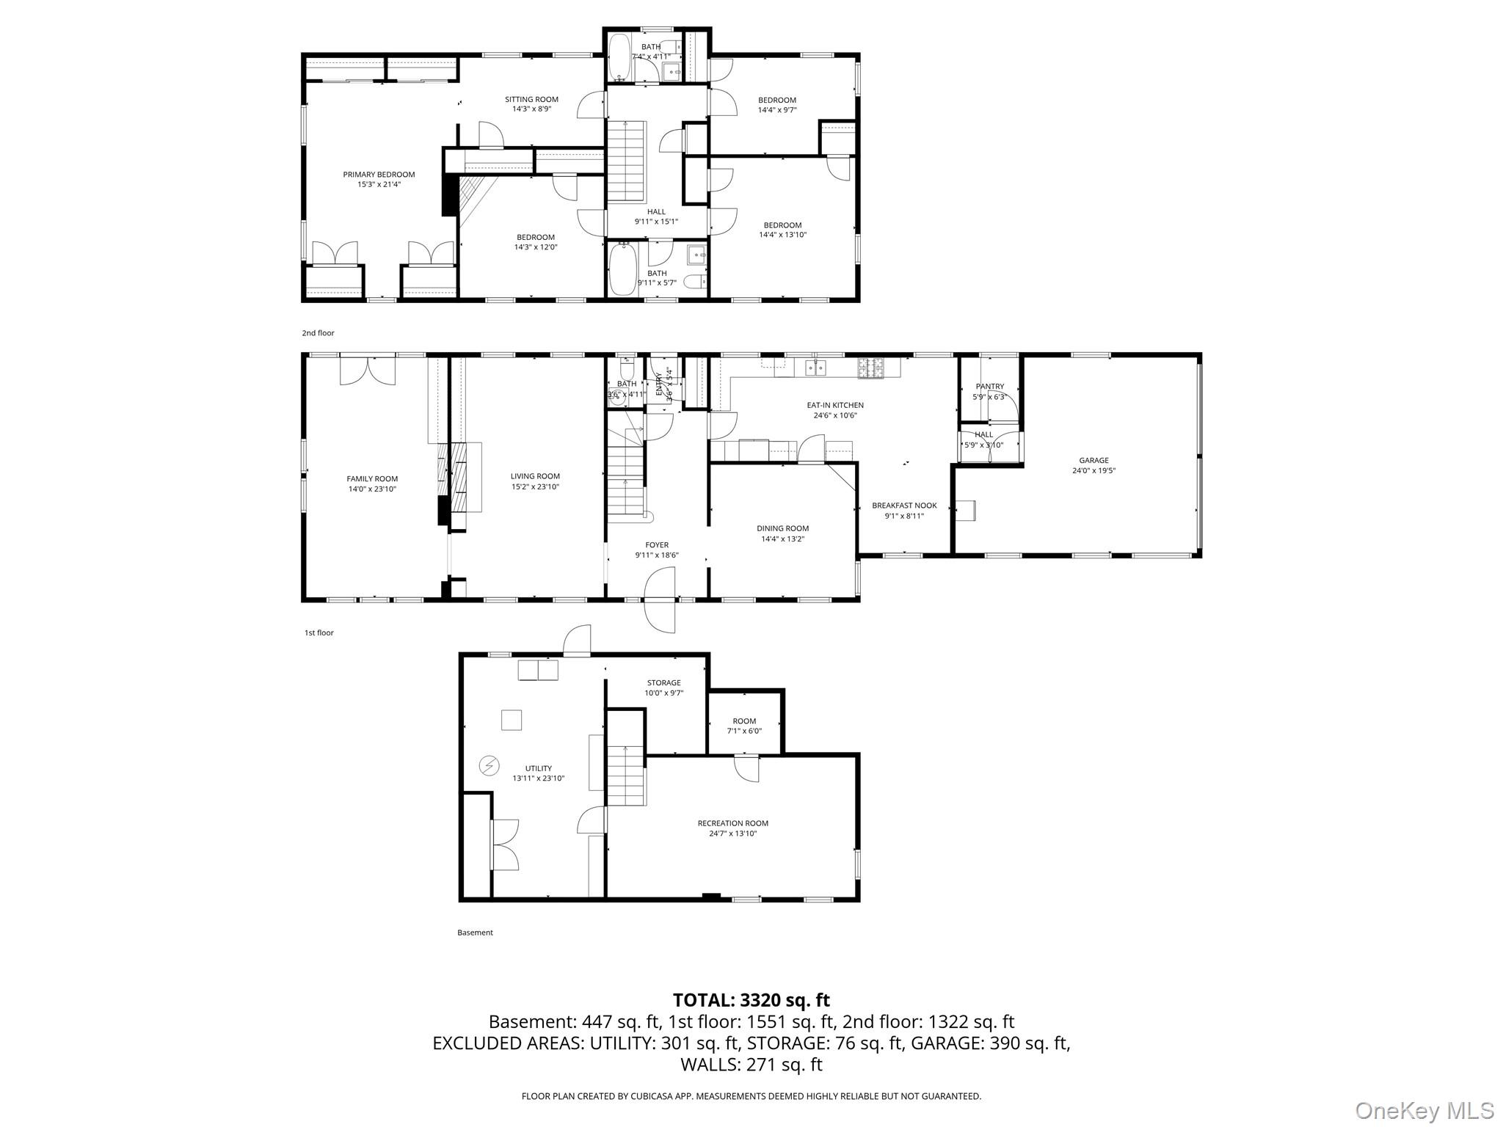
Stately, 4-bedroom Colonial with Hudson River views, ideally set on a level 2/3-acre property with exceptional curb appeal. Located within the desirable walk-to-train Scarborough neighborhood , this home offers a seamless blend of timeless architecture and modern convenience-perfectly suited for today's Westchester lifestyle. Spanning approximately 3,500 square feet, the residence features gracious, light-filled interiors and refined updates throughout. The renovated eat-in kitchen is thoughtfully appointed with a full suite of Wolf appliances, including range and wall ovens, a Sub-Zero refrigerator, quartzite counters and custom cabinetry-designed to accommodate both everyday living and effortless entertaining. A well-designed mudroom adds functionality with understated style and connects to the 2 car garage. Elegant formal living and dining rooms provide the perfect backdrop for entertaining, while the inviting family room opens through French doors to a patio, creating an effortless indoor-outdoor flow. The home offers 2 full baths and a powder room, along with generously scaled living and gathering spaces that create a warm, inviting atmosphere. The partially finished walkout lower level provides flexible space ideal for a media room, home office, or fitness area. Set on beautifully level grounds, the property offers both privacy and open space, with room for outdoor entertaining or future enhancements such as a pool. Enjoy tranquil river views and the ease of a commuter-friendly location, just moments from Metro-North, local shops, dining, and the vibrant character of the Rivertowns. A rare offering combining location, scale, and lifestyle in one of Westchester's most desirable settings.
Details
| MLS # | 970496 |
|---|---|
| Listing Type | For Sale |
| Style | House |
| Sub-Type | Resale |
| Status | Active |
| Year | 1938 |
| Days On Site | 186 |
| Listing Provided By | Houlihan Lawrence Inc. | Elizabeth Relyea |
Features
| Bed(s) | 4 |
|---|---|
| Bath(s) | 3 Total |
| SQ Feet | 3,096 |
| Garage | 2 |
| Basement | Y |
| Story(s) | 2 |
| Acreage | 0.67 |
| Property View | River |
Interior
| Cooling | Central Air |
|---|---|
| Heating | Forced Air |
| Interior Features | Chefs Kitchen, Crown Molding, Eat-in Kitchen, Formal Dining, Original Details, Quartz/Quartzite Counters, Recessed Lighting |
| Appliances | Dishwasher, Dryer, Electric Oven, Gas Range, Refrigerator, Stainless Steel Appliance(s), Washer, Gas Water Heater, Wine Refrigerator |
Exterior
| Construction Materials | Frame, Wood Siding |
|---|---|
| Lot Features | Landscaped, Level, Views |
Parking
| Garage Yes / No | Yes |
|---|---|
| Parking Features | Attached, Garage |
Utilities
| Utilities | Natural Gas Connected |
|---|---|
| Sewer | Public Sewer |
Taxes
| Tax Year | 2025 |
|---|---|
| Tax Assessed Value | 1211600 |
| Tax Annual Amount | 36239.9 |
Area Information
| State | NY |
|---|---|
| County | Westchester County |
| City | Briarcliff Manor |
| Zip Code | 10510 |
| School District | Ossining High School |
| Elementary School | Brookside |
| High School | Ossining High School |
| Listing VS Median (in 10510) | |
Price: $1,850,000 low | high Med: $1,100,000 sqft: 3,096 low | high Med: 2,432 $ / sqft: $598 low | high Med: $452 On site: 186 low | high Med: 86 | |
Market Activity 10510
Request a showing
Request a showing
Contact
Learn More About This Property

| State | NY |
|---|---|
| County | Westchester County |
| City | Briarcliff Manor |
| Zip Code | 10510 |
| School District | Ossining High School |
| Elementary School | Brookside |
| High School | Ossining High School |
| Listing VS Median (in 10510) | |
Price: $1,850,000 low | high Med: $1,100,000 sqft: 3,096 low | high Med: 2,432 $ / sqft: $598 low | high Med: $452 On site: 186 low | high Med: 86 | |