
18 Emerson Avenue P,Staten Island, NY 10301
Staten Island, NY 10301

Description
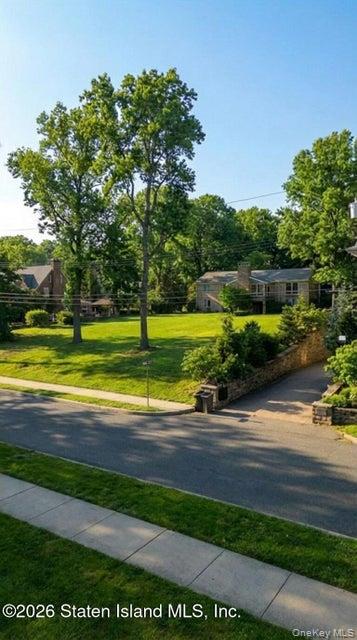
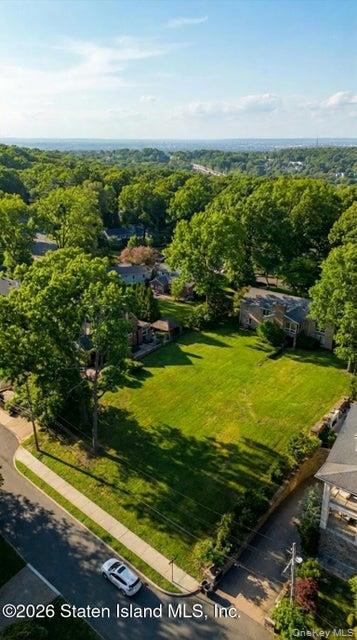
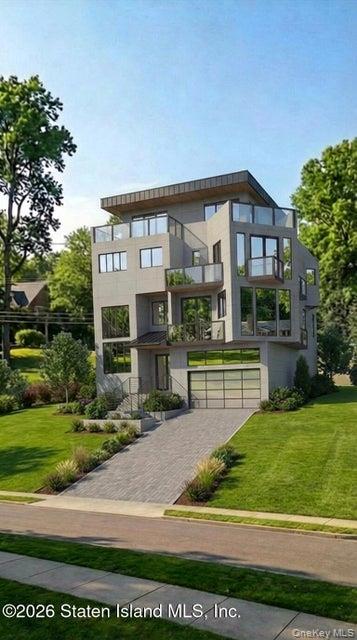
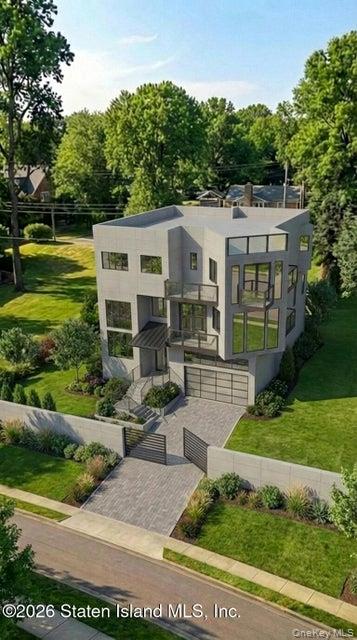
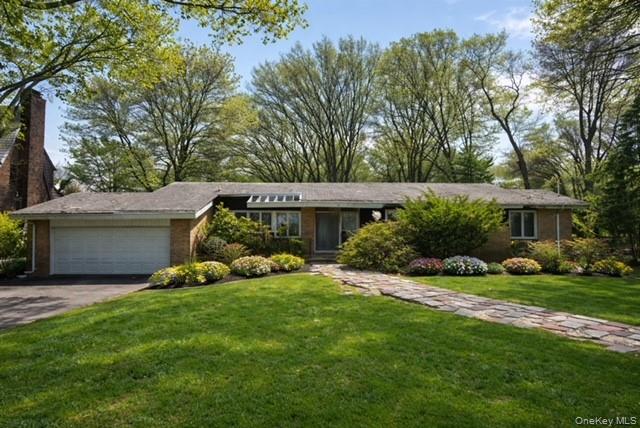
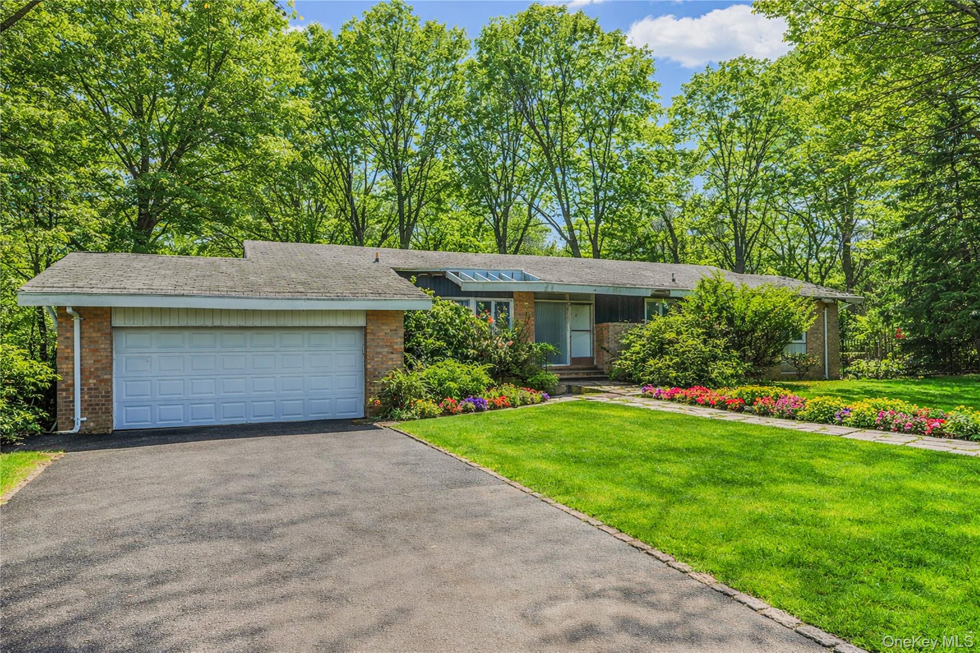
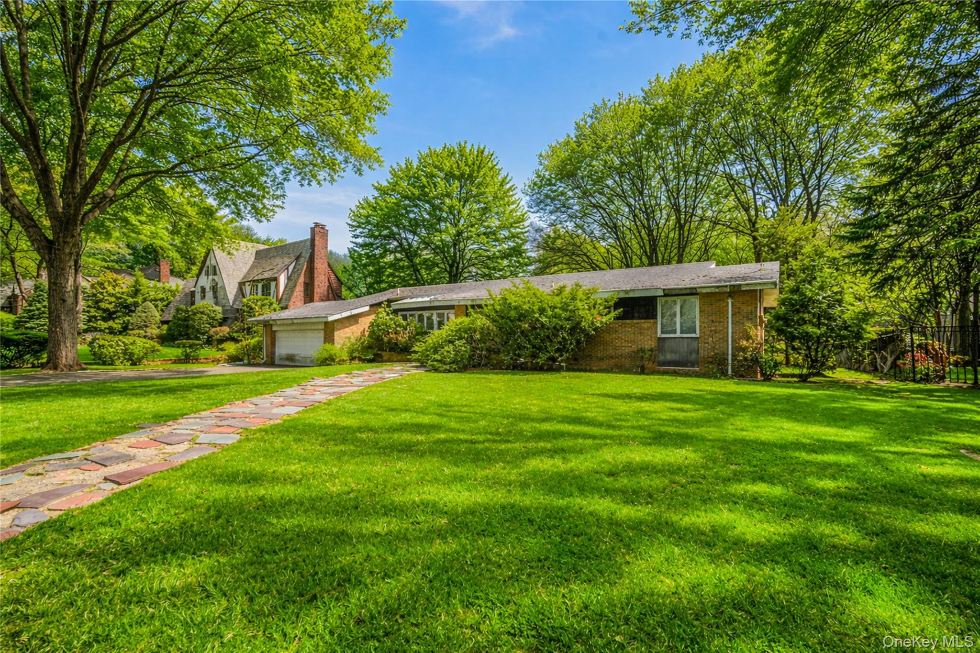
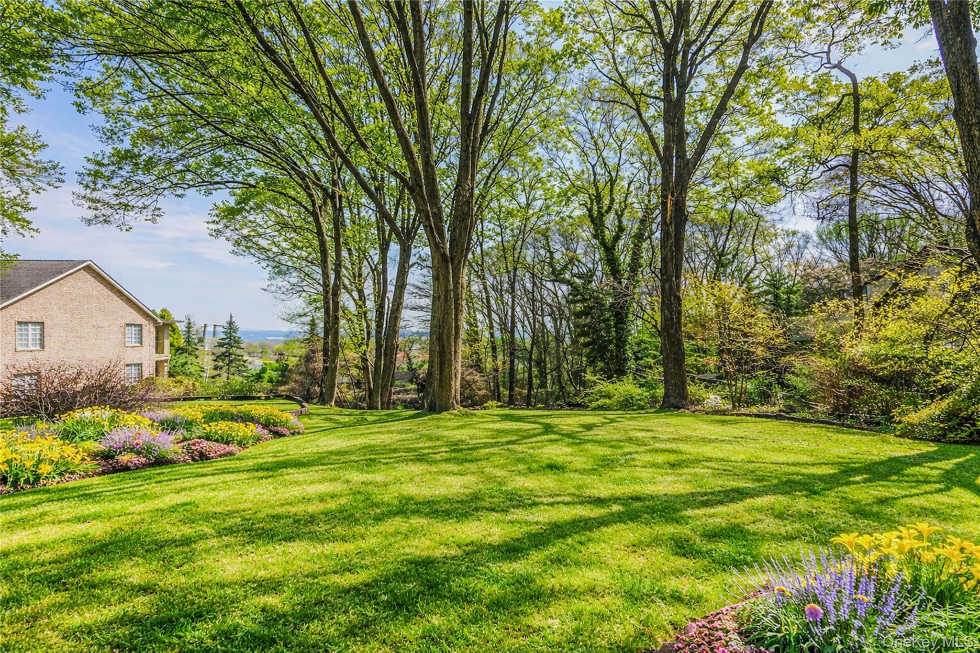
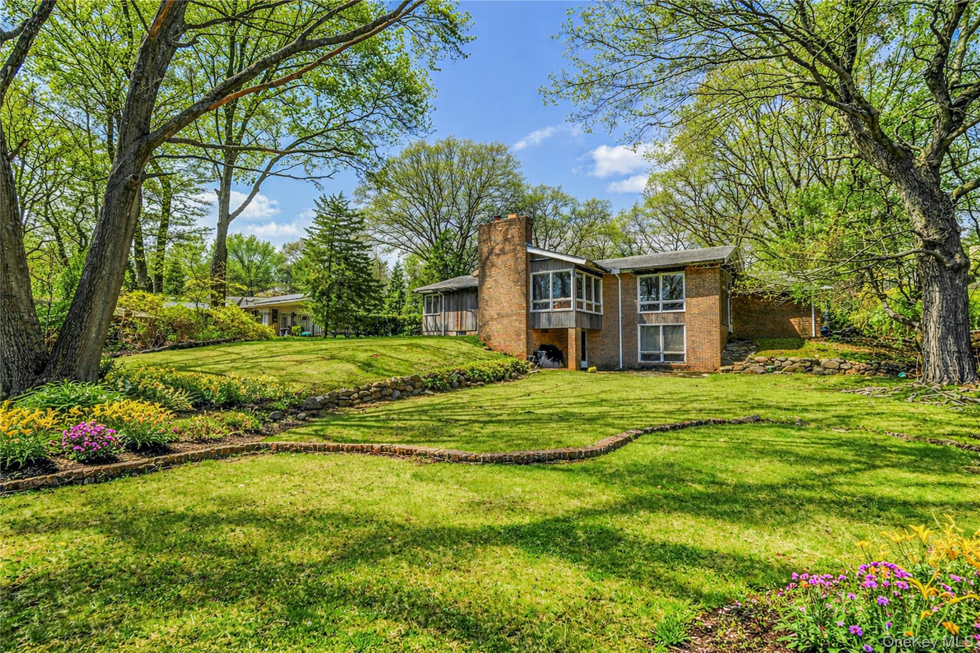
Package deal available a rare opportunity in one of Staten Island's most sought-after hilltop locations. 18 Emerson Avenue (100×105) offers breathtaking water views and exceptional potential for the right buyer. The existing ranch home presents the opportunity to renovate or build to your vision, with fully approved architectural plans already in placeallowing for a seamless path to a custom luxury residence. Exceptional Extra: the option to purchase in conjunction with 119 Coverly Avenue, creating a rare 100×200 street-to-street property with panoramic water and bridge viewsan offering that is truly one of a kind. Whether renovating or building new, this is your chance to create a signature home in one of Staten Island's premier hilltop enclaves. The existing ranch features a spacious layout, sunlit interiors, wood-burning fireplace, and a finished basement, all set on a quiet, private block. 119 Coverly Avenue is a separately approved elevated parcel offering unobstructed views of the Verrazzano-Narrows Bridge and New York Harbor. Positioned just off Ocean Terrace, this 9,500 sq. ft. lot sits within the NA-1 Natural Area District, providing a serene, tree-lined setting with sweeping skyline vistasideal for a modern architectural build designed to maximize its elevation and surroundings. Surrounded by multi-million-dollar homes and ideally located near Staten Island Academy, Clove Lakes Park, and the Staten Island Expressway, this offering combines privacy, prestige, and convenience. Approved plans, expansive property, and unmatched viewswhether purchased individually or as a package, this is a premier opportunity to build a standout luxury residence in one of Staten Island's most desirable locations.
Details
| MLS # | 986752 |
|---|---|
| Listing Type | For Sale |
| Style | House |
| Sub-Type | Resale |
| Status | Active |
| Year | 1965 |
| Days On Site | 194 |
| Listing Provided By | Robert DeFalco Realty Inc | C Michel Scibetta-Nicolo |
Features
| Bed(s) | 3 |
|---|---|
| Bath(s) | 3 Total |
| SQ Feet | 1,368 |
| Garage | 3 |
| Car Port | Yes |
| Basement | Y |
| Acreage | 20000.00 |
Interior
| Cooling | Central Air |
|---|---|
| Heating | Hot Water |
| Interior Features | First Floor Bedroom, First Floor Full Bath |
| Appliances | Microwave, Refrigerator, Washer |
Exterior
| Construction Materials | Aluminum Siding |
|---|
Parking
| Garage Yes / No | Yes |
|---|---|
| Parking Features | Carport, Driveway, Garage, Off Street |
Utilities
| Utilities | Electricity Connected, Natural Gas Connected |
|---|---|
| Sewer | Public Sewer |
Taxes
| Tax Year | 2026 |
|---|---|
| Tax Annual Amount | 21000 |
Area Information
| State | NY |
|---|---|
| County | Richmond (Staten Island) |
| City | Staten Island |
| Zip Code | 10301 |
| School District | Contact Agent |
| Elementary School | Contact Agent |
| High School | Contact Agent |
| Listing VS Median (in 10301) | |
Price: $2,700,000 low | high Med: $710,000 sqft: 1,368 low | high Med: 1,840 $ / sqft: $1,974 low | high Med: $386 On site: 194 low | high Med: 55 | |
Market Activity 10301
Request a showing
Request a showing
Contact
Learn More About This Property

| State | NY |
|---|---|
| County | Richmond (Staten Island) |
| City | Staten Island |
| Zip Code | 10301 |
| School District | Contact Agent |
| Elementary School | Contact Agent |
| High School | Contact Agent |
| Listing VS Median (in 10301) | |
Price: $2,700,000 low | high Med: $710,000 sqft: 1,368 low | high Med: 1,840 $ / sqft: $1,974 low | high Med: $386 On site: 194 low | high Med: 55 | |