
185 Old Wilmot Road,Scarsdale, NY 10583
Scarsdale, NY 10583

Description
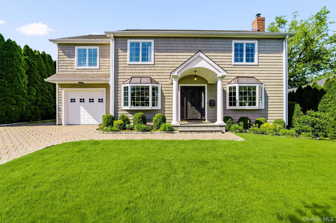
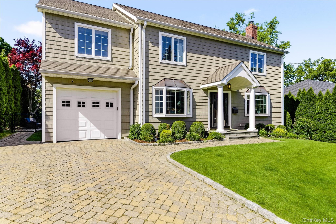
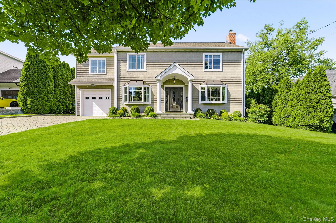
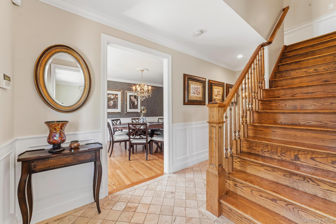
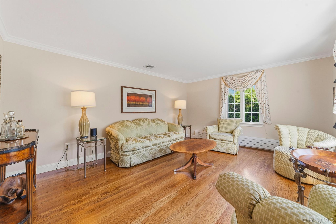
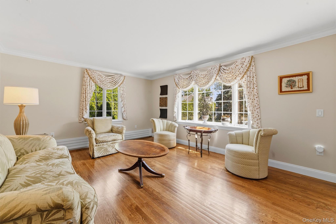
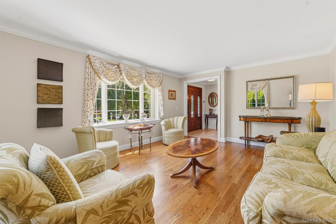
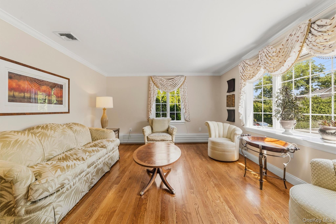
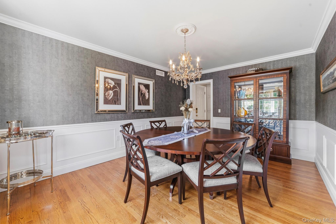
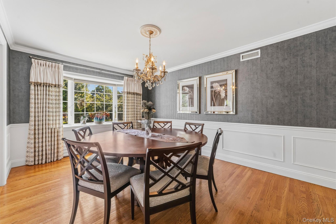
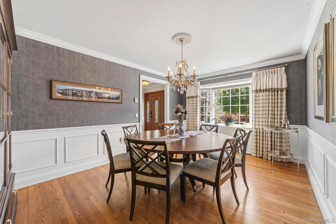
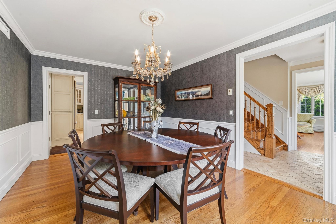
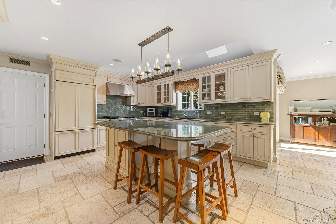
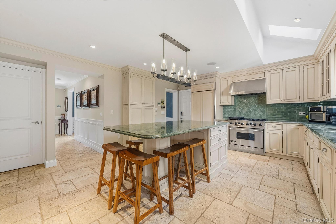
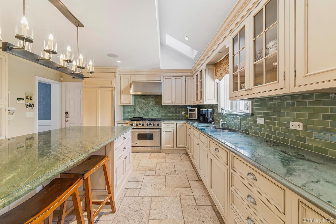
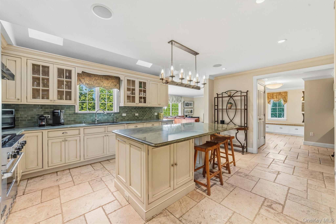
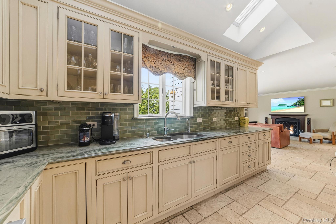
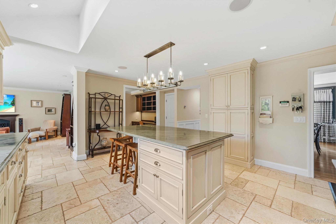
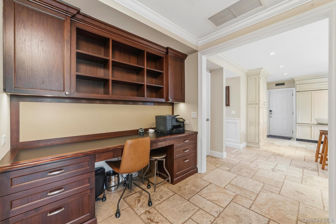
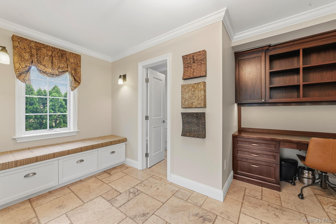
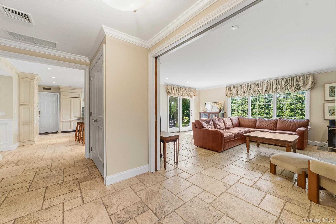
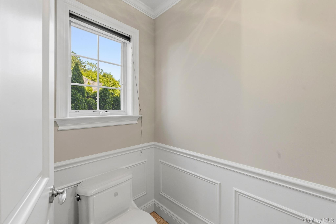
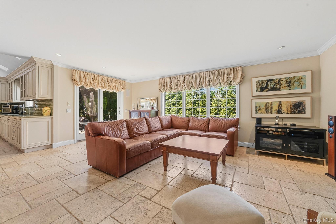
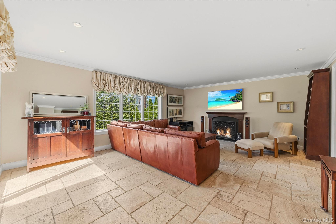
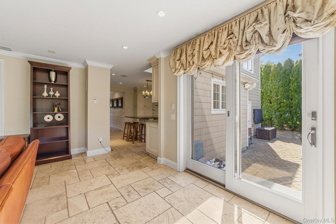
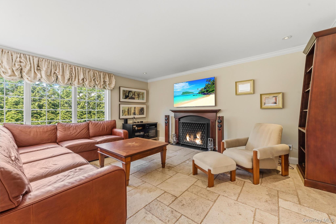
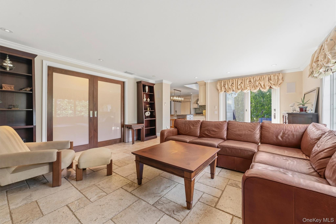
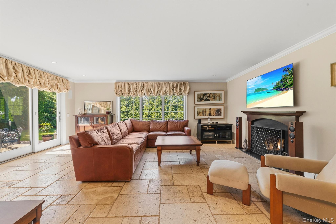
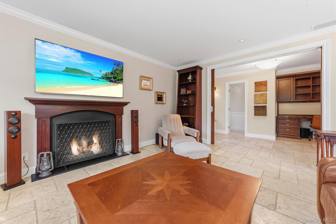
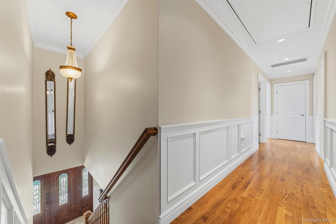
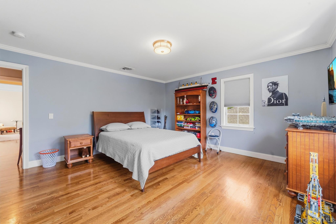
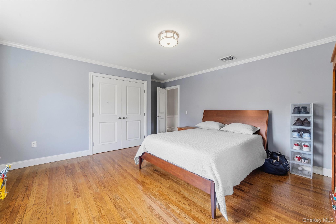
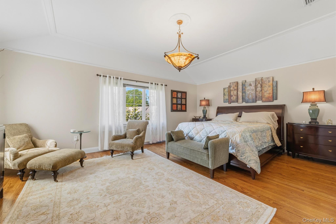
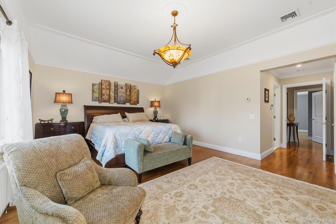
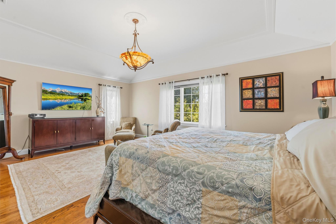
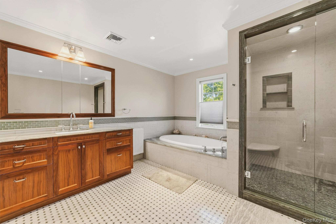
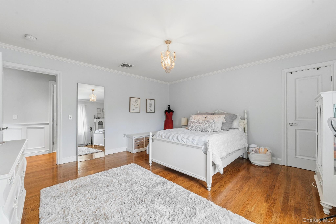
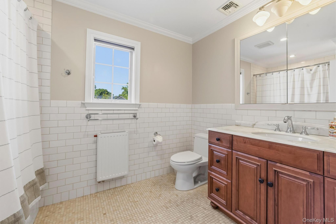
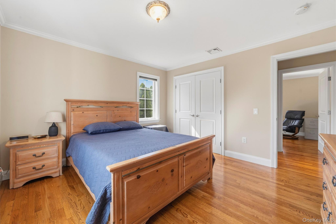
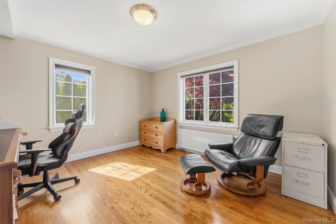
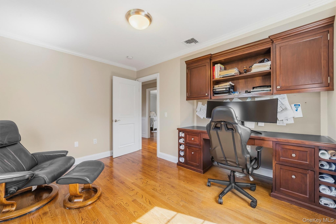
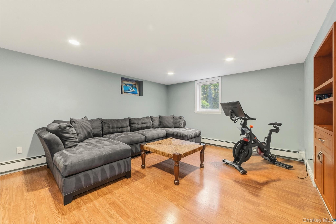
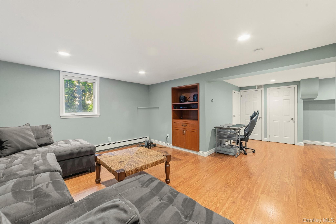
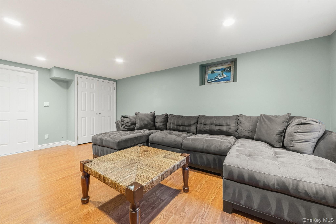
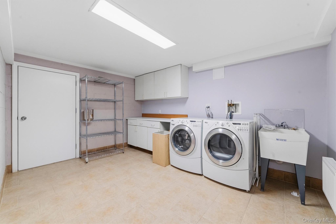
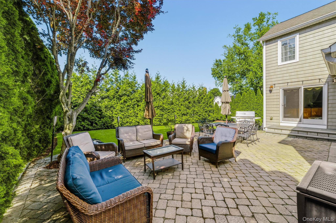
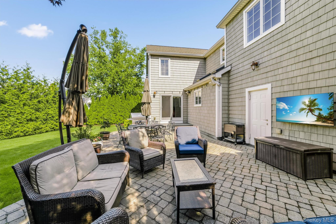
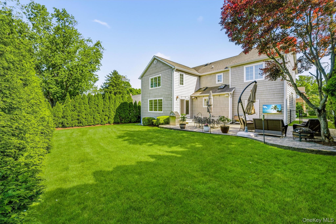
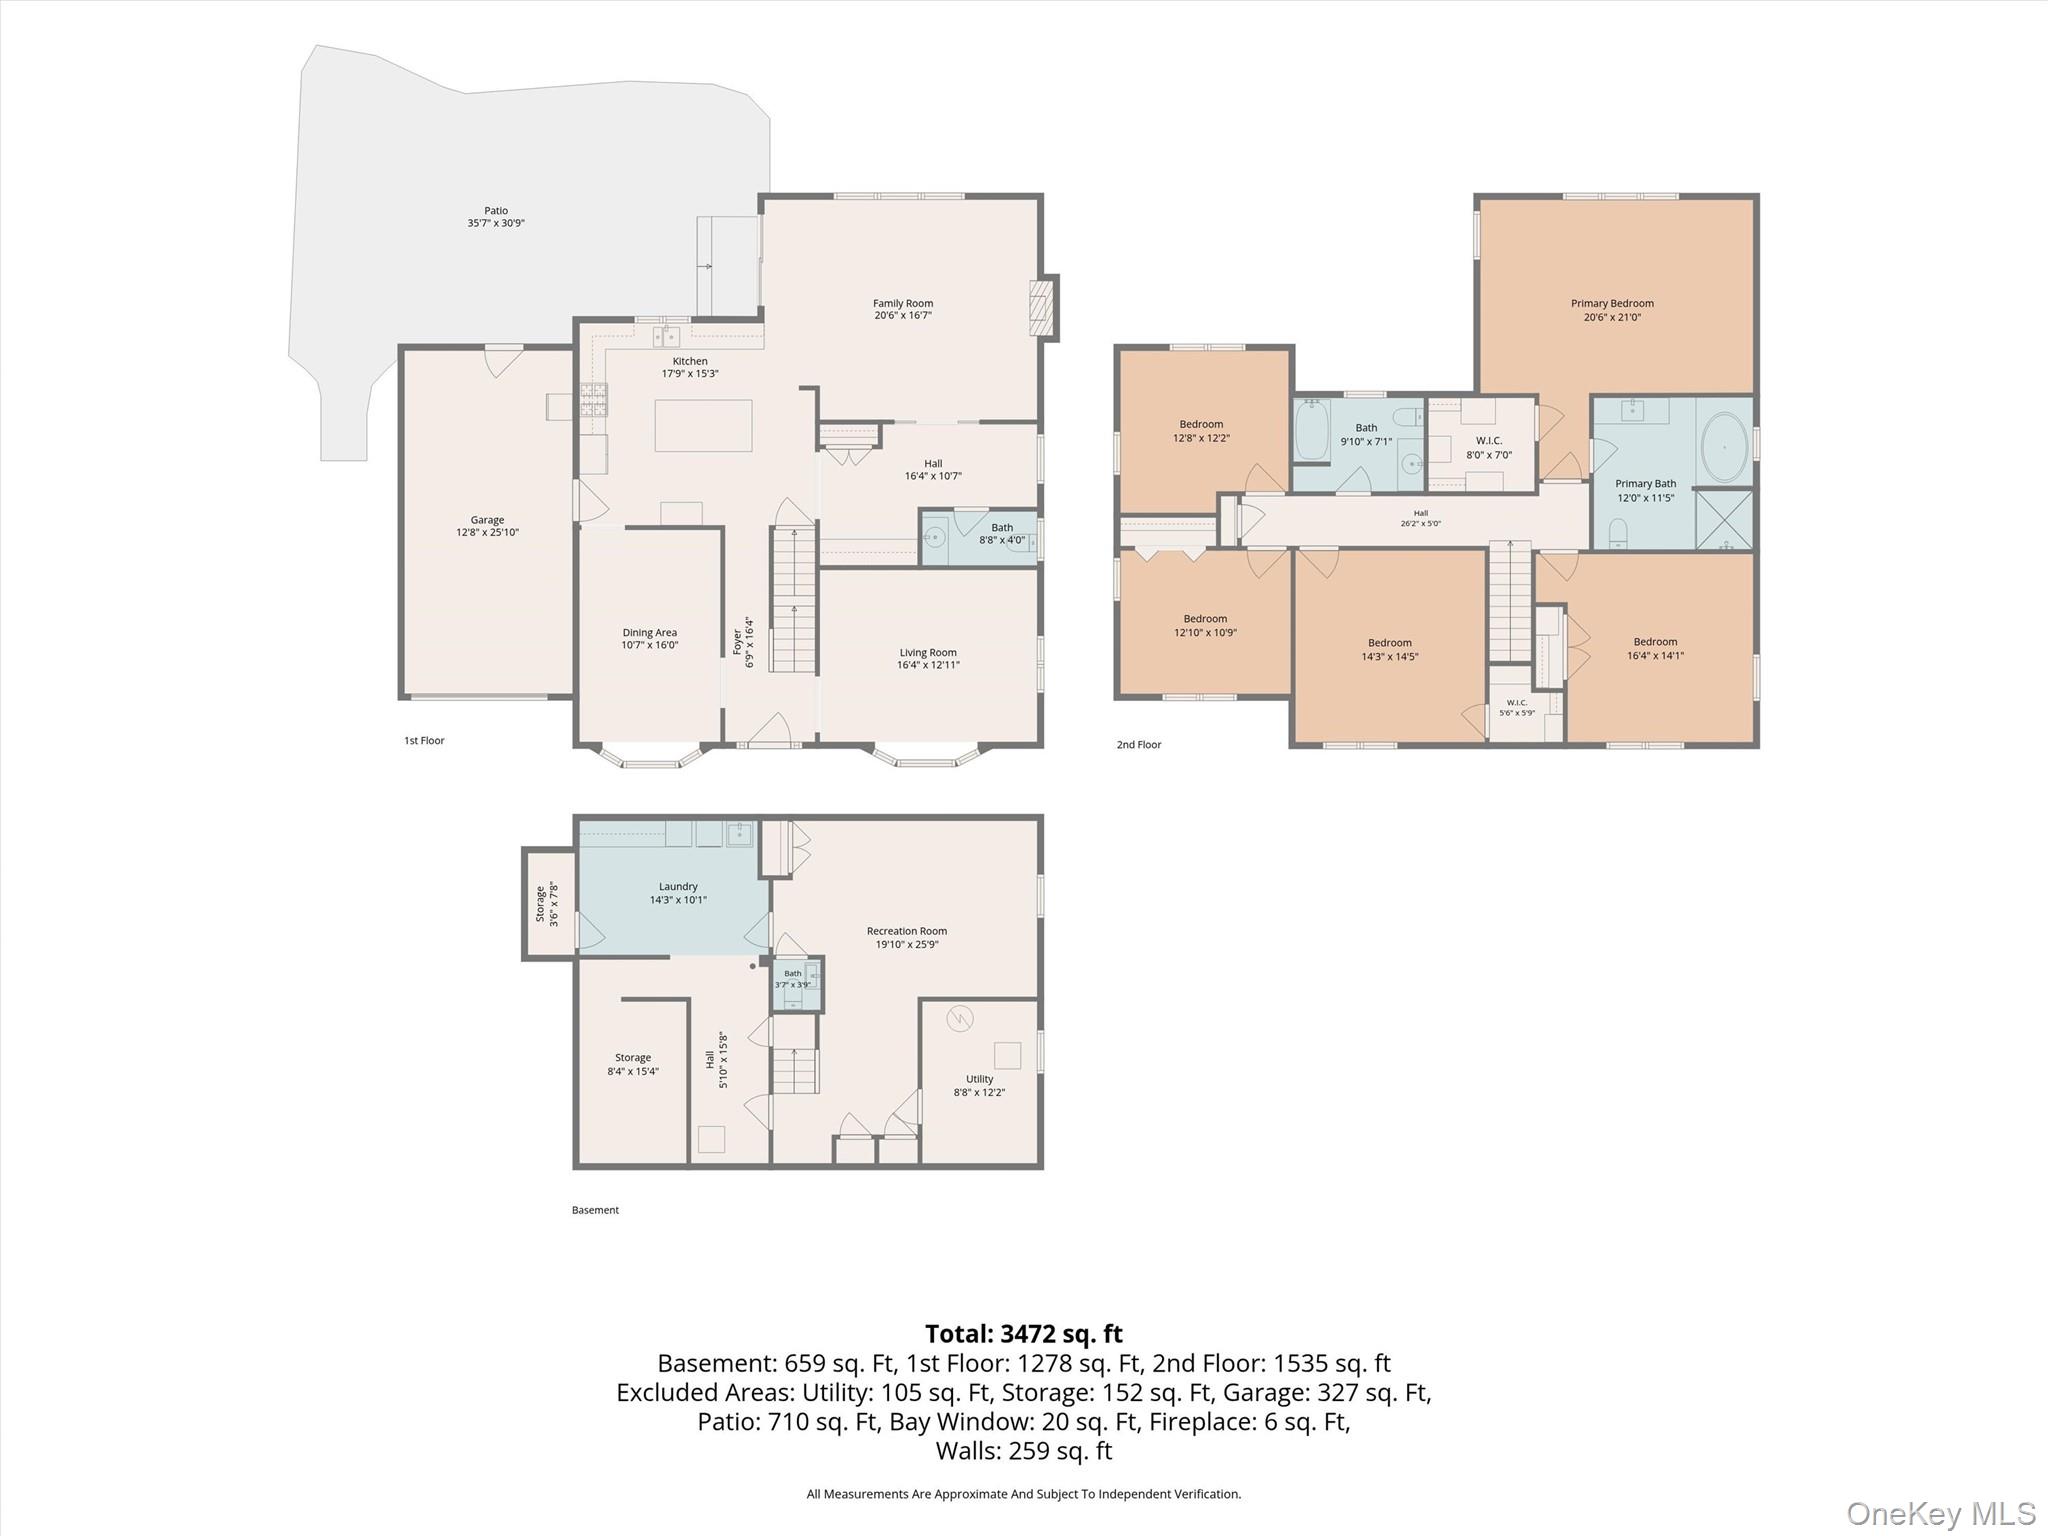
Welcome home to 185 Old Wilmot Road in prestigious Wilmot Manor. This expansive Colonial home features five generously sized bedrooms including a luxurious primary suite with spacious closets and spa like bathrooms. All bedrooms are located on the upper level. The first floor boasts elegant quartz stone center island, kitchen equipped with Viking 6-burner dual fuel convection oven, Miele panel dishwasher, GE monogram built in panel refrigerator, filtered water dispenser with instant hot water and so much more. Kitchen seamlessly flows into a comfortable and cozy living room with gas fireplace. Optional den/office on entry level. Entertain your guests in the elegant formal dining room and any of the many living rooms. The fully finished lower level adds versatile space for large laundry room, office, recreational room, or open space. Custom built "safe space" bonus room. Complemented by a heated garage and ample driveway parking. Enjoy outdoor living in the private backyard perfect for relaxation and gathering. Make your summer complete at Eastchester's Lake Isle Country Club -Resident Membership available. ***This home had the honor of being selected & filmed for HGTV - House hunters - episode to air in the Winter of 2026/2027***
Details
| MLS # | 1005972 |
|---|---|
| Listing Type | For Sale |
| Style | House |
| Sub-Type | Resale |
| Status | Active |
| Year | 1960 |
| Days On Site | 140 |
| Listing Provided By | Houlihan Lawrence Inc. | Maria Belmonte |
Features
| Bed(s) | 5 |
|---|---|
| Bath(s) | 4 Total |
| SQ Feet | 2,803 |
| Garage | 1 |
| Basement | Y |
| Acreage | 0.20 |
Interior
| Cooling | Central Air |
|---|---|
| Heating | Ducts, ENERGY STAR Qualified Equipment, Forced Air, Natural Gas, Radiant Floor |
| Interior Features | Breakfast Bar, Built-in Features, Ceiling Fan(s), Chefs Kitchen, Double Vanity, Eat-in Kitchen, Entrance Foyer, Formal Dining, His and Hers Closets, Kitchen Island, Open Floorplan, Open Kitchen, Original Details, Primary Bathroom, Quartz/Quartzite Counters, Recessed Lighting, Storage, Walk-In Closet(s), Washer/Dryer Hookup |
| Appliances | Convection Oven, Dishwasher, Dryer, Freezer, Gas Oven, Microwave, Range, Refrigerator, Stainless Steel Appliance(s), Washer, Gas Water Heater |
Exterior
| Construction Materials | Wood Siding |
|---|
Parking
| Garage Yes / No | Yes |
|---|---|
| Parking Features | Attached, Driveway, Garage, Garage Door Opener, Heated Garage |
Utilities
| Utilities | Cable Available, Electricity Available, Natural Gas Available, Natural Gas Connected, Trash Collection Public, Water Available, Water Connected |
|---|---|
| Sewer | Public Sewer |
Taxes
| Tax Year | 2025 |
|---|---|
| Tax Assessed Value | 11930 |
| Tax Annual Amount | 31264.51 |
Area Information
| State | NY |
|---|---|
| County | Westchester County |
| City | Scarsdale |
| Zip Code | 10583 |
| School District | Eastchester Senior High School |
| Elementary School | Greenvale |
| High School | Eastchester Senior High School |
| Listing VS Median (in 10583) | |
Price: $1,899,000 low | high Med: $485,000 sqft: 2,803 low | high Med: 1,250 $ / sqft: $677 low | high Med: $388 On site: 140 low | high Med: 120 | |
Market Activity 10583
Request a showing
Request a showing
Contact
Learn More About This Property

| State | NY |
|---|---|
| County | Westchester County |
| City | Scarsdale |
| Zip Code | 10583 |
| School District | Eastchester Senior High School |
| Elementary School | Greenvale |
| High School | Eastchester Senior High School |
| Listing VS Median (in 10583) | |
Price: $1,899,000 low | high Med: $485,000 sqft: 2,803 low | high Med: 1,250 $ / sqft: $677 low | high Med: $388 On site: 140 low | high Med: 120 | |