

Description
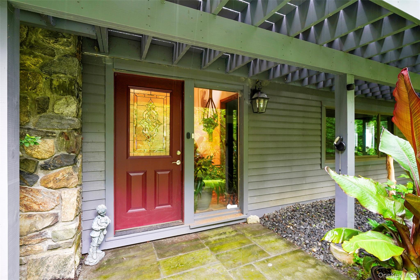
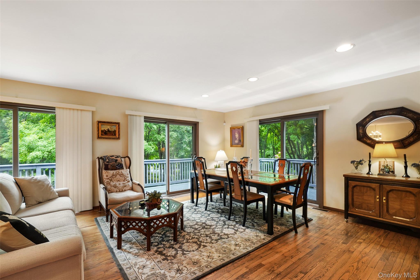
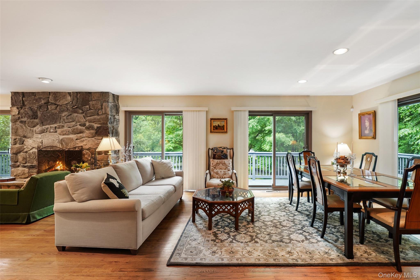
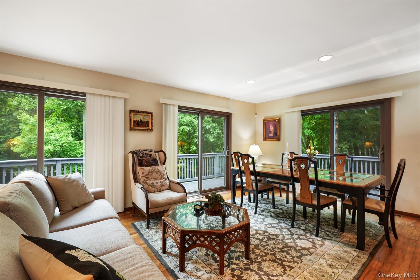
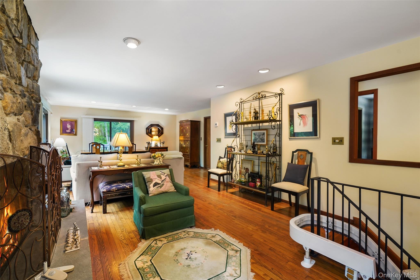
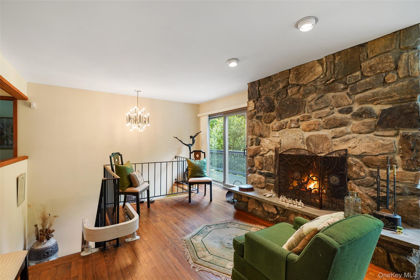
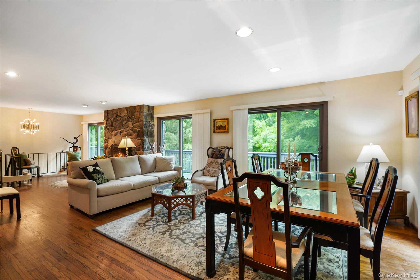
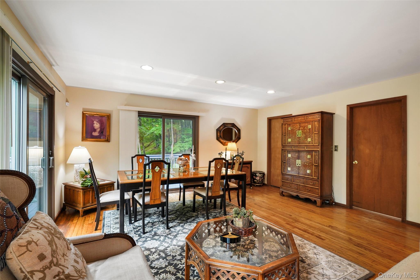
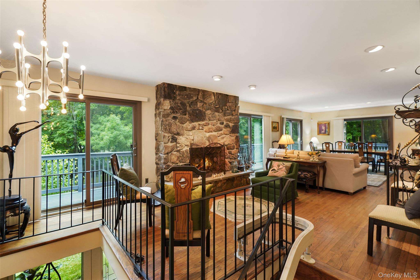
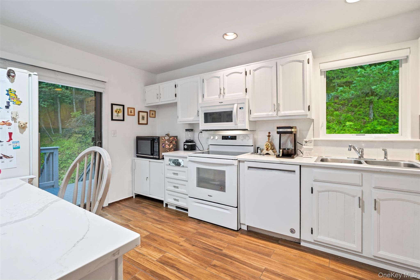
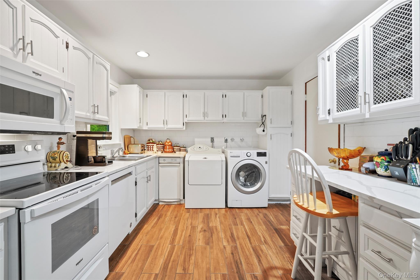
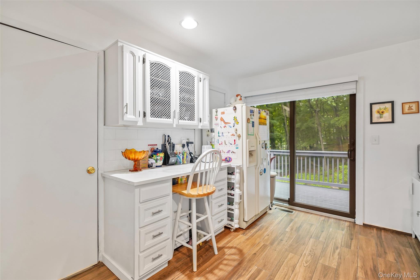
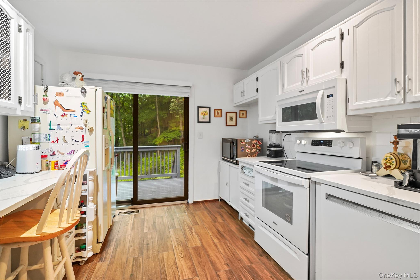
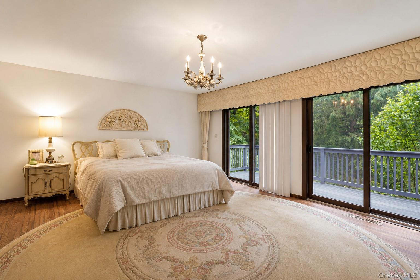
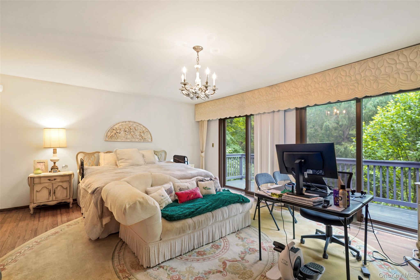
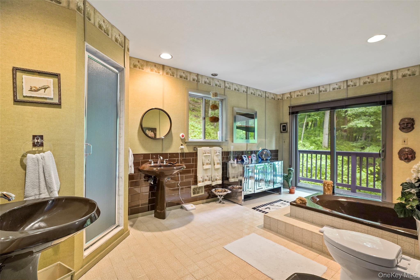
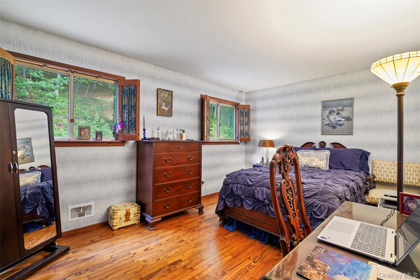
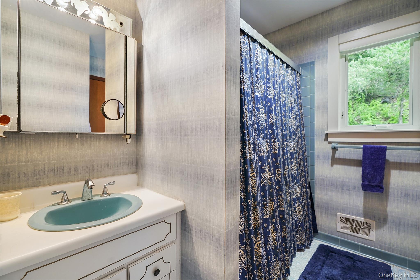
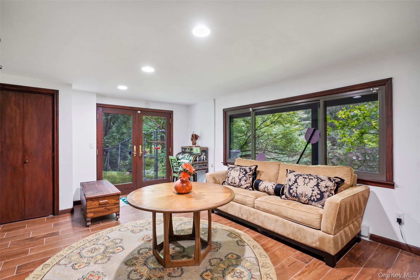
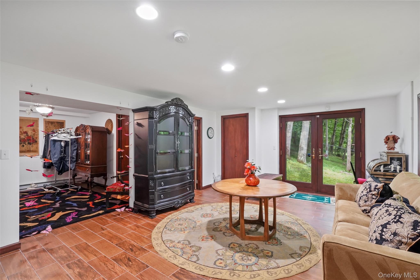
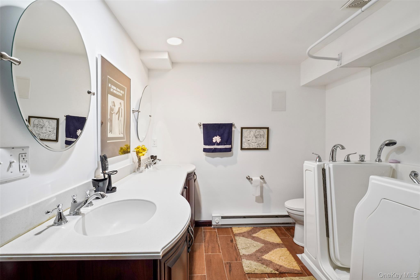
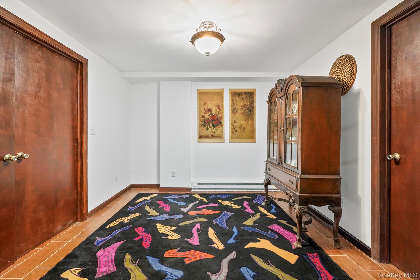
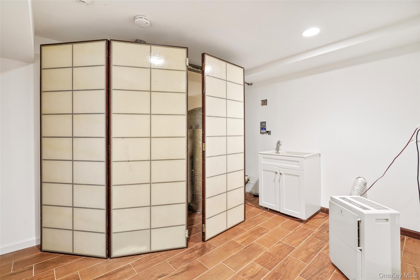
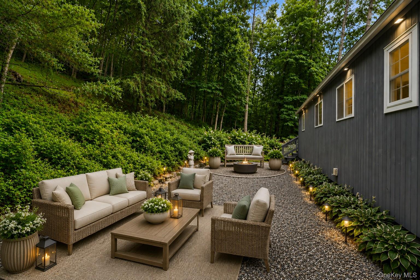
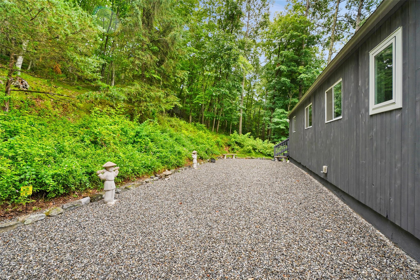
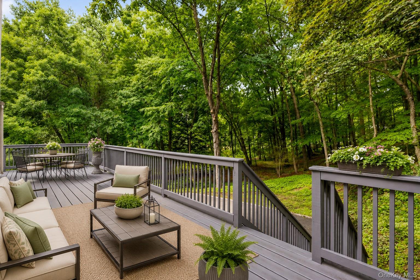
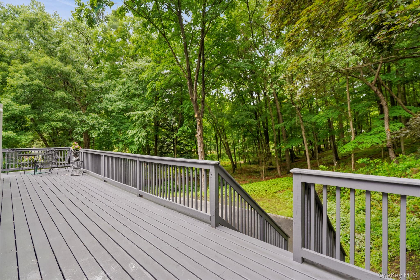
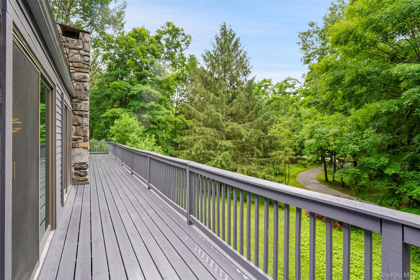
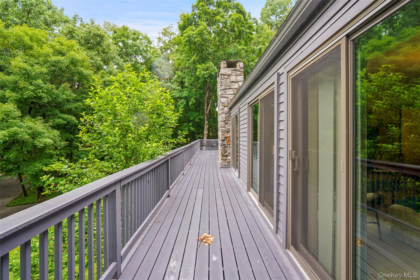
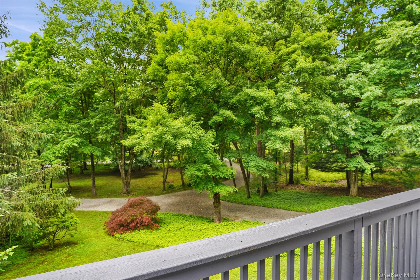
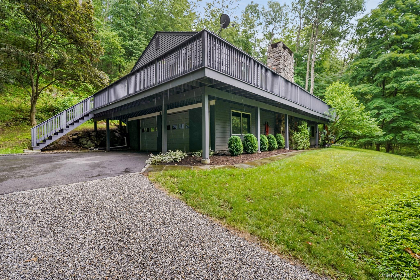
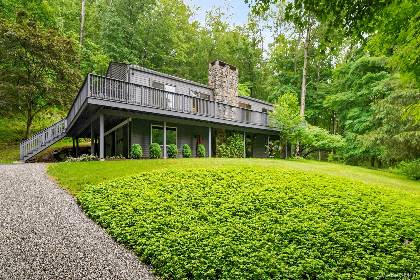
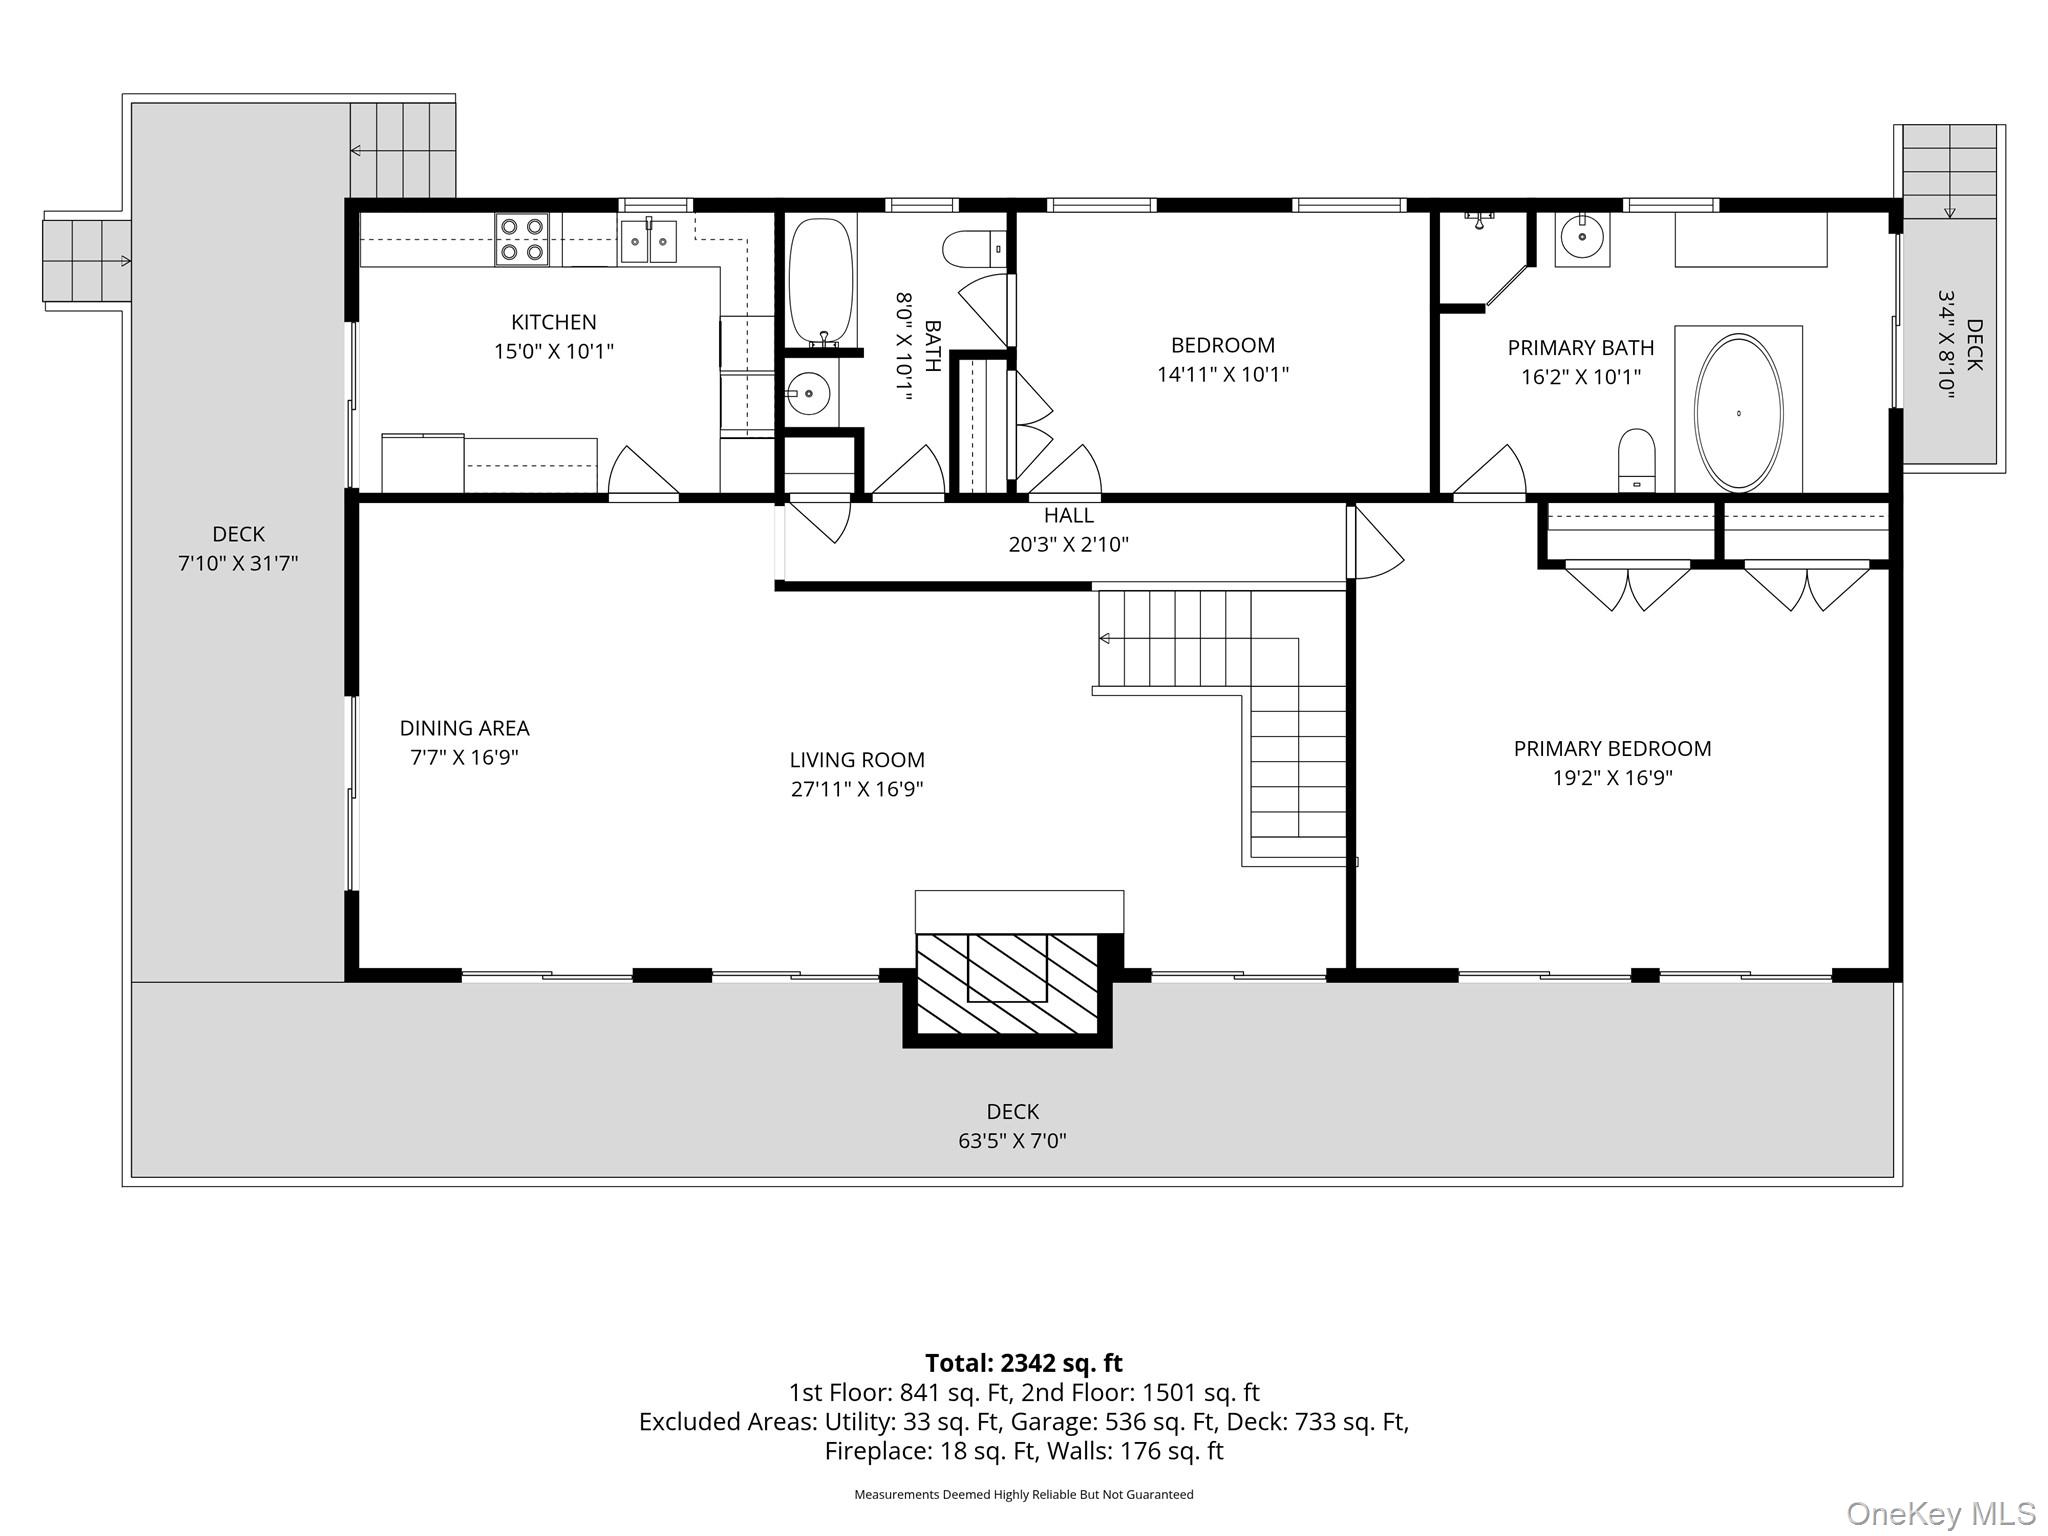
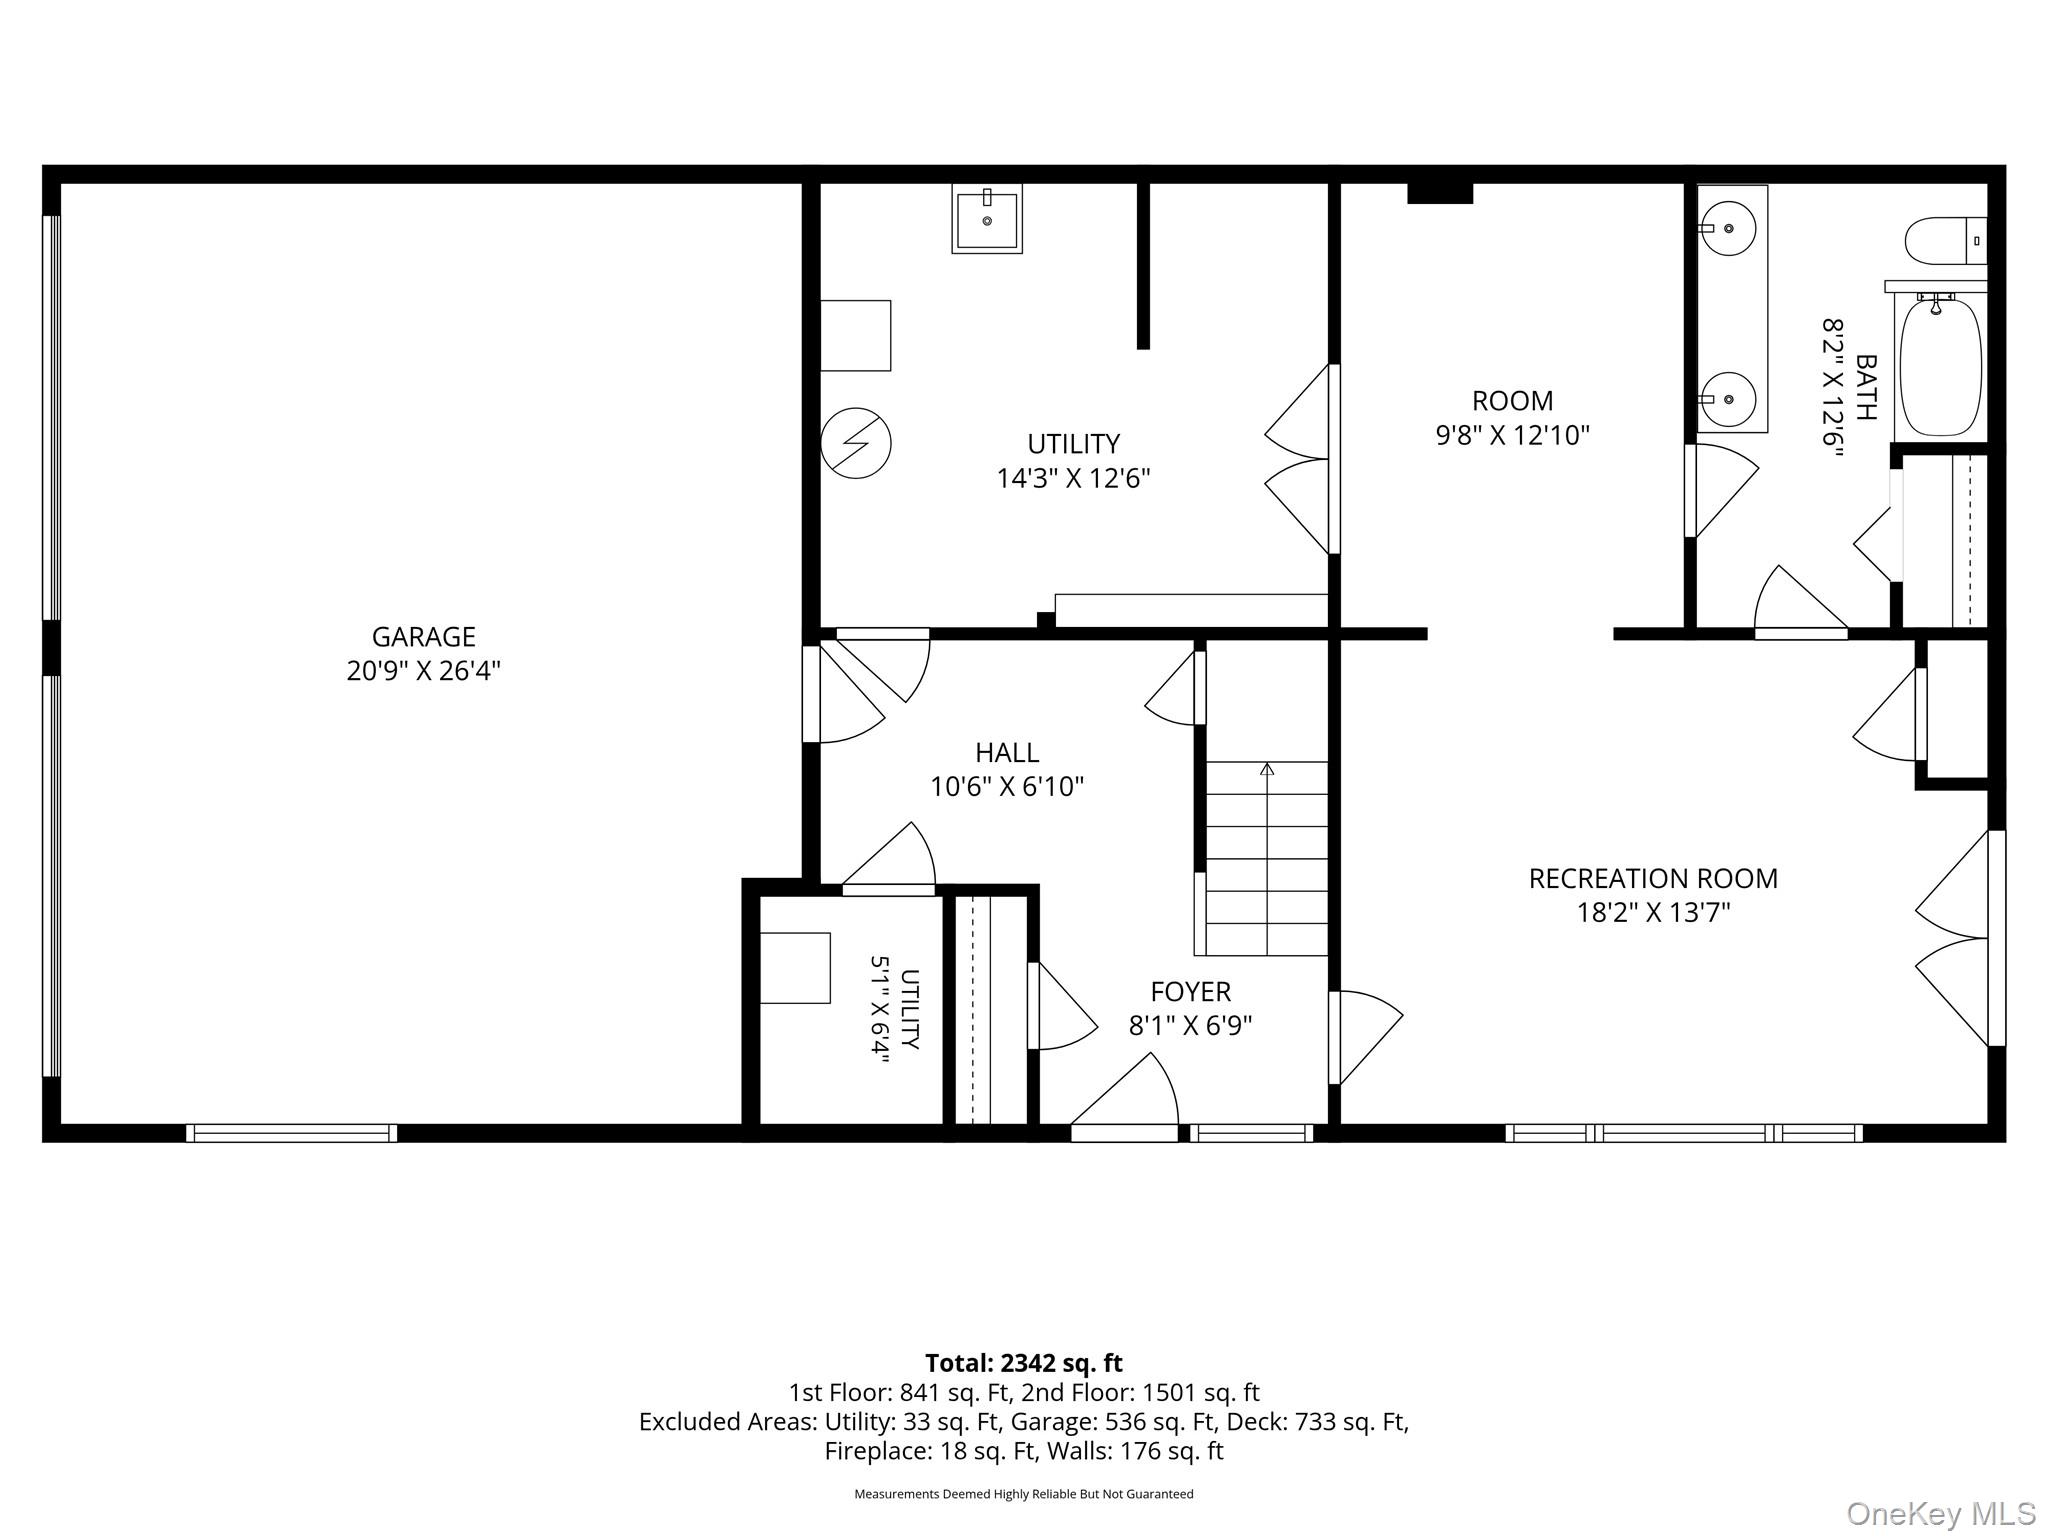
Privacy! Perfect Weekender! Endless Possibilities! Beautifully maintained and thoughtfully updated, this inviting home offers the perfect blend of comfort, convenience, accessibility, and exceptional indoor/outdoor living. Three bedrooms, three full baths. Nestled in a private setting, it is an ideal full-time residence or weekend retreat. A welcoming entry with attractive wood-look tile flooring sets the stage, while hardwood floors flow throughout much of the home. The spacious formal living and dining areas feature a stunning fieldstone fireplace that creates a warm, inviting focal point, along with an elegant dining space perfect for entertaining or everyday living. The kitchen features wood-look tile flooring, white cabinetry, quartz countertops, a newer stove and microwave, a Pella casement window, washer/dryer hookup, and two doors providing access to the side yard and backyard deck. The spacious and bright primary bedroom offers sliders to the deck and a large primary bath with a walk-in shower, soaking tub, half-tiled walls, and two pedestal sinks. A second bedroom has access to the shared hall bath, which includes newer wallpaper, a new Pella casement window, tub, and vanity. A full main-level bath offers a walk-in tub and double-sink vanity. Additional features include new Renewal by Andersen windows, two washer/dryer hookups (one in the kitchen, one in the lower level), storage under the stairs, above-ground oil tank in the garage, central air conditioning serviced annually by Burke, a whole-house automatic generator, two rented propane tanks, new roof flashing, a cleaned flue, vent piping, and a two-car garage. Enjoy outdoor living with a new deck, stained in 2025; stairs to a stone-and-pebble patio; resealed flagstones; and a five-foot fenced-in area, ideal for a dog. Certain furniture may remain. 4-bedroom septic; 1250 gal septic tank. Taxes are without the Basic STAR exemption of $1447.00. Audio and video recording entry level.
Details
| MLS # | 1019494 |
|---|---|
| Listing Type | For Sale |
| Style | House |
| Sub-Type | Resale |
| Status | Active |
| Year | 1975 |
| Days On Site | 115 |
| Listing Provided By | Houlihan Lawrence Inc. | Donna O'Connell |
Features
| Bed(s) | 3 |
|---|---|
| Bath(s) | 3 Total |
| SQ Feet | 2,478 |
| Garage | 2 |
| Story(s) | 2 |
| Acreage | 2.13 |
Interior
| Cooling | Central Air |
|---|---|
| Heating | Oil |
| Interior Features | First Floor Full Bath, Cathedral Ceiling(s), Double Vanity, Primary Bathroom, Quartz/Quartzite Counters, Soaking Tub |
| Appliances | Dishwasher, Dryer, Oven, Range, Refrigerator, Washer |
Exterior
| Construction Materials | Frame |
|---|
Parking
| Garage Yes / No | Yes |
|---|---|
| Parking Features | Attached, Garage, Garage Door Opener |
Utilities
| Utilities | Trash Collection Private |
|---|---|
| Sewer | Septic Tank |
Taxes
| Tax Year | 2026 |
|---|---|
| Tax Assessed Value | 64400 |
| Tax Annual Amount | 15811 |
Area Information
| State | NY |
|---|---|
| County | Westchester County |
| City | Somers |
| Zip Code | 10589 |
| School District | Somers Senior High School |
| Elementary School | Primrose |
| High School | Somers Senior High School |
| Listing VS Median (in 10589) | |
Price: $799,000 low | high Med: $645,000 sqft: 2,478 low | high Med: 1,383 $ / sqft: $322 low | high Med: $468 On site: 115 low | high Med: 79 | |
Market Activity 10589
Request a showing
Request a showing
Contact
Learn More About This Property

| State | NY |
|---|---|
| County | Westchester County |
| City | Somers |
| Zip Code | 10589 |
| School District | Somers Senior High School |
| Elementary School | Primrose |
| High School | Somers Senior High School |
| Listing VS Median (in 10589) | |
Price: $799,000 low | high Med: $645,000 sqft: 2,478 low | high Med: 1,383 $ / sqft: $322 low | high Med: $468 On site: 115 low | high Med: 79 | |