
 In-Person: 10/18 2:00 AM - 4:00 PM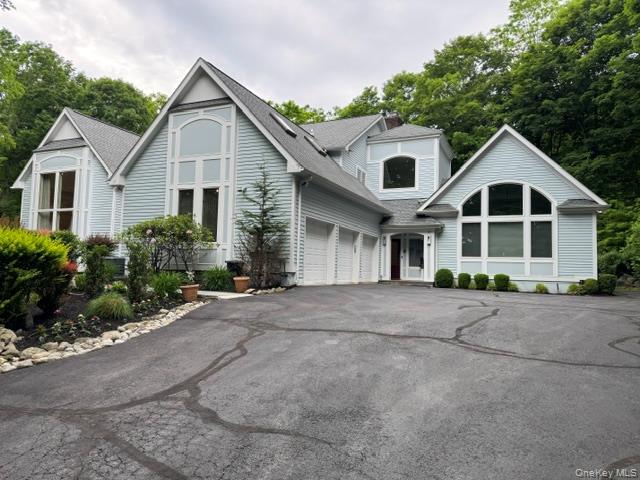

Description
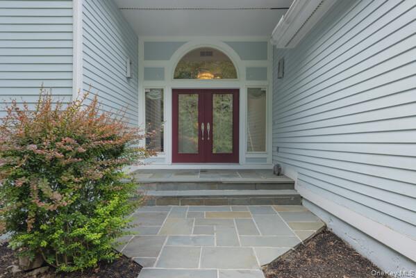
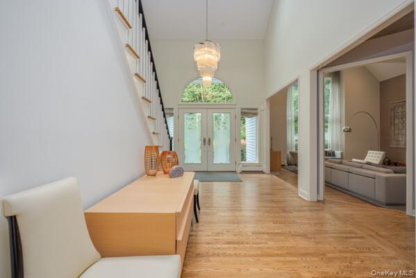
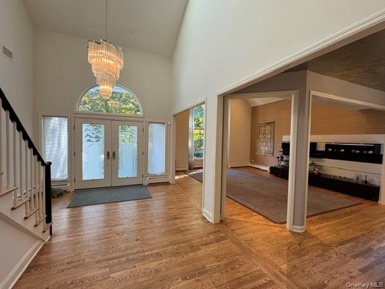
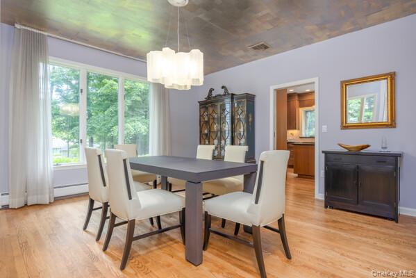
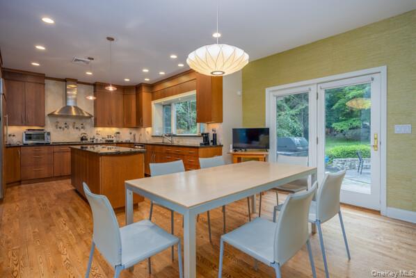
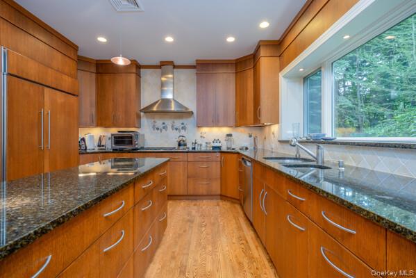
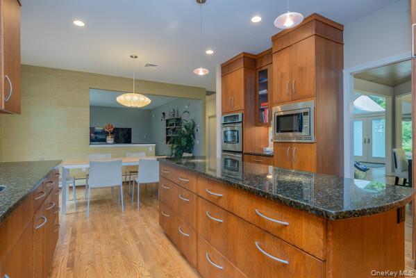
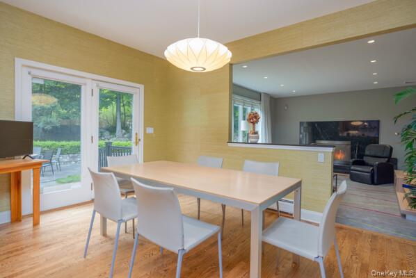
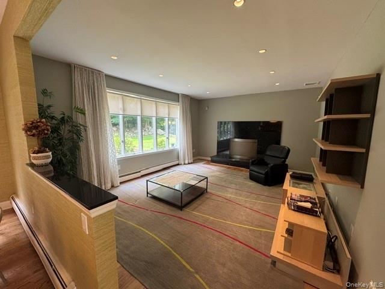
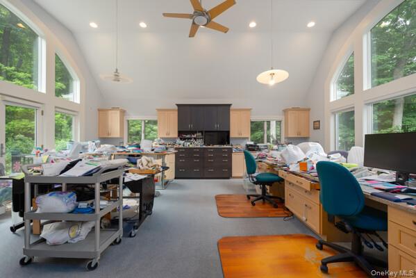
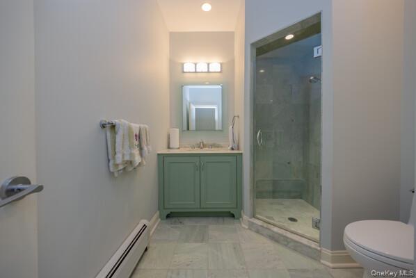
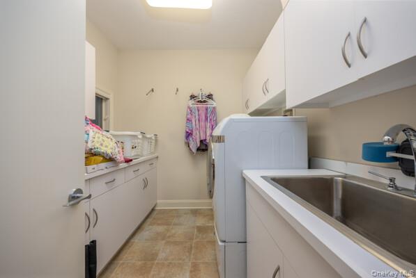
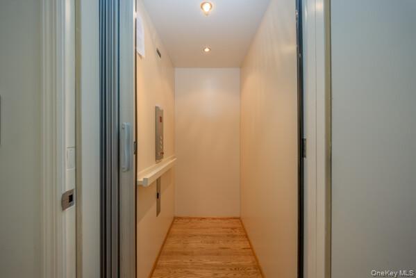
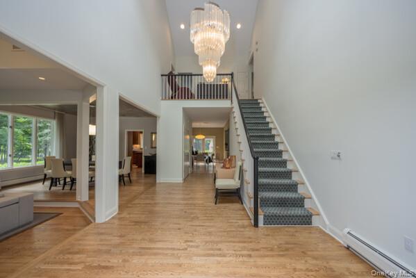


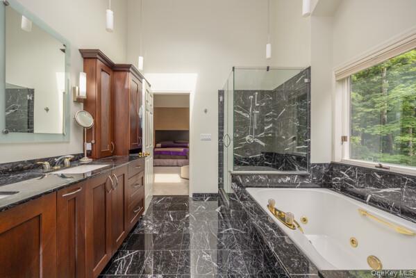




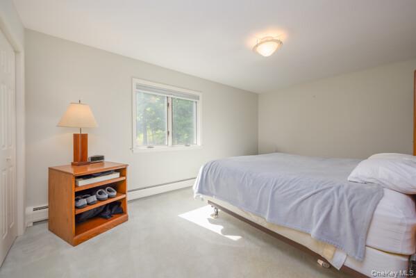
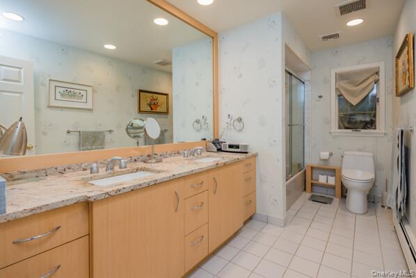
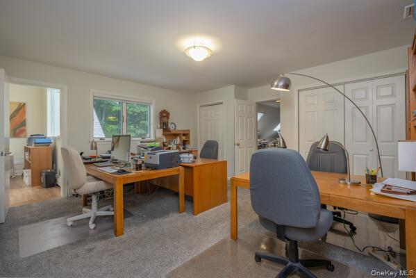
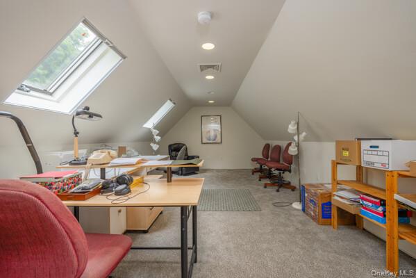
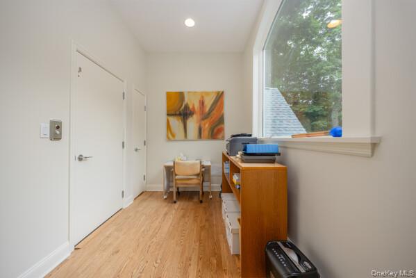
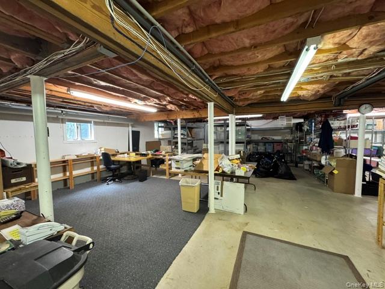
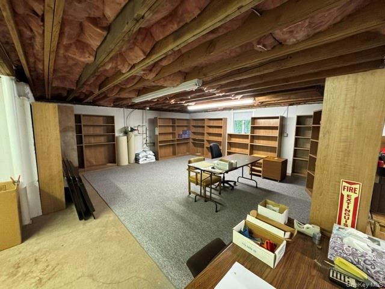
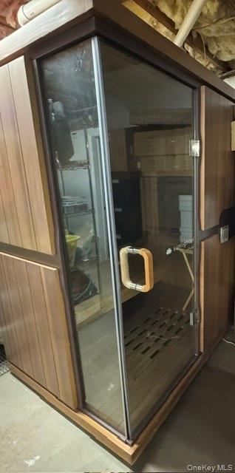
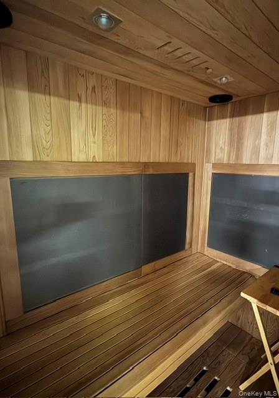
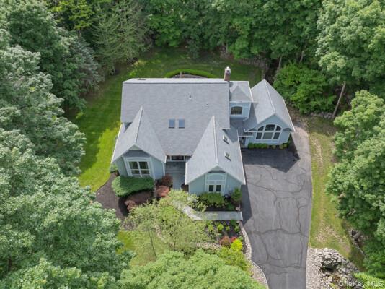
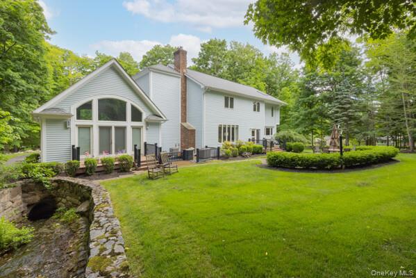
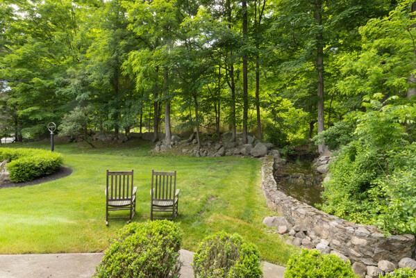
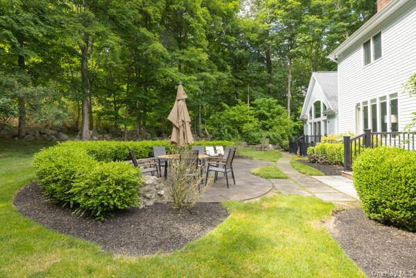
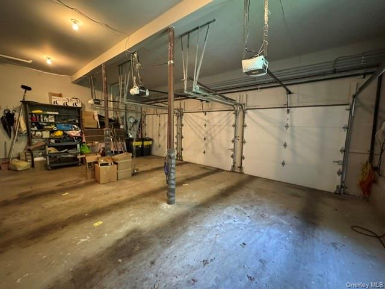
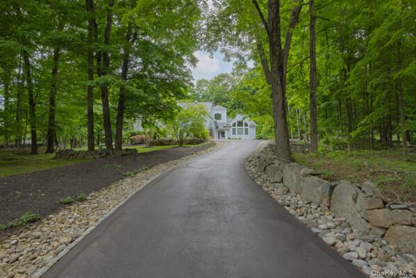
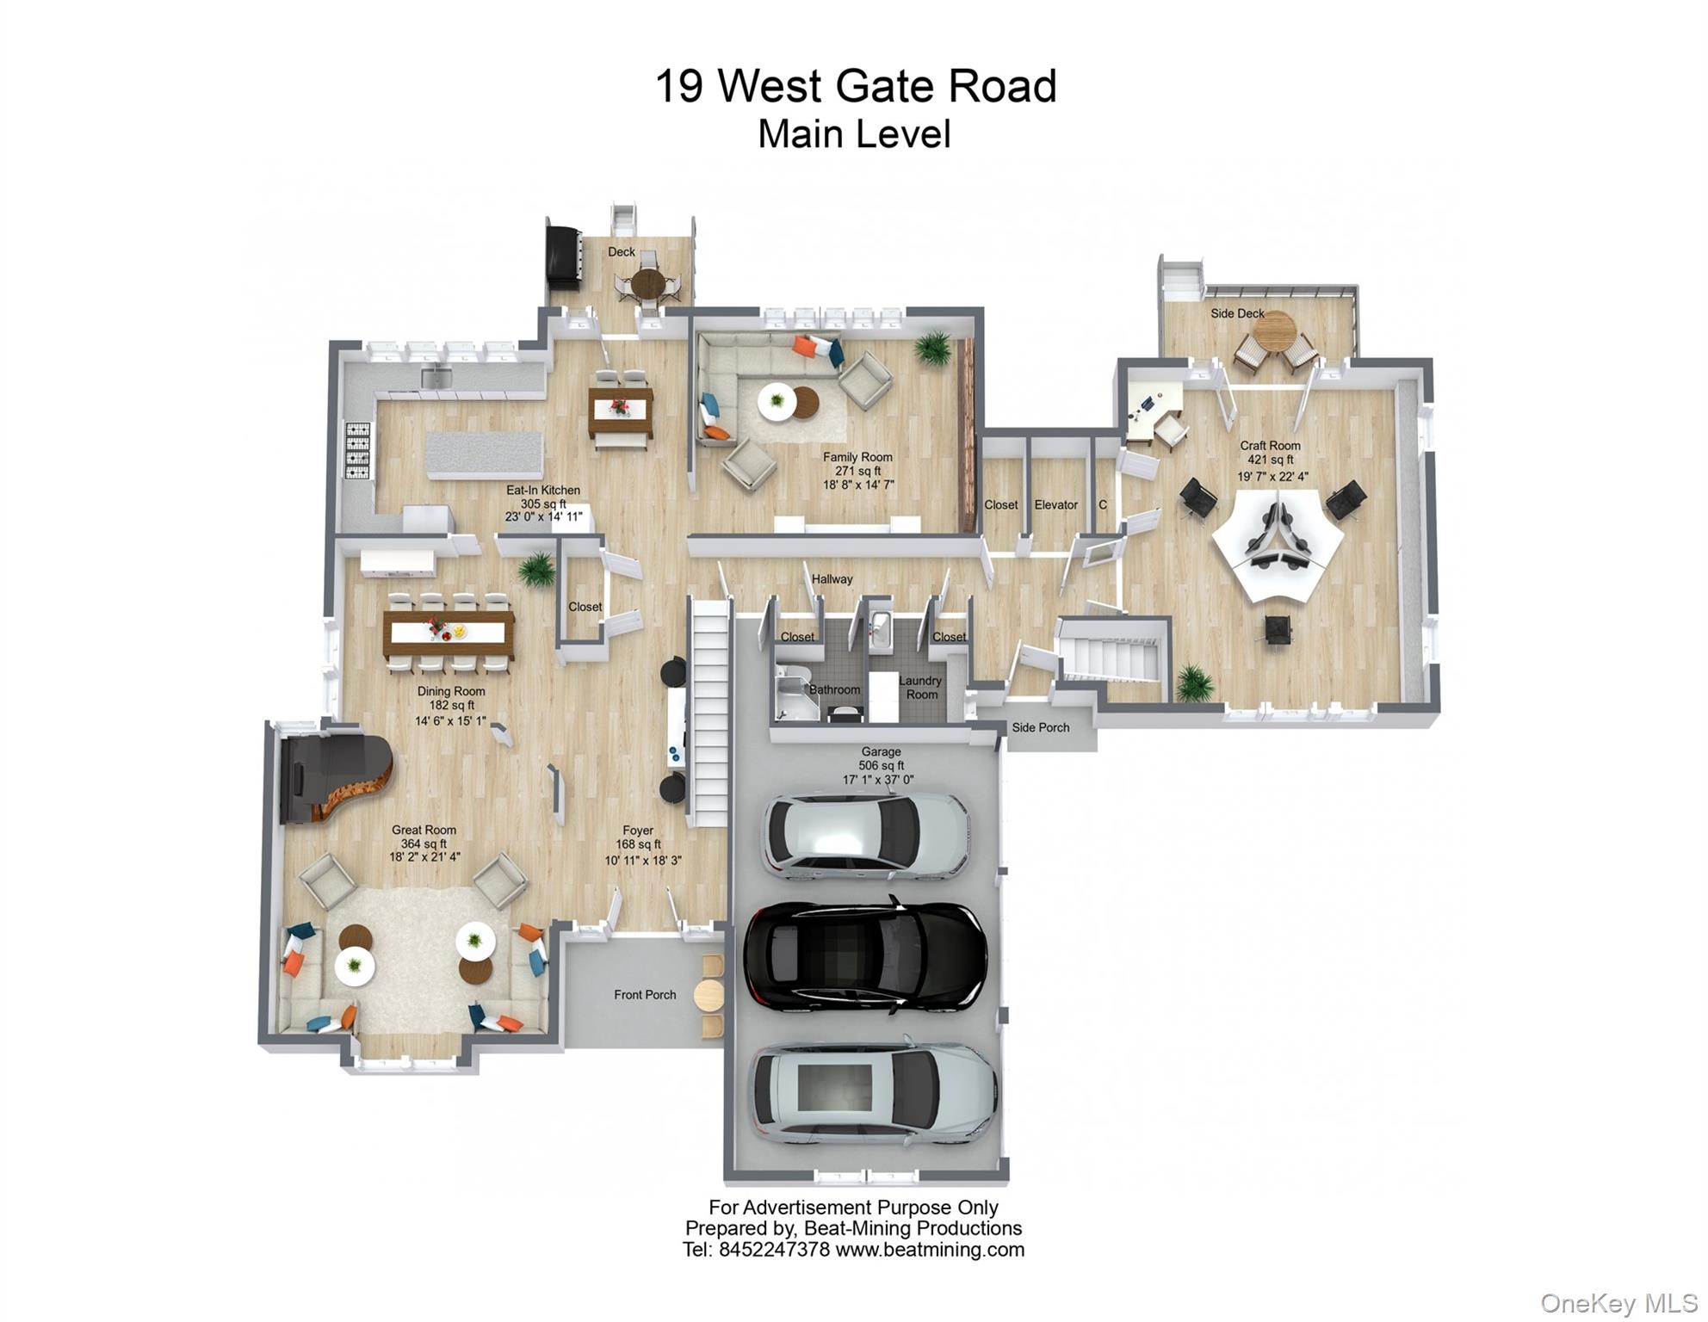
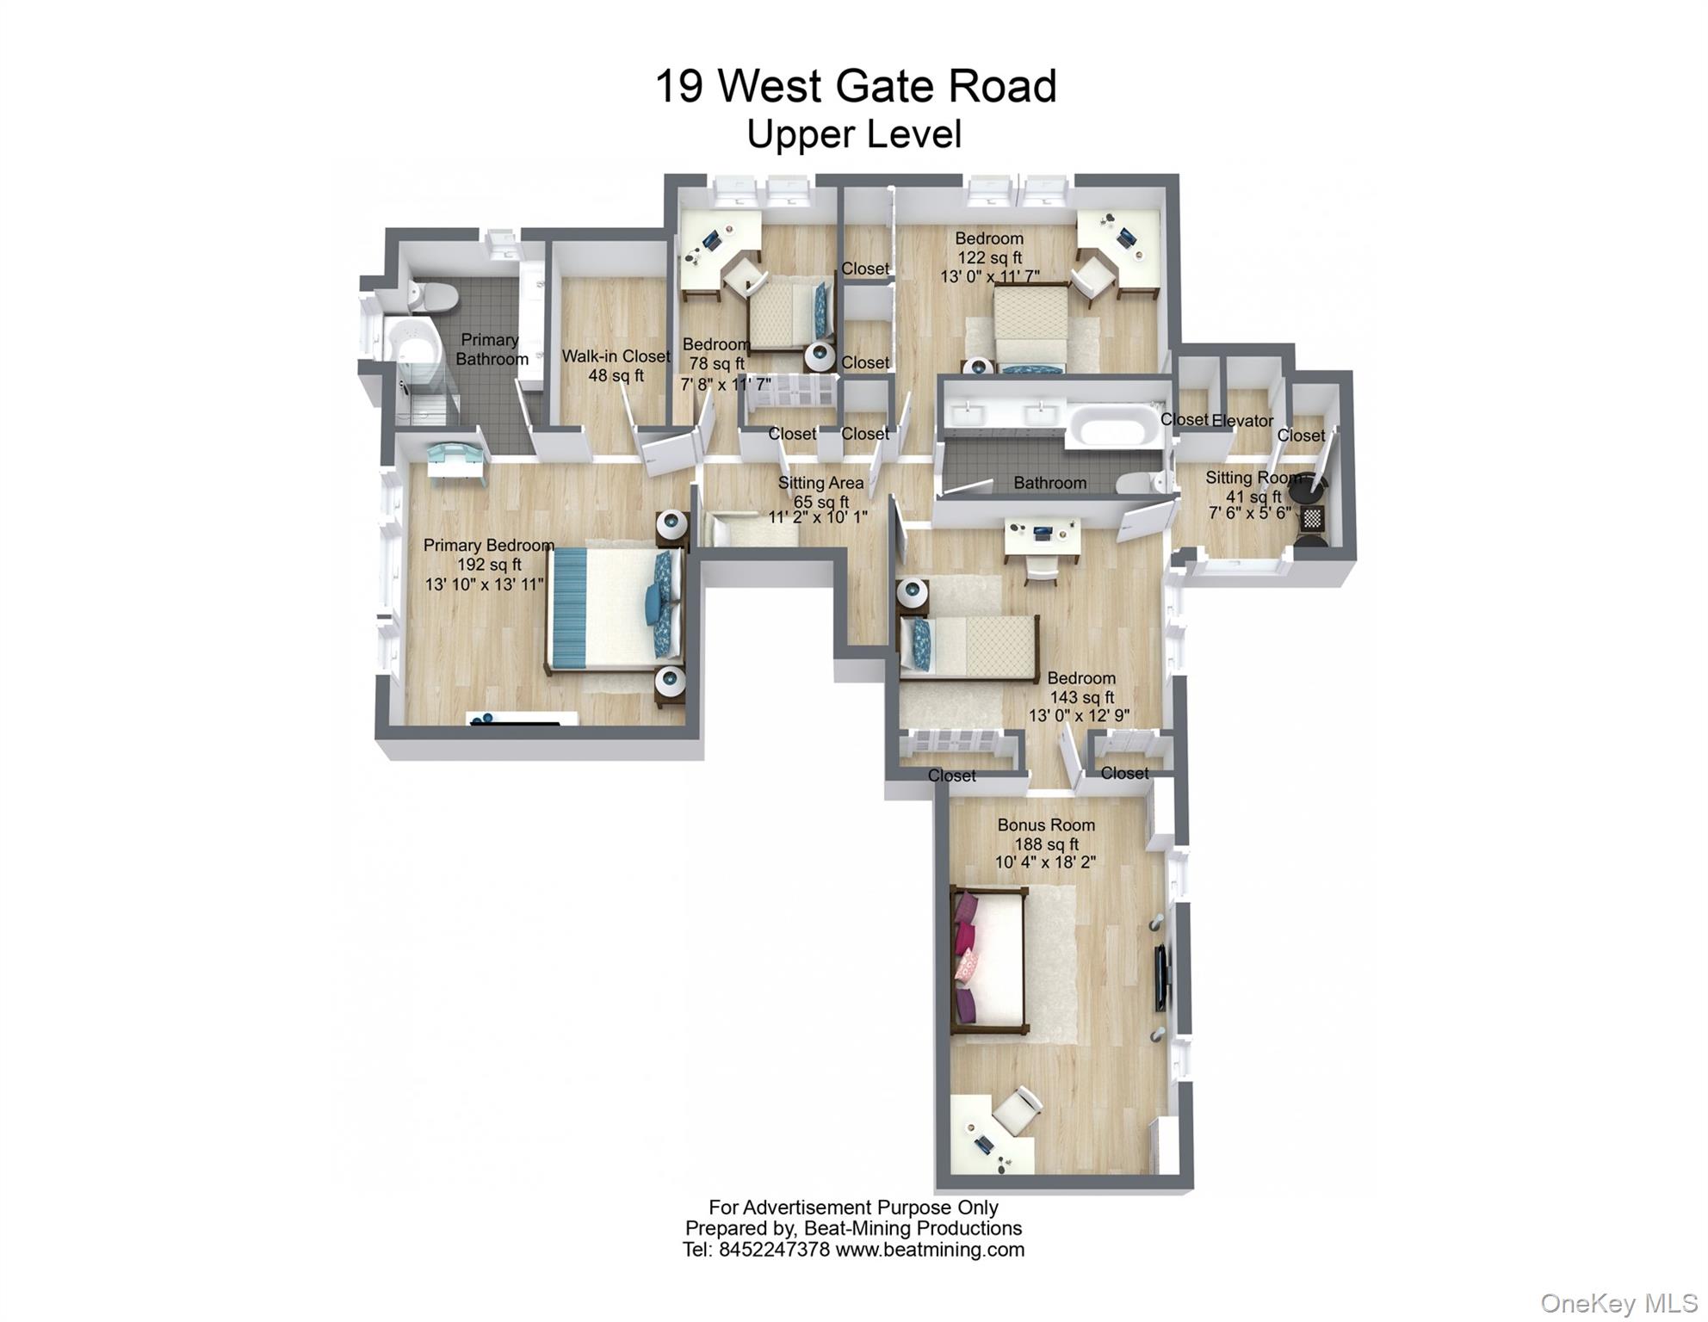
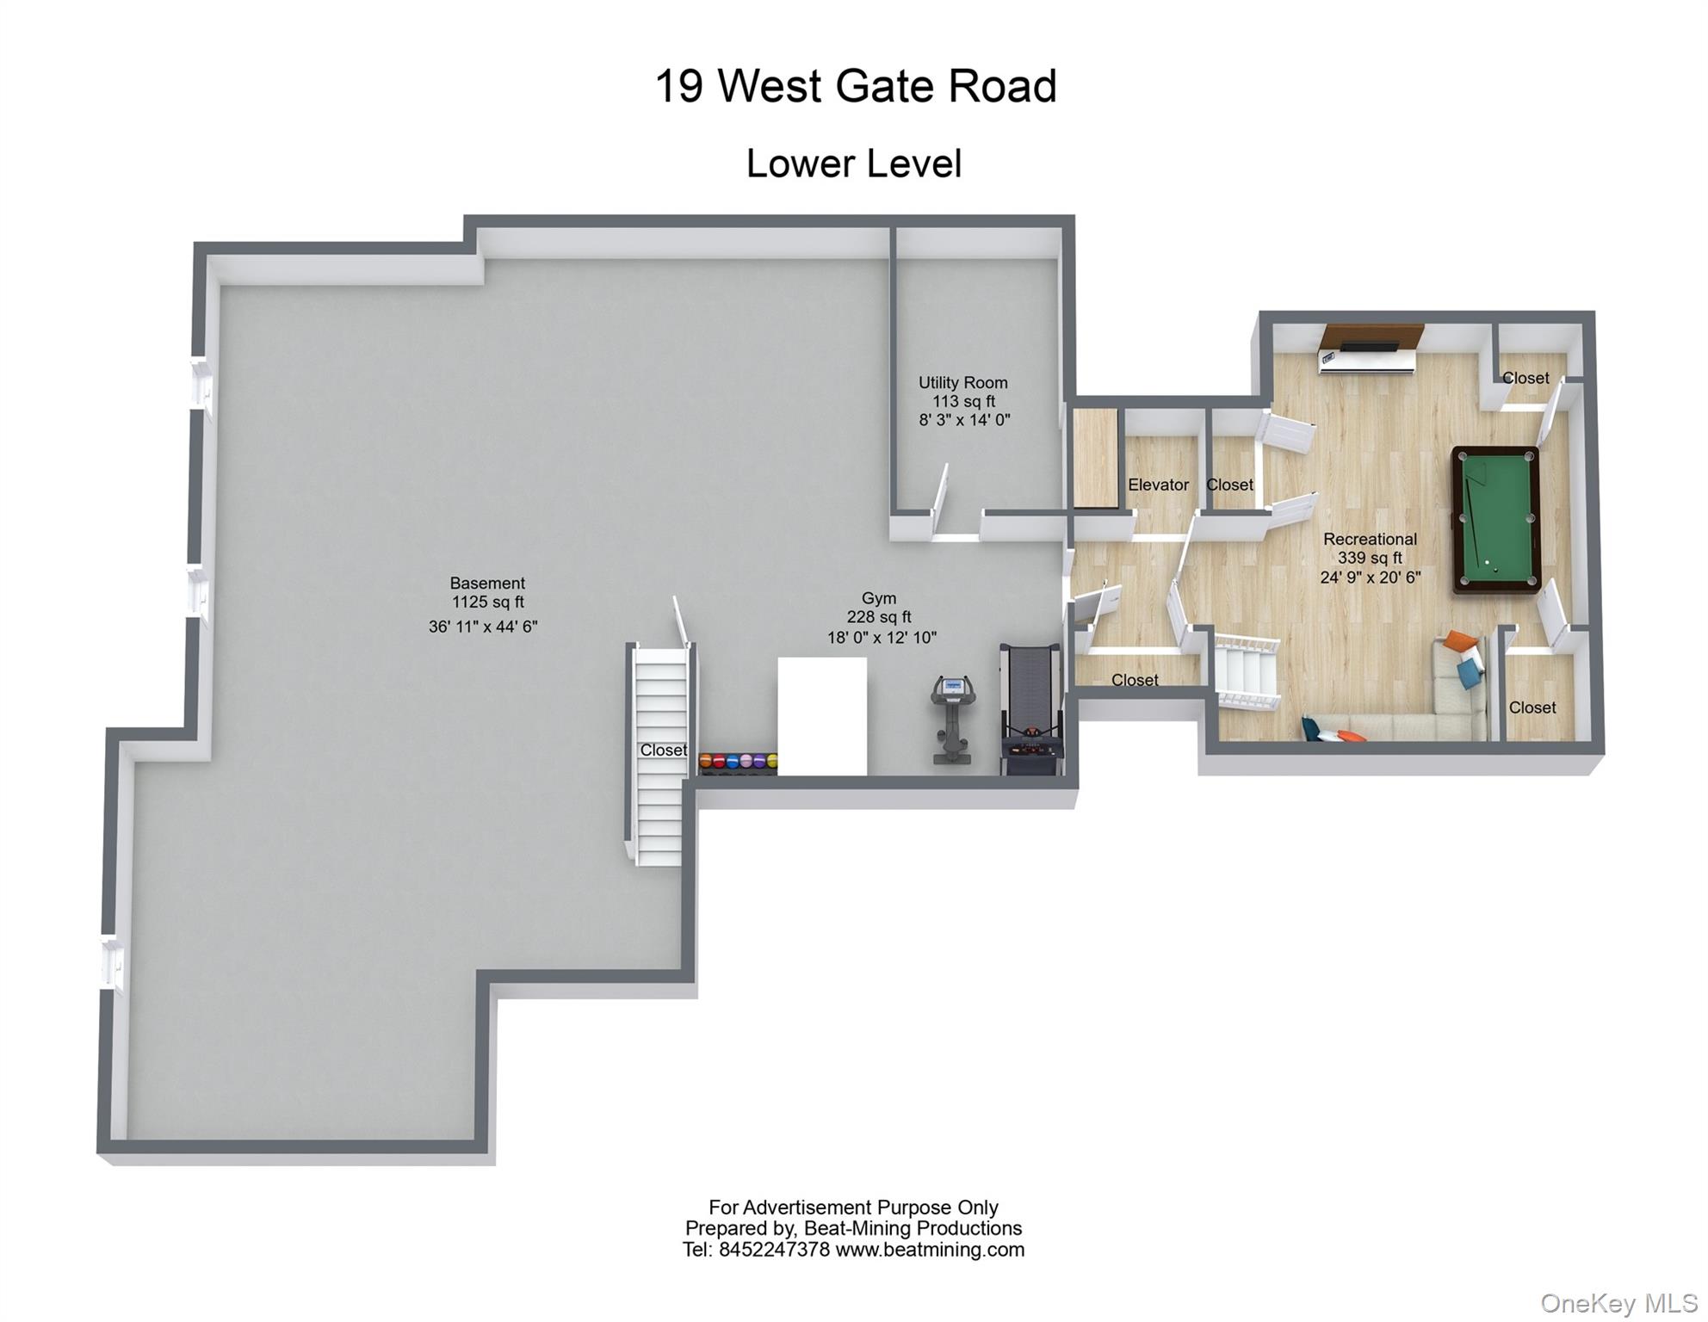
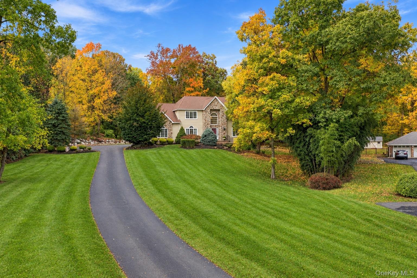
INTERIOR ARCHITECTURE & FINISHES Soaring ceiling heights: 20' living room, 14'studio, 25' hall entry; 9' ceilings on the first floor Cathedral ceilings Sunken living roomand sunken family room Hardwood floors Recessed lighting throughout Solid woodinterior doors (first floor); edge-glass detailing on main entrance door Panoramic andeyebrow windows; Andersen windowsPRIMARY SUITE Spacious carpeted primary bedroom Built-in Spacious California Closet En-suite bath with double vanity, jacuzzi, shower, heated towel rack, and skylightADDITIONAL BEDROOMS & BATHS Third bedroom with adjoining bonus room -ideal as a nursery, office, or den Renovated, tiled secondary bathroom with doublevanity Generous additional closet spaceCHEF'S KITCHEN Sub-Zero refrigerator Wolf range - five burners GE convectionoven - sensor cooking Best Range Hood - exterior vented Granite countertopsInstant hot-water dispenser and water filtration Two deep, double-basin sinks Soft-close cabinetry, Lazy Susan, dedicated spice drawers, and abundant pull-outsOversized storage drawers and built-in intercom Gas grill Secondary refrigerator andfreezer in the garageSPECIALTY & BONUS SPACES Heated bonus room over the garage with skylightsCraft room with large shelved closet and custom built-ins (cabinetry, desk, shelving)Refinished sauna with skylight and steam Laundry room with Samsung washer/dryer,utility sink, and cabinetry Three pantries Extensive built-in shelvingCOMFORT SYSTEMS - HEATING & COOLING Multi-zone central air conditioningCentral forced hot-air and baseboard heating Ceiling fans in key locationsTECHNOLOGY, ELECTRICAL & MECHANICAL Residential elevator (2008) -wheelchair accessible, serving all levels Hardwired Ethernet throughout Security /alarm system Whole-house generator 200-amp electrical service Central vacuumsystem Commercial multi-line phone systemEXTERIOR, GROUNDS & SITE Private flag-lot setting Easement access - walk tothe park Driveway and patio Full-yard irrigation / sprinkler system French drainsCreek on the property Mature, professionally maintained trees and landscaping Fire -and water-safety featuresSTRUCTURE, ROOF & RECENT IMPROVEMENTS Roof approximately three yearsold Exterior doors replaced in 2008 Multiple skylights Major 2008 additionLOWER LEVEL & FOUNDATION Spacious, partially finished basement Craft room addition
Details
| MLS # | 1006750 |
|---|---|
| Listing Type | For Sale |
| Style | House |
| Sub-Type | Resale |
| Status | Active |
| Year | 1992 |
| Days On Site | 137 |
| Listing Provided By | Howard Hanna Rand Realty | Rosemarie Franzese |
Features
| Bed(s) | 5 |
|---|---|
| Bath(s) | 3 Total |
| SQ Feet | 4,395 |
| Garage | 3 |
| Basement | Y |
| Acreage | 1.16 |
| Water Front | Yes |
Interior
| Cooling | Central Air |
|---|---|
| Heating | Baseboard, Ducts, Forced Air |
| Interior Features | First Floor Full Bath, Built-in Features, Cathedral Ceiling(s), Ceiling Fan(s), Central Vacuum, Chandelier, Double Vanity, Eat-in Kitchen, Elevator, Entrance Foyer, Formal Dining, Granite Counters, High Ceilings, Kitchen Island, Open Floorplan, Open Kitchen, Pantry, Recessed Lighting, Sauna, Smart Thermostat, Storage, Walk-In Closet(s) |
| Window Features | Drapes, Oversized Windows, Skylight(s) |
| Appliances | Convection Oven, Dishwasher, Disposal, Dryer, Exhaust Fan, Freezer, Gas Cooktop, Gas Oven, Oven, Refrigerator, Washer, Water Purifier Owned, Water Softener Owned |
Exterior
| Exterior Features | Gas Grill |
|---|---|
| Security Features | Security System, Smoke Detector(s), Video Cameras |
| Construction Materials | Cedar, Frame |
| Lot Features | Back Yard, Front Yard, Landscaped, Level, Private, Secluded, Sprinklers In Front, Sprinklers In Rear, Wooded |
Parking
| Garage Yes / No | Yes |
|---|---|
| Parking Features | Driveway, Garage, Garage Door Opener, Heated Garage |
Utilities
| Utilities | Cable Connected, Electricity Connected, Natural Gas Connected, Phone Connected, Sewer Connected, Trash Collection Public, Underground Utilities, Water Connected |
|---|---|
| Sewer | Public Sewer |
Taxes
| Tax Year | 2026 |
|---|---|
| Tax Assessed Value | 86000 |
| Tax Annual Amount | 27879.72 |
Area Information
| State | NY |
|---|---|
| County | Rockland County |
| City | Suffern |
| Zip Code | 10901 |
| School District | Suffern Senior High School |
| Elementary School | Viola Elementary School |
| High School | Suffern Senior High School |
| Listing VS Median (in 10901) | |
Price: $1,349,000 low | high Med: $730,000 sqft: 4,395 low | high Med: 1,575 $ / sqft: $307 low | high Med: $463 On site: 137 low | high Med: 0 | |
Market Activity 10901
Request a showing
Request a showing
Contact
Learn More About This Property

| Open House |
|---|
| In-Person 10/18 2:00 AM - 4:00 PM |
| State | NY |
|---|---|
| County | Rockland County |
| City | Suffern |
| Zip Code | 10901 |
| School District | Suffern Senior High School |
| Elementary School | Viola Elementary School |
| High School | Suffern Senior High School |
| Listing VS Median (in 10901) | |
Price: $1,349,000 low | high Med: $730,000 sqft: 4,395 low | high Med: 1,575 $ / sqft: $307 low | high Med: $463 On site: 137 low | high Med: 0 | |
 | $1,325,0006 Regis CourtMontebello, NY 10901 |