
190 Douglas Place,Mount Vernon, NY 10552
Mount Vernon, NY 10552

Description
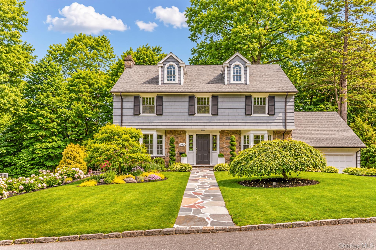
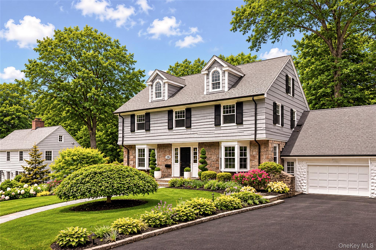
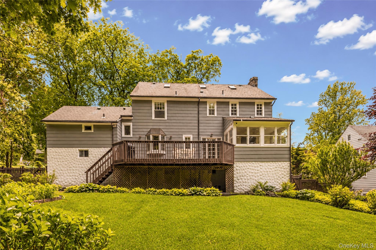
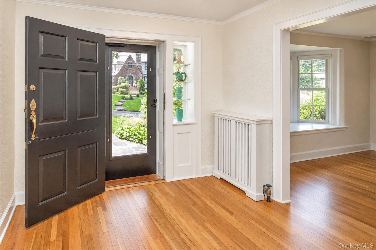
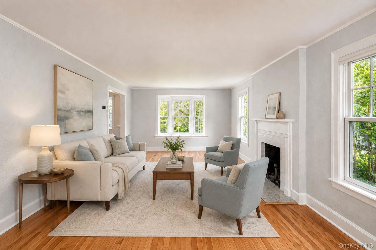
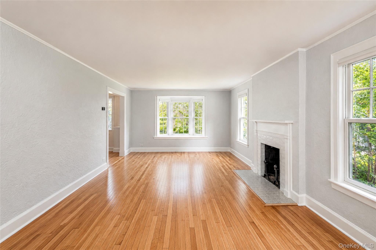
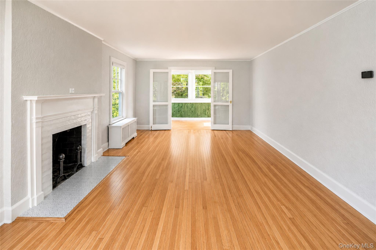
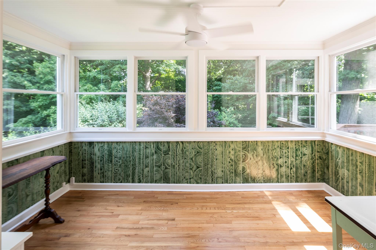
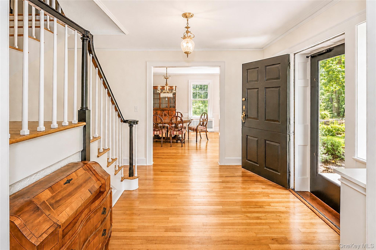
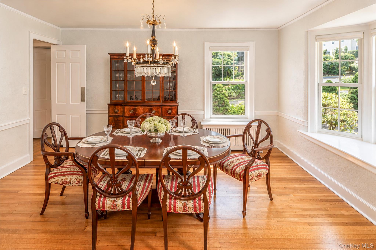
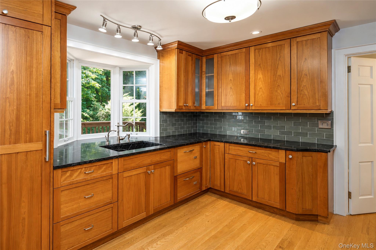
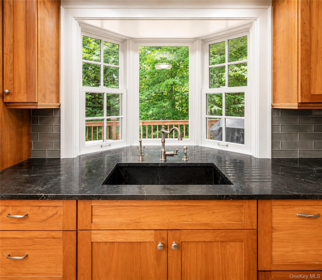
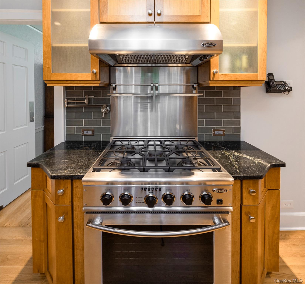
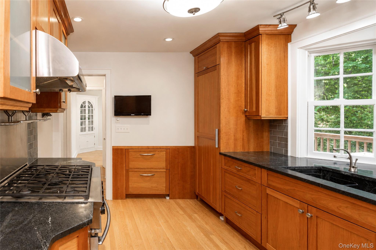
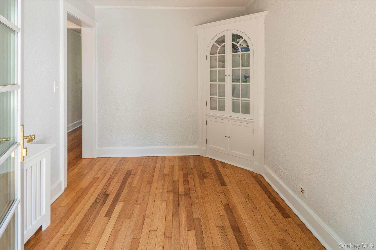
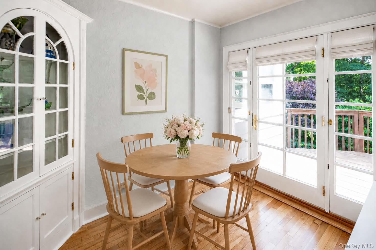
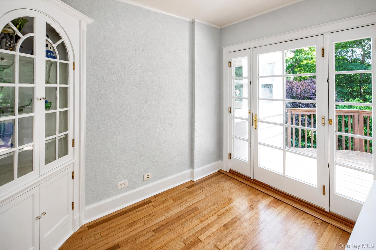
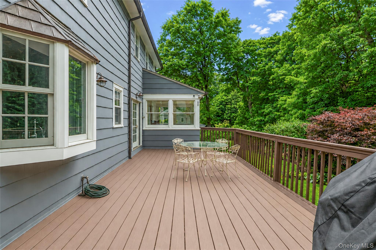
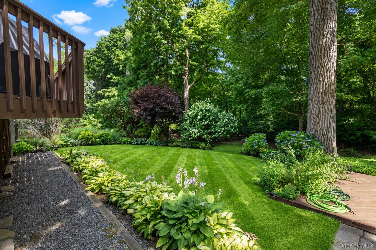
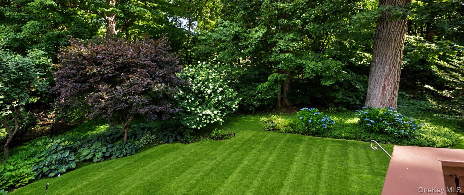
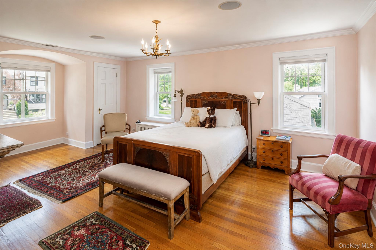
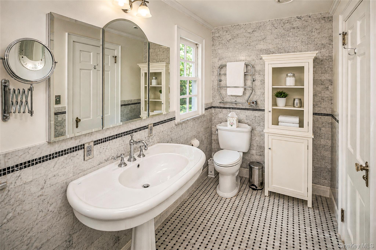
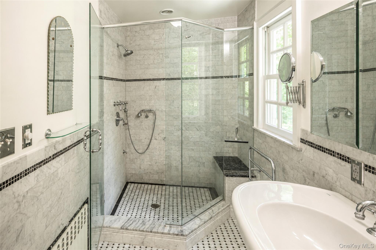
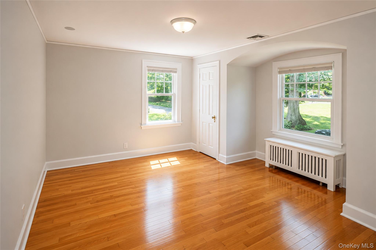
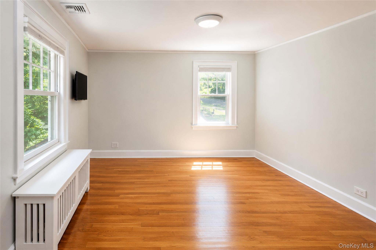
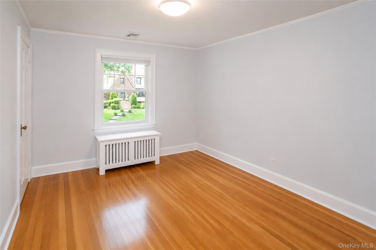
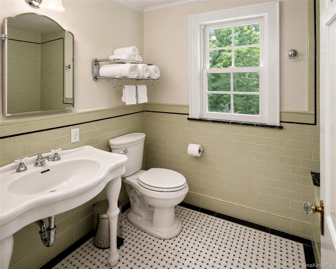
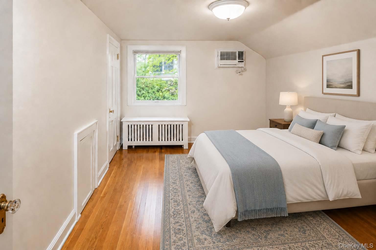
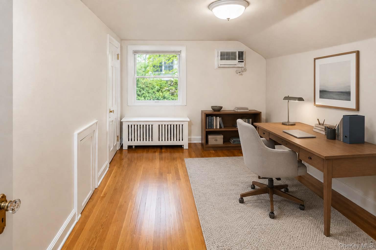
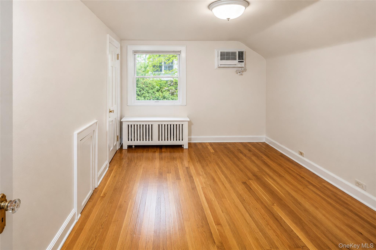
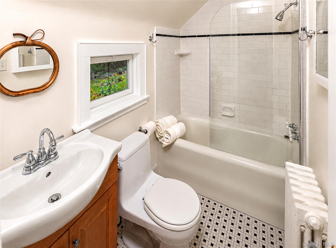
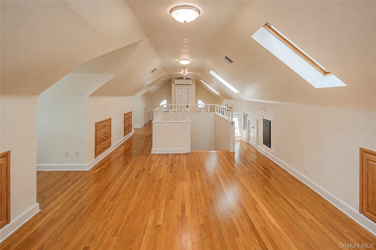
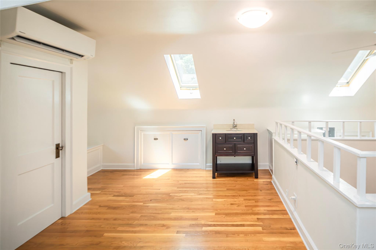
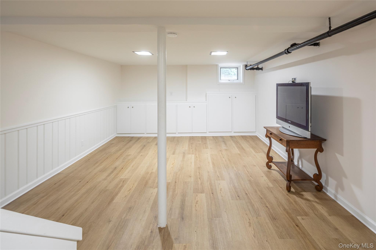
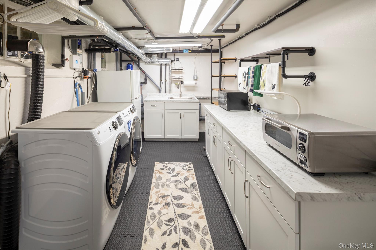
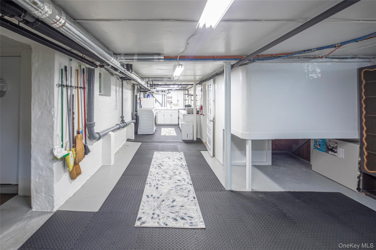
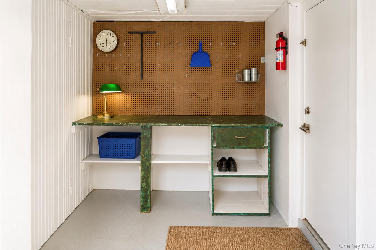
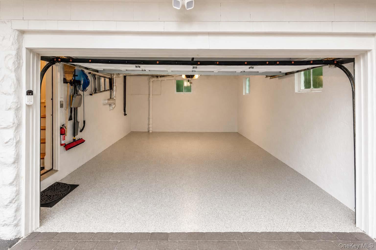
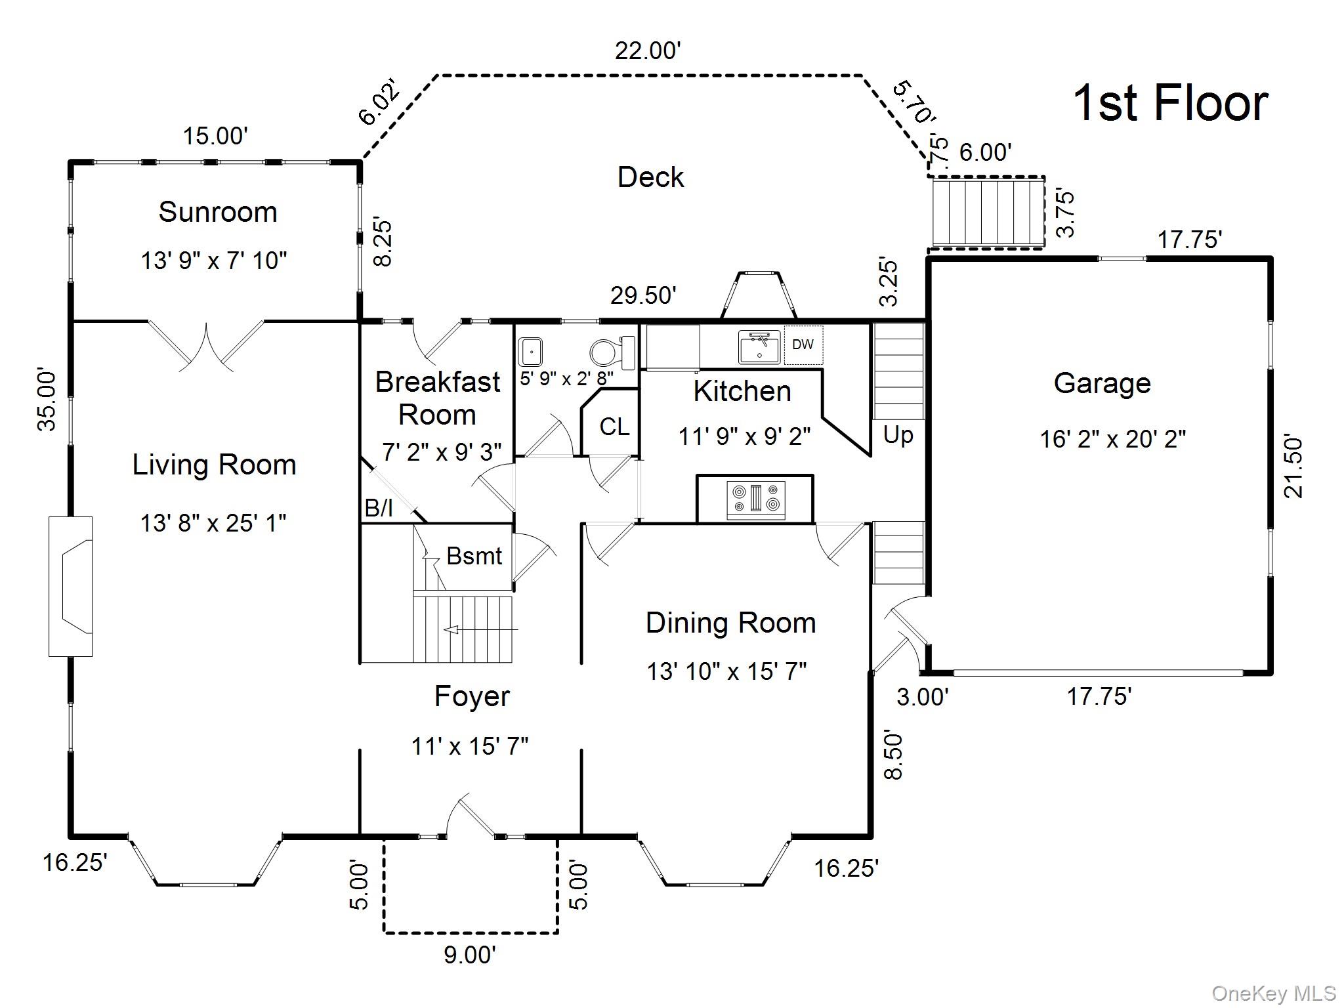
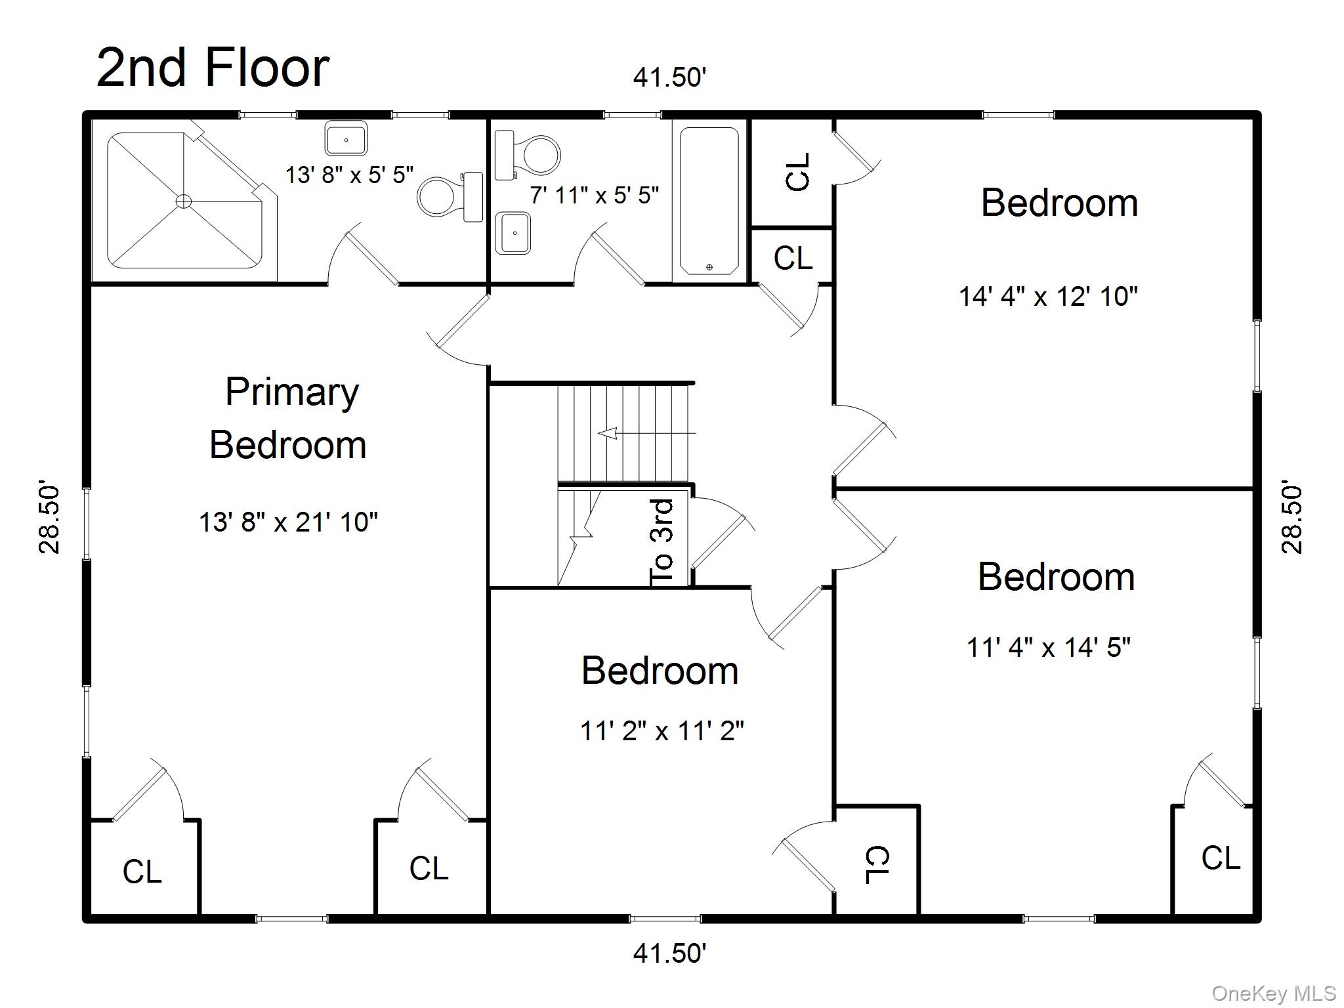
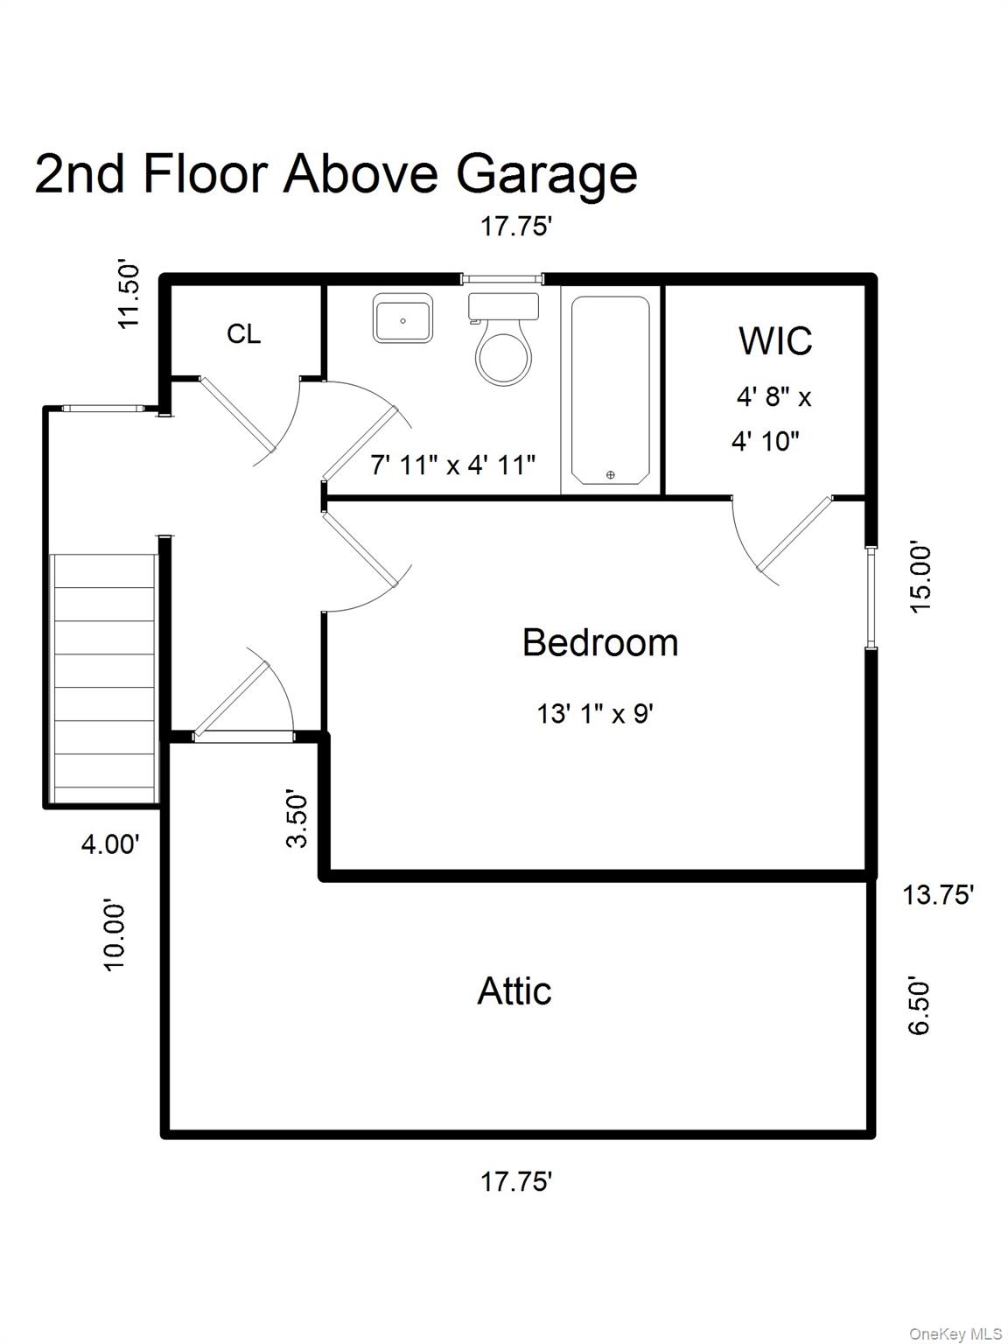
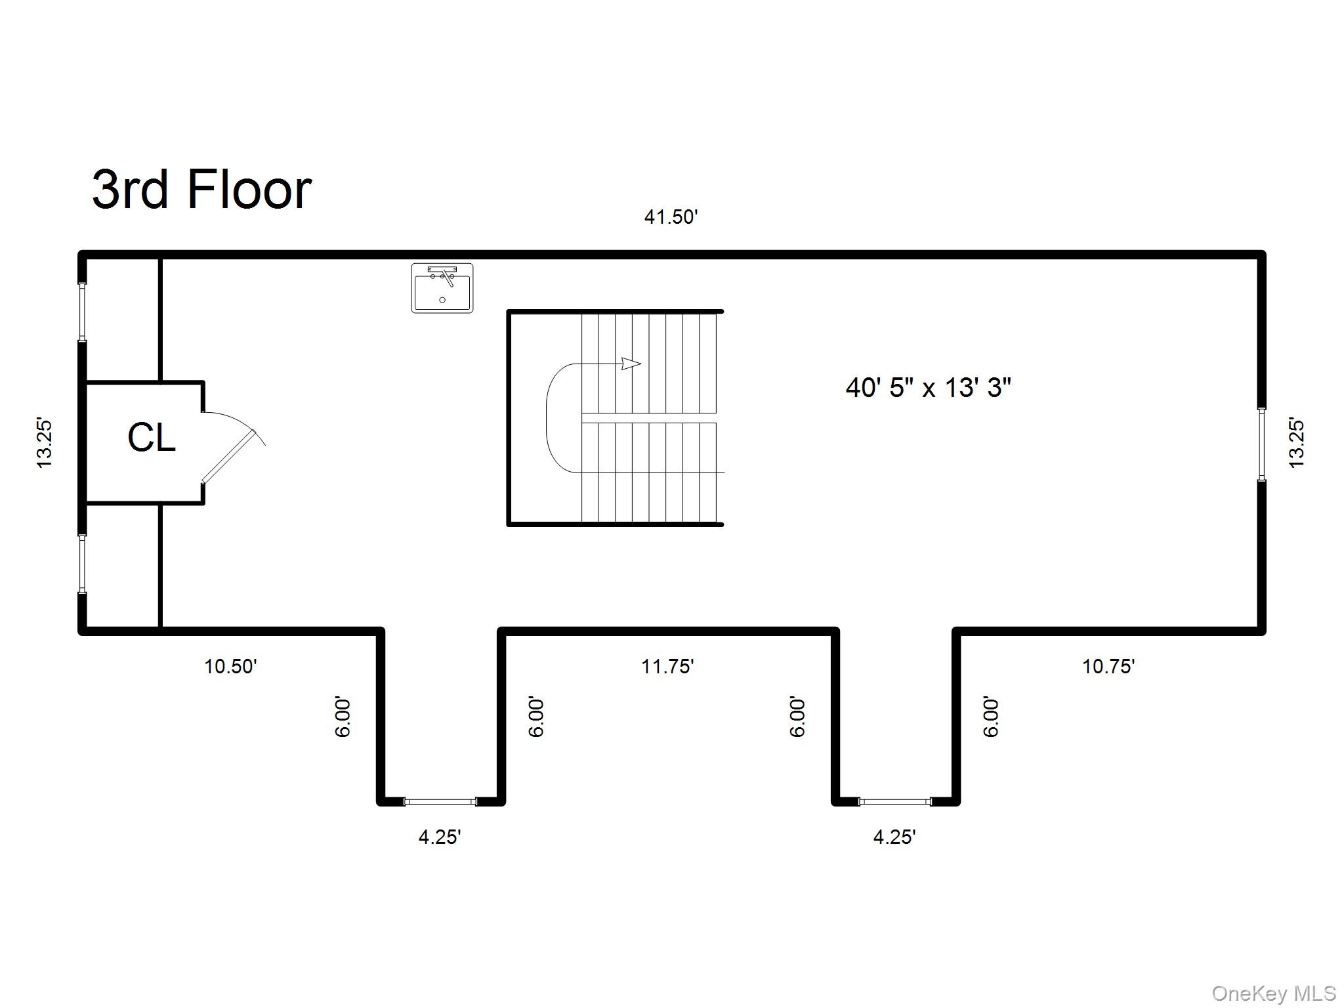
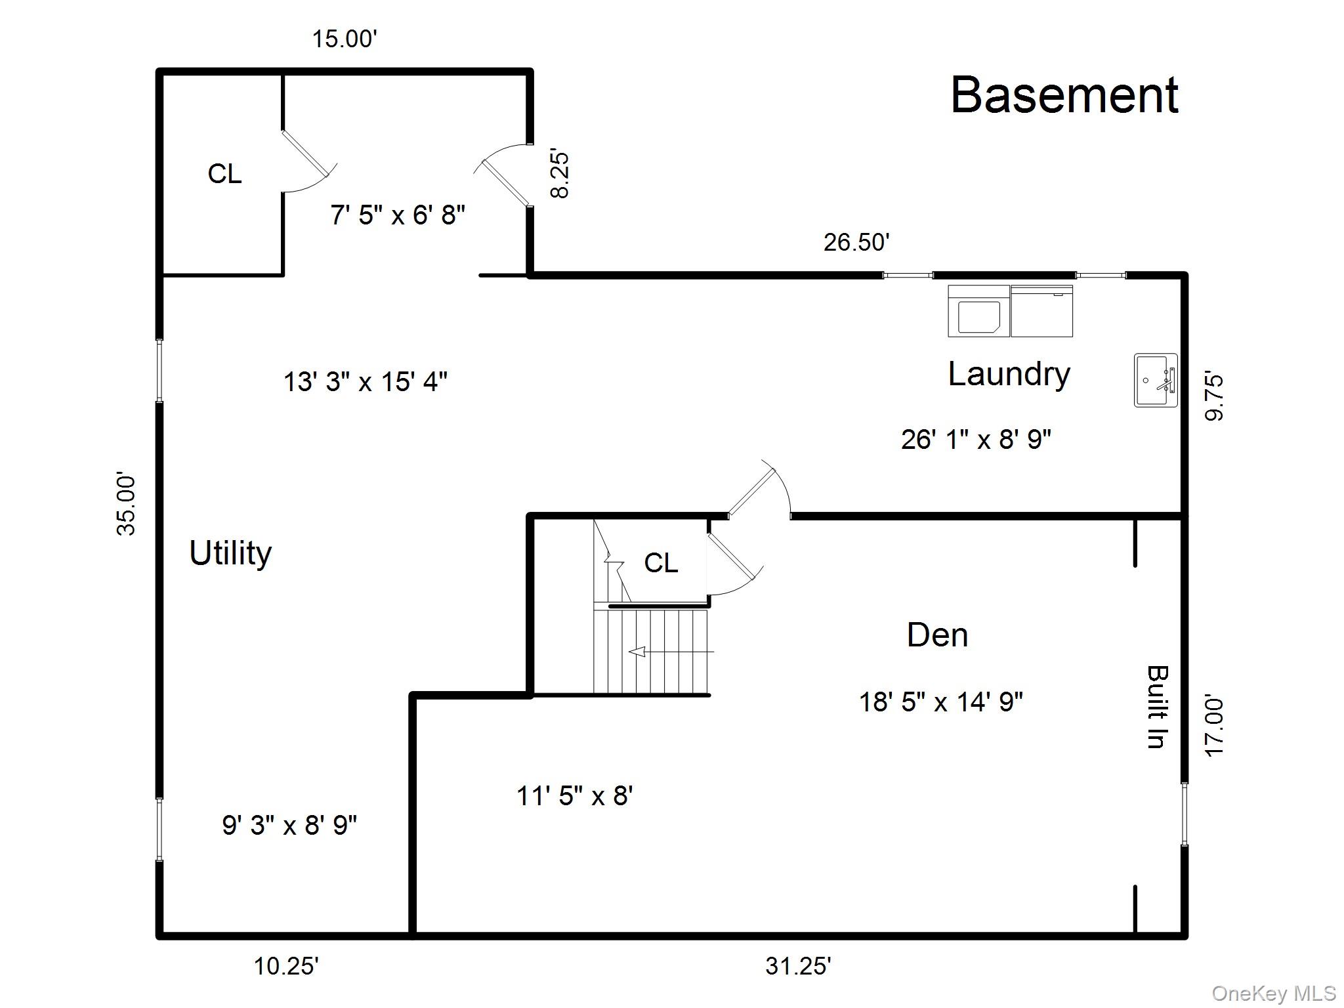
Classic 1930 Center Hall Colonial - 190 Douglas Place offers over 4,900 square feet; 2,724 square feet living space and 2,200 square feet finished bonus space. This is a rare combination of curb appeal, privacy, location, and historic charm on a quiet street.The home features 5 bedrooms with 4 bedrooms on the second floor, and a private au pair above the attached garage, with a separate entrance, full bath, and access to the kitchen. The primary bedroom is approximately 21' x 14' with a Carrara marble en-suite bathroom.The home features Andersen and Marvin custom wood windows throughout. An updated kitchen with Thermador and Sub-Zero appliances. The full walkout basement includes media/playroom, workshop, and laundry. The third-floor space has heat, AC, oak flooring, custom cabinetry, skylights and used as an artist space. Staircases have double landings providing easy flow throughout the home. The two-car garage features an epoxy floor and custom wood door, plus the large driveway accommodates another four vehicles.A 29 x 12 foot deck accessed from the main level provides great outdoor entertainment space, beautiful views of the exceptionally landscaped property and rare privileged access to Hunt's Woods Park - a benefit enjoyed by only a select number of homes. Location is under a mile from Bronxville and walkable to two Metro North Train stations with a peak commute time of around 30 minutes to Grand Central Terminal.
Details
| MLS # | 1019544 |
|---|---|
| Listing Type | For Sale |
| Style | House |
| Sub-Type | Resale |
| Status | Active |
| Year | 1930 |
| Days On Site | 91 |
| Listing Provided By | Houlihan & O'Malley R. E. Serv | Raymond E. Inello |
Features
| Bed(s) | 5 |
|---|---|
| Bath(s) | 4 Total |
| SQ Feet | 2,724 |
| Garage | 2 |
| Car Port | Yes |
| Basement | Y |
| Acreage | 0.19 |
| Property View | Trees, Woods |
Interior
| Cooling | Central Air, Ductless, Wall/Window Unit(s) |
|---|---|
| Heating | Natural Gas, Steam |
| Interior Features | Entrance Foyer, Formal Dining, Original Details, Primary Bathroom |
| Window Features | Bay Window(s), Blinds, Double Pane Windows, Insulated Windows, Oversized Windows, Screens, Skylight(s) |
| Appliances | Convection Oven, Cooktop, Dishwasher, Disposal, Dryer, Washer, Water Purifier Owned |
Exterior
| Exterior Features | Gas Grill, Lighting, Mailbox |
|---|---|
| Security Features | Smoke Detector(s), Video Cameras |
| Construction Materials | Frame, Stone, Wood Siding |
| Foundation Details | Stone |
| Lot Features | Level |
| Fencing | Back Yard |
Parking
| Garage Yes / No | Yes |
|---|---|
| Parking Features | Driveway |
Utilities
| Utilities | Cable Connected, Electricity Connected, Natural Gas Connected, Phone Connected, Water Connected |
|---|---|
| Sewer | Public Sewer |
Taxes
| Tax Year | 2026 |
|---|---|
| Tax Assessed Value | 12000 |
| Tax Annual Amount | 20881 |
Area Information
| State | NY |
|---|---|
| County | Westchester County |
| City | Mount Vernon |
| Zip Code | 10552 |
| School District | Mt Vernon High School |
| Elementary School | Pennington |
| High School | Mt Vernon High School |
| Listing VS Median (in 10552) | |
Price: $1,625,000 low | high Med: $207,500 sqft: 2,724 low | high Med: 925 $ / sqft: $597 low | high Med: $225 On site: 91 low | high Med: 85 | |
Market Activity 10552
Request a showing
Request a showing
Contact
Learn More About This Property

| State | NY |
|---|---|
| County | Westchester County |
| City | Mount Vernon |
| Zip Code | 10552 |
| School District | Mt Vernon High School |
| Elementary School | Pennington |
| High School | Mt Vernon High School |
| Listing VS Median (in 10552) | |
Price: $1,625,000 low | high Med: $207,500 sqft: 2,724 low | high Med: 925 $ / sqft: $597 low | high Med: $225 On site: 91 low | high Med: 85 | |