
2 Aster Drive,New Hyde Park, NY 11040
New Hyde Park, NY 11040

Description
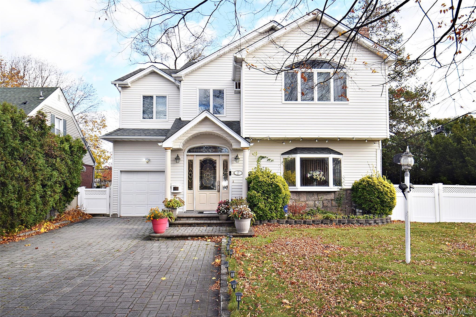
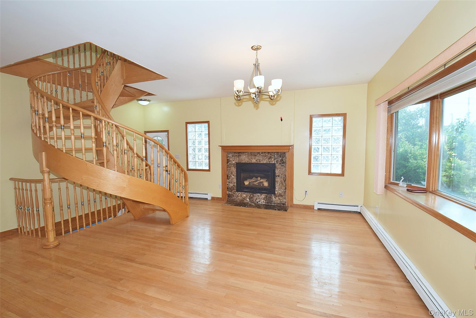
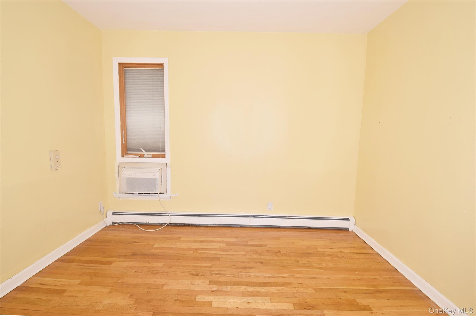
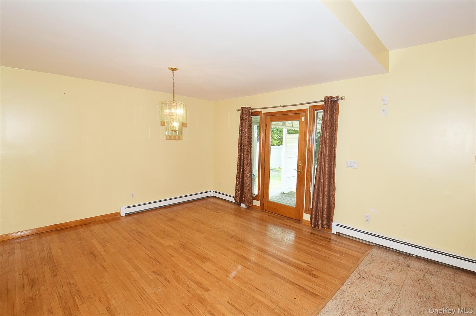
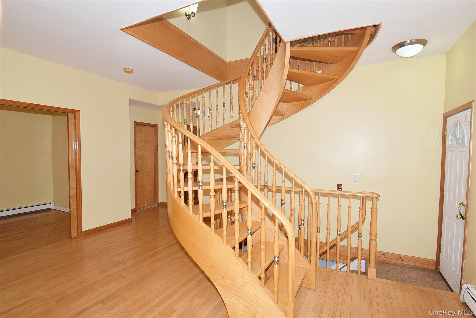
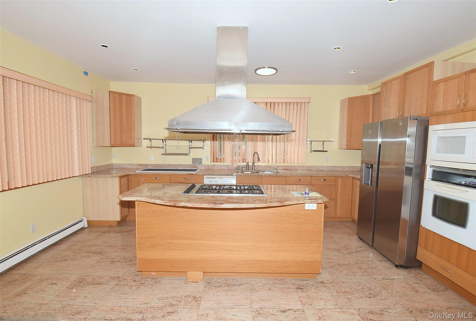
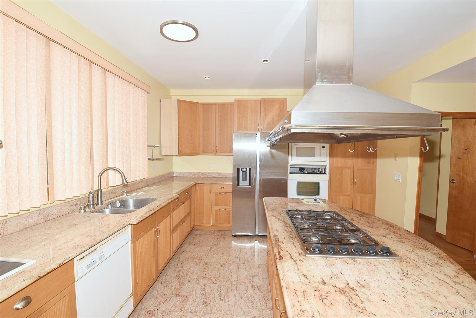
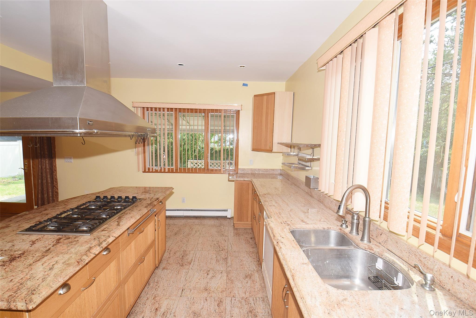
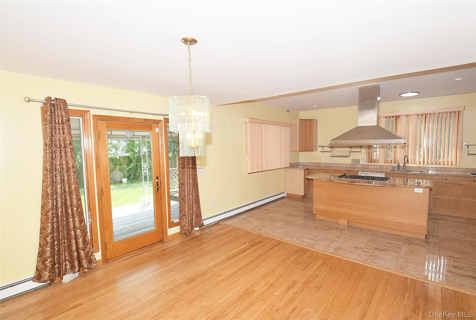
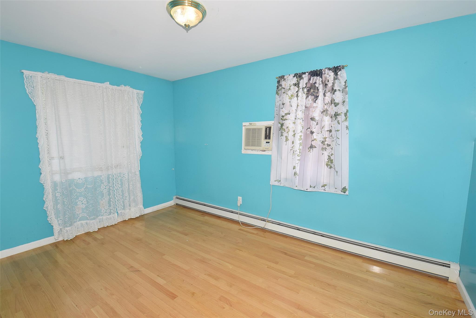
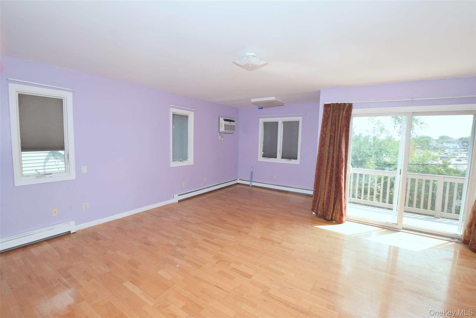
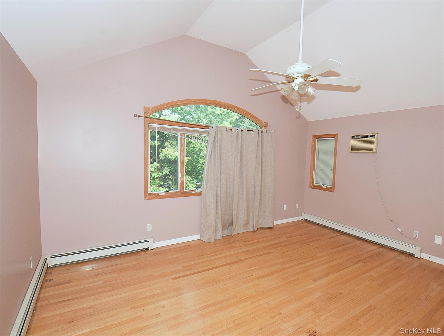
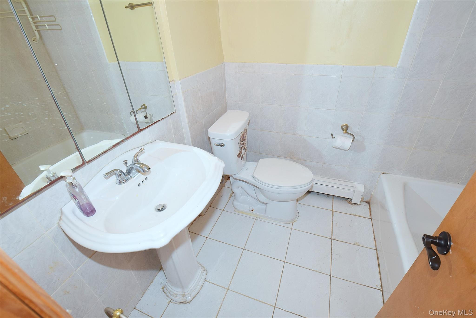
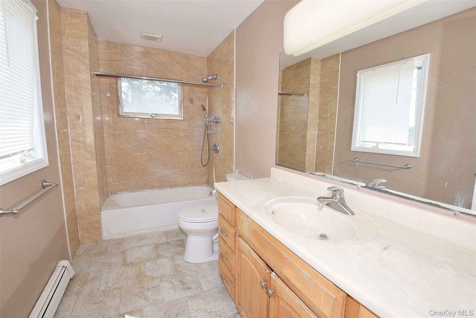
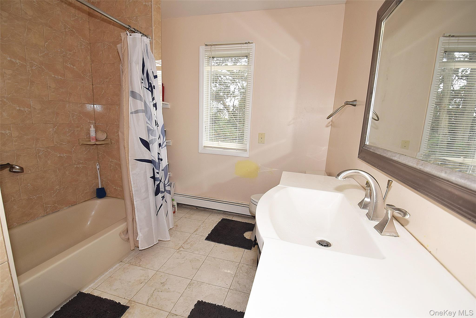
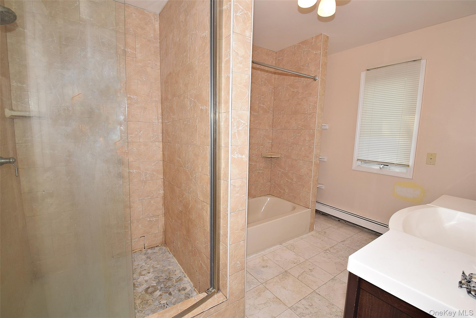
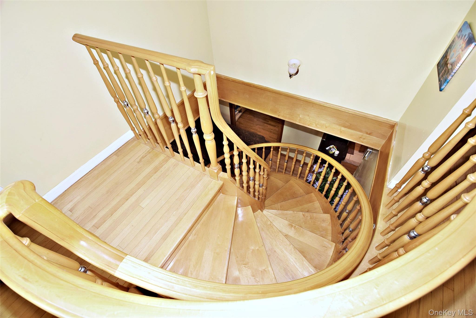
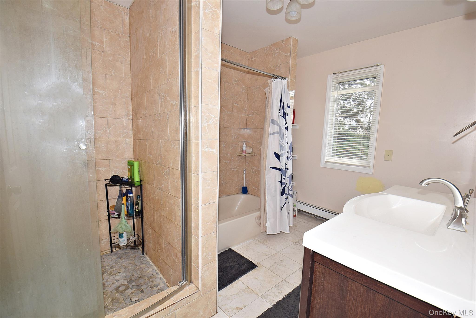
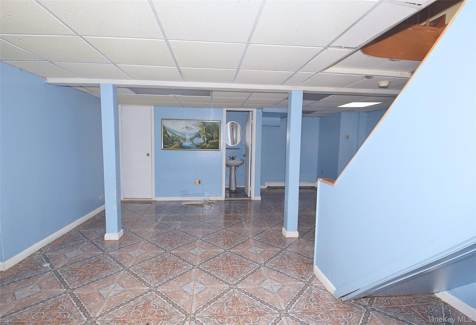
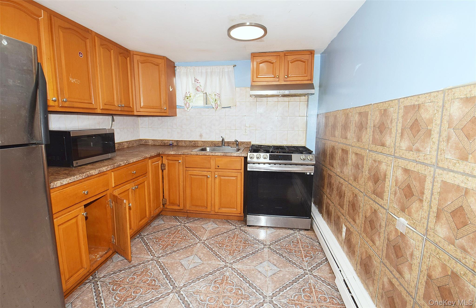
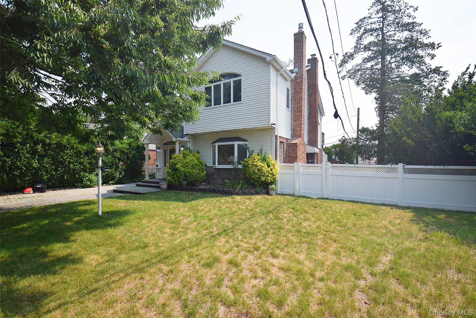
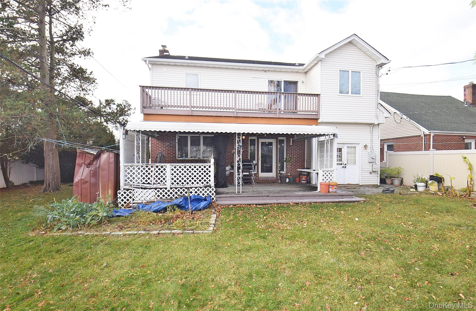
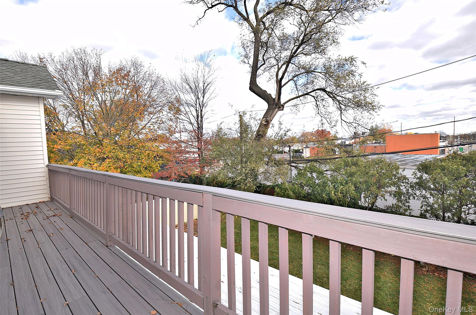
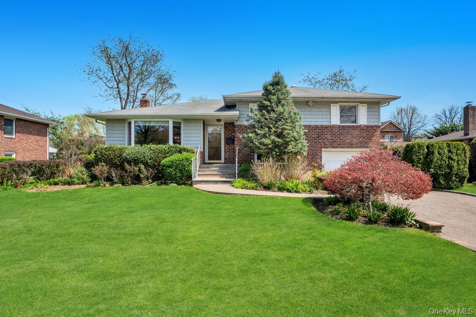
Experience refined living in this exquisite Colonial residence that seamlessly blends timeless charm with modern luxury. Completely rebuilt and expanded in 2004 and updated in 2011, this mint-condition home showcases exceptional craftsmanship, spacious design, and high-end finishes throughout. House sits in a large 80x115 property. The first floor features a bright living room, a formal dining area, and a gourmet chef's kitchen with granite floors and countertops, an island breakfast bar, and top-of-the-line appliances. A custom circular staircase leads to the second floor, where you'll find a luxurious primary suite with a private balcony, jacuzzi, thermal Euro shower, and marble bath. In School District 9 Which is Herricks. All rooms are generously sized with beautiful hardwood flooring. The fully finished basement provides outstanding additional living space. The home also includes a two-car garage, a separate water heater, and more. With an estate-like presence, mint condition, and a convenient location, this home truly stands out.
Details
| MLS # | 941596 |
|---|---|
| Listing Type | For Sale |
| Style | House |
| Sub-Type | Resale |
| Status | Pending |
| Year | 1941 |
| Days On Site | 320 |
| Listing Provided By | Cross Island Realty One Inc | Mathew Thomas |
Features
| Bed(s) | 5 |
|---|---|
| Bath(s) | 4 Total |
| SQ Feet | 2,320 |
| Garage | 2 |
| Basement | Y |
| Story(s) | 2 |
| Acreage | 0.19 |
| Property View | Neighborhood |
Interior
| Cooling | Wall/Window Unit(s) |
|---|---|
| Heating | Natural Gas, Steam |
| Interior Features | First Floor Bedroom, First Floor Full Bath, Chefs Kitchen, Eat-in Kitchen, Entrance Foyer, Formal Dining, Galley Type Kitchen, Granite Counters, His and Hers Closets, Kitchen Island, Marble Counters, Natural Woodwork, Open Kitchen, Pantry, Primary Bathroom, Master Downstairs, Smart Thermostat, Walk Through Kitchen, Washer/Dryer Hookup |
| Window Features | Aluminum Frames, Bay Window(s), Double Pane Windows, Screens |
| Appliances | Convection Oven, Dishwasher, Dryer, Gas Cooktop, Gas Oven, Gas Range |
Exterior
| Security Features | Building Security, Security Lights, Smoke Detector(s) |
|---|---|
| Construction Materials | Aluminum Siding, Brick |
| Lot Features | Back Yard, Corner Lot, Front Yard, Garden, Irregular Lot, Landscaped, Level, Near Public Transit, Near School, Near Shops, Other, Paved, Private, Views, Waterfront |
| Fencing | Back Yard, Barbed Wire, Fenced, Full, Perimeter, Vinyl, Wood |
Parking
| Garage Yes / No | Yes |
|---|---|
| Parking Features | Attached, Driveway, Garage |
Utilities
| Utilities | Electricity Available, Electricity Connected, Natural Gas Available, Natural Gas Connected, Phone Available, Phone Connected, Sewer Connected, Trash Collection Public, Underground Utilities, Water Available, Water Connected |
|---|---|
| Sewer | Public Sewer |
Taxes
| Tax Year | 2024 |
|---|---|
| Tax Assessed Value | 824 |
| Tax Annual Amount | 18012.6 |
Area Information
| State | NY |
|---|---|
| County | Nassau County |
| City | New Hyde Park |
| Zip Code | 11040 |
| School District | Herricks High School |
| Elementary School | Denton Avenue School |
| High School | Herricks High School |
| Listing VS Median (in 11040) | |
Price: $1,148,000 low | high Med: $949,000 sqft: 2,320 low | high Med: 1,943 $ / sqft: $495 low | high Med: $488 On site: 320 low | high Med: 19 | |
Market Activity 11040
Request a showing
Request a showing
Contact
Learn More About This Property

| State | NY |
|---|---|
| County | Nassau County |
| City | New Hyde Park |
| Zip Code | 11040 |
| School District | Herricks High School |
| Elementary School | Denton Avenue School |
| High School | Herricks High School |
| Listing VS Median (in 11040) | |
Price: $1,148,000 low | high Med: $949,000 sqft: 2,320 low | high Med: 1,943 $ / sqft: $495 low | high Med: $488 On site: 320 low | high Med: 19 | |
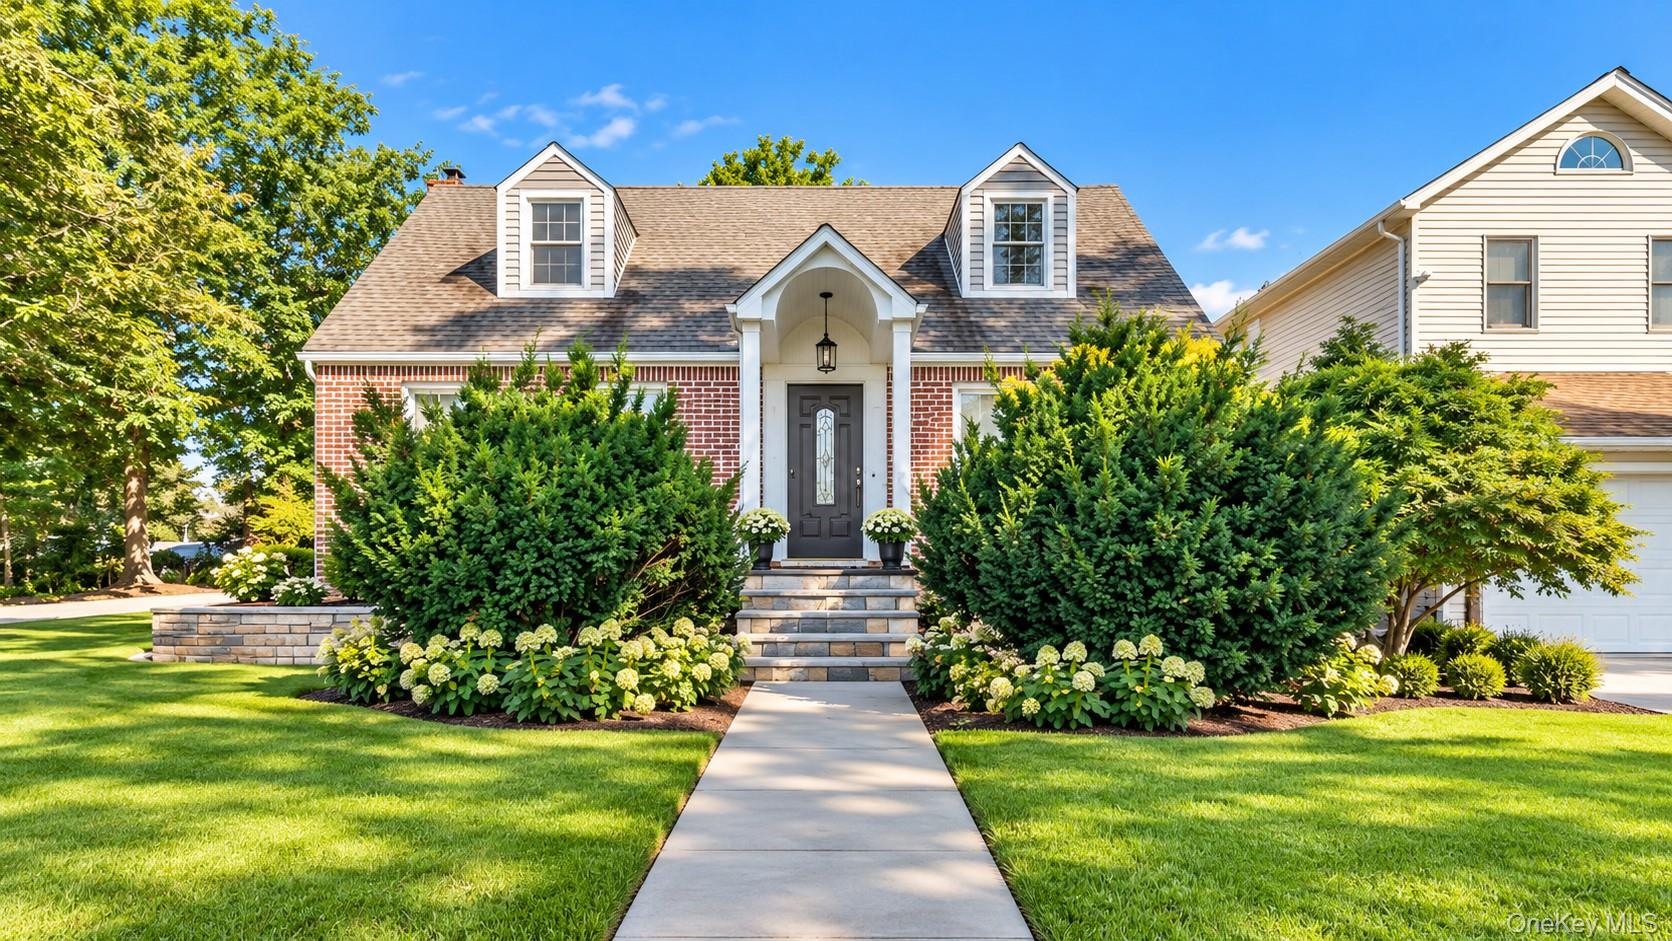 | $1,145,000102 Strattford RoadNew Hyde Park, NY 11040 |
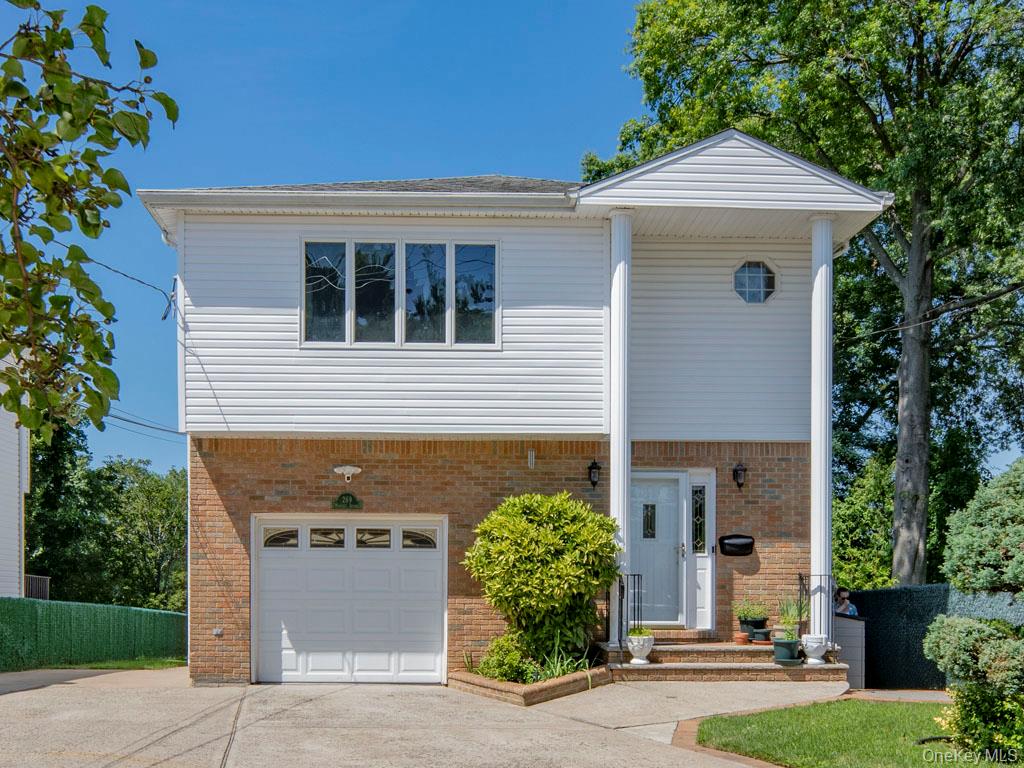 | $1,100,000269 Marcus AvenueGarden City Park, NY 11040 |
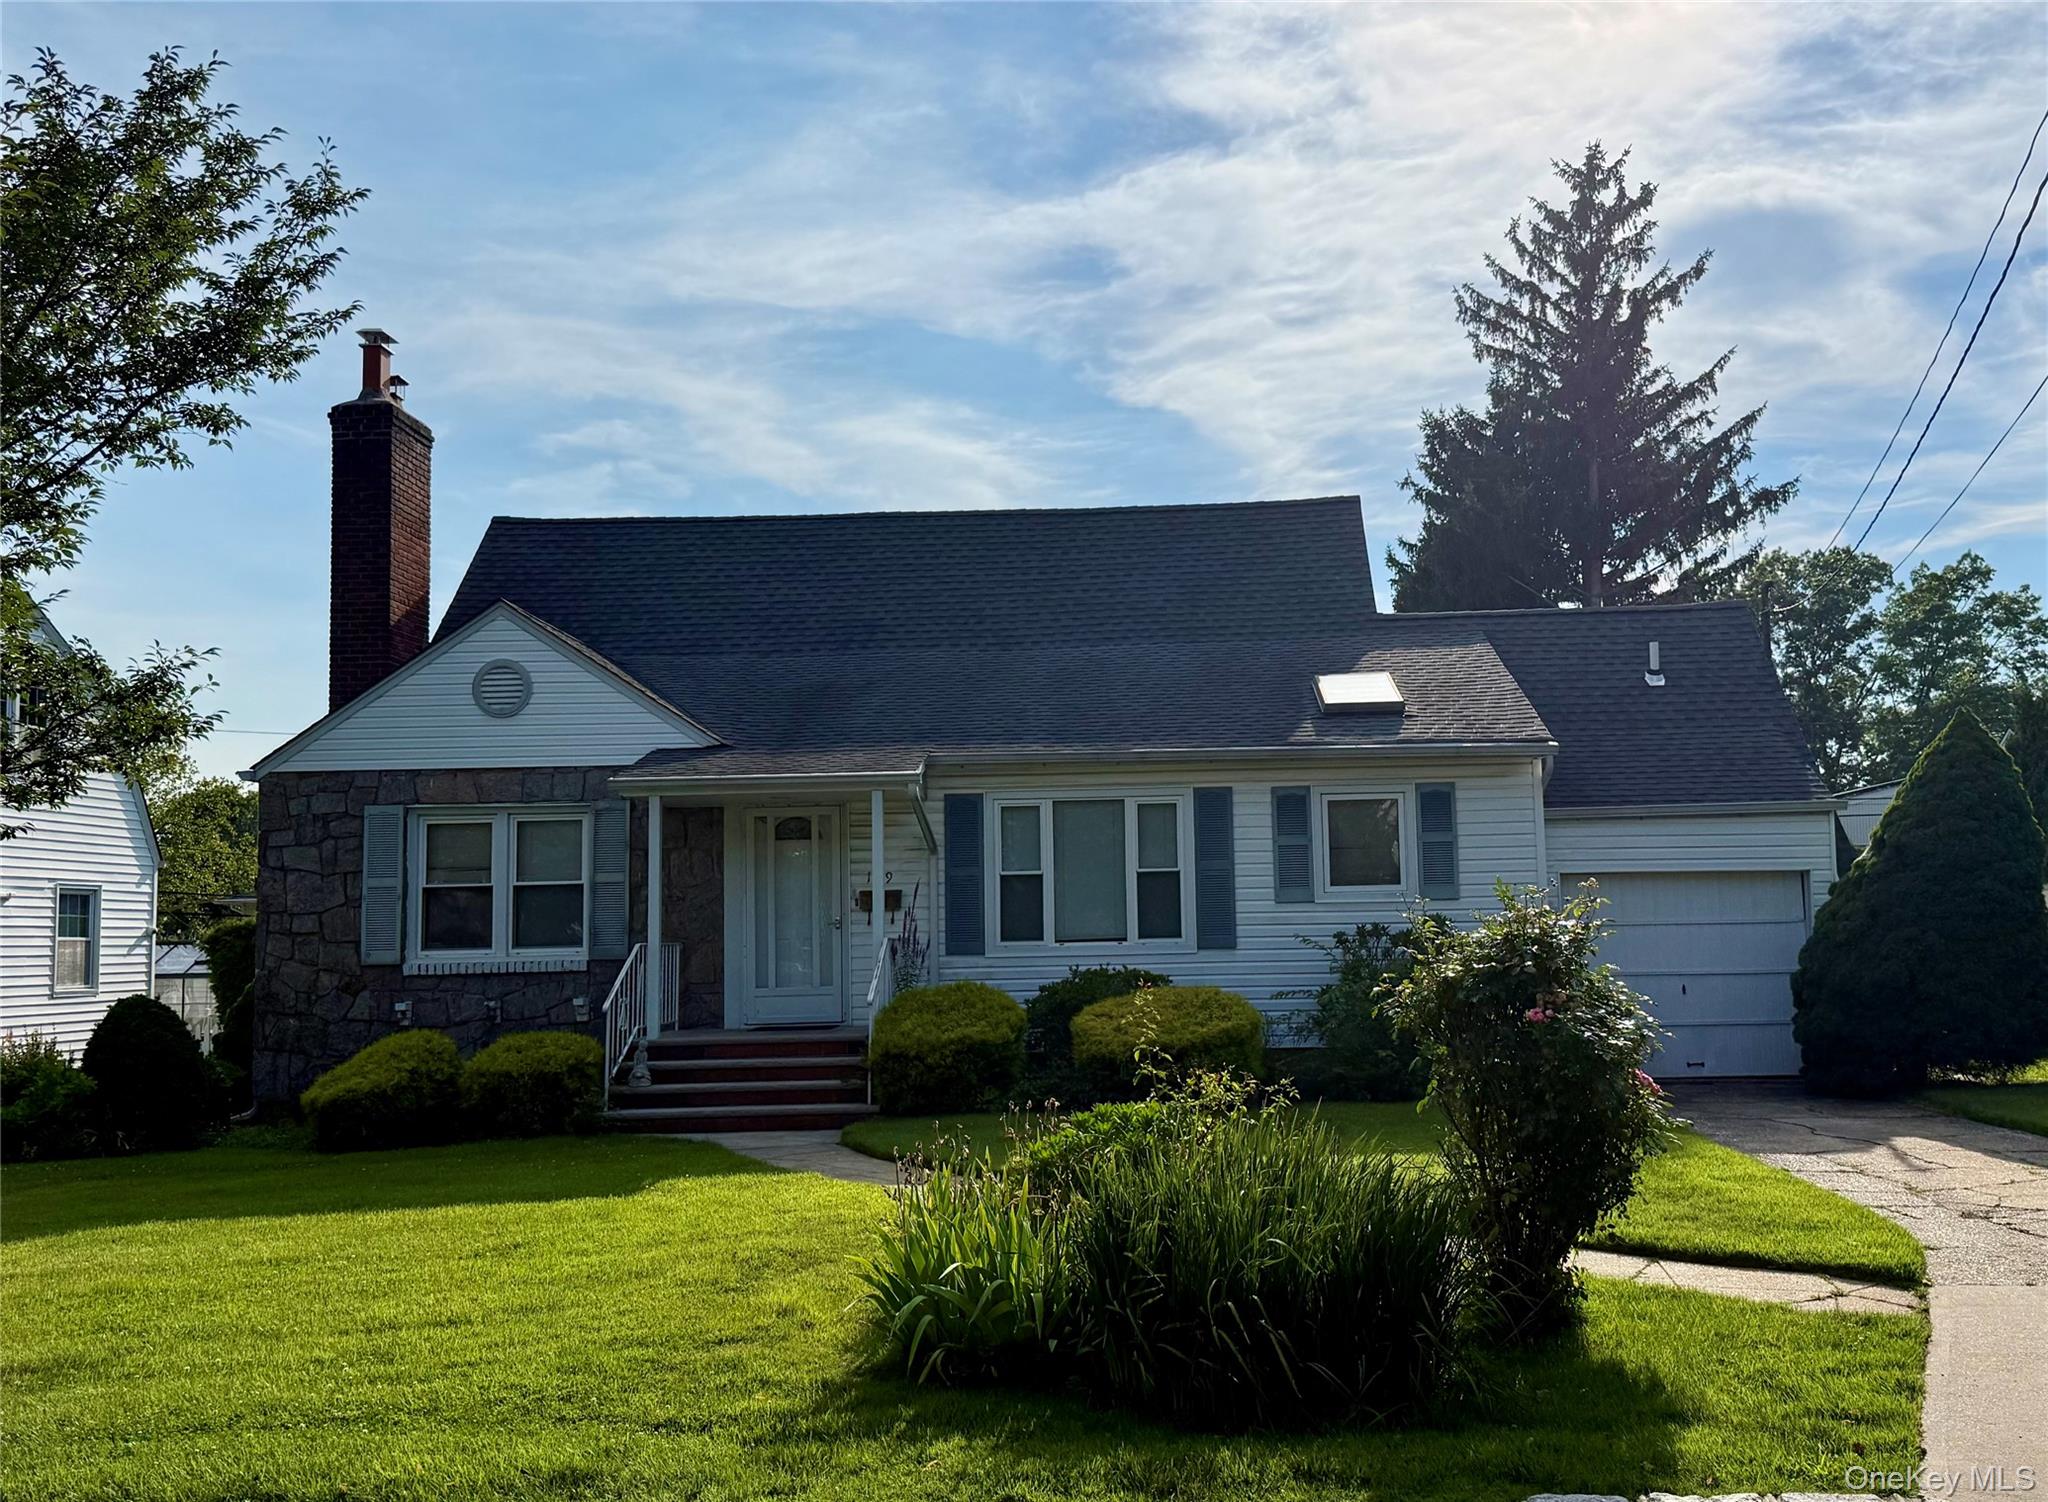 | $1,000,000129 GreenwayNew Hyde Park, NY 11040 |
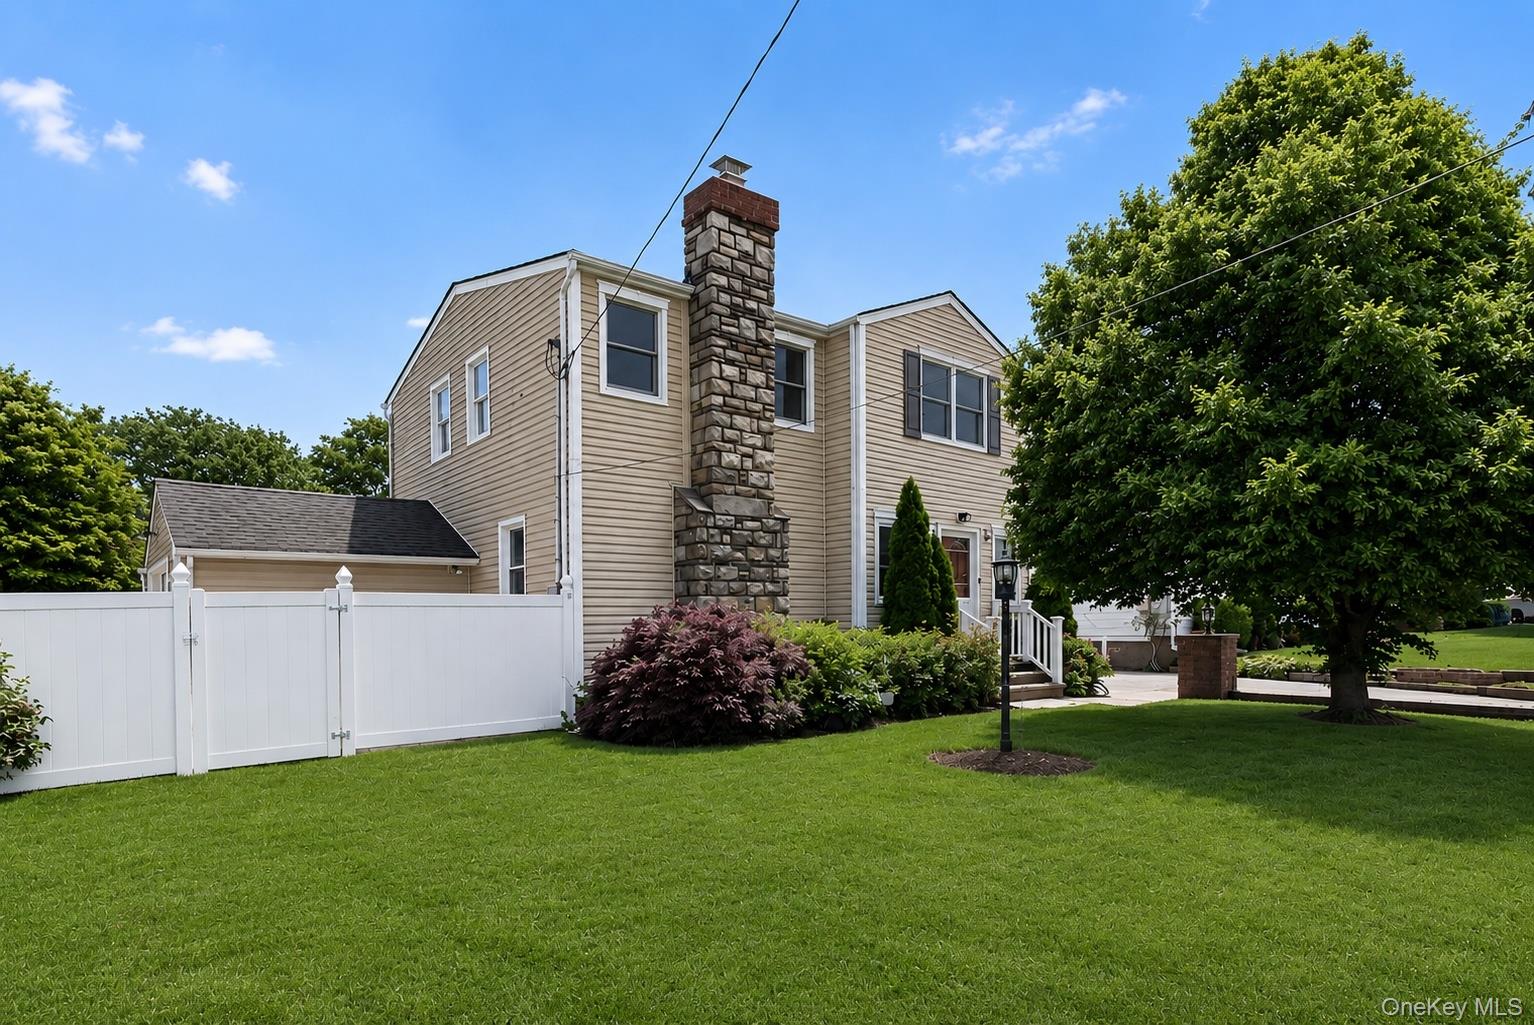 | $1,050,00056 Dail StreetNew Hyde Park, NY 11040 |
 | $1,298,00098 Larch DriveManhasset Hills, NY 11040 |