2 Lincoln Avenue,Islip Terrace, NY 11752
Islip Terrace, NY 11752

Description
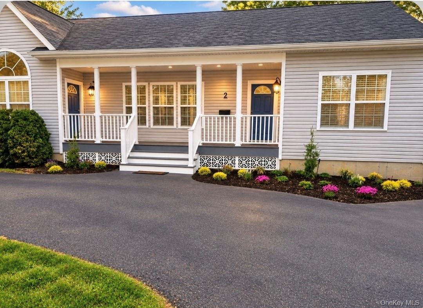
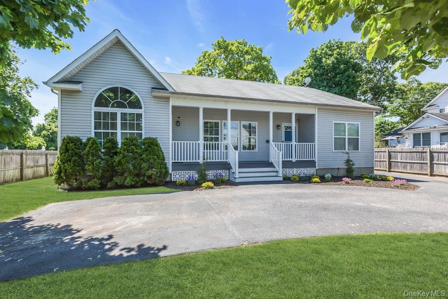
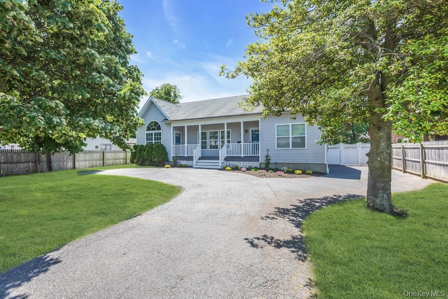
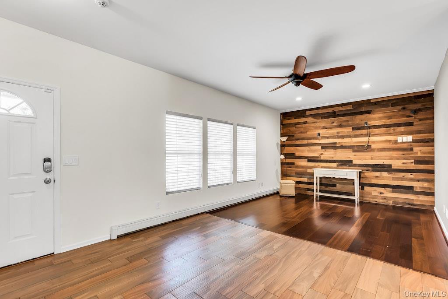
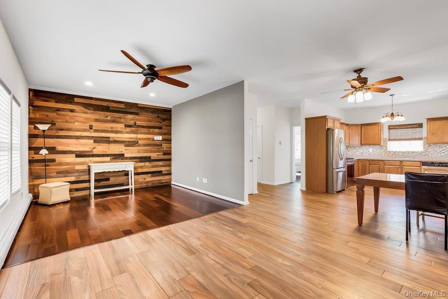
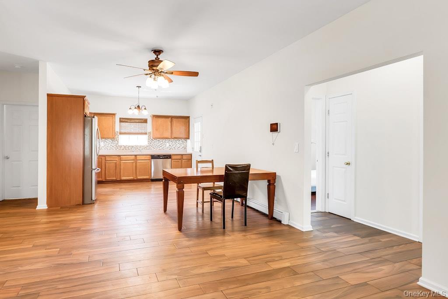
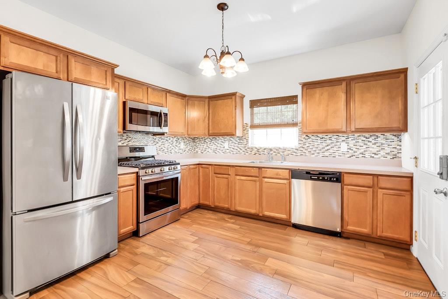
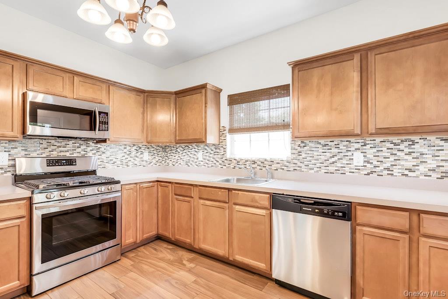
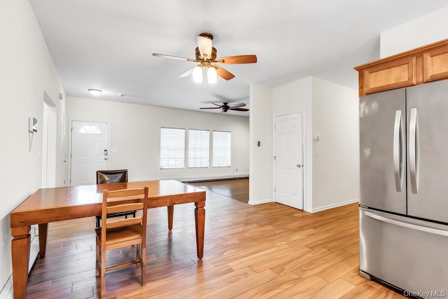
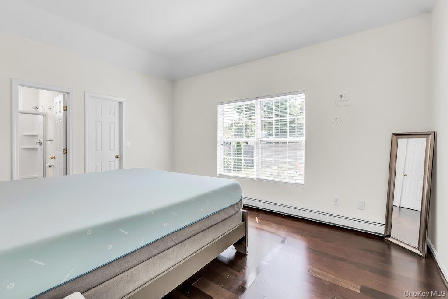
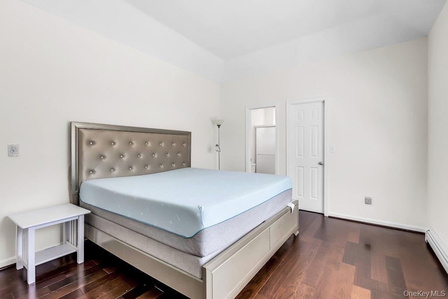
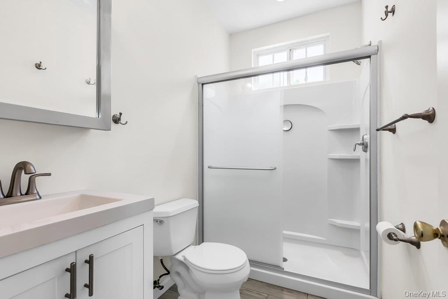
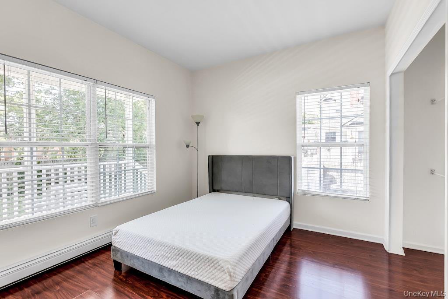
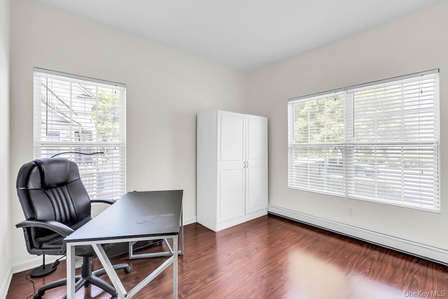
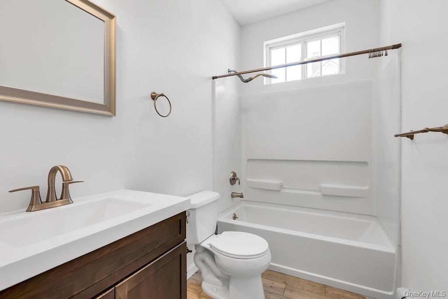
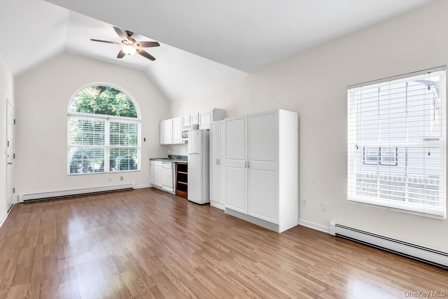
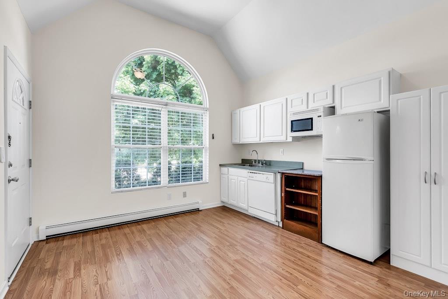
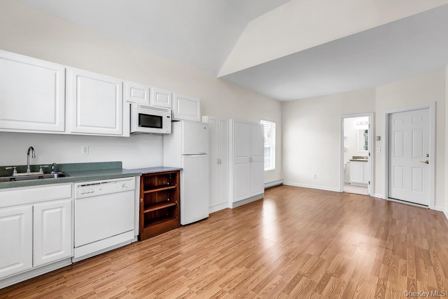
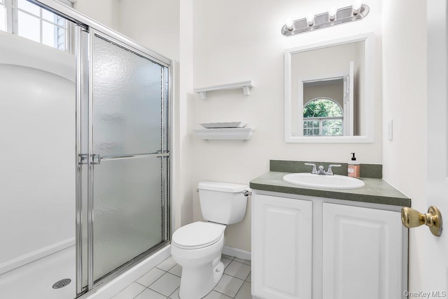
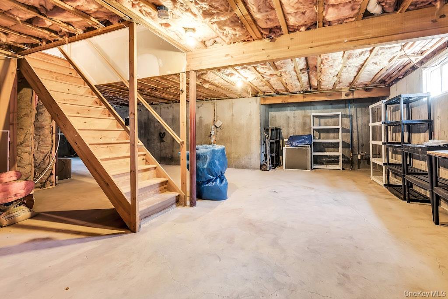
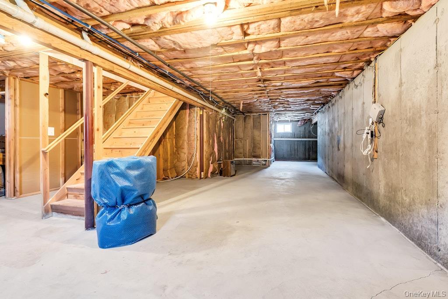
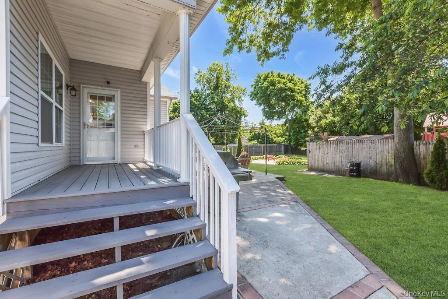
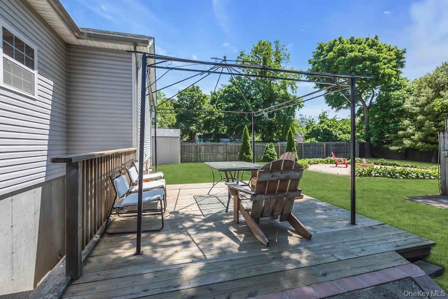
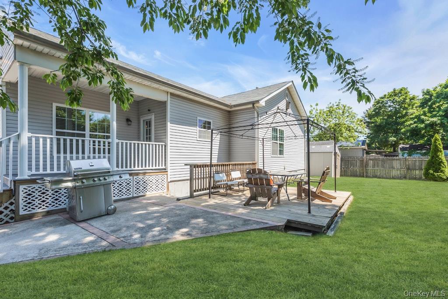
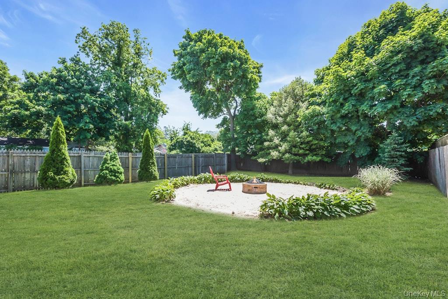
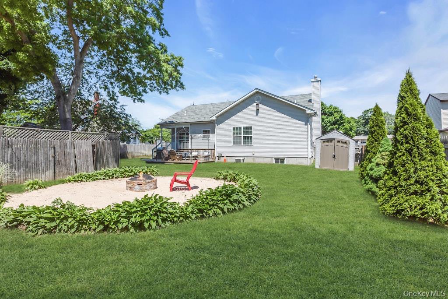
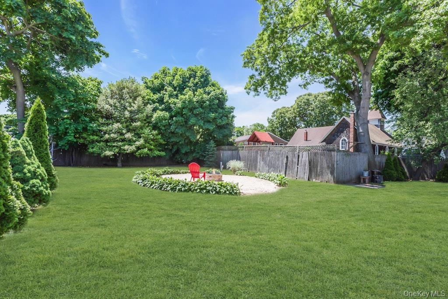
This Ranch home has two entrances into the home. One entrance is for the Guest Area and the other door is for Main area of the home. The Guest Area has it's own private bathroom in this area. This Ranch Home was built in 2005. This Spacious and Beautifully maintained 4-bedroom, 3 full bathroom home has an open floor plan with 9-foot ceilings and plenty of natural light throughout. The Home Is Featuring a Desirable Primary Suite with ample room for a King Size Bed, a large closet and still offering a comfortable space to accommodate dressers, night stand and still feeling open and airy, Updated Bathrooms, and a Full Basement with outside entrance and numerous windows!!!! Eat-in kitchen includes stainless steel appliances, a new dishwasher, pantry, and flows seamlessly into the living area, perfect for entertaining. Additional features include gas heat, laundry area, full attic, new hot water heater, and sprinkler system. Enjoy outdoor living with a fully fenced yard, newly landscaped property, front and back porches complete with railings and redone. This home combines comfort, space, and versatility all in one!the first front photo has been AI enhanced.
Details
| MLS # | 1003628 |
|---|---|
| Listing Type | For Sale |
| Style | House |
| Sub-Type | Resale |
| Status | Pending |
| Year | 2005 |
| Days On Site | 151 |
| Listing Provided By | Douglas Elliman Real Estate | Debra Raimo |
Features
| Bed(s) | 4 |
|---|---|
| Bath(s) | 3 Total |
| SQ Feet | 1,713 |
| Basement | Y |
| Acreage | 0.24 |
Interior
| Cooling | None |
|---|---|
| Heating | Baseboard, Natural Gas |
| Interior Features | First Floor Bedroom, First Floor Full Bath, High Ceilings, Open Floorplan, Primary Bathroom, Master Downstairs, Washer/Dryer Hookup |
| Appliances | Dishwasher, Oven, Refrigerator, Stainless Steel Appliance(s), Gas Water Heater |
Exterior
| Construction Materials | Vinyl Siding |
|---|
Parking
| Garage Yes / No | No |
|---|---|
| Parking Features | Off Street, Oversized |
Utilities
| Utilities | Natural Gas Connected |
|---|---|
| Sewer | Public Sewer |
Taxes
| Tax Year | 2026 |
|---|---|
| Tax Annual Amount | 13658 |
Area Information
| State | NY |
|---|---|
| County | Suffolk County |
| City | Islip Terrace |
| Zip Code | 11752 |
| School District | East Islip High School |
| Elementary School | Connetquot Elementary School |
| High School | East Islip High School |
| Listing VS Median (in 11752) | |
Price: $749,990 low | high Med: $649,500 sqft: 1,713 low | high Med: 1,586 $ / sqft: $438 low | high Med: $410 On site: 151 low | high Med: 30 | |
Market Activity 11752
Request a showing
Request a showing
Contact
Learn More About This Property

| State | NY |
|---|---|
| County | Suffolk County |
| City | Islip Terrace |
| Zip Code | 11752 |
| School District | East Islip High School |
| Elementary School | Connetquot Elementary School |
| High School | East Islip High School |
| Listing VS Median (in 11752) | |
Price: $749,990 low | high Med: $649,500 sqft: 1,713 low | high Med: 1,586 $ / sqft: $438 low | high Med: $410 On site: 151 low | high Med: 30 | |