
Description
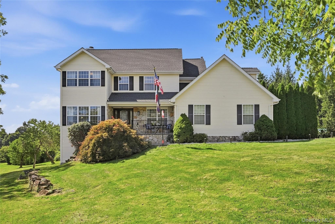
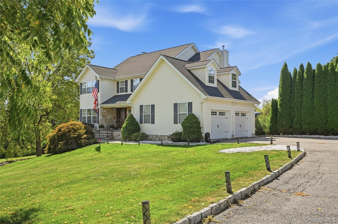
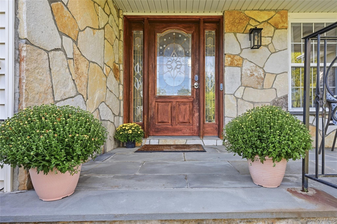
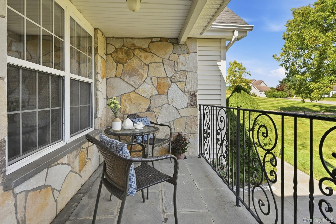
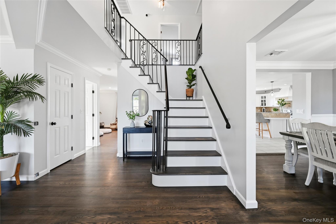
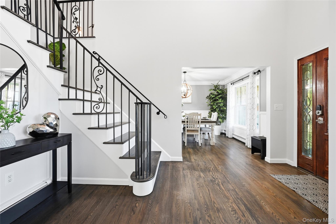
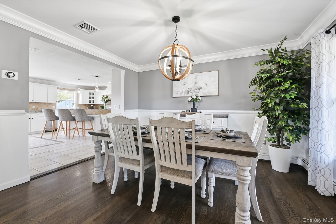
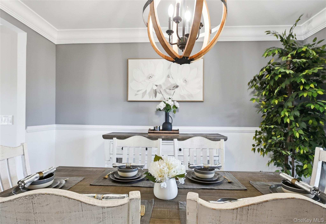
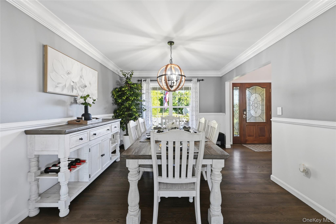
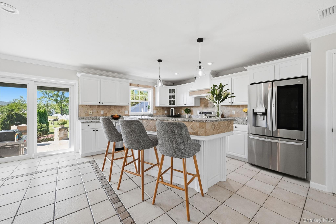
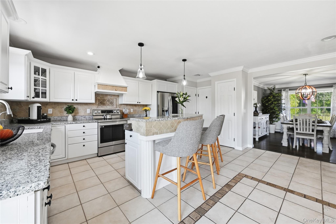
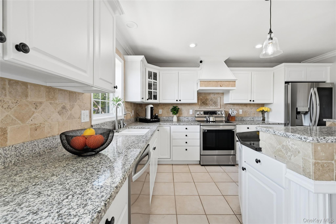
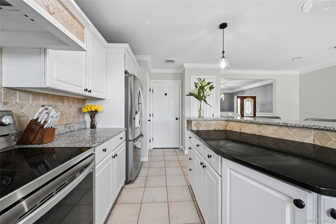
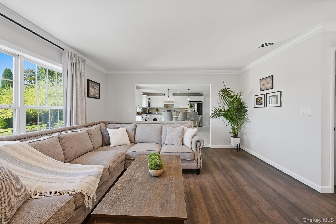
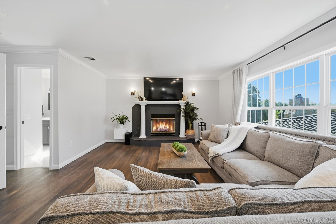
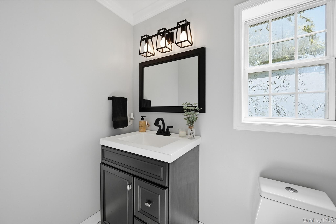
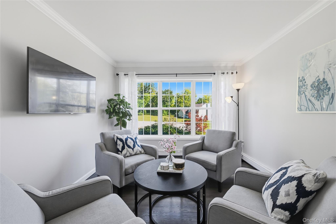
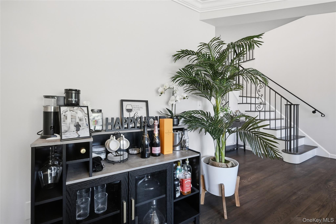
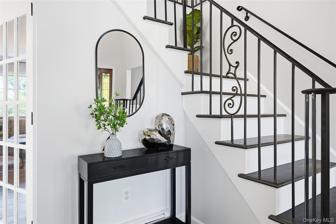
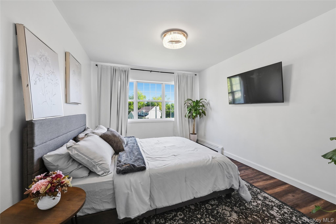
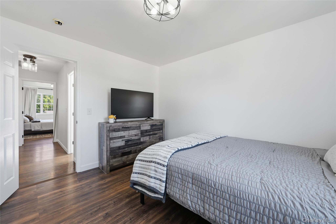
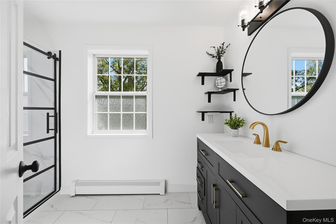
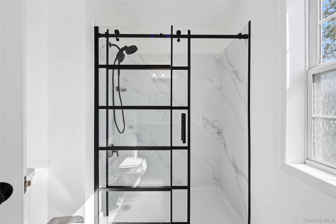
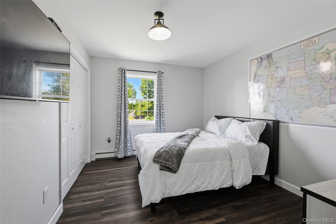
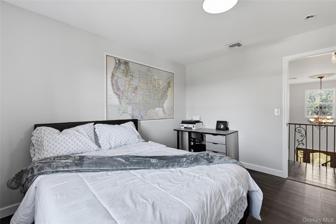
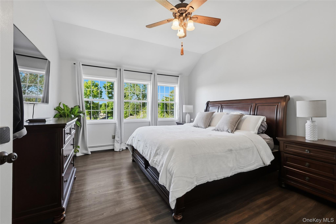
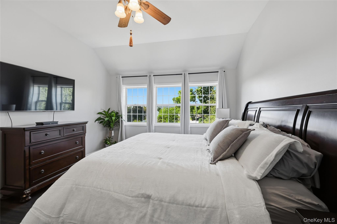
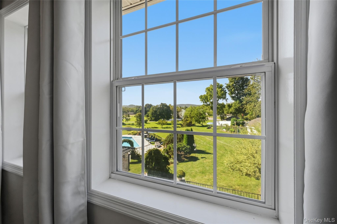
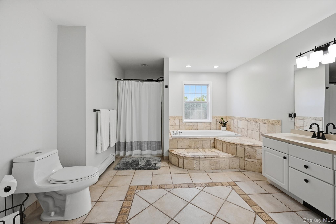
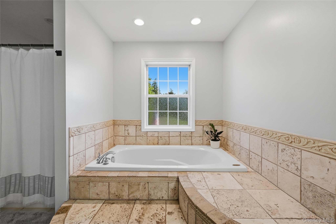
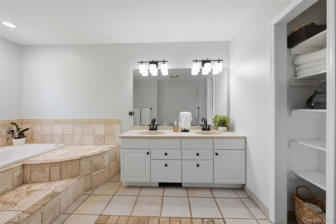
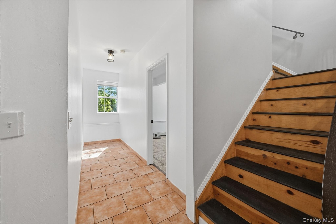
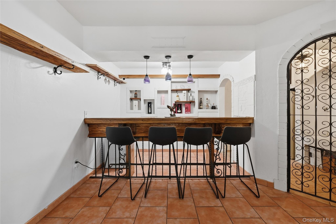
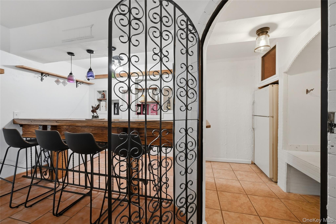
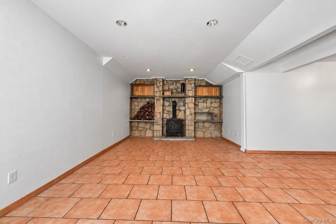
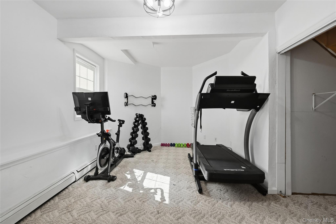
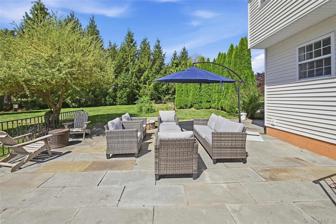
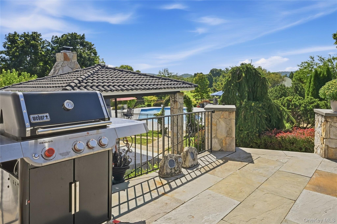
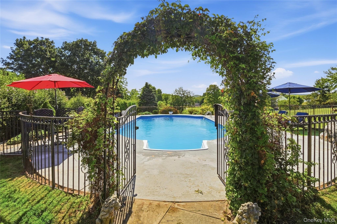
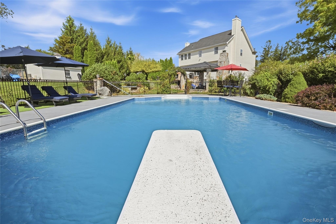
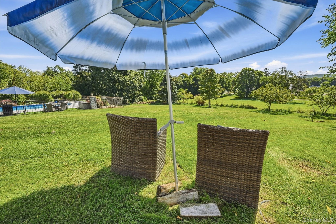
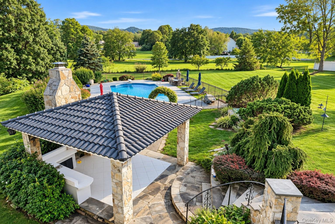
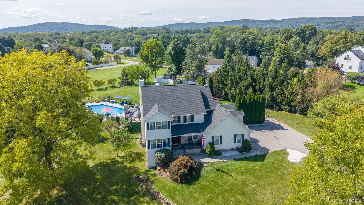
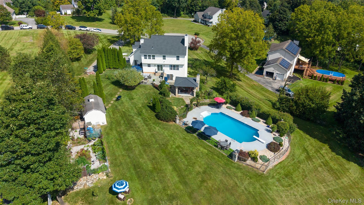
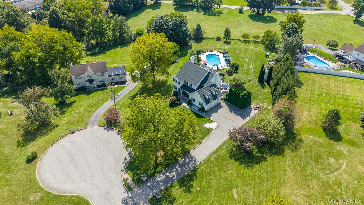
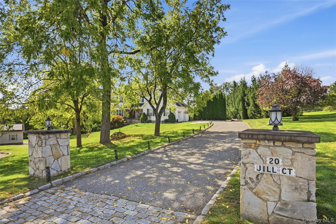
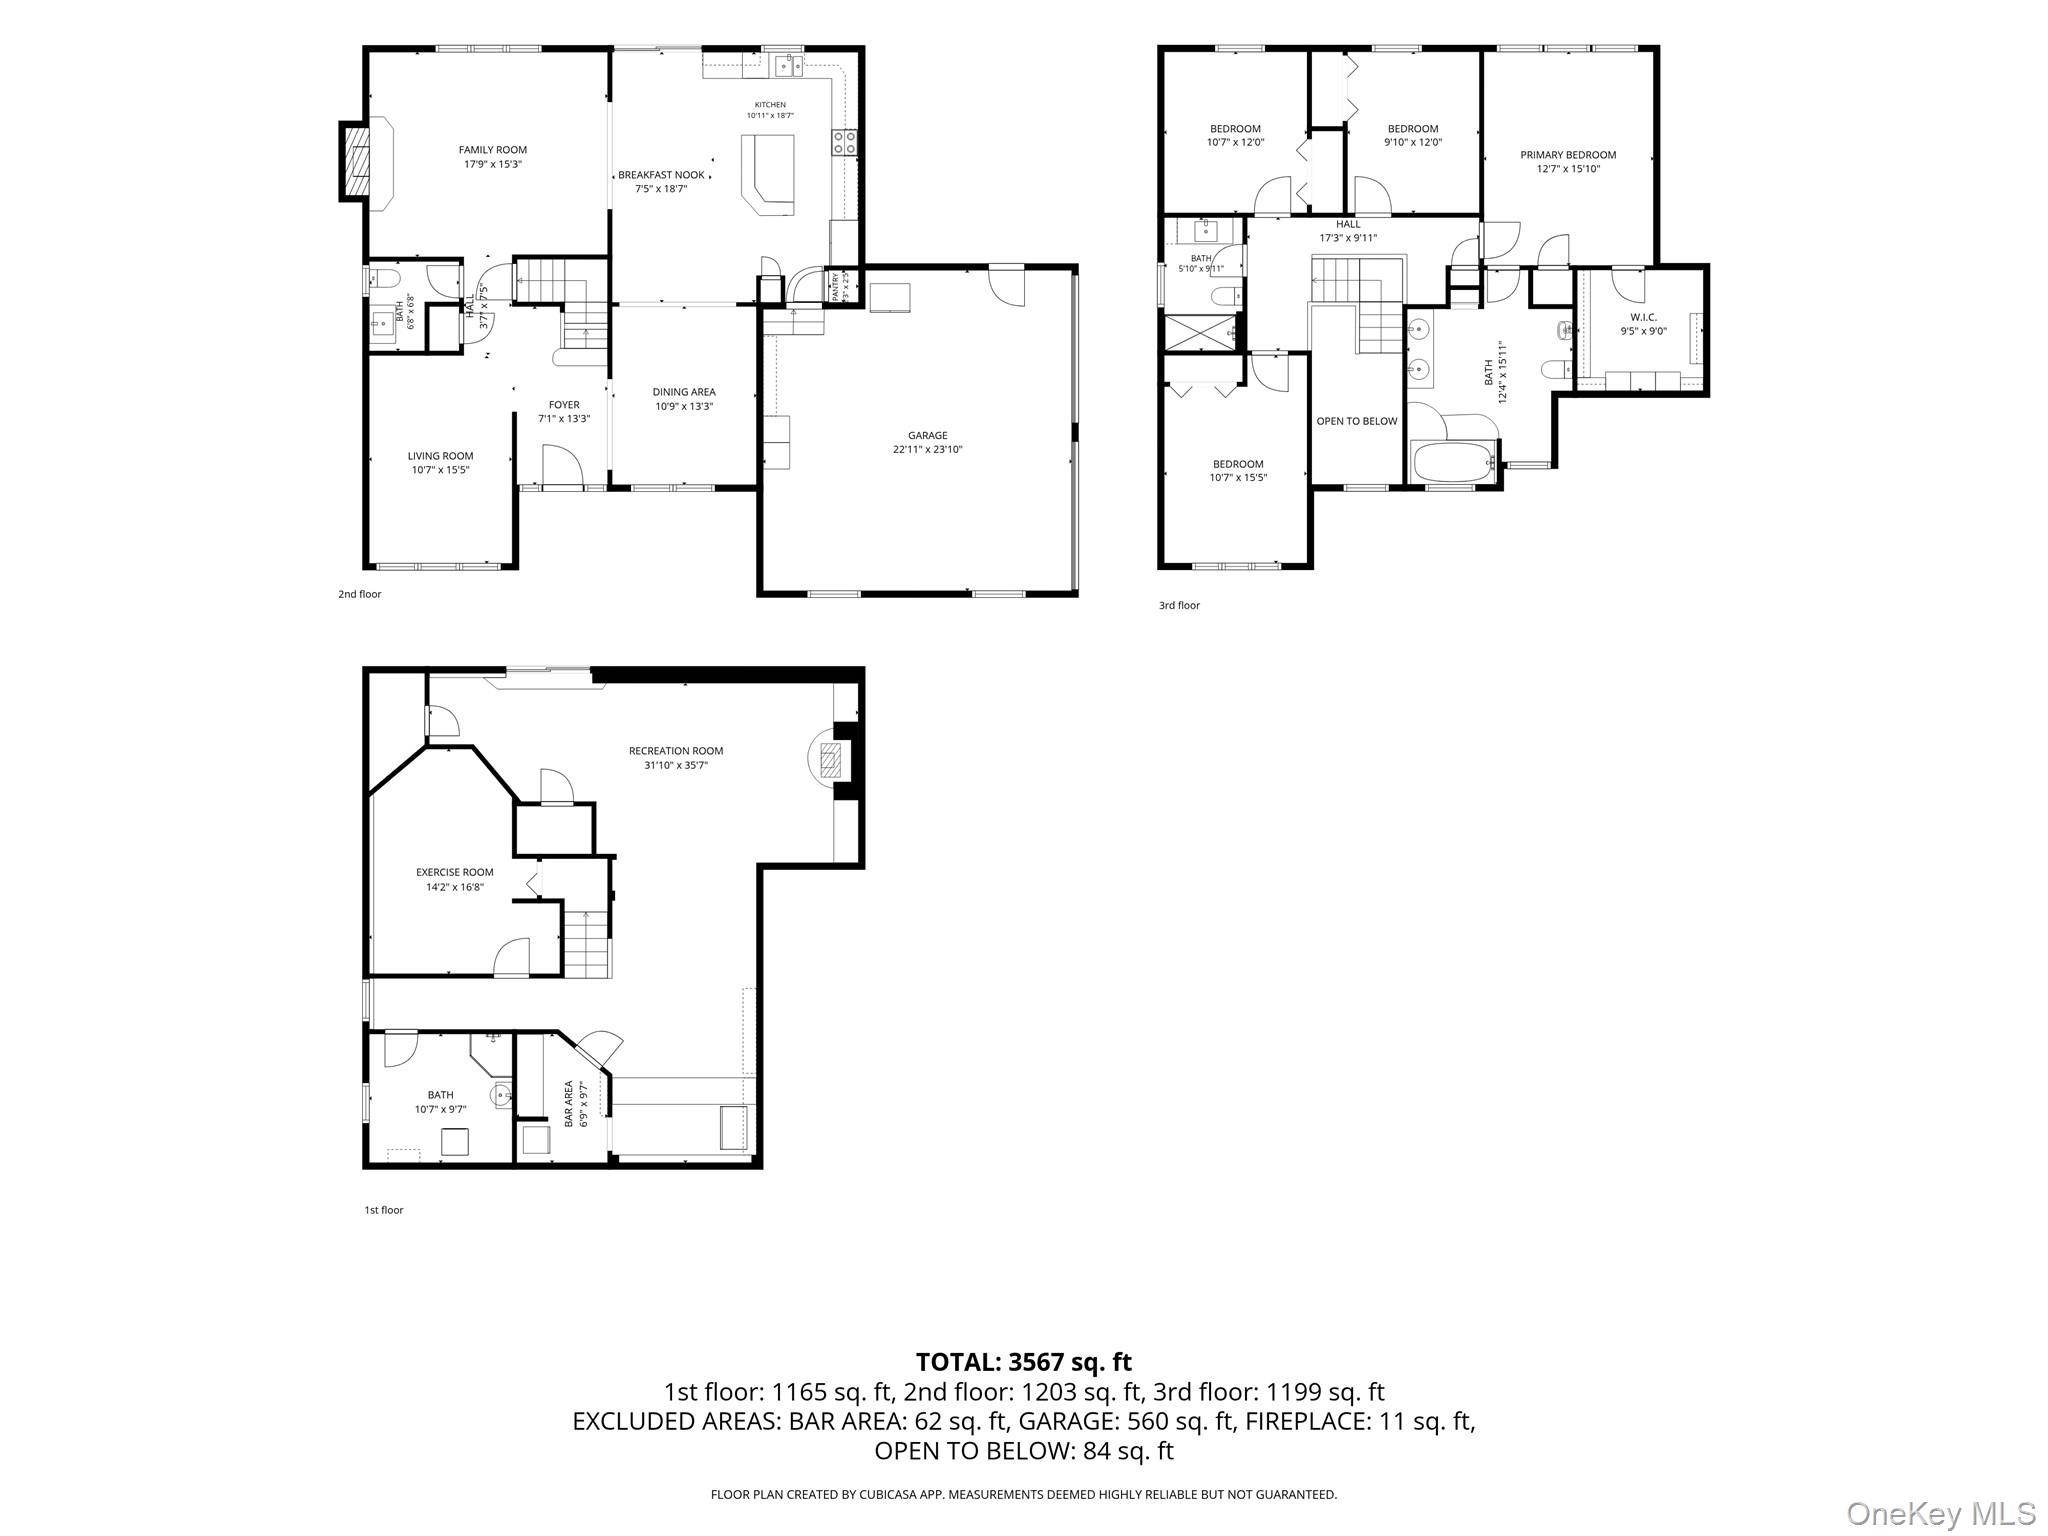
Perched on an elevated cul-de-sac lot with distant mountain views in desirable Vancleef Estates, one-of-a-kind 20 Jill Court delivers the space, setting, and lifestyle you've been searching for. A dramatic two-story foyer with decorative ironwork welcomes you into a bright, inviting main level featuring a formal dining room, sitting area, tastefully updated half bath, and spacious family room with fireplace. The generously sized kitchen offers timeless white cabinetry, stainless steel appliances, a center island with seating, and easy access to your outdoor oasis. Upstairs, the primary suite features a vaulted ceiling, beautiful views, and a spa-inspired bathroom perfect for soaking away a long day. Three additional light-filled and generous-sized bedrooms and a sleek and modern hall bath complete the level. The finished lower level adds approximately 1300 square feet of versatile living and entertainment space with a sophisticated bar set up, and endless possibilities including a separate room ideal for a home gym. A convenient laundry room also is a huge bonus. Outside, enjoy your own private retreat with a sprawling patio, builtin fire pit, in-ground pool, dramatic stone gazebo, expansive yard and mature landscaping. A two-car garage, shed for storage, newer roof and central air make this home a must-see.
Details
| MLS # | 1051517 |
|---|---|
| Listing Type | For Sale |
| Style | House |
| Sub-Type | Resale |
| Status | Active |
| Year | 2000 |
| Days On Site | 39 |
| Listing Provided By | Coldwell Banker Realty | Laura Sterling |
Features
| Bed(s) | 4 |
|---|---|
| Bath(s) | 3 Total |
| SQ Feet | 2,660 |
| Garage | 2 |
| Basement | Y |
| Pool | Yes |
| Acreage | 1.07 |
Interior
| Cooling | Central Air |
|---|---|
| Heating | Natural Gas |
| Interior Features | Entrance Foyer, Walk-In Closet(s) |
| Appliances | Dishwasher, Dryer, Range, Refrigerator, Stainless Steel Appliance(s), Washer |
Exterior
| Construction Materials | Frame |
|---|
Parking
| Garage Yes / No | Yes |
|---|---|
| Parking Features | Attached, Driveway, Garage |
Utilities
| Utilities | Electricity Available, Natural Gas Connected, Water Connected |
|---|---|
| Sewer | Septic Tank |
Taxes
| Tax Year | 2026 |
|---|---|
| Tax Assessed Value | 746300 |
| Tax Annual Amount | 20946 |
Area Information
| State | NY |
|---|---|
| County | Putnam County |
| City | Patterson |
| Zip Code | 12563 |
| School District | Carmel High School |
| Elementary School | Matthew Paterson Elementary Scho |
| High School | Carmel High School |
| Listing VS Median (in 12563) | |
Price: $835,000 low | high Med: $549,500 sqft: 2,660 low | high Med: 1,910 $ / sqft: $314 low | high Med: $289 On site: 39 low | high Med: 75.5 | |
Market Activity 12563
Request a showing
Request a showing
Contact
Learn More About This Property

| State | NY |
|---|---|
| County | Putnam County |
| City | Patterson |
| Zip Code | 12563 |
| School District | Carmel High School |
| Elementary School | Matthew Paterson Elementary Scho |
| High School | Carmel High School |
| Listing VS Median (in 12563) | |
Price: $835,000 low | high Med: $549,500 sqft: 2,660 low | high Med: 1,910 $ / sqft: $314 low | high Med: $289 On site: 39 low | high Med: 75.5 | |