
20 Oak Tree Drive,Smithtown, NY 11787
Smithtown, NY 11787

Description
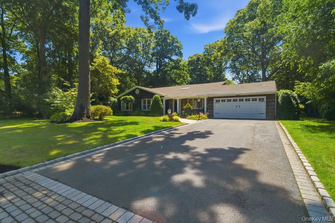
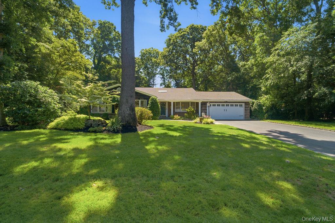
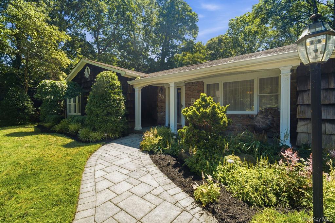
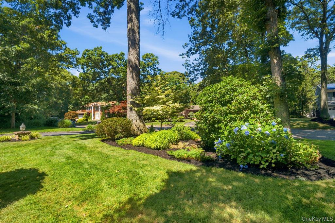
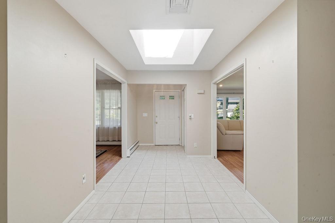
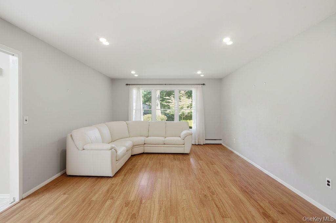
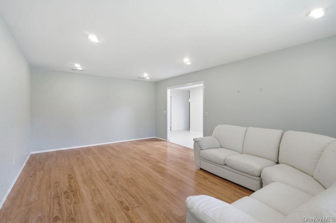
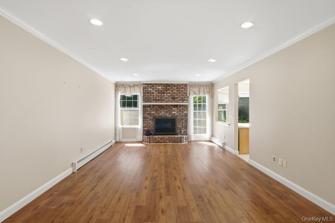
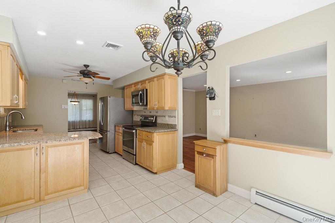
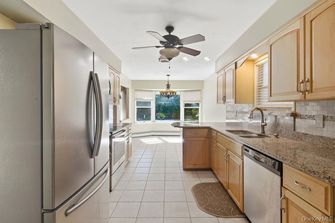
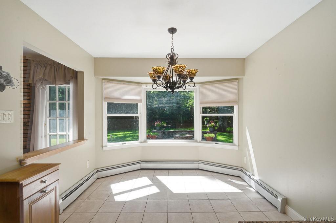
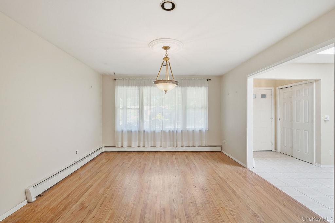
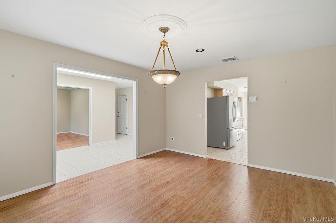
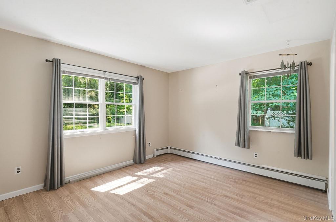
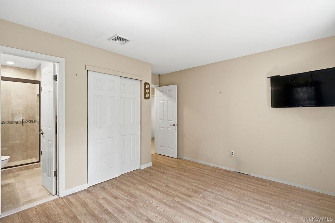
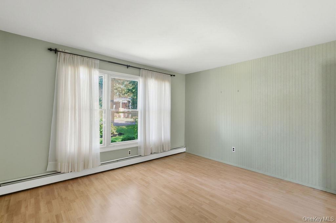
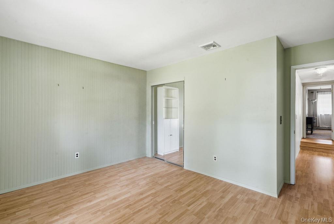
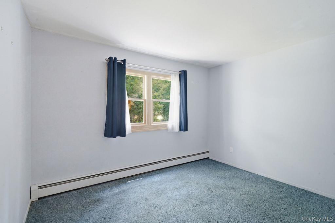
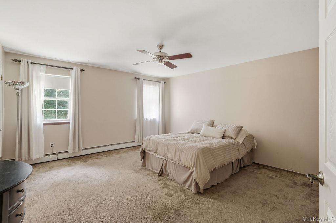
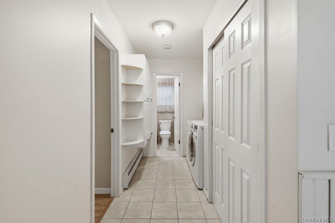
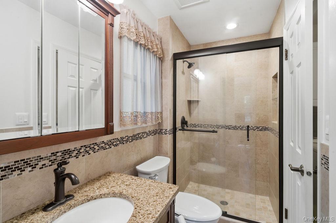
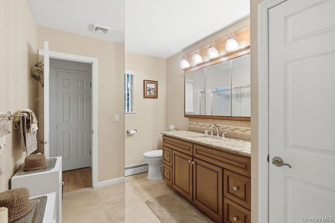
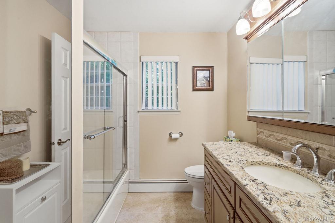
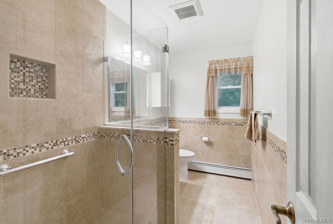
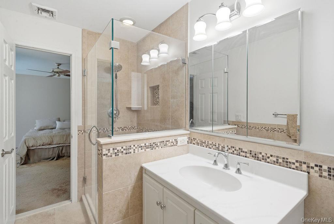
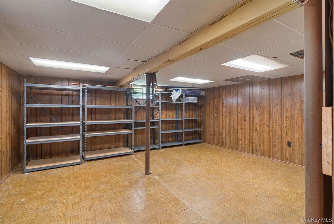
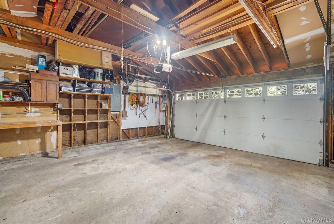
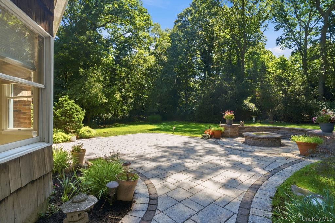
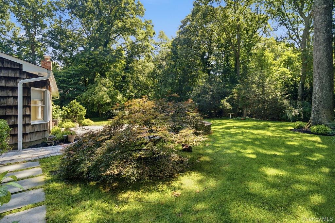
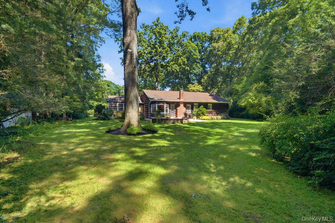
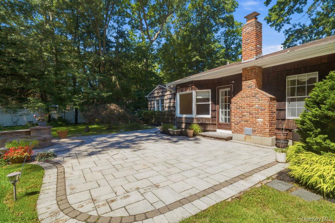
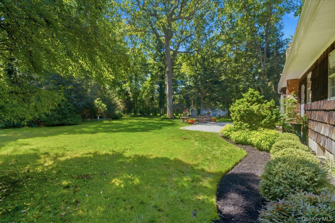
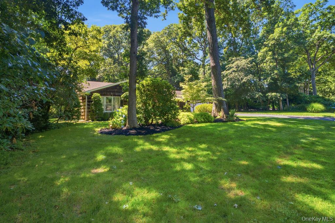
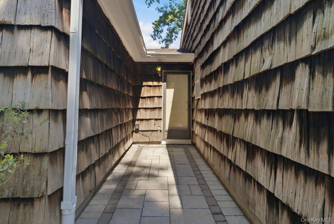
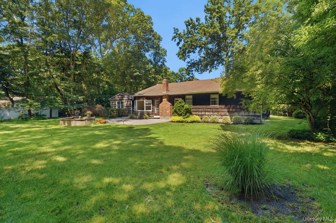
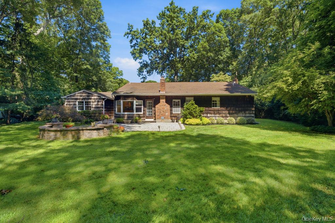
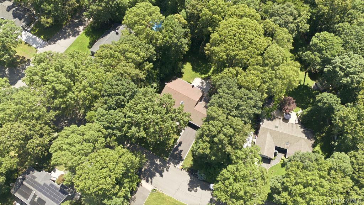
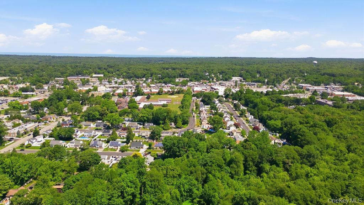
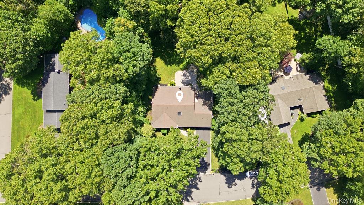
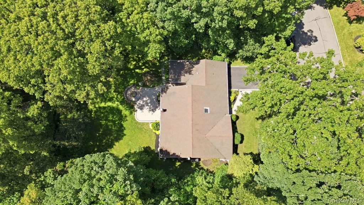
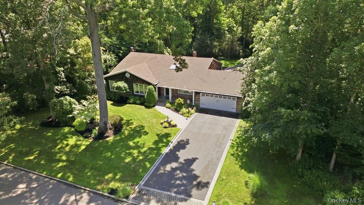
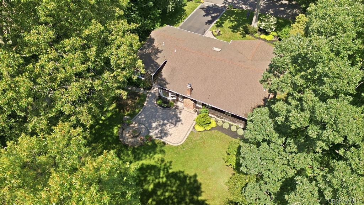
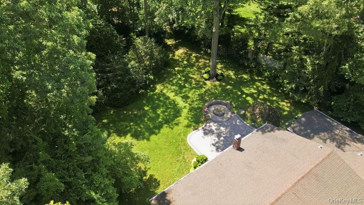
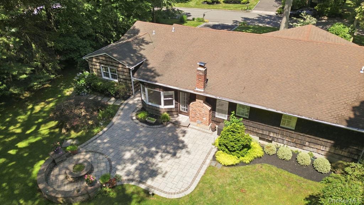
Welcome to 20 Oak Tree Drive in the highly desirable Village of the Branch. Proudly offered by the original owners, this lovingly maintained 4-bedroom, 3-bath ranch has been cherished for many years and showcases true pride of ownership throughout. Set on a beautifully landscaped, park-like property, this spacious home offers comfortable one-level living with a functional floor plan designed for both everyday living and entertaining. Generously sized rooms, abundant natural light, a partial basement for additional storage or recreational space, and a two-car garage provide the perfect combination of comfort and convenience. With multiple living areas and a flexible layout, this home offers excellent potential for extended family living or a private space for Mom. Two separate entrances lead to the beautiful backyard, creating added convenience and versatility. Step outside and enjoy the stunning grounds, perfect for entertaining, gardening, or simply relaxing in your own private retreat. The mature landscaping and peaceful setting make this property truly special. Conveniently located near shopping, dining, parks, transportation, and all that Smithtown has to offer, this is a rare opportunity to own a well-cared-for home in one of the area's most sought-after communities. Come see why this exceptional property has been loved and meticulously maintained by the same family for decades.
Details
| MLS # | 1023260 |
|---|---|
| Listing Type | For Sale |
| Style | House |
| Sub-Type | Resale |
| Status | Pending |
| Year | 1978 |
| Days On Site | 101 |
| Listing Provided By | Cornerstone Properties of LI | Nicole A. Calandro |
Features
| Bed(s) | 4 |
|---|---|
| Bath(s) | 3 Total |
| SQ Feet | 2,400 |
| Garage | 2 |
| Basement | Y |
| Acreage | 0.69 |
Interior
| Cooling | Central Air |
|---|---|
| Heating | Oil |
| Interior Features | First Floor Bedroom, First Floor Full Bath, Eat-in Kitchen, Entrance Foyer, Formal Dining, Granite Counters, Primary Bathroom, Washer/Dryer Hookup |
| Appliances | Dishwasher, Dryer, Range, Refrigerator, Washer |
Exterior
| Construction Materials | Frame |
|---|
Parking
| Garage Yes / No | Yes |
|---|---|
| Parking Features | Driveway |
Utilities
| Utilities | Cable Connected, Electricity Connected, Phone Connected, See Remarks, Trash Collection Public, Water Connected |
|---|---|
| Sewer | Cesspool |
Taxes
| Tax Year | 2025 |
|---|---|
| Tax Assessed Value | 6900 |
| Tax Annual Amount | 16045.28 |
Area Information
| State | NY |
|---|---|
| County | Suffolk County |
| City | Smithtown |
| Zip Code | 11787 |
| School District | Smithtown High School-West |
| Elementary School | Smithtown Elementary School |
| High School | Smithtown High School-West |
| Listing VS Median (in 11787) | |
Price: $999,999 low | high Med: $780,000 sqft: 2,400 low | high Med: 1,400 $ / sqft: $417 low | high Med: $557 On site: 101 low | high Med: 137 | |
Market Activity 11787
Request a showing
Request a showing
Contact
Learn More About This Property

| State | NY |
|---|---|
| County | Suffolk County |
| City | Smithtown |
| Zip Code | 11787 |
| School District | Smithtown High School-West |
| Elementary School | Smithtown Elementary School |
| High School | Smithtown High School-West |
| Listing VS Median (in 11787) | |
Price: $999,999 low | high Med: $780,000 sqft: 2,400 low | high Med: 1,400 $ / sqft: $417 low | high Med: $557 On site: 101 low | high Med: 137 | |
 | $799,00067 BroadwaySmithtown, NY 11787 |