21 Rustic Drive,Rock Tavern, NY 12575
Rock Tavern, NY 12575

Description
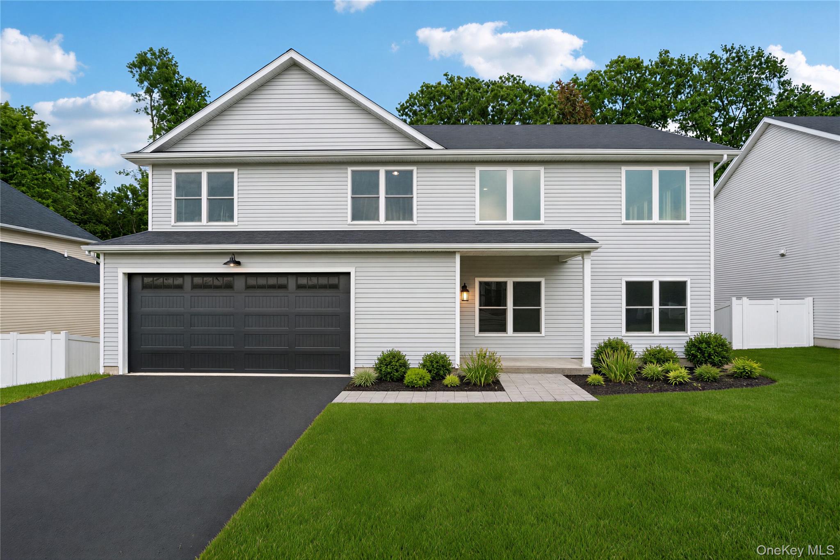
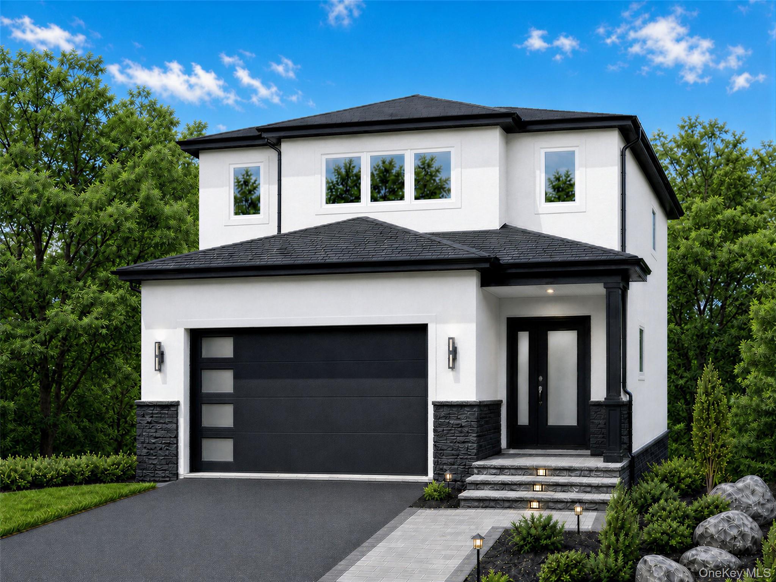
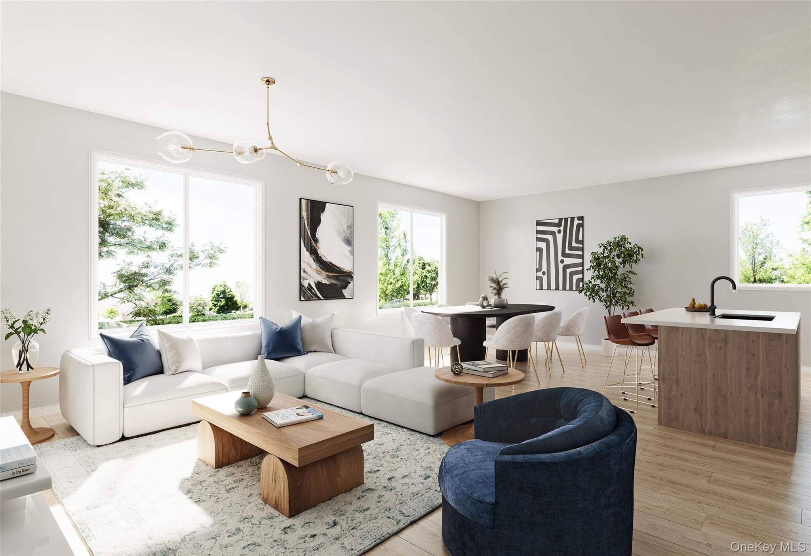
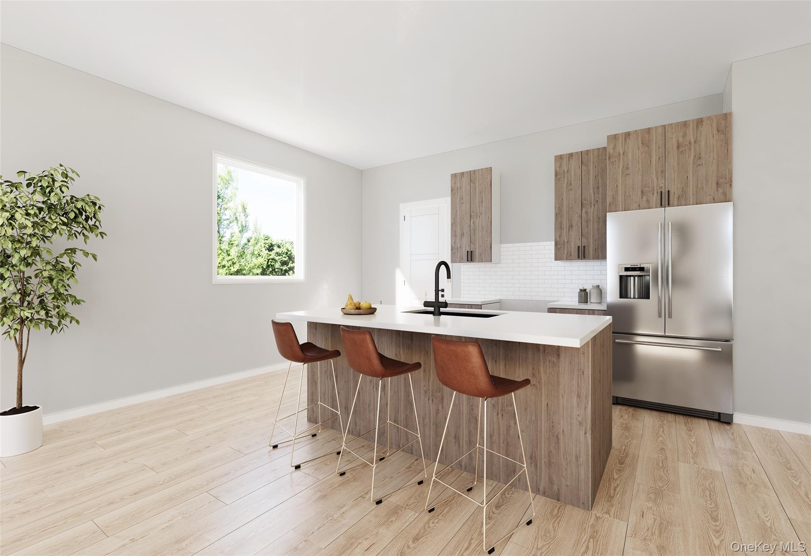
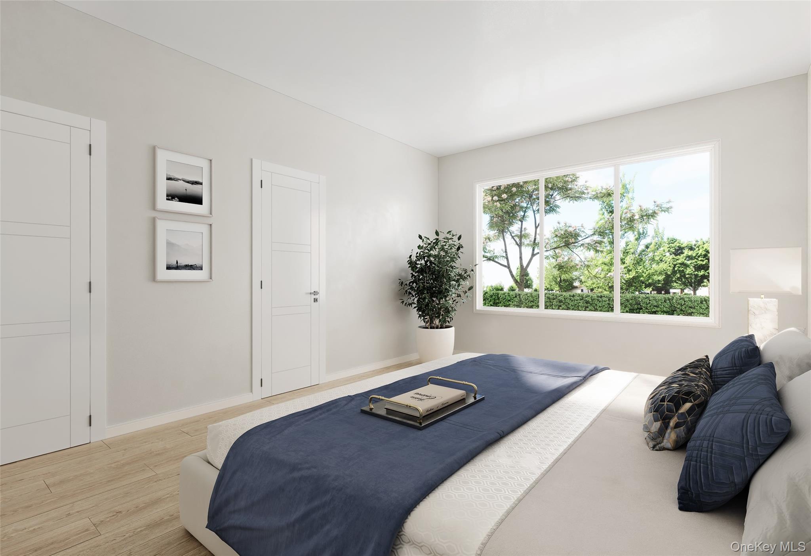
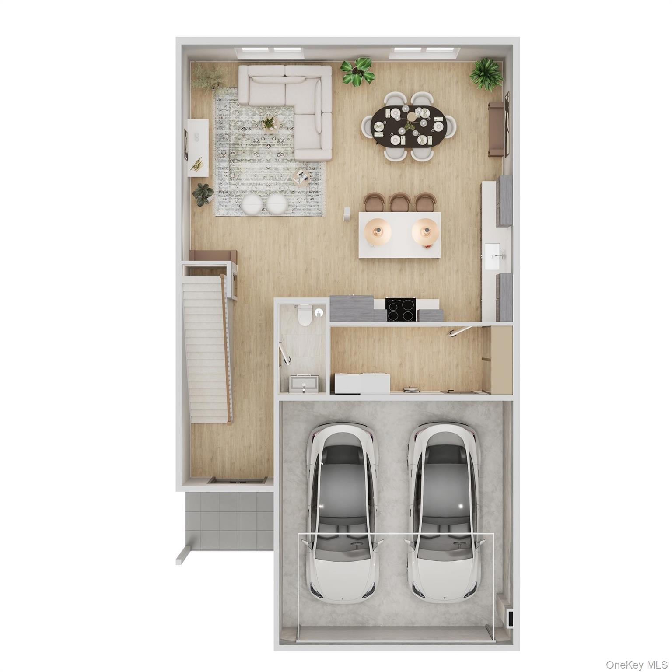
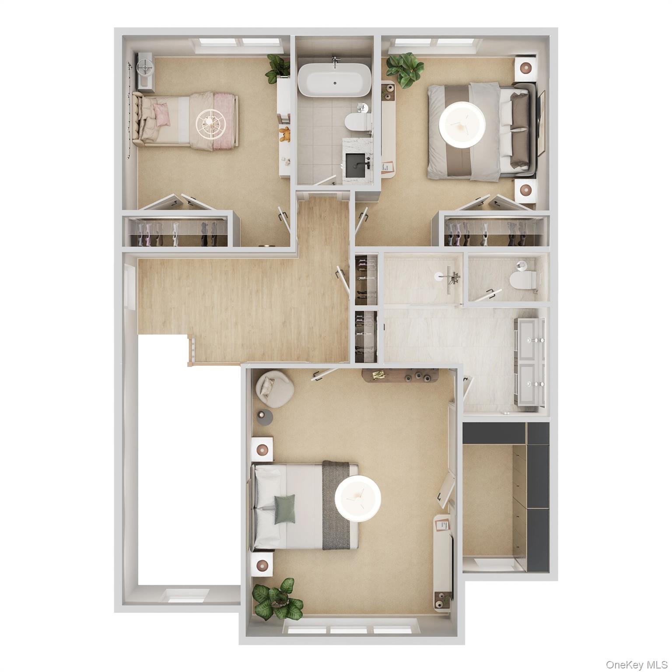
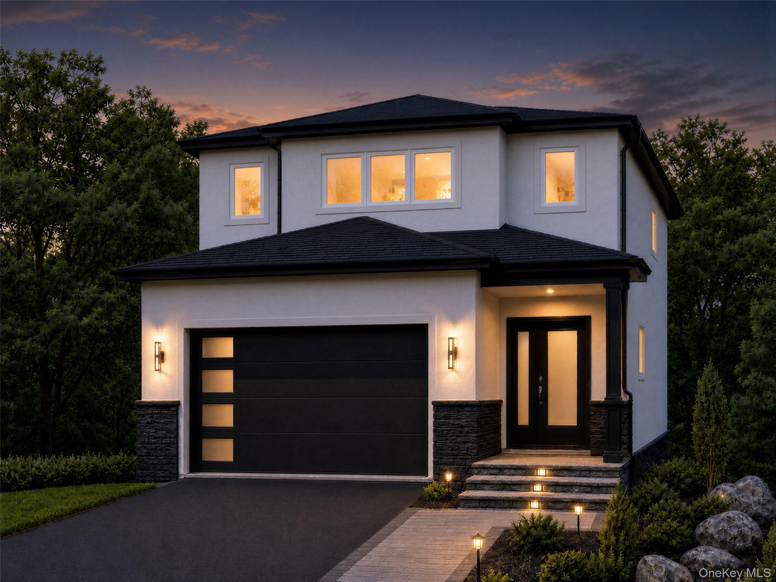
Under Construction. Photos are for illustrative purposes only. Experience the Aerie Preserve, a premier community in the Mid-Hudson Valley, situated just sixty miles from NYC. Developed by the luxury experts at Argo Development, this neighborhood seamlessly integrates sophisticated style with innovative architecture. The Rockwood Model offers a refined 3-bedroom, 2.5-bath layout (~2,000 sq ft) crafted for the demands of modern life. Plus 900sqft unfinished basement. The first floor features a spacious kitchen equipped with a SS appliance package-and beautiful quartz countertops-alongside a dining area and an inviting living room. The upper level houses three bedrooms, highlighted by a serene Primary Suite with a private ensuite bath. High-end finishes define the residence, featuring durable luxury vinyl flooring, and double-insulated garage doors. Buyers currently have the ability to add upgrades and select their choice of finishes to personalize the home. For those seeking future growth, the full basement includes an egress window and is ready for finishing. Located perfectly for commuters, the Aerie Preserve provides quick access to I-84, the NYS Thruway, Stewart International Airport, and the Metro-North line in Beacon. Residents enjoy a peaceful lifestyle minutes from Storm King Art Center, Woodbury Commons, and local wineries.
Details
| MLS # | 960905 |
|---|---|
| Listing Type | For Sale |
| Style | House |
| Sub-Type | Resale |
| Status | Active |
| Year | 2026 |
| Days On Site | 242 |
| Listing Provided By | Keller Williams City Views | Geoffrey E. Grivalsky |
Features
| Bed(s) | 3 |
|---|---|
| Bath(s) | 3 Total |
| SQ Feet | 2,000 |
| Garage | 2 |
| Basement | Y |
| Acreage | 0.29 |
Interior
| Cooling | Central Air |
|---|---|
| Heating | Hot Air, Natural Gas |
| Interior Features | Kitchen Island, Open Floorplan, Primary Bathroom, Quartz/Quartzite Counters |
| Appliances | Dishwasher, Gas Range, Microwave, Refrigerator |
Exterior
| Construction Materials | Hardi Plank Type, Stucco, Vinyl Siding |
|---|---|
| Foundation Details | Concrete Perimeter |
| Lot Features | Corner Lot |
Parking
| Garage Yes / No | Yes |
|---|---|
| Parking Features | Attached, Garage |
Utilities
| Utilities | Natural Gas Connected, Sewer Connected, Water Connected |
|---|---|
| Sewer | Public Sewer |
Taxes
| Tax Year | 2025 |
|---|---|
| Tax Assessed Value | 11000 |
| Tax Annual Amount | 0 |
| Tax Lot | 11 |
Area Information
| State | NY |
|---|---|
| County | Orange County |
| City | Rock Tavern |
| Zip Code | 12575 |
| Community Name | Aerie Preserve |
| School District | Valley Central High School |
| Elementary School | East Coldenham Elementary School |
| High School | Valley Central High School |
| Listing VS Median (in Aerie Preserve) | |
Price: $699,000 low | high Med: $742,000 sqft: 2,000 low | high Med: 2,426 $ / sqft: $350 low | high Med: $307 On site: 242 low | high Med: 59.5 | |
Market Activity 12575
Request a showing
Request a showing
Contact
Learn More About This Property

| State | NY |
|---|---|
| County | Orange County |
| City | Rock Tavern |
| Zip Code | 12575 |
| Community Name | Aerie Preserve |
| School District | Valley Central High School |
| Elementary School | East Coldenham Elementary School |
| High School | Valley Central High School |
| Listing VS Median (in Aerie Preserve) | |
Price: $699,000 low | high Med: $742,000 sqft: 2,000 low | high Med: 2,426 $ / sqft: $350 low | high Med: $307 On site: 242 low | high Med: 59.5 | |