217 Windward Court,Port Jefferson, NY 11777
Port Jefferson, NY 11777

Description
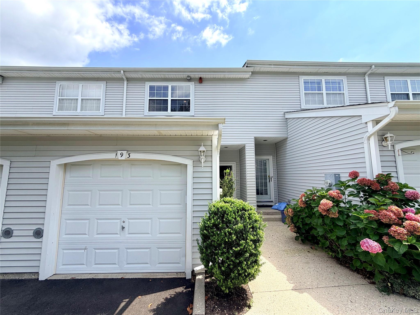
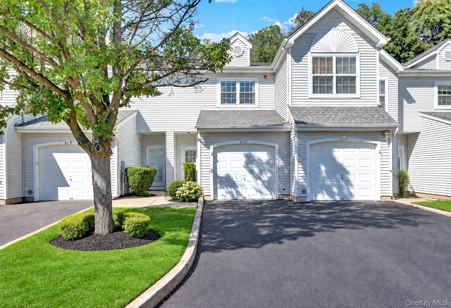
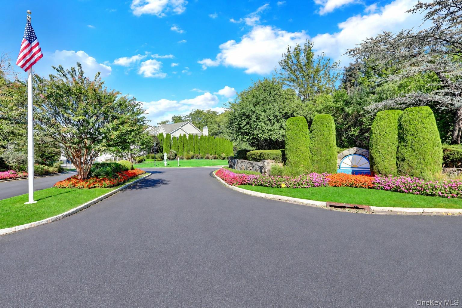
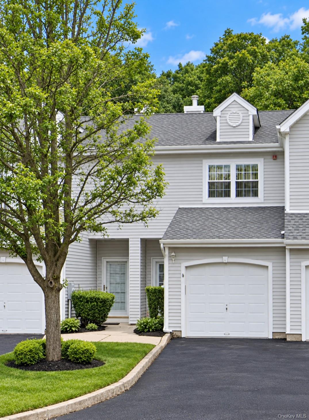
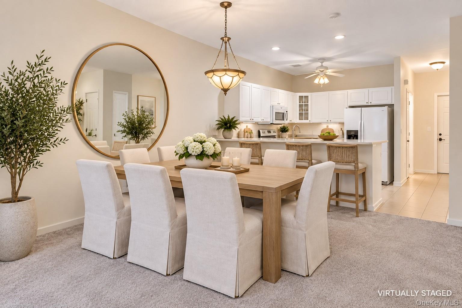
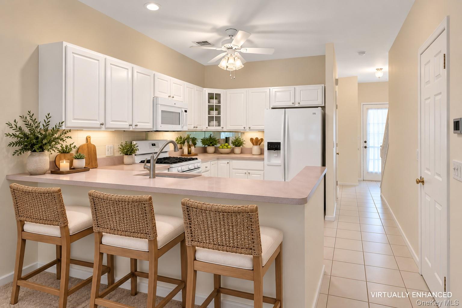
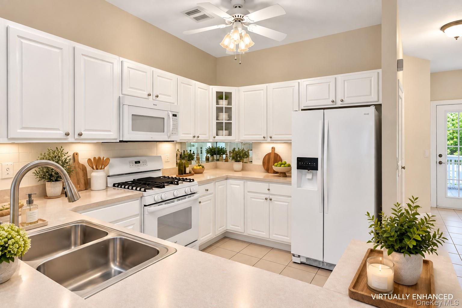
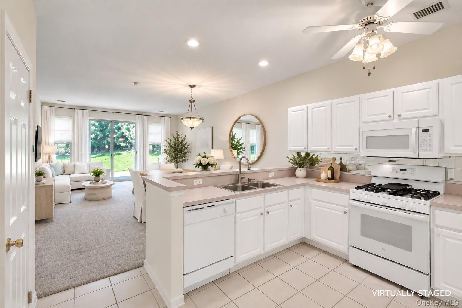
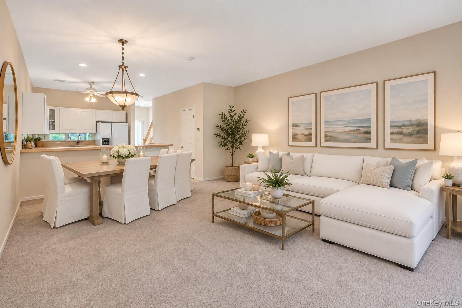
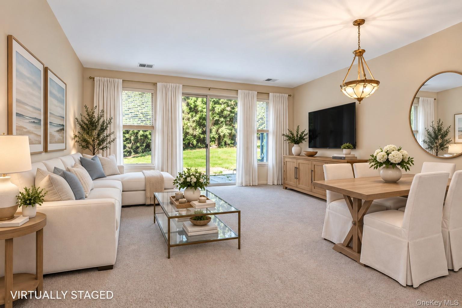
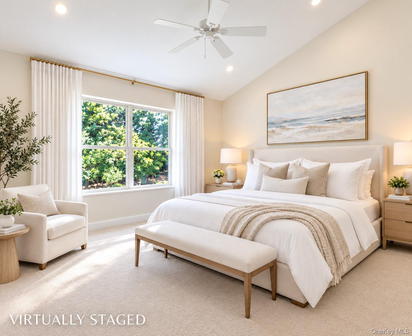
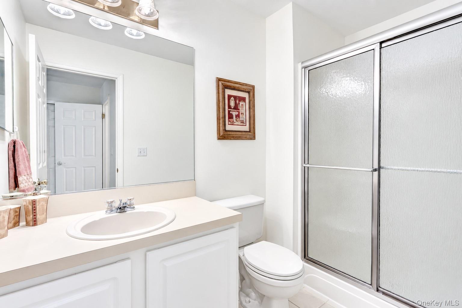
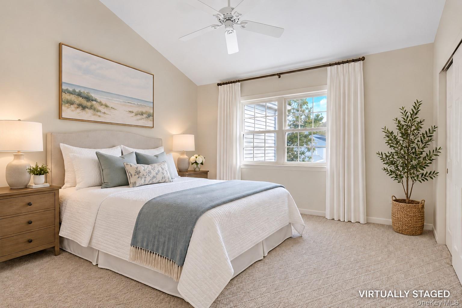
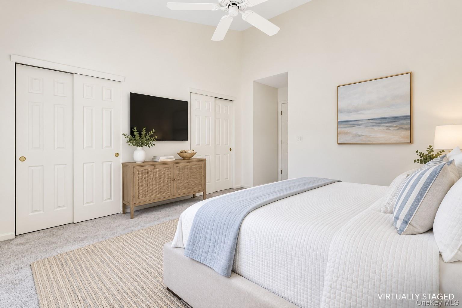
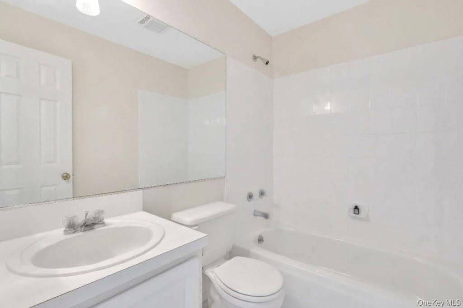
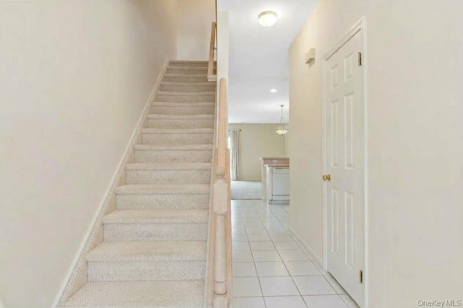
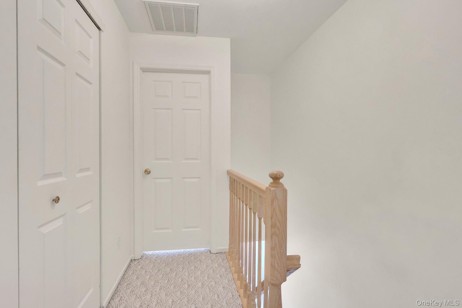
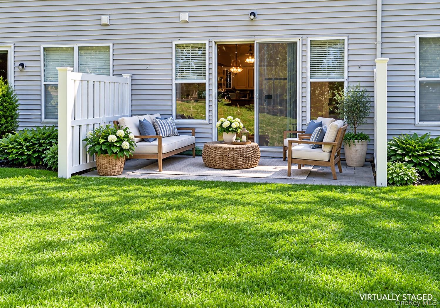
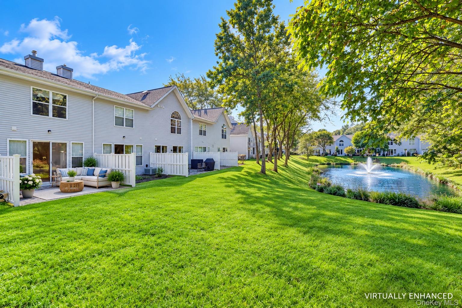
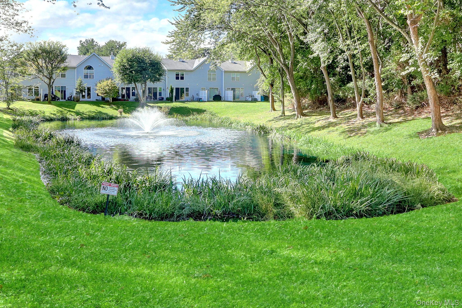
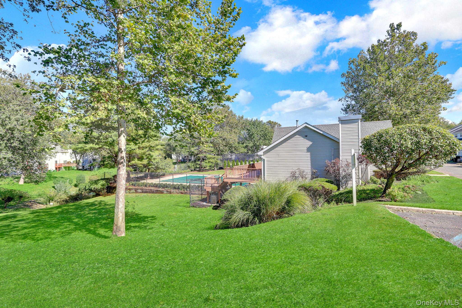
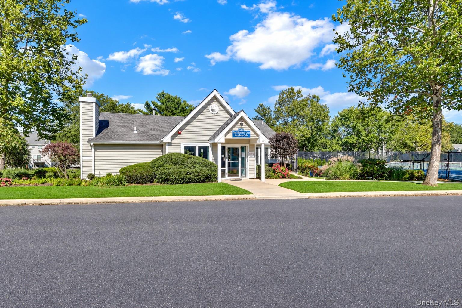
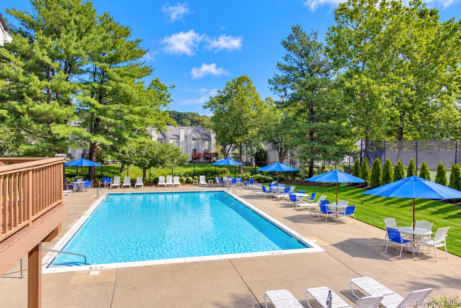
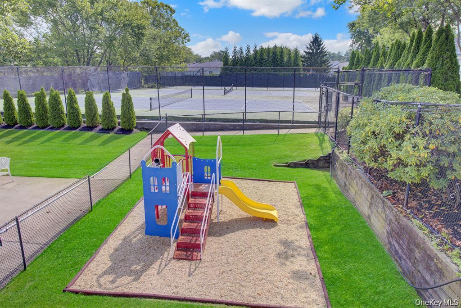
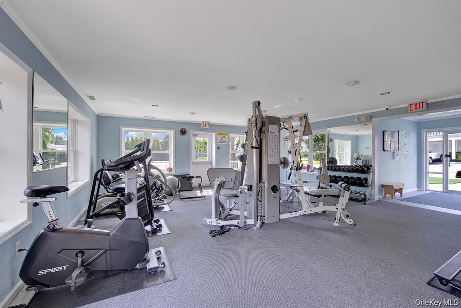
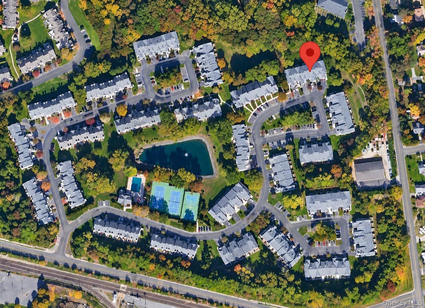
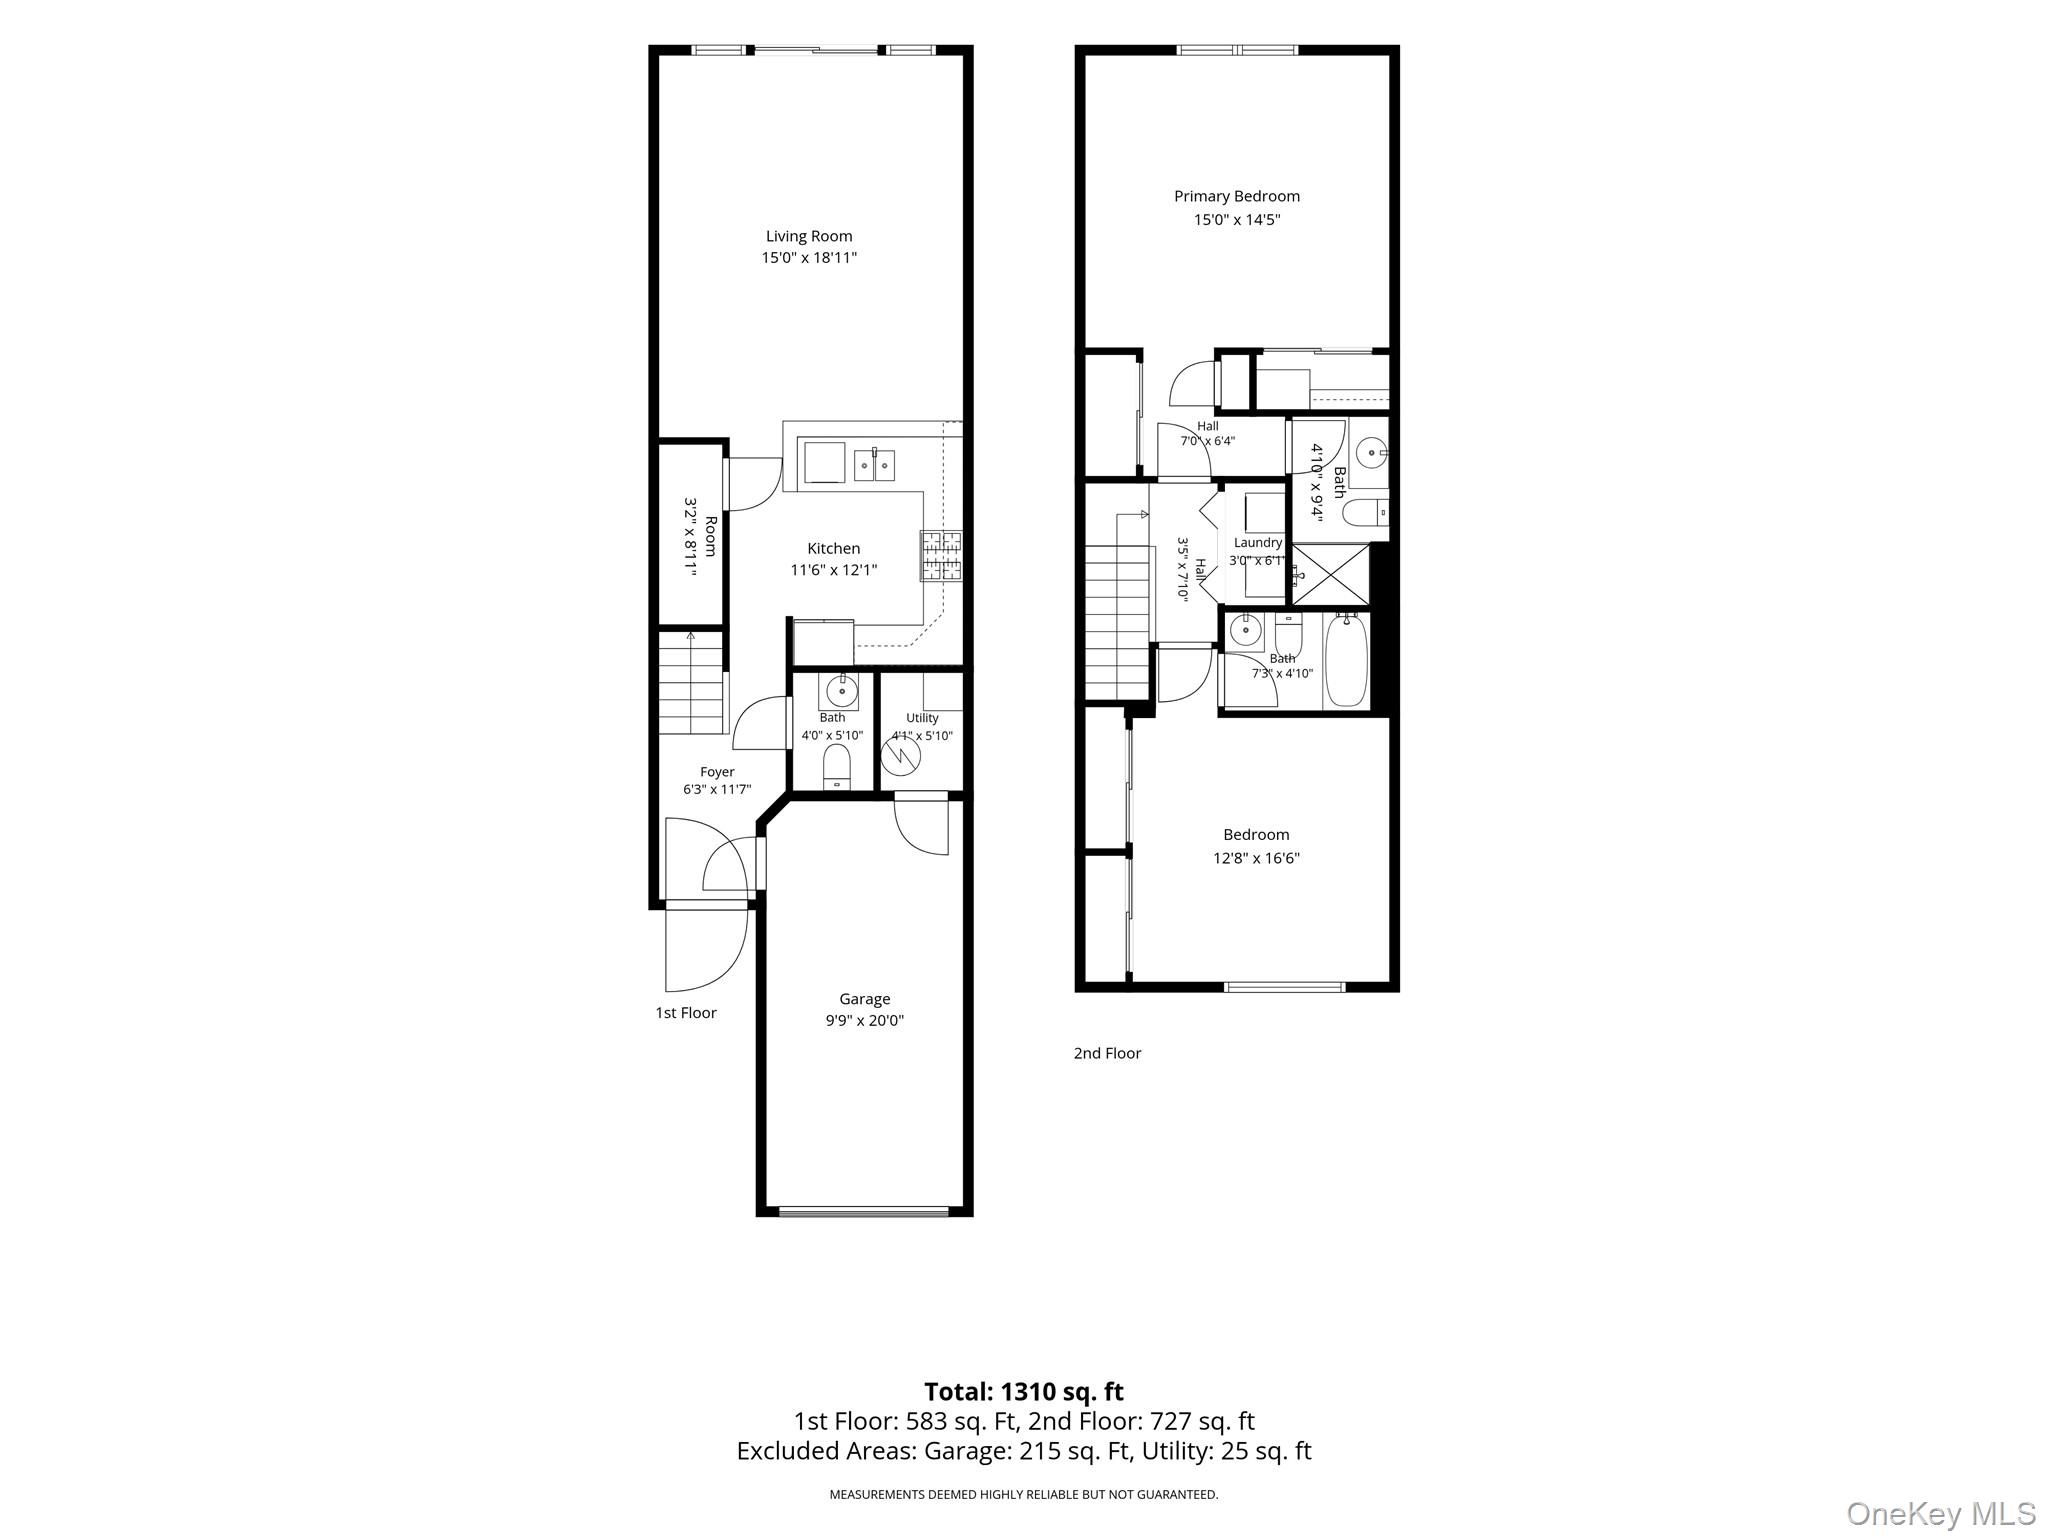
Highly desirable Clipper model tucked away in a quiet corner of The Highlands featuring street-level entry, attached one-car garage, private driveway and nearby guest parking. Impeccably maintained with an open floor plan featuring a bright kitchen with breakfast bar open to the dining area and spacious living room with sliders to a beautiful paver patio and landscaped grounds-perfect for relaxing or entertaining. The second level offers two generously sized bedrooms, including a spacious primary suite with vaulted ceiling, his & hers double closets and en-suite bath, plus an additional bedroom, hall bath and convenient second-floor laundry. Enjoy low-maintenance living with community clubhouse, fitness center, saltwater pool, tennis, basketball and playground. Common charges include water, basic cable/WiFi, snow and garbage removal. Residents also enjoy Port Jefferson Village amenities including resident beaches, parks, free village parking and eligibility for discounted Port Jefferson Country Club membership. Just minutes to the Village, marina, shops, restaurants, train station and Mather Hospital. A wonderful opportunity to enjoy the best of The Highlands and the Port Jefferson lifestyle!
Details
| MLS # | 1056103 |
|---|---|
| Listing Type | For Sale |
| Style | Condominium |
| HOA Dues | $722 |
| Sub-Type | Resale |
| Status | Active |
| Year | 1997 |
| Days On Site | 29 |
| Listing Provided By | Signature Premier Properties | Lisa M. Godt |
Features
| Bed(s) | 2 |
|---|---|
| Bath(s) | 3 Total |
| SQ Feet | 1,572 |
| Garage | 1 |
| Pool | Yes |
| Story(s) | 2 |
| Acreage | 0.03 |
| Property View | Trees, Woods |
Interior
| Cooling | Central Air |
|---|---|
| Heating | Forced Air, Natural Gas |
| Interior Features | Breakfast Bar, Cathedral Ceiling(s), Formal Dining, His and Hers Closets, Open Floorplan, Open Kitchen, Primary Bathroom, Soaking Tub, Walk-In Closet(s) |
| Window Features | Double Pane Windows |
| Appliances | Dishwasher, Dryer, Gas Range, Microwave, Refrigerator, Washer |
Exterior
| Construction Materials | Frame, Vinyl Siding |
|---|
Parking
| Garage Yes / No | Yes |
|---|---|
| Parking Features | Attached, Driveway, Garage |
Utilities
| Utilities | Cable Connected, Electricity Connected, Natural Gas Connected, Sewer Connected, Underground Utilities, Water Connected |
|---|---|
| Sewer | Shared |
Location
| Community Features | Clubhouse, Fitness Center, Playground, Pool, Tennis Court(s) |
|---|
Taxes
| Tax Year | 2026 |
|---|---|
| Tax Annual Amount | 5591 |
Area Information
| State | NY |
|---|---|
| County | Suffolk County |
| City | Port Jefferson |
| Zip Code | 11777 |
| Community Name | THE HIGHLANDS |
| School District | Comsewogue High School |
| Elementary School | Norwood Avenue School |
| High School | Comsewogue High School |
| Listing VS Median (in THE HIGHLANDS) | |
Price: $499,990 low | high Med: $649,495 sqft: 1,572 low | high Med: 1,814 $ / sqft: $318 low | high Med: $359 On site: 29 low | high Med: 120 | |
Market Activity 11777
Request a showing
Request a showing
Contact
Learn More About This Property

| State | NY |
|---|---|
| County | Suffolk County |
| City | Port Jefferson |
| Zip Code | 11777 |
| Community Name | THE HIGHLANDS |
| School District | Comsewogue High School |
| Elementary School | Norwood Avenue School |
| High School | Comsewogue High School |
| Listing VS Median (in THE HIGHLANDS) | |
Price: $499,990 low | high Med: $649,495 sqft: 1,572 low | high Med: 1,814 $ / sqft: $318 low | high Med: $359 On site: 29 low | high Med: 120 | |