
220 Pleasure Drive,Riverhead, NY 11901
Riverhead, NY 11901

Description
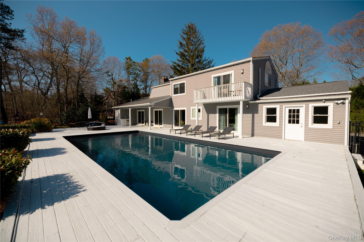
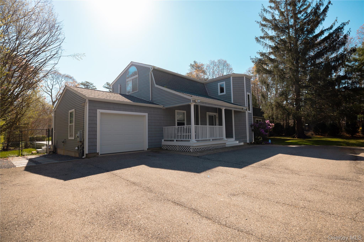
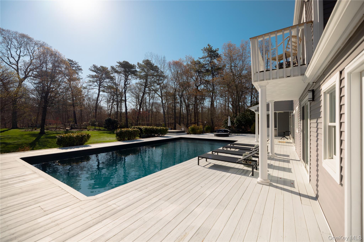
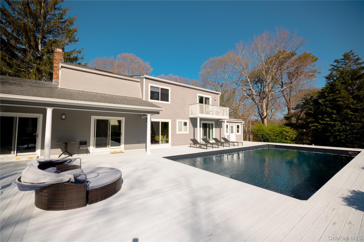
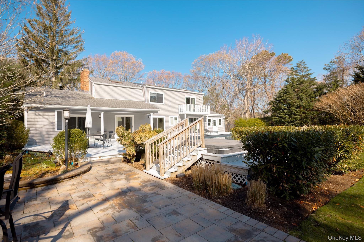
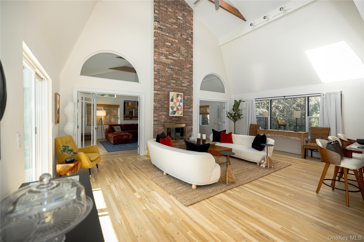
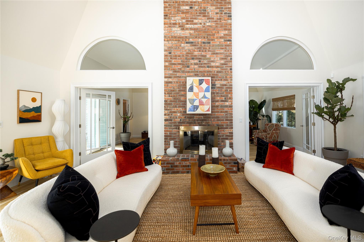
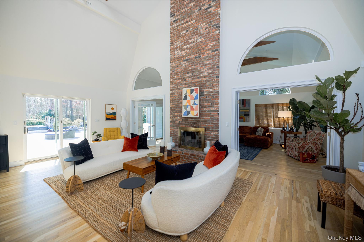
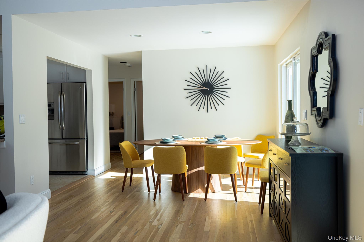
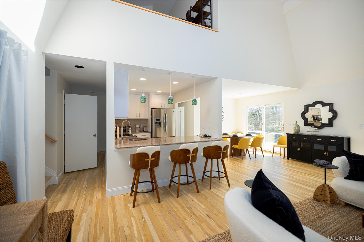
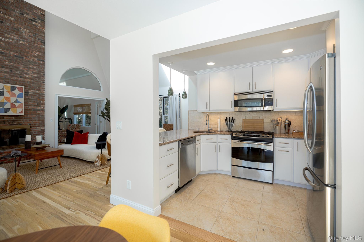
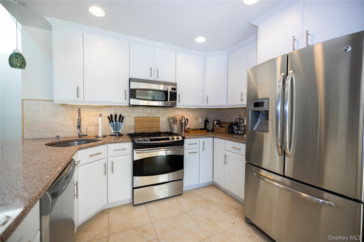
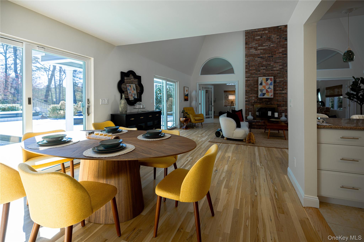
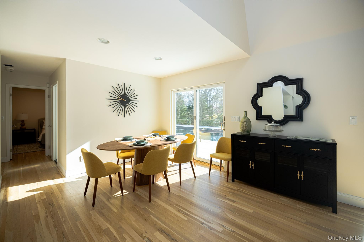
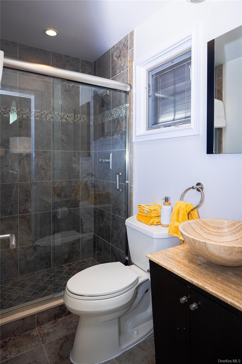
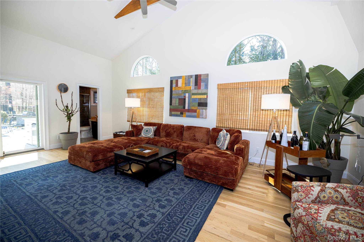
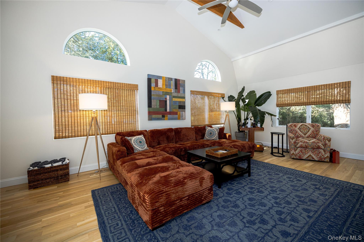
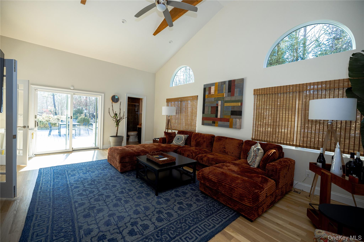
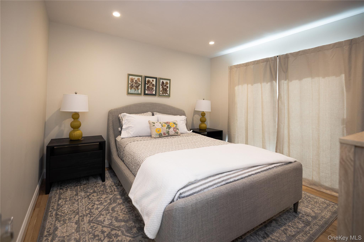
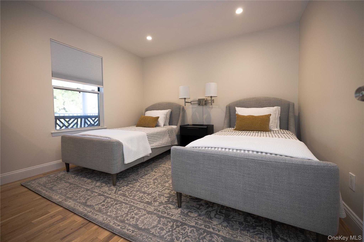
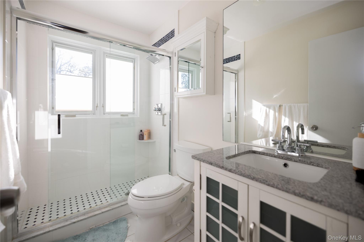
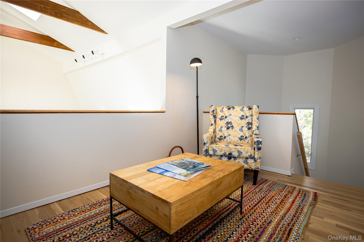
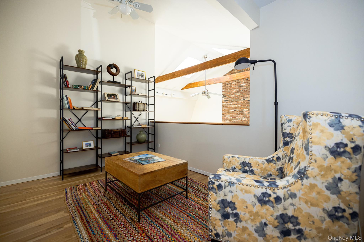
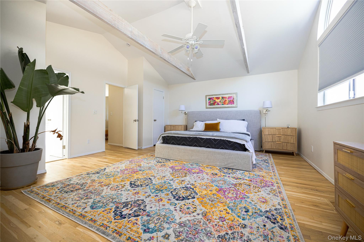
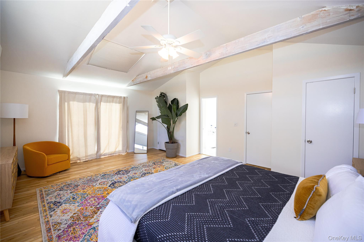
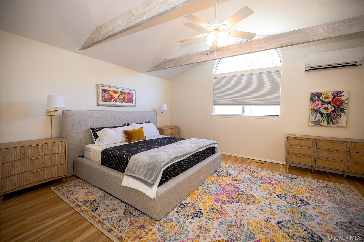
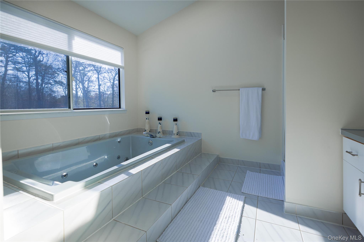
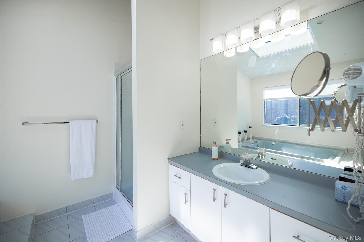
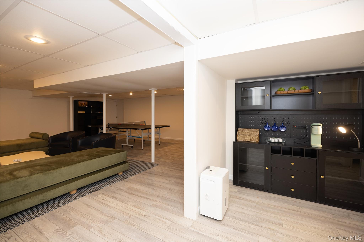
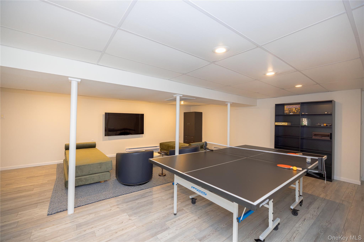
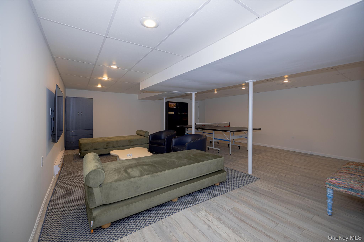
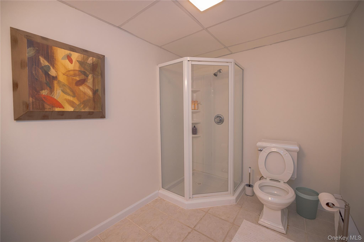
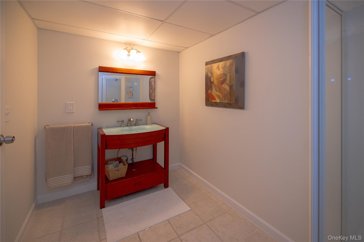
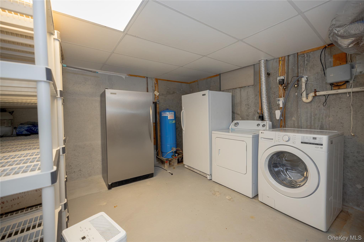
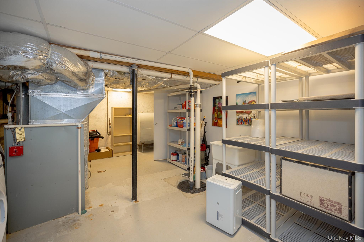
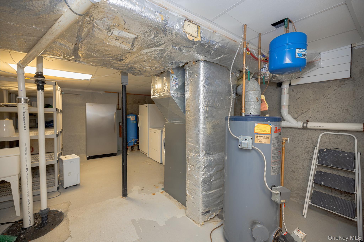
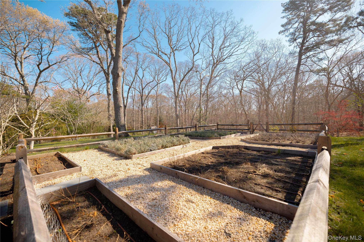
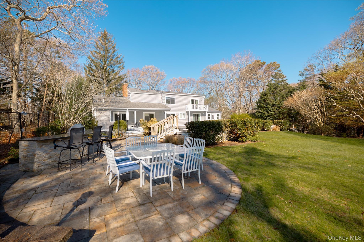
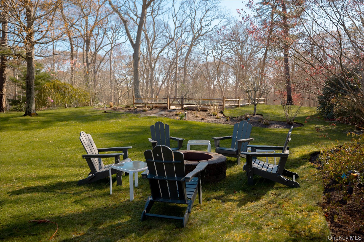
Welcome to this bright and spacious home designed for comfort, entertaining, and everyday living. The main level features an impressive open layout with soaring ceilings, skylights, hardwood floors, and abundant natural light throughout. The main living room is centered around a dramatic two-sided brick fireplace and flows beautifully into the dining area, kitchen, and family room. The open-concept kitchen offers white cabinetry, stainless steel appliances, ample counter space, and a breakfast bar overlooking the living areas. The dining room is filled with natural light and offers direct access to the expansive outdoor deck, creating an easy indoor-outdoor flow. On the opposite side of the shared fireplace, the family room provides another inviting gathering space with vaulted ceilings, arched windows, exposed beams, and access to the pool area. The private principal en-suite bedroom is set apart from the other bedrooms and living spaces, featuring vaulted ceilings, exposed beams, walk-in closets, and a balcony overlooking the pool and jacuzzi. The full en-suite bathroom offers generous space, high ceilings, great natural light, a jacuzzi-style tub, separate shower, and double vanity. Additional bedrooms are well-sized and comfortable, with access to beautifully maintained full bathrooms. Upstairs, an open den area overlooks the main living room below, offering a versatile space for reading, working, or relaxing before entering the principal bedroom suite. The finished basement adds even more living space with a spacious media and recreation room, lounge area, ping pong/game space, built-in storage, coffee station, laundry area, and additional storage/mechanical space. The exterior is a true highlight, featuring a large deck surrounding the in-ground pool and jacuzzi, multiple patio areas, outdoor dining and lounge spaces, a firepit area, garden beds, and a spacious yard surrounded by mature trees and landscaping. With multiple sliding doors leading outside, this home is ideal for entertaining, relaxing, and enjoying the outdoor setting. A private driveway and attached garage complete the property.
Details
| MLS # | 1007258 |
|---|---|
| Listing Type | For Sale |
| Style | House |
| Sub-Type | Resale |
| Status | Active |
| Year | 2000 |
| Days On Site | 135 |
| Listing Provided By | Hampton Lifestyle Realty | Xochitl Salazar |
Features
| Bed(s) | 3 |
|---|---|
| Bath(s) | 3 Total |
| SQ Feet | 2,860 |
| Garage | 1 |
| Basement | Y |
| Pool | Yes |
| Acreage | 2.20 |
Interior
| Cooling | Central Air |
|---|---|
| Heating | Forced Air, Oil |
| Interior Features | First Floor Bedroom, First Floor Full Bath, Beamed Ceilings, Breakfast Bar, Built-in Features, Cathedral Ceiling(s), Ceiling Fan(s), Chandelier, Formal Dining, Granite Counters, High Ceilings, Natural Woodwork, Open Floorplan, Open Kitchen, Primary Bathroom, Quartz/Quartzite Counters, Walk Through Kitchen, Walk-In Closet(s), Washer/Dryer Hookup |
| Window Features | Double Pane Windows, New Windows, Oversized Windows, Screens, Skylight(s), Storm Window(s) |
| Appliances | Dishwasher, Dryer, Microwave, Oven, Refrigerator, Stainless Steel Appliance(s), Washer, Oil Water Heater |
Exterior
| Exterior Features | Balcony, Fire Pit, Garden, Gas Grill, Lighting, Mailbox, Rain Gutters |
|---|---|
| Security Features | Security System, Video Cameras |
| Construction Materials | Vinyl Siding |
| Lot Features | Back Yard, Cleared, Landscaped, Part Wooded, Private |
| Fencing | Fenced, Full, Perimeter |
Parking
| Garage Yes / No | Yes |
|---|---|
| Parking Features | Attached, Detached, Driveway, Garage, Oversized, Private |
Utilities
| Utilities | Electricity Available, Electricity Connected, Propane, Water Available, Water Connected |
|---|---|
| Sewer | Cesspool |
Taxes
| Tax Year | 2023 |
|---|---|
| Tax Assessed Value | 675400 |
| Tax Annual Amount | 11504 |
| Tax Lot | 1 |
Area Information
| State | NY |
|---|---|
| County | Suffolk County |
| City | Riverhead |
| Zip Code | 11901 |
| School District | Riverhead Senior High School |
| Elementary School | Pulaski Street Elementary School |
| High School | Riverhead Senior High School |
| Listing VS Median (in 11901) | |
Price: $1,497,000 low | high Med: $529,000 sqft: 2,860 low | high Med: 1,350 $ / sqft: $523 low | high Med: $392 On site: 135 low | high Med: 21 | |
Market Activity 11901
Request a showing
Request a showing
Contact
Learn More About This Property

| State | NY |
|---|---|
| County | Suffolk County |
| City | Riverhead |
| Zip Code | 11901 |
| School District | Riverhead Senior High School |
| Elementary School | Pulaski Street Elementary School |
| High School | Riverhead Senior High School |
| Listing VS Median (in 11901) | |
Price: $1,497,000 low | high Med: $529,000 sqft: 2,860 low | high Med: 1,350 $ / sqft: $523 low | high Med: $392 On site: 135 low | high Med: 21 | |