
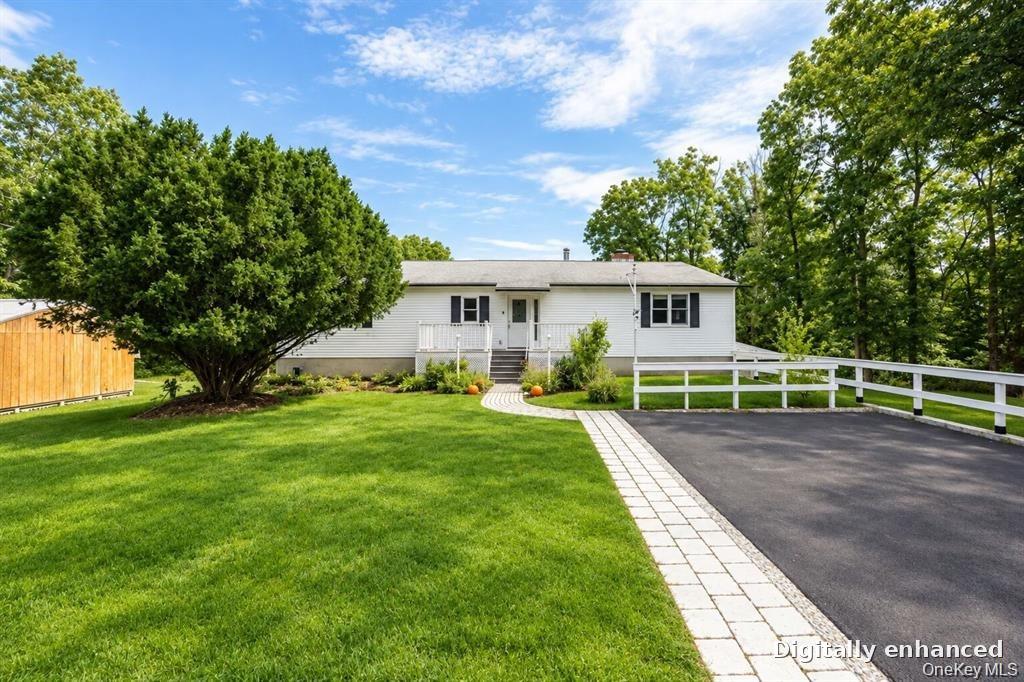
226 Charwill Drive,Clinton Corners, NY 12514
Clinton Corners, NY 12514

Description
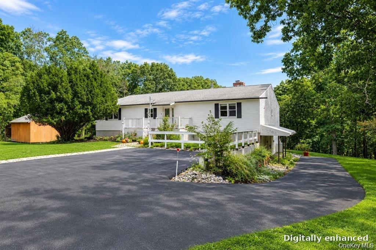
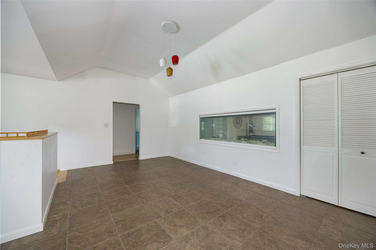
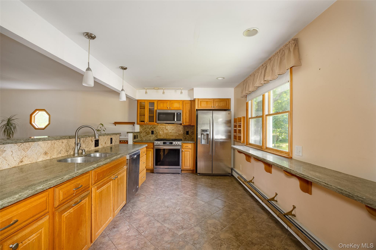
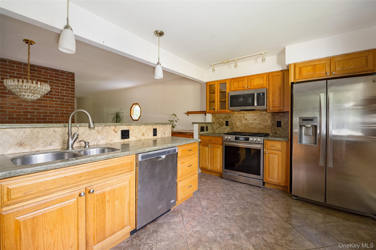
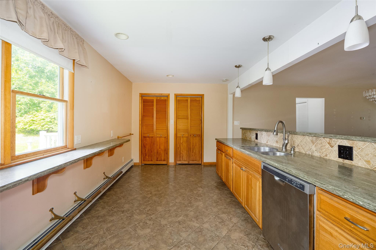
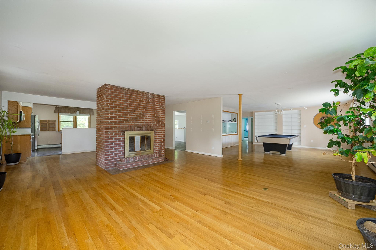
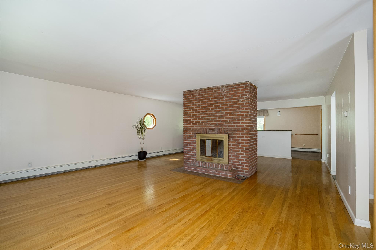
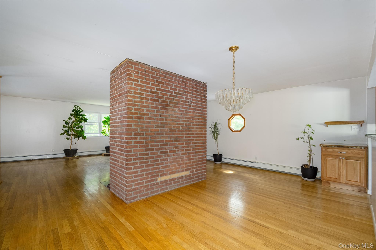
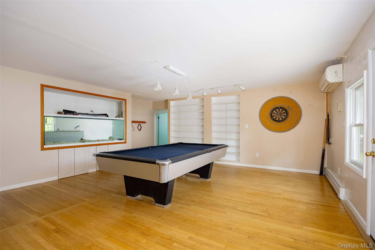
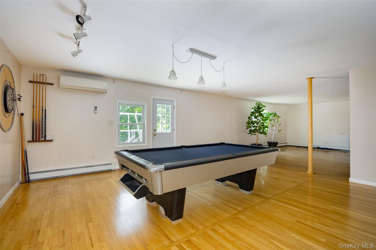
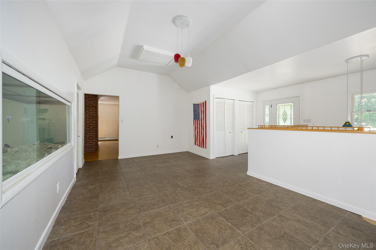
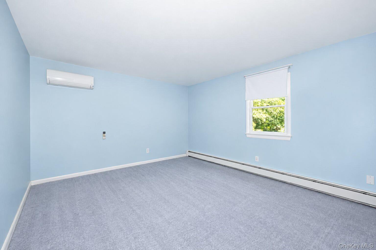
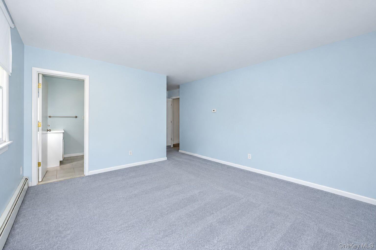
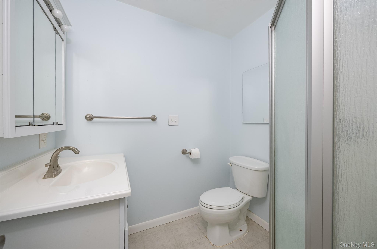
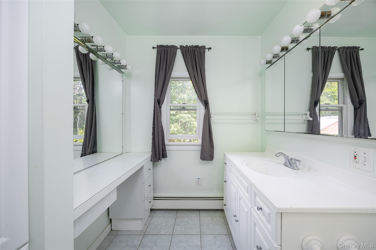
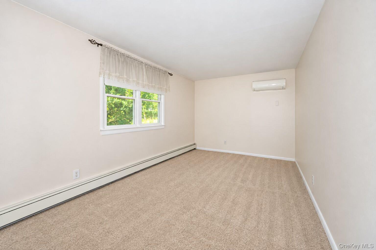
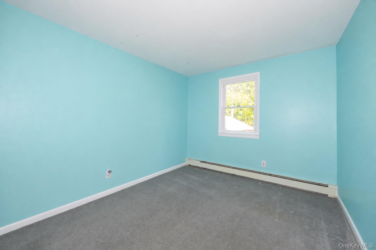
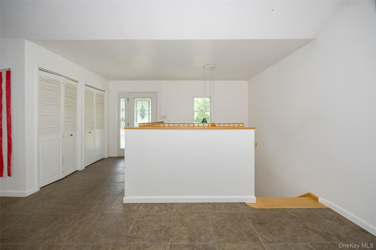
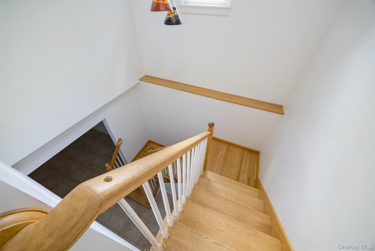
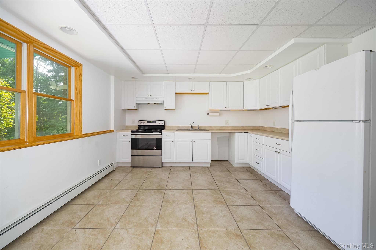
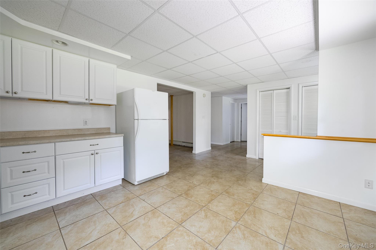
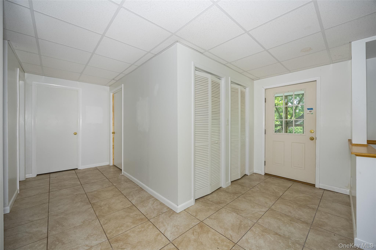
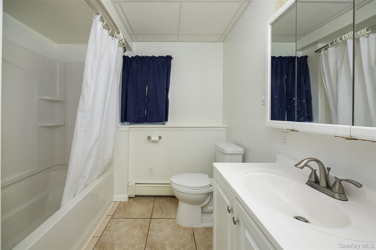
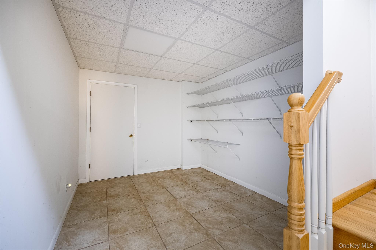
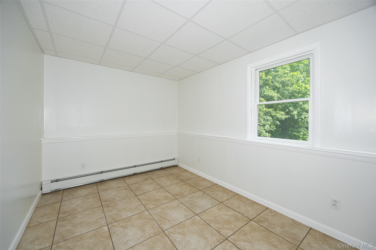
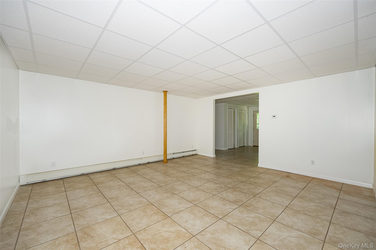
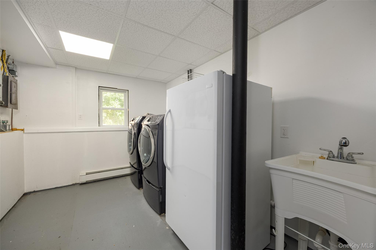
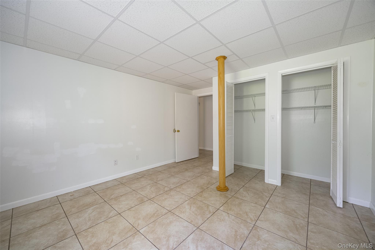
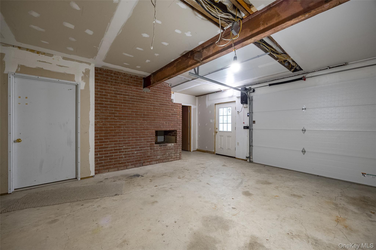
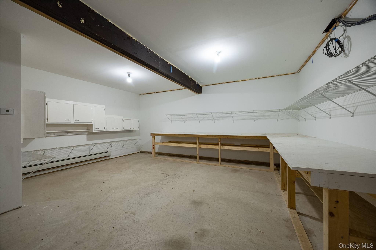
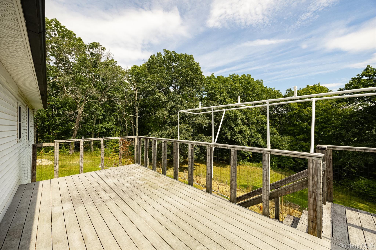
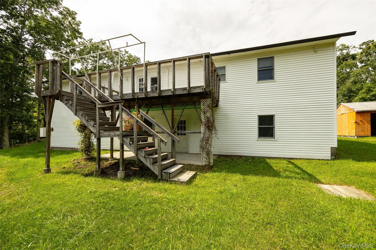
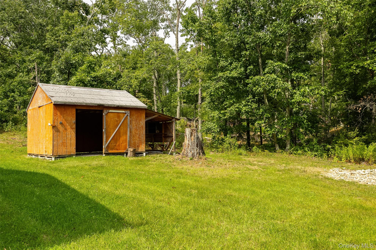
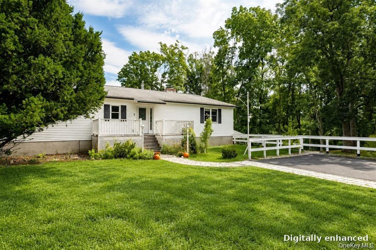
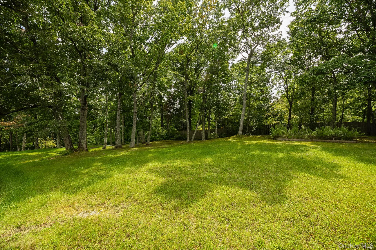
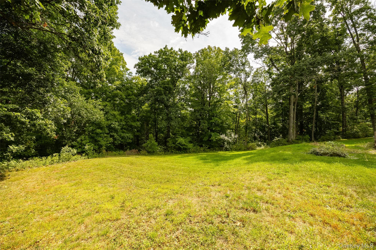
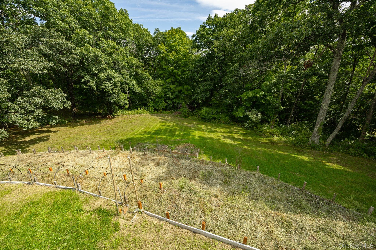
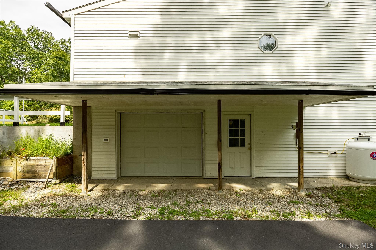
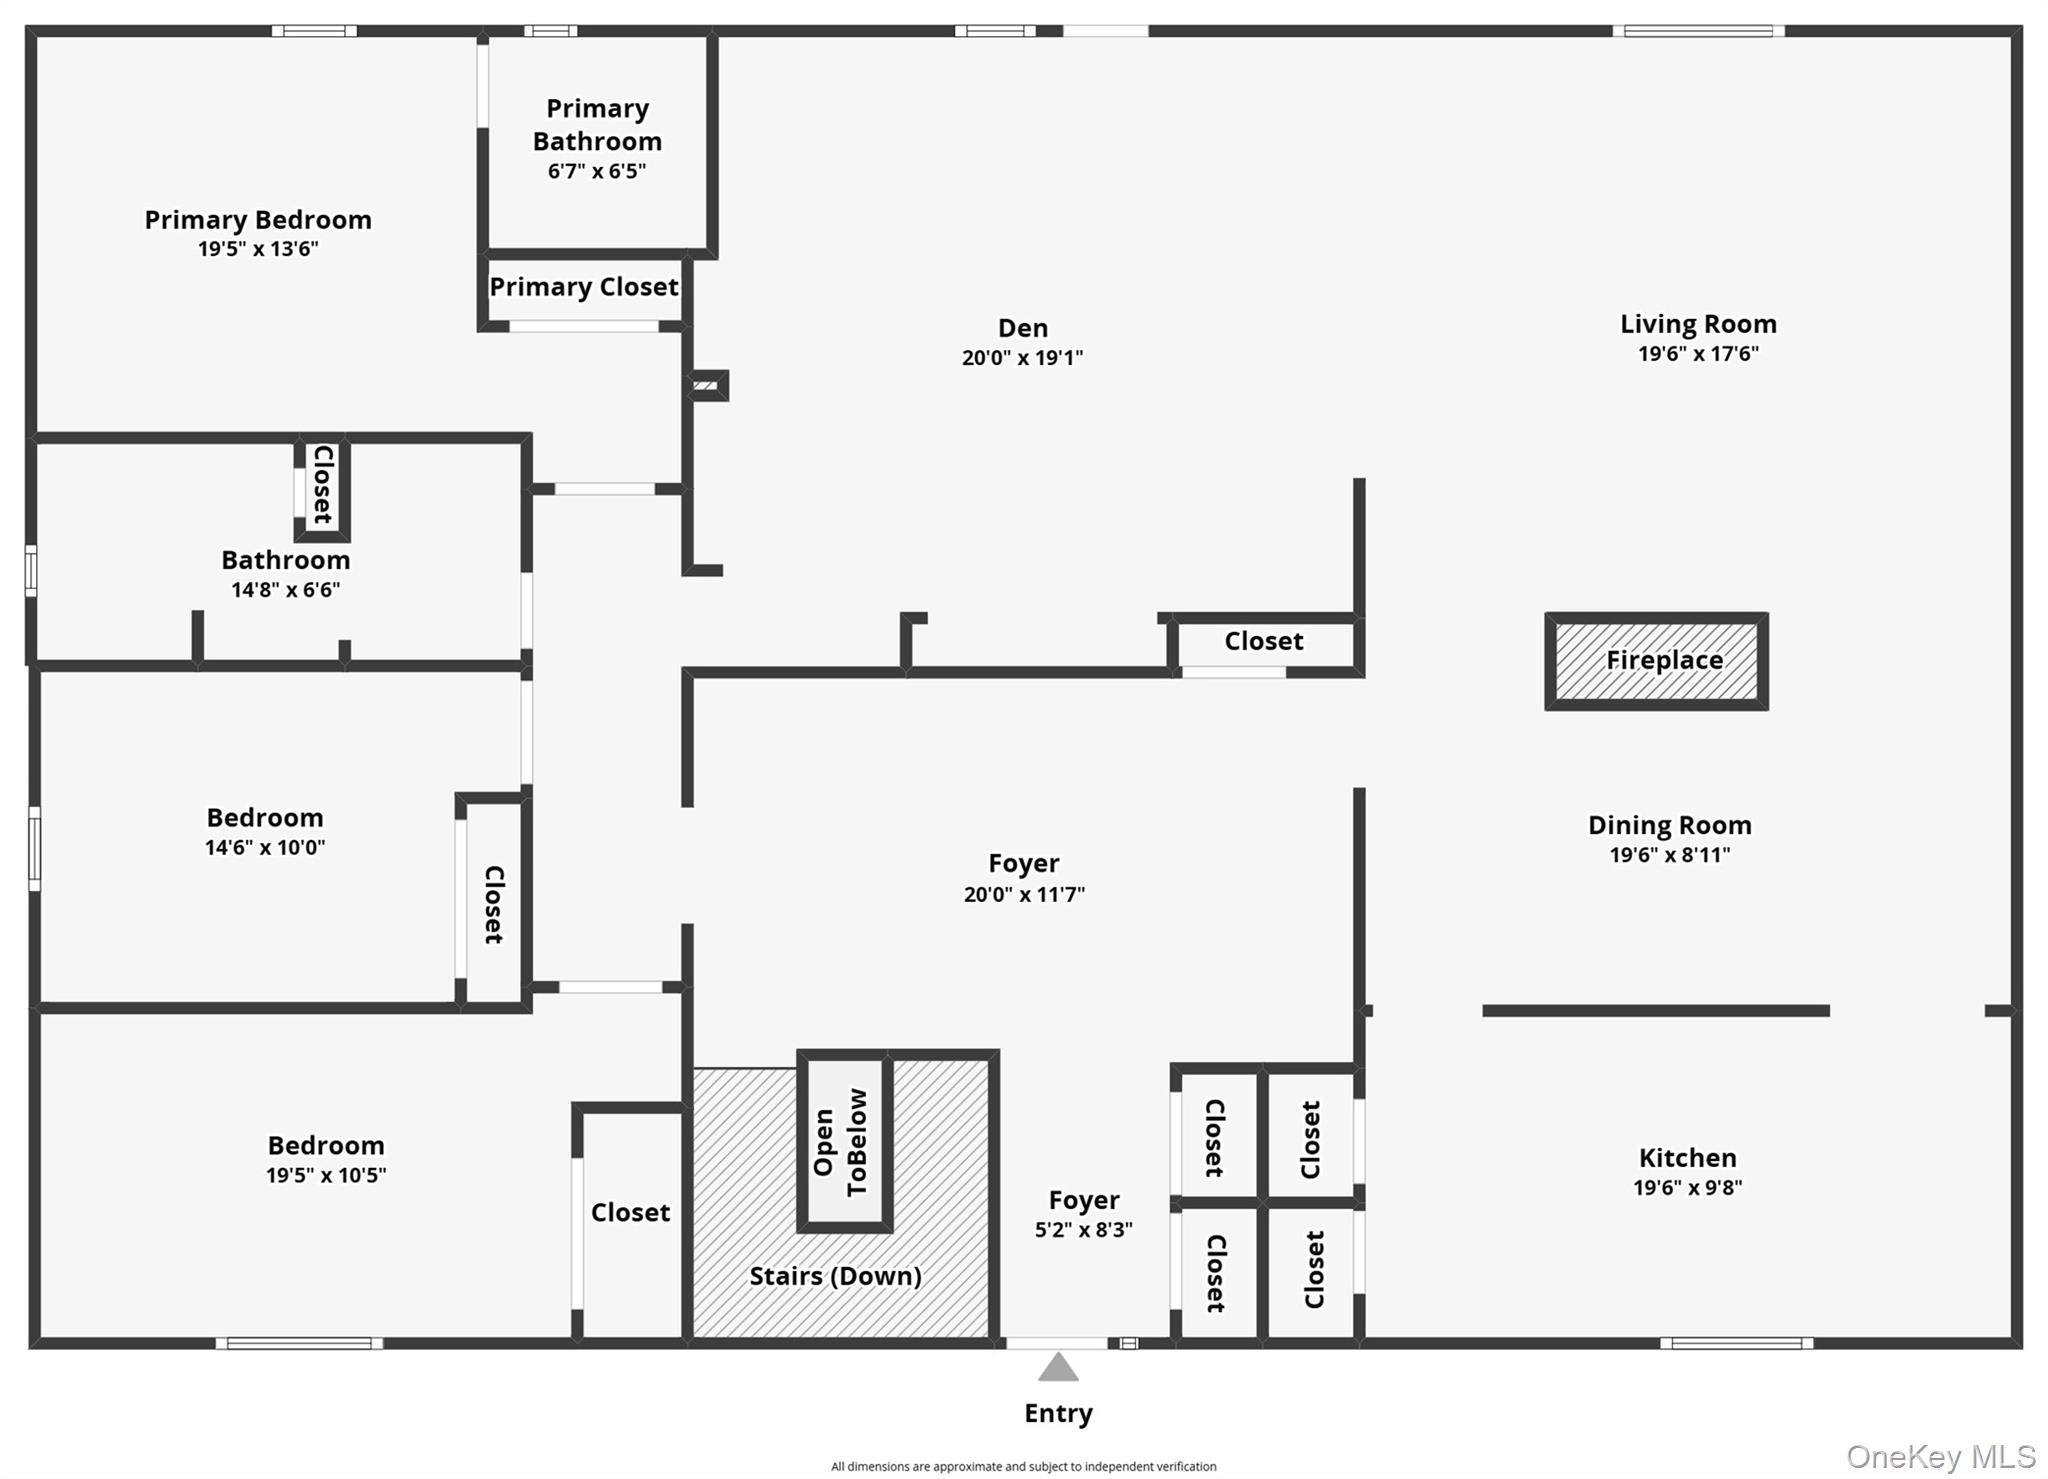
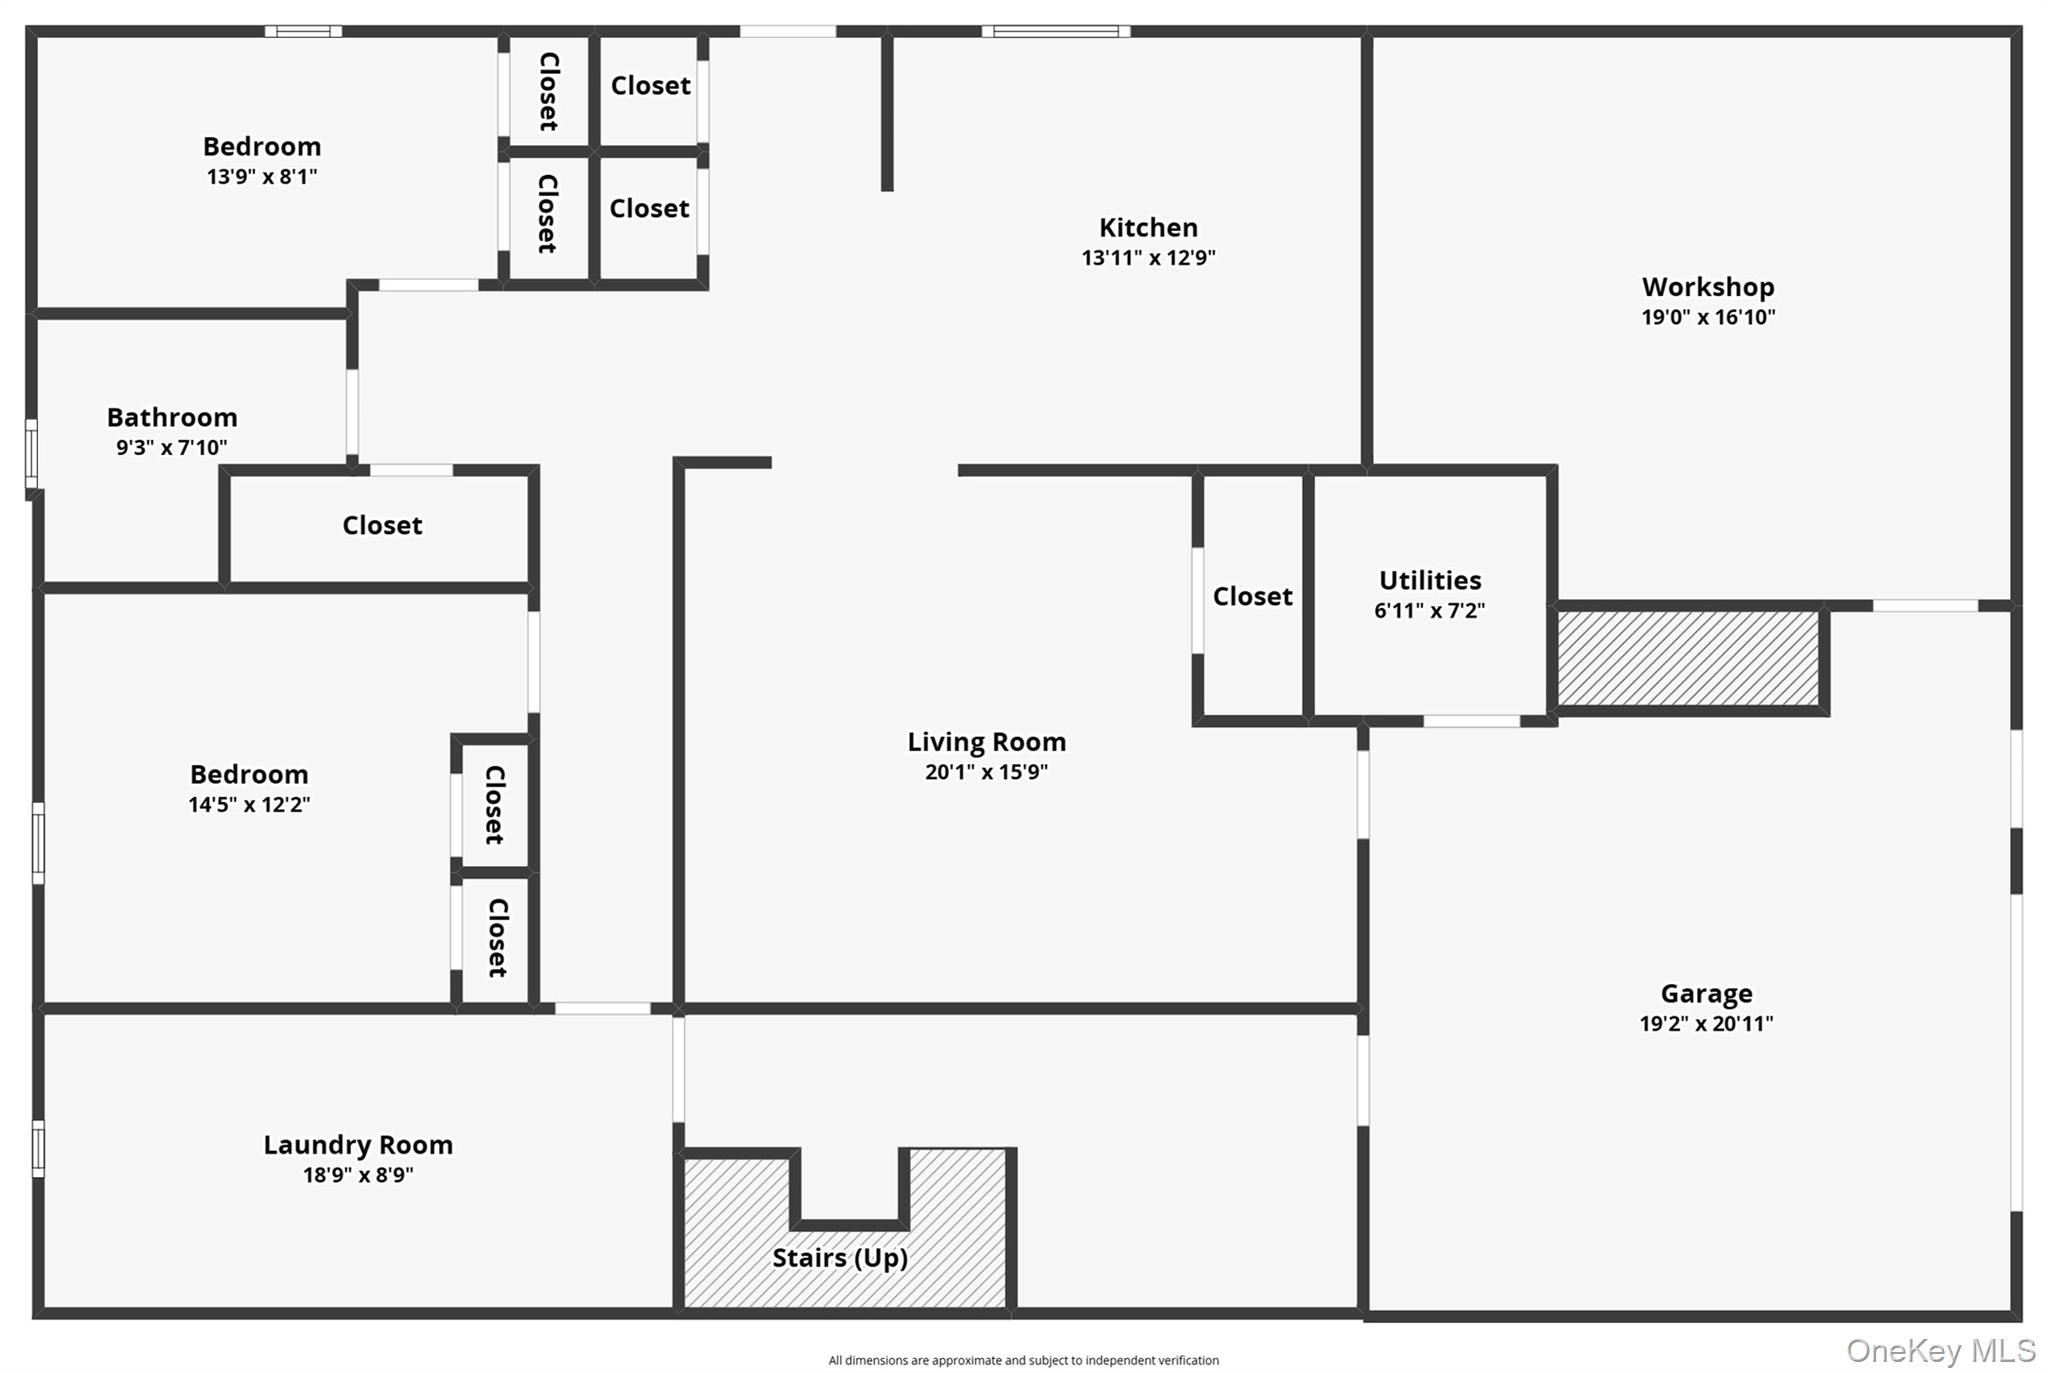
Space, privacy, and possibility in the heart of Clinton Corners! Set on approximately 3.3 acres, this expansive two-family home offers nearly 4,000 square feet of living space and an exceptional blend of versatility and Hudson Valley charm. The main residence features 3 bedrooms and 2 bathrooms, with a generous layout that lives larger than most homes.A welcoming formal entry leads into an inviting open-concept living space where the kitchen, dining area, living room, and den flow seamlessly together-perfect for relaxed everyday living and effortless entertaining. Step outside onto the spacious deck for alfresco dining, sunset gatherings, or quiet mornings with coffee. Down the hall, two generously sized bedrooms accompany a private primary suite with its own ensuite bath.The lower level offers an impressive 2-bedroom, 1-bath apartment with a large kitchen and living room, creating an ideal setup for guests, extended family, or rental income. A two-car garage and dedicated workshop space add even more functionality for hobbies, projects, and storage.Outside, a storage shed and expansive green yard provide plenty of room for gardens, a pool, outdoor entertaining, or play. Whether envisioned as a full-time residence, weekend retreat, multi-generational home, or income-producing property, 226 Charwill Drive offers the space and flexibility to create your own Hudson Valley lifestyle.Conveniently located just minutes from the Taconic State Parkway and approximately 90 minutes from NYC, with the villages of Rhinebeck and Millbrook only about 10 minutes away. Enjoy farm-to-table dining, boutique shopping, local farms, vineyards, and the many cultural and historical treasures that make the Hudson Valley such a special place to call home.
Details
| MLS # | 1051399 |
|---|---|
| Listing Type | For Sale |
| Sub-Type | Resale |
| Status | Active |
| Year | 1971 |
| Days On Site | 32 |
| Listing Provided By | Mondello Upstate Properties | Chelsea Seiler |
Features
| Bed(s) | 5 |
|---|---|
| Bath(s) | 3 Total |
| SQ Feet | 4,000 |
| Garage | 1 |
| Basement | Y |
| Units | 2 |
| Acreage | 3.30 |
Interior
| Cooling | Central Air, Wall/Window Unit(s) |
|---|---|
| Heating | Baseboard, Electric, Hot Water, Propane |
| Interior Features | First Floor Bedroom, First Floor Full Bath, Built-in Features, Entrance Foyer, In-Law Floorplan, Open Floorplan, Open Kitchen, Primary Bathroom, Storage |
Exterior
| Exterior Features | Garden |
|---|---|
| Security Features | Video Cameras |
| Construction Materials | Vinyl Siding |
Parking
| Garage Yes / No | Yes |
|---|---|
| Parking Features | Driveway, Garage |
Utilities
| Utilities | Trash Collection Private |
|---|---|
| Sewer | Septic Tank |
Taxes
| Tax Year | 2025 |
|---|---|
| Tax Assessed Value | 417700 |
| Tax Annual Amount | 5501.5 |
Area Information
| State | NY |
|---|---|
| County | Dutchess County |
| City | Clinton Corners |
| Zip Code | 12514 |
| School District | Stissing Mountain Jr/Sr High Sch |
| Elementary School | Seymour Smith Intermediate Lrn C |
| High School | Stissing Mountain Jr/Sr High Sch |
| Listing VS Median (in 12514) | |
Price: $649,000 low | high Med: $925,000 sqft: 4,000 low | high Med: 6,659 $ / sqft: $162 low | high Med: $139 On site: 32 low | high Med: 51 | |
Market Activity 12514
Request a showing
Request a showing
Contact
Learn More About This Property

| State | NY |
|---|---|
| County | Dutchess County |
| City | Clinton Corners |
| Zip Code | 12514 |
| School District | Stissing Mountain Jr/Sr High Sch |
| Elementary School | Seymour Smith Intermediate Lrn C |
| High School | Stissing Mountain Jr/Sr High Sch |
| Listing VS Median (in 12514) | |
Price: $649,000 low | high Med: $925,000 sqft: 4,000 low | high Med: 6,659 $ / sqft: $162 low | high Med: $139 On site: 32 low | high Med: 51 | |