

Description
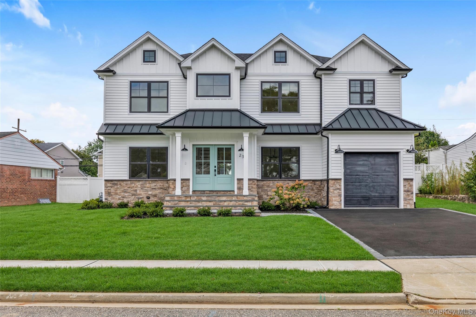
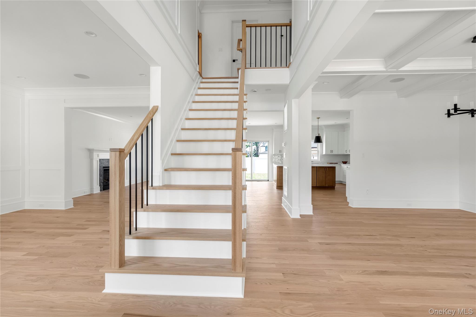
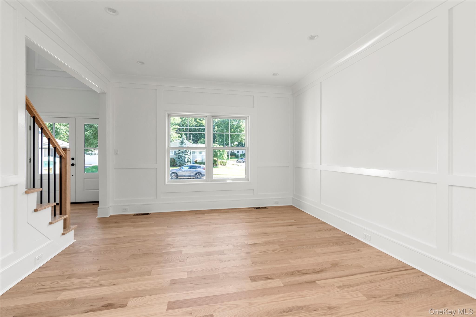
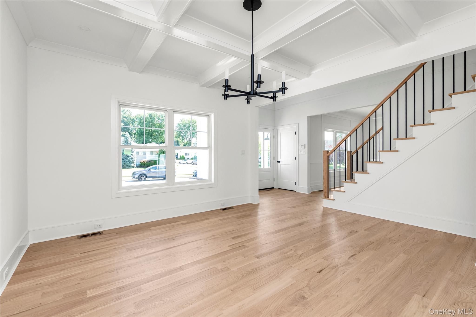
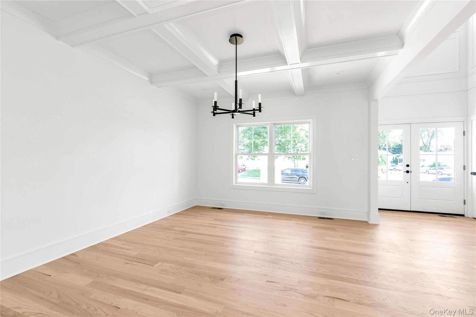
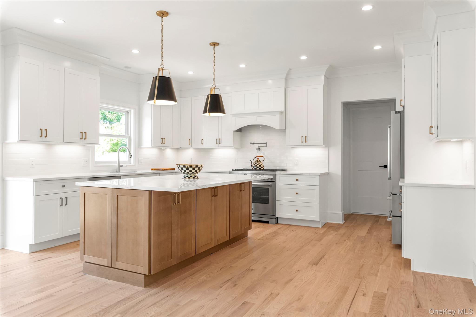
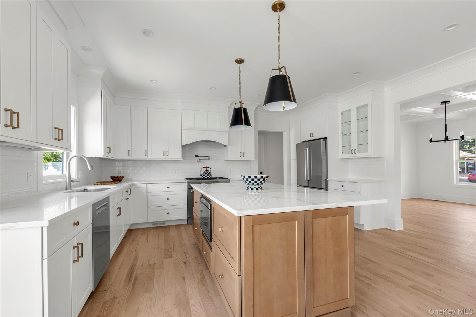
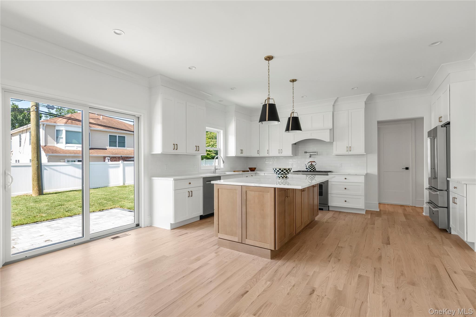
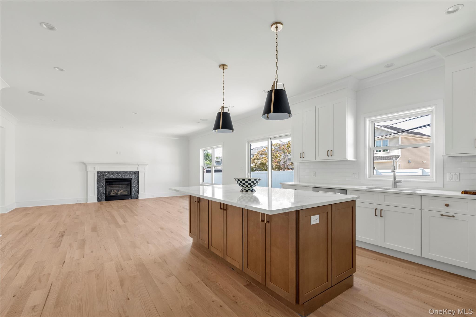
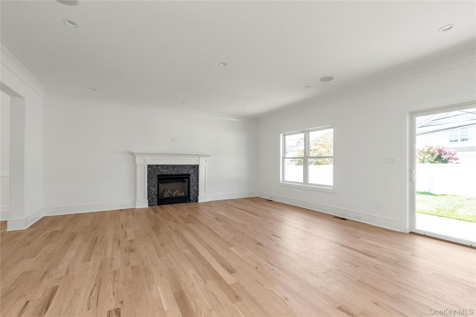
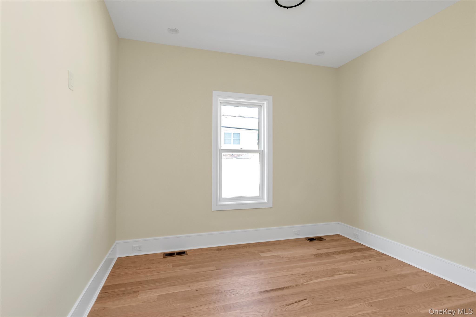
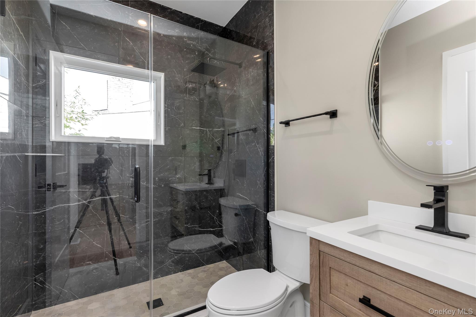
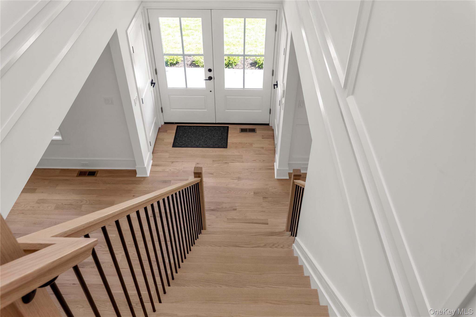
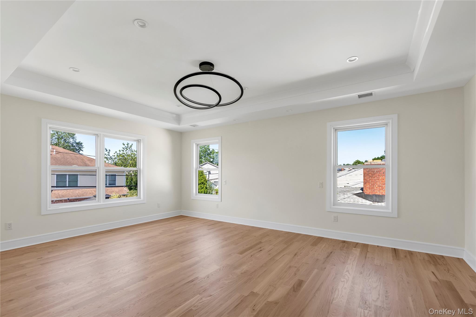
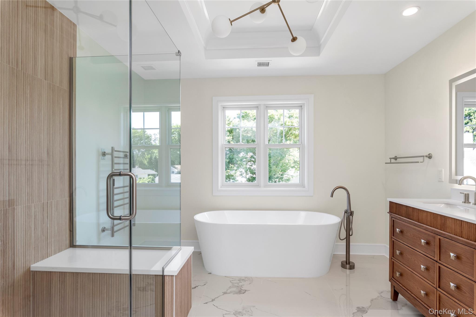
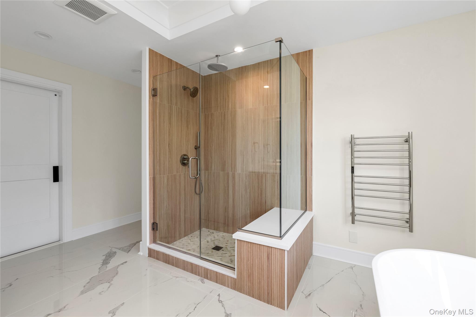
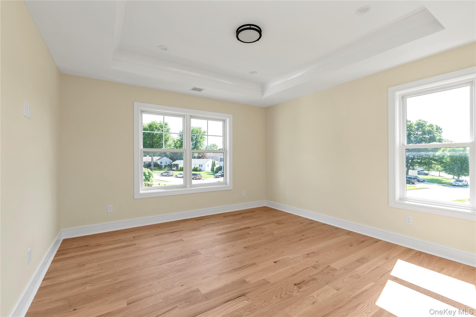
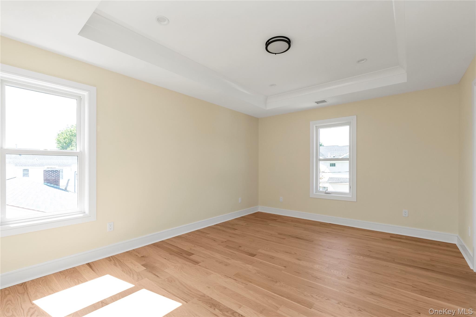
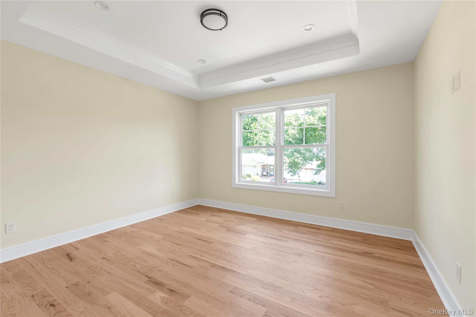
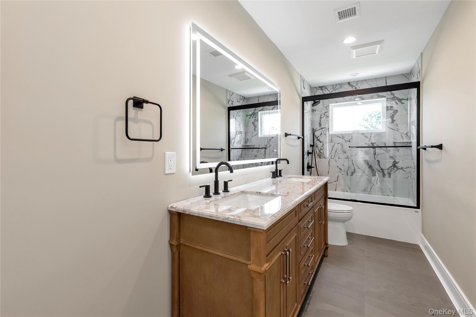
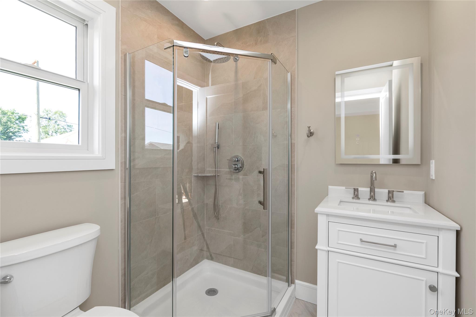
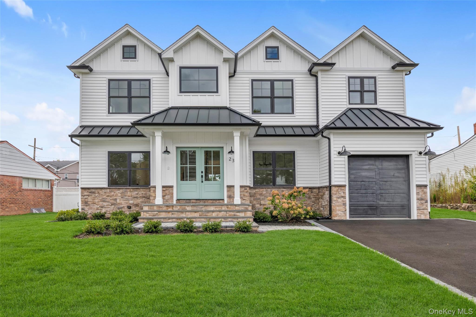
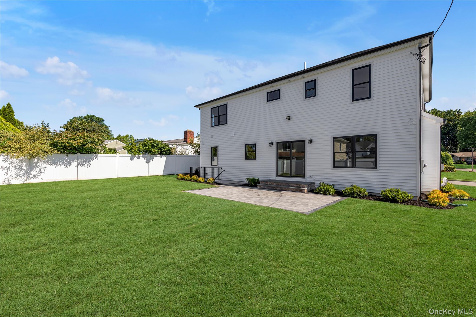
NEW CONSTRUCTION A Stunning Residence Designed with Comfort and Functionality in Mind, Quality Craftsmanship and Finishes Reflects throughout this Five Bedroom Colonial. Offering Custom Millwork, Coffered Ceilings, 9' Ceilings, Tray Ceilings. Entry Foyer leading to Living Room & Dining Rm -Open Concept .An Expansive Open Kitchen & Family Room overlooking private backyard provides a Relaxing Atmosphere. The Thoughtfully Designed Primary Suite Combines Comfort, Elegance - Generous Space Includes Two Walk-in Closets, Bright Spa-Inspired Bathroom with a Soaking Tub, Custom Vanities. A Convenient 1st Fl Bedroom Suite provides much Flexibility & Versatile Space-such as Office Option , Playroom ,Fitness Room and Adds Long Term Value to this Well Built Home. Outside Entrance to Basement Provides for more Space and Flexibility. Please Note ALL UTILITIES Connections are INCLUDED. Seller will Listen to all Reasonable Offers. Close Convenience to All -Shops, Schools, Dining and Transportation
Details
| MLS # | 1016366 |
|---|---|
| Listing Type | For Sale |
| Style | House |
| Sub-Type | Resale |
| Status | Active |
| Year | 2026 |
| Days On Site | 117 |
| Listing Provided By | Douglas Elliman Real Estate | Maria Katrakazos SFR |
Features
| Bed(s) | 5 |
|---|---|
| Bath(s) | 4 Total |
| SQ Feet | 3,127 |
| Garage | 1 |
| Basement | Y |
| Acreage | 0.16 |
Interior
| Cooling | Central Air |
|---|---|
| Heating | Natural Gas |
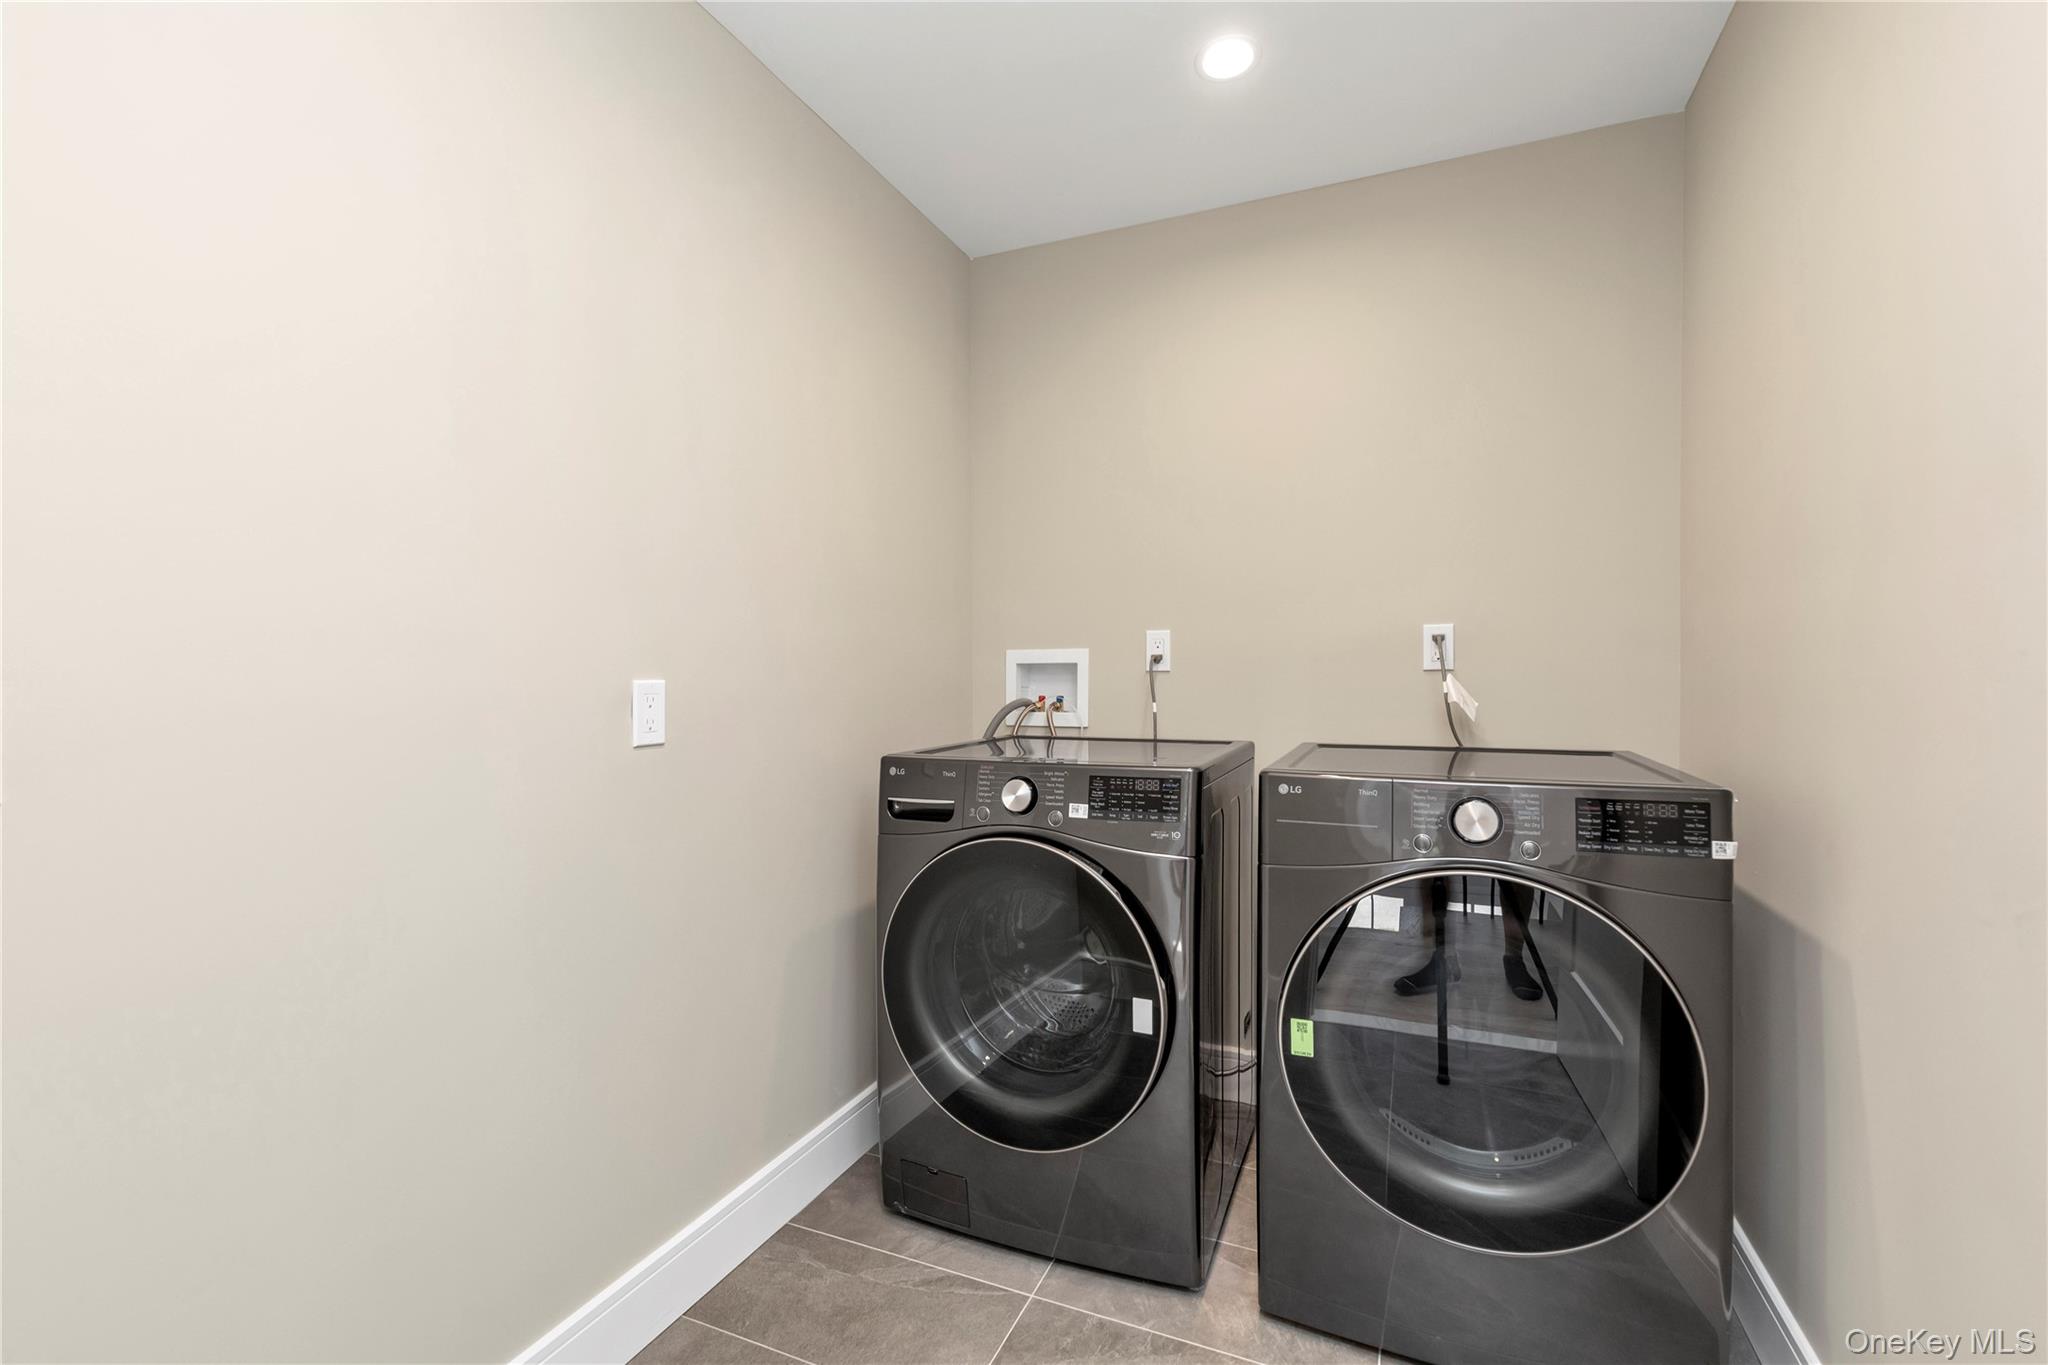
| Interior Features | First Floor Bedroom, First Floor Full Bath, Central Vacuum, Eat-in Kitchen, Entrance Foyer, Formal Dining, High Ceilings, Kitchen Island, Open Floorplan, Open Kitchen, Primary Bathroom, Quartz/Quartzite Counters, Soaking Tub, Sound System, Speakers, Storage, Tray Ceiling(s), Walk-In Closet(s), Washer/Dryer Hookup, Wired for Sound |
| Appliances | Dishwasher, Dryer, Gas Range, Microwave, Refrigerator, Washer |
Exterior
| Security Features | Fire Alarm, Smoke Detector(s) |
|---|---|
| Construction Materials | Foam Insulation, Stone, Vinyl Siding |
| Lot Features | Back Yard, Interior Lot, Level, Sprinklers In Front, Sprinklers In Rear |
Parking
| Garage Yes / No | Yes |
|---|---|
| Parking Features | Driveway, Garage |
Utilities
| Utilities | Electricity Connected, Natural Gas Connected, Sewer Connected, Water Connected |
|---|---|
| Sewer | Public Sewer |
Taxes
| Tax Year | 2025 |
|---|---|
| Tax Assessed Value | 522 |
| Tax Annual Amount | 14597.65 |
Area Information
| State | NY |
|---|---|
| County | Nassau County |
| City | Syosset |
| Zip Code | 11791 |
| School District | Syosset Senior High School |
| Elementary School | South Grove Elementary School |
| High School | Syosset Senior High School |
| Listing VS Median (in 11791) | |
Price: $1,990,000 low | high Med: $1,529,900 sqft: 3,127 low | high Med: 3,304 $ / sqft: $636 low | high Med: $463 On site: 117 low | high Med: 143 | |
Market Activity 11791
Request a showing
Request a showing
Contact
Learn More About This Property

| State | NY |
|---|---|
| County | Nassau County |
| City | Syosset |
| Zip Code | 11791 |
| School District | Syosset Senior High School |
| Elementary School | South Grove Elementary School |
| High School | Syosset Senior High School |
| Listing VS Median (in 11791) | |
Price: $1,990,000 low | high Med: $1,529,900 sqft: 3,127 low | high Med: 3,304 $ / sqft: $636 low | high Med: $463 On site: 117 low | high Med: 143 | |
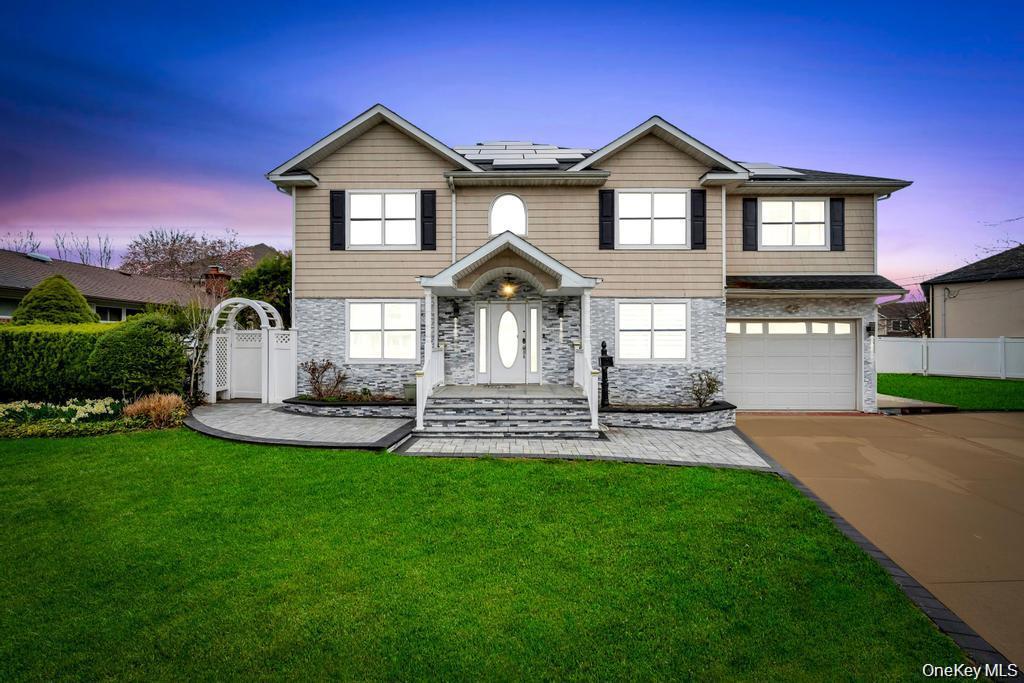 | $1,699,9996 Garden CircleSyosset, NY 11791 |
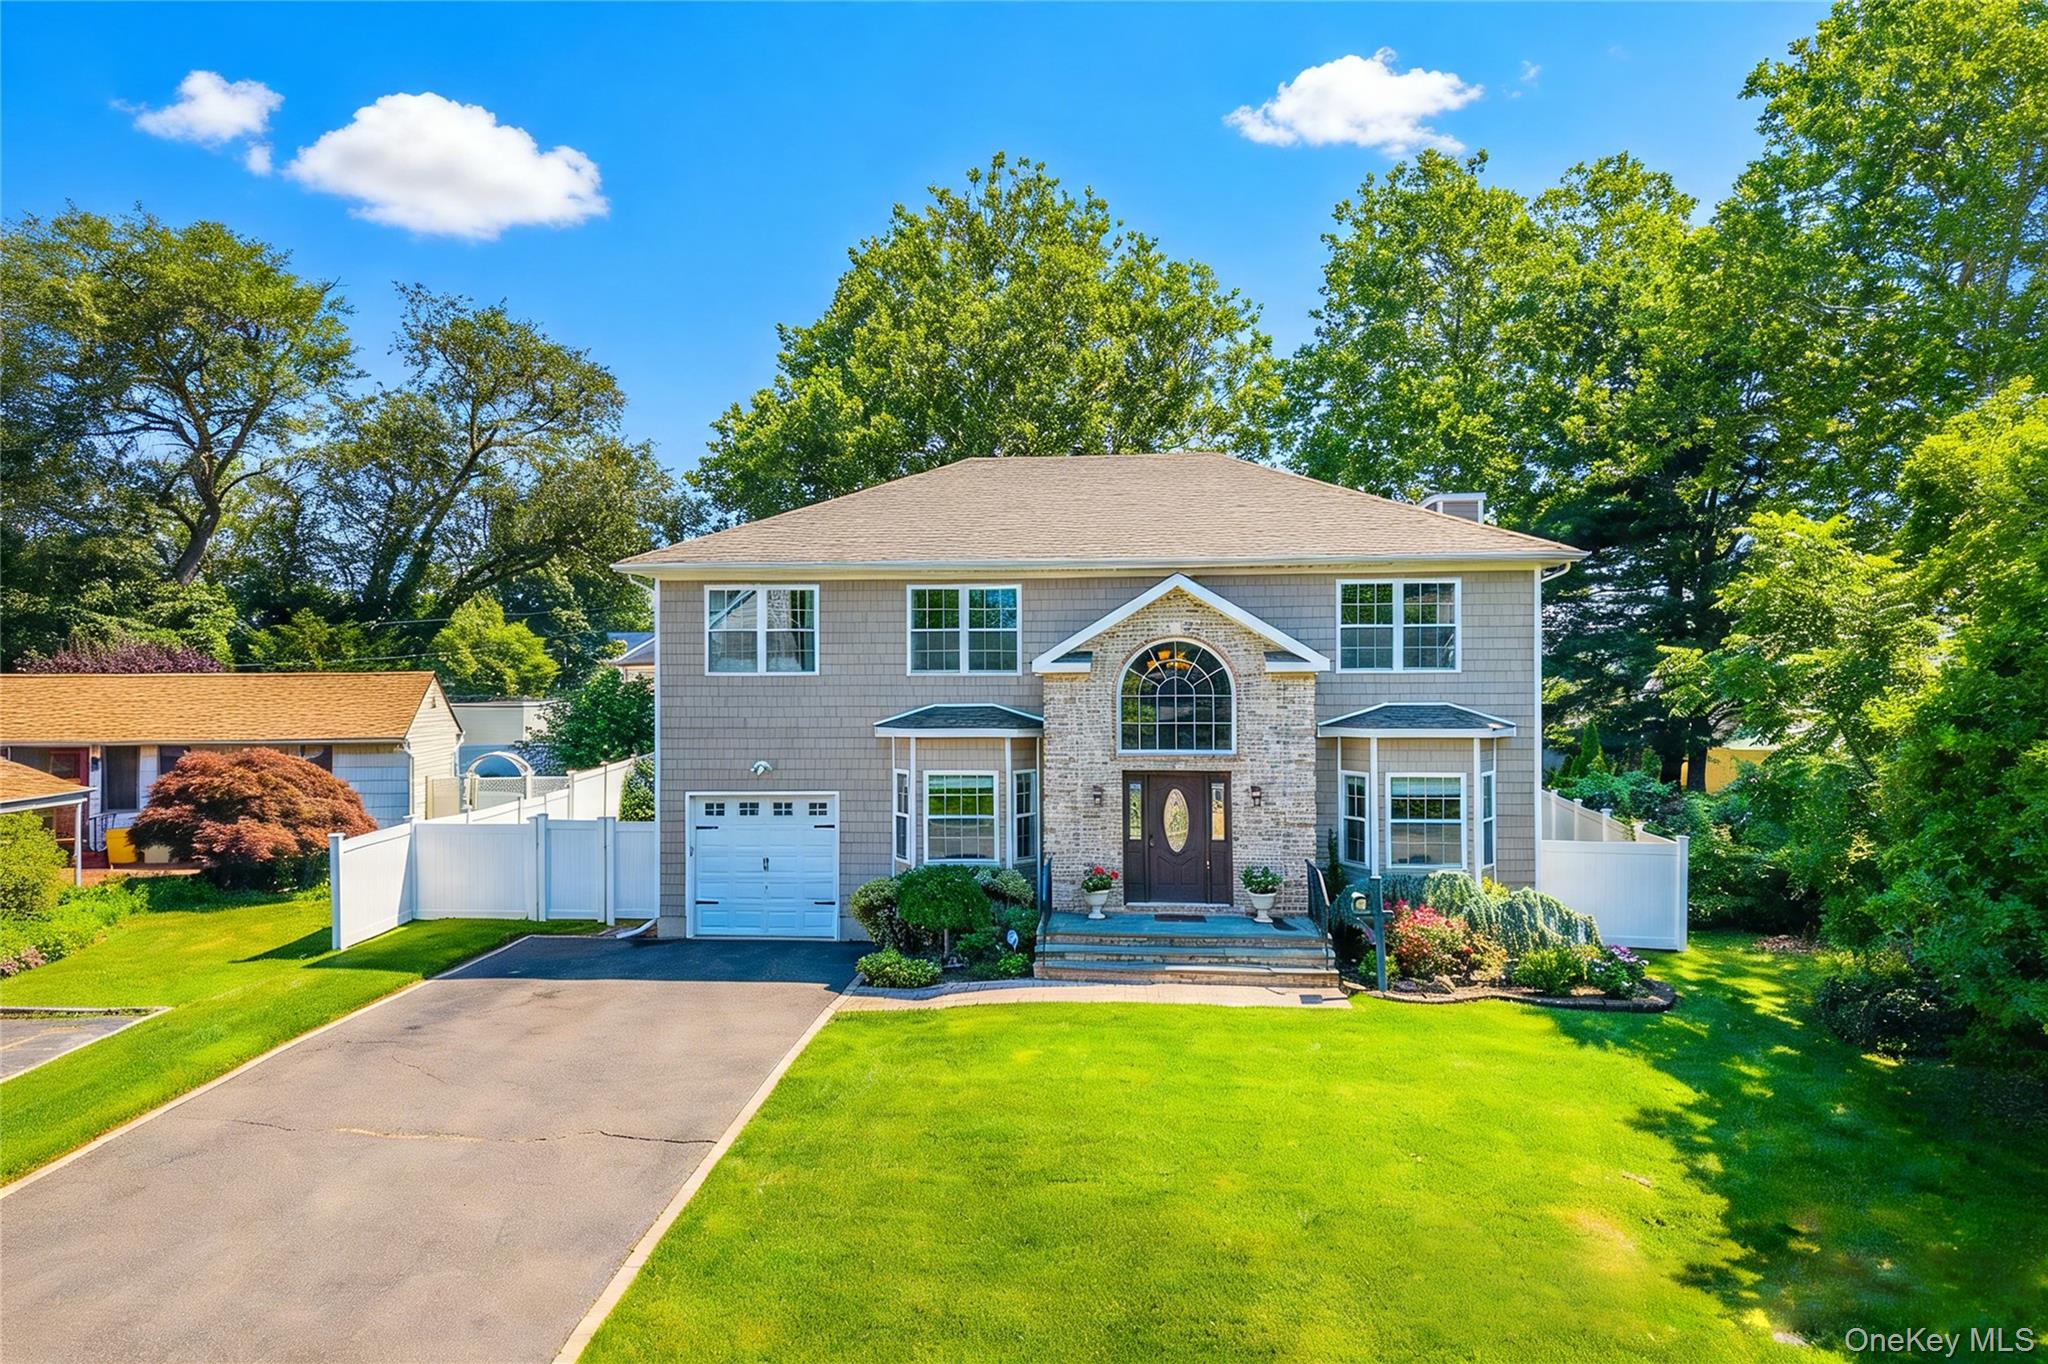 | $1,588,00062 Georgia DriveSyosset, NY 11791 |