
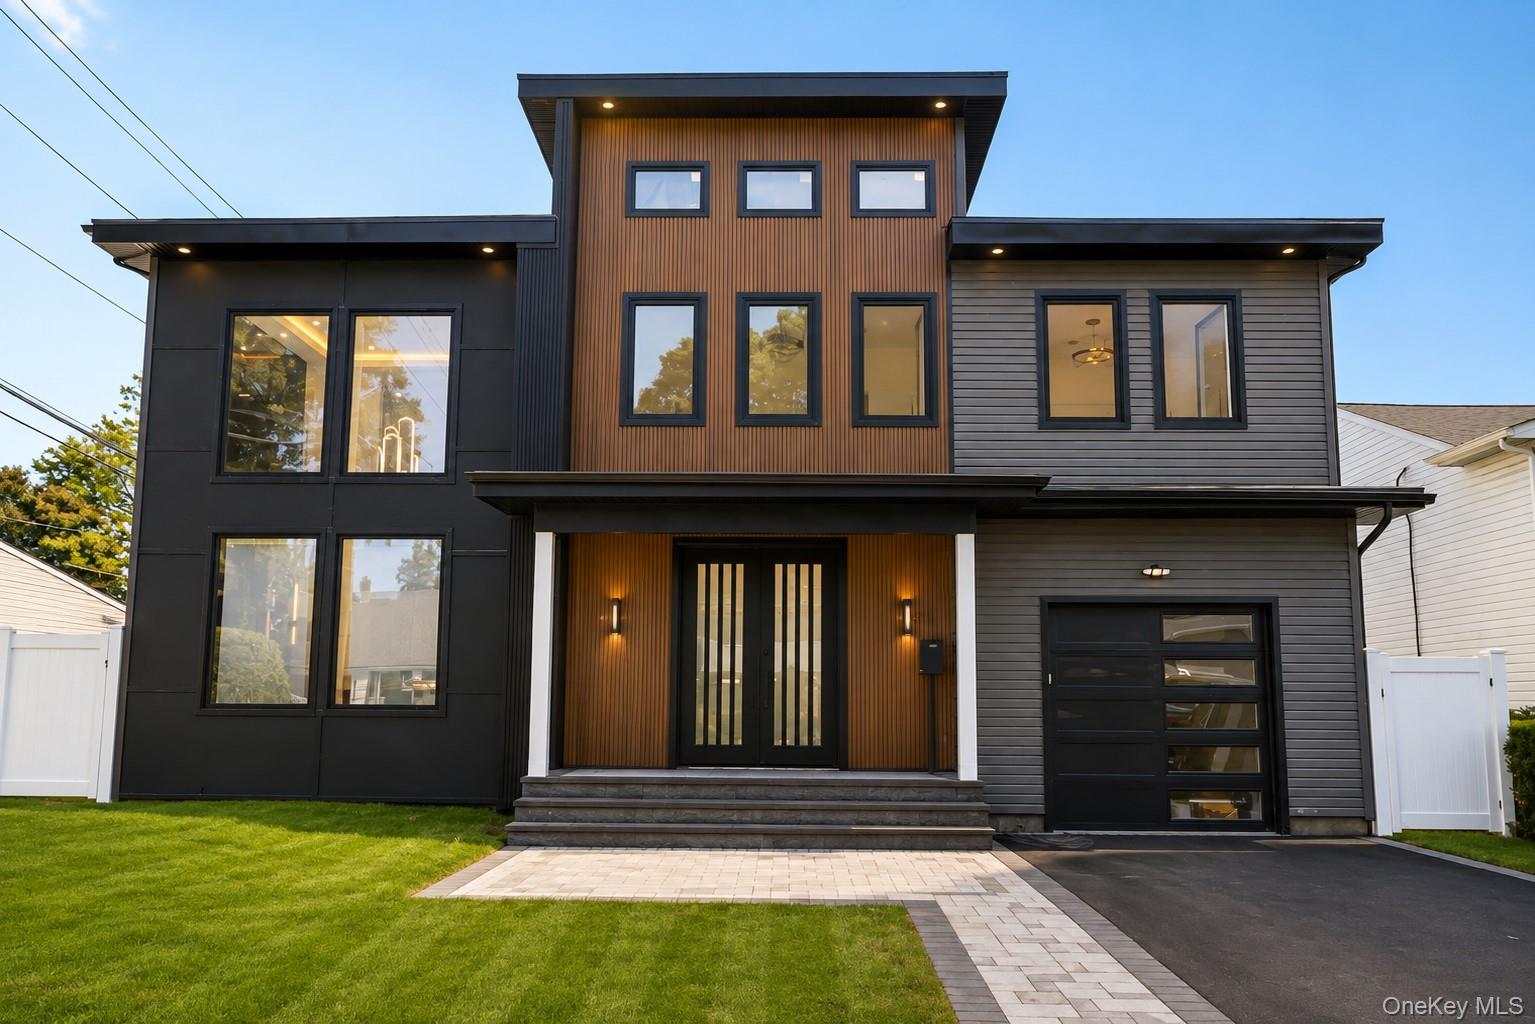
23 Mistletoe Lane,Levittown, NY 11756
Levittown, NY 11756

Description
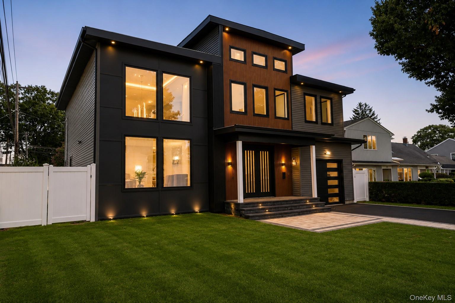
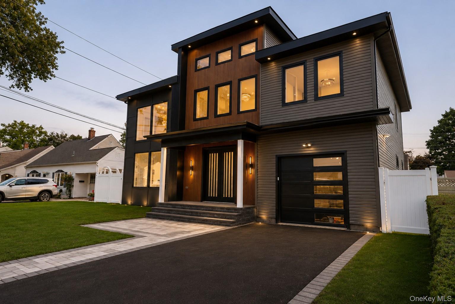
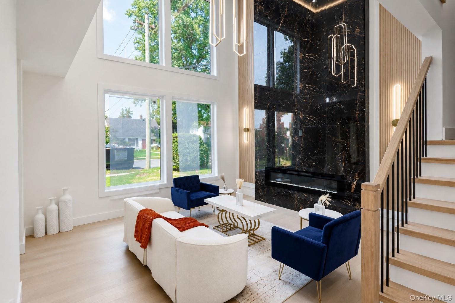
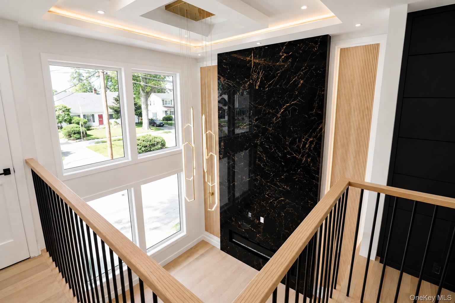
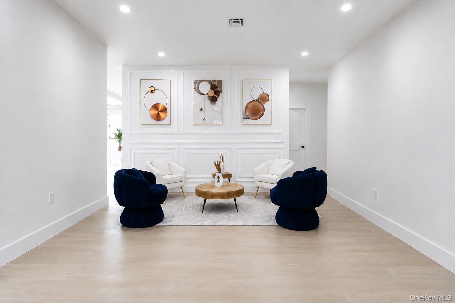
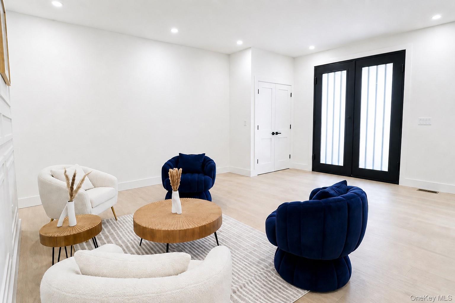
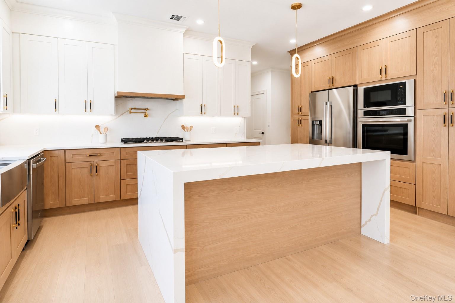
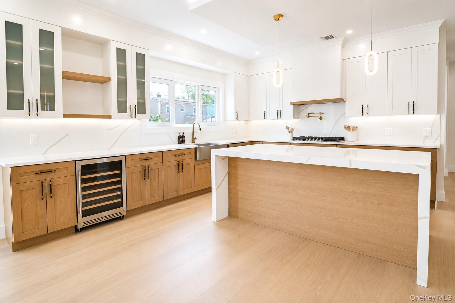
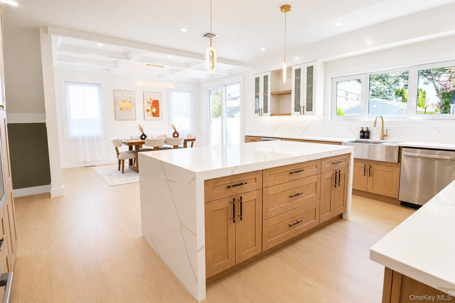
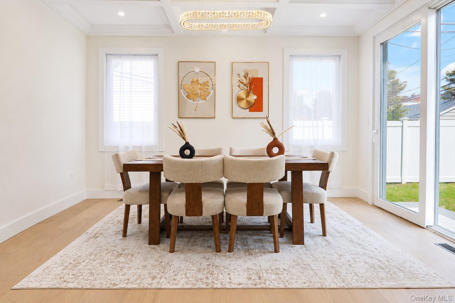
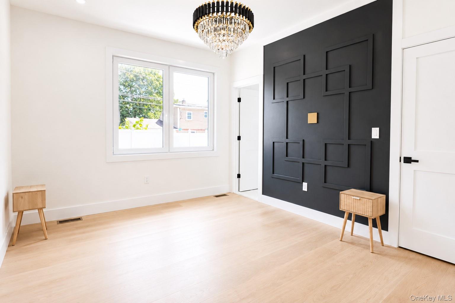
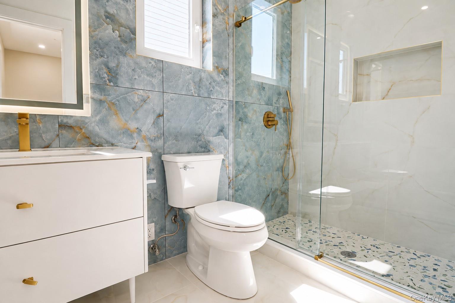
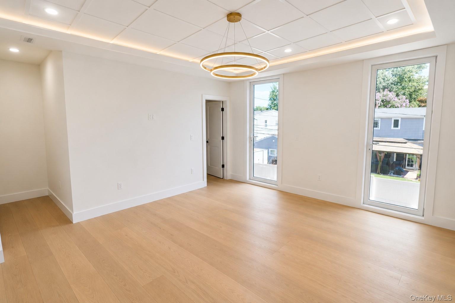
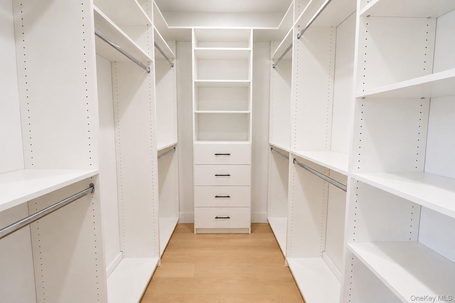
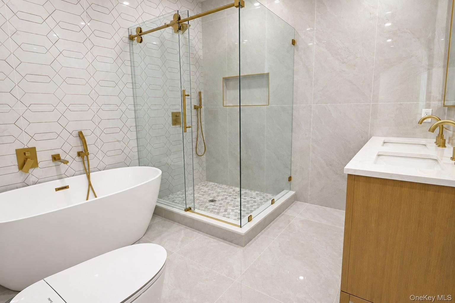
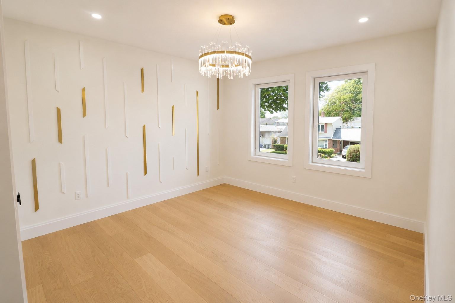
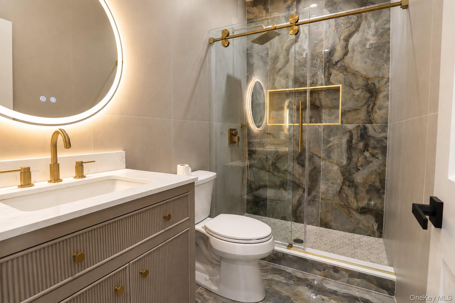
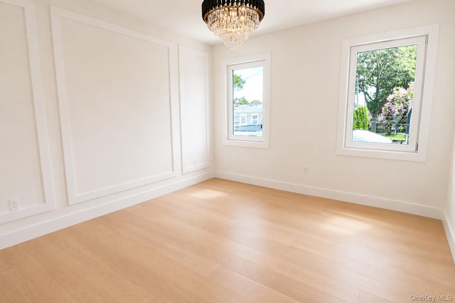
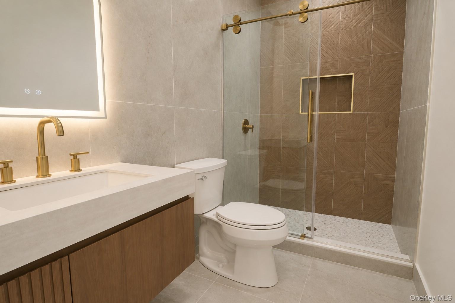
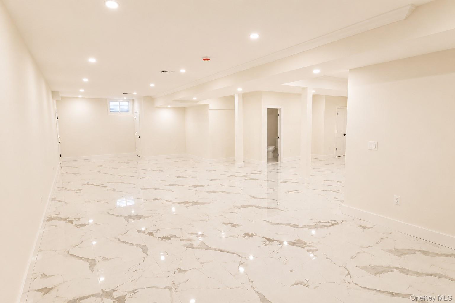
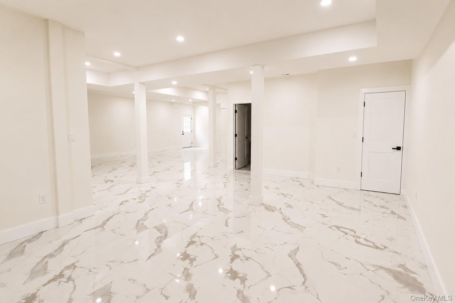
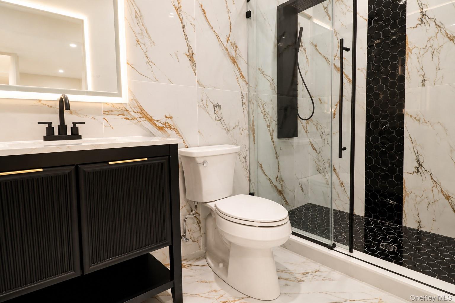
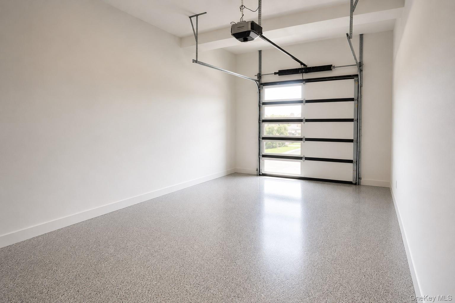
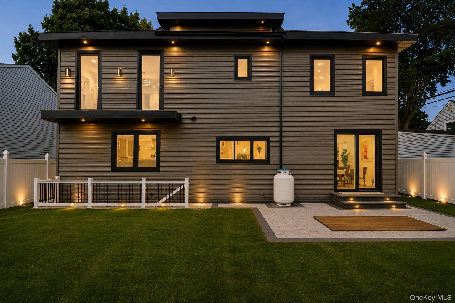
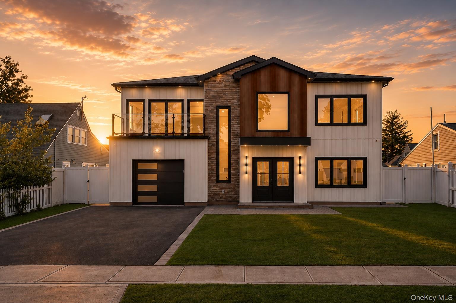
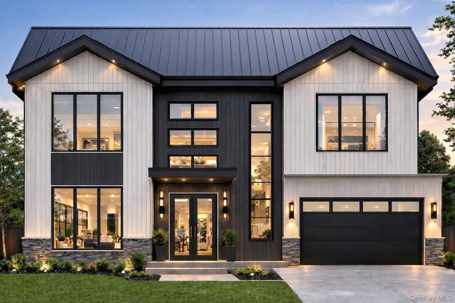
BRAND-NEW LUXURY CONSTRUCTION | APPROX. 4,800 SQ. FT. | 5 BEDROOMS | 5.5 BATHS | FINISHED BASEMENT Welcome to 23 Mistletoe Lane, an extraordinary brand-new contemporary residence offering approximately 4,800 sq. ft. of beautifully designed living space in the heart of Levittown. From the moment you enter, this home makes a statement. A spectacular double-height living room with soaring ceilings and a dramatic floor-to-ceiling fireplace creates an unforgettable first impression, while the open-concept layout provides the perfect balance of luxury, comfort and functionality. At the heart of the home is a stunning designer kitchen featuring two-tone white oak cabinetry, quartz surfaces, a full-quartz backsplash and an impressive waterfall island. The kitchen flows seamlessly into the family room, dining area and custom entertainment bar-creating an exceptional space for everyday living and entertaining. The thoughtfully designed floor plan includes a highly desirable first-floor en-suite bedroom, ideal for guests, extended family or multigenerational living. Upstairs, the luxurious primary suite offers a private retreat complete with a balcony, spa-inspired bath and generous closet space. An additional second-floor en-suite bedroom provides even more privacy and flexibility. The finished walk-out basement with 9-foot ceilings and a full bathroom adds incredible additional living space-perfect for a media room, gym, recreation area, home office or guest space. Additional features include central air, smart-home conveniences, premium finishes throughout and a one-car garage. Modern architecture. Exceptional space. Thoughtful design. 23 Mistletoe Lane offers the rare opportunity to own a truly distinctive, move-in-ready new construction home with the space and finishes today's buyers are searching for. Come see firsthand all that this beautiful home has to offer.
Details
| MLS # | 1044636 |
|---|---|
| Listing Type | For Sale |
| Style | House |
| Sub-Type | Resale |
| Status | Active |
| Year | 2026 |
| Days On Site | 48 |
| Listing Provided By | Property Professionals Realty | Baljit K. Pallian |
Features
| Bed(s) | 5 |
|---|---|
| Bath(s) | 6 Total |
| SQ Feet | 4,800 |
| Garage | 1 |
| Basement | Y |
| Acreage | 0.14 |
Interior
| Cooling | Central Air |
|---|---|
| Heating | Heat Pump |
| Interior Features | First Floor Bedroom, First Floor Full Bath, Built-in Features, Chandelier, Chefs Kitchen, Crown Molding, Double Vanity, Dry Bar, Eat-in Kitchen, Formal Dining, High Ceilings, His and Hers Closets, Kitchen Island, Open Floorplan, Primary Bathroom, Quartz/Quartzite Counters, Smart Thermostat, Soaking Tub, Walk-In Closet(s), Washer/Dryer Hookup |
| Appliances | Dishwasher, Dryer, Exhaust Fan, Gas Cooktop, Microwave, Refrigerator, Stainless Steel Appliance(s), Washer, Wine Refrigerator |
Exterior
| Construction Materials | Stucco, Vinyl Siding |
|---|
Parking
| Garage Yes / No | Yes |
|---|---|
| Parking Features | Driveway, Garage |
Utilities
| Utilities | Electricity Connected, Propane, Sewer Connected, Water Connected |
|---|---|
| Sewer | Public Sewer |
Taxes
| Tax Year | 2025 |
|---|---|
| Tax Assessed Value | 391 |
| Tax Annual Amount | 13130.87 |
Area Information
| State | NY |
|---|---|
| County | Nassau County |
| City | Levittown |
| Zip Code | 11756 |
| School District | Division Avenue Senior High Scho |
| Elementary School | Northside School |
| High School | Division Avenue Senior High Scho |
| Listing VS Median (in 11756) | |
Price: $1,629,999 low | high Med: $777,000 sqft: 4,800 low | high Med: 1,837 $ / sqft: $340 low | high Med: $430 On site: 48 low | high Med: 47.5 | |
Market Activity 11756
Request a showing
Request a showing
Contact
Learn More About This Property

| State | NY |
|---|---|
| County | Nassau County |
| City | Levittown |
| Zip Code | 11756 |
| School District | Division Avenue Senior High Scho |
| Elementary School | Northside School |
| High School | Division Avenue Senior High Scho |
| Listing VS Median (in 11756) | |
Price: $1,629,999 low | high Med: $777,000 sqft: 4,800 low | high Med: 1,837 $ / sqft: $340 low | high Med: $430 On site: 48 low | high Med: 47.5 | |
 | $1,399,99962 Haymaker LaneLevittown, NY 11756 |
 | $1,649,00036 Hollyhock RoadLevittown, NY 11756 |