

Description
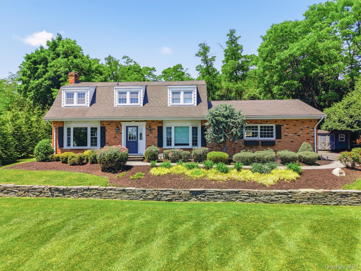
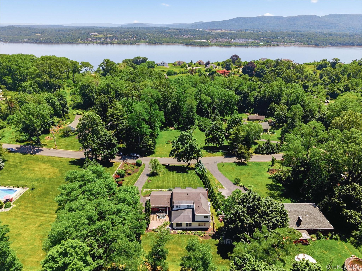
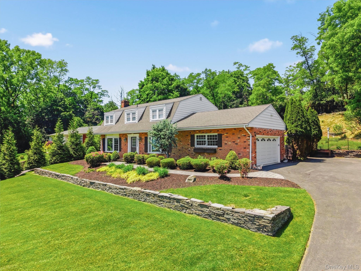
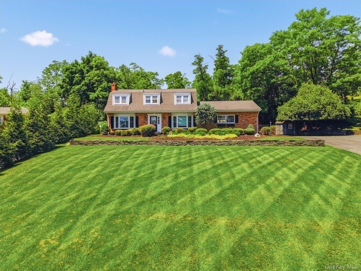
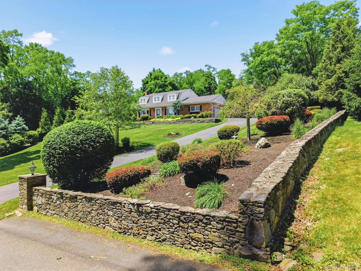
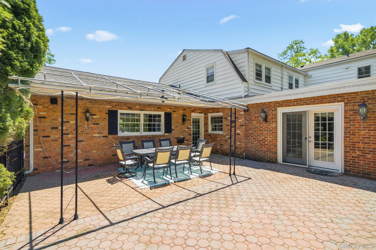
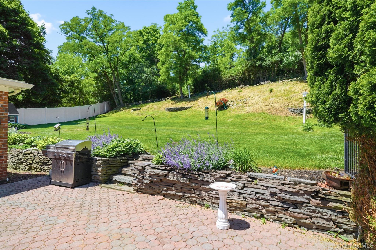
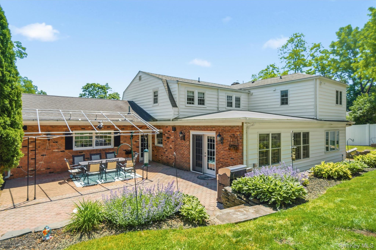
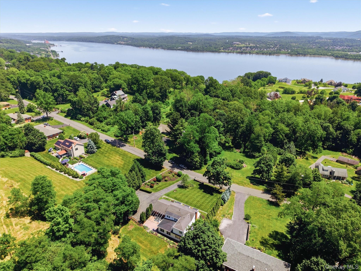
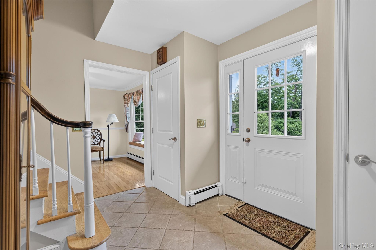
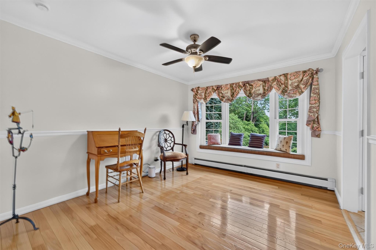
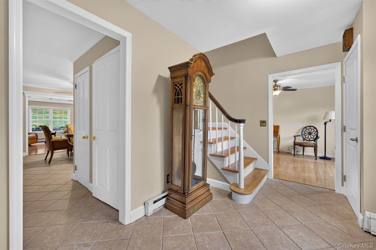
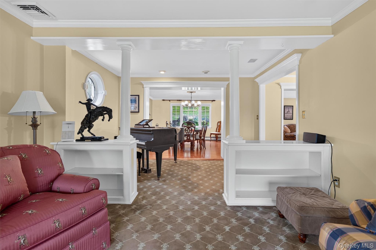
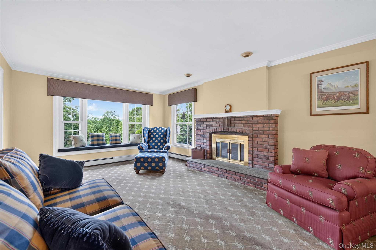
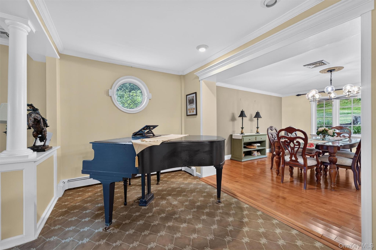
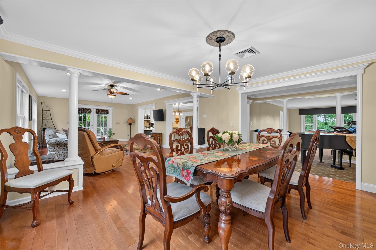
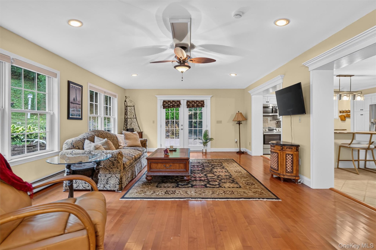
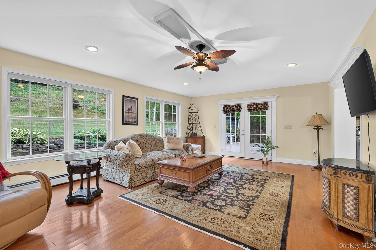
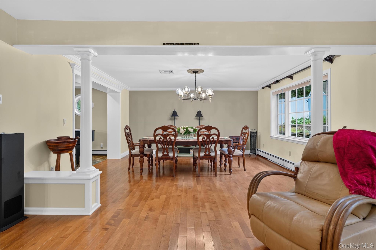
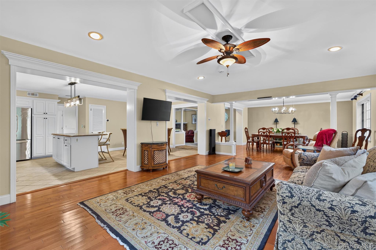
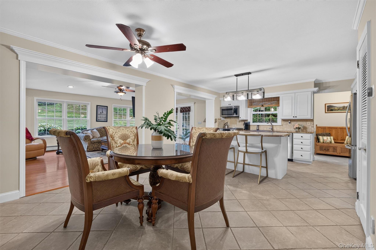
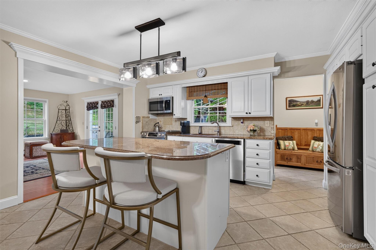
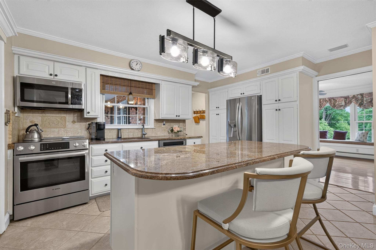
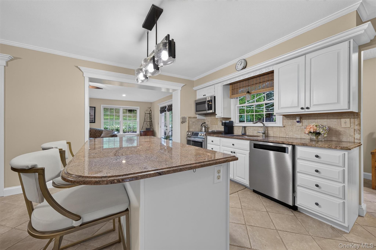
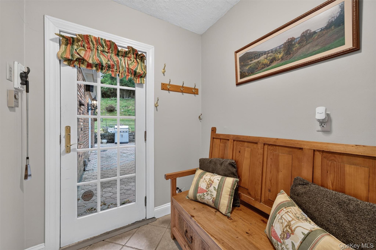
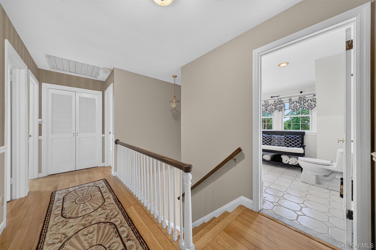
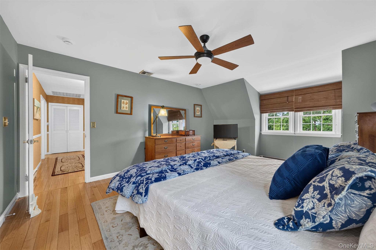
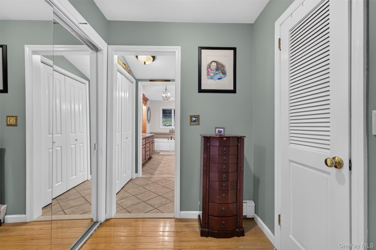
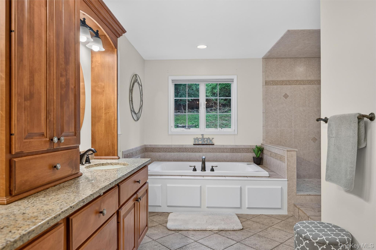
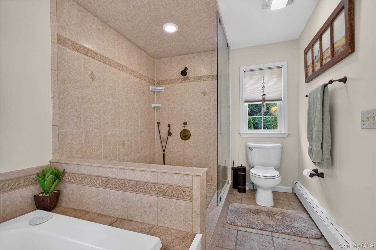
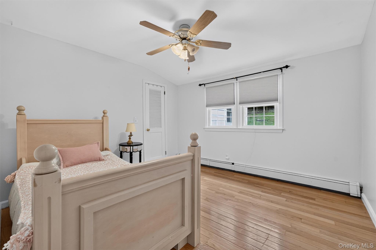
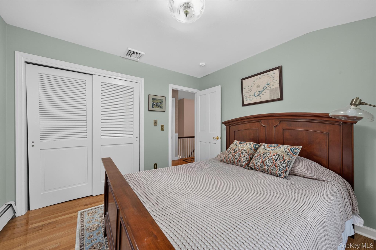
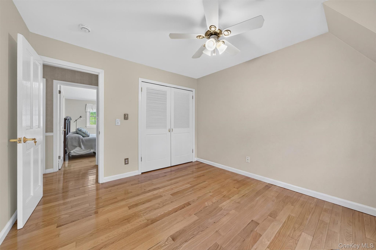
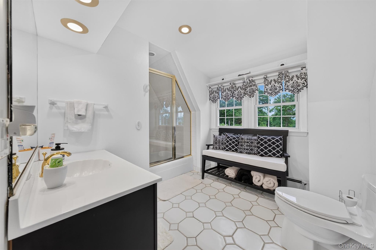
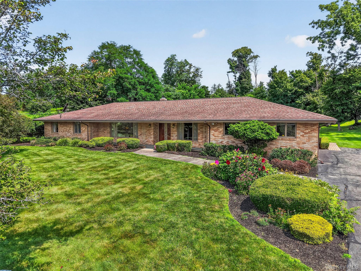
Welcome home to this classic 4-bedroom, 2.5-bathroom Colonial, perfectly positioned and professionally landscaped on a private knoll in one of Balmville's most highly desirable and well-established neighborhoods. Boasting over 3,000 square feet of meticulously designed living space , this residence seamlessly blends grand scale with everyday comfort. Step inside to find expansive main living spaces bathed in natural light, with a beautifully updated Kitchen for both effortless entertaining and relaxed family living. Retreat to the luxurious, spa-like primary suite, featuring a deep soaking tub and a custom ceramic-tiled shower designed for ultimate relaxation. Three additional generously sized bedrooms offer ample space and flexibility for family, guests, or a home office. The seamless indoor-outdoor flow leads to your own private backyard oasis. Relax or entertain on the expansive paver patio, surrounded by lush, mature greenery that provides complete serenity. Combining a premier location with timeless elegance and generous proportions, this Balmville gem is a rare find. Perfect location for commuters convenient to I84, I87 and Metro North train Beacon Station. Close to Hudson Valley destinations - West Point, Culinary Institute, Wineries, Breweries, Restaurants and Shops.
Details
| MLS # | 1002918 |
|---|---|
| Listing Type | For Sale |
| Style | House |
| Sub-Type | Resale |
| Status | Pending |
| Year | 1972 |
| Days On Site | 130 |
| Listing Provided By | RE/MAX Benchmark Realty Group | Kathleen A, Milich |
Features
| Bed(s) | 4 |
|---|---|
| Bath(s) | 3 Total |
| SQ Feet | 3,068 |
| Garage | 2 |
| Basement | Y |
| Story(s) | 2 |
| Acreage | 0.79 |
| Property View | Neighborhood |
Interior
| Cooling | Central Air |
|---|---|
| Heating | Baseboard, Electric, Oil |
| Interior Features | Eat-in Kitchen, Entrance Foyer, Formal Dining, Granite Counters, His and Hers Closets, Kitchen Island, Open Floorplan, Open Kitchen, Pantry, Primary Bathroom, Soaking Tub, Storage, Walk-In Closet(s), Washer/Dryer Hookup |
| Appliances | Dishwasher, Dryer, Electric Cooktop, Microwave, Refrigerator, Stainless Steel Appliance(s), Washer, Indirect Water Heater |
Exterior
| Construction Materials | Brick, Frame, Vinyl Siding |
|---|---|
| Foundation Details | Block |
| Lot Features | Back Yard, Front Yard, Landscaped, Level, Near Public Transit, Near School, Near Shops, Paved, Private, Rolling Slope |
| Fencing | Partial, Vinyl |
Parking
| Garage Yes / No | Yes |
|---|---|
| Parking Features | Driveway, Garage, Garage Door Opener |
Utilities
| Utilities | Cable Available, Electricity Connected, Propane, Sewer Connected, Water Available |
|---|---|
| Sewer | Septic Tank |
Taxes
| Tax Year | 2025 |
|---|---|
| Tax Assessed Value | 110840 |
| Tax Annual Amount | 12622.75 |
| Tax Lot | .79 |
Area Information
| State | NY |
|---|---|
| County | Orange County |
| City | Newburgh |
| Zip Code | 12550 |
| School District | Newburgh Free Academy |
| Elementary School | Newburgh |
| High School | Newburgh Free Academy |
| Listing VS Median (in 12550) | |
Price: $725,000 low | high Med: $398,893 sqft: 3,068 low | high Med: 2,476 $ / sqft: $236 low | high Med: $161 On site: 130 low | high Med: 158 | |
Market Activity 12550
Request a showing
Request a showing
Contact
Learn More About This Property

| State | NY |
|---|---|
| County | Orange County |
| City | Newburgh |
| Zip Code | 12550 |
| School District | Newburgh Free Academy |
| Elementary School | Newburgh |
| High School | Newburgh Free Academy |
| Listing VS Median (in 12550) | |
Price: $725,000 low | high Med: $398,893 sqft: 3,068 low | high Med: 2,476 $ / sqft: $236 low | high Med: $161 On site: 130 low | high Med: 158 | |
 | $899,00060 Susan DriveNewburgh, NY 12550 |