

Description
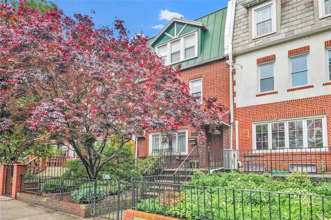
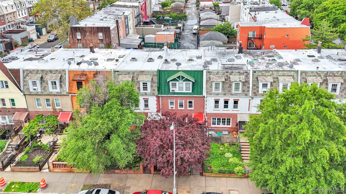
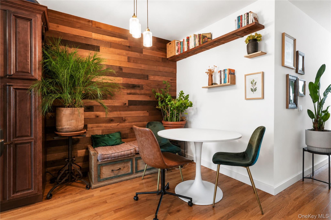
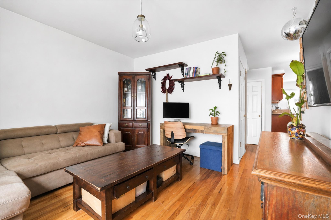
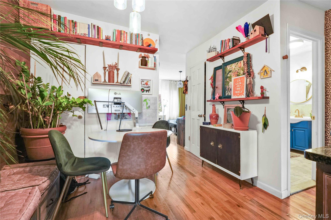
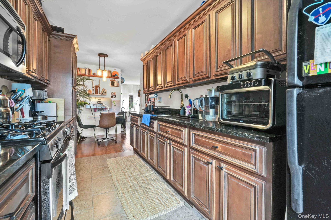
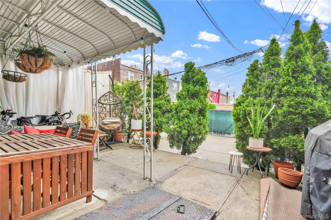
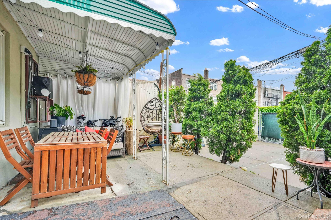
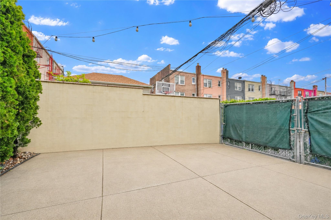
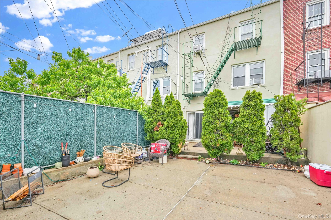
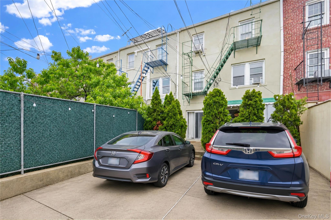
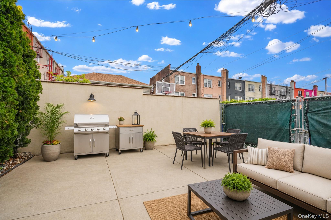
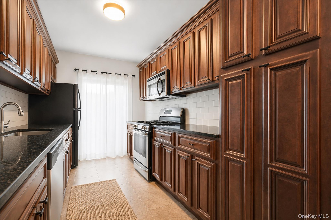
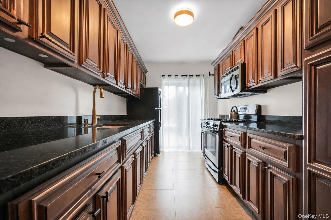
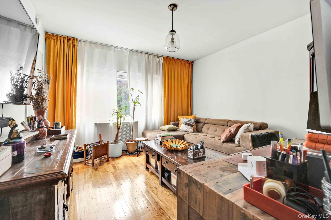
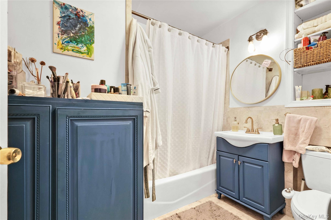
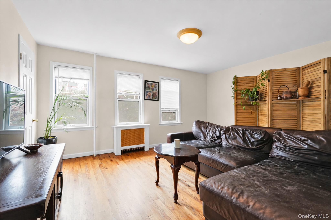
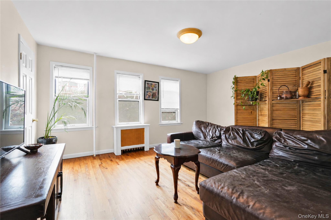
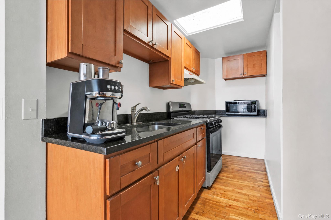
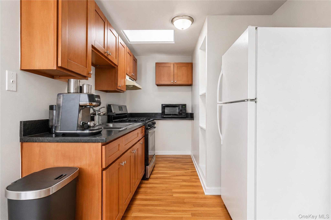
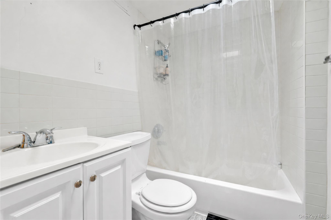
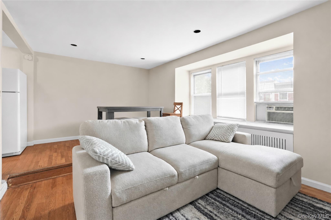
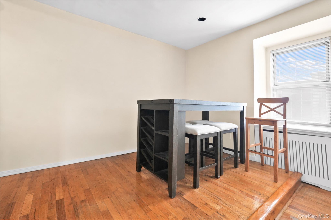
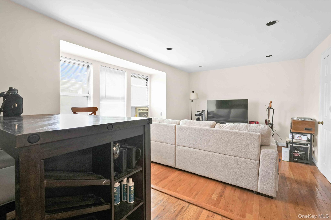
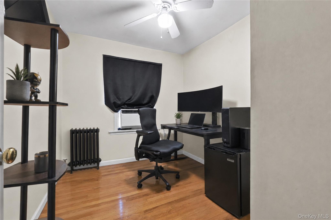
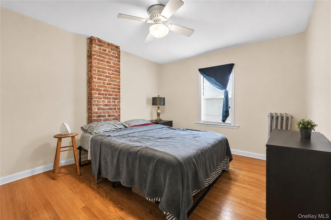
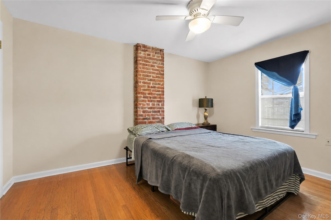
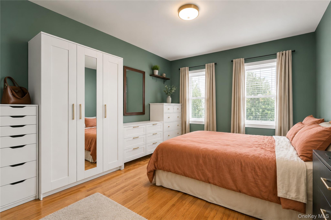
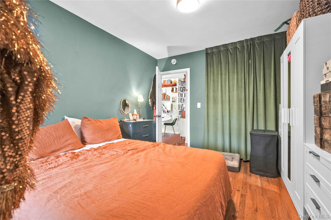
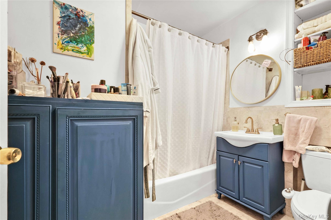
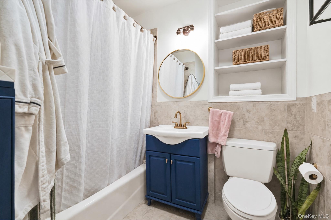
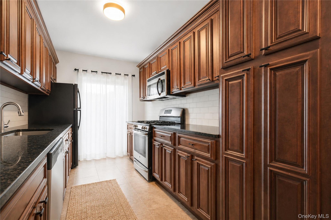
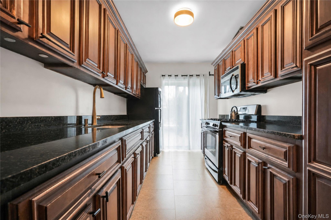
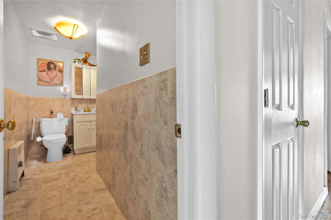
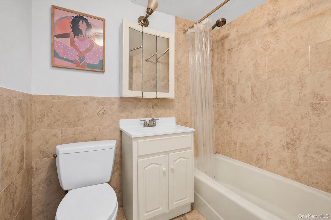
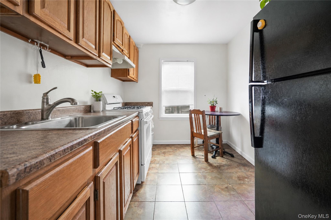
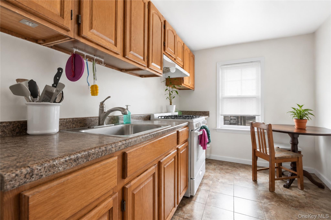
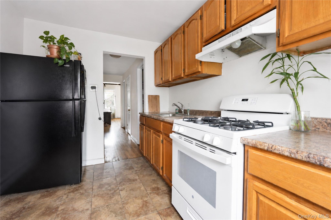
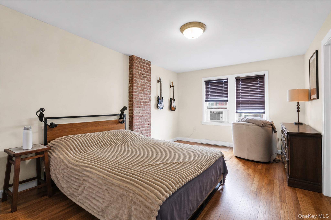
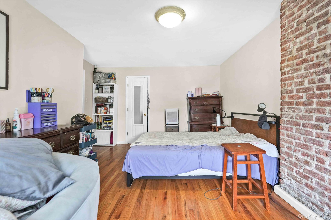
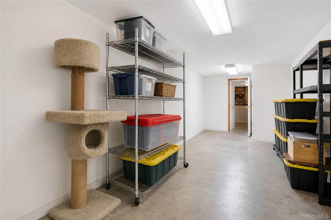
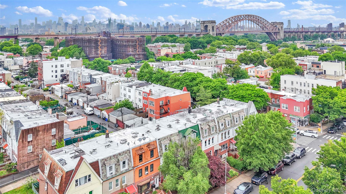
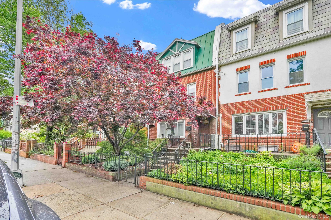
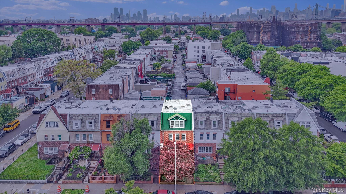
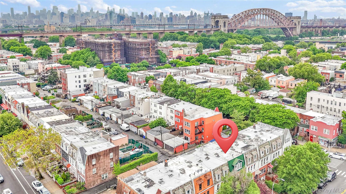
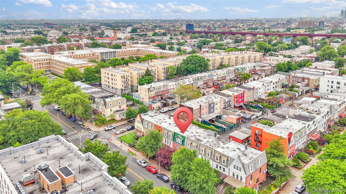
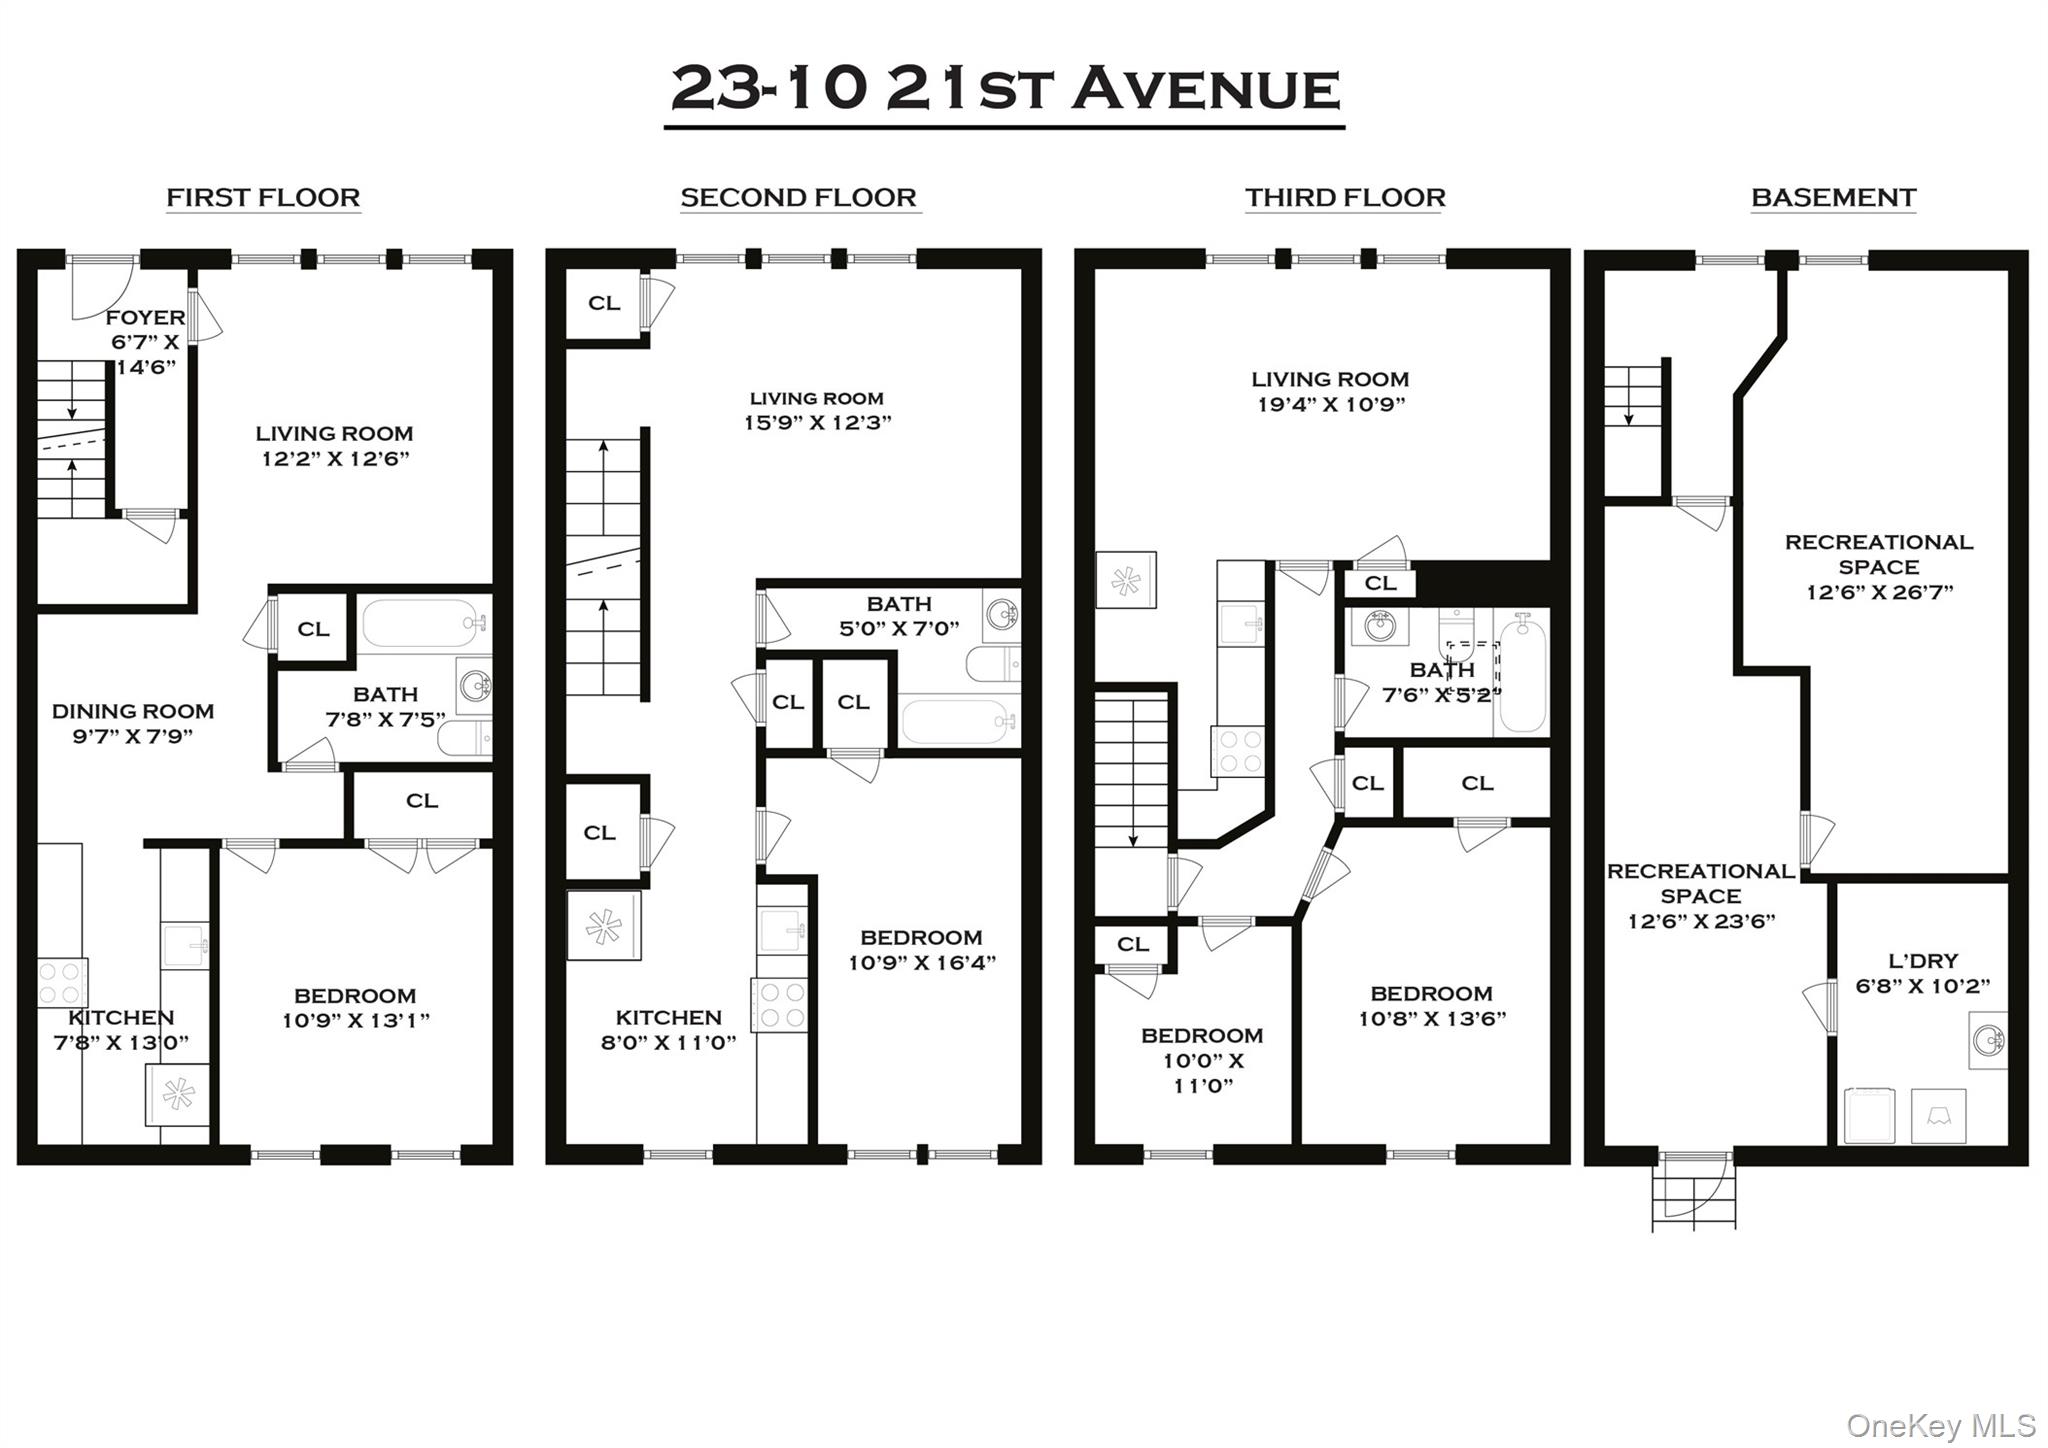
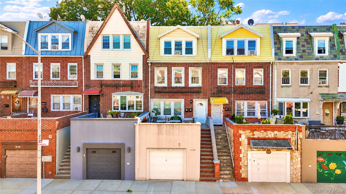
Welcome to this legal three-family property set on one of the most sought-after residential blocks in the Ditmars section of Astoria, Queens. Nestled among picturesque tree-lined streets and just moments from the lively Ditmars Boulevard corridor, this income-producing residence presents a rare opportunity for both investors and end users seeking long-term value in a premier neighborhood. A true free-market building, this property offers exceptional flexibility and future upside in a highly desirable location. The property features two well-appointed one-bedroom apartments and one expansive two-bedroom apartment, complemented by a full basement offering abundant storage and additional possibilities. The first-floor residence benefits from direct access to a private backyard, creating a peaceful outdoor escape rarely found in the area. All tenants are currently on month-to-month leases, allowing flexibility and future potential for the next owner. Inside, the home offers updated kitchens, excellent natural light, and thoughtfully maintained interiors throughout. Outside, mature landscaping and strong curb appeal enhance the property’s welcoming presence. The private rear outdoor space is ideal for relaxing or entertaining and leads directly to a highly coveted two-car carport a true luxury in Astoria. Conveniently located just minutes from the N/W subway line, Astoria Park, waterfront recreation, acclaimed local dining, cafes, and shopping, this is an exceptional opportunity to own a versatile multi-family property in one of Queens’ most desirable communities.
Details
| MLS # | 1005429 |
|---|---|
| Listing Type | For Sale |
| Sub-Type | Resale |
| Status | Pending |
| Year | 1935 |
| Days On Site | 142 |
| Listing Provided By | Halvatzis Realty Inc | Pavlos Milonakis |
Features
| Bed(s) | 4 |
|---|---|
| Bath(s) | 5 Total |
| SQ Feet | 2,280 |
| Car Port | Yes |
| Basement | Y |
| Units | 3 |
| Acreage | 0.05 |
Interior
| Cooling | Wall/Window Unit(s) |
|---|---|
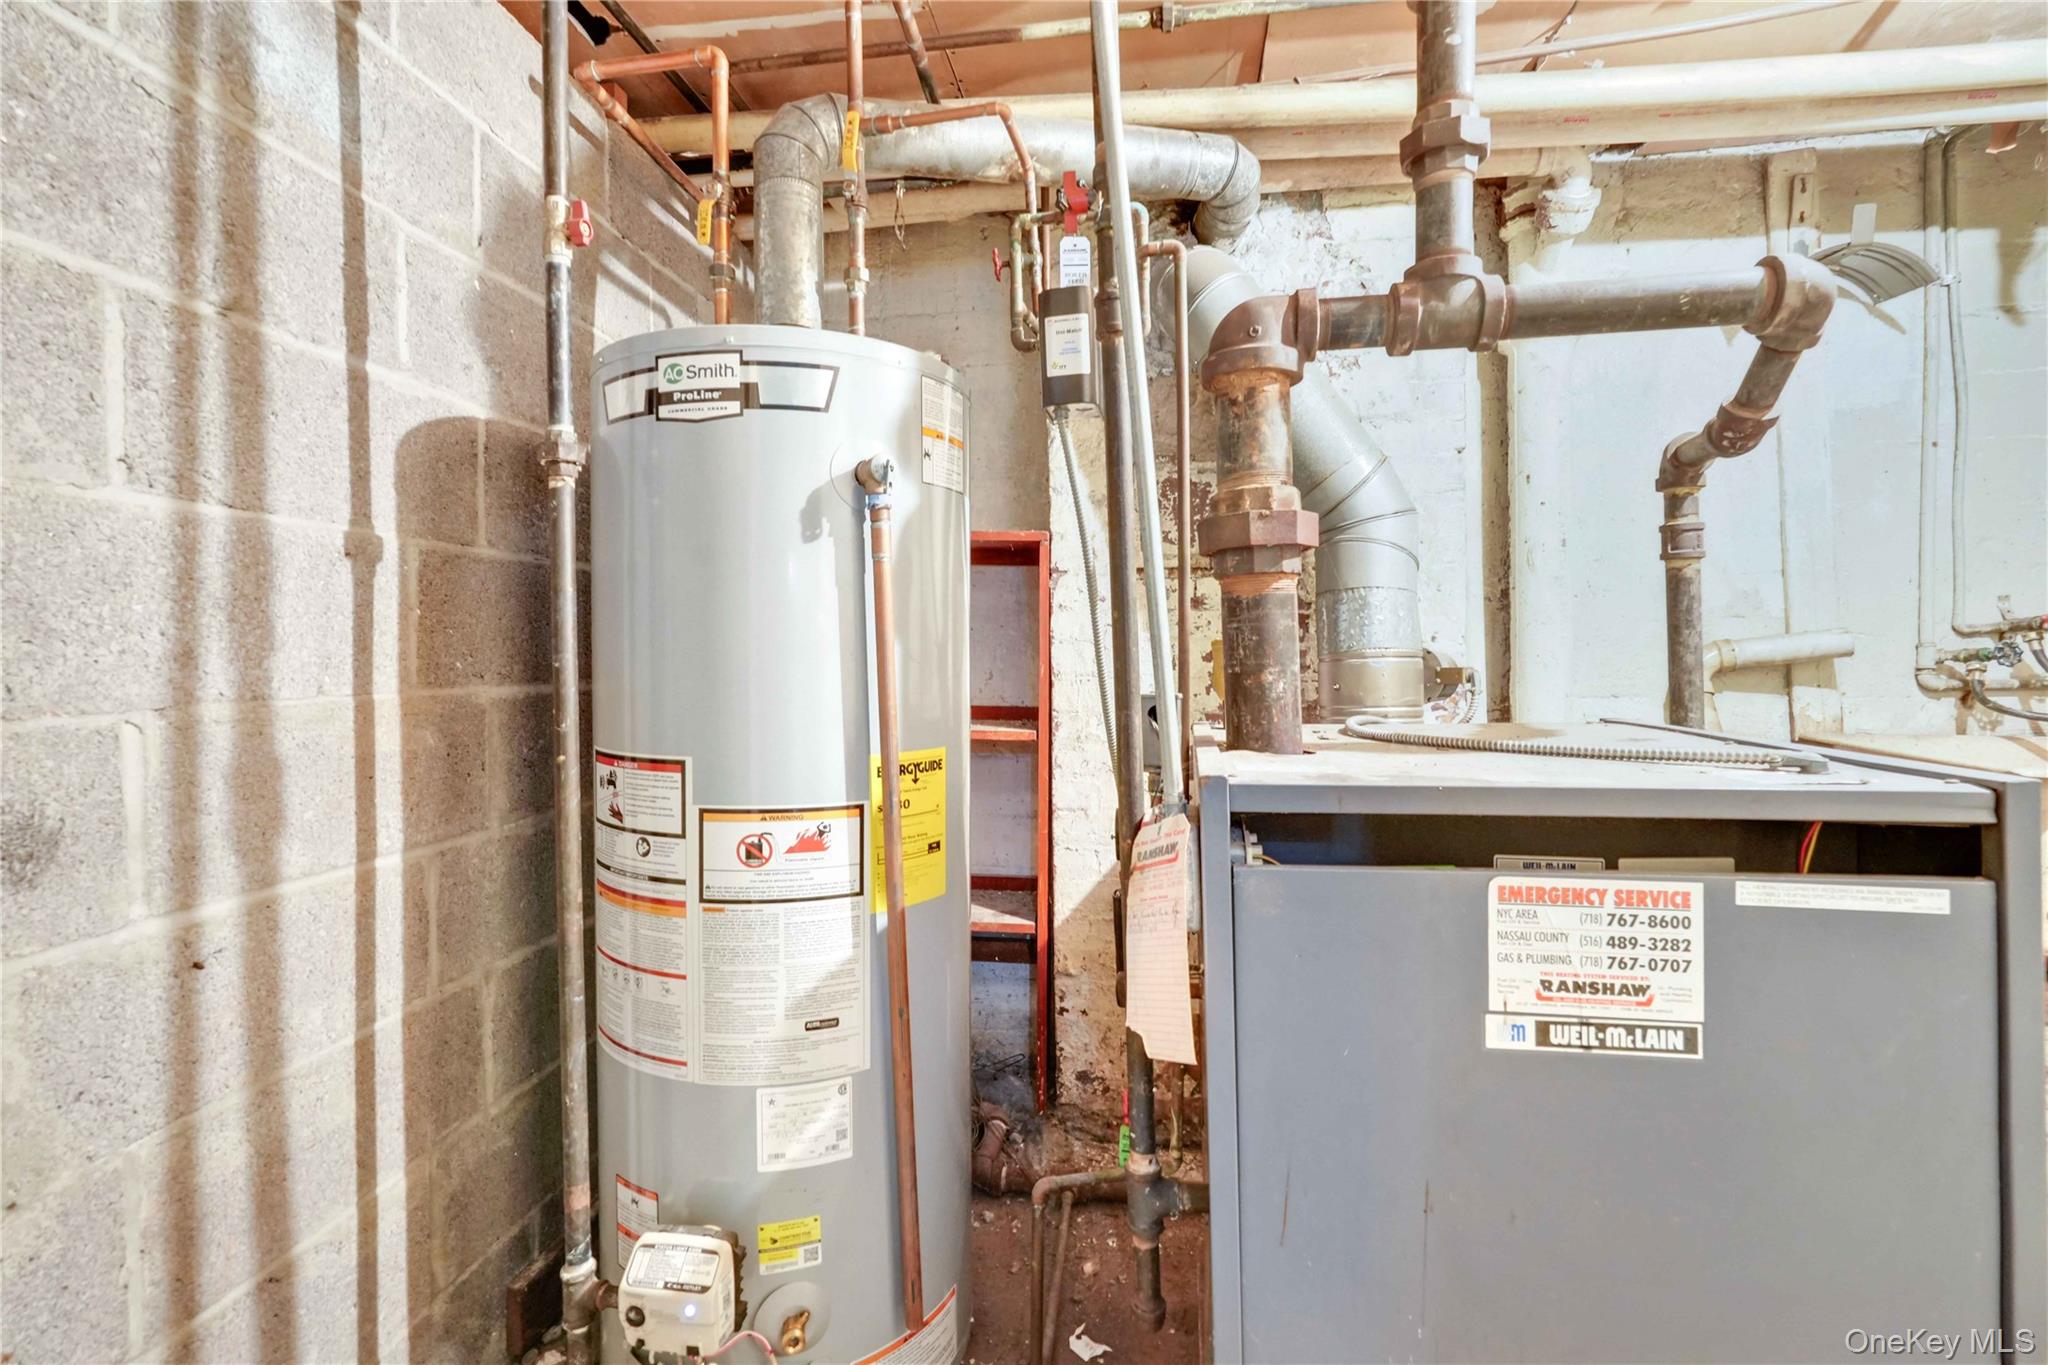
| Heating | Natural Gas |
| Interior Features | First Floor Bedroom, Chefs Kitchen, Formal Dining, Galley Type Kitchen, Granite Counters, Open Kitchen |
Exterior
| Construction Materials | Other |
|---|---|
| Foundation Details | Other |
Parking
| Garage Yes / No | No |
|---|---|
| Parking Features | Alley Access, Carport |
Utilities
| Utilities | Electricity Connected, Natural Gas Available |
|---|---|
| Sewer | Public Sewer |
Taxes
| Tax Year | 2025 |
|---|---|
| Tax Assessed Value | 89340 |
| Tax Annual Amount | 10339.96 |
Area Information
| State | NY |
|---|---|
| County | Queens |
| City | Astoria |
| Zip Code | 11105 |
| School District | Academy Of American Studies |
| Elementary School | Ps 122 Mamie Fay |
| High School | Academy Of American Studies |
| Listing VS Median (in 11105) | |
Price: $1,499,000 low | high Med: $1,279,000 sqft: 2,280 low | high Med: 1,376 $ / sqft: $657 low | high Med: $930 On site: 142 low | high Med: 159 | |
Market Activity 11105
Request a showing
Request a showing
Contact
Learn More About This Property

| State | NY |
|---|---|
| County | Queens |
| City | Astoria |
| Zip Code | 11105 |
| School District | Academy Of American Studies |
| Elementary School | Ps 122 Mamie Fay |
| High School | Academy Of American Studies |
| Listing VS Median (in 11105) | |
Price: $1,499,000 low | high Med: $1,279,000 sqft: 2,280 low | high Med: 1,376 $ / sqft: $657 low | high Med: $930 On site: 142 low | high Med: 159 | |
 | $1,799,0002135 24th StreetAstoria, NY 11105 |