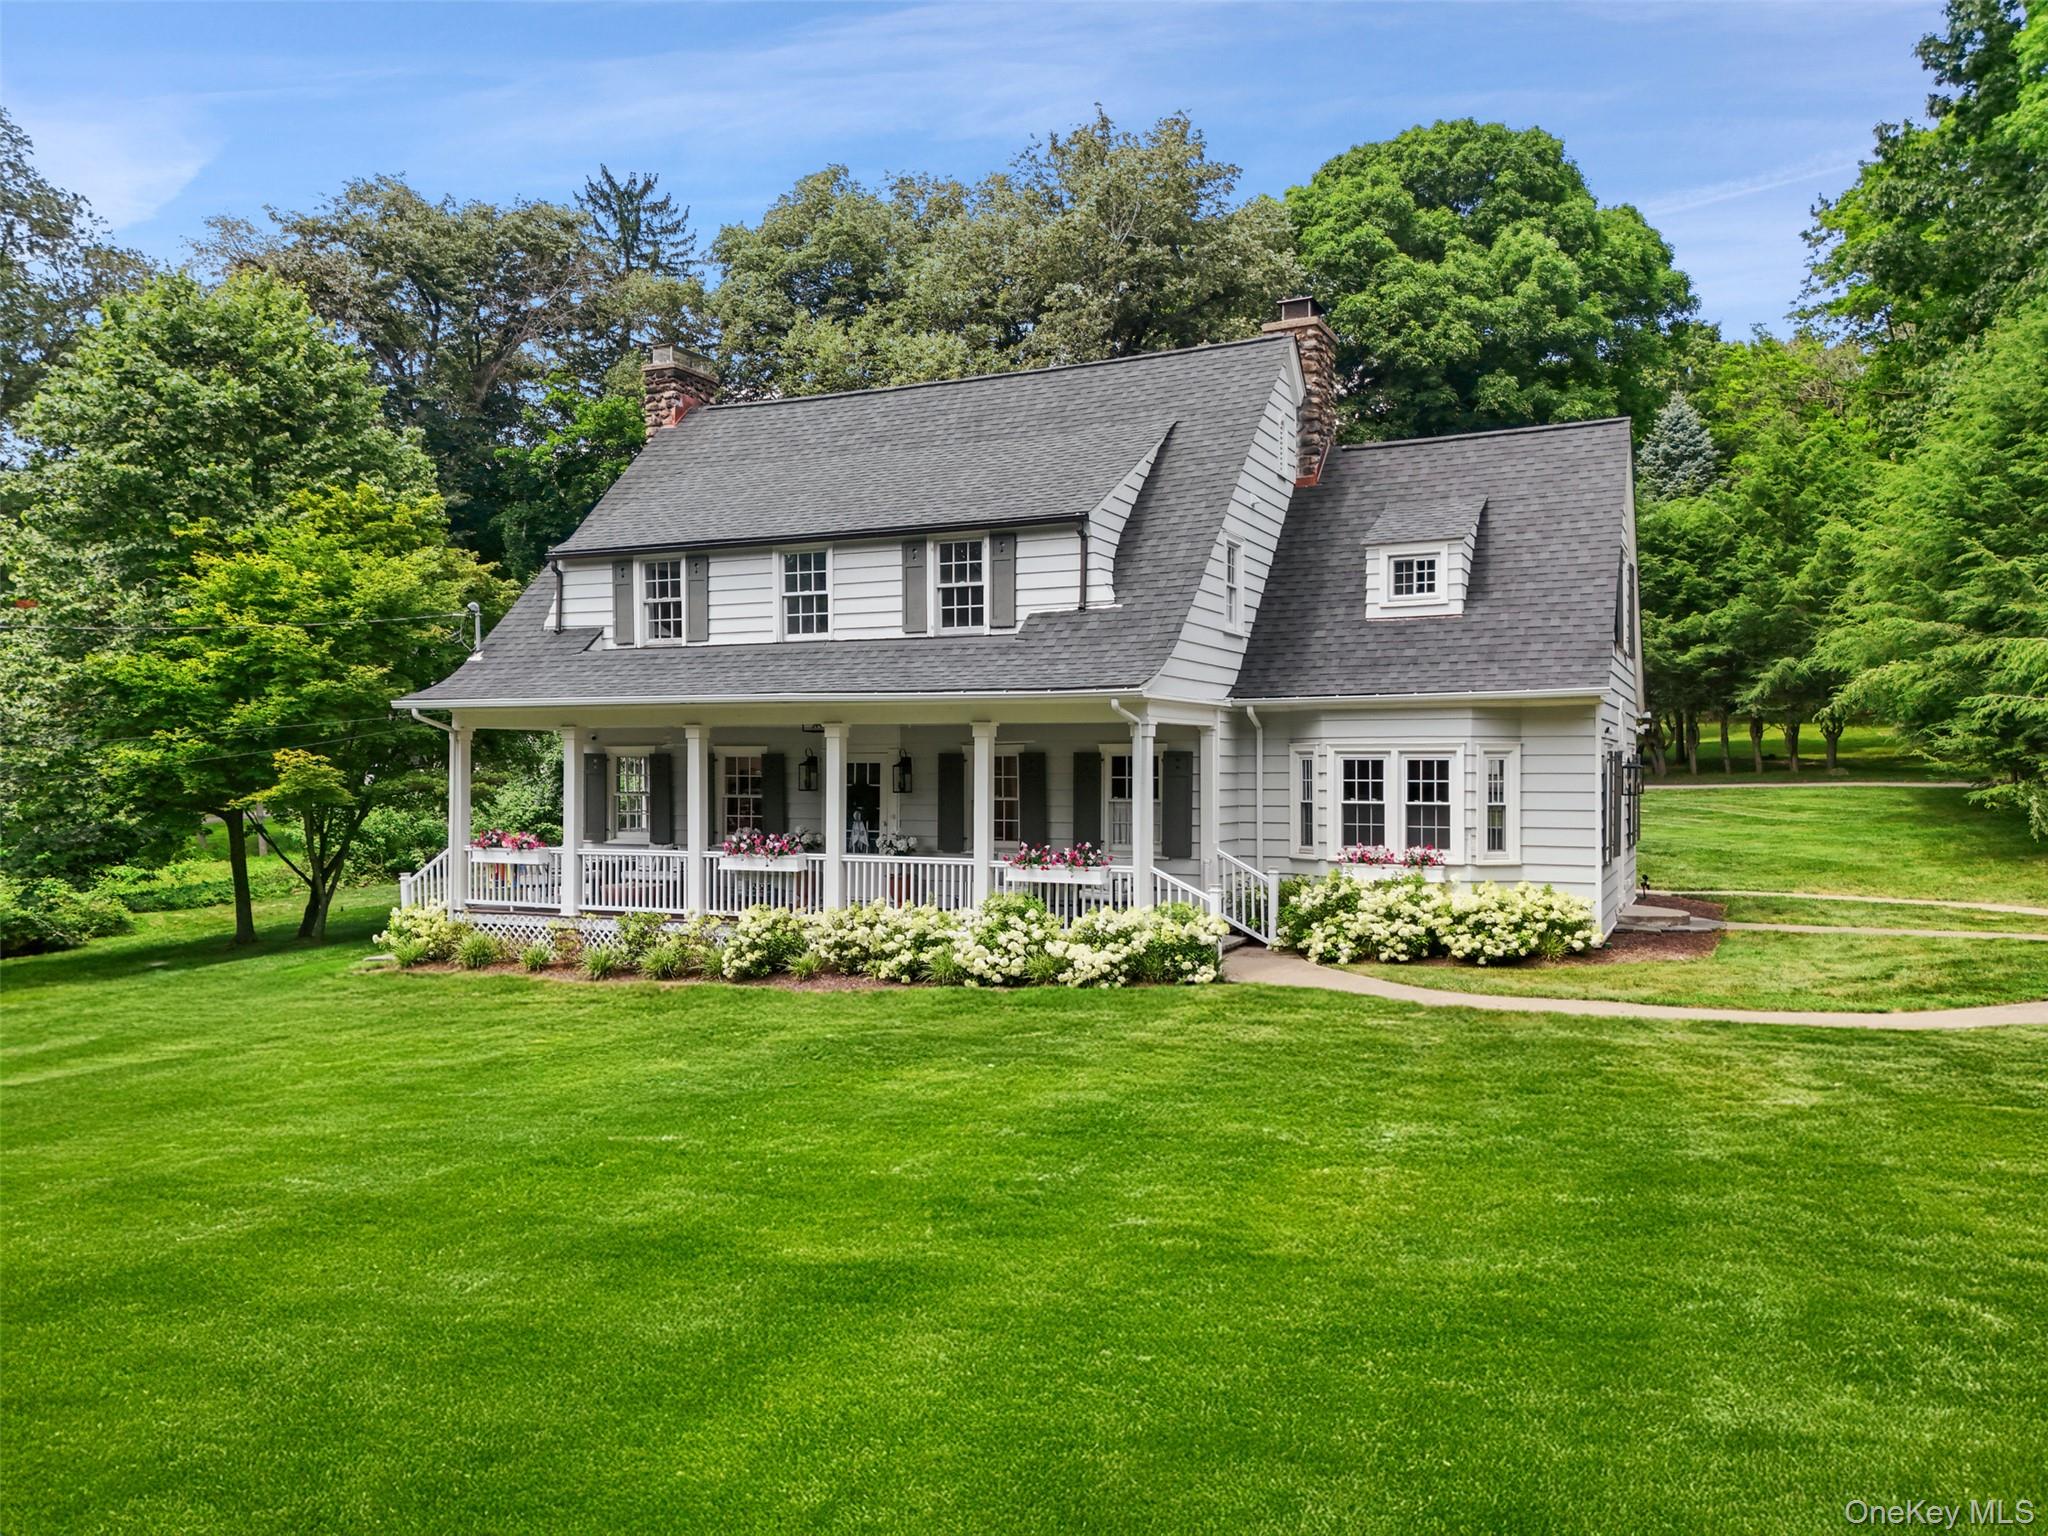
2341 Blue Spruce Drive,Yorktown Heights, NY 10598
Yorktown Heights, NY 10598

Description
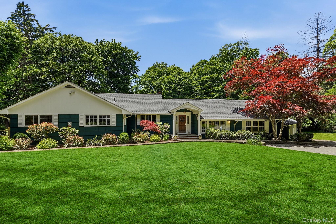
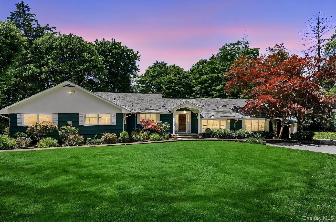
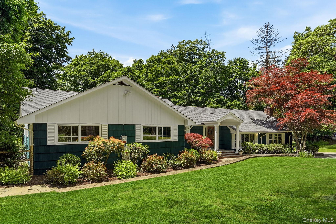
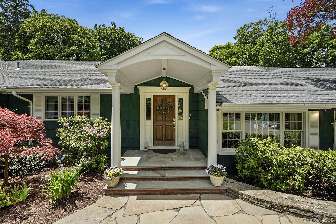
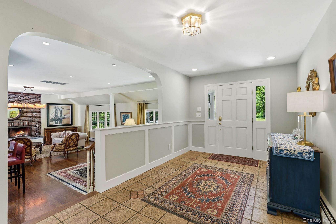
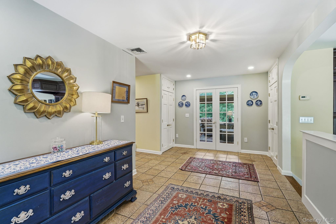
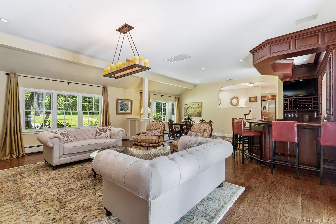
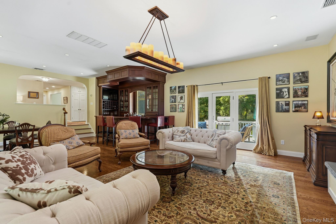
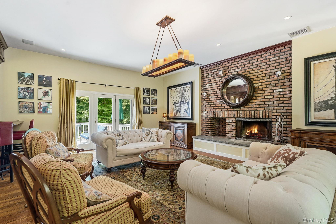
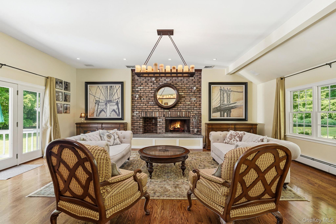
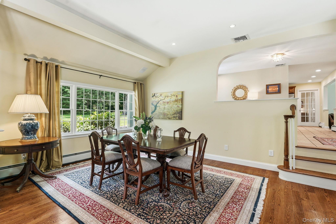
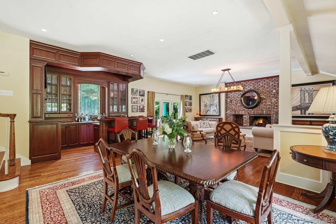
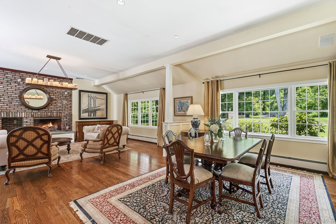
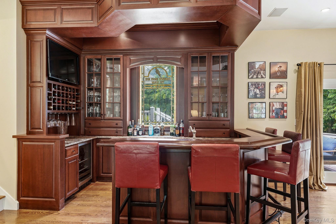
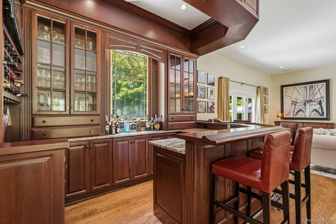
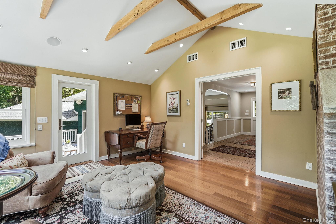
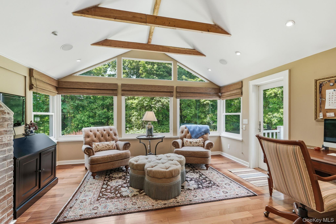
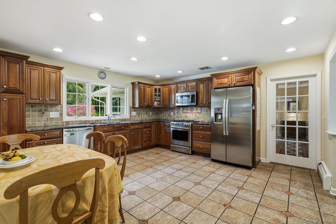
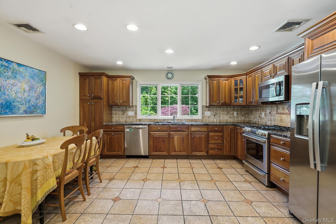
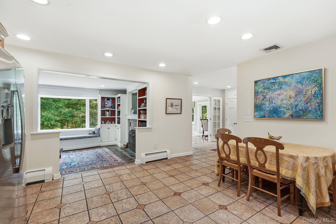
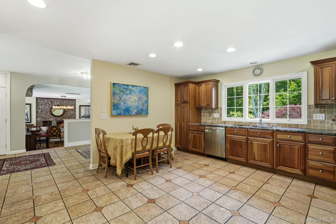
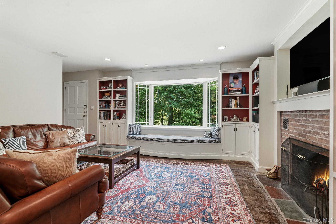
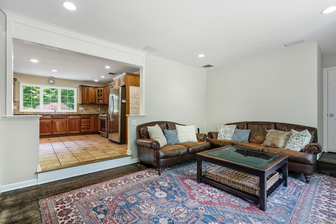
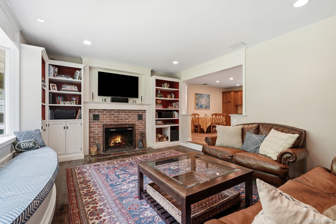
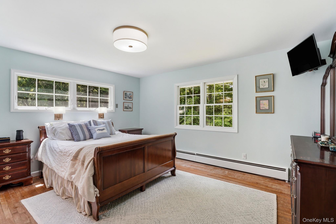
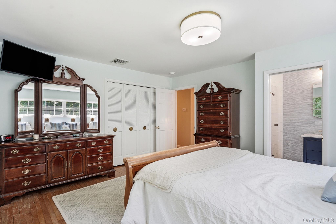
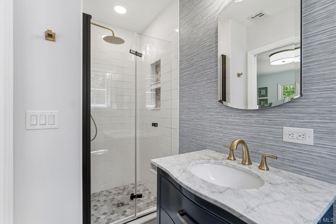
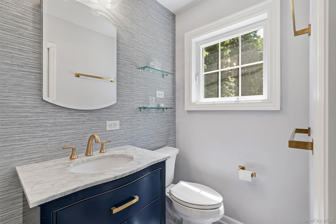
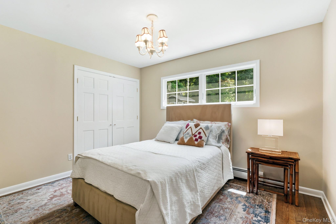
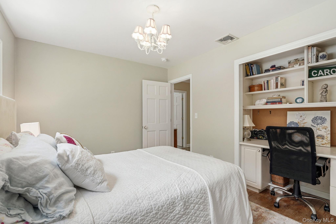
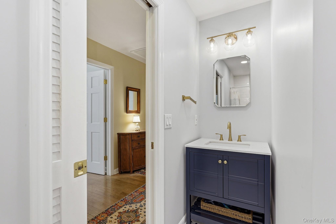
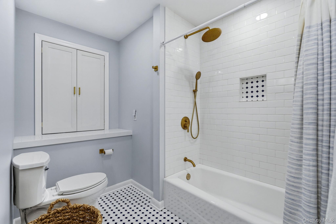
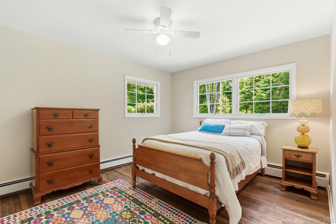
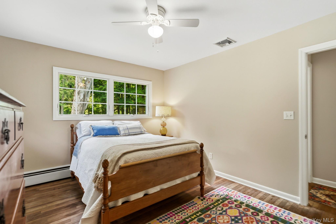
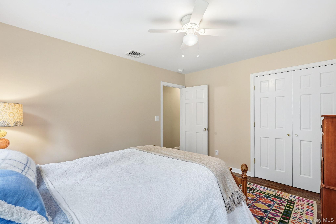
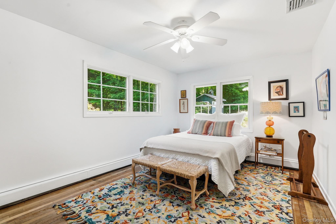
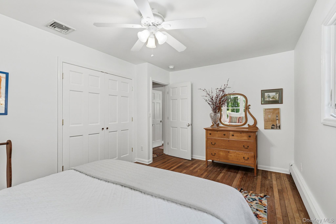
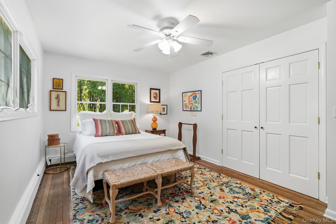
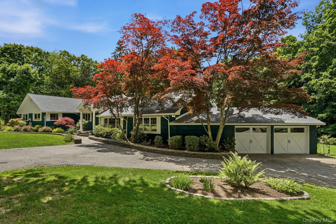
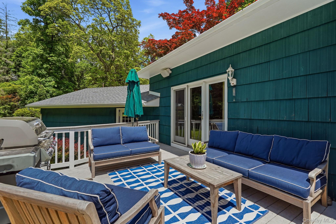
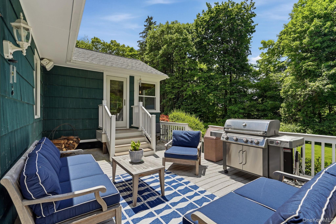
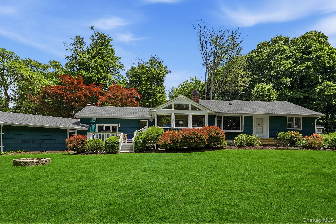
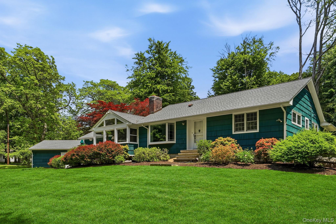
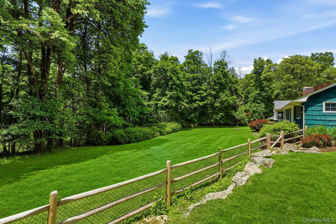
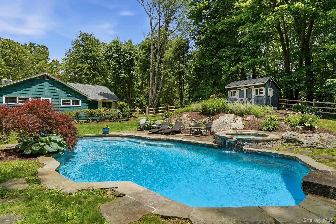
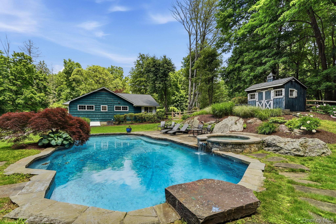
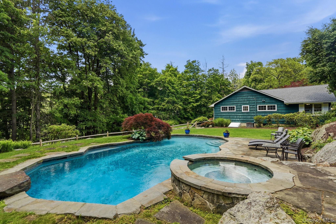
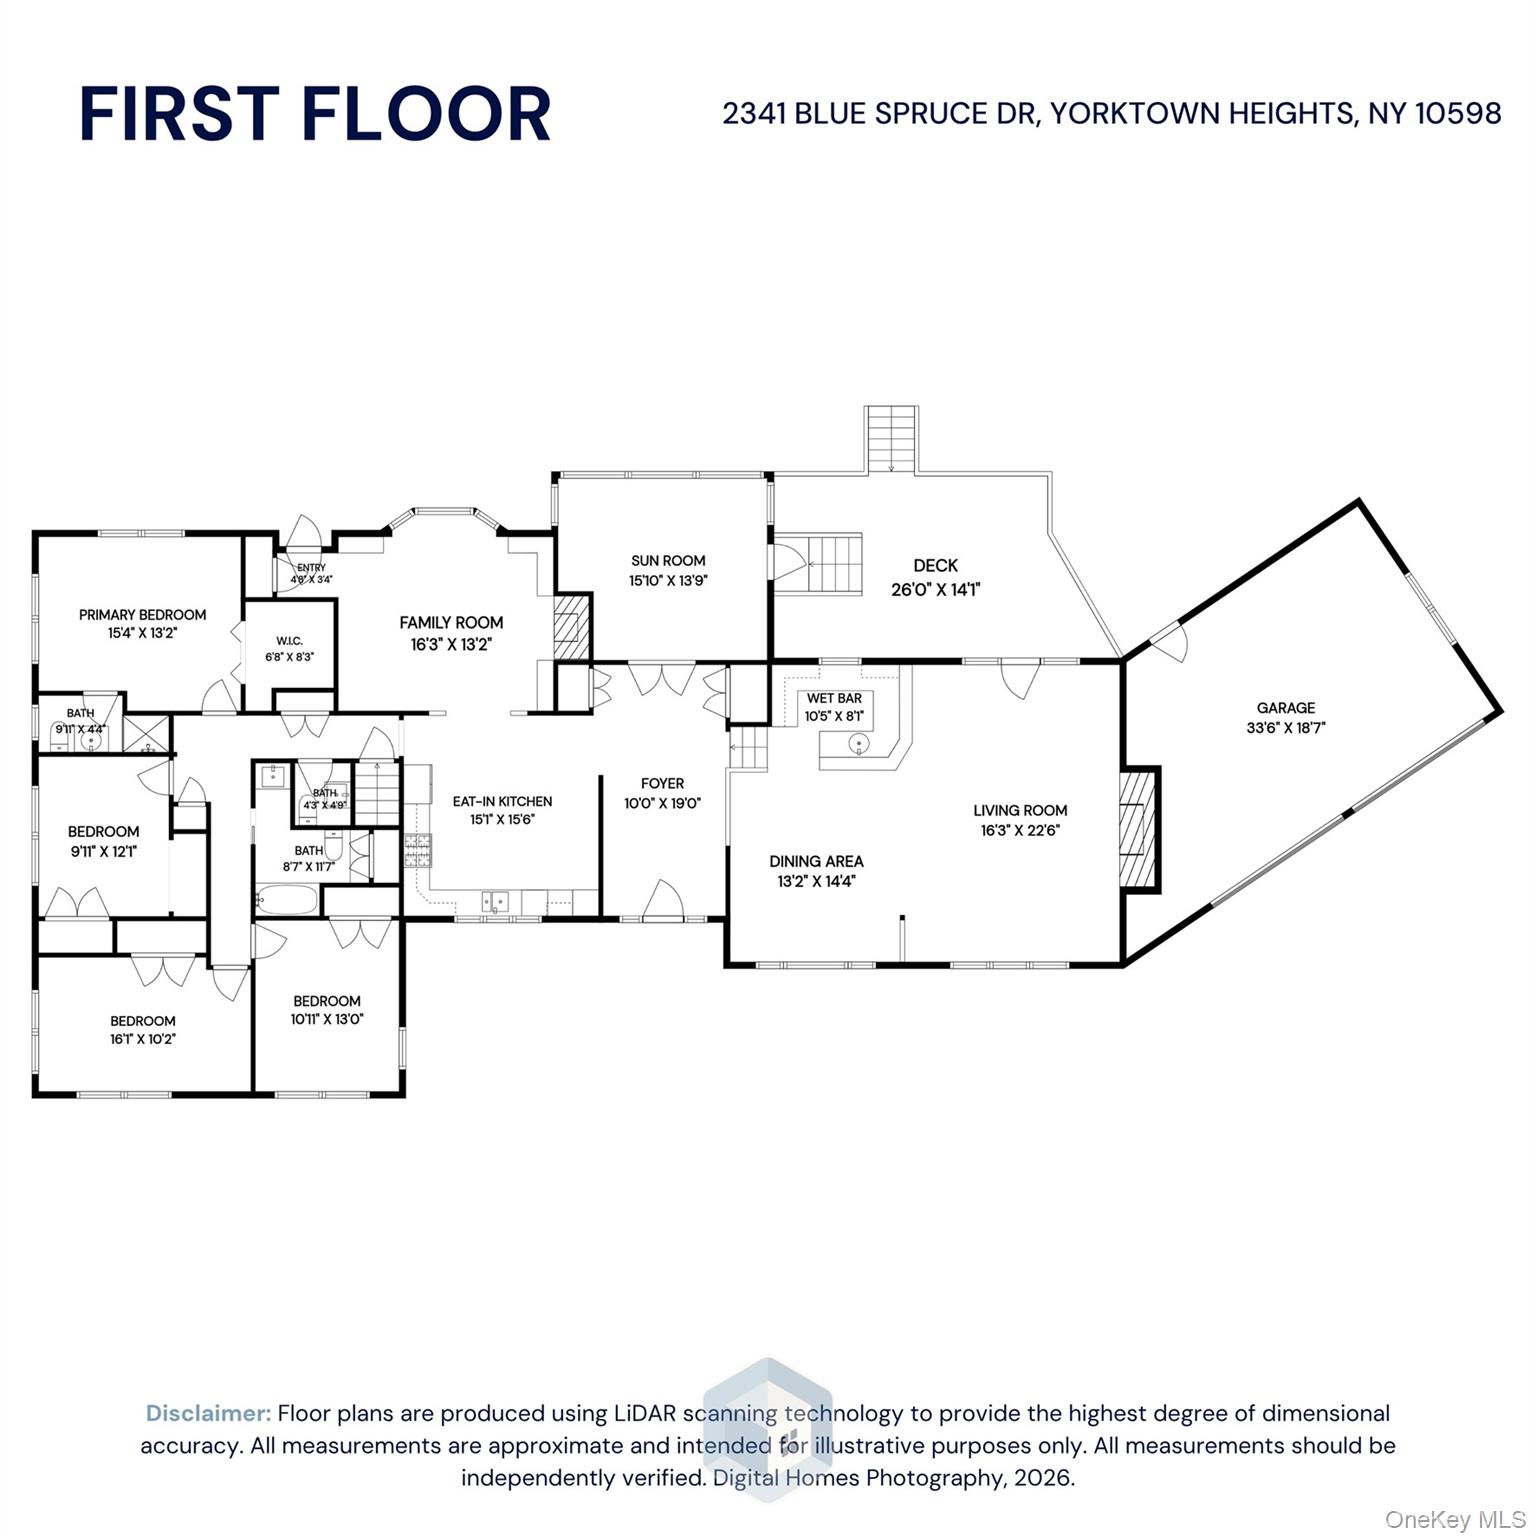
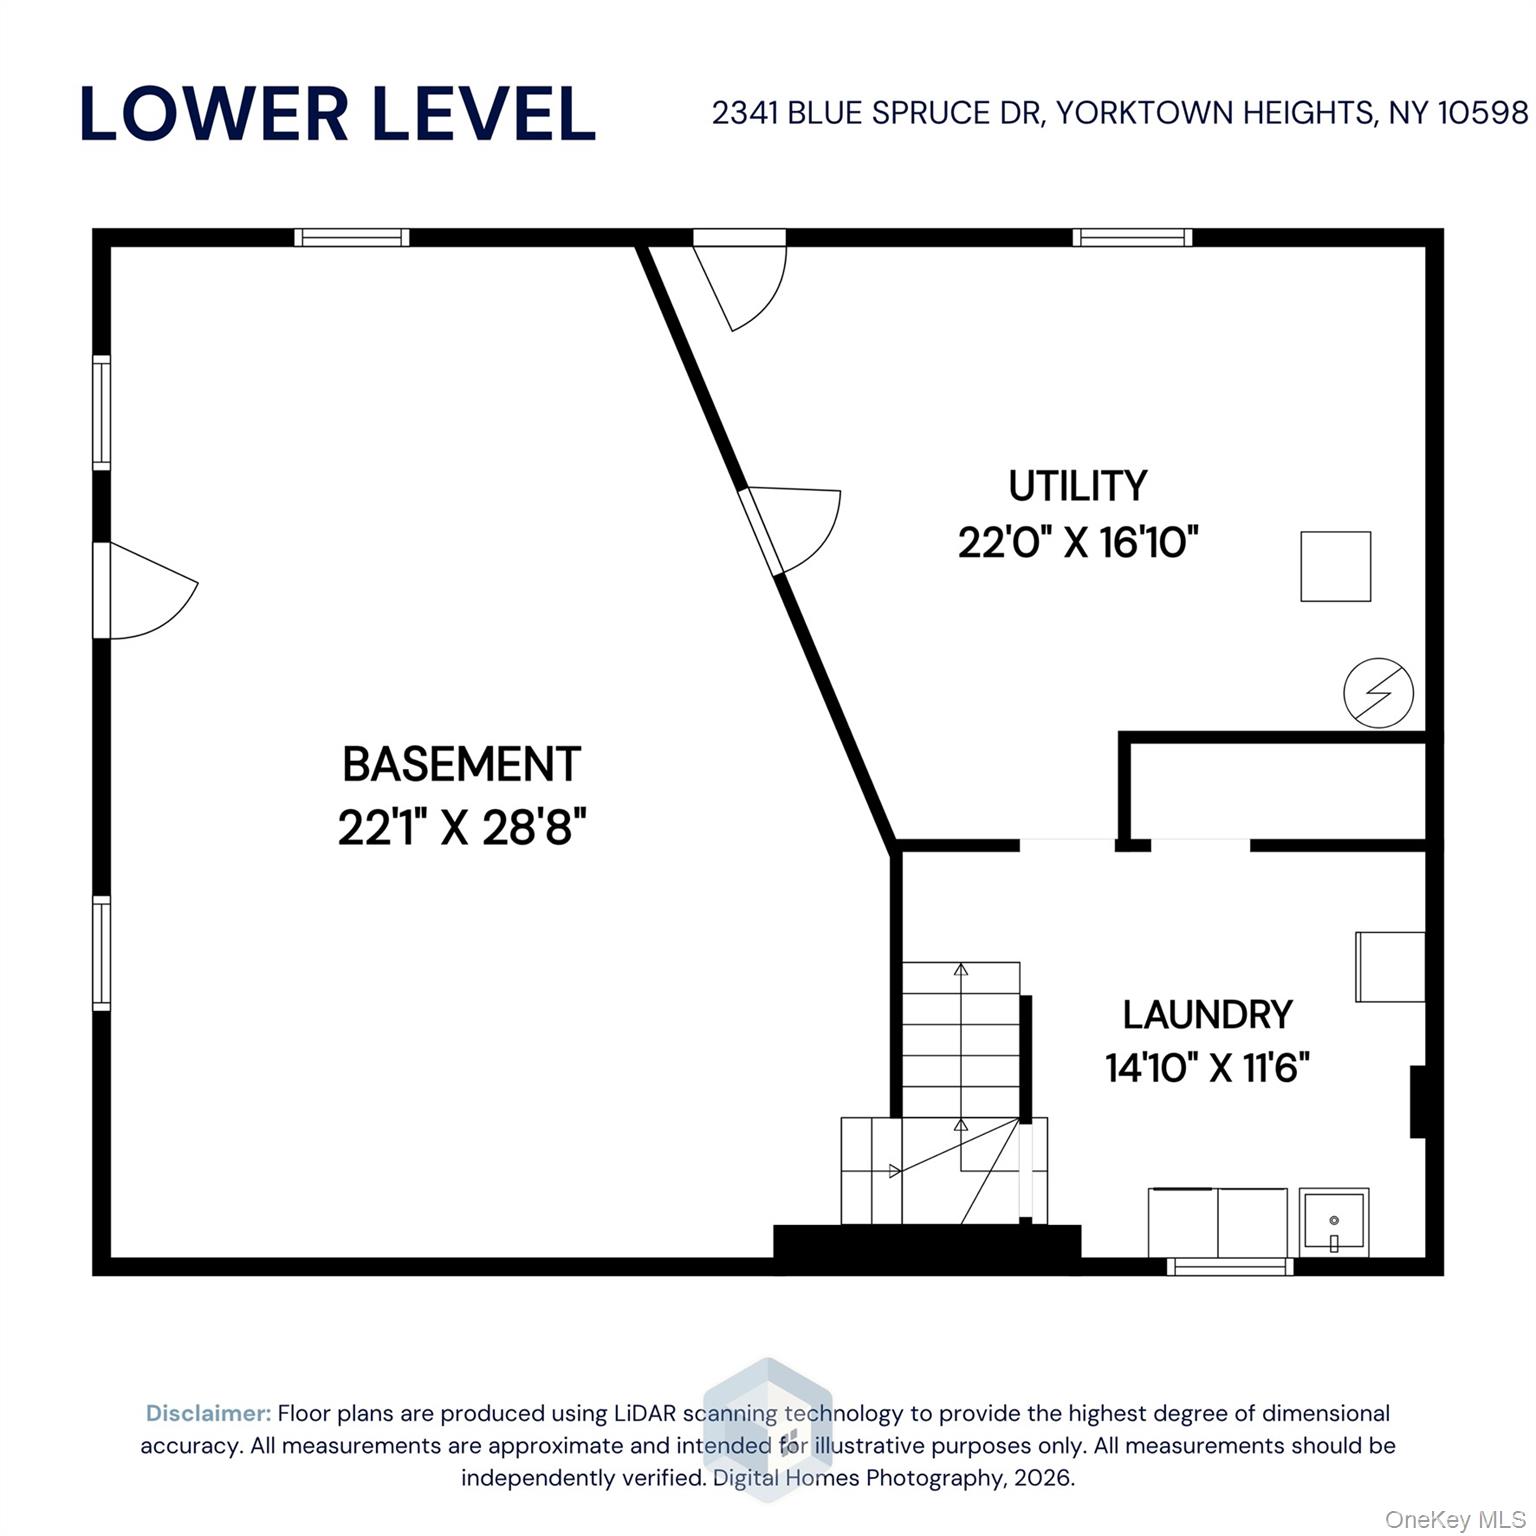
Arriving at the end of the cul-de-sac and the wonder begins. Circular drive leads you to an elegant covered front entrance way. The grand hall greets you and the decision which way to go is intriguing. The enormous great room is quintessentially great! Soaring ceilings, fantastic bar, and enough room for a party of 60. The massive fireplace gives a warm, cozy atmosphere to compliment the expansive space. Wandering through the home is mesmerizing, be it the cozy office, family room or timeless eat in kitchen. All the bedrooms have whimsical nooks and crannies to explore. The lower level is ready for your ideas to create even more living space. The heated, free form pool with spa, feels like a vacation resort. All this set on a shy two-acre property with the ultimate in privacy yet convenient to town and NYC by either car or train.
Details
| MLS # | 1008352 |
|---|---|
| Listing Type | For Sale |
| Style | House |
| Sub-Type | Resale |
| Status | Pending |
| Year | 1960 |
| Days On Site | 150 |
| Listing Provided By | Houlihan Lawrence Inc. | Shari Besterman |
Features
| Bed(s) | 4 |
|---|---|
| Bath(s) | 3 Total |
| SQ Feet | 2,840 |
| Garage | 2 |
| Basement | Y |
| Pool | Yes |
| Story(s) | 1 |
| Acreage | 1.98 |
Interior
| Cooling | Central Air |
|---|---|
| Heating | Baseboard, Hot Water, Oil, Propane, Radiant, See Remarks, Radiant Floor |
| Interior Features | First Floor Bedroom, First Floor Full Bath, Beamed Ceilings, Built-in Features, Ceiling Fan(s), Eat-in Kitchen, Entertainment Cabinets, Entrance Foyer, Formal Dining, Granite Counters, High Ceilings, Open Floorplan, Primary Bathroom, Recessed Lighting, Storage, Walk-In Closet(s), Washer/Dryer Hookup, Wet Bar |
| Appliances | Dishwasher, Disposal, Dryer, Gas Range, Microwave, Refrigerator, Stainless Steel Appliance(s), Washer, Oil Water Heater, Wine Refrigerator |
Exterior
| Exterior Features | Garden |
|---|---|
| Construction Materials | Cedar, Shingle Siding |
| Lot Features | Cul-De-Sac, Level, Near Public Transit, Near School, Near Shops, Part Wooded, Private |
| Fencing | Other, Wood |
Parking
| Garage Yes / No | Yes |
|---|---|
| Parking Features | Attached, Driveway, Garage, Garage Door Opener |
Utilities
| Utilities | Cable Available, Electricity Available, Phone Available |
|---|---|
| Sewer | Septic Tank |
Taxes
| Tax Year | 2026 |
|---|---|
| Tax Assessed Value | 16050 |
| Tax Annual Amount | 24900 |
Area Information
| State | NY |
|---|---|
| County | Westchester County |
| City | Yorktown Heights |
| Zip Code | 10598 |
| School District | Yorktown High School |
| Elementary School | Brookside Elementary School Camp |
| High School | Yorktown High School |
| Listing VS Median (in 10598) | |
Price: $999,999 low | high Med: $744,264 sqft: 2,840 low | high Med: 1,773 $ / sqft: $352 low | high Med: $450 On site: 150 low | high Med: 177 | |
Market Activity 10598
Request a showing
Request a showing
Contact
Learn More About This Property

| State | NY |
|---|---|
| County | Westchester County |
| City | Yorktown Heights |
| Zip Code | 10598 |
| School District | Yorktown High School |
| Elementary School | Brookside Elementary School Camp |
| High School | Yorktown High School |
| Listing VS Median (in 10598) | |
Price: $999,999 low | high Med: $744,264 sqft: 2,840 low | high Med: 1,773 $ / sqft: $352 low | high Med: $450 On site: 150 low | high Med: 177 | |