
235 Centre Island Road,Centre Island, NY 11771
Centre Island, NY 11771

Description
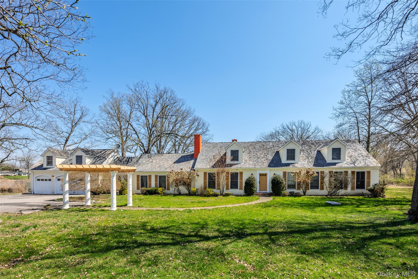
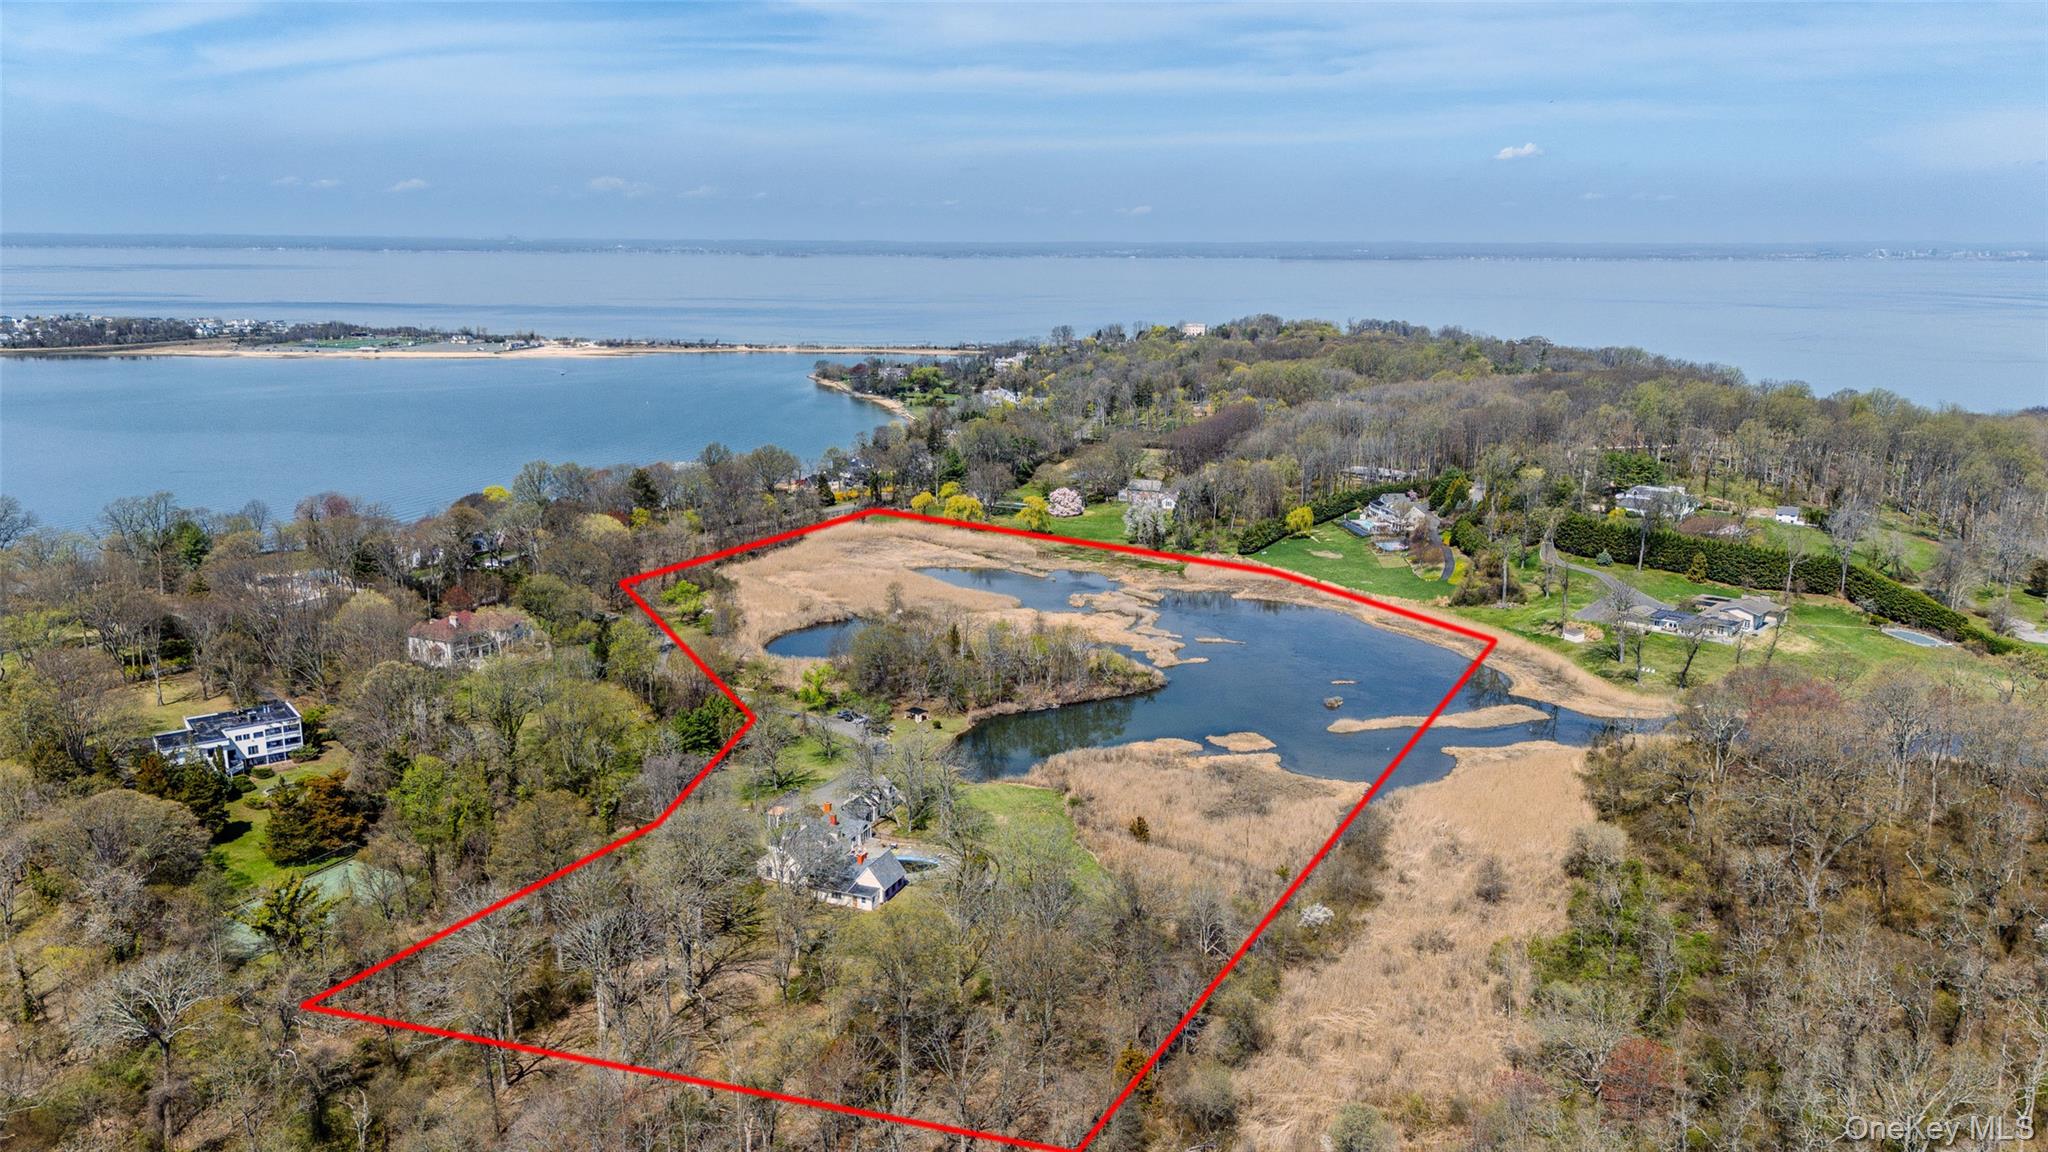
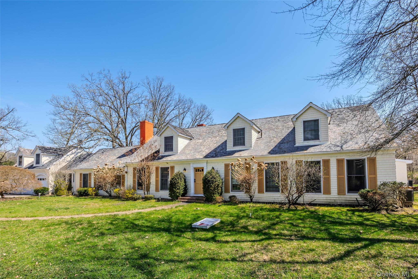
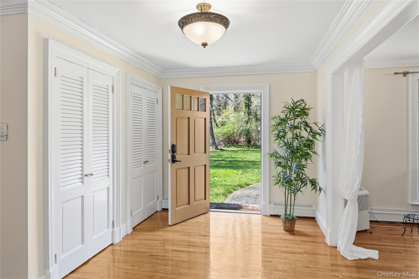
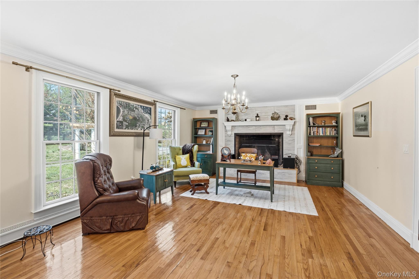
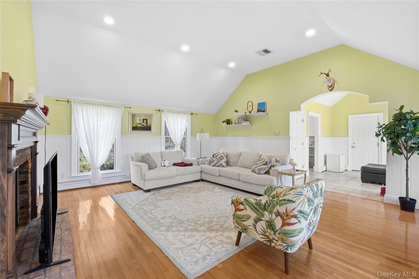
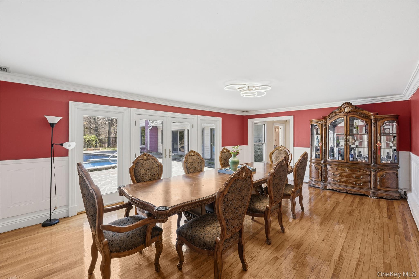
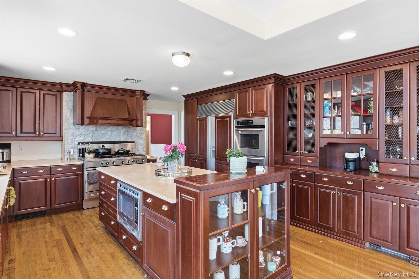
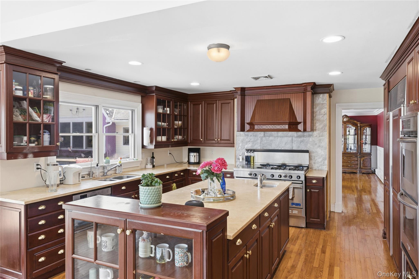
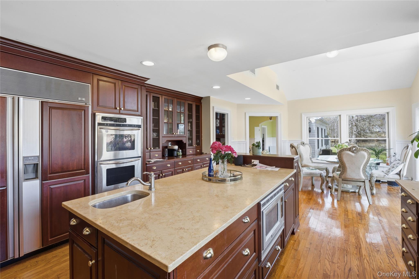
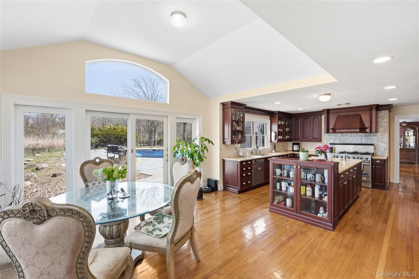
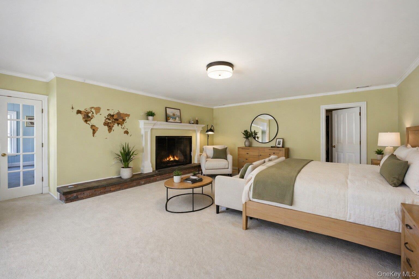
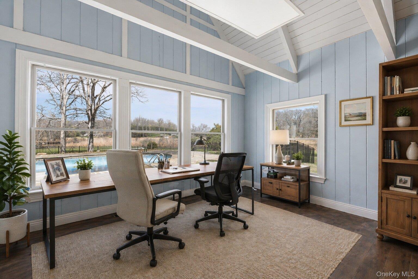
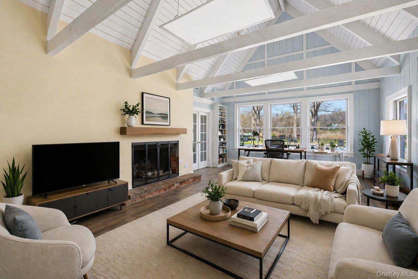
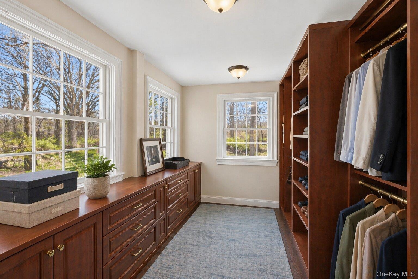
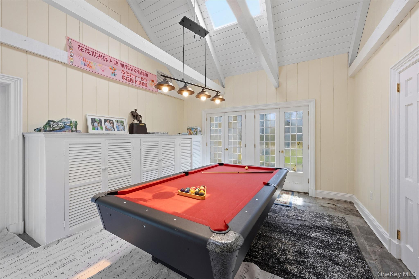
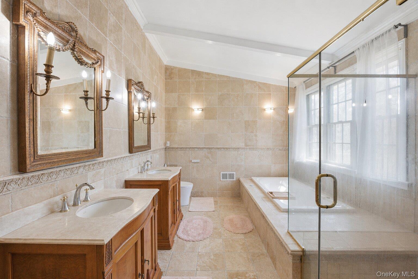
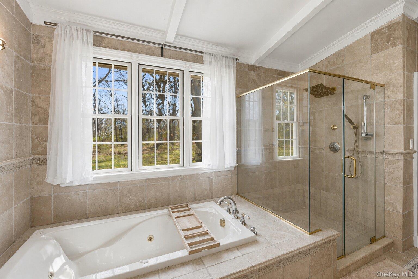
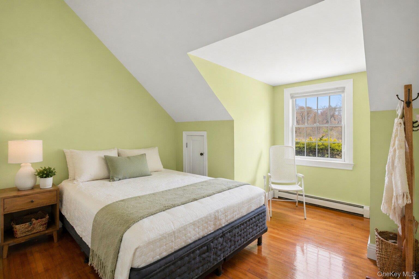
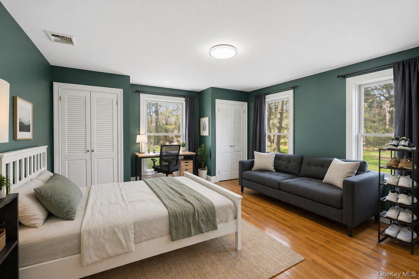
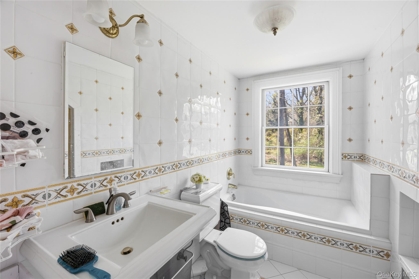
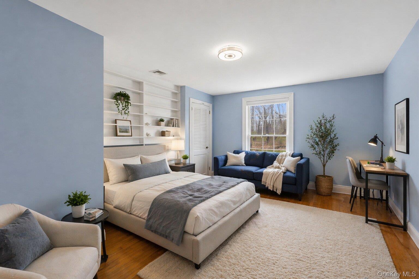
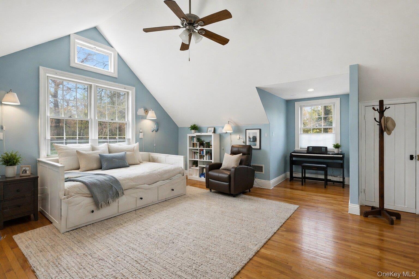
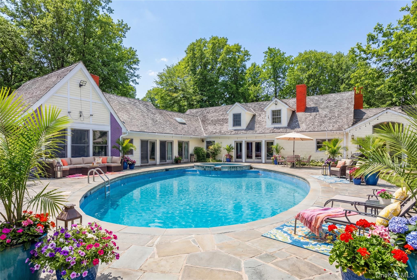
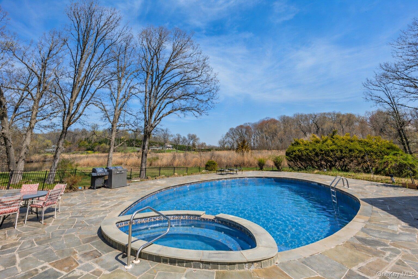
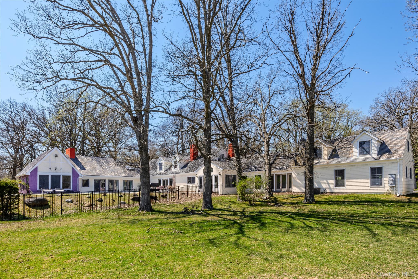
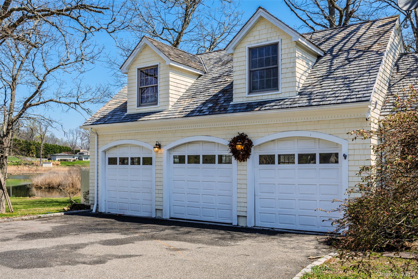
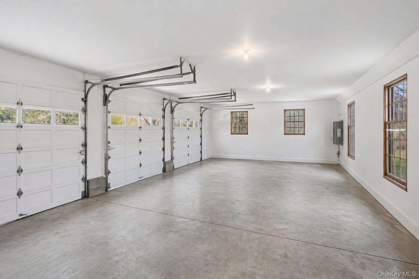
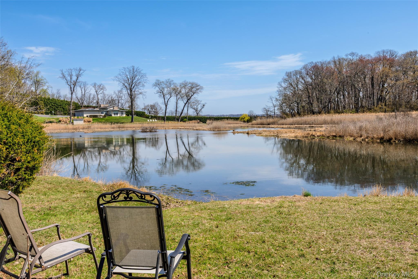
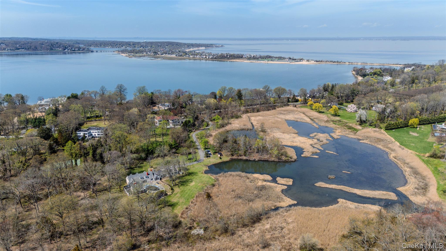
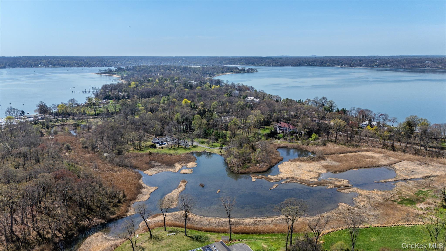
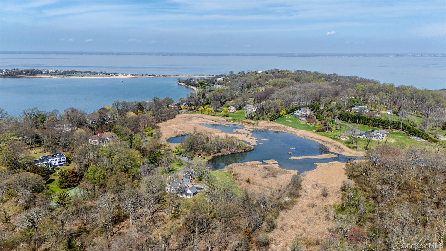
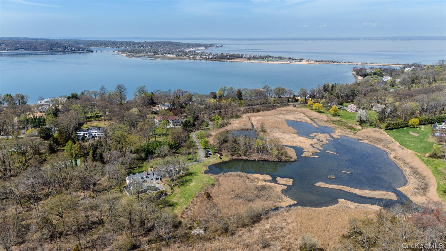
Set on 18 private acres in Centre Island, this 5,300 square foot estate offers a rare combination of land, privacy, and scale in one of the most exclusive enclaves on the North Shore. The property features manicured grounds with a wooded perimeter for complete privacy, a long private driveway, and a 3-car garage. A coastal lake sits directly on the property, creating a setting that is virtually impossible to replicate in the area. The in-ground pool and spa add to the estate feel. Inside, the home was extensively renovated in 2003 and offers hardwood floors throughout, a chef's kitchen with Viking appliances and four ovens, and five fireplaces, including four wood-burning and one gas. The home includes six spacious bedrooms. The primary suite is its own wing, featuring a private office, recreation room, large bathroom, and three closets. Located within the Incorporated Village of Centre Island, a small, private community with a population of just over 400 residents, known for its exclusivity, natural surroundings, and its own dedicated police force providing added security and privacy. A truly unique offering with scale, setting, and privacy that is rarely available. Some photos may be digitally enhanced or virtually staged.
Details
| MLS # | 982362 |
|---|---|
| Listing Type | For Sale |
| Style | House |
| Sub-Type | Resale |
| Status | Active |
| Year | 1966 |
| Days On Site | 164 |
| Listing Provided By | Oversouth LLC | Louis J. Porcellini |
Features
| Bed(s) | 6 |
|---|---|
| Bath(s) | 4 Total |
| SQ Feet | 5,312 |
| Garage | 3 |
| Pool | Yes |
| Acreage | 18.14 |
| Water Front | Yes |
| Property View | Lake |
Interior
| Cooling | Central Air |
|---|---|
| Heating | Oil |
| Interior Features | First Floor Bedroom, First Floor Full Bath, Beamed Ceilings, Chefs Kitchen, Granite Counters, His and Hers Closets, Kitchen Island, Pantry, Primary Bathroom, Master Downstairs, Storage, Walk Through Kitchen, Walk-In Closet(s) |
| Appliances | Convection Oven, Cooktop, Gas Oven, Gas Range, Microwave, Oven, Range, Refrigerator |
Exterior
| Construction Materials | Frame |
|---|---|
| Foundation Details | Brick/Mortar, Slab |
| Lot Features | Irregular Lot, Secluded, Waterfront |
| Fencing | Partial |
Parking
| Garage Yes / No | Yes |
|---|---|
| Parking Features | Driveway, Garage, Private |
Utilities
| Utilities | Electricity Connected |
|---|---|
| Sewer | Cesspool |
Taxes
| Tax Year | 2024 |
|---|---|
| Tax Assessed Value | 10527 |
| Tax Annual Amount | 66076.91 |
Area Information
| State | NY |
|---|---|
| County | Nassau County |
| City | Centre Island |
| Zip Code | 11771 |
| School District | Oyster Bay High School |
| Elementary School | Vernon School |
| High School | Oyster Bay High School |
| Listing VS Median (in 11771) | |
Price: $4,499,000 low | high Med: $1,200,000 sqft: 5,312 low | high Med: 1,700 $ / sqft: $847 low | high Med: $706 On site: 164 low | high Med: 190 | |
Market Activity 11771
Request a showing
Request a showing
Contact
Learn More About This Property

| State | NY |
|---|---|
| County | Nassau County |
| City | Centre Island |
| Zip Code | 11771 |
| School District | Oyster Bay High School |
| Elementary School | Vernon School |
| High School | Oyster Bay High School |
| Listing VS Median (in 11771) | |
Price: $4,499,000 low | high Med: $1,200,000 sqft: 5,312 low | high Med: 1,700 $ / sqft: $847 low | high Med: $706 On site: 164 low | high Med: 190 | |