25 Cherry Lane,Wading River, NY 11792
Wading River, NY 11792

Description
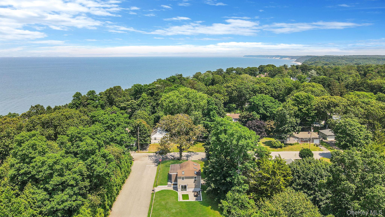
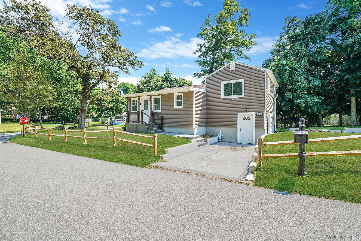
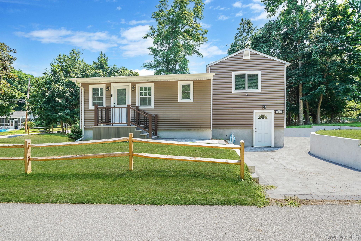
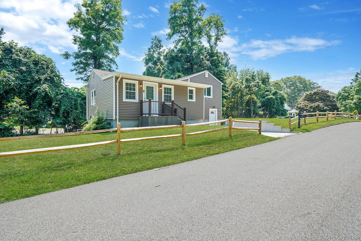
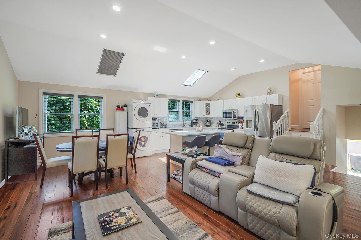
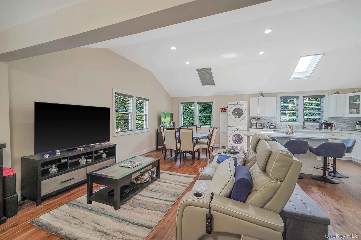
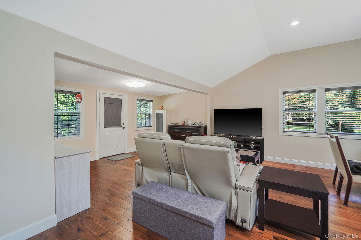
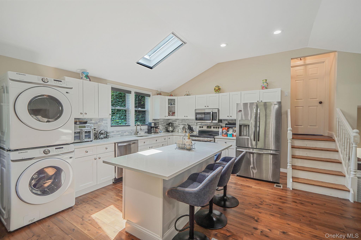
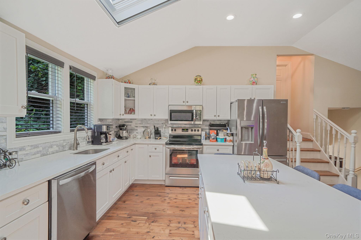
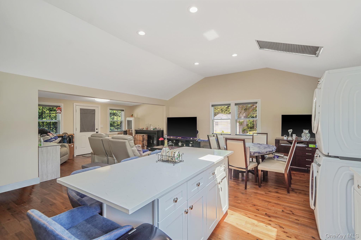
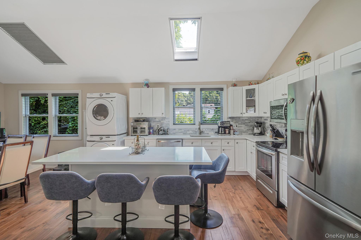
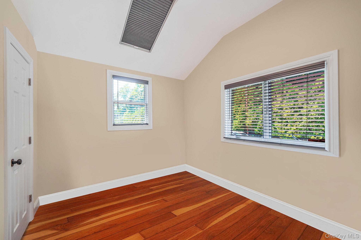
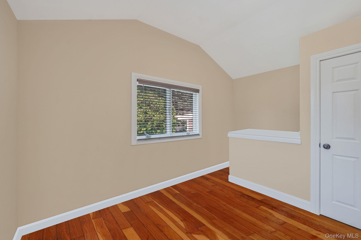
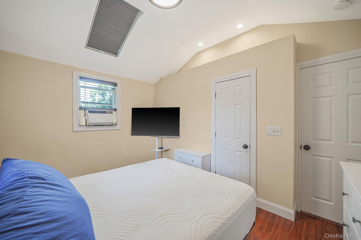
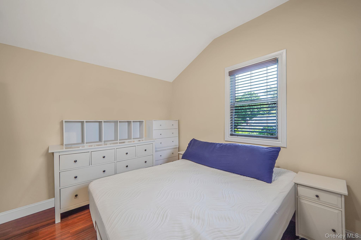
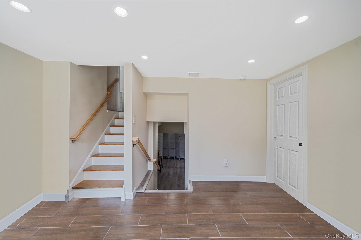
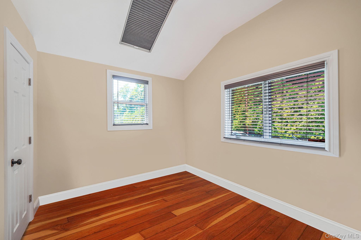
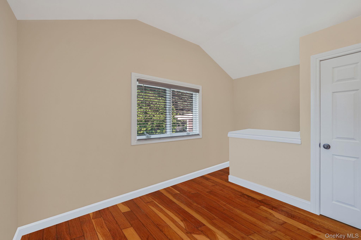
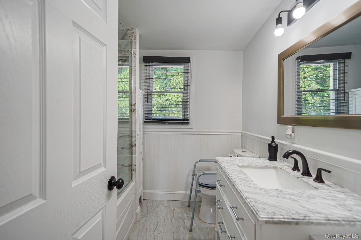
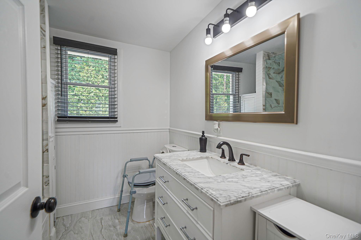
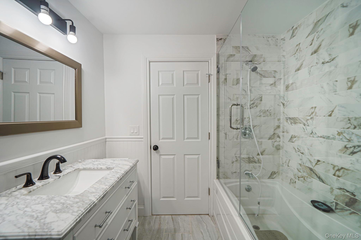
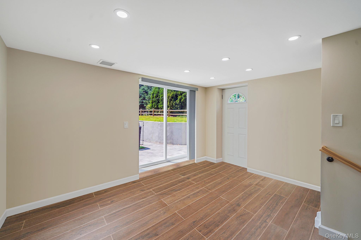
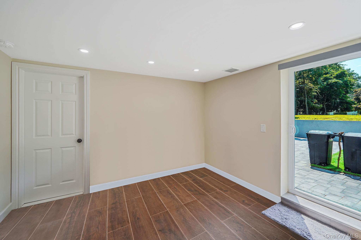
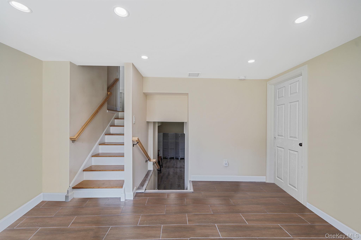
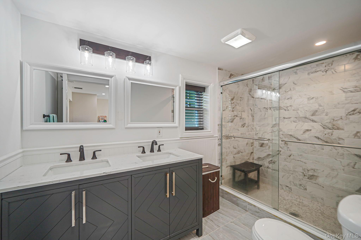
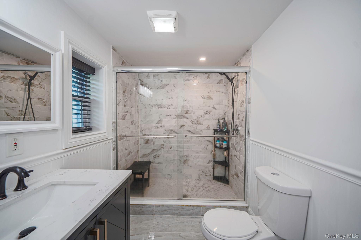
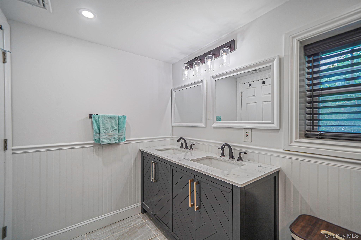
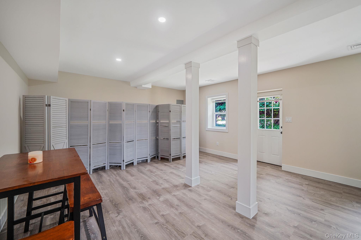
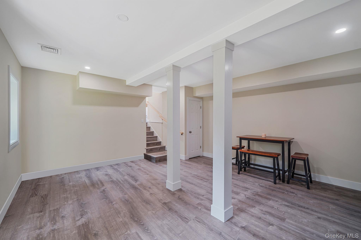
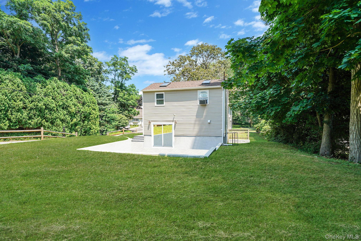
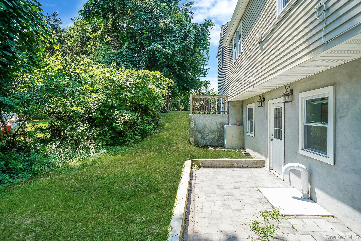
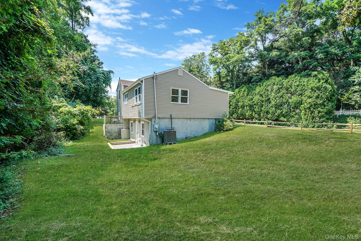
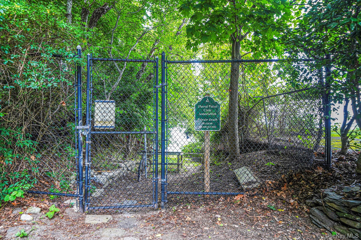
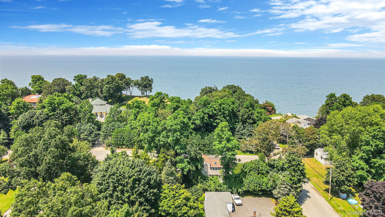
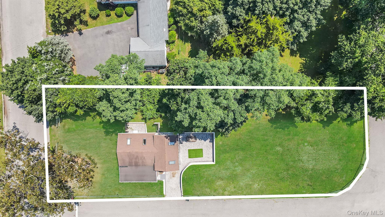
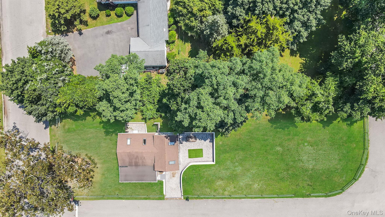
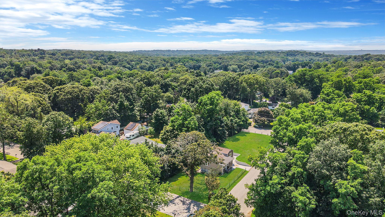
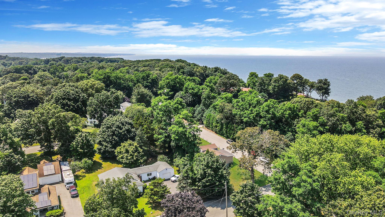
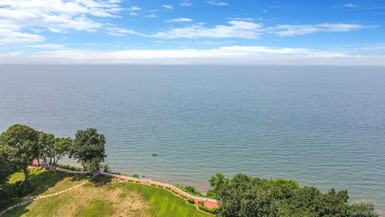
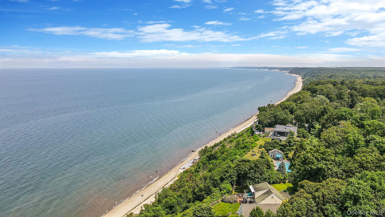
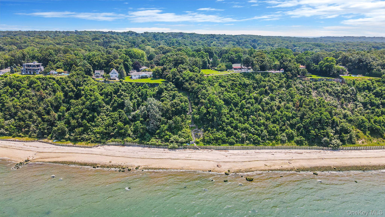
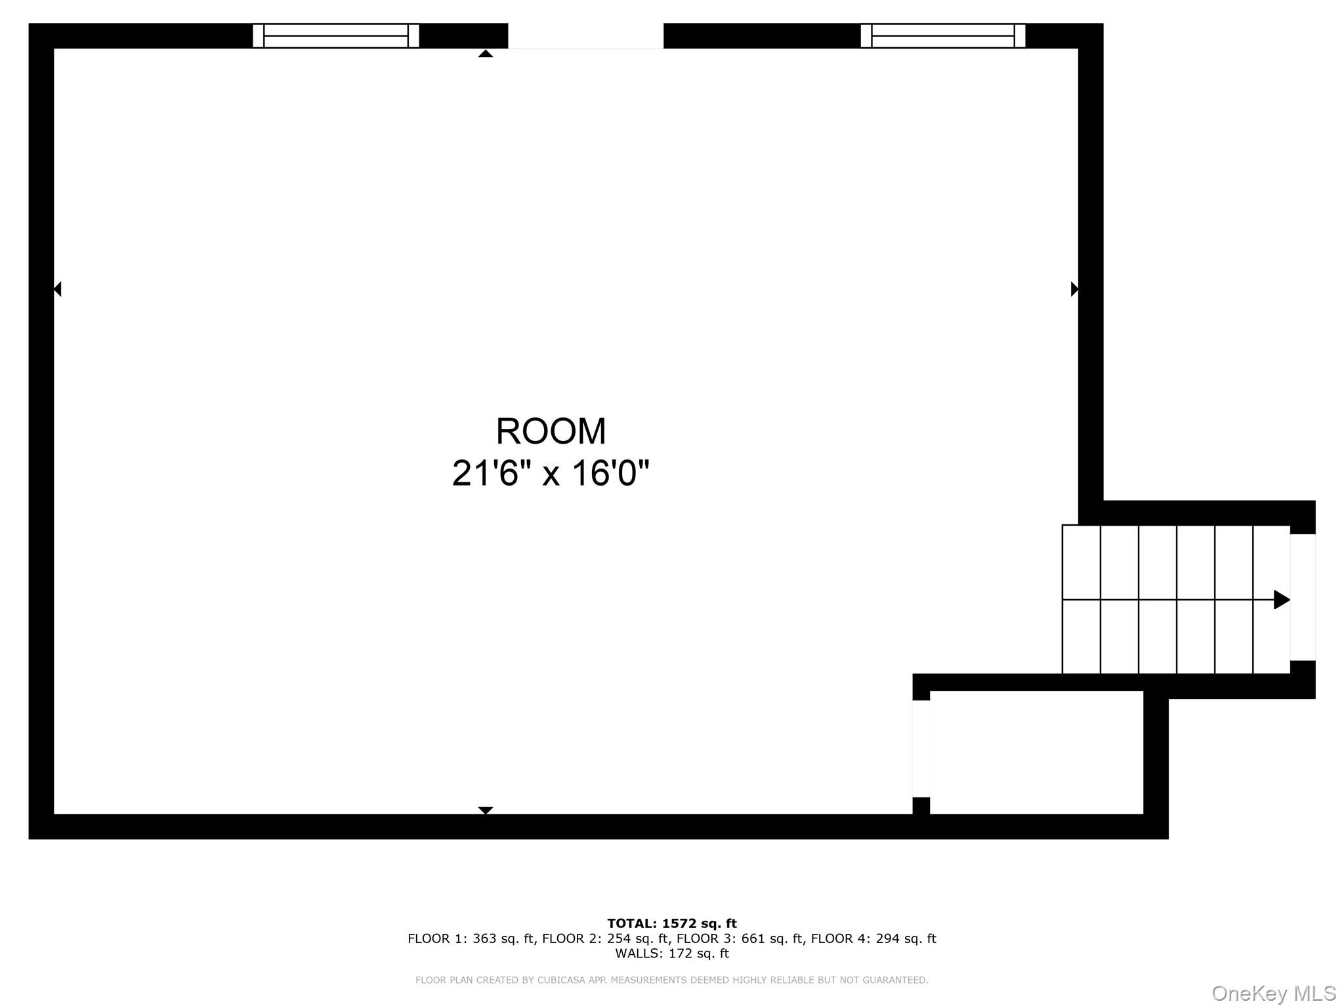
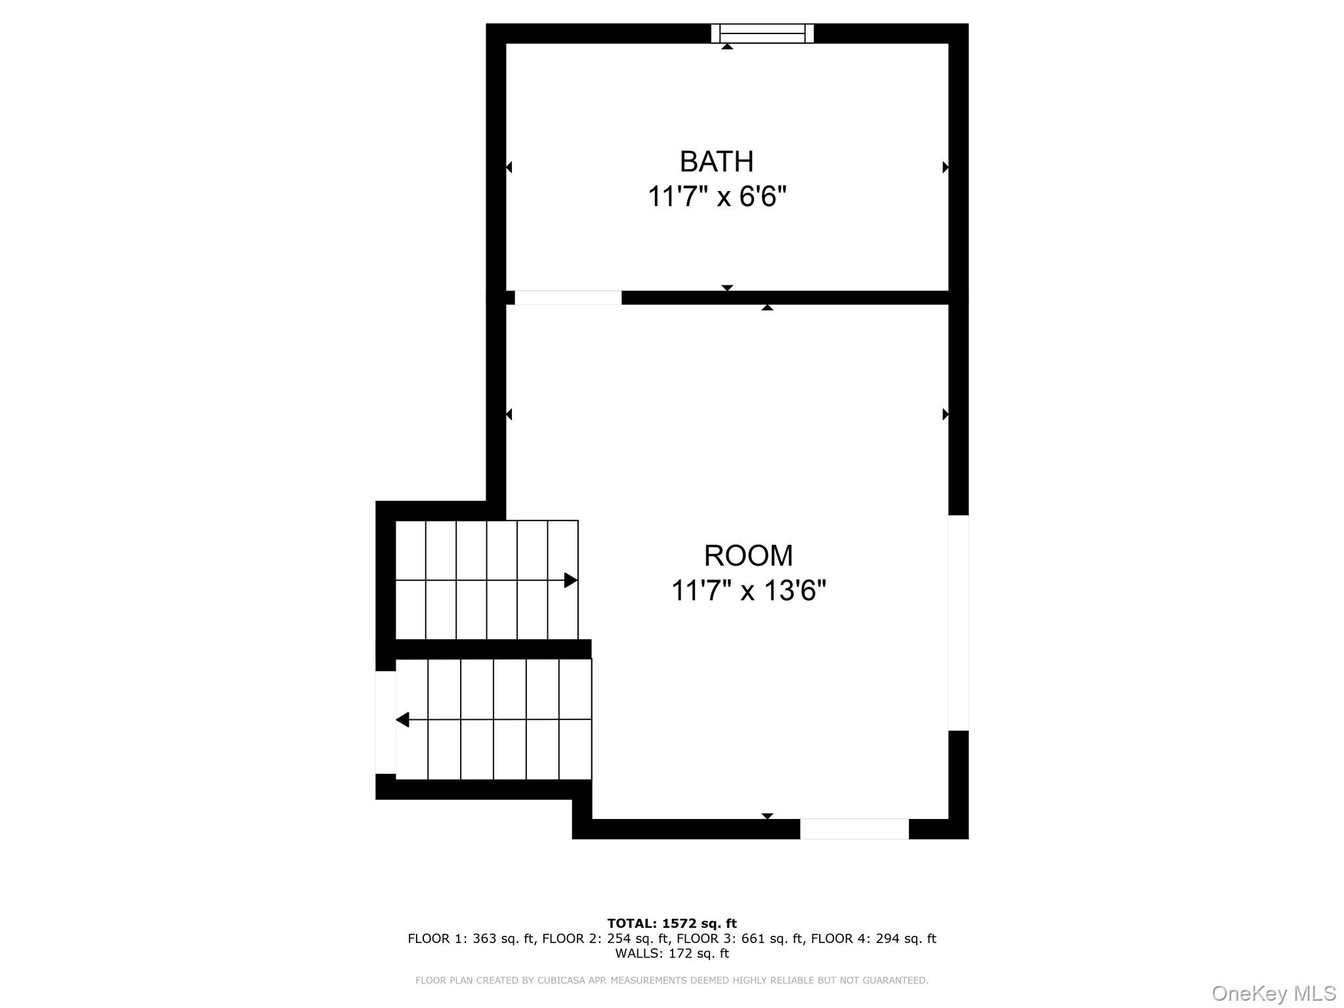
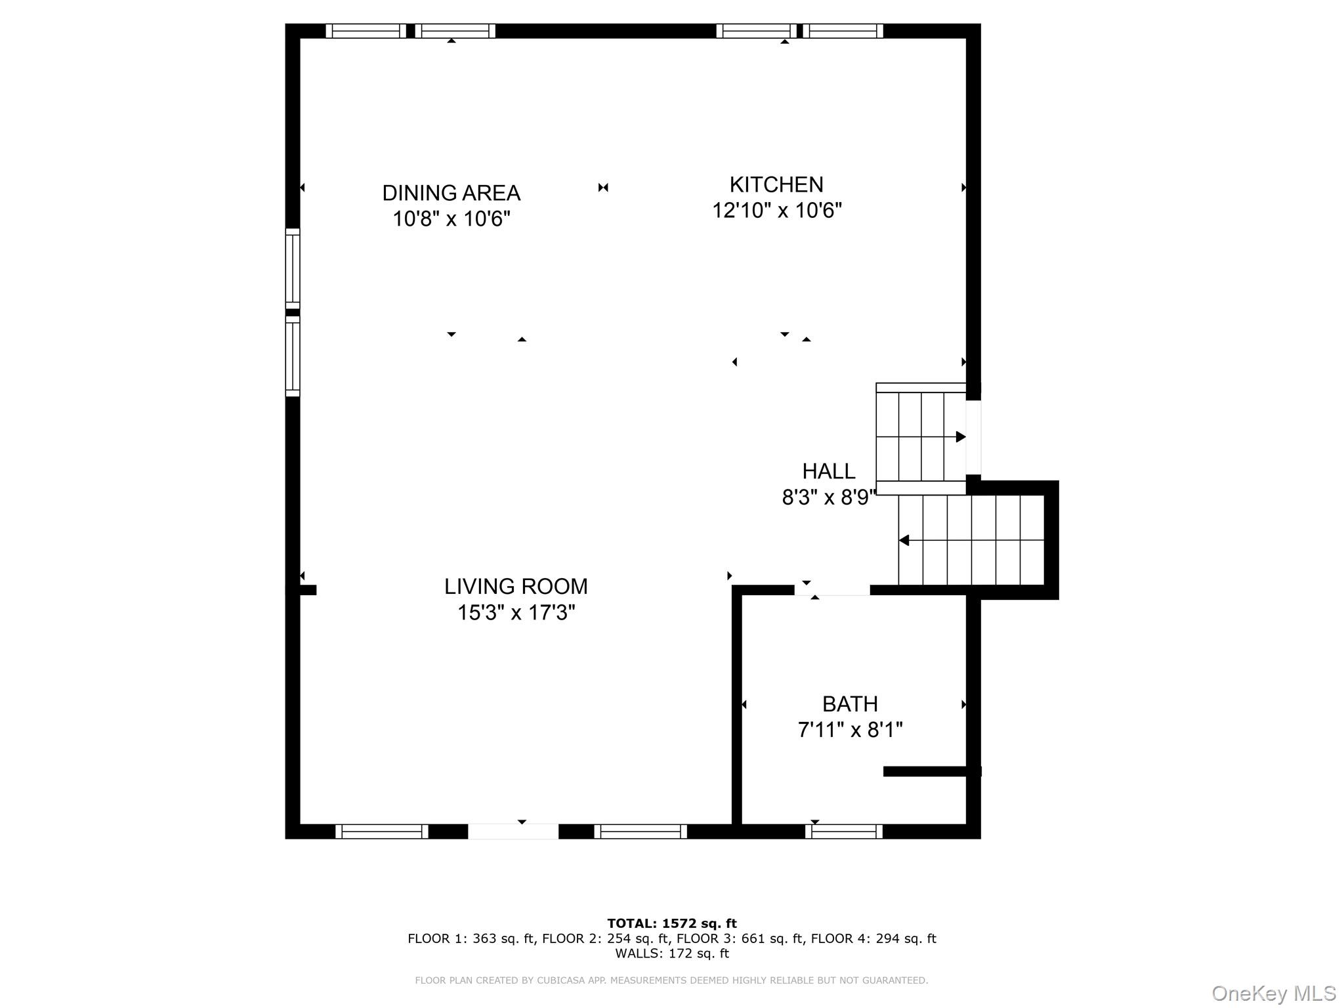
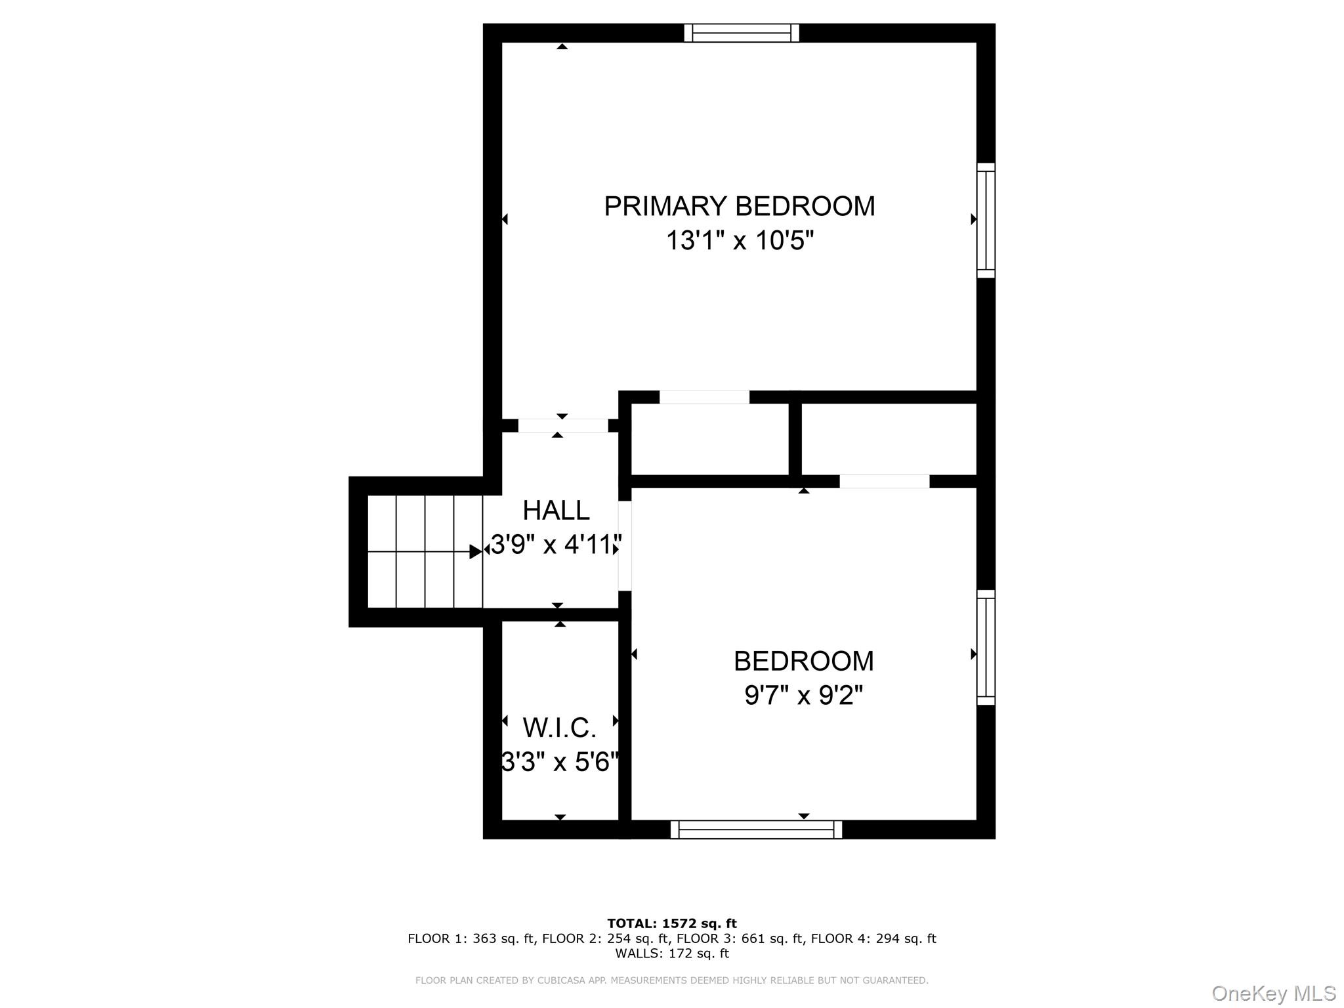
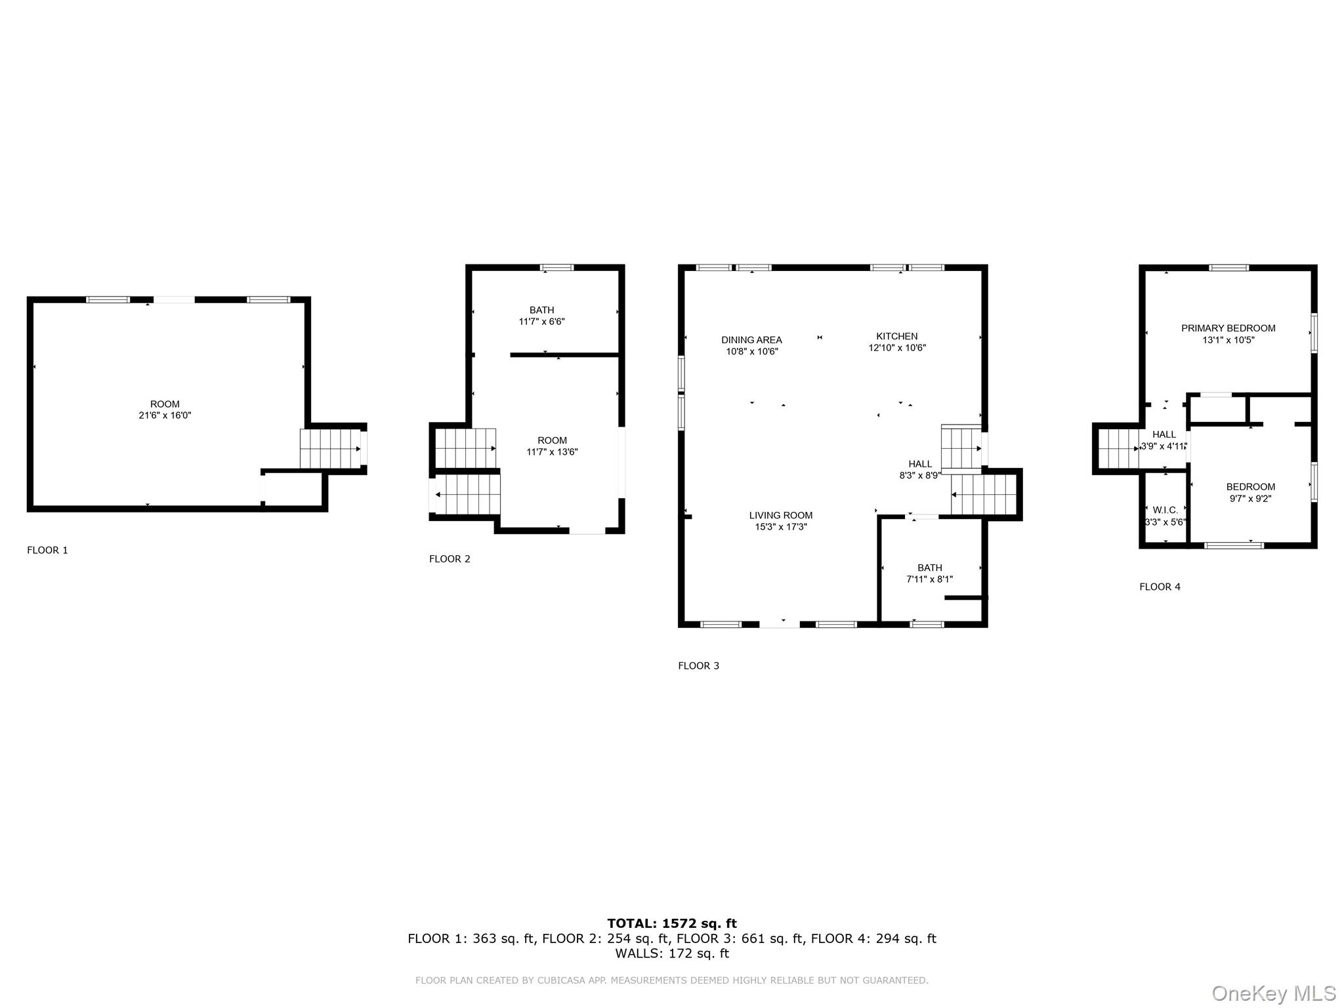
Location, location! Nestled in a highly desirable beachside community, this sun-drenched and fully updated 3-bedroom, 2-bath split ranch offers the perfect blend of coastal charm and modern luxury-with private access to the water just a stones throw away. Make this your year round or weekend getaway. Step inside to an open-concept main level featuring soaring ceilings, gleaming hardwood floors, and a spacious living and dining area. The beautifully renovated eat-in kitchen is a showstopper, with crisp white cabinetry, quartz countertops, a glass tile backsplash, stainless steel appliances, and a stunning center island with seating-ideal for entertaining. Custom blinds and recessed lighting add a refined touch throughout. Both bathrooms have been thoughtfully updated with modern ceramic tile and high-end finishes. The lower level offers a den with sliding doors to the outside and a full bath-perfect for guests, a home office, or extended living space. An additional third bedroom or entertainment area awaits on the lowest level, providing flexible space for gatherings, game nights. All of this, located just minutes from award-winning wineries, top-rated restaurants, and outlet shopping. This beachside beauty won't last-don't miss your chance to own a piece of paradise on Long Island's North Shore!
Details
| MLS # | 1015466 |
|---|---|
| Listing Type | For Sale |
| Style | House |
| Sub-Type | Resale |
| Status | Pending |
| Year | 1951 |
| Days On Site | 113 |
| Listing Provided By | BERKSHIRE HATHAWAY | Laura M. Cochran |
Features
| Bed(s) | 3 |
|---|---|
| Bath(s) | 2 Total |
| SQ Feet | 1,768 |
| Acreage | 0.28 |
Interior
| Cooling | Central Air, ENERGY STAR Qualified Equipment |
|---|---|
| Heating | Electric |
| Interior Features | Cathedral Ceiling(s), Double Vanity, Eat-in Kitchen, Formal Dining, Kitchen Island, Open Floorplan, Open Kitchen, Recessed Lighting, Stone Counters, Washer/Dryer Hookup |
| Window Features | Double Pane Windows, Screens |
| Appliances | Dishwasher, Dryer, Microwave, Oven, Refrigerator, Stainless Steel Appliance(s), Washer |
Exterior
| Exterior Features | Mailbox, Rain Gutters |
|---|---|
| Construction Materials | Frame |
| Lot Features | Back Yard, Corner Lot, Front Yard, Near Public Transit, Near School, Near Shops |
| Fencing | Front Yard, Wood |
Parking
| Garage Yes / No | No |
|---|---|
| Parking Features | Driveway, On Street |
Utilities
| Utilities | Cable Available, Electricity Connected, Phone Available, Trash Collection Public, Water Connected |
|---|---|
| Sewer | Cesspool |
Taxes
| Tax Year | 2025 |
|---|---|
| Tax Assessed Value | 48000 |
| Tax Annual Amount | 10579.22 |
Area Information
| State | NY |
|---|---|
| County | Suffolk County |
| City | Wading River |
| Zip Code | 11792 |
| School District | Riverhead Senior High School |
| Elementary School | Riley Avenue School |
| High School | Riverhead Senior High School |
| Listing VS Median (in 11792) | |
Price: $619,996 low | high Med: $699,000 sqft: 1,768 low | high Med: 1,625 $ / sqft: $351 low | high Med: $467 On site: 113 low | high Med: 220.5 | |
Market Activity 11792
Request a showing
Request a showing
Contact
Learn More About This Property

| State | NY |
|---|---|
| County | Suffolk County |
| City | Wading River |
| Zip Code | 11792 |
| School District | Riverhead Senior High School |
| Elementary School | Riley Avenue School |
| High School | Riverhead Senior High School |
| Listing VS Median (in 11792) | |
Price: $619,996 low | high Med: $699,000 sqft: 1,768 low | high Med: 1,625 $ / sqft: $351 low | high Med: $467 On site: 113 low | high Med: 220.5 | |