
 Price Reduced Listing
 In-Person: 10/10 12:00 PM - 2:00 PM
26 Box Tree Road,East Quogue, NY 11942
East Quogue, NY 11942

Description
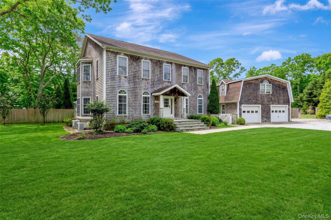
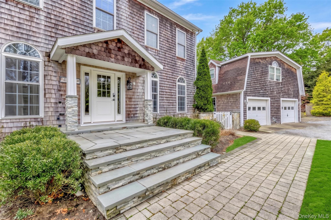
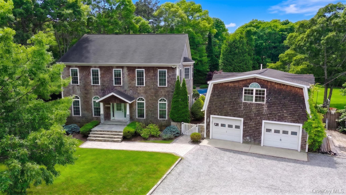
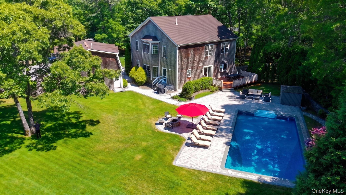
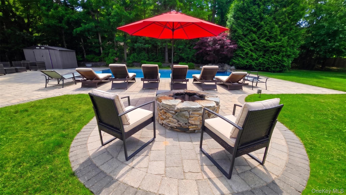
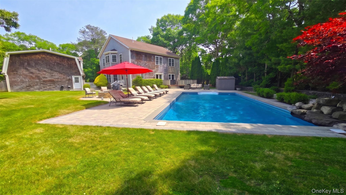
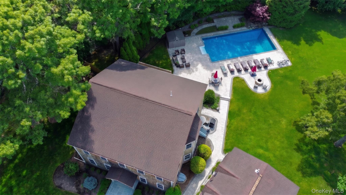
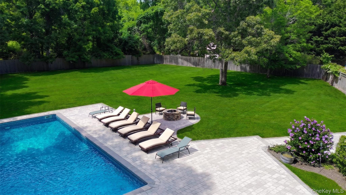
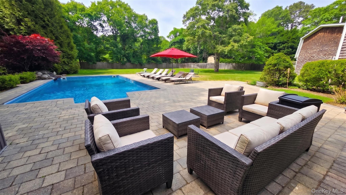
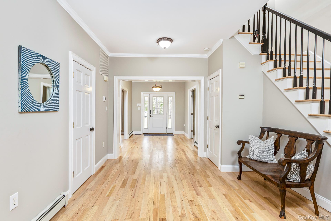
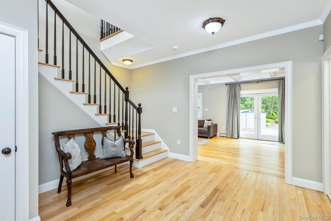
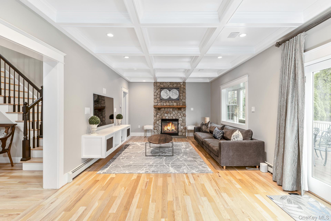
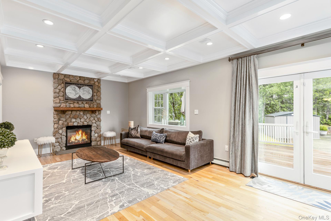
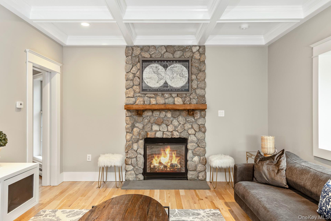
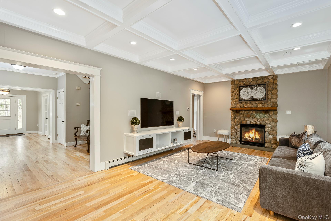
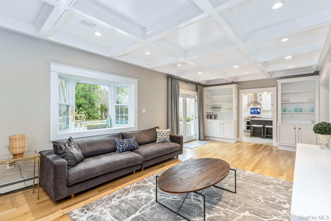
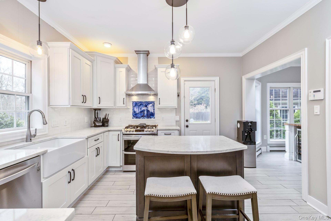
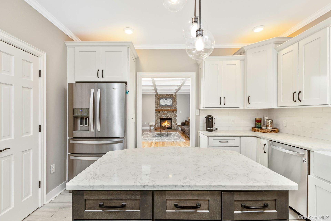
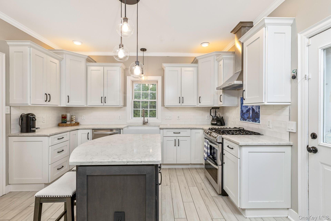
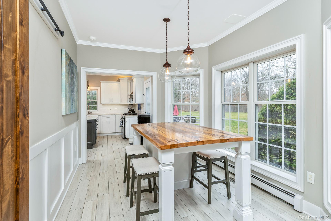
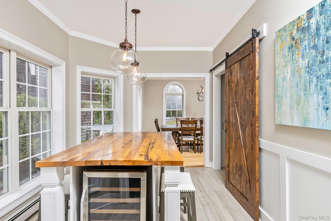
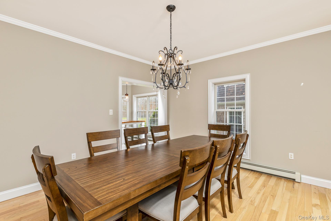
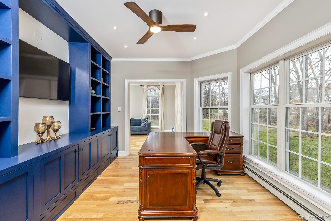
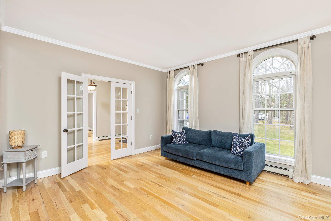
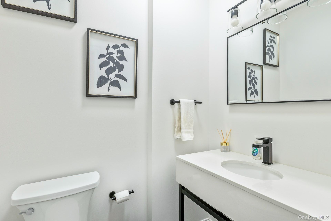
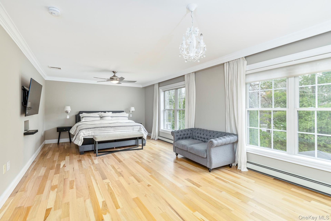
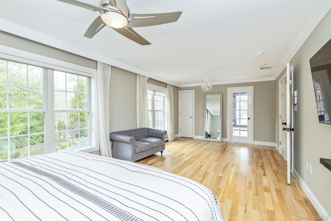
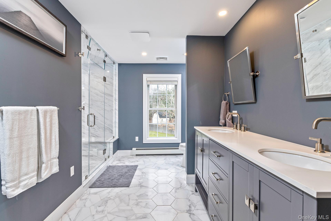
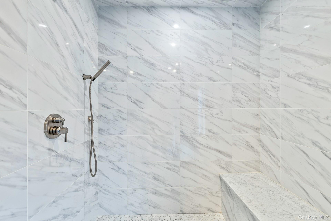
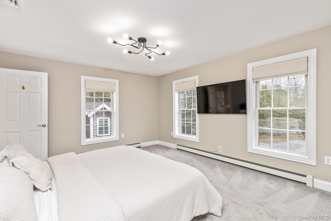
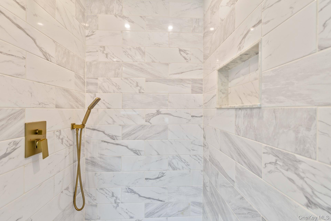
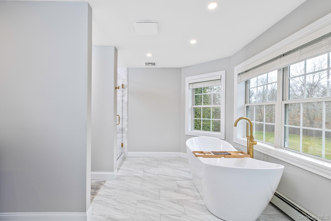
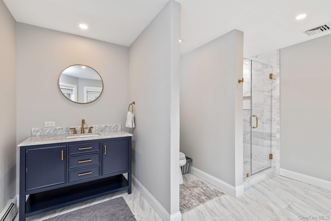
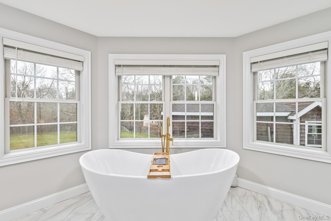
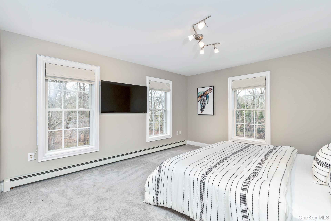
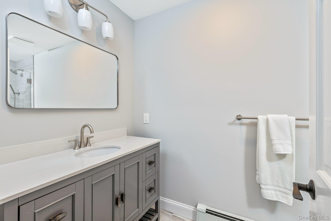
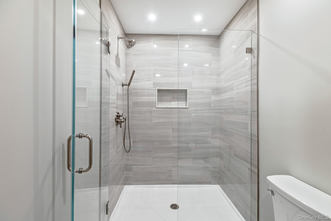
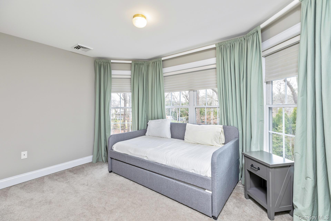
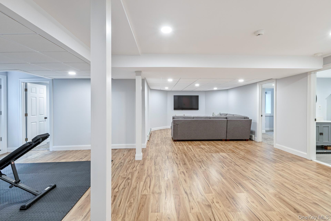
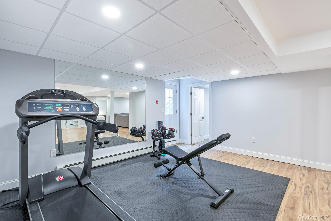
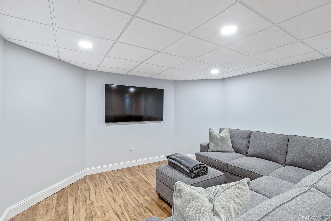
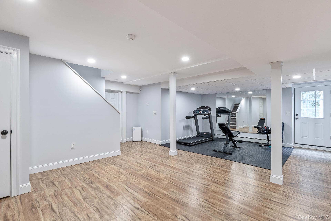
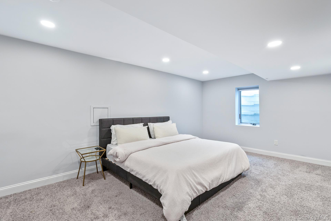
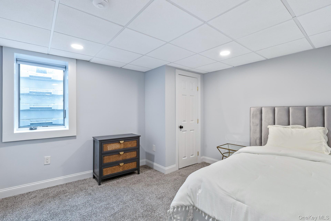
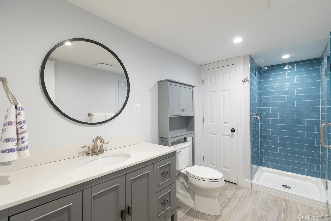
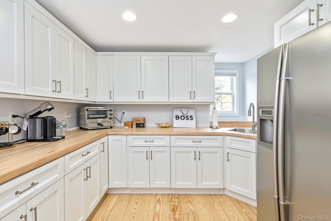
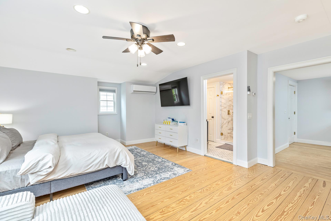
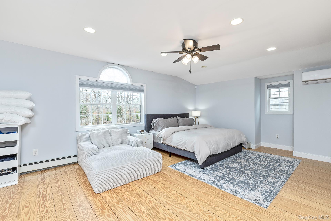
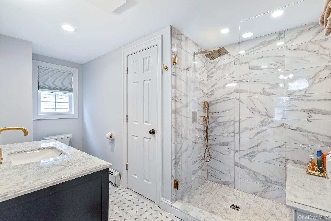
Exquisite Resort-Style Retreat in East Quogue. Recently renovated, turn-key estate set on a sprawling 1.6-acre lot at the end of a private, long driveway, this home offers an unparalleled resort-like setting designed for both grand entertaining and serene relaxation. Spanning 4,100 square feet of meticulously crafted living space, the interior flows seamlessly from one designer room to the next. Chef's kitchen leads to a bright, inviting breakfast room right next to the formal dining room. Additionally, the first floor offers a large living room with fireplace as well as a private office and den. The second floor offers the large primary bedroom plus junior suite as well as two more bedrooms that share a bathroom, making a total of four bedrooms and three full bathrooms on the second floor. The basement is an additional 2,000 square foot of finished space with plenty of versatility. This level includes two bedrooms with egress windows, a full bathroom, a separate walk-out entrance, a home gym area, and a family room. Located above the detached two-car garage is also a full bonus apartment with kitchen and full bathroom. The expansive backyard has a pristine heated saltwater pool that serves as the centerpiece of the outdoor oasis. There's also basketball with ample room remaining to add a tennis court. True Virtual Tour available upon request.
Details
| MLS # | 980502 |
|---|---|
| Listing Type | For Sale |
| Style | House |
| Sub-Type | Resale |
| Status | Active |
| Year | 2005 |
| Days On Site | 186 |
| Listing Provided By | Hampton Estates Realty LLC | Melissa A. Hanrahan |
Features
| Bed(s) | 6 |
|---|---|
| Bath(s) | 6 Total |
| SQ Feet | 4,100 |
| Garage | 2 |
| Basement | Y |
| Pool | Yes |
| Acreage | 1.60 |
Interior
| Cooling | Central Air |
|---|---|
| Heating | Baseboard, Natural Gas |
| Interior Features | First Floor Full Bath, Breakfast Bar, Built-in Features, Chefs Kitchen, Crown Molding, Entrance Foyer, Formal Dining, Granite Counters, High Ceilings, Kitchen Island, Pantry, Primary Bathroom, Soaking Tub |
| Appliances | Gas Cooktop, Gas Oven, Gas Range, Refrigerator, Stainless Steel Appliance(s) |
Exterior
| Exterior Features | Basketball Hoop |
|---|---|
| Construction Materials | Frame |
| Lot Features | Back Yard, Front Yard, Interior Lot, Landscaped, Level, Private |
| Fencing | Back Yard, Fenced |
Parking
| Garage Yes / No | Yes |
|---|---|
| Parking Features | Driveway, Garage, Private |
Utilities
| Utilities | Natural Gas Connected |
|---|---|
| Sewer | Cesspool |
Taxes
| Tax Year | 2025 |
|---|---|
| Tax Annual Amount | 18398 |
| Tax Lot | 18.2 |
Area Information
| State | NY |
|---|---|
| County | Suffolk County |
| City | East Quogue |
| Zip Code | 11942 |
| School District | Westhampton Beach Senior High Sc |
| Elementary School | East Quogue School |
| High School | Westhampton Beach Senior High Sc |
| Listing VS Median (in 11942) | |
Price: $2,499,000 low | high Med: $900,000 sqft: 4,100 low | high Med: 1,426 $ / sqft: $610 low | high Med: $631 On site: 186 low | high Med: 67 | |
Market Activity 11942
Request a showing
Request a showing
Contact
Learn More About This Property

| Open House |
|---|
| In-Person 10/10 12:00 PM - 2:00 PM |
| State | NY |
|---|---|
| County | Suffolk County |
| City | East Quogue |
| Zip Code | 11942 |
| School District | Westhampton Beach Senior High Sc |
| Elementary School | East Quogue School |
| High School | Westhampton Beach Senior High Sc |
| Listing VS Median (in 11942) | |
Price: $2,499,000 low | high Med: $900,000 sqft: 4,100 low | high Med: 1,426 $ / sqft: $610 low | high Med: $631 On site: 186 low | high Med: 67 | |