
26 Legends Circle,Melville, NY 11747
Melville, NY 11747

Description
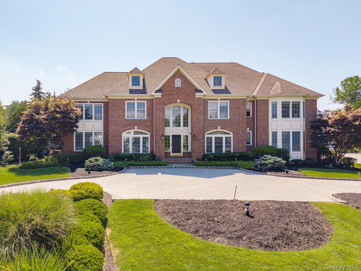
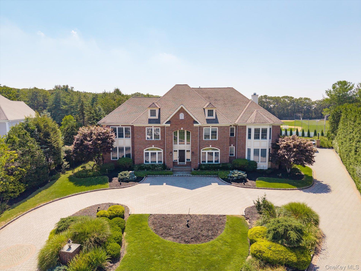
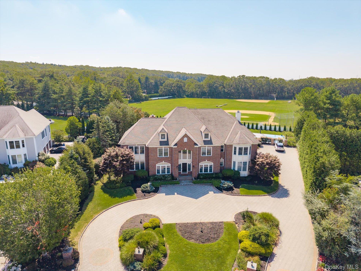
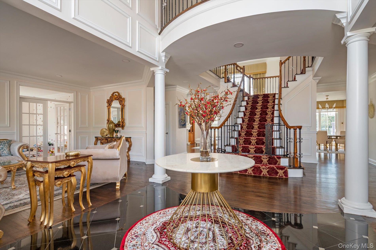
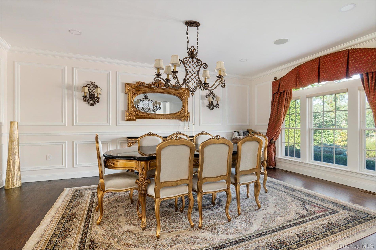
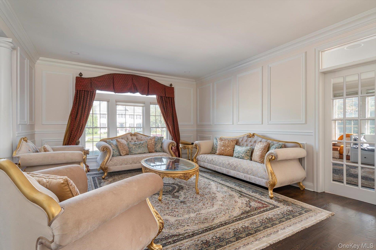
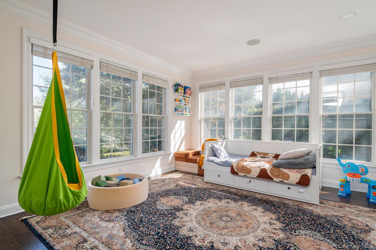
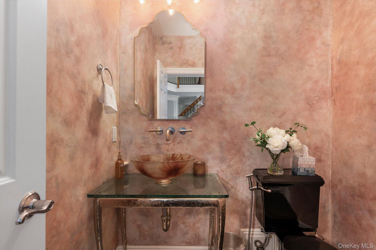
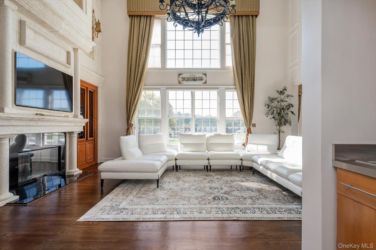
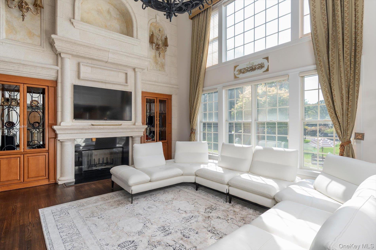
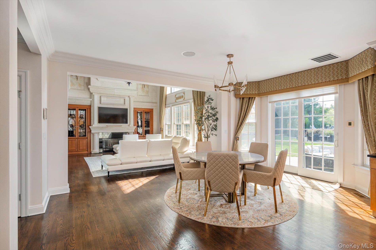
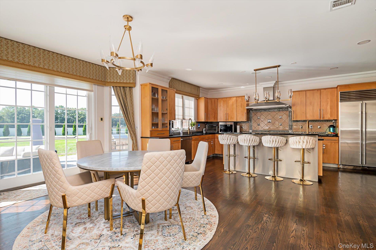
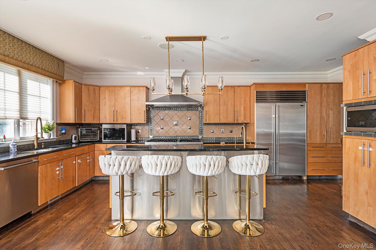
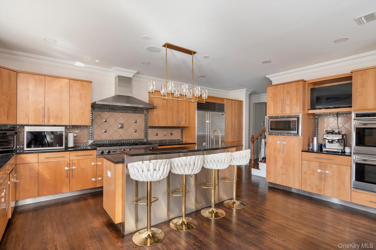
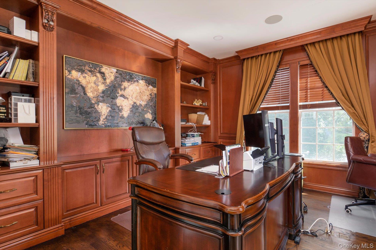
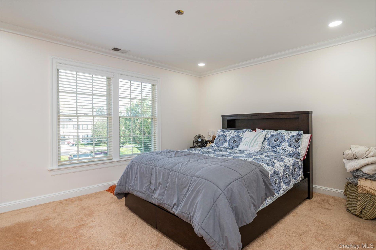
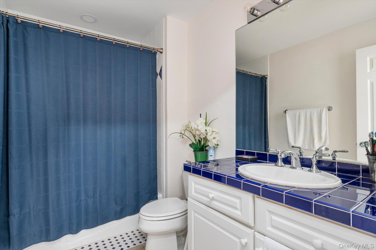
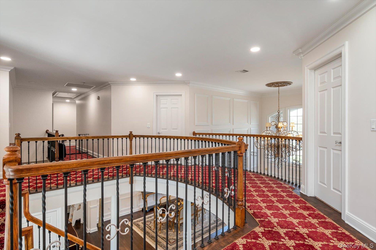
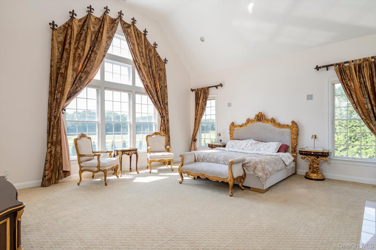
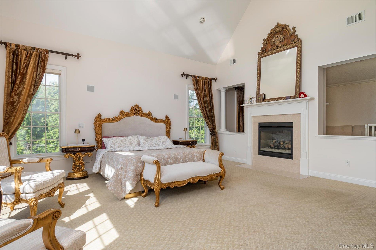
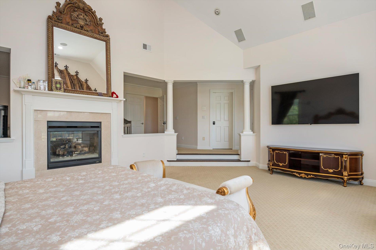
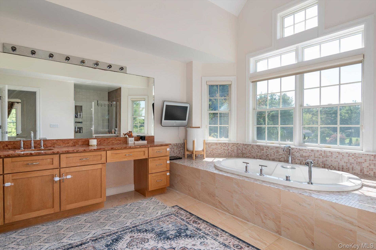
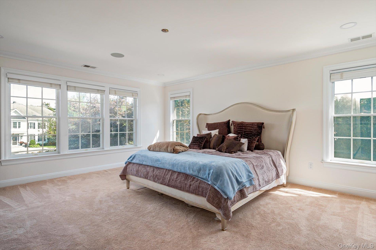
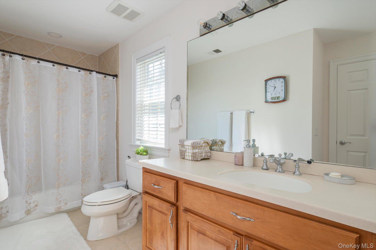
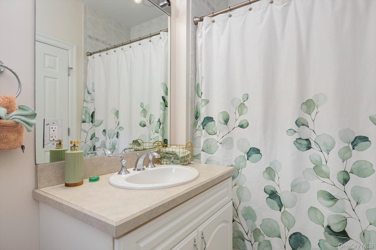
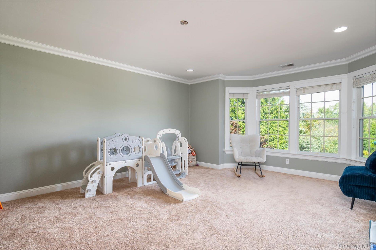
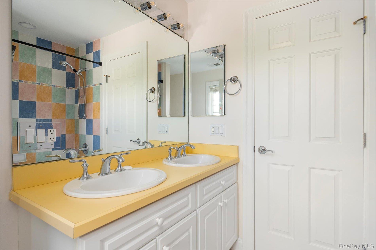
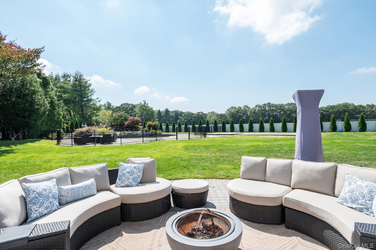
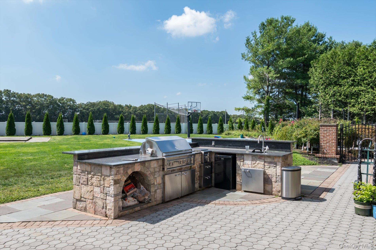
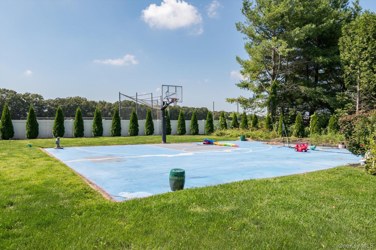
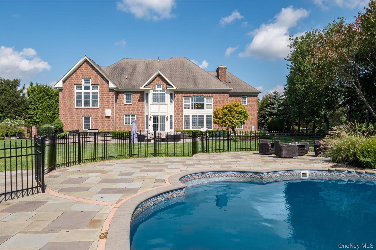
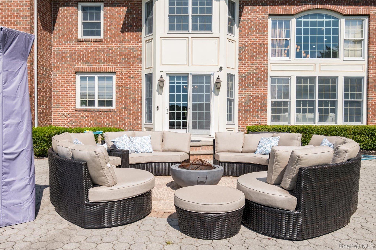
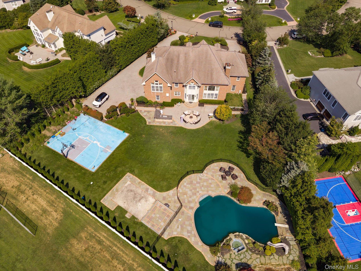
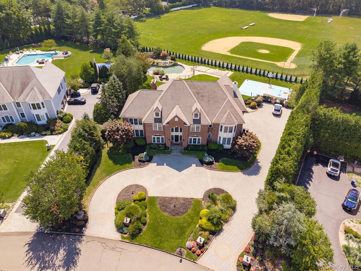
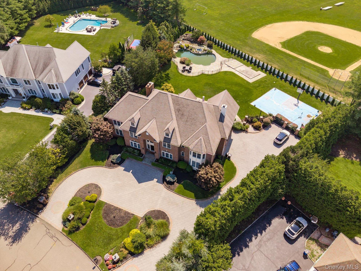
Welcome to luxury living in the prestigious Legends Circle, where a rare opportunity awaits to own the sought-after Sterling Model. Located in one of Melville's most desirable gated communities, this impressive home offers the perfect blend of elegance, space, and sophistication.Boasting over 6,000 sq ft of living space, this residence features a dramatic grand bridal staircase that sets the stage for the expansive interior. With 6 generously sized bedrooms and 6 bathrooms, the home's jaw-dropping open layout is ideal for both entertaining and luxurious everyday living.The gourmet kitchen has been beautifully updated with high-end appliances, custom cabinetry, and elegant finishes. Rich hardwood floors flow seamlessly throughout, adding warmth and style to every room.The full, unfinished basement offers incredible potential - whether you envision a home gym, media room, guest suite, or additional entertaining space, the possibilities are endless.Step outside to your own private outdoor retreat, featuring a resort-style pool, basketball court, and built-in BBQ with grill station - the ultimate setting for entertaining or relaxing in style.Adding to its exceptional value, the home comes with an approved tax grievance of $12,000, offering meaningful savings and making this luxurious property even more appealing.Homes like this rarely become available in Legends Circle. Don't miss your chance to own this extraordinary Sterling Model and enjoy the finest in Melville luxury living.
Details
| MLS # | 1016607 |
|---|---|
| Listing Type | For Sale |
| Style | House |
| HOA Dues | $950 |
| Sub-Type | Resale |
| Status | Active |
| Year | 2004 |
| Days On Site | 113 |
| Listing Provided By | Corcoran SRG Residential | David L. Cohen |
Features
| Bed(s) | 6 |
|---|---|
| Bath(s) | 6 Total |
| SQ Feet | 6,100 |
| Garage | 3 |
| Basement | Y |
| Pool | Yes |
| Acreage | 0.88 |
Interior
| Cooling | Central Air |
|---|---|
| Heating | Forced Air, Natural Gas |
| Interior Features | First Floor Bedroom, Cathedral Ceiling(s), Eat-in Kitchen, Formal Dining, Primary Bathroom |
| Appliances | Dryer, Microwave, Oven, Range, Refrigerator, Indirect Water Heater |
Exterior
| Exterior Features | Basketball Court |
|---|---|
| Construction Materials | Frame |
Parking
| Garage Yes / No | Yes |
|---|---|
| Parking Features | Attached |
Utilities
| Utilities | Cable Connected, Electricity Connected, Natural Gas Connected, Phone Connected, Sewer Connected, Water Connected |
|---|---|
| Sewer | Other |
Taxes
| Tax Year | 2025 |
|---|---|
| Tax Annual Amount | 59324.06 |
Area Information
| State | NY |
|---|---|
| County | Suffolk County |
| City | Melville |
| Zip Code | 11747 |
| School District | Half Hollow Hills High School Ea |
| Elementary School | Sunquam Elementary School |
| High School | Half Hollow Hills High School Ea |
| Listing VS Median (in 11747) | |
Price: $2,749,000 low | high Med: $974,000 sqft: 6,100 low | high Med: 2,145 $ / sqft: $451 low | high Med: $456 On site: 113 low | high Med: 48.5 | |
Market Activity 11747
Request a showing
Request a showing
Contact
Learn More About This Property

| State | NY |
|---|---|
| County | Suffolk County |
| City | Melville |
| Zip Code | 11747 |
| School District | Half Hollow Hills High School Ea |
| Elementary School | Sunquam Elementary School |
| High School | Half Hollow Hills High School Ea |
| Listing VS Median (in 11747) | |
Price: $2,749,000 low | high Med: $974,000 sqft: 6,100 low | high Med: 2,145 $ / sqft: $451 low | high Med: $456 On site: 113 low | high Med: 48.5 | |
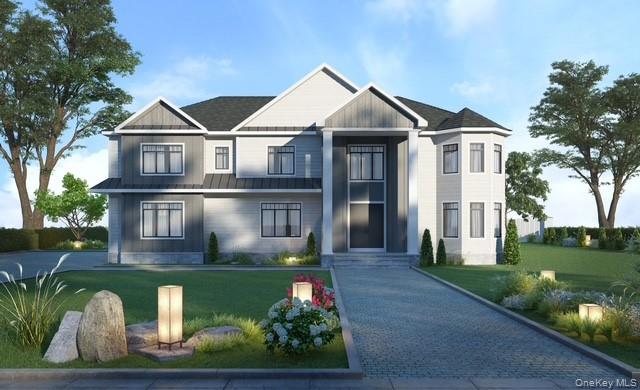 | $2,850,000109 Wilmington DriveMelville, NY 11747 |