

Description
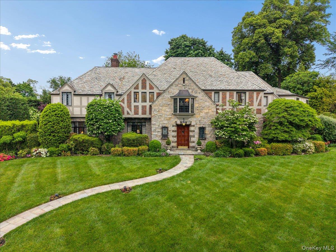
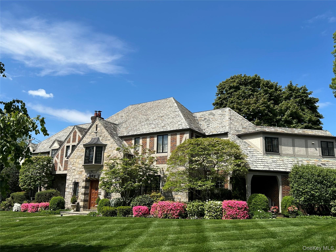
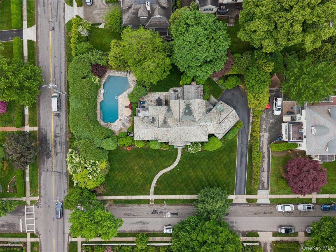
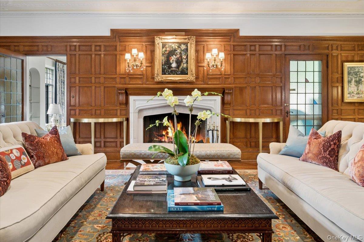
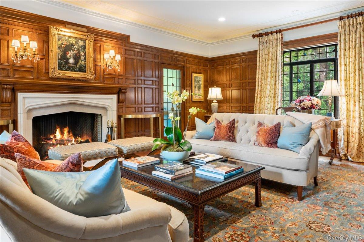
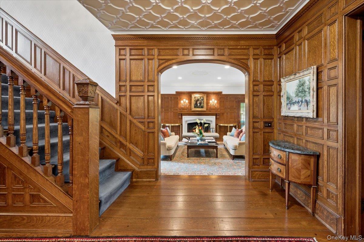
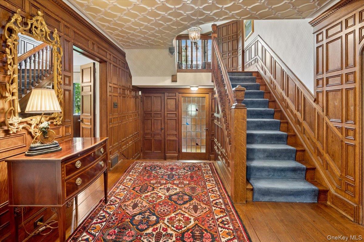
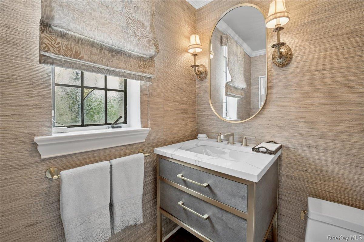
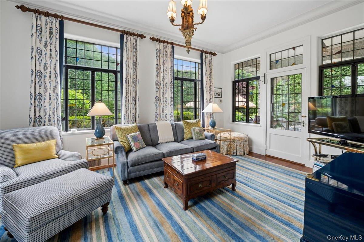
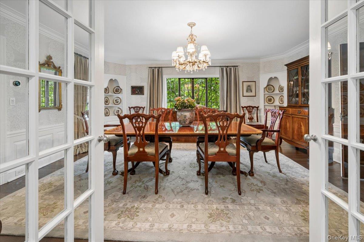
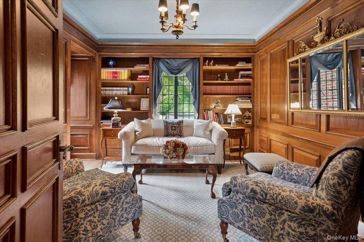
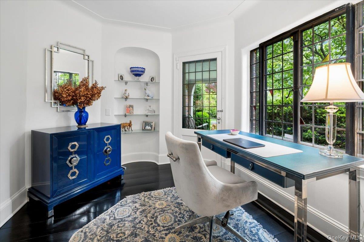
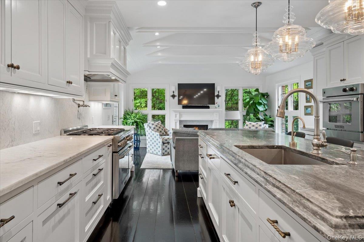
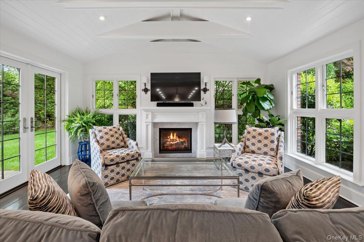
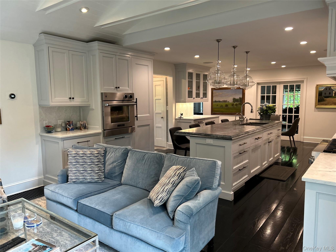
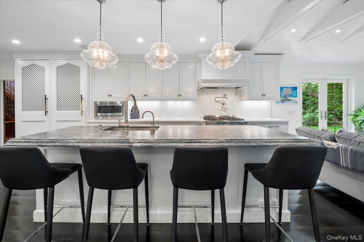
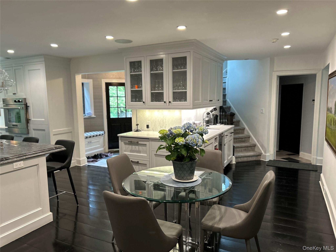
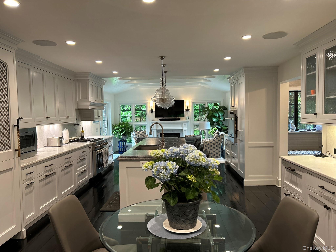
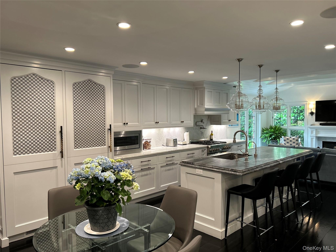
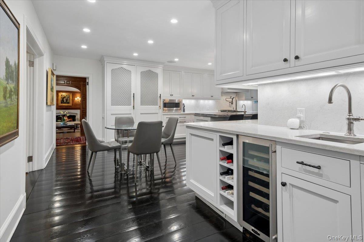
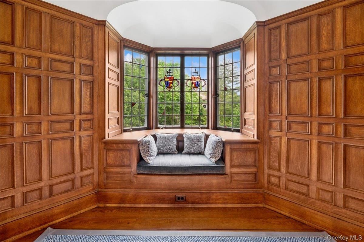
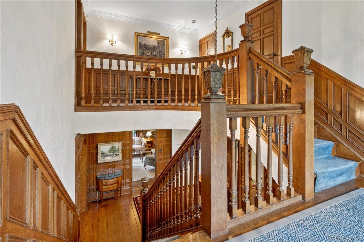
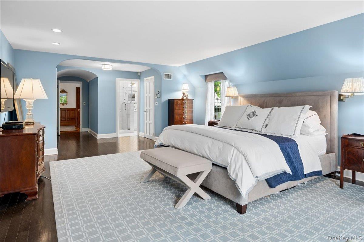
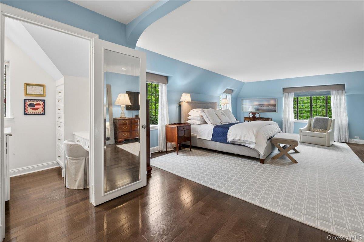
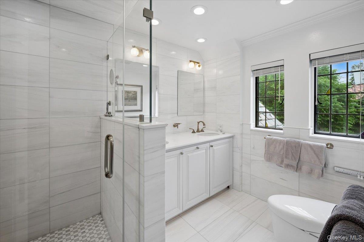
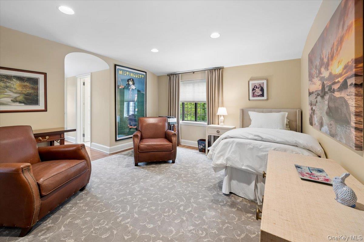
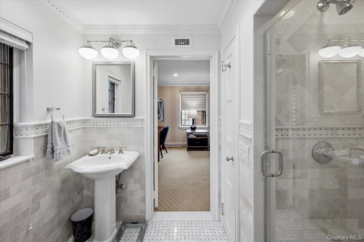
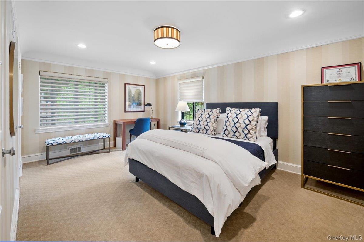
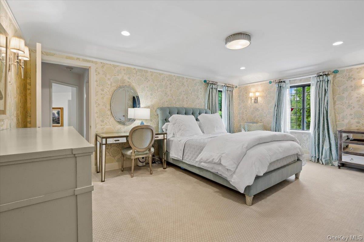
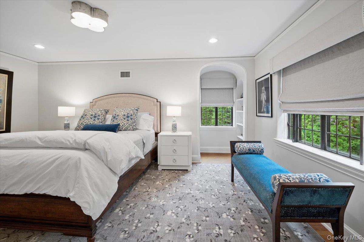
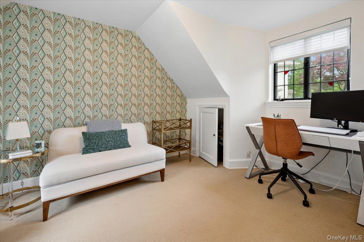
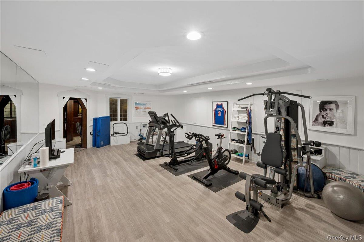
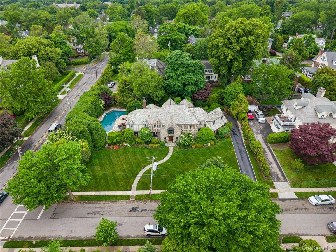
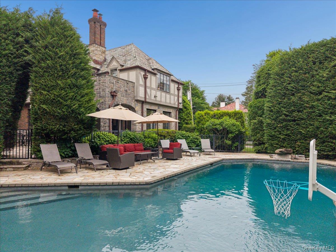
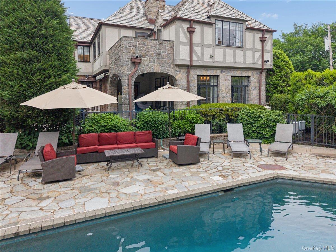
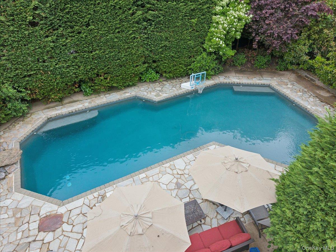
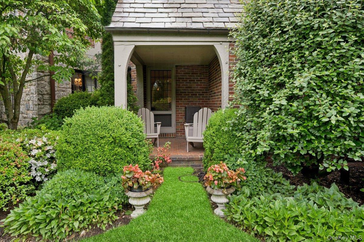
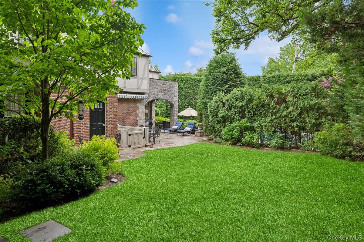
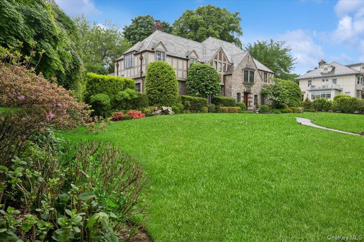
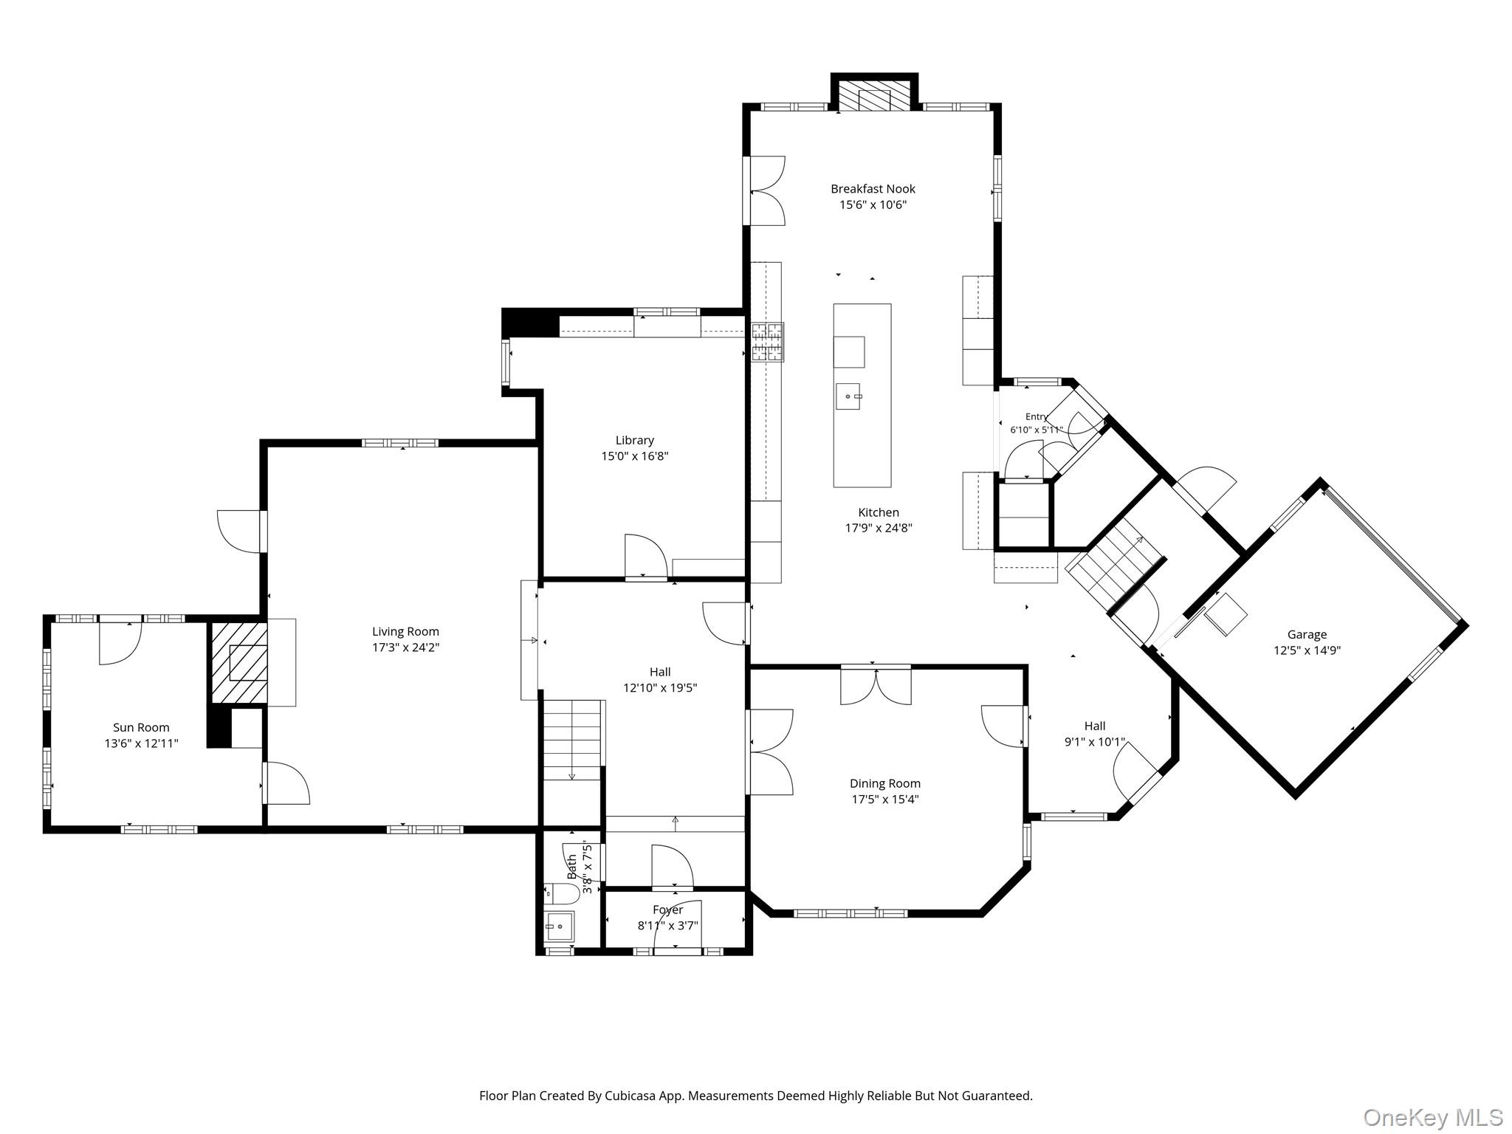
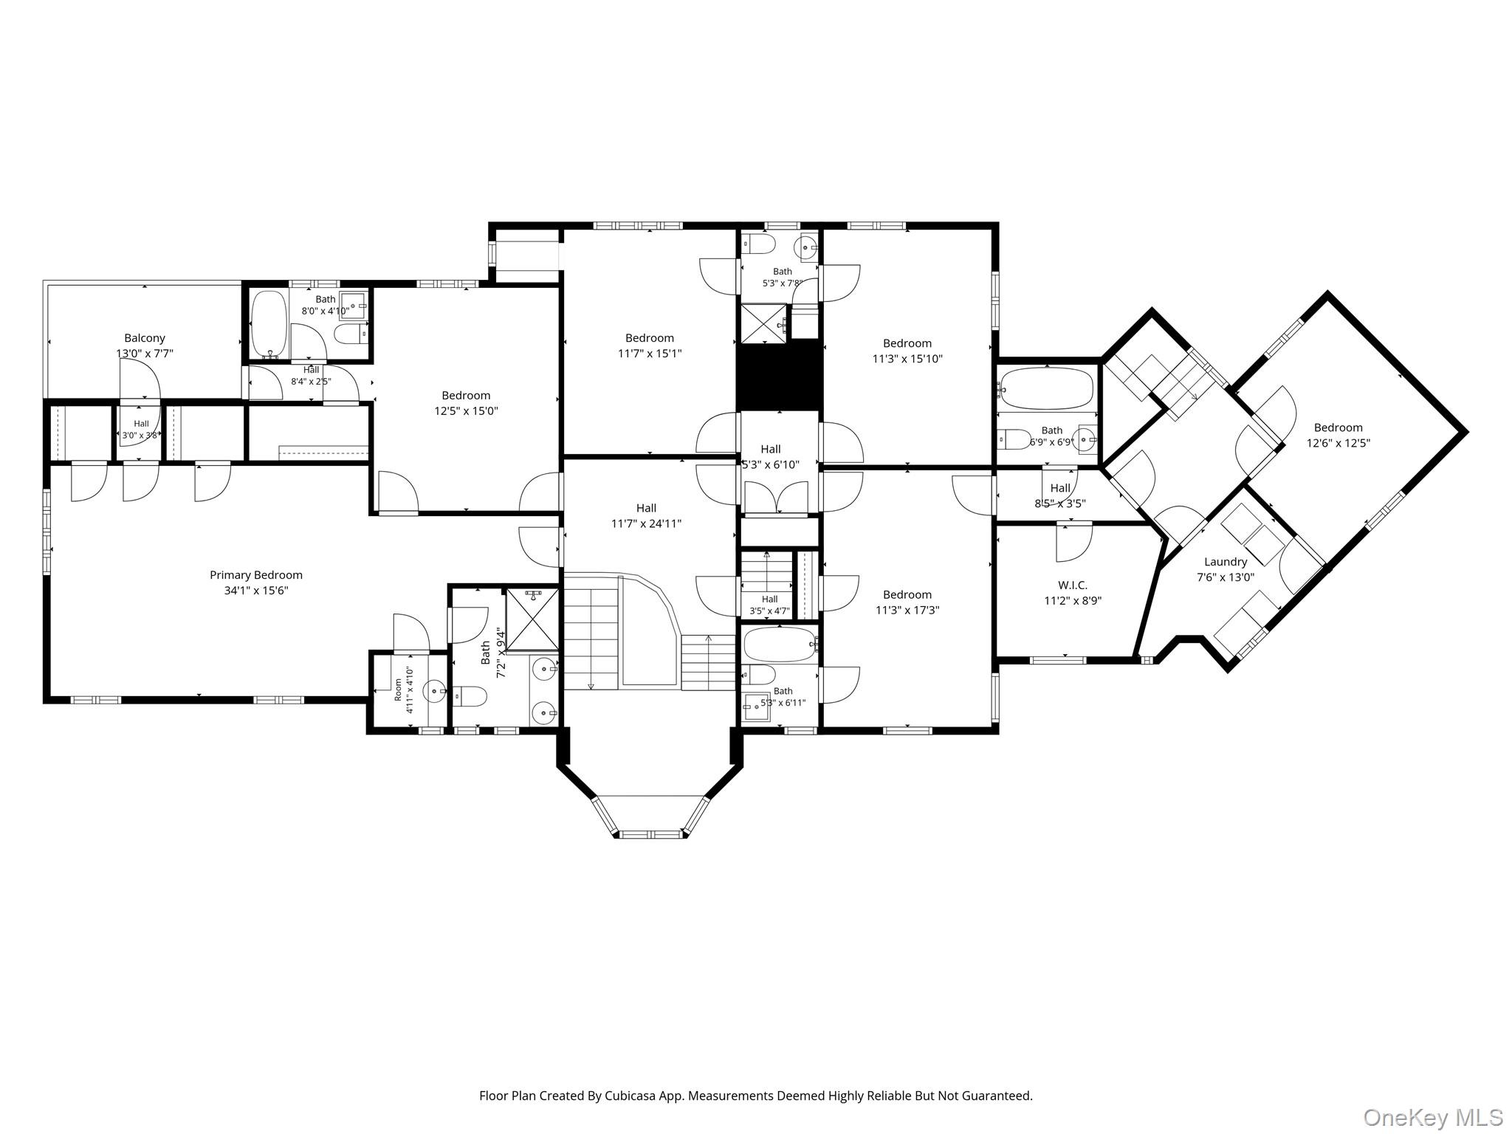
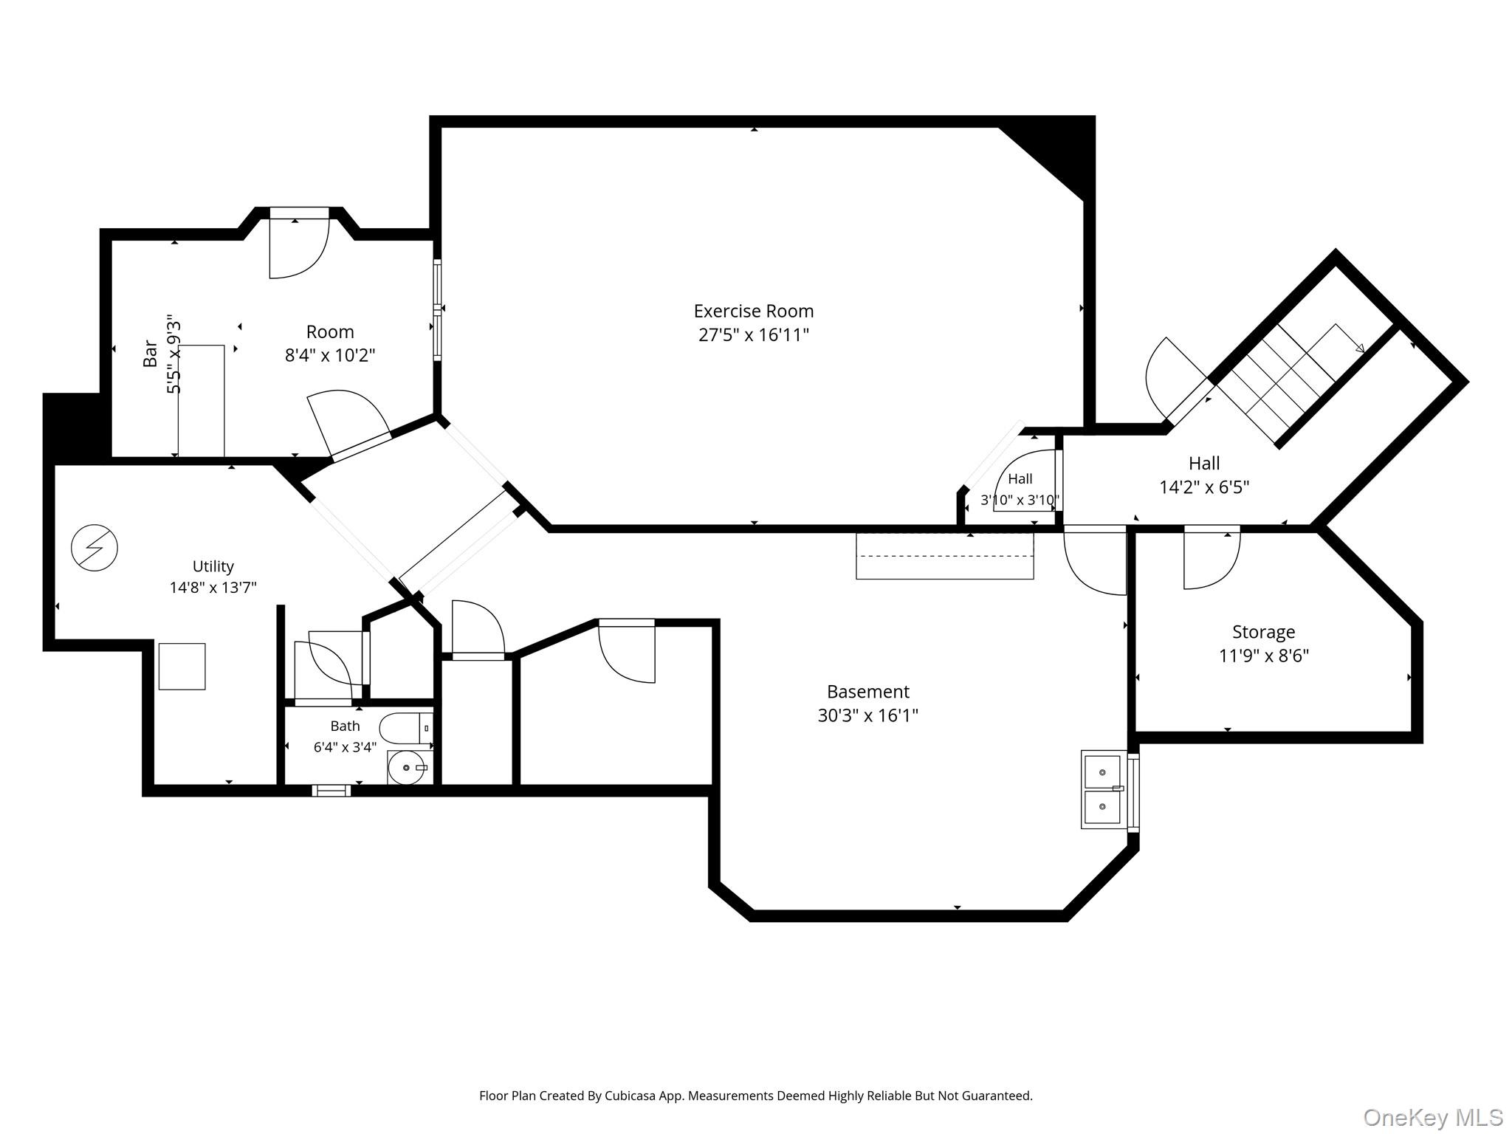
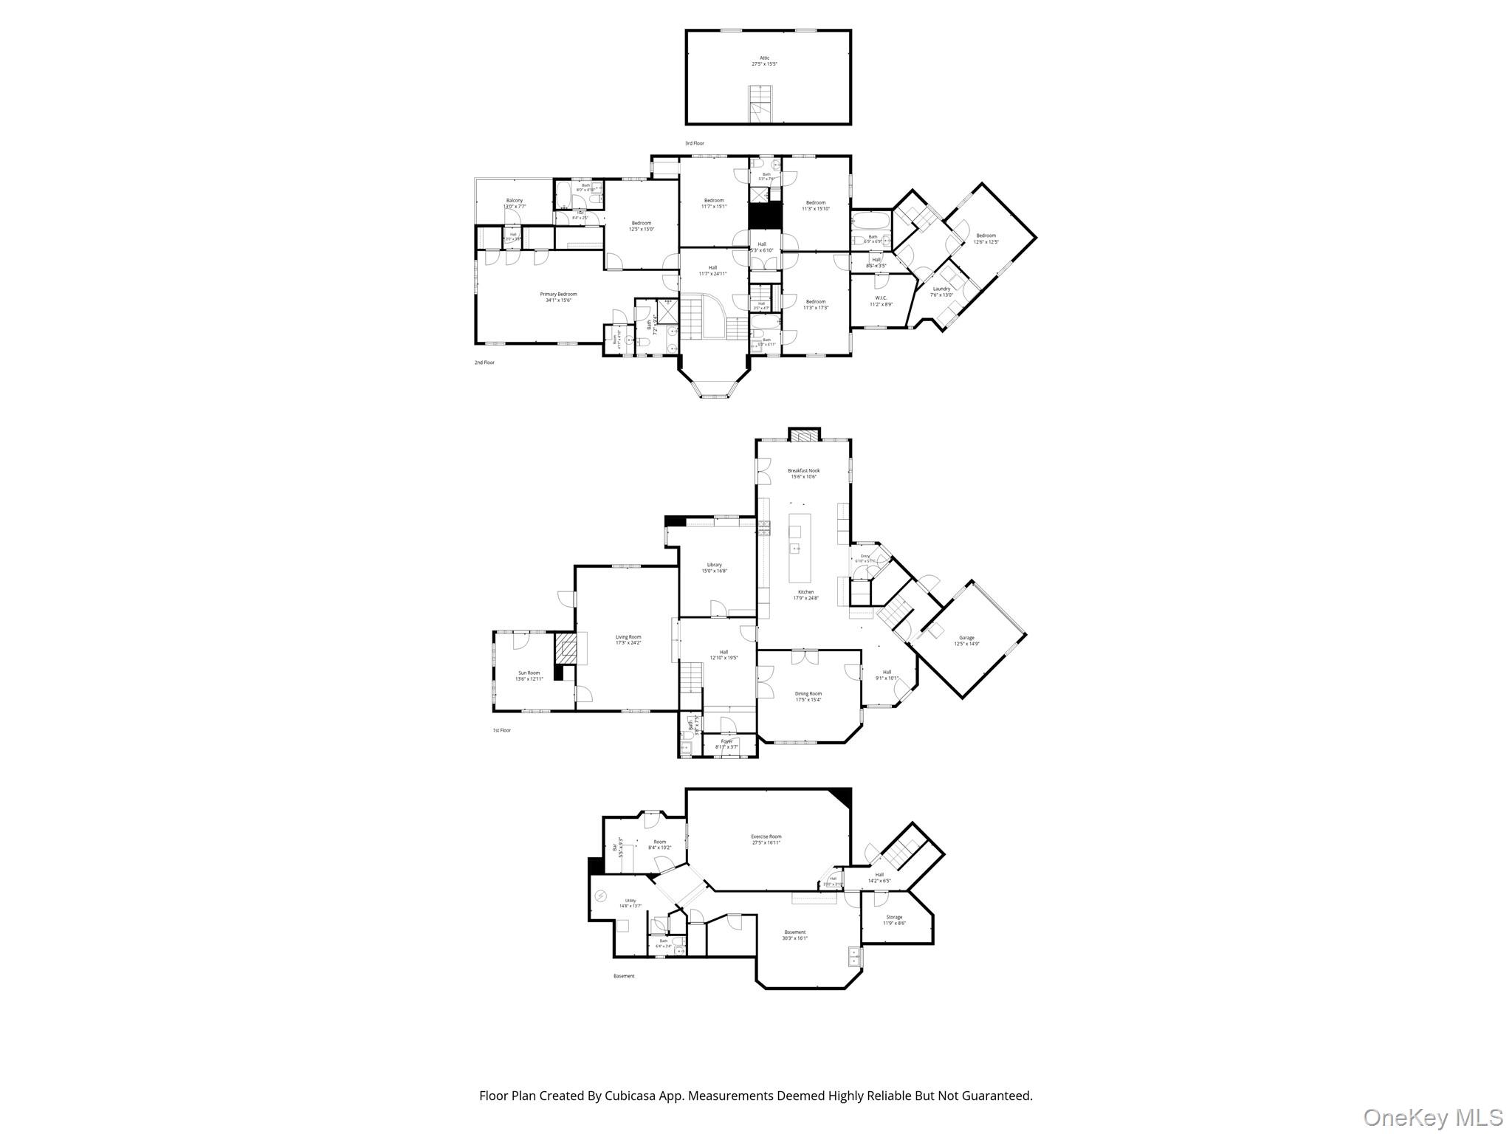
Set on over half an acre in the heart of Pelham Heights, this 1936 English Tudor offers arare blend of timeless architectural beauty, modern luxury, and exceptional privacy.Meticulously maintained and in pristine condition, this brick-and-stone residenceshowcases remarkable craftsmanship, period details, and thoughtfully updated livingspaces. At the heart of the home is a spectacular open-concept chef's kitchen featuring radiant heated floors, premium appliances, gas fireplace, and a dedicated HVAC system. Just beyond, the formal dining room comfortably accommodates large gatherings, while the sunken living room spans the front and rear of the home, highlighted by rich wood paneling and wood-burning fireplace. The wood-paneled library offers a warm, intimate space, while the sunroom, wrapped in leaded windows, adds warmth, charm, and natural light throughout. The second floor is thoughtfully arranged into three distinct wings, offering privacy andflexibility. The primary suite is surrounded by windows and features multiple closets anda newly renovated spa-like bath. Adjacent to the primary suite is an additional privatebedroom suite with its own bathroom. Beyond custom wooden doors are threegenerously sized bedrooms, including one with an en-suite bath and two sharing arenovated bath. A separate wing of the upper level includes another full bathroom,laundry room, oversized walk-in cedar closet, and a bedroom/office with separateaccess to the kitchen, driveway, and backyard. The finished lower level offers a fully equipped gym and an entertaining area with storage. The outdoor living space rivals a private resort, featuring a gated patio, a private saltwater pool, and an expansive deck. Cypress and spruce trees surround the property, creating extraordinary privacy. This exceptional home offers timeless style, generous living space, and modern comfortin one of Pelham's most desirable neighborhoods. Centrally located near town, train, and schools.
Details
| MLS # | 999933 |
|---|---|
| Listing Type | For Sale |
| Style | House |
| Sub-Type | Resale |
| Status | Pending |
| Year | 1936 |
| Days On Site | 156 |
| Listing Provided By | Compass Greater NY, LLC | Mary Quintin |
Features
| Bed(s) | 6 |
|---|---|
| Bath(s) | 8 Total |
| SQ Feet | 5,534 |
| Garage | 1 |
| Basement | Y |
| Pool | Yes |
| Acreage | 0.55 |
Interior
| Cooling | Central Air |
|---|---|
| Heating | Natural Gas, Radiant Floor |
| Interior Features | Breakfast Bar, Built-in Features, Chandelier, Chefs Kitchen, Eat-in Kitchen, Entrance Foyer, Formal Dining, Kitchen Island, Original Details, Pantry, Primary Bathroom, Storage, Walk-In Closet(s) |
| Appliances | Dishwasher, Disposal, Dryer, Freezer, Gas Range, Microwave, Refrigerator, Washer, Gas Water Heater, Wine Refrigerator |
Exterior
| Construction Materials | Brick, Stone, Stucco |
|---|
Parking
| Garage Yes / No | Yes |
|---|---|
| Parking Features | Attached, Driveway, Garage, Private |
Utilities
| Utilities | Electricity Connected, Natural Gas Connected, Sewer Connected, Trash Collection Public, Water Connected |
|---|---|
| Sewer | Public Sewer |
Taxes
| Tax Year | 2025 |
|---|---|
| Tax Assessed Value | 2585000 |
| Tax Annual Amount | 66132.55 |
Area Information
| State | NY |
|---|---|
| County | Westchester County |
| City | Pelham |
| Zip Code | 10803 |
| School District | Pelham Memorial High School |
| Elementary School | Colonial |
| High School | Pelham Memorial High School |
| Listing VS Median (in 10803) | |
Price: $3,650,000 low | high Med: $349,500 sqft: 5,534 low | high Med: 965 $ / sqft: $660 low | high Med: $363 On site: 156 low | high Med: 59 | |
Market Activity 10803
Request a showing
Request a showing
Contact
Learn More About This Property

| State | NY |
|---|---|
| County | Westchester County |
| City | Pelham |
| Zip Code | 10803 |
| School District | Pelham Memorial High School |
| Elementary School | Colonial |
| High School | Pelham Memorial High School |
| Listing VS Median (in 10803) | |
Price: $3,650,000 low | high Med: $349,500 sqft: 5,534 low | high Med: 965 $ / sqft: $660 low | high Med: $363 On site: 156 low | high Med: 59 | |