
28 Inningwood Road,Ossining, NY 10562
Ossining, NY 10562


Description
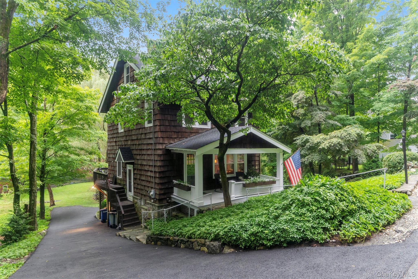
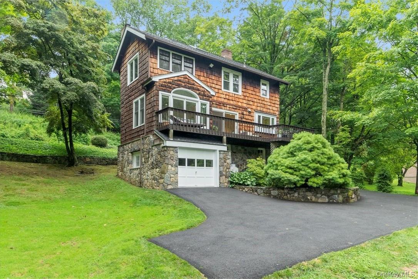
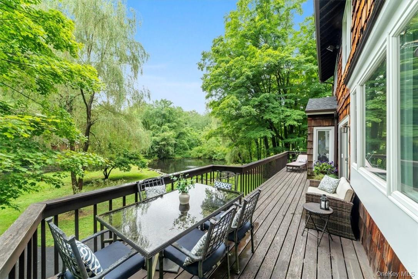
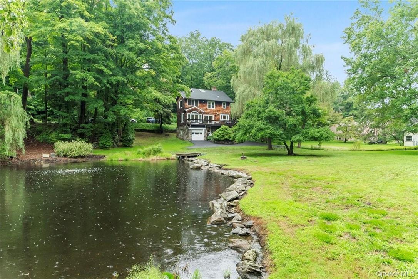
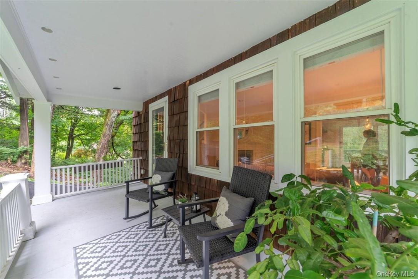
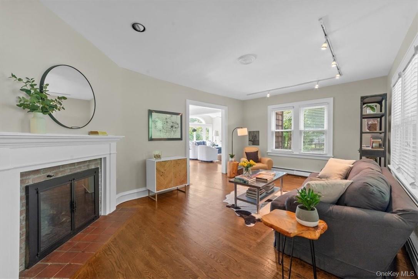
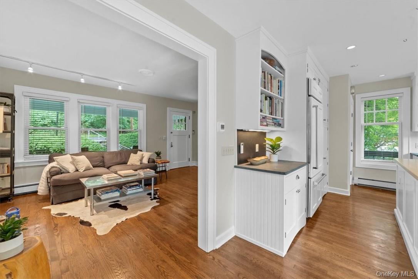
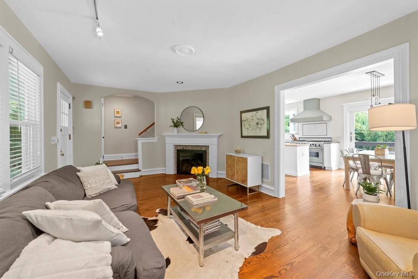
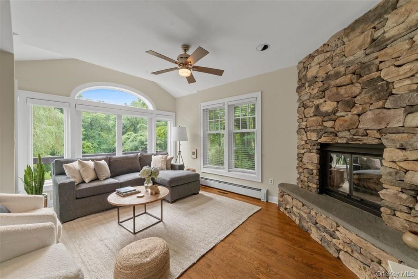
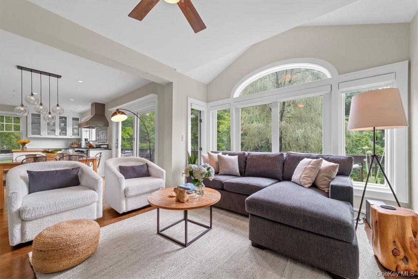
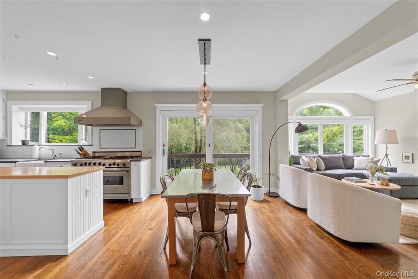
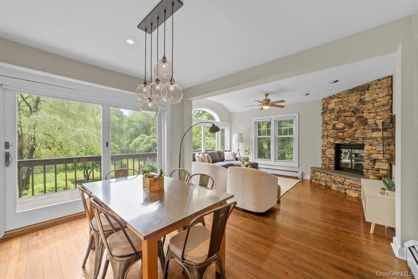
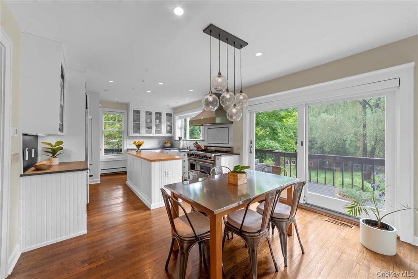
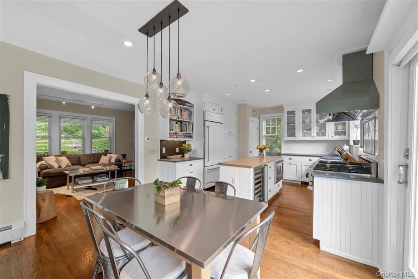
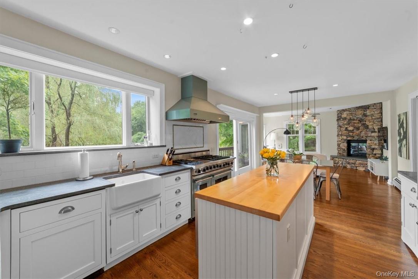
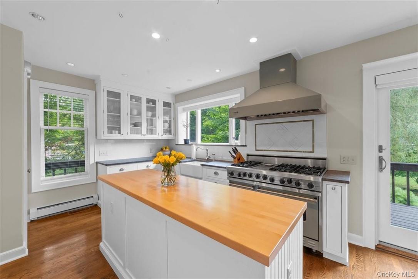
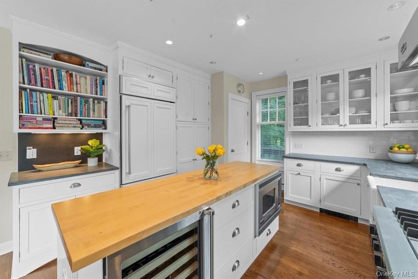
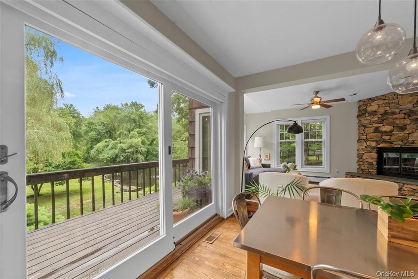
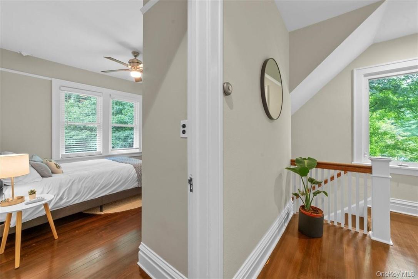
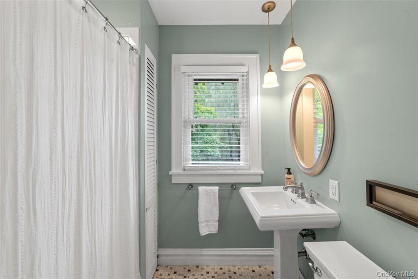
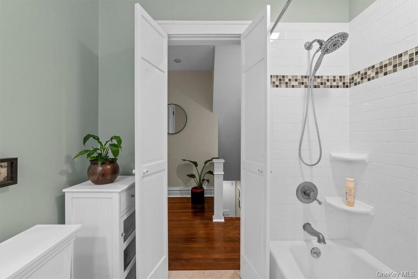
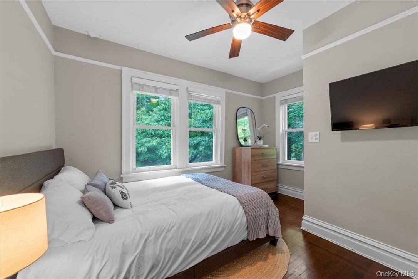
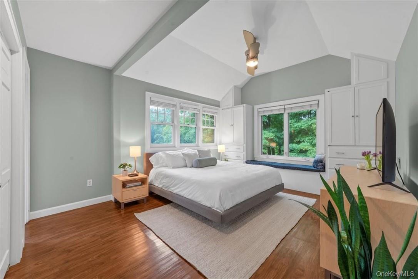
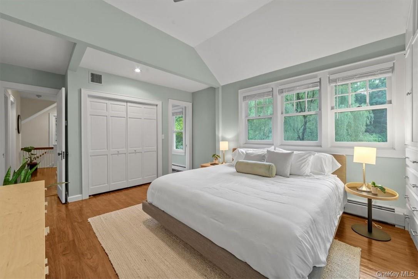
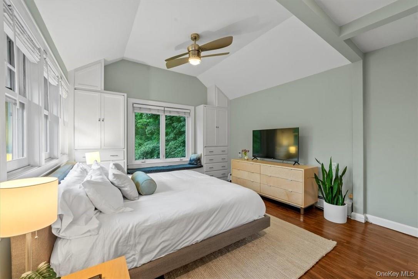
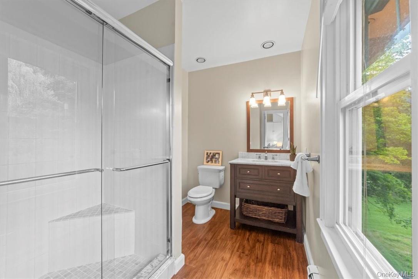
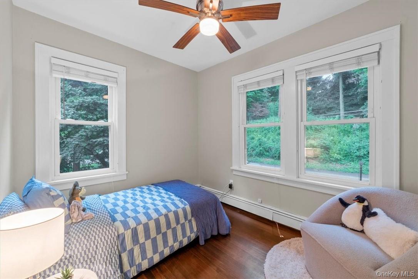
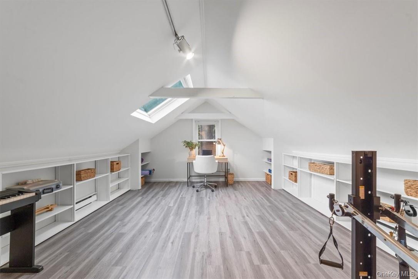
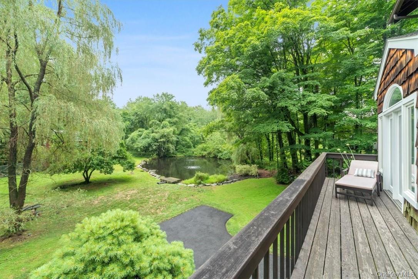
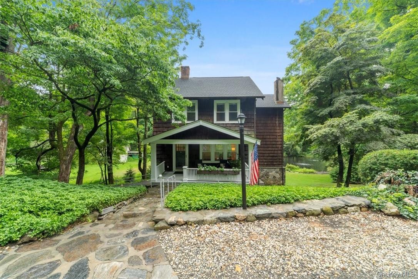
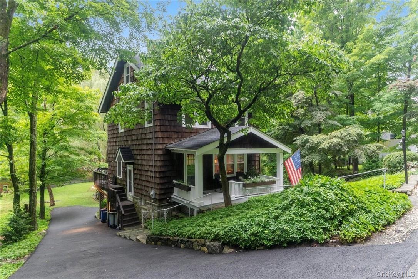
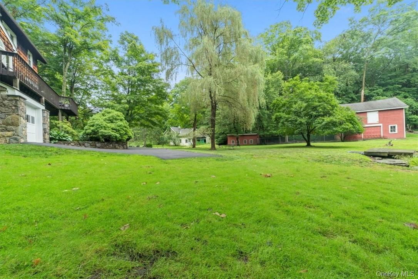
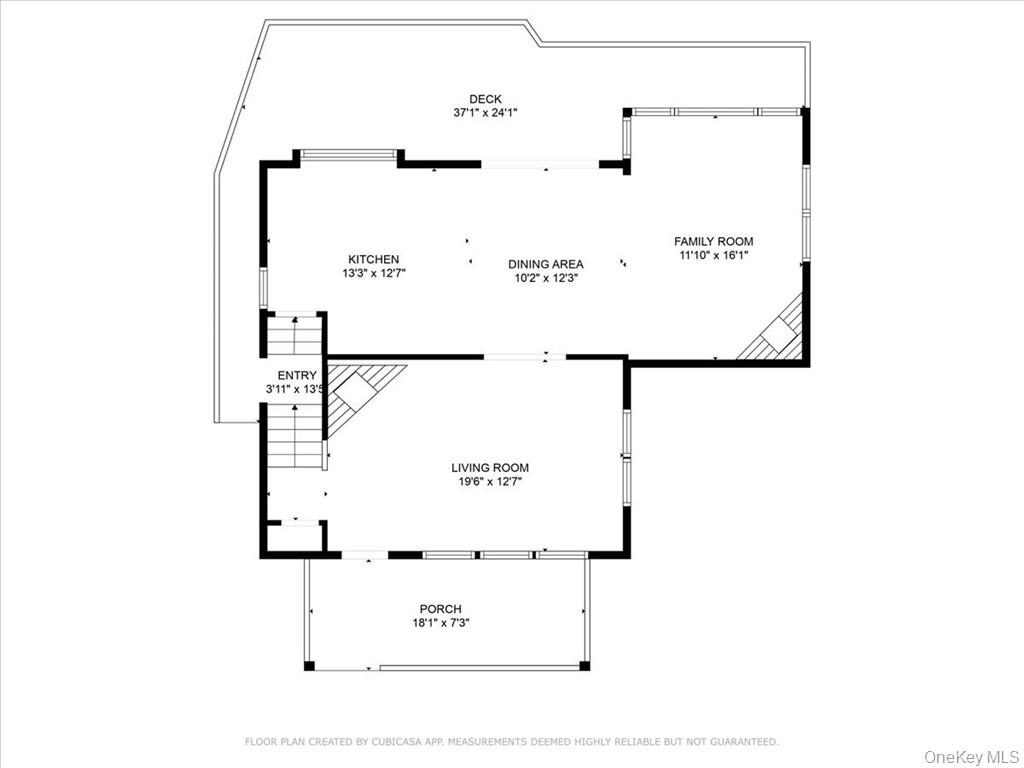
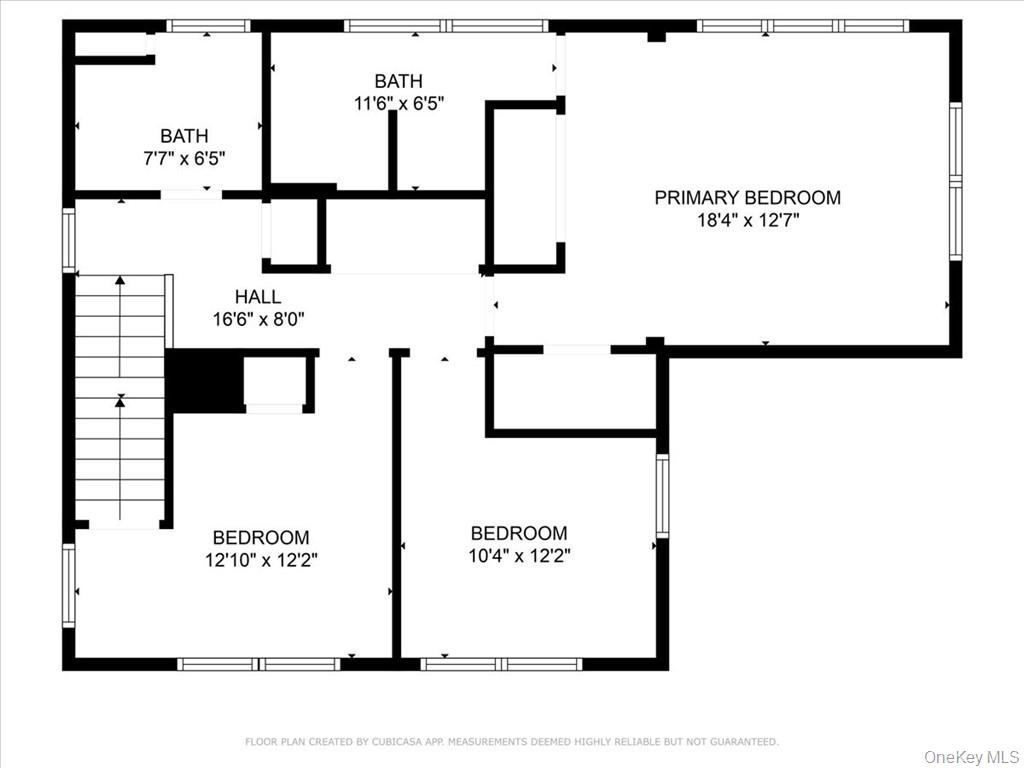
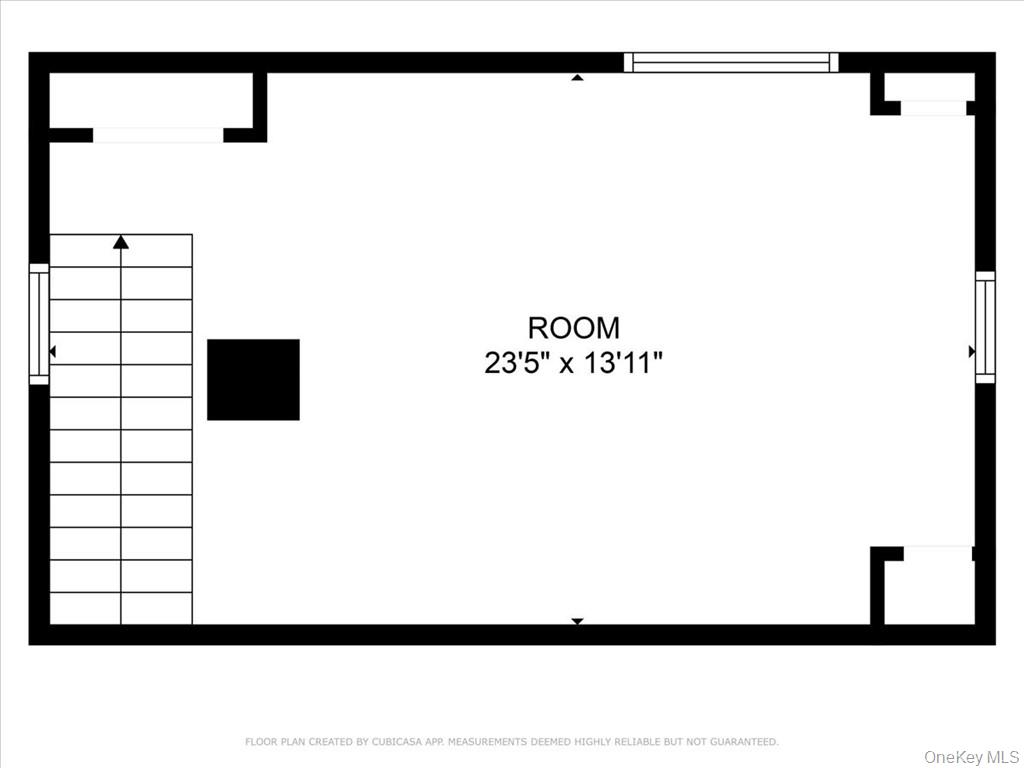
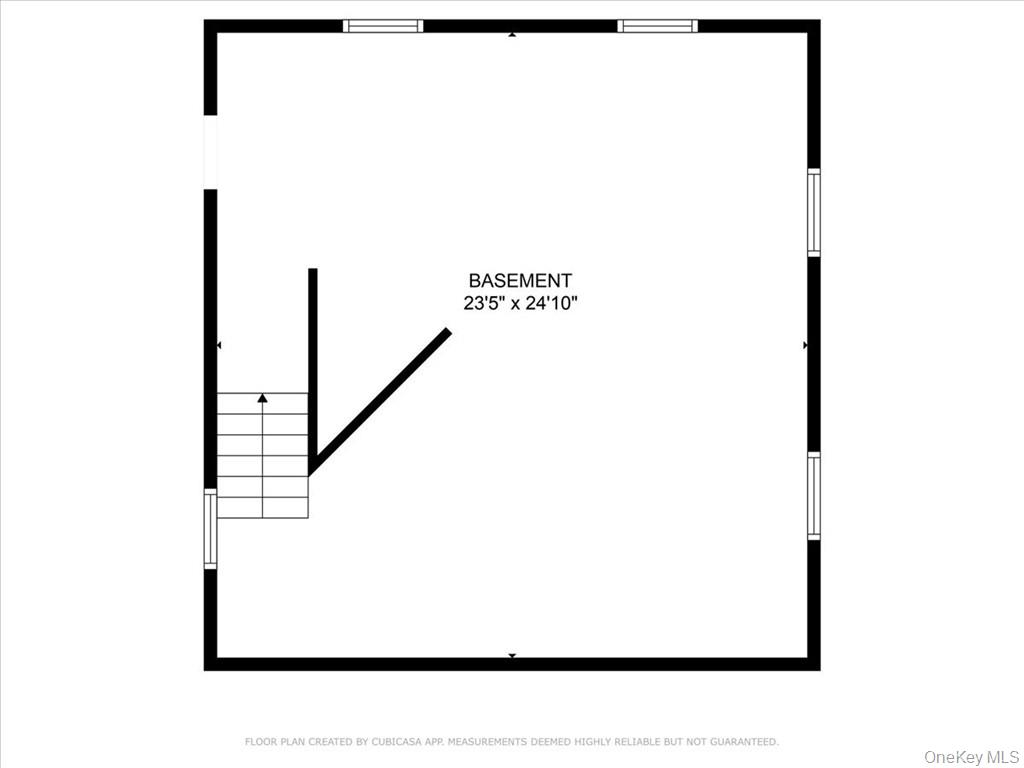
Why wait for vacation when you can enjoy a retreat-like lifestyle every day?This exceptional, fully renovated Colonial with farmhouse charm is a rare Sears Roebuck Kit House circa 1927, seamlessly blending historic character with modern comforts. Thoughtfully updated throughout, the home features central air conditioning, remote-controlled blinds, renovated baths, and hardwood floors that enhance its timeless appeal.At the heart of the home is a beautifully designed custom kitchen featuring a stunning Viking range, soapstone countertops, and a large maple butcher block island. Whether preparing meals, entertaining guests, or gathering with family, this inviting space is as functional as it is beautiful.The spacious great room offers warmth and character with a wood-burning fireplace, creating a cozy setting for crisp autumn evenings and winter nights.Designed for both relaxation and entertaining, the expansive deck spans the length of the home and overlooks the picturesque barn and tranquil pond, creating a private outdoor oasis with a peaceful, country-inspired feel.The primary suite features custom built-in closets and an en-suite bath with a walk-in shower. Two additional bedrooms and a renovated hall bath complete the second level. The finished third-floor attic provides flexible space ideal for a home office, fitness studio, playroom, or creative retreat.The unfinished stone basement offers abundant storage, a laundry area, and direct access to the attached garage via a convenient walkway.Nestled on one of the area's most scenic and sought-after streets, this special property offers the perfect balance of privacy and accessibility, just minutes from the Taconic State Parkway, Metro-North, shopping, dining, and everyday conveniences.A truly unique opportunity to own a piece of history while enjoying all the comforts of modern living.
Details
| MLS # | 1011357 |
|---|---|
| Listing Type | For Sale |
| Style | House |
| Sub-Type | Resale |
| Status | Pending |
| Year | 1897 |
| Days On Site | 108 |
| Listing Provided By | Houlihan Lawrence Inc. | Suzanne Lagle |
Features
| Bed(s) | 3 |
|---|---|
| Bath(s) | 2 Total |
| SQ Feet | 1,917 |
| Garage | 1 |
| Basement | Y |
| Acreage | 0.83 |
| Water Front | Yes |
| Property View | Trees, Woods, Water |
Interior
| Cooling | Central Air |
|---|---|
| Heating | Baseboard, Oil |
| Interior Features | Ceiling Fan(s), Chefs Kitchen, Kitchen Island, Primary Bathroom, Stone Counters |
| Window Features | Double Pane Windows, Insulated Windows |
| Appliances | Dishwasher, Dryer, Gas Range, Refrigerator, Washer |
Exterior
| Construction Materials | Shingle Siding, Wood Siding |
|---|---|
| Foundation Details | Stone |
| Lot Features | Waterfront |
Parking
| Garage Yes / No | Yes |
|---|---|
| Parking Features | Driveway, Garage |
Utilities
| Utilities | Cable Available, Electricity Connected, Propane, Trash Collection Public, Water Connected |
|---|---|
| Sewer | Septic Tank |
Taxes
| Tax Year | 2025 |
|---|---|
| Tax Assessed Value | 112185 |
| Tax Annual Amount | 21075 |
Area Information
| State | NY |
|---|---|
| County | Westchester County |
| City | Ossining |
| Zip Code | 10562 |
| School District | Ossining High School |
| Elementary School | Brookside |
| High School | Ossining High School |
| Listing VS Median (in 10562) | |
Price: $929,000 low | high Med: $452,500 sqft: 1,917 low | high Med: 1,452 $ / sqft: $485 low | high Med: $312 On site: 108 low | high Med: 8.5 | |
Market Activity 10562
Request a showing
Request a showing
Contact
Learn More About This Property

| State | NY |
|---|---|
| County | Westchester County |
| City | Ossining |
| Zip Code | 10562 |
| School District | Ossining High School |
| Elementary School | Brookside |
| High School | Ossining High School |
| Listing VS Median (in 10562) | |
Price: $929,000 low | high Med: $452,500 sqft: 1,917 low | high Med: 1,452 $ / sqft: $485 low | high Med: $312 On site: 108 low | high Med: 8.5 | |