
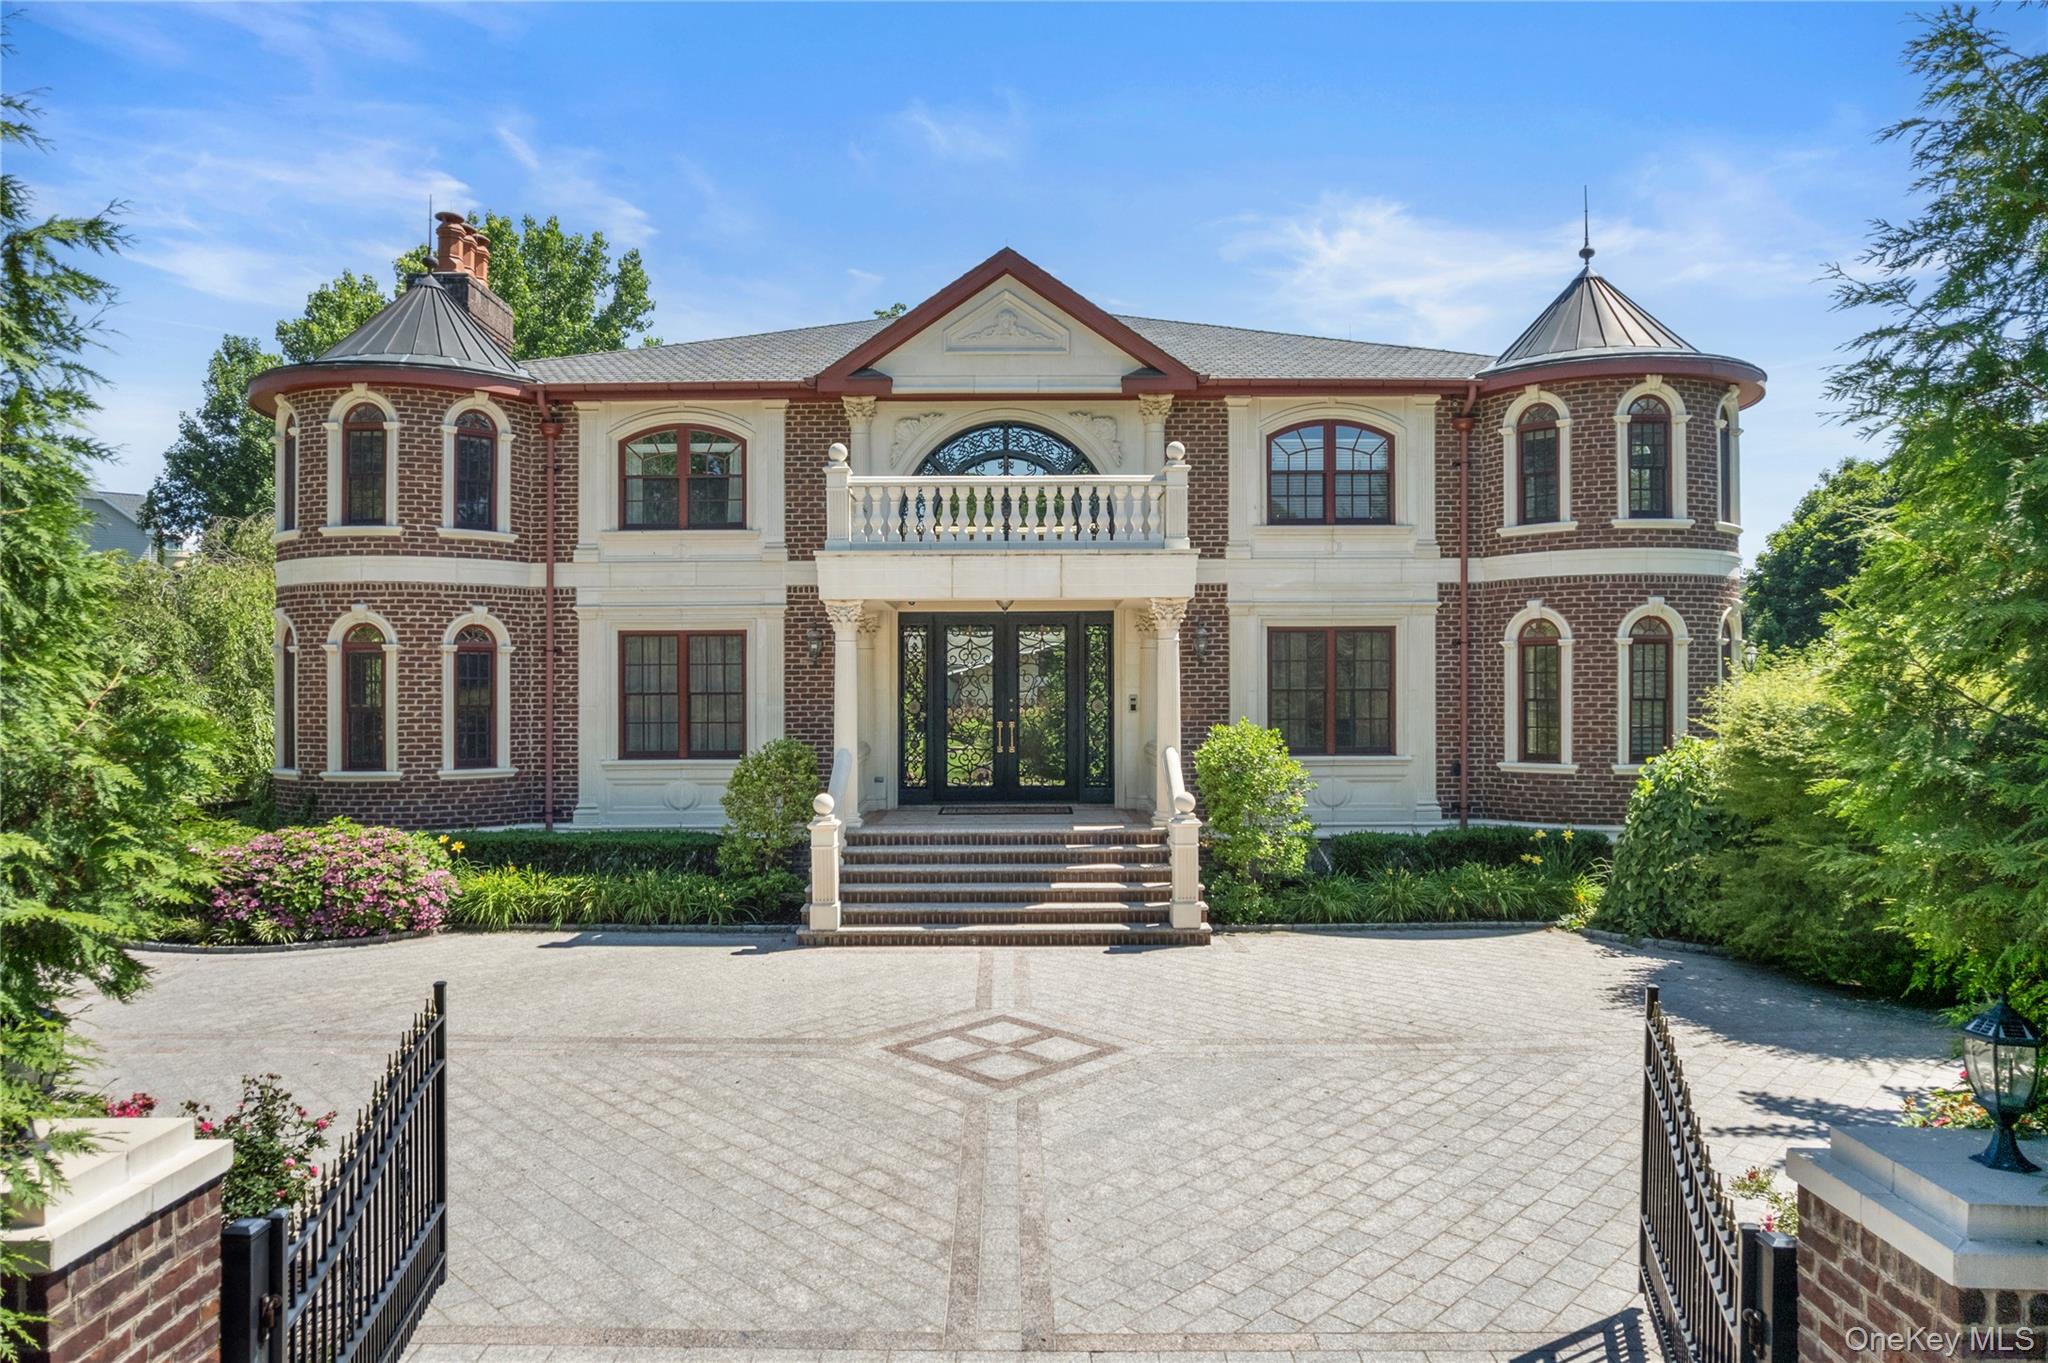
28 Whitney Circle,Glen Cove, NY 11542
Glen Cove, NY 11542

Description
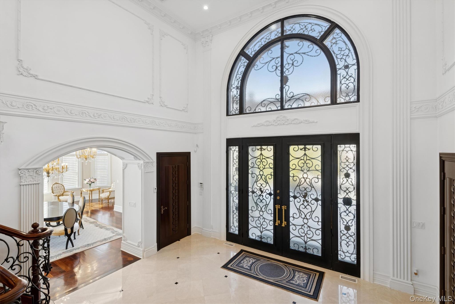
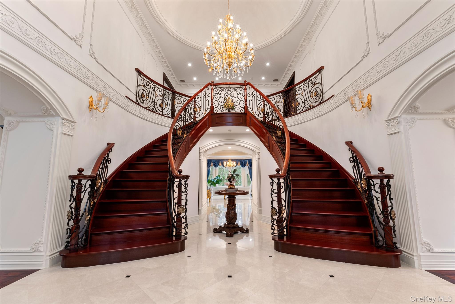
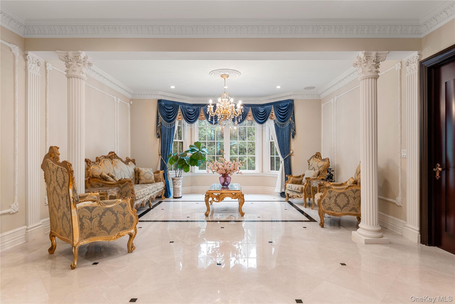
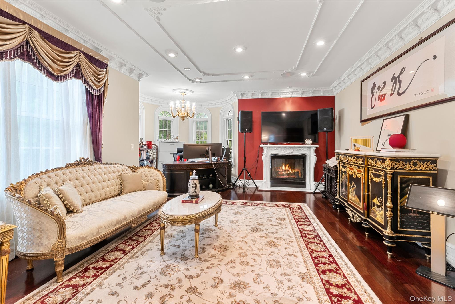
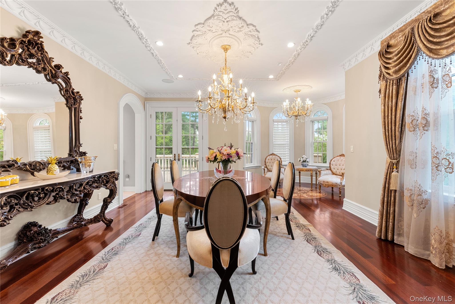
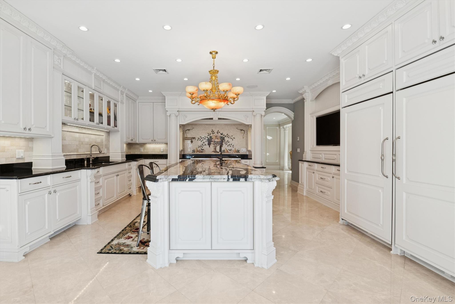
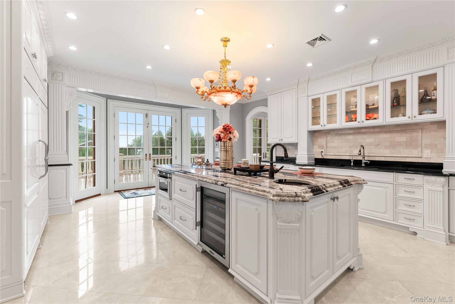
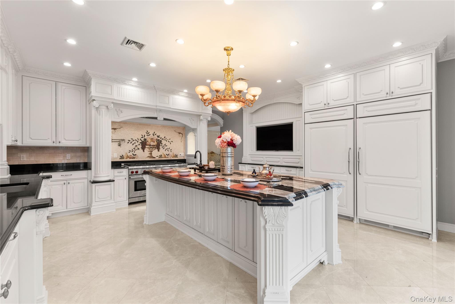
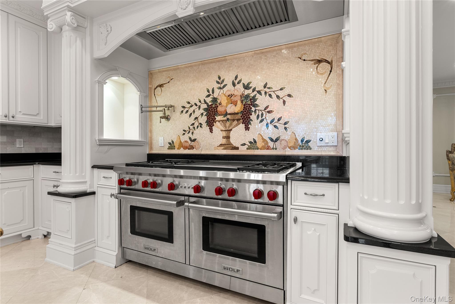
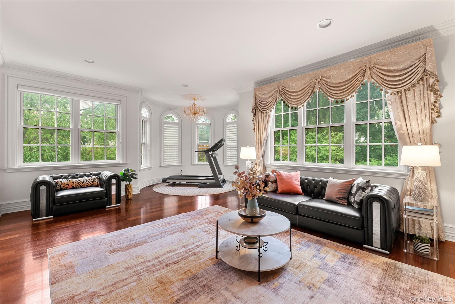
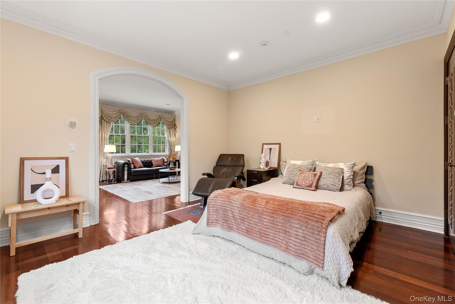
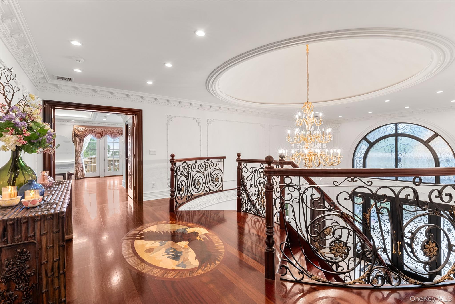
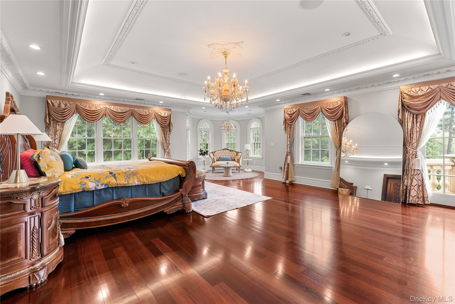
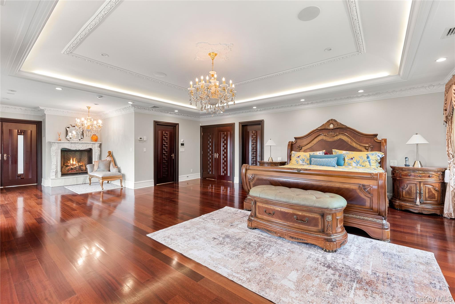
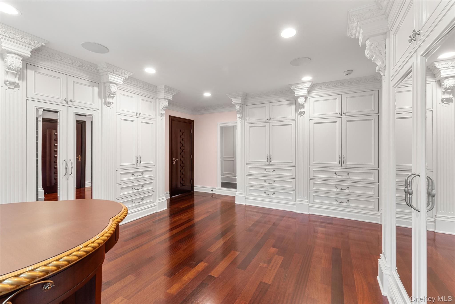
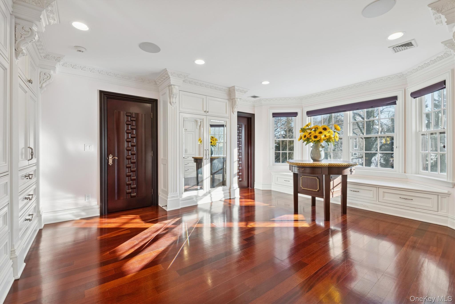
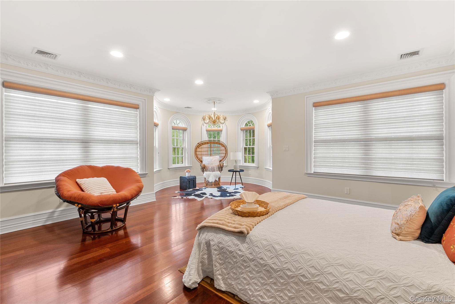
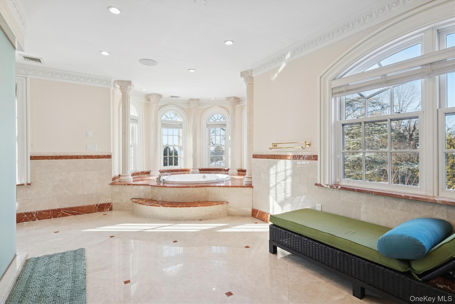
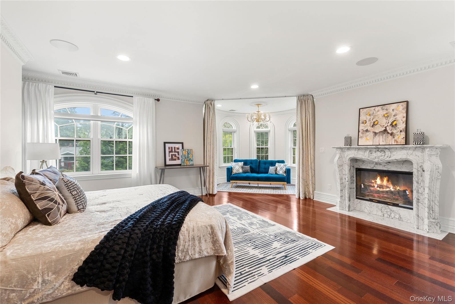
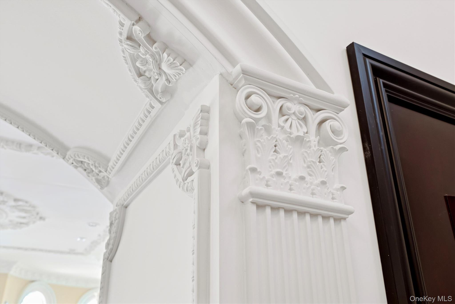
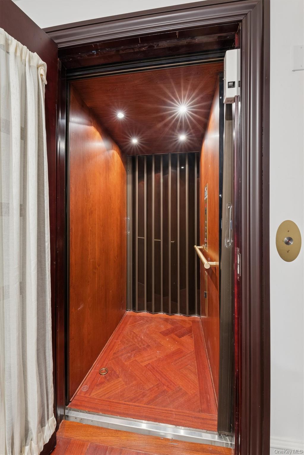
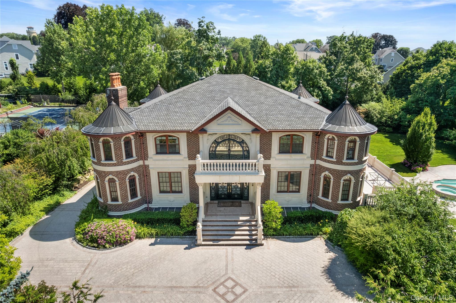
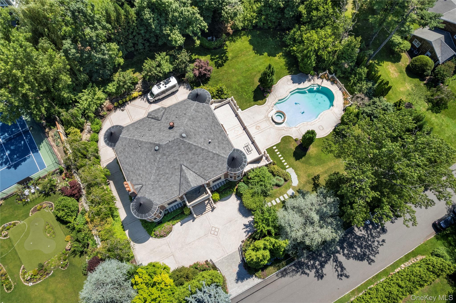
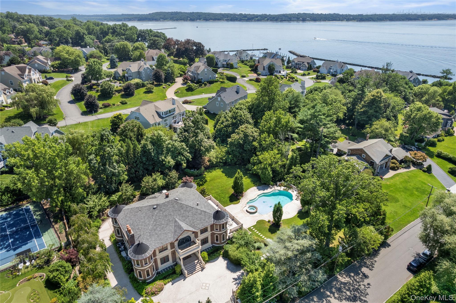
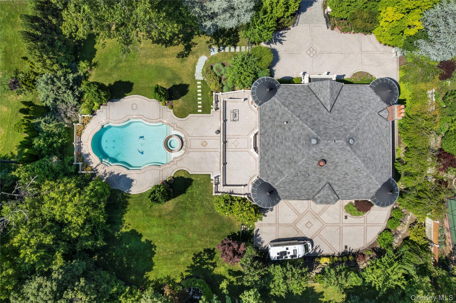
Welcome to 28 Whitney Circle, a breathtaking custom brick Colonial built in 2013 to the highest standards of modern engineering and timeless luxury. Nestled in Glen Cove's exclusive Whitney Estates, this younger estate offers majestic water views of the Long Island Sound and perfectly balances master craftsmanship with turn-key modern convenience. Pass through the magnificent, bespoke Mexican wrought-iron entry doors into a grand foyer that sets a tone of true elegance. Throughout the sweeping living spaces, your eyes will be drawn to the intricate, hand-crafted Pakistani plasterwork and soaring ceilings. The home features gleaming, exquisite Brazilian Rosewood flooring that flows effortlessly from room to room, bathed in natural light pouring through premium Andersen windows. The gourmet chef's kitchen is anchored by hand-selected granite countertops and top-of-the-line appliances. Step outside into your ultra-private backyard oasis, complete with a resort-style private saltwater pool, perfect for summer entertaining against the backdrop of coastal breezes. Equipped with a private elevator and unparalleled architectural integrity, this Gold Coast sanctuary offers an unmatched modern lifestyle of privacy and sophistication.
Details
| MLS # | 1024341 |
|---|---|
| Listing Type | For Sale |
| Style | House |
| Sub-Type | Resale |
| Status | Active |
| Year | 2013 |
| Days On Site | 99 |
| Listing Provided By | Compass Greater NY LLC | Tong Tong Cheung |
Features
| Bed(s) | 4 |
|---|---|
| Bath(s) | 5 Total |
| SQ Feet | 7,464 |
| Garage | 4 |
| Basement | Y |
| Pool | Yes |
| Acreage | 0.92 |
| Water Front | Yes |
Interior
| Cooling | Central Air |
|---|---|
| Heating | Natural Gas, Radiant Floor |
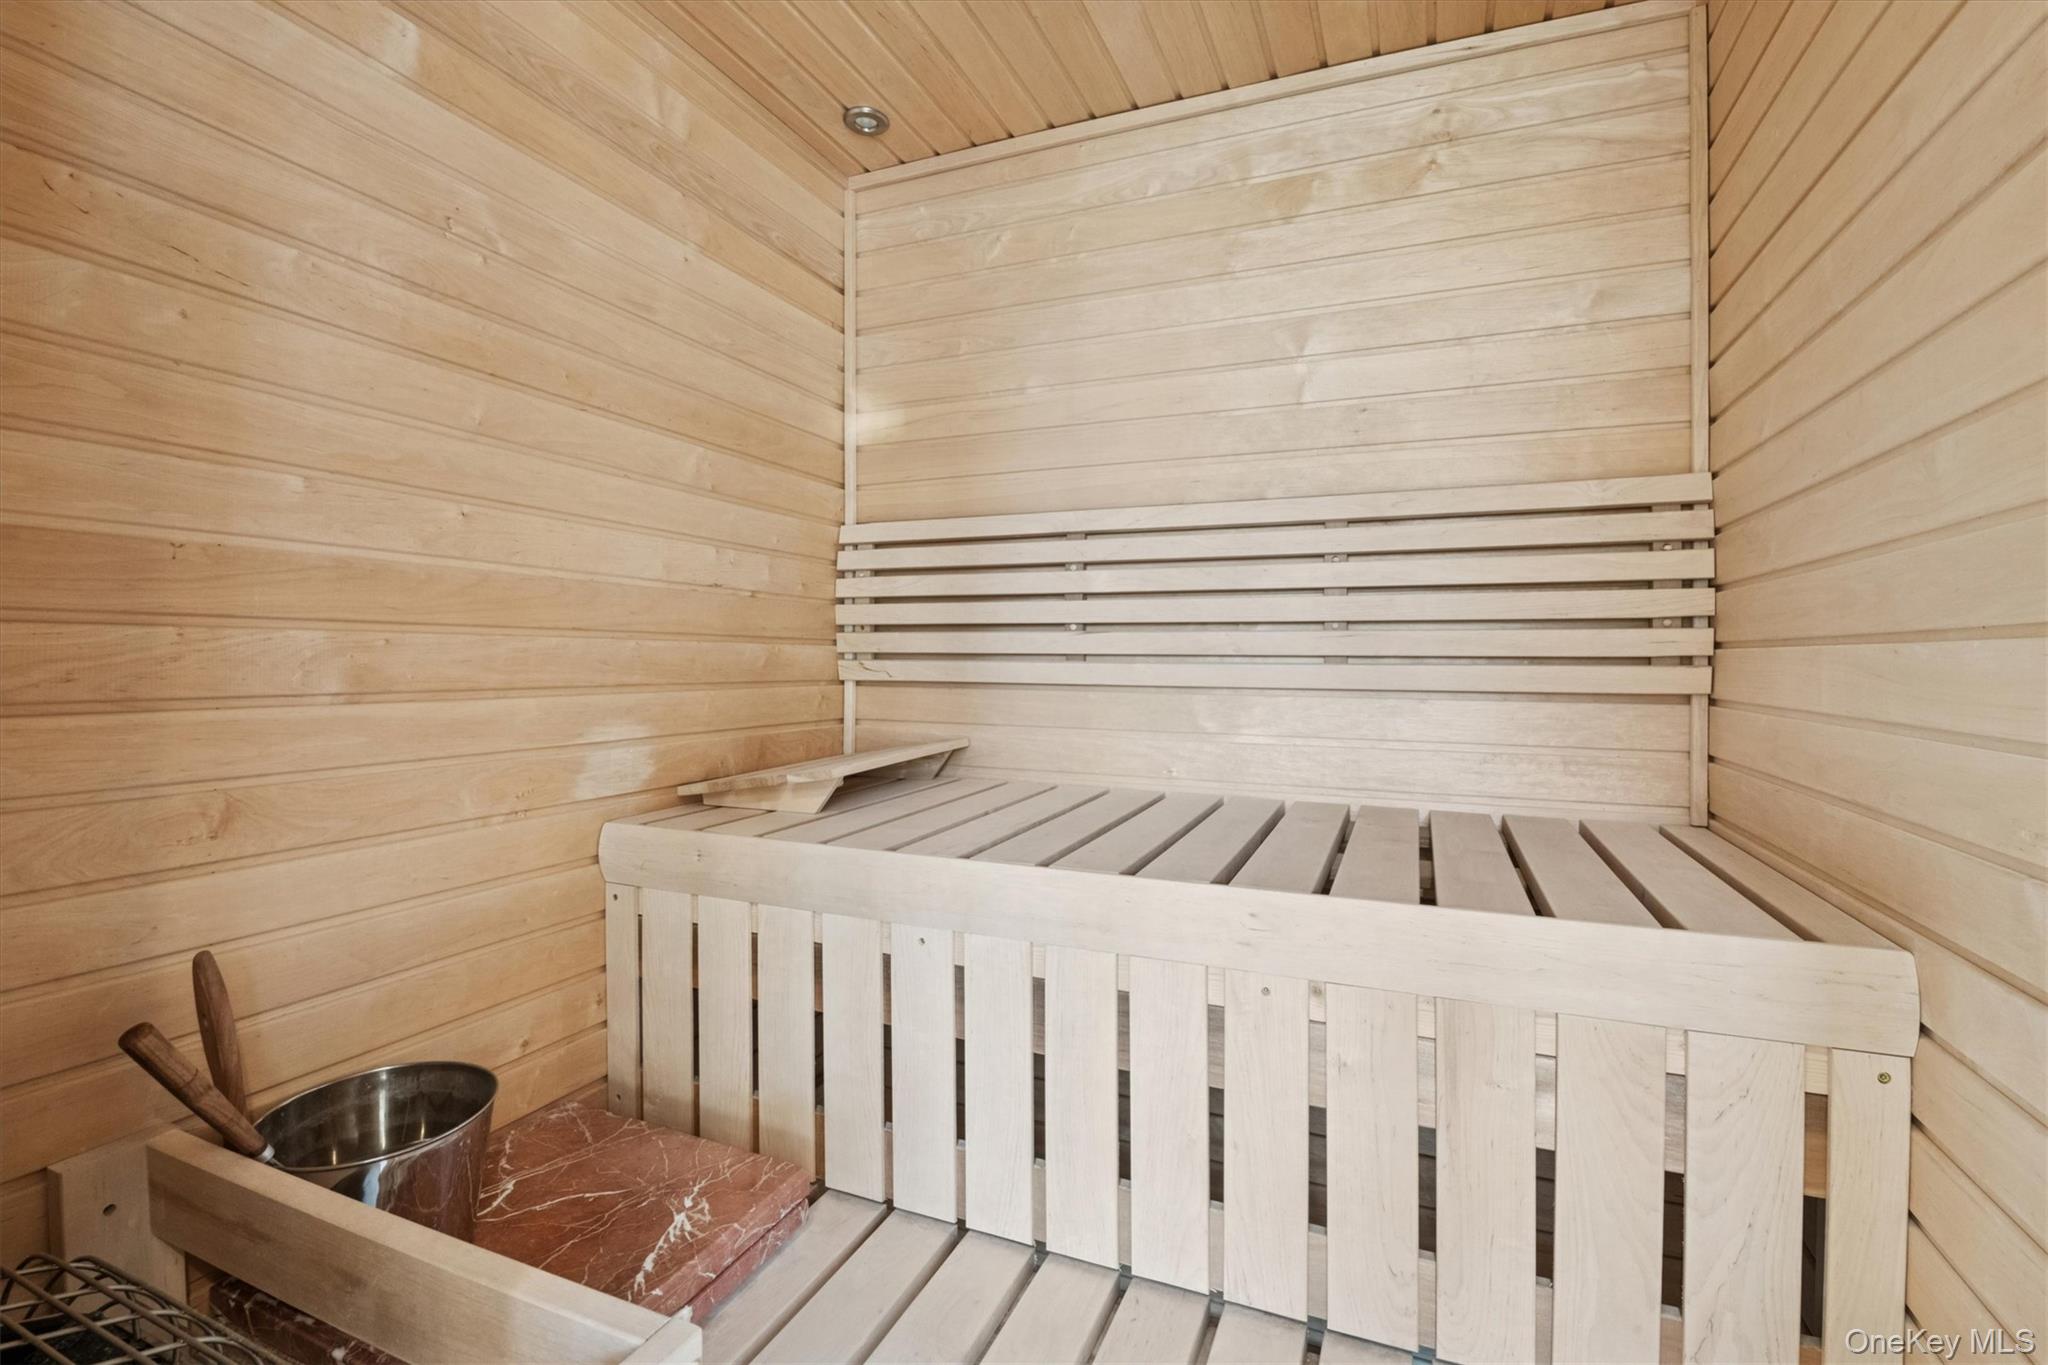
| Interior Features | First Floor Bedroom, First Floor Full Bath, Cathedral Ceiling(s), Central Vacuum, Crown Molding, Eat-in Kitchen, Formal Dining, Granite Counters, Sauna |
| Appliances | Convection Oven, Dishwasher, Dryer |
Exterior
| Construction Materials | Brick |
|---|
Parking
| Garage Yes / No | Yes |
|---|---|
| Parking Features | Private |
Utilities
| Utilities | Cable Connected, Electricity Connected, Natural Gas Connected, Phone Connected, Trash Collection Public, Water Connected |
|---|---|
| Sewer | Public Sewer |
Taxes
| Tax Year | 2025 |
|---|---|
| Tax Assessed Value | 2911 |
| Tax Annual Amount | 38000 |
Area Information
| State | NY |
|---|---|
| County | Nassau County |
| City | Glen Cove |
| Zip Code | 11542 |
| School District | Glen Cove High School |
| Elementary School | Deasy School |
| High School | Glen Cove High School |
| Listing VS Median (in 11542) | |
Price: $4,800,000 low | high Med: $699,888 sqft: 7,464 low | high Med: 1,056 $ / sqft: $643 low | high Med: $663 On site: 99 low | high Med: 186 | |
Market Activity 11542
Request a showing
Request a showing
Contact
Learn More About This Property

| State | NY |
|---|---|
| County | Nassau County |
| City | Glen Cove |
| Zip Code | 11542 |
| School District | Glen Cove High School |
| Elementary School | Deasy School |
| High School | Glen Cove High School |
| Listing VS Median (in 11542) | |
Price: $4,800,000 low | high Med: $699,888 sqft: 7,464 low | high Med: 1,056 $ / sqft: $643 low | high Med: $663 On site: 99 low | high Med: 186 | |
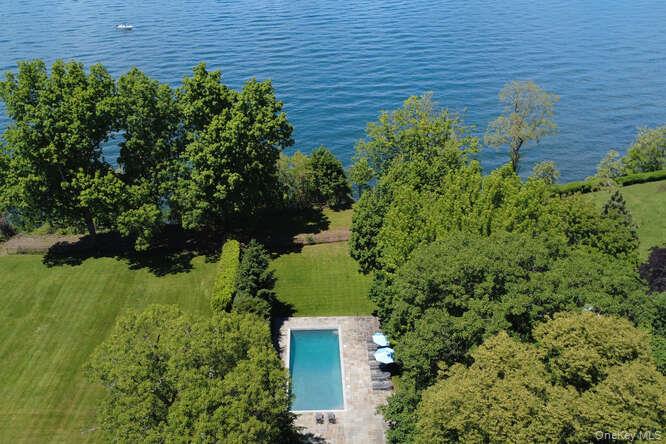 | $3,650,0007 Cedar LaneGlen Cove, NY 11542 |