
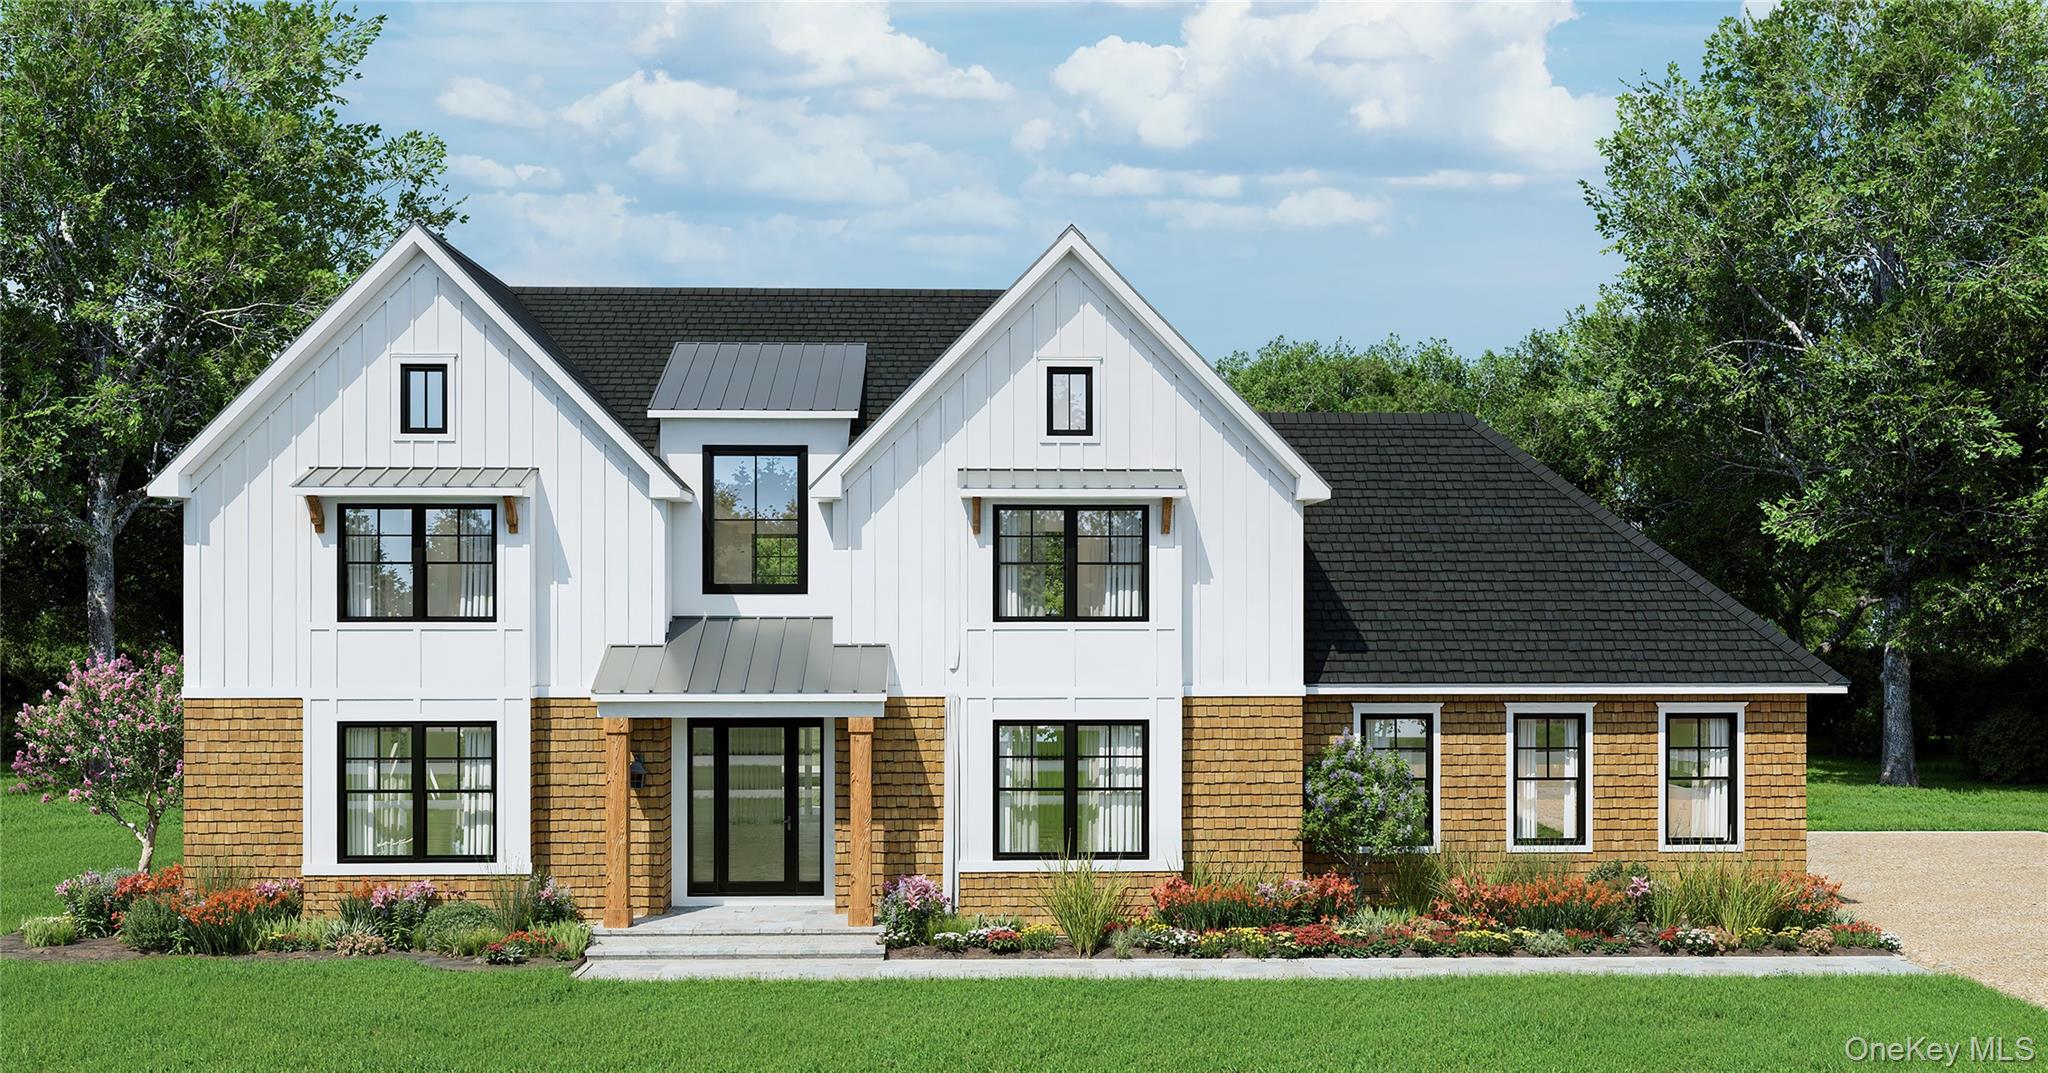
3000 Grand Avenue,Mattituck, NY 11952
Mattituck, NY 11952

Description
Masterfully built, blending timeless design with modern comforts and expert craftsmanship, creating an undeniable sense of harmony and place, on a lovely 1/2-acre level lot, just moments from Love Lane, Strong's Marina and Bailey Beach 3000 Grand Ave. is the perfect North Fork country house. Clad in classic cedar shingles and anchored by a welcoming front porch, this home immediately feels like the perfect North Fork retreat. Inside, uplifting natural light pours through expansive windows, illuminating an elegant foyer and dining room. The kitchen supports both everyday living and effortless entertaining, featuring Quartz countertops, stainless steel appliances, drawer microwave and a generous island. The first floor also includes a lovely private ensuite bedroom. On the second floor we find the primary suite, a serene sanctuary, featuring a spa inspired bath. Two additional guest bedrooms share this level. The exterior is designed for outdoor enjoyment featuring a heated saltwater pool with expansive paver patio. New construction with completion in Fall 2026
Details
| MLS # | 986519 |
|---|---|
| Listing Type | For Sale |
| Style | House |
| Sub-Type | Resale |
| Status | Active |
| Year | 2026 |
| Days On Site | 173 |
| Listing Provided By | John Quinn Inc | John Quinn |
Features
| Bed(s) | 4 |
|---|---|
| Bath(s) | 4 Total |
| SQ Feet | 2,250 |
| Garage | 2 |
| Basement | Y |
| Pool | Yes |
| Acreage | 0.50 |
Interior
| Cooling | Central Air |
|---|---|
| Heating | Ducts, Forced Air |
| Interior Features | First Floor Bedroom, First Floor Full Bath, Chefs Kitchen, Crown Molding, Double Vanity, Entrance Foyer, High Ceilings, Kitchen Island, Open Floorplan, Open Kitchen, Primary Bathroom, Quartz/Quartzite Counters, Recessed Lighting, Soaking Tub, Walk-In Closet(s), Washer/Dryer Hookup |
| Appliances | Cooktop, Dishwasher, Dryer, ENERGY STAR Qualified Appliances, Exhaust Fan, Freezer, Gas Cooktop, Gas Oven, Microwave, Refrigerator, Stainless Steel Appliance(s), Washer |
Exterior
| Construction Materials | Cedar, Fiberglass Insulation, Frame, Shingle Siding |
|---|
Parking
| Garage Yes / No | Yes |
|---|---|
| Parking Features | Attached |
Utilities
| Utilities | Cable Available |
|---|---|
| Sewer | Septic Tank |
Taxes
| Tax Year | 2025 |
|---|---|
| Tax Assessed Value | 700 |
| Tax Annual Amount | 1139.96 |
Area Information
| State | NY |
|---|---|
| County | Suffolk County |
| City | Mattituck |
| Zip Code | 11952 |
| School District | Mattituck Junior-Senior High Sch |
| Elementary School | Mattituck-Cutchogue Elementary S |
| High School | Mattituck Junior-Senior High Sch |
| Listing VS Median (in 11952) | |
Price: $1,899,000 low | high Med: $1,200,000 sqft: 2,250 low | high Med: 1,100 $ / sqft: $844 low | high Med: $1,091 On site: 173 low | high Med: 42 | |
Market Activity 11952
Request a showing
Request a showing
Contact
Learn More About This Property

| State | NY |
|---|---|
| County | Suffolk County |
| City | Mattituck |
| Zip Code | 11952 |
| School District | Mattituck Junior-Senior High Sch |
| Elementary School | Mattituck-Cutchogue Elementary S |
| High School | Mattituck Junior-Senior High Sch |
| Listing VS Median (in 11952) | |
Price: $1,899,000 low | high Med: $1,200,000 sqft: 2,250 low | high Med: 1,100 $ / sqft: $844 low | high Med: $1,091 On site: 173 low | high Med: 42 | |