
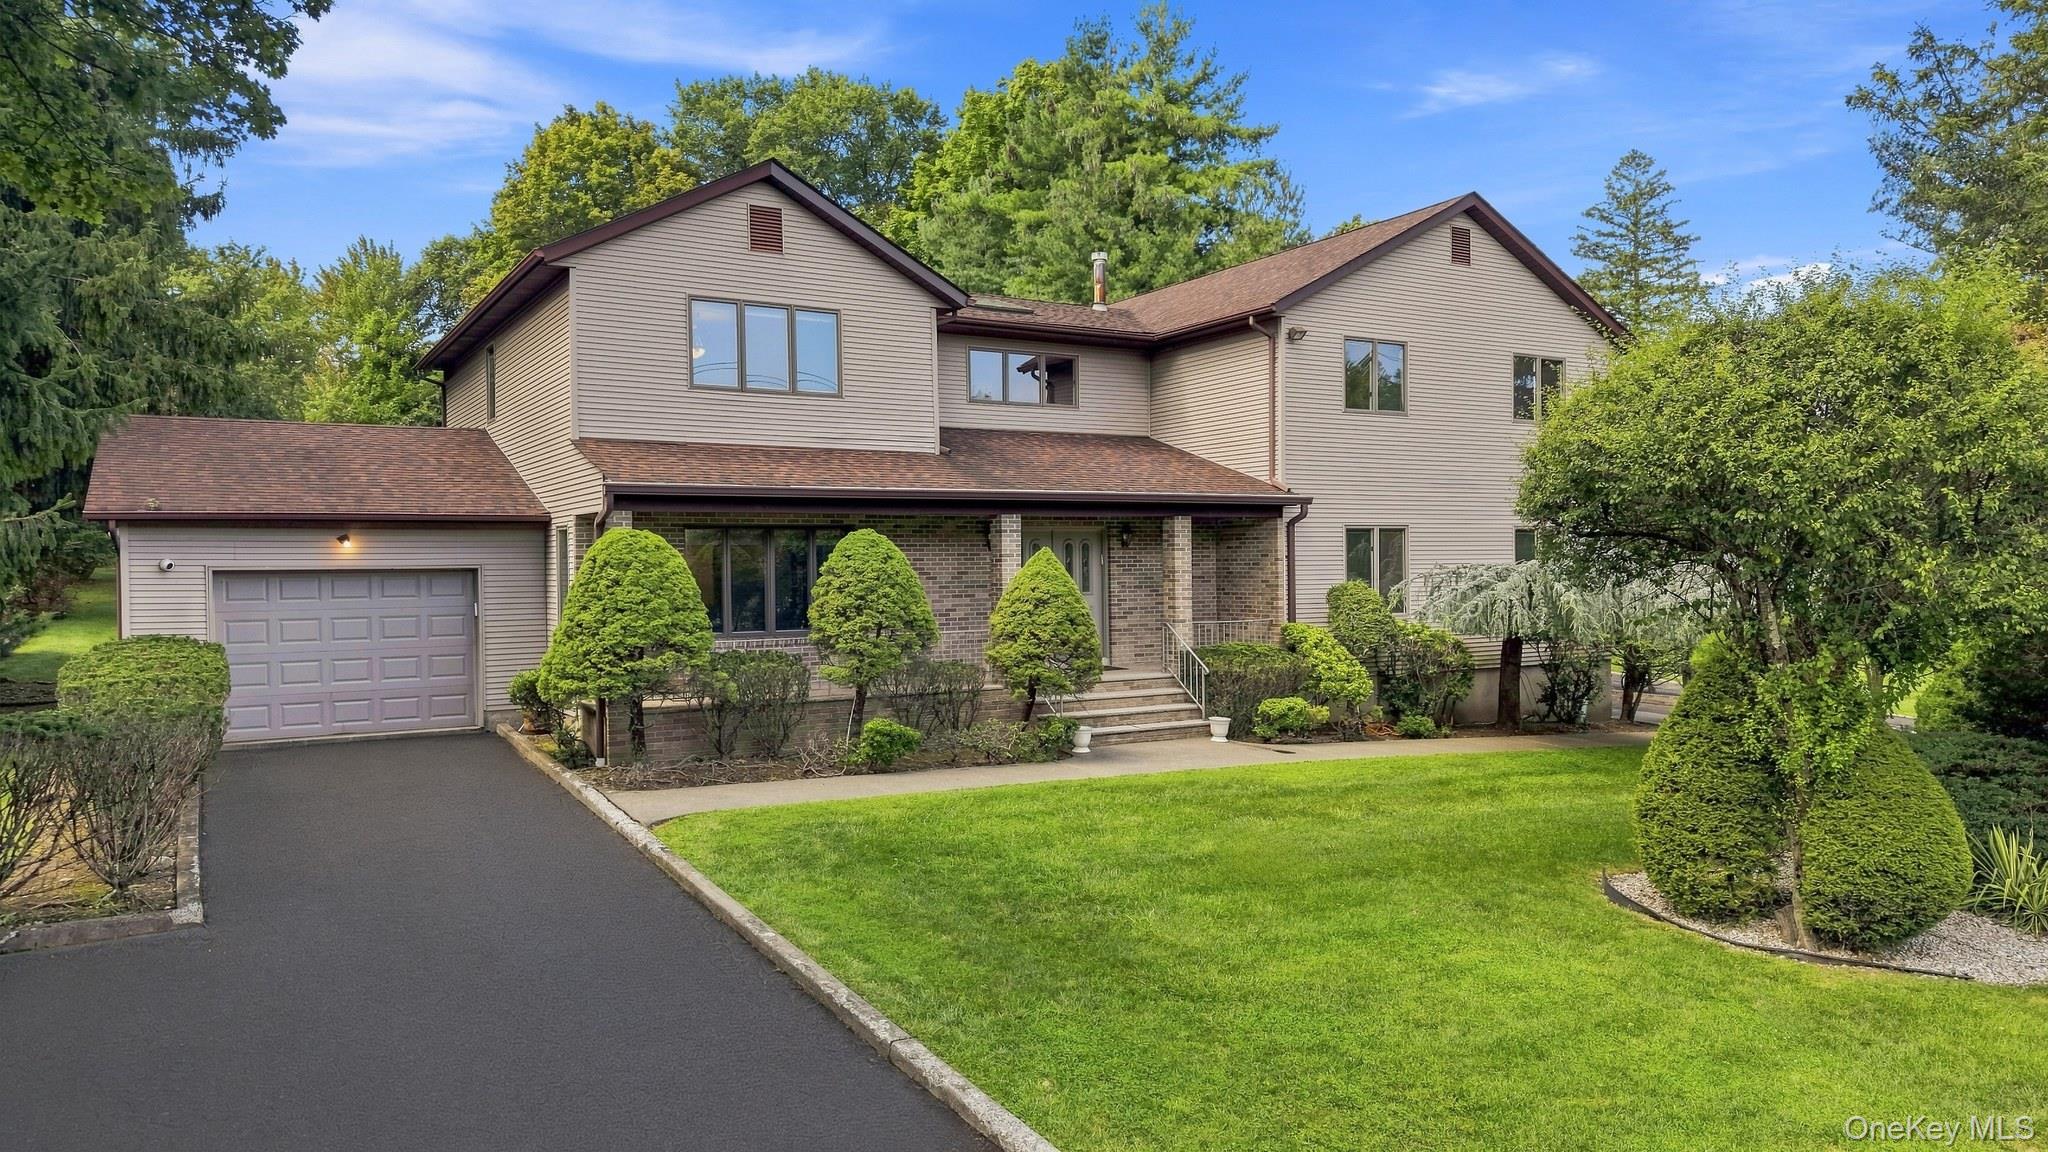
306 S Grandview Avenue,Monsey, NY 10952
Monsey, NY 10952

Description
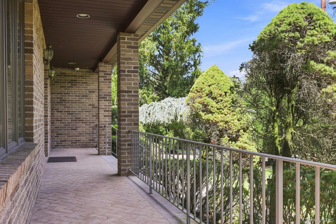
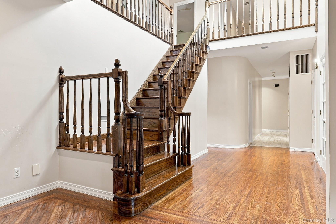
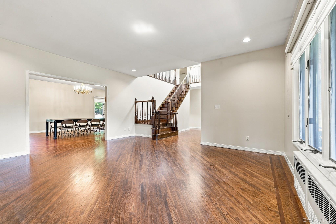
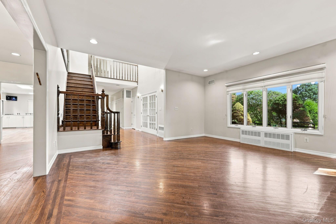
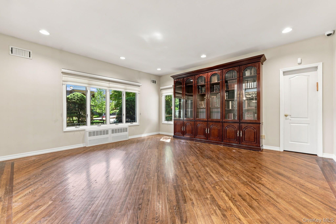
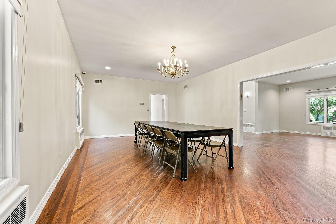
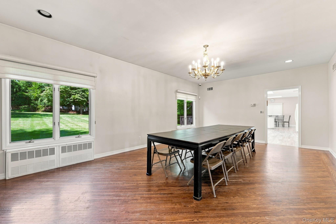
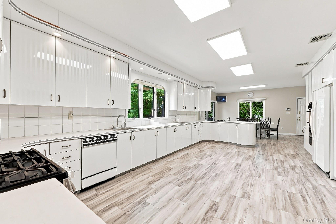
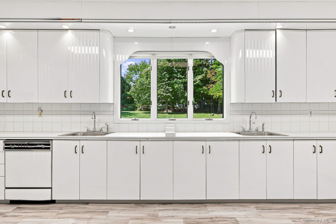
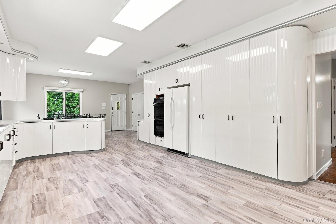
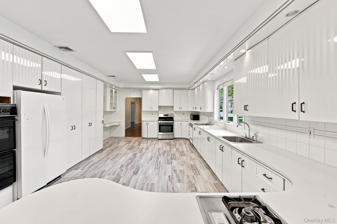
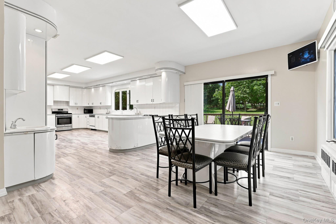
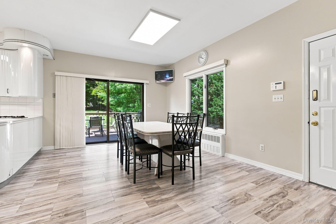
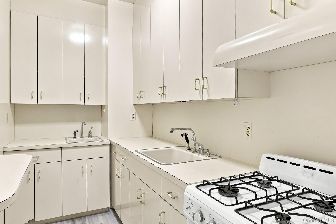
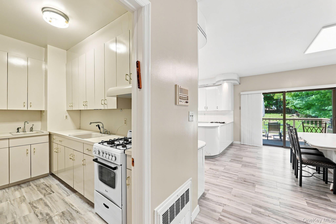
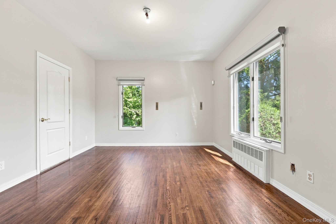
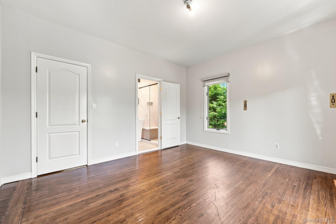
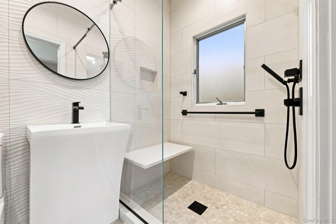
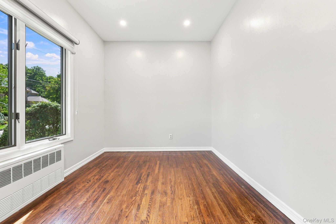
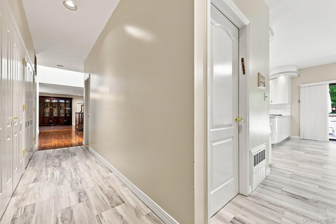
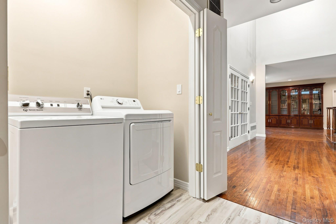
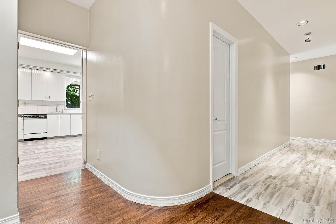
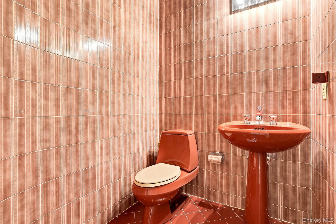
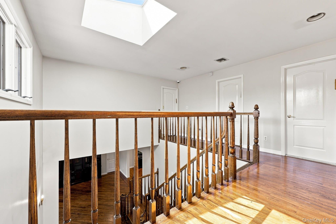
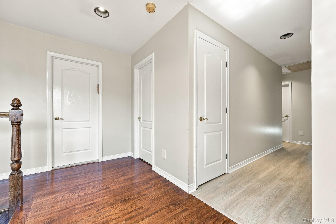
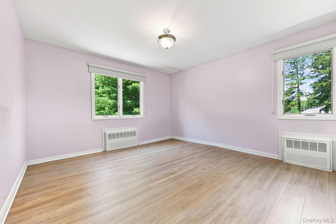
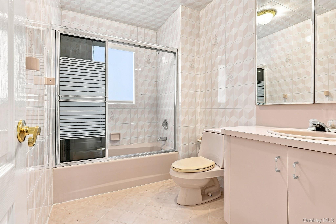
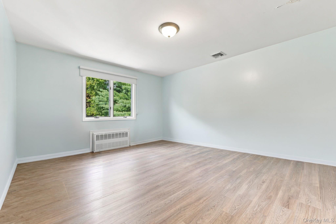
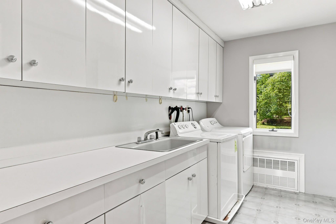
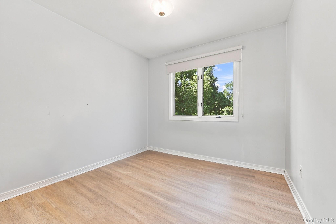
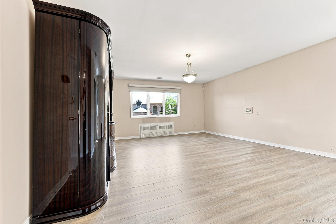
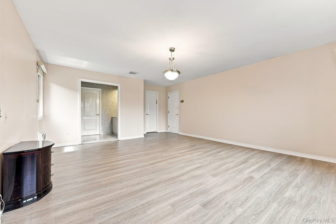
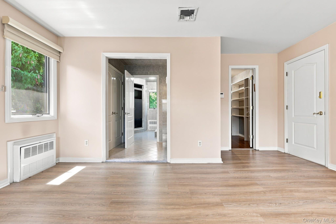
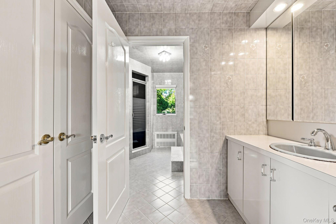
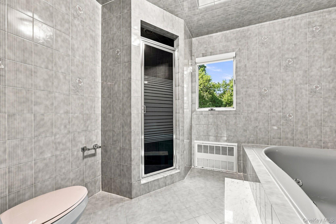
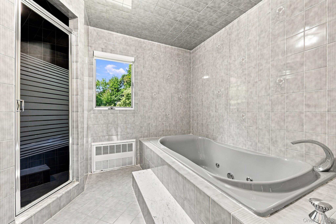
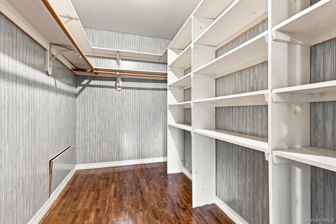
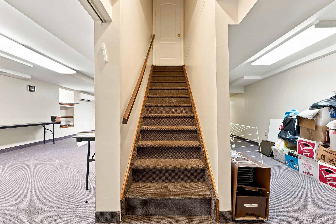
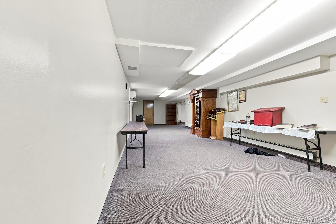
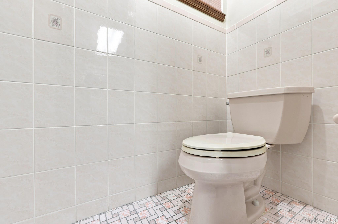
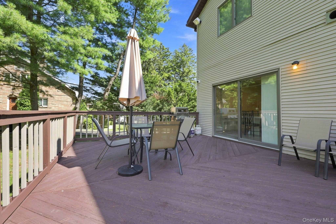
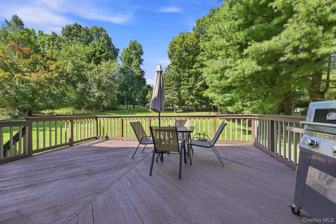
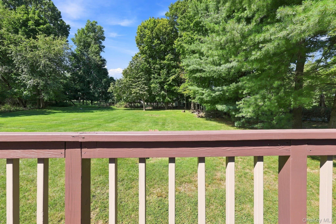
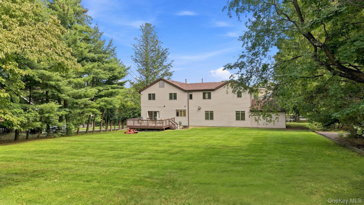
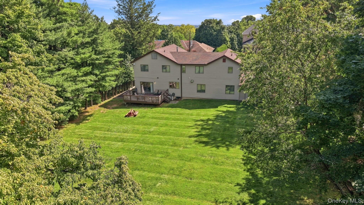
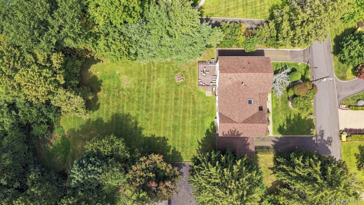
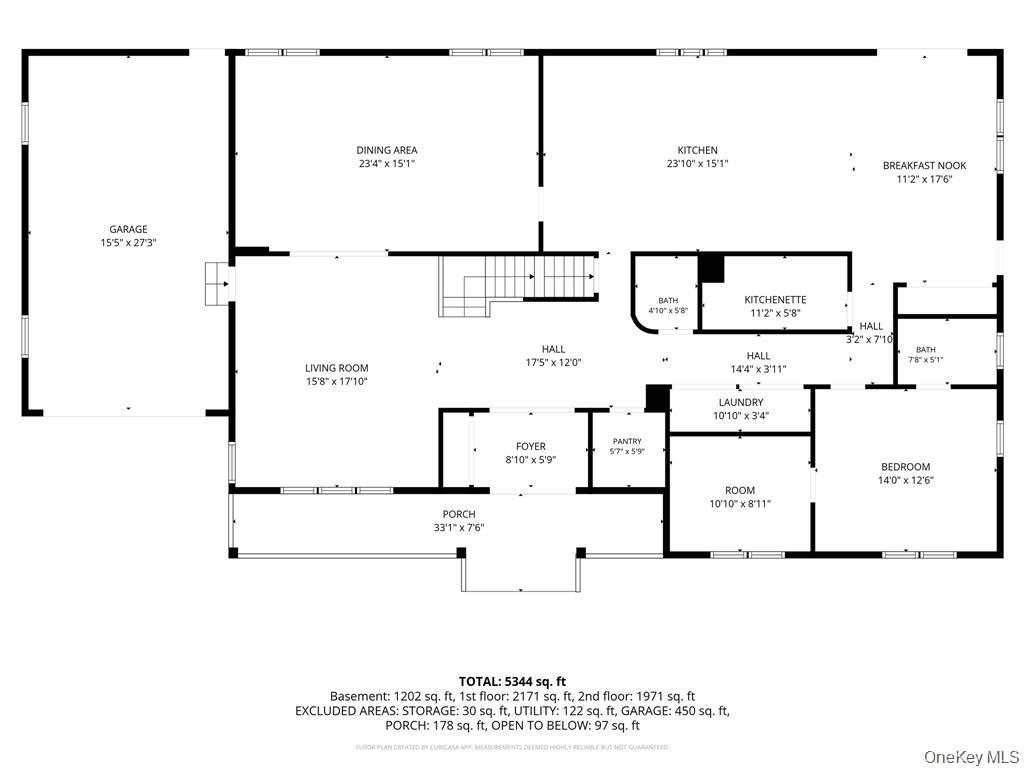
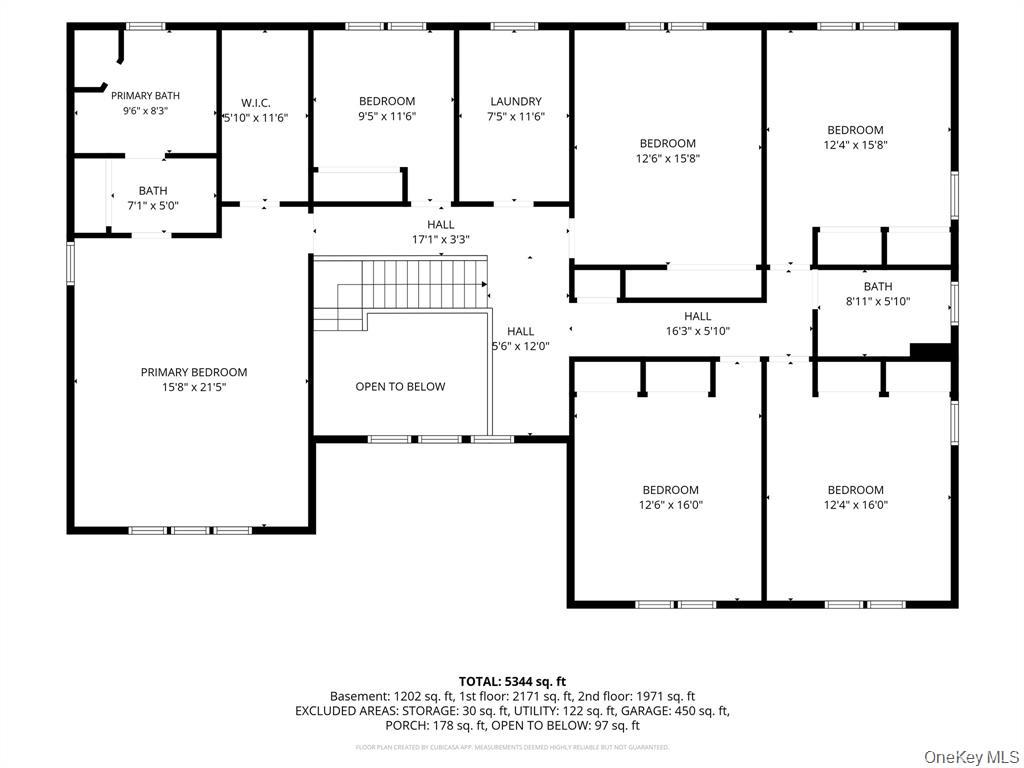
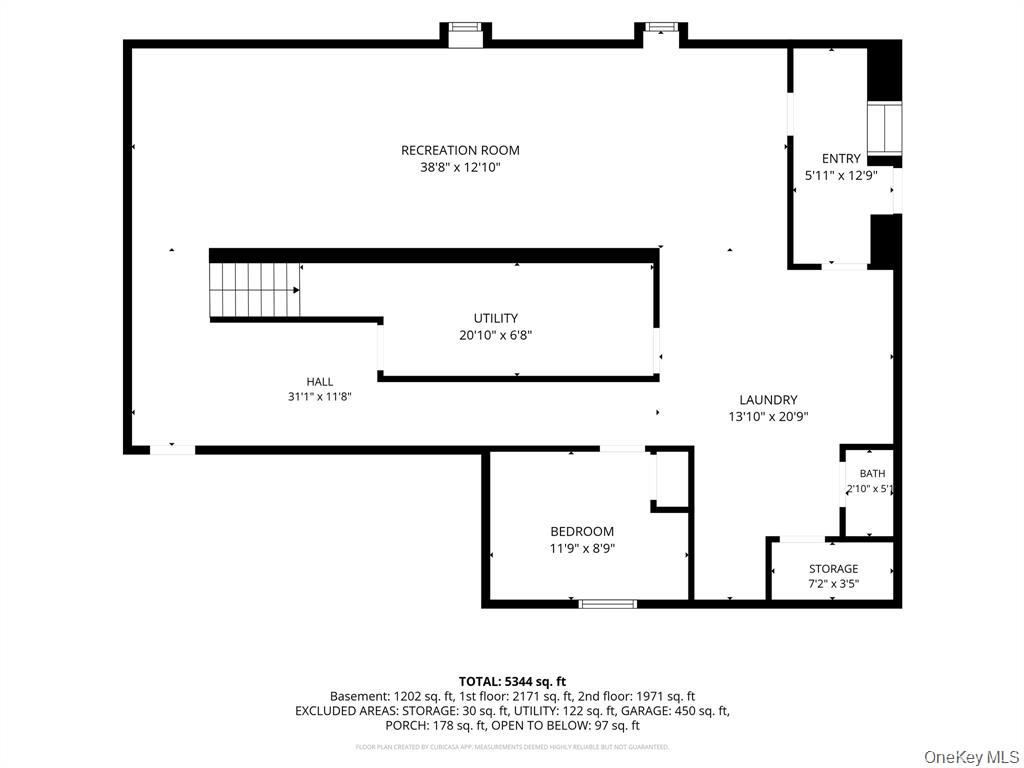
Welcome to this spacious and beautifully maintained Colonial offering 8 bedrooms, 4.5 bathrooms, and approximately 4,088 sq. ft. of living spaceon a beautifully landscaped half acre property with a flat, expansive lawn. A charming rocking chair front porch sets the tone and welcomes youinto a home designed for comfortable everyday living and effortless entertaining. Inside, the main level features beautiful hardwood floors,recessed lighting, casement windows, and generously sized living and dining spaces filled with natural light. French doors open to the backyarddeck, creating a seamless flow between the interior and outdoor spaces. The expansive kitchen offers abundant cabinetry and plenty ofworkspace, while the auxiliary kitchen adds even more storage along with a separate oven and range, perfect for large scale cooking,entertaining, or everyday convenience. The first floor also includes a washer and dryer hookup, plus a dedicated laundry room for addedfunctionality. Upstairs, the spacious primary suite provides a peaceful retreat with a luxurious ensuite bathroom featuring a large walk in showerwith privacy door and a relaxing soaking tub. The walk in closet is thoughtfully outfitted with built in shelving for exceptional organization.Additional bedrooms and bathrooms provide plenty of room for family and guests. The finished walkout basement offers even more versatilitywith an additional bedroom, family room, and flexible living spaces that can easily be used as a home gym, office, playroom, guest space, oradditional entertainment area. With direct access to the backyard, this level provides excellent options for extended living or guests. With itsgenerous proportions, beautiful hardwood floors, abundant storage, seven bedrooms, flexible living spaces, and exceptional outdoor setting, thisinviting Colonial offers an ideal combination of space, comfort, and versatility, all in a setting designed to feel like home.
Details
| MLS # | 1062560 |
|---|---|
| Listing Type | For Sale |
| Style | House |
| Sub-Type | Resale |
| Status | Active |
| Year | 1960 |
| Days On Site | 10 |
| Listing Provided By | Q Home Sales | Neil Dahan |
Features
| Bed(s) | 8 |
|---|---|
| Bath(s) | 5 Total |
| SQ Feet | 4,088 |
| Garage | 1 |
| Basement | Y |
| Acreage | 0.52 |
Interior
| Cooling | Central Air |
|---|---|
| Heating | Natural Gas |
| Interior Features | Eat-in Kitchen, Entrance Foyer, Formal Dining, Open Kitchen, Primary Bathroom, Recessed Lighting, Soaking Tub, Walk-In Closet(s), Washer/Dryer Hookup |
| Appliances | Dryer, Gas Range, Oven, Range, Refrigerator, Washer |
Exterior
| Exterior Features | Lighting, Rain Gutters |
|---|---|
| Construction Materials | Brick, Vinyl Siding |
| Fencing | None |
Parking
| Garage Yes / No | Yes |
|---|---|
| Parking Features | Driveway, Garage |
Utilities
| Utilities | Electricity Connected, Natural Gas Available, Sewer Connected, Water Connected |
|---|---|
| Sewer | Public Sewer |
Taxes
| Tax Year | 2026 |
|---|---|
| Tax Assessed Value | 96795 |
| Tax Annual Amount | 24575 |
Area Information
| State | NY |
|---|---|
| County | Rockland County |
| City | Monsey |
| Zip Code | 10952 |
| School District | Ramapo High School |
| Elementary School | Eldorado Elementary School |
| High School | Ramapo High School |
| Listing VS Median (in 10952) | |
Price: $2,400,000 low | high Med: $1,097,500 sqft: 4,088 low | high Med: 2,859 $ / sqft: $587 low | high Med: $395 On site: 10 low | high Med: 195.5 | |
Market Activity 10952
Request a showing
Request a showing
Contact
Learn More About This Property

| State | NY |
|---|---|
| County | Rockland County |
| City | Monsey |
| Zip Code | 10952 |
| School District | Ramapo High School |
| Elementary School | Eldorado Elementary School |
| High School | Ramapo High School |
| Listing VS Median (in 10952) | |
Price: $2,400,000 low | high Med: $1,097,500 sqft: 4,088 low | high Med: 2,859 $ / sqft: $587 low | high Med: $395 On site: 10 low | high Med: 195.5 | |
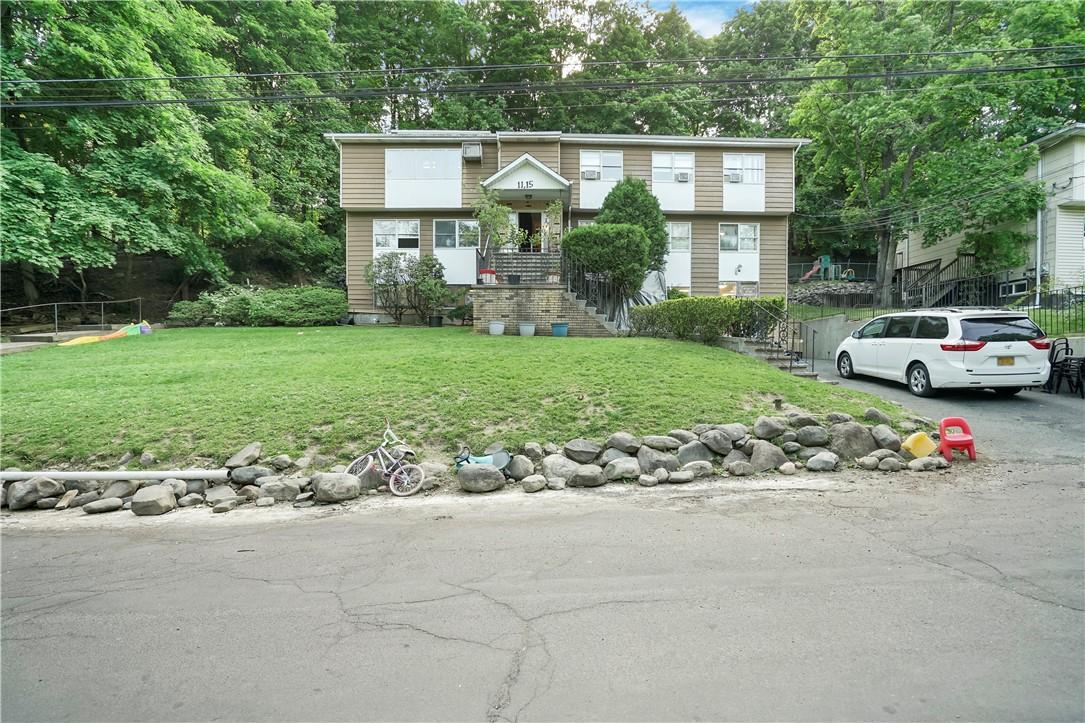 | $1,949,90011 Emes LaneMonsey, NY 10952 |